Yue Tsui Court
A subsidised housing flat at Yue Tsui Court in Sha Tin. Off-white and light timber set the base throughout, and full-height cabinets run from the entrance to the living room, with open timber compartments and a light strip set into the middle section; the kitchen and bathroom keep to the same beige stone-effect tone.
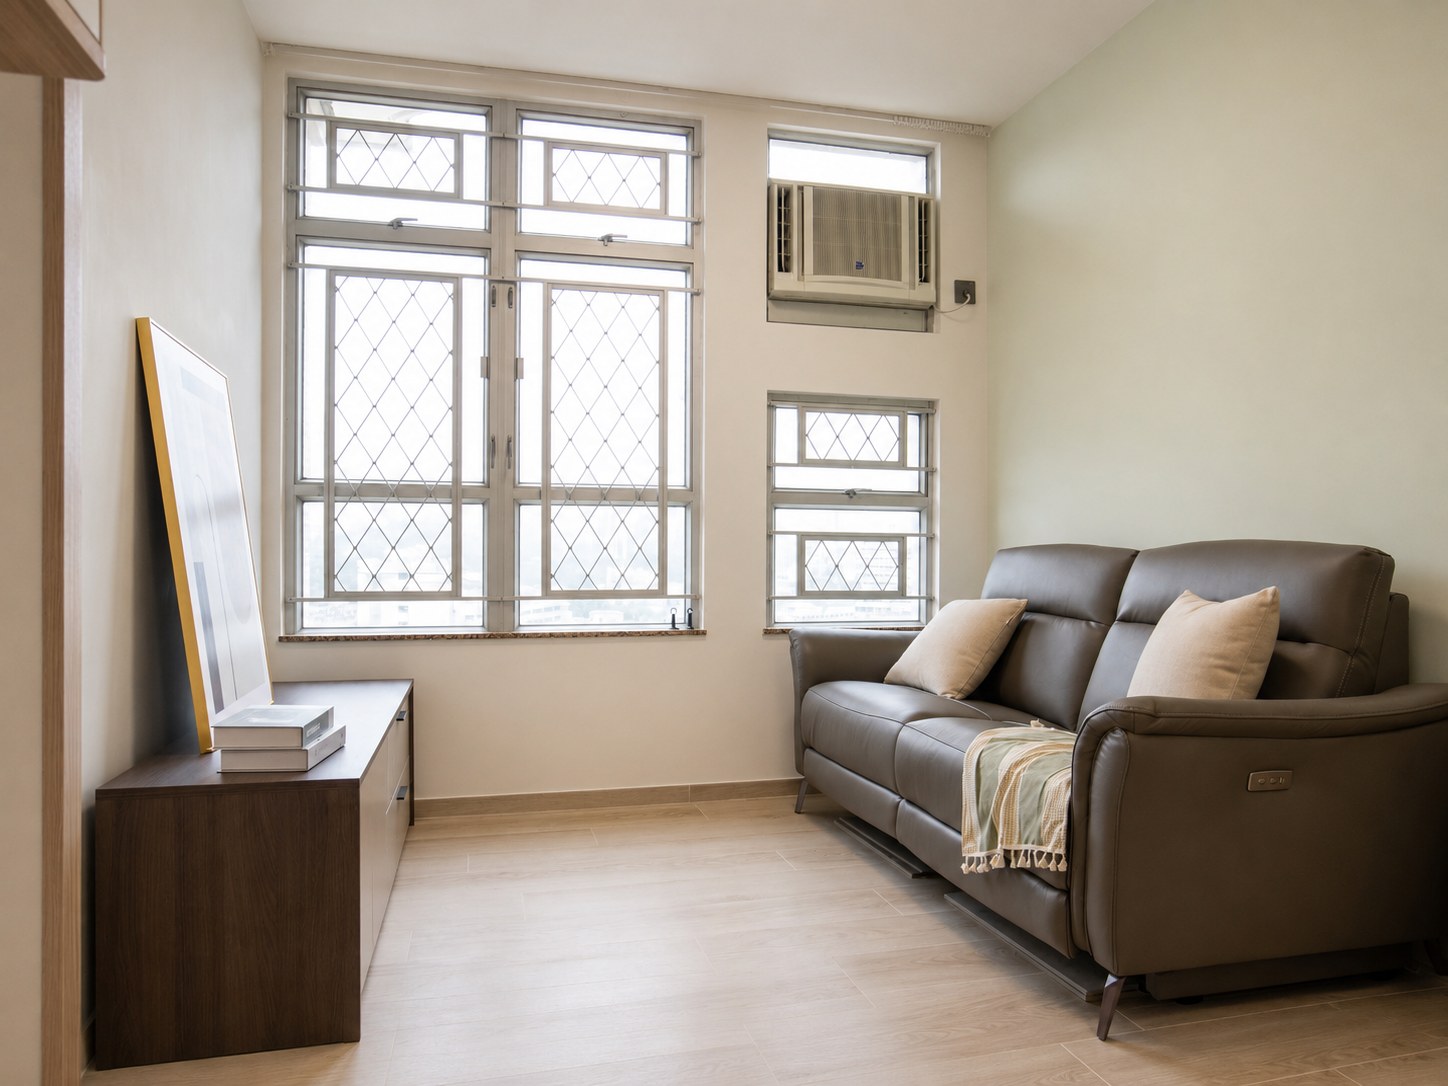
The window grille cuts the daylight into small squares across the floor; the dark low unit set against the pale wall gives the sofa area more depth.
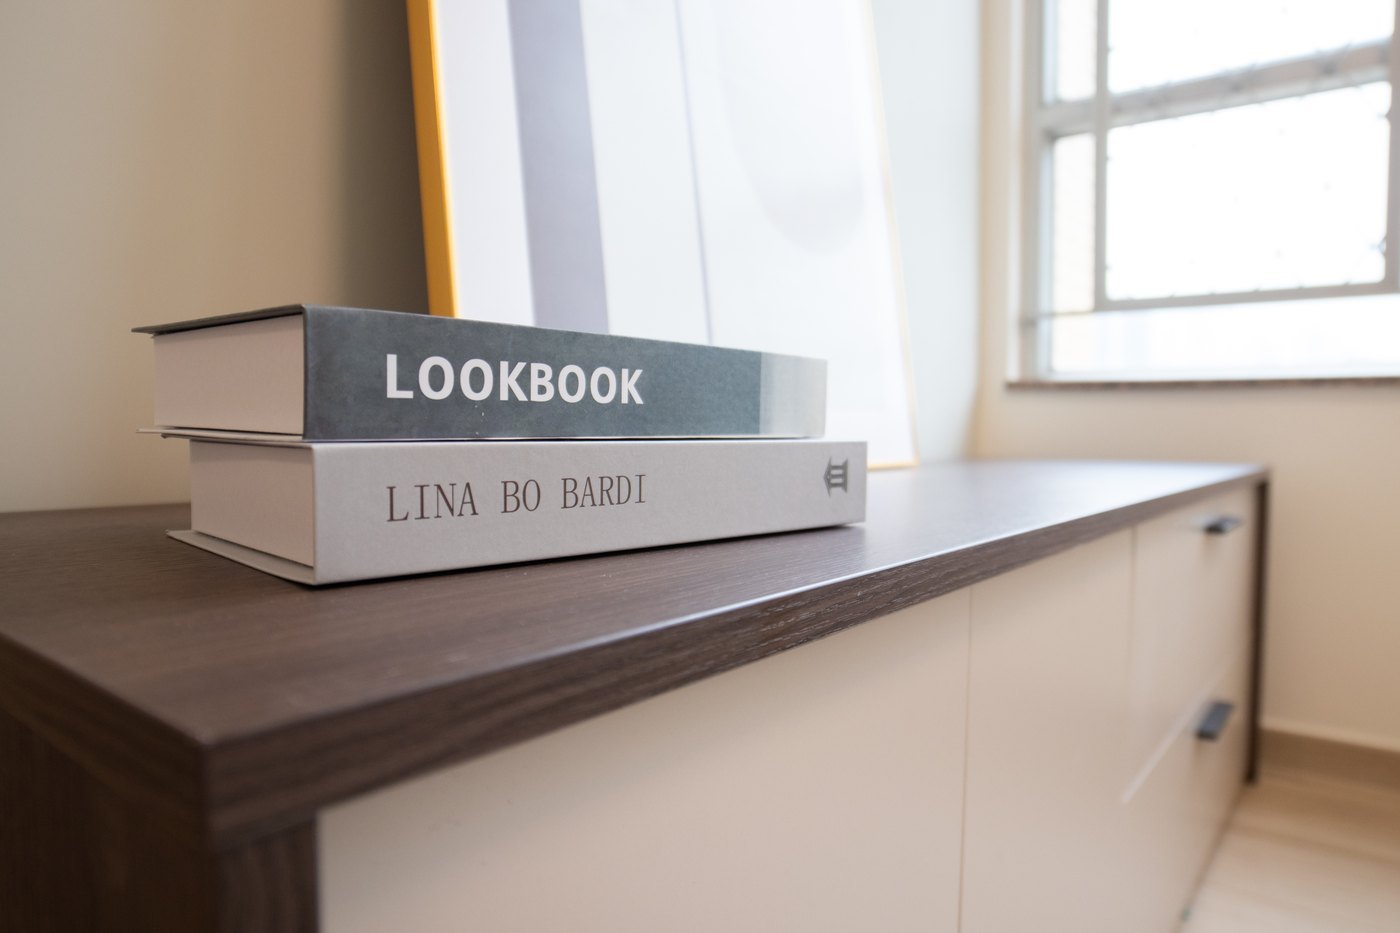
The low cabinet has a dark wood top over a white carcass, with the handle formed as a long, slim recess; only two books and a picture sit on top, and daylight falls across them at an angle from the gridded window.
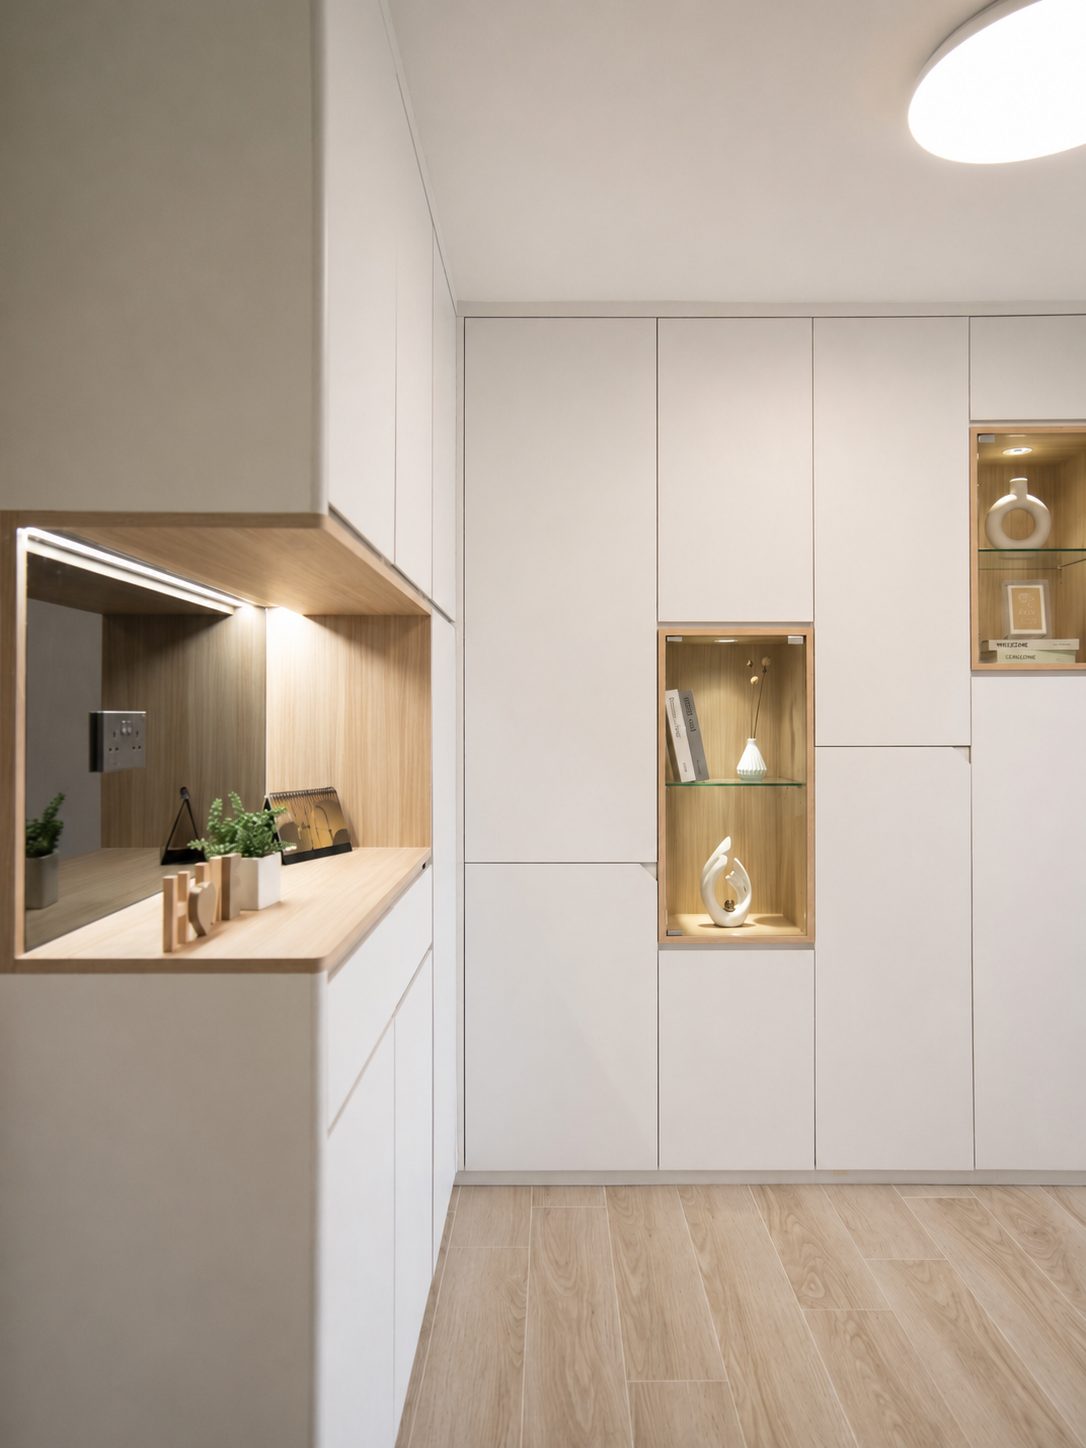
Full-height white units run along the wall, with timber-toned open bays and a light strip set into the middle section; a mirrored edge beside them widens the long, narrow room.
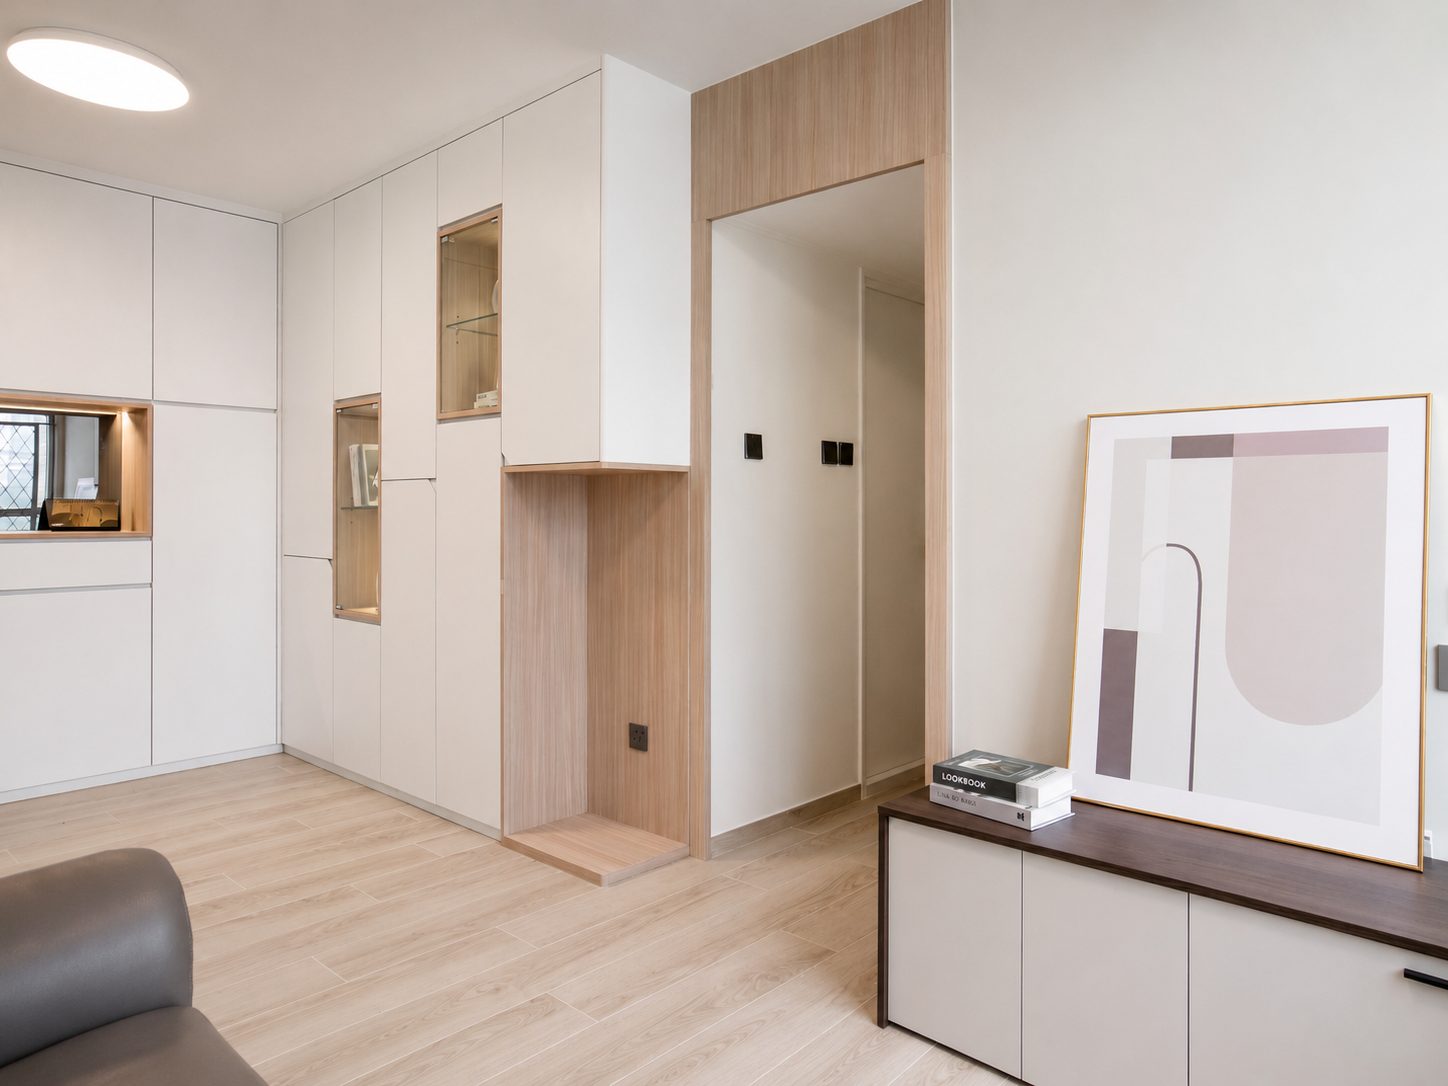
The corridor is trimmed with wood door frames, and the TV console sits flush against the wall; a picture on the wall gives the eye somewhere to rest, and the rest is left blank.
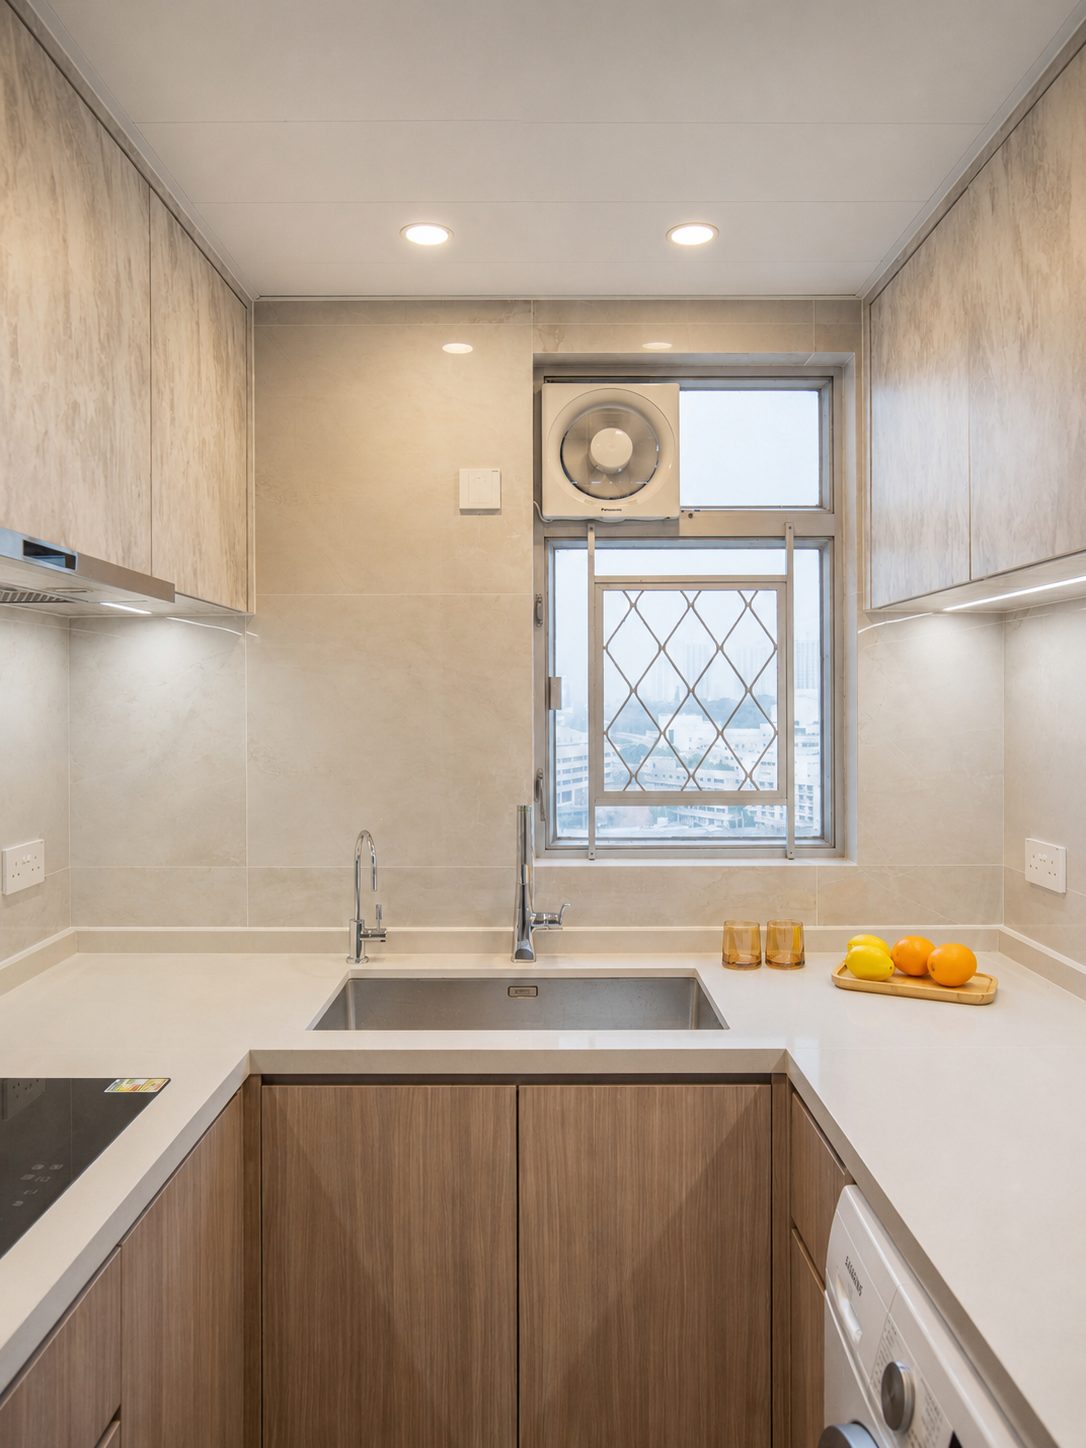
Light timber base units meet a beige stone-effect wall, with the sink set by the window; the washing machine is built into the run, so it does not block the cooking route.
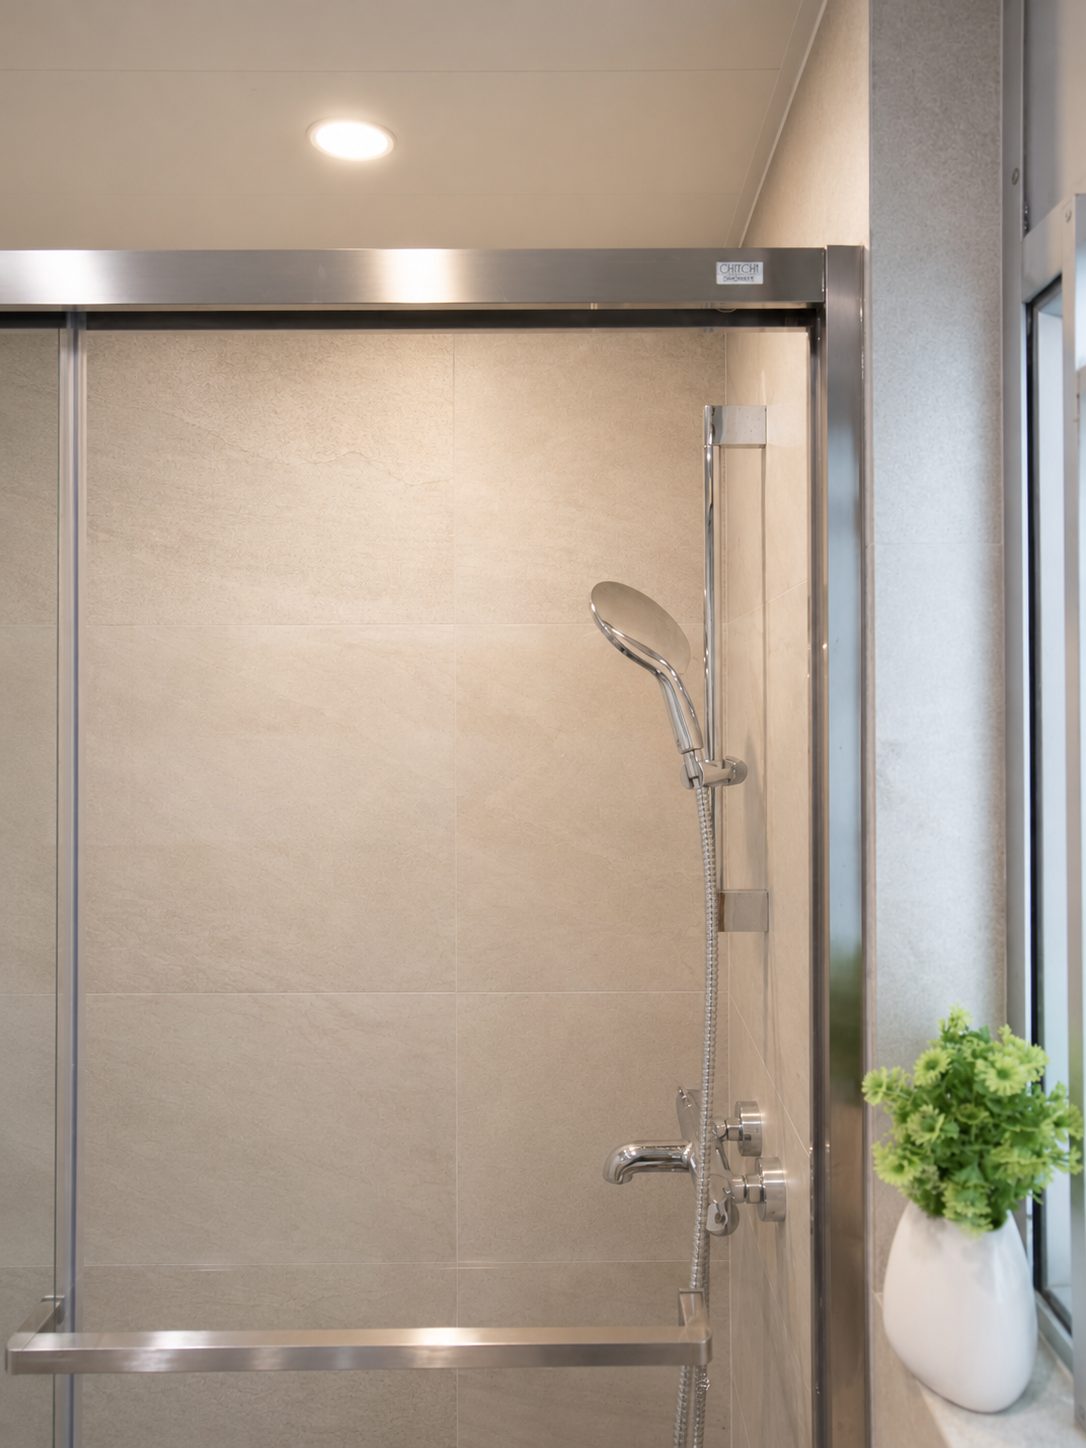
Stone-effect tiles cover the bathroom walls, and a sliding glass door divides the wet and dry zones; niches left in the wall keep everyday items off the floor.
Like what you see?
Tell us about your home and what you need, and our design team will put together advice made for you.