Yoho Midtown
A private residential flat at Yoho Midtown, in Yuen Long in the New Territories. White marble effect, pale timber and off-white carry the scheme, and the living room opens onto the balcony; the same timber storage system runs through the entrance, the TV wall and the bedrooms.
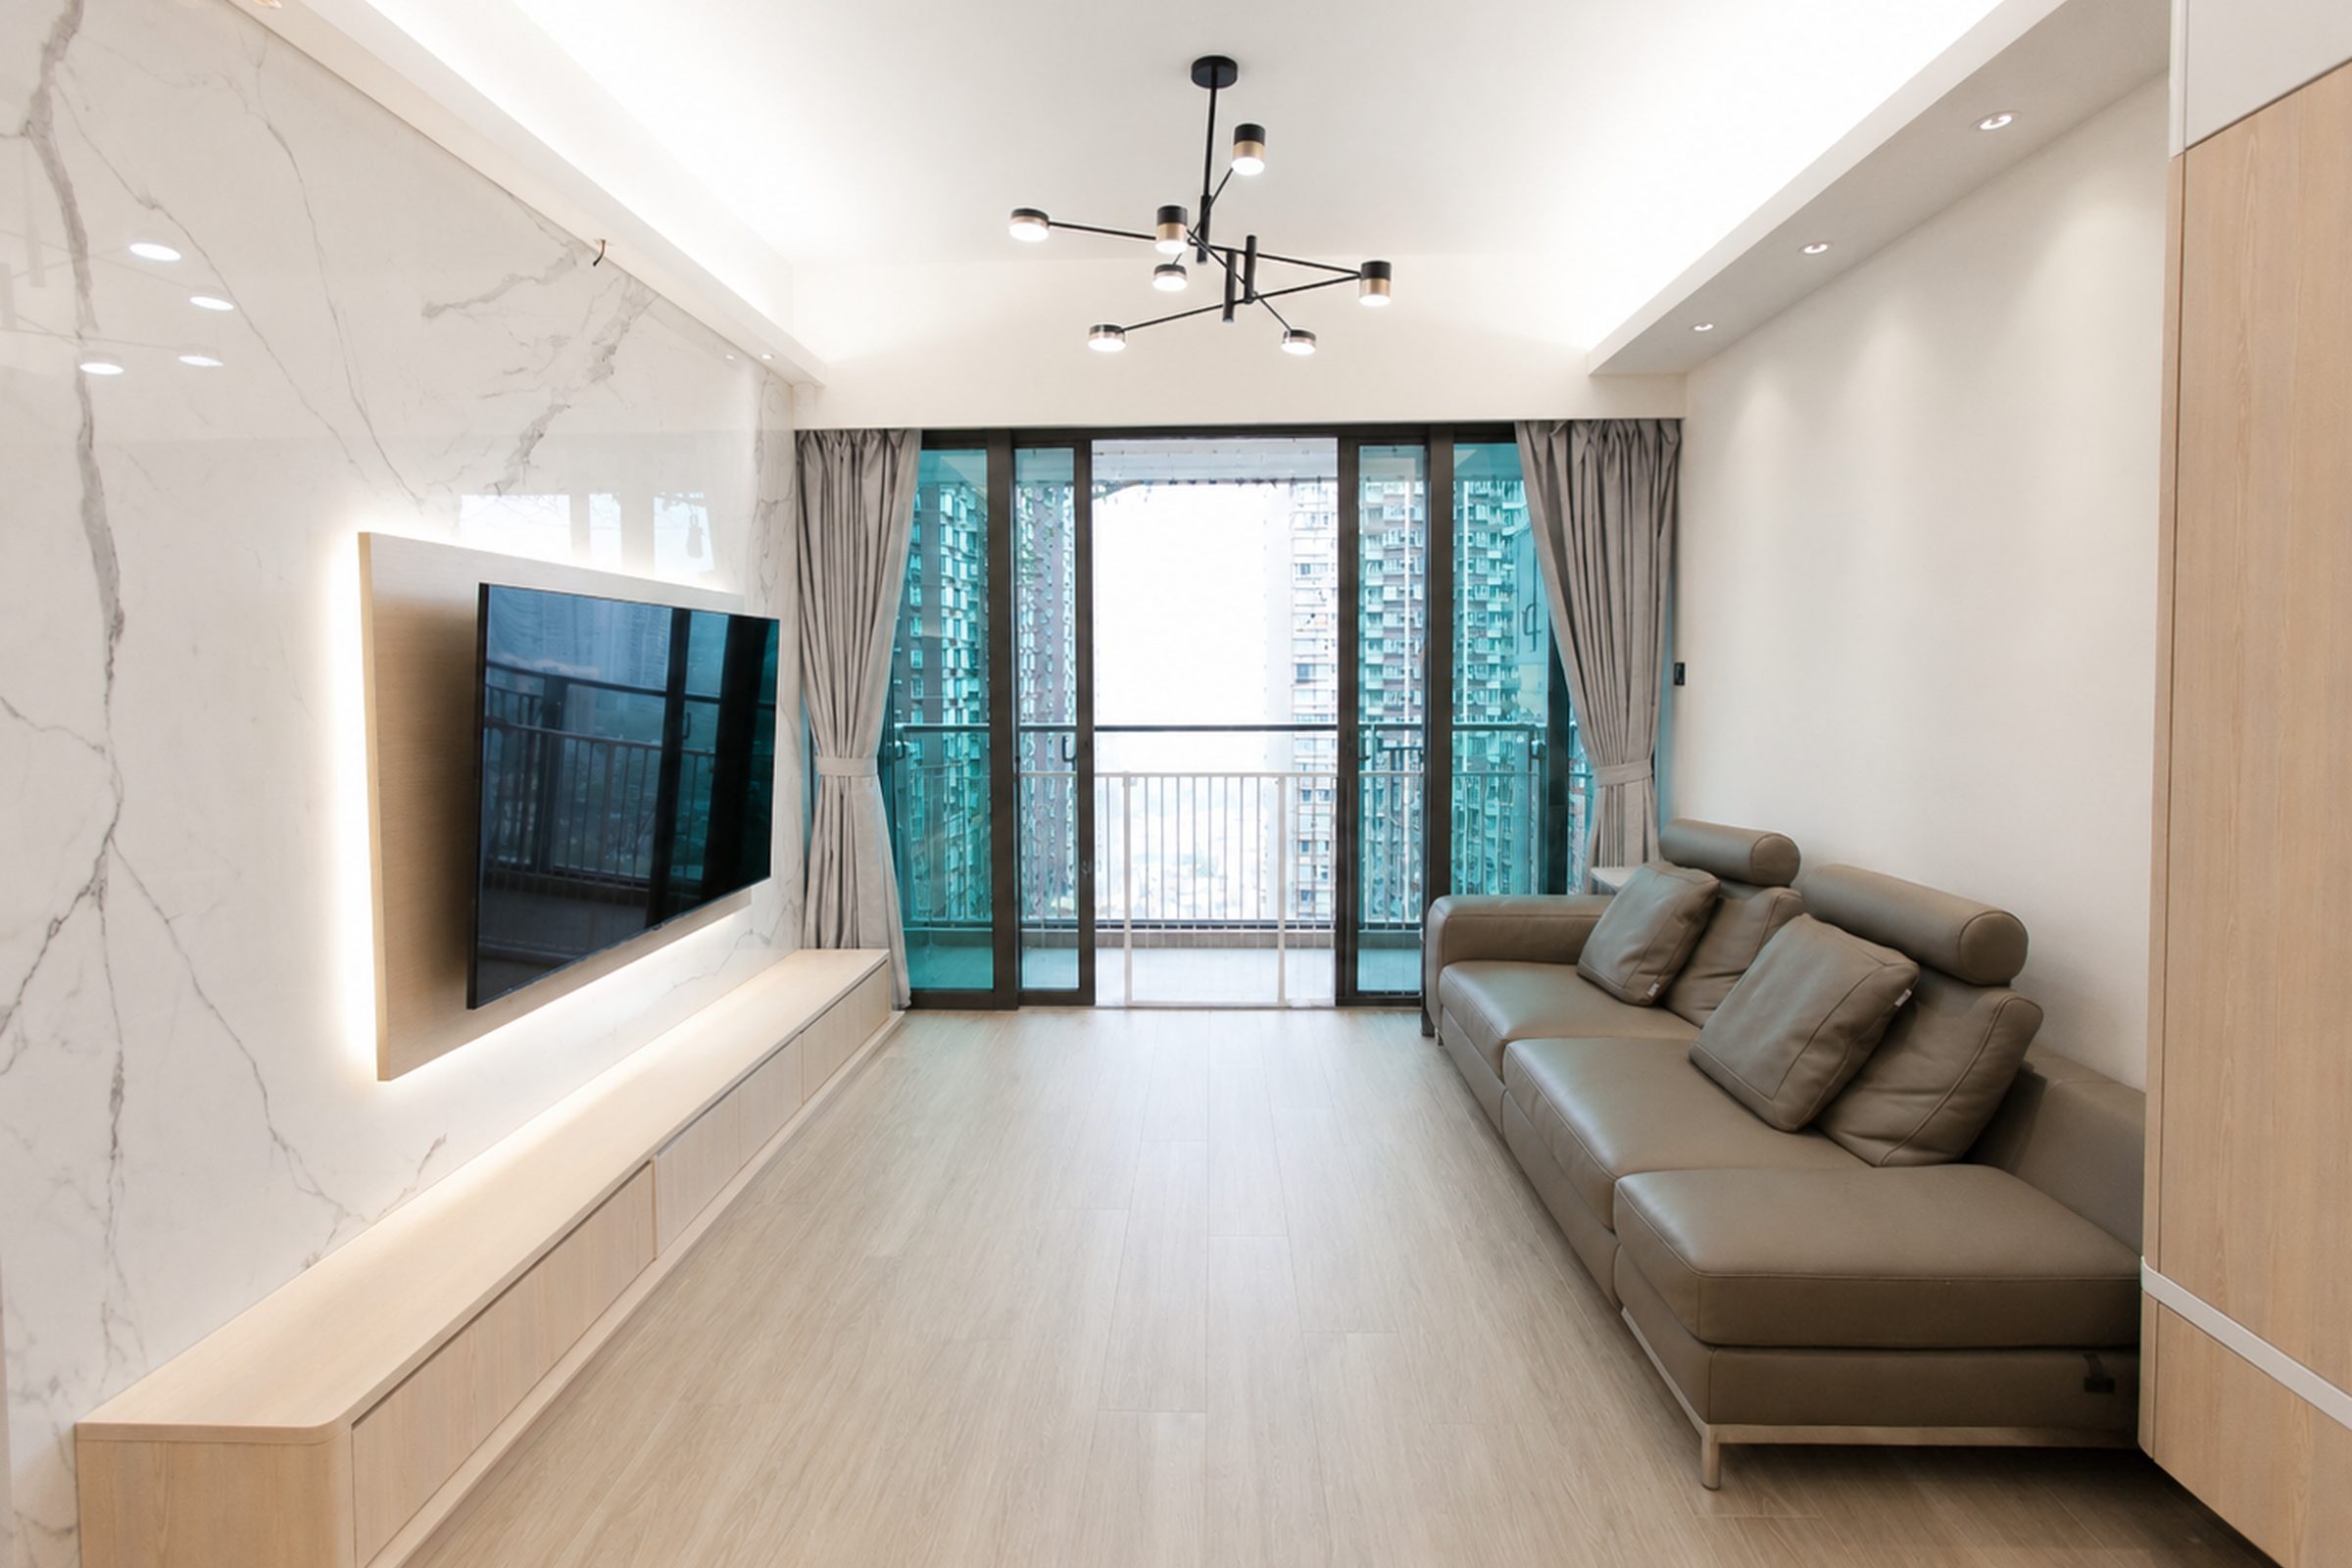
One side of the living room is the marble-effect TV wall, the other is given to full-height glazing and the balcony; a long low unit runs along the wall and the floor is left clear.
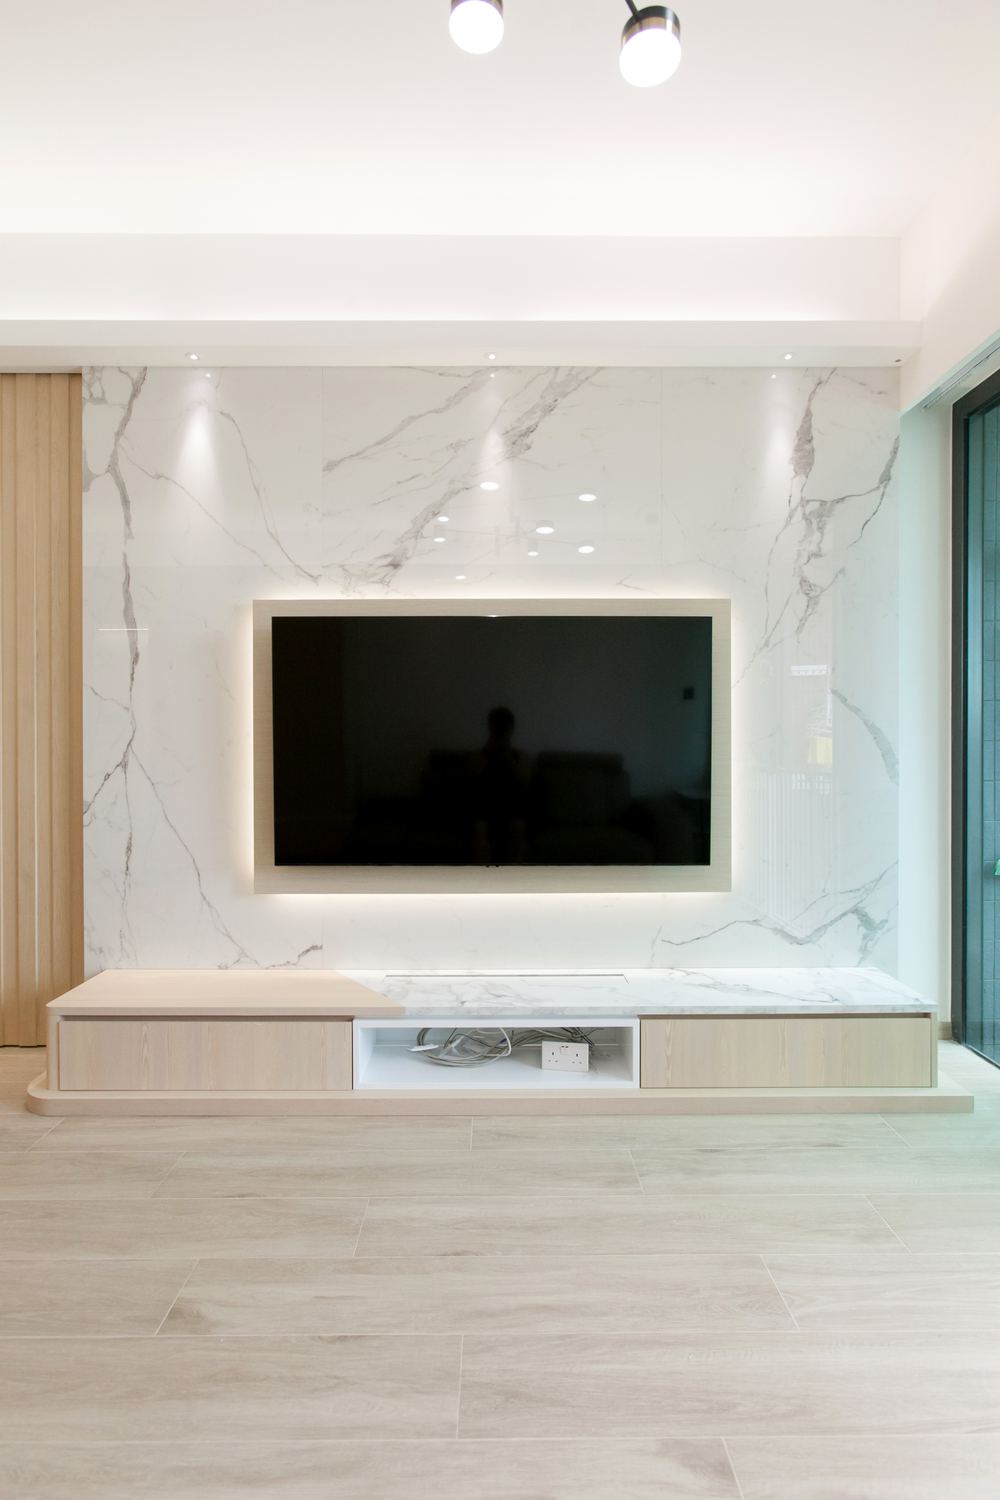
The TV wall is made up of large marble-effect panels with lighting concealed behind; the console is left open in the middle for AV equipment, with the cabling brought out inside the unit.
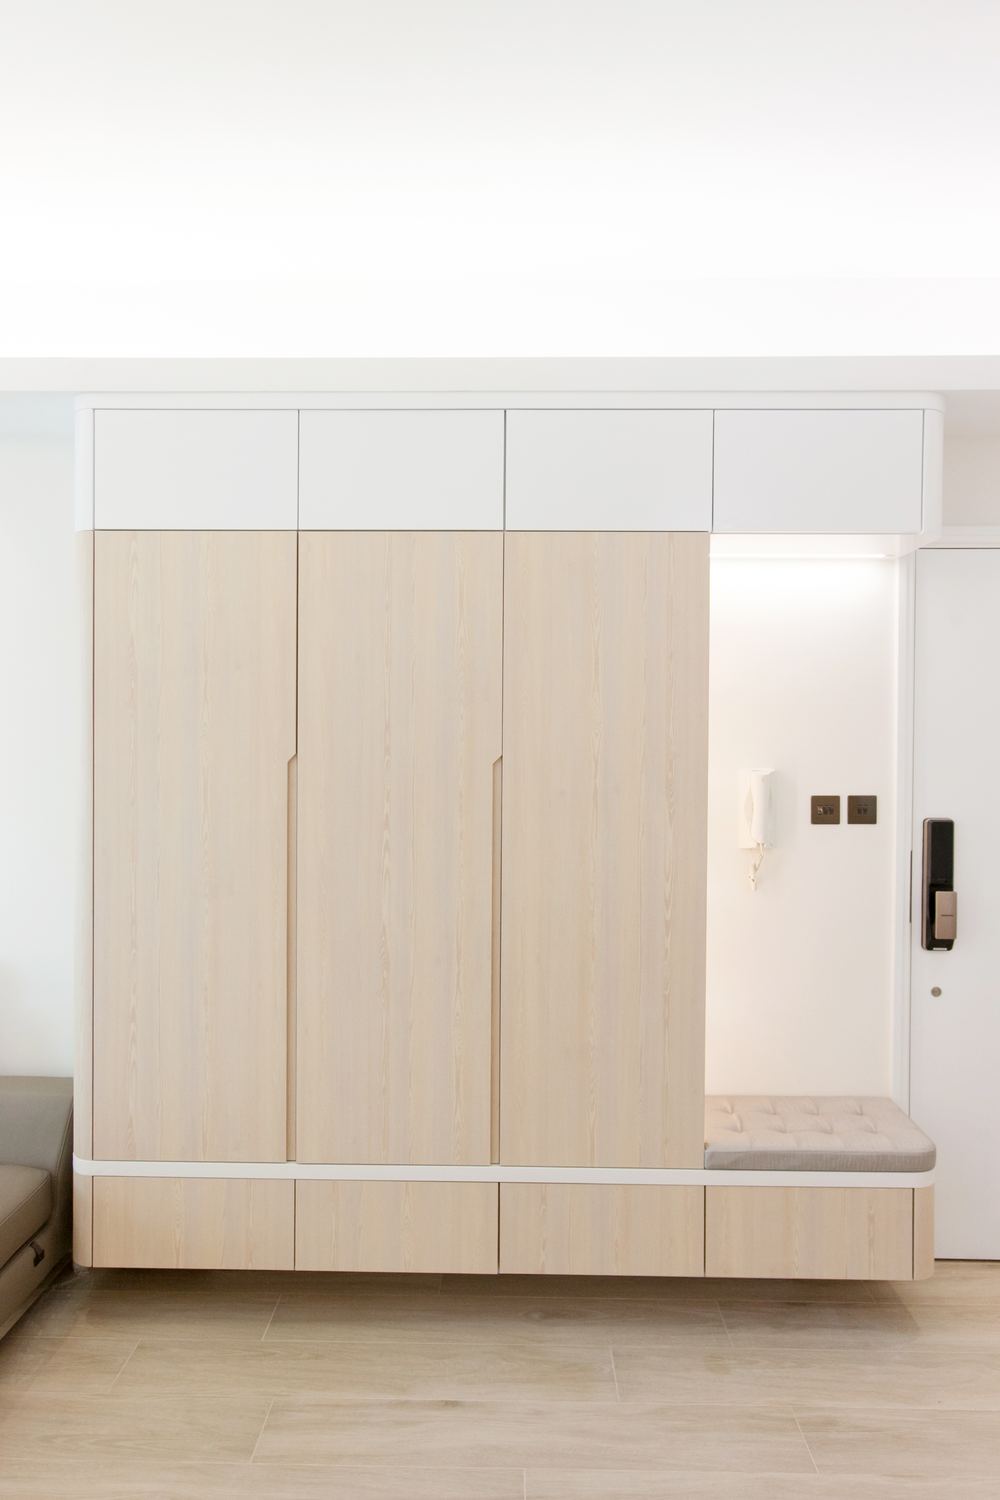
A full wall of timber units at the entrance includes a bench, so there is somewhere to sit to change shoes; the route into the living room is kept clear beside it.
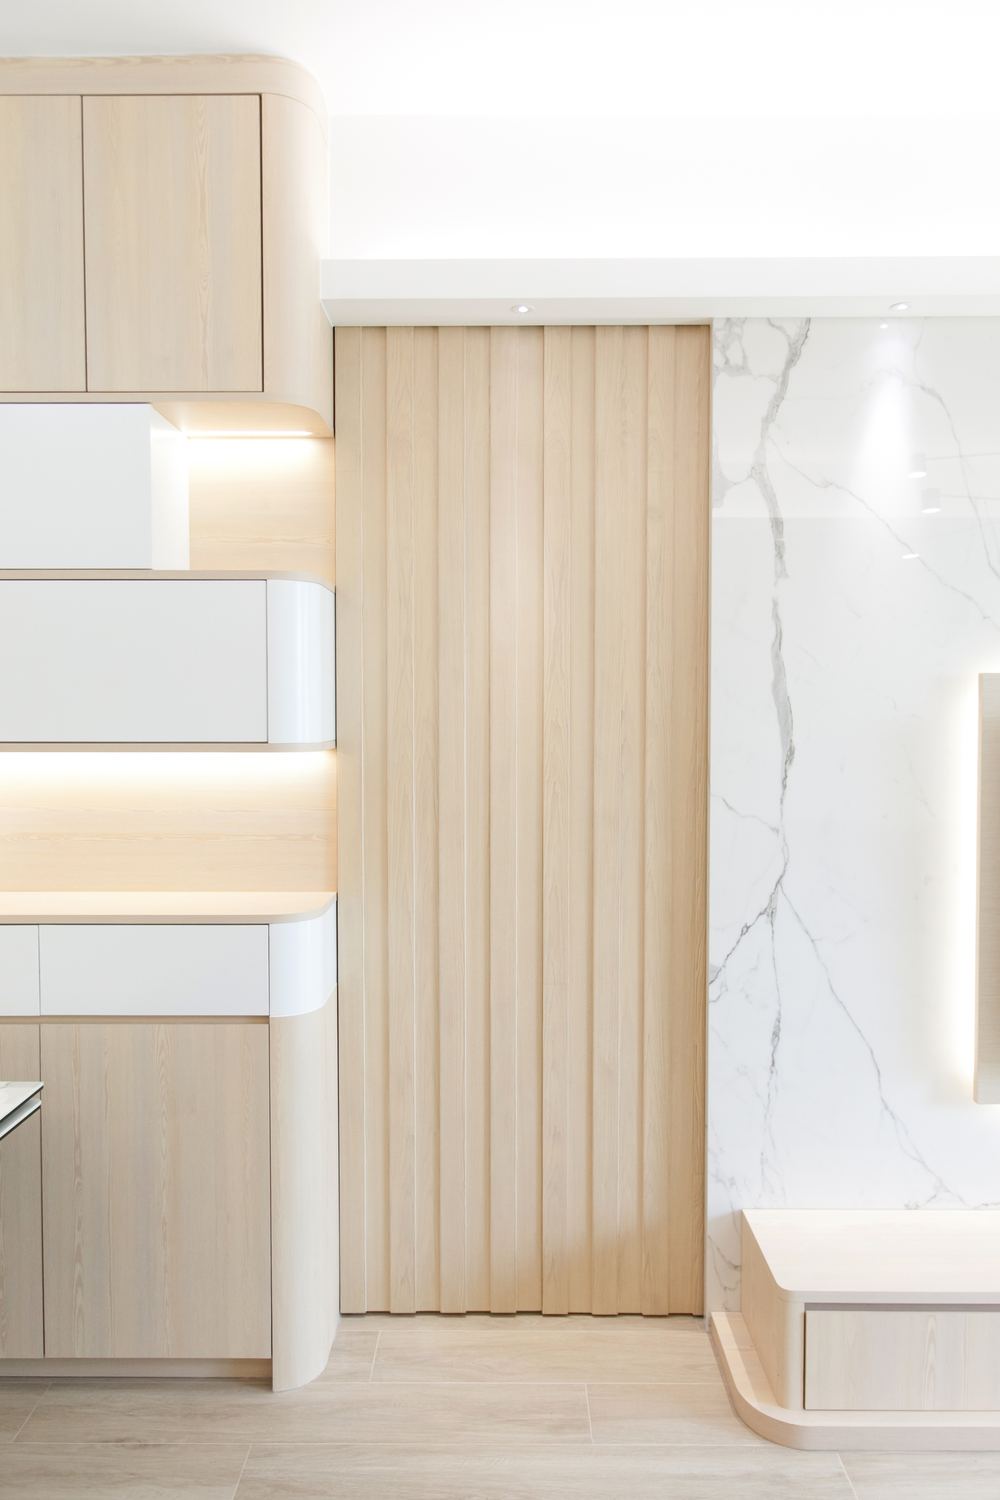
Vertical timber meets large-format marble effect, and the junction is turned with a radius rather than a sharp corner, which is safer in daily use.
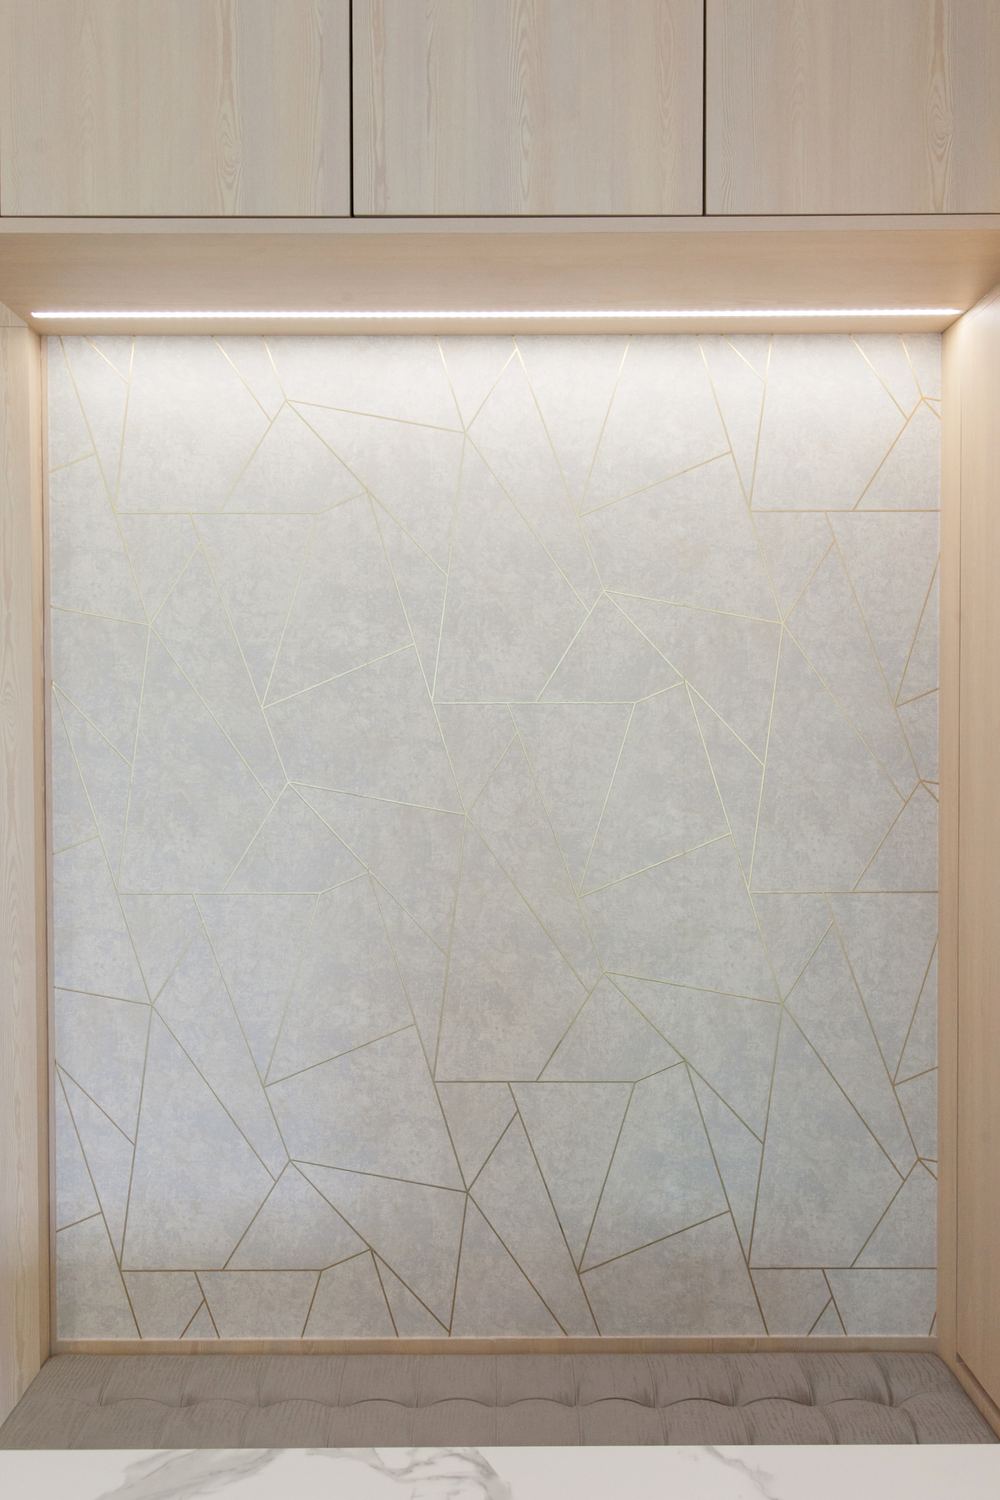
The bed head is a panel with an inlaid gold-line pattern, lit from behind; the cabinets above are finished in the same colour so the storage does not draw the eye.
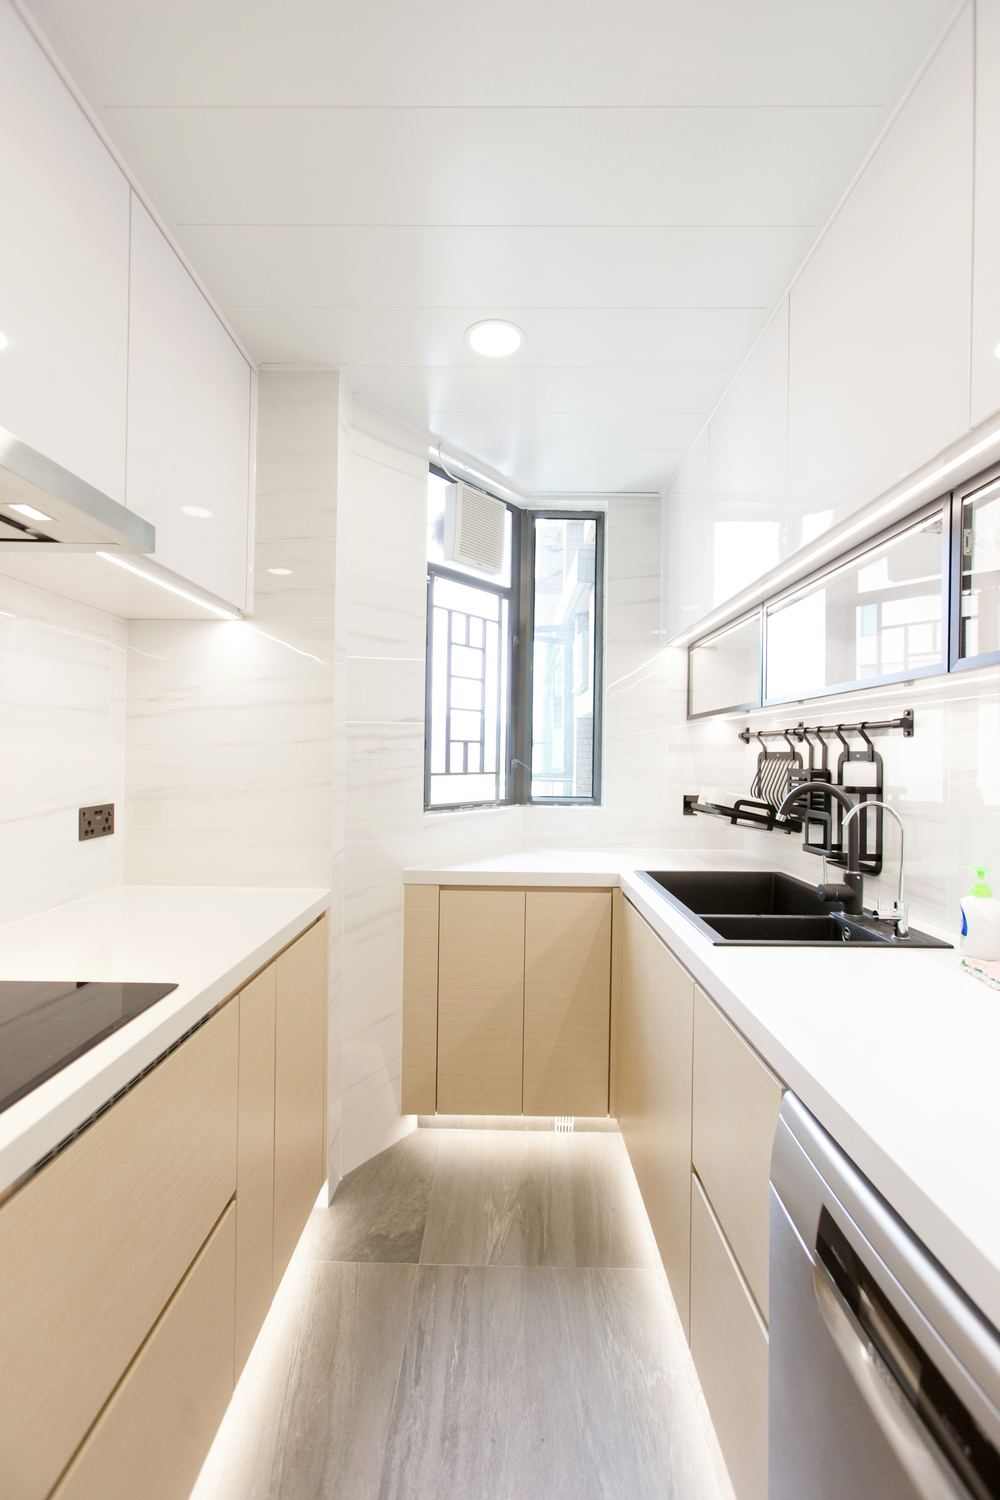
Counters run down both sides of the kitchen so cooking and washing are kept apart; a light strip under the units keeps the narrow room from feeling tight.
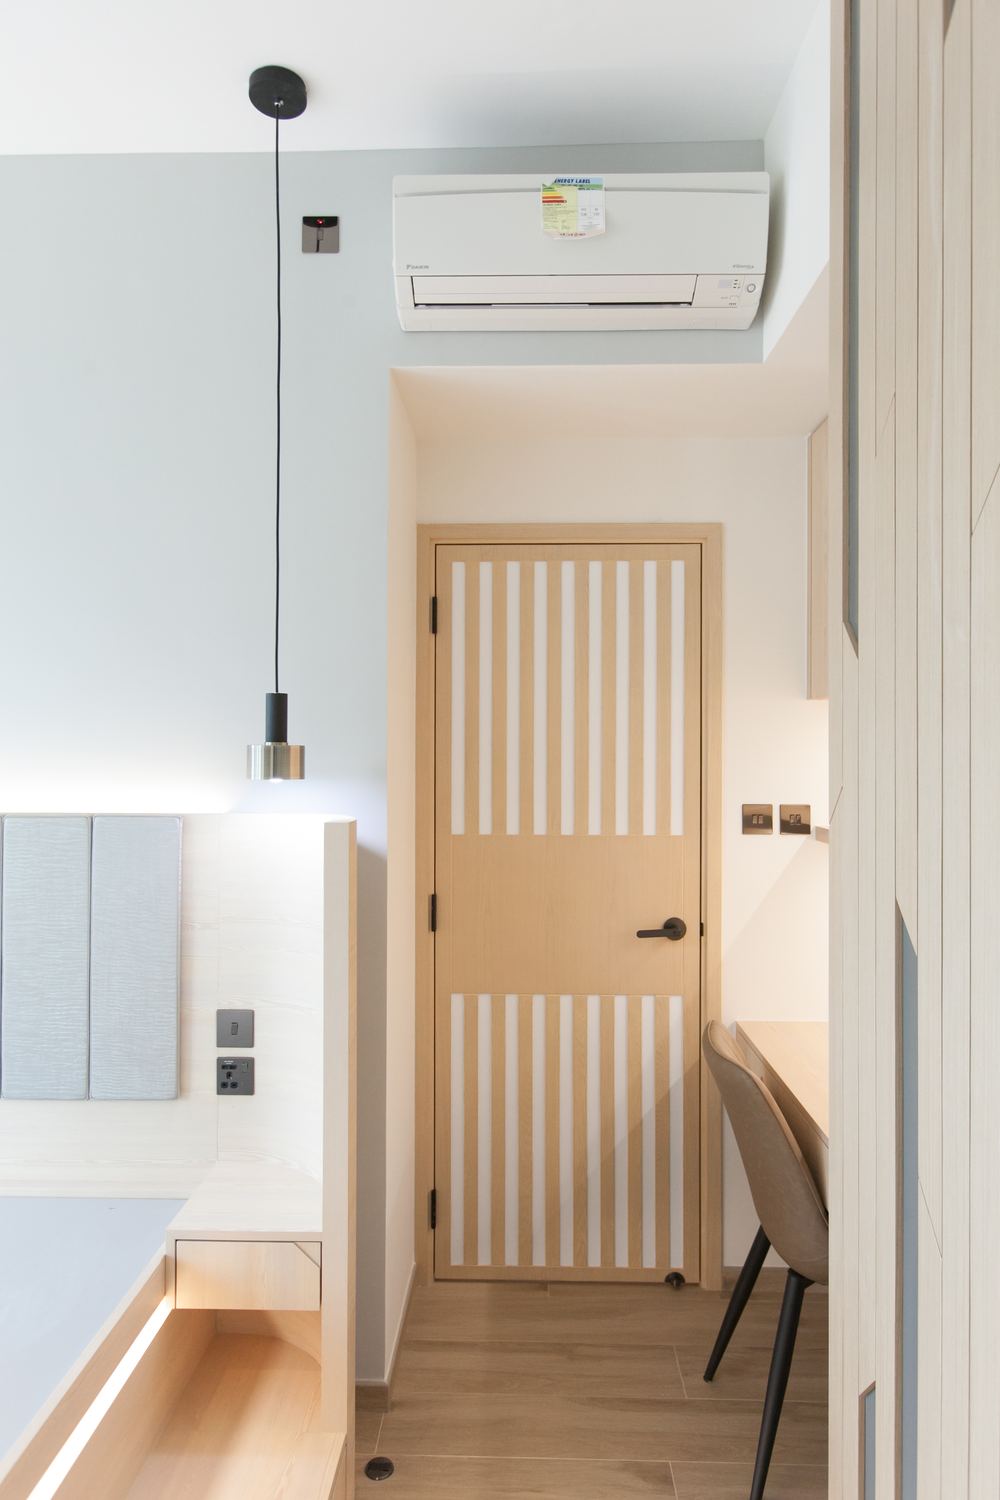
The bedroom door pairs fluted glass with a timber frame so daylight reaches the corridor; the desk sits along the window and takes its light from the side.
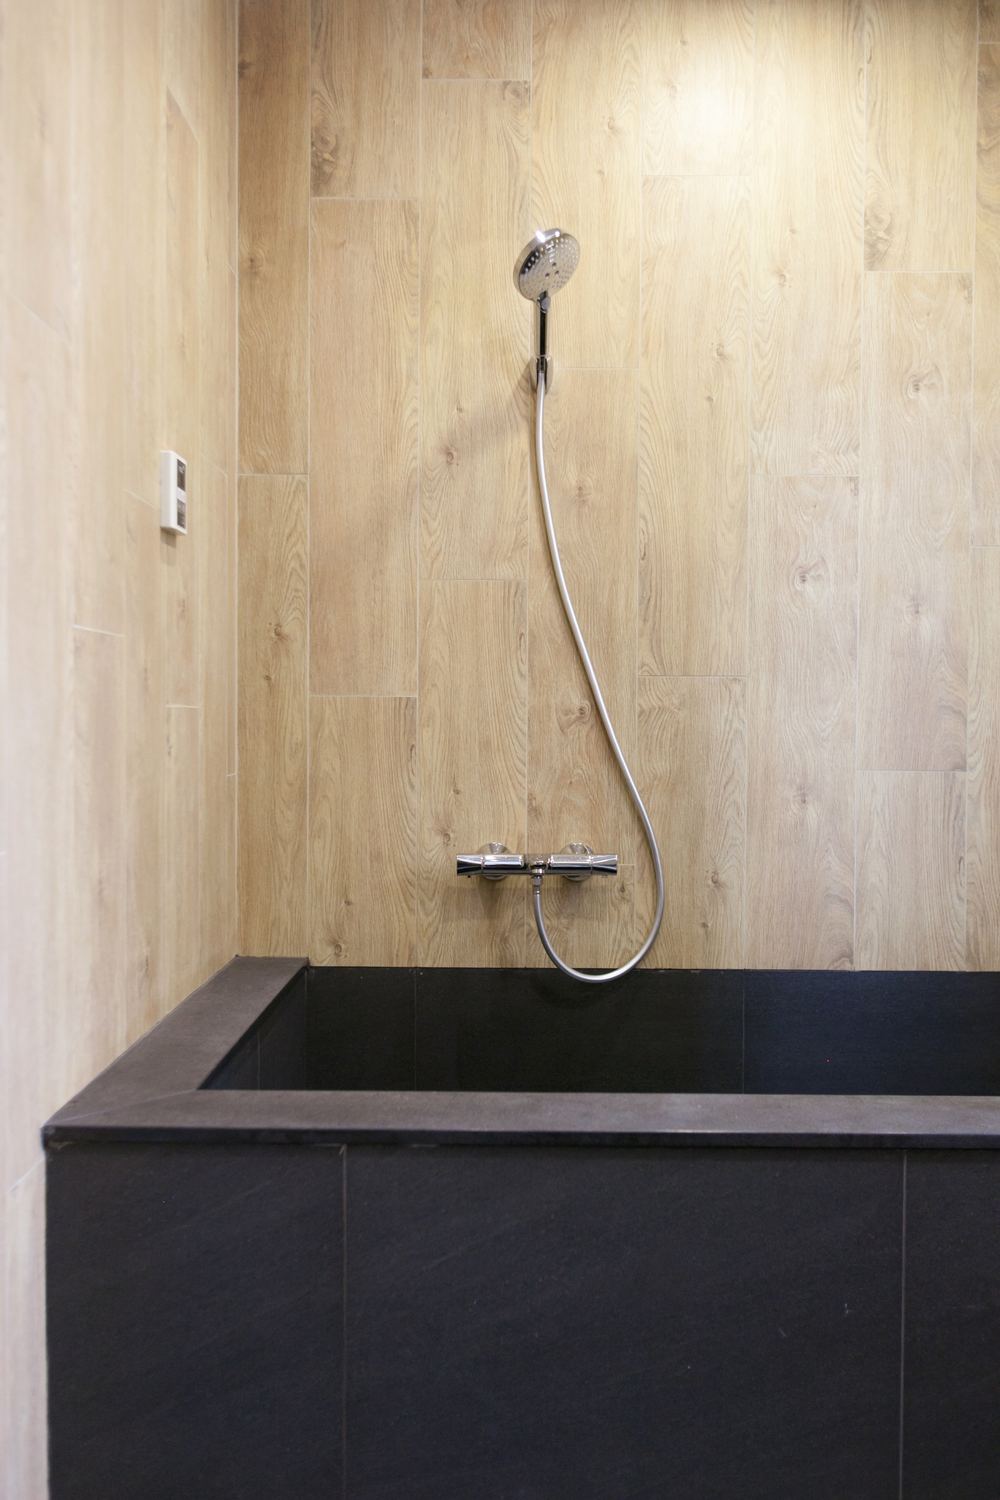
The tub is built in dark stone against timber-effect wall tiles; shower and mixer share one wall, with all the pipework concealed.
Like what you see?
Tell us about your home and what you need, and our design team will put together advice made for you.