Wong Yi Au Village
A village house project at Wong Yi Au Village, in Tai Po, New Territories. The open kitchen runs into the dining room, and the island counter doubles as a dining and work surface; linear lights and pendants divide the ceiling into zones, and as village houses have higher ceilings, the false ceiling is not carried across the whole area, which keeps the sense of space.
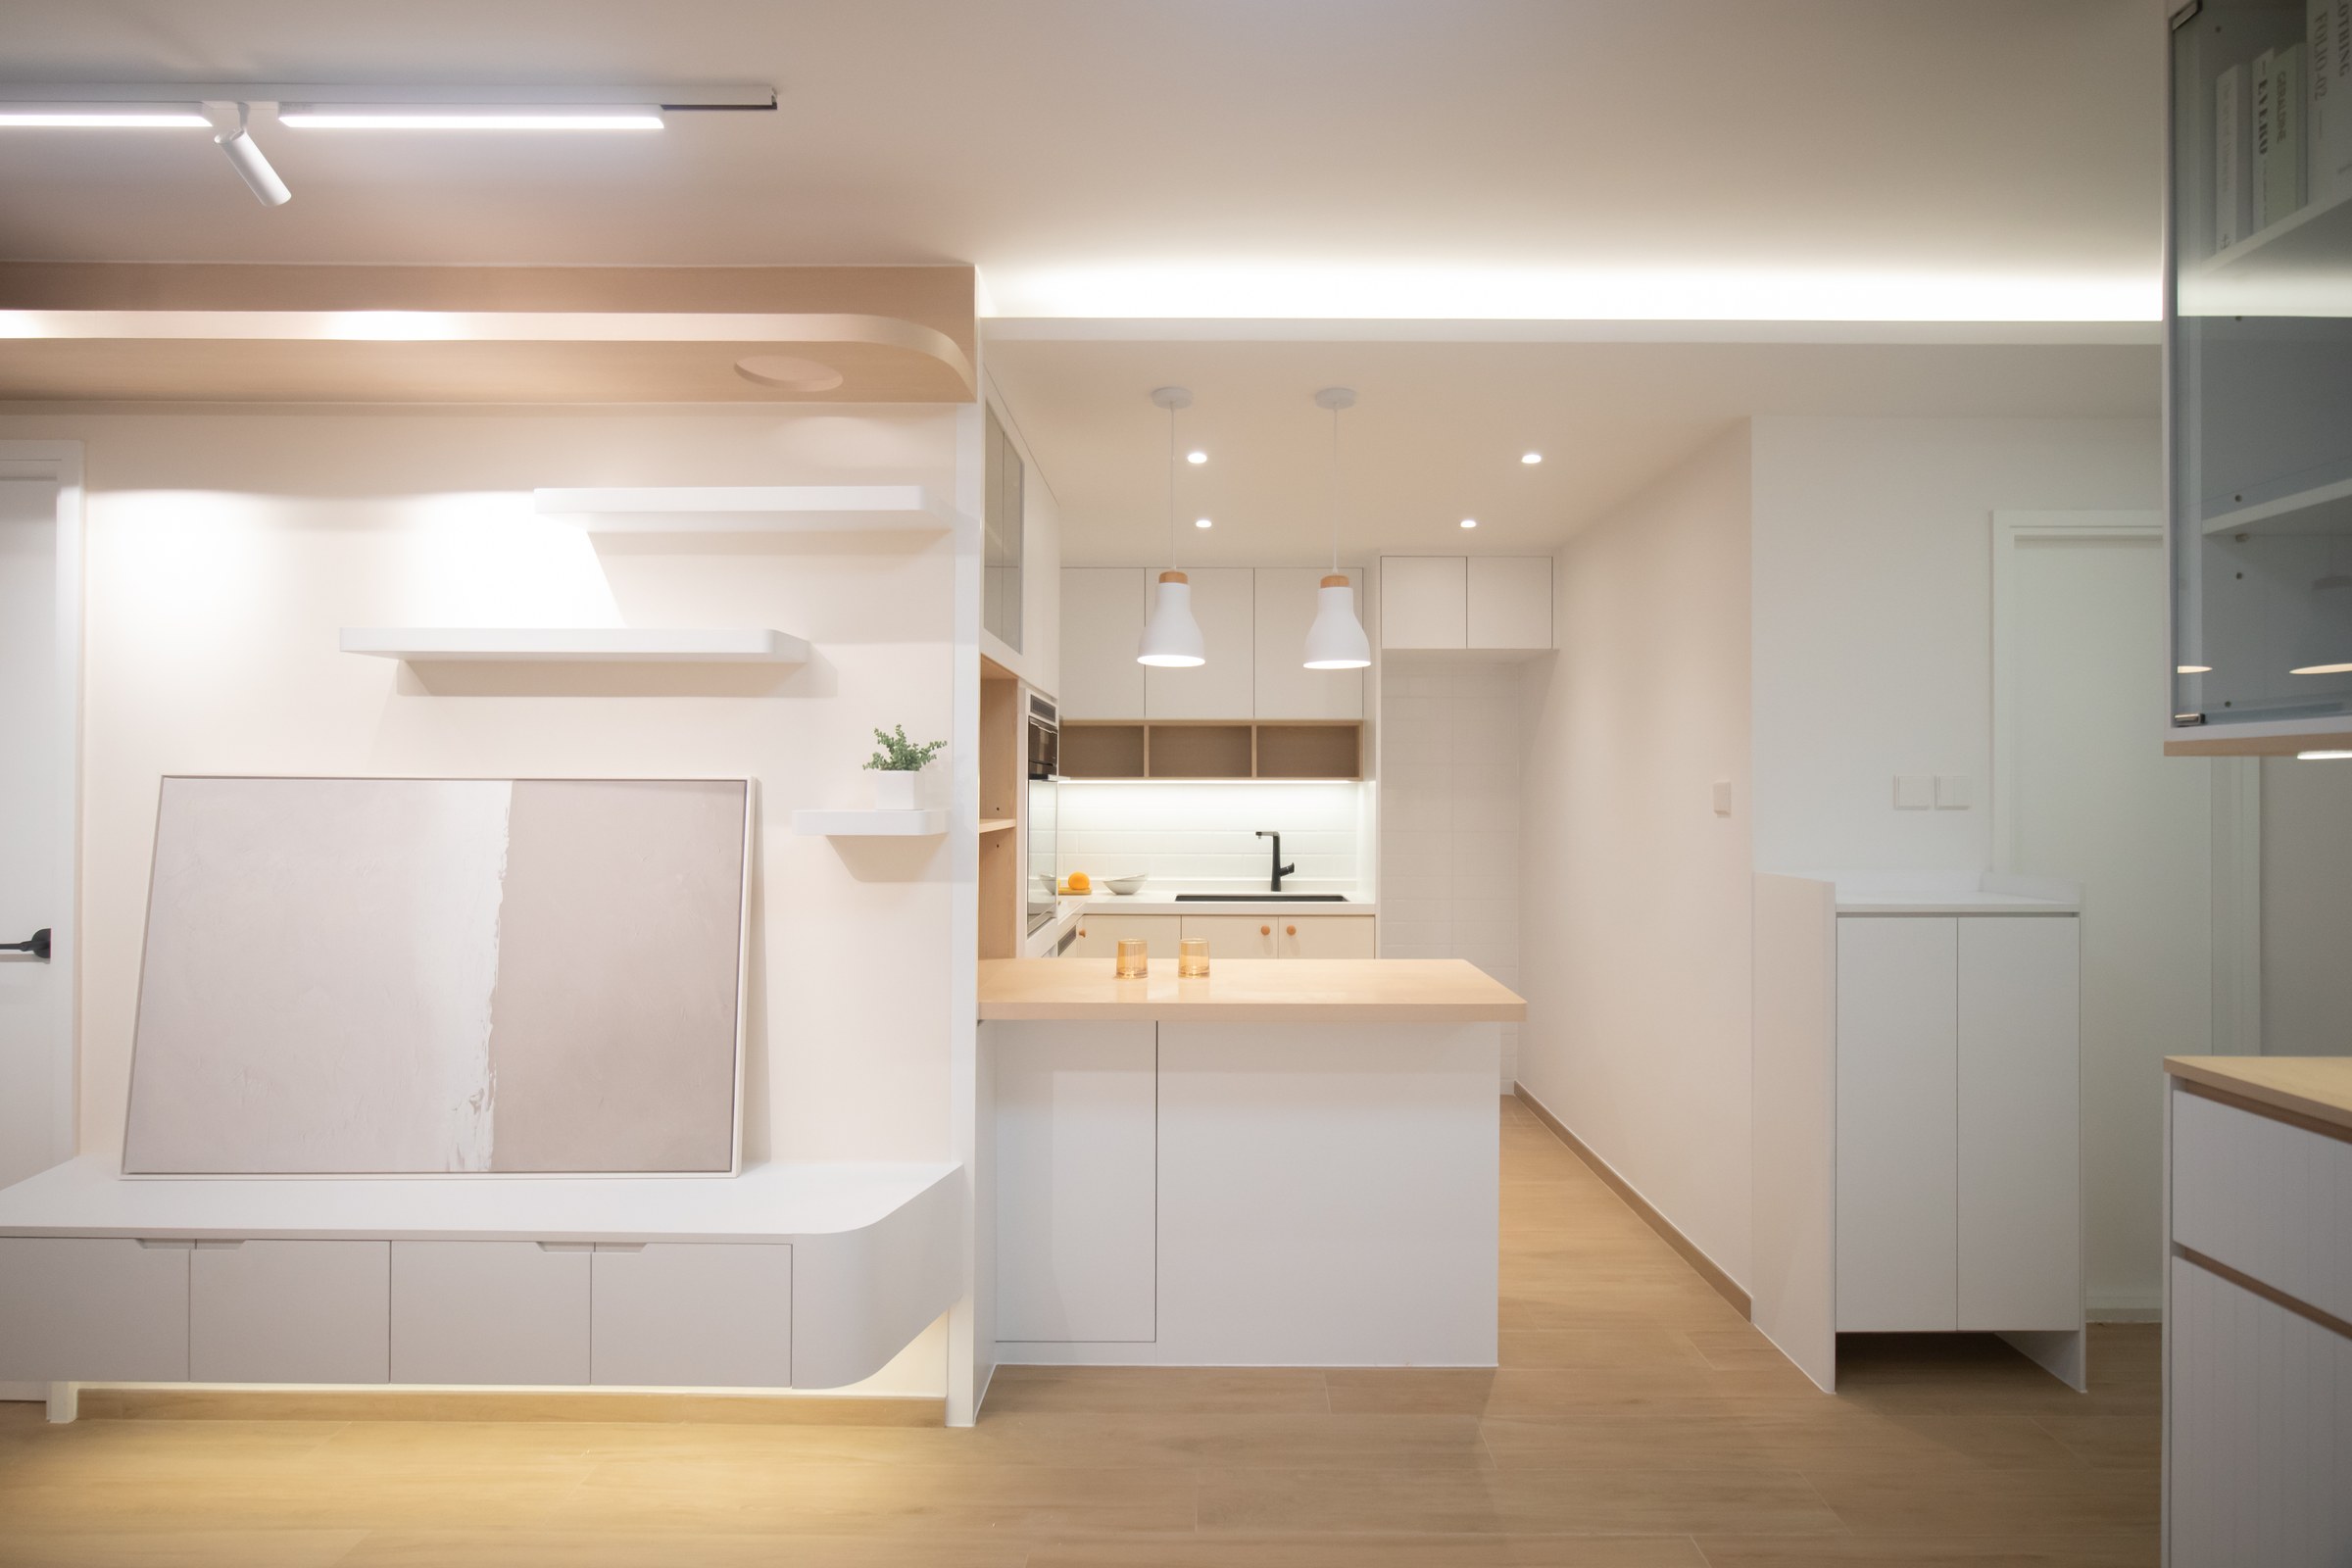
A white island keeps cooking apart from entertaining, with the pendant hung directly above it; a picture wall is kept to one side, showing that a village house can be designed just as carefully.
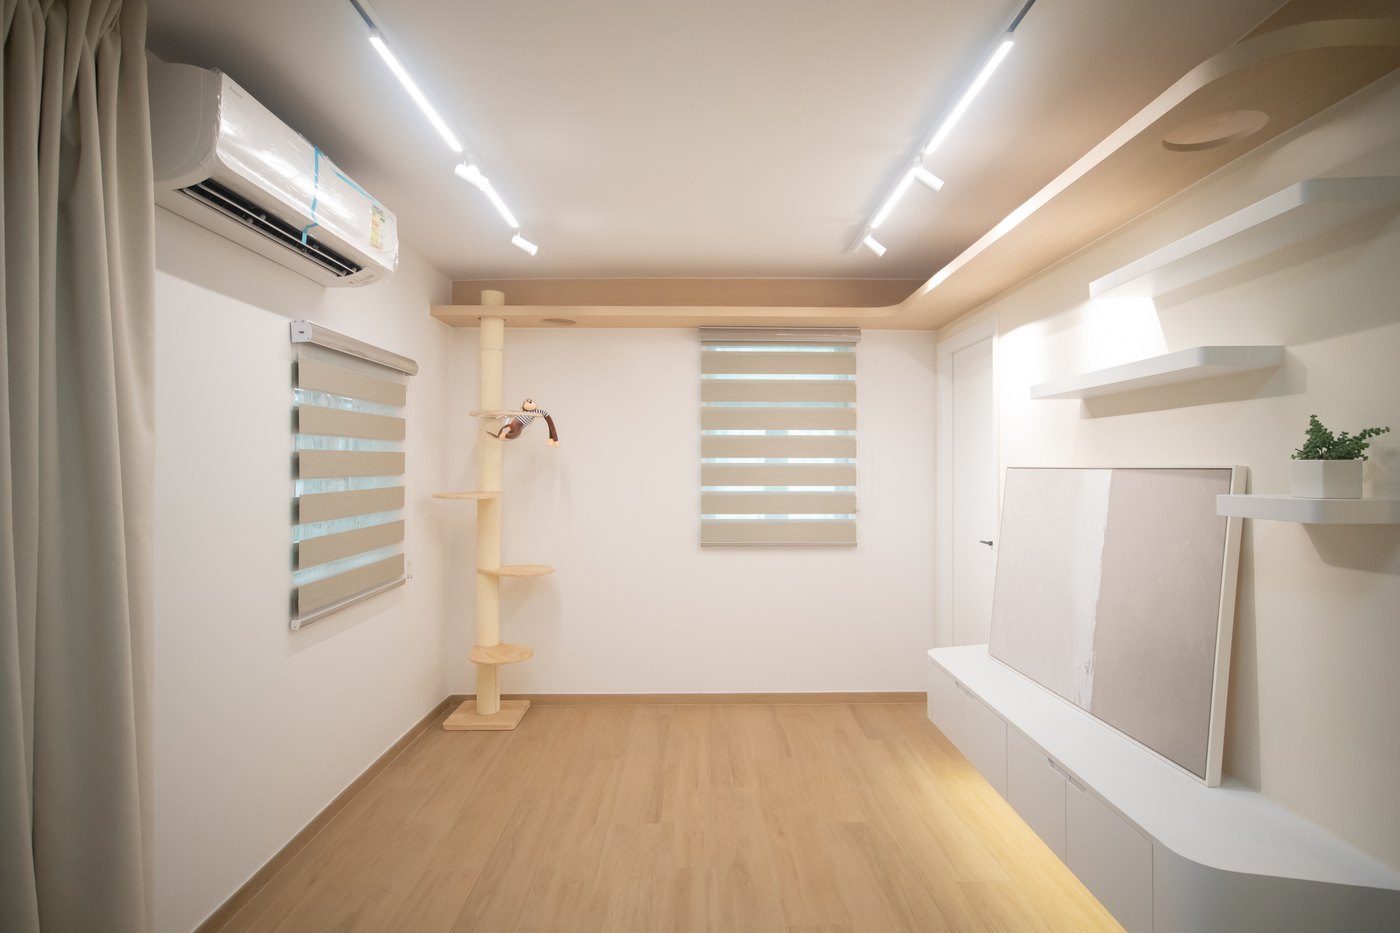
A white low cabinet with a counter runs along the living room wall, a painting leaning against it for now; a timber cat tree runs from the floor up to the beam, and zebra blinds filter the daylight to a soft wash.
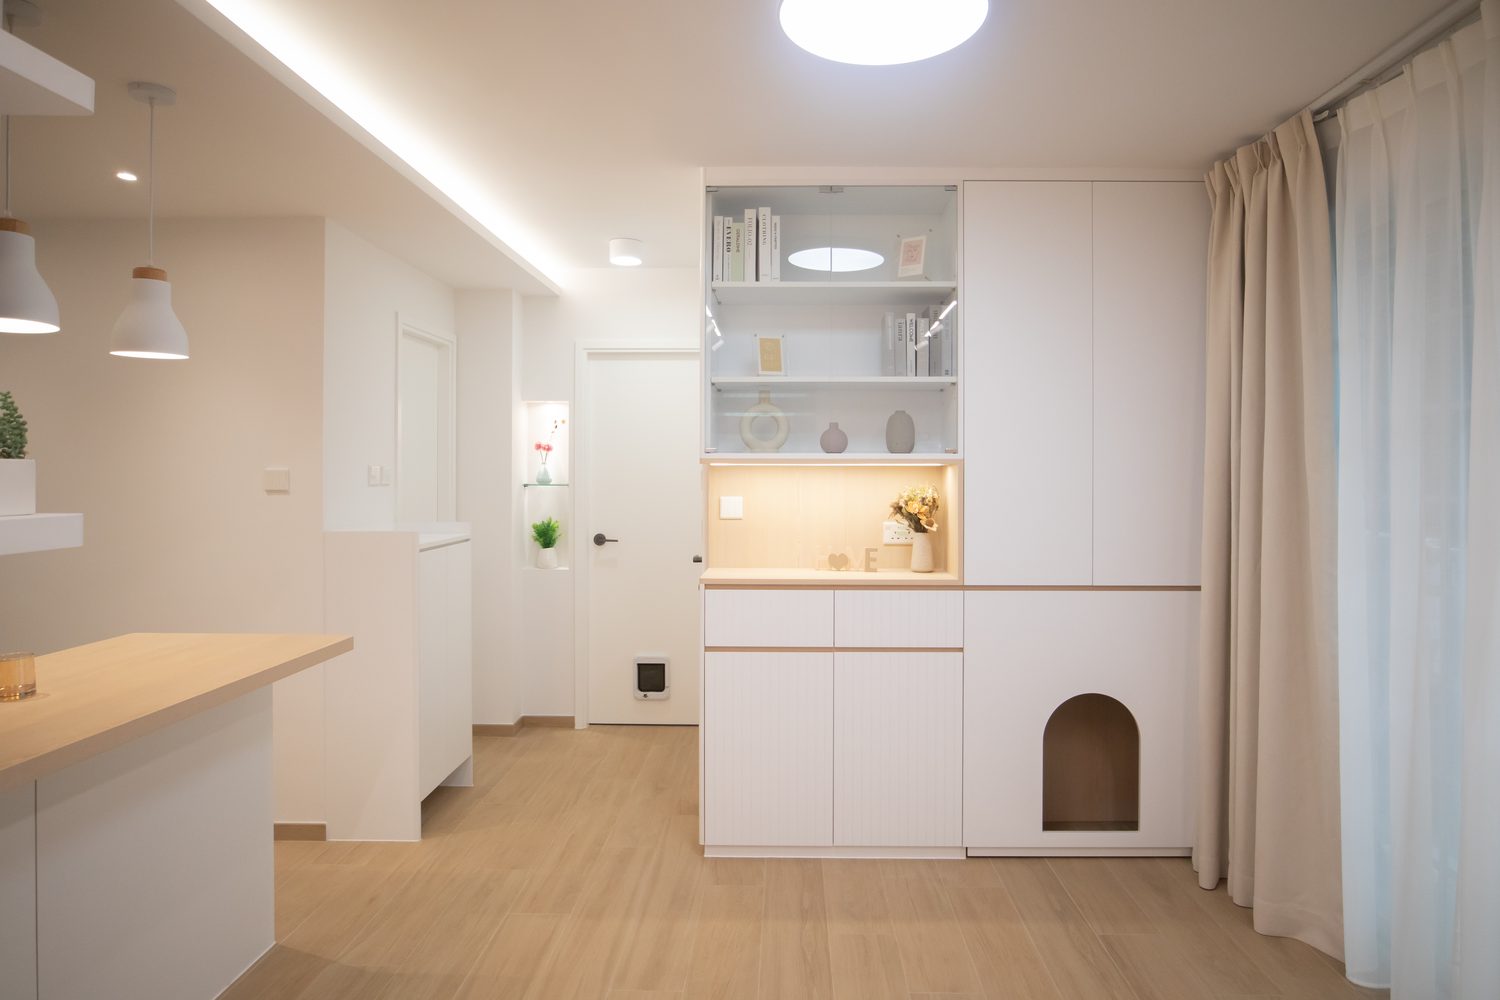
The island and worktop run through from the kitchen to the dining area, so preparing and eating happen in one line; a row of pendants marks out where the table sits.
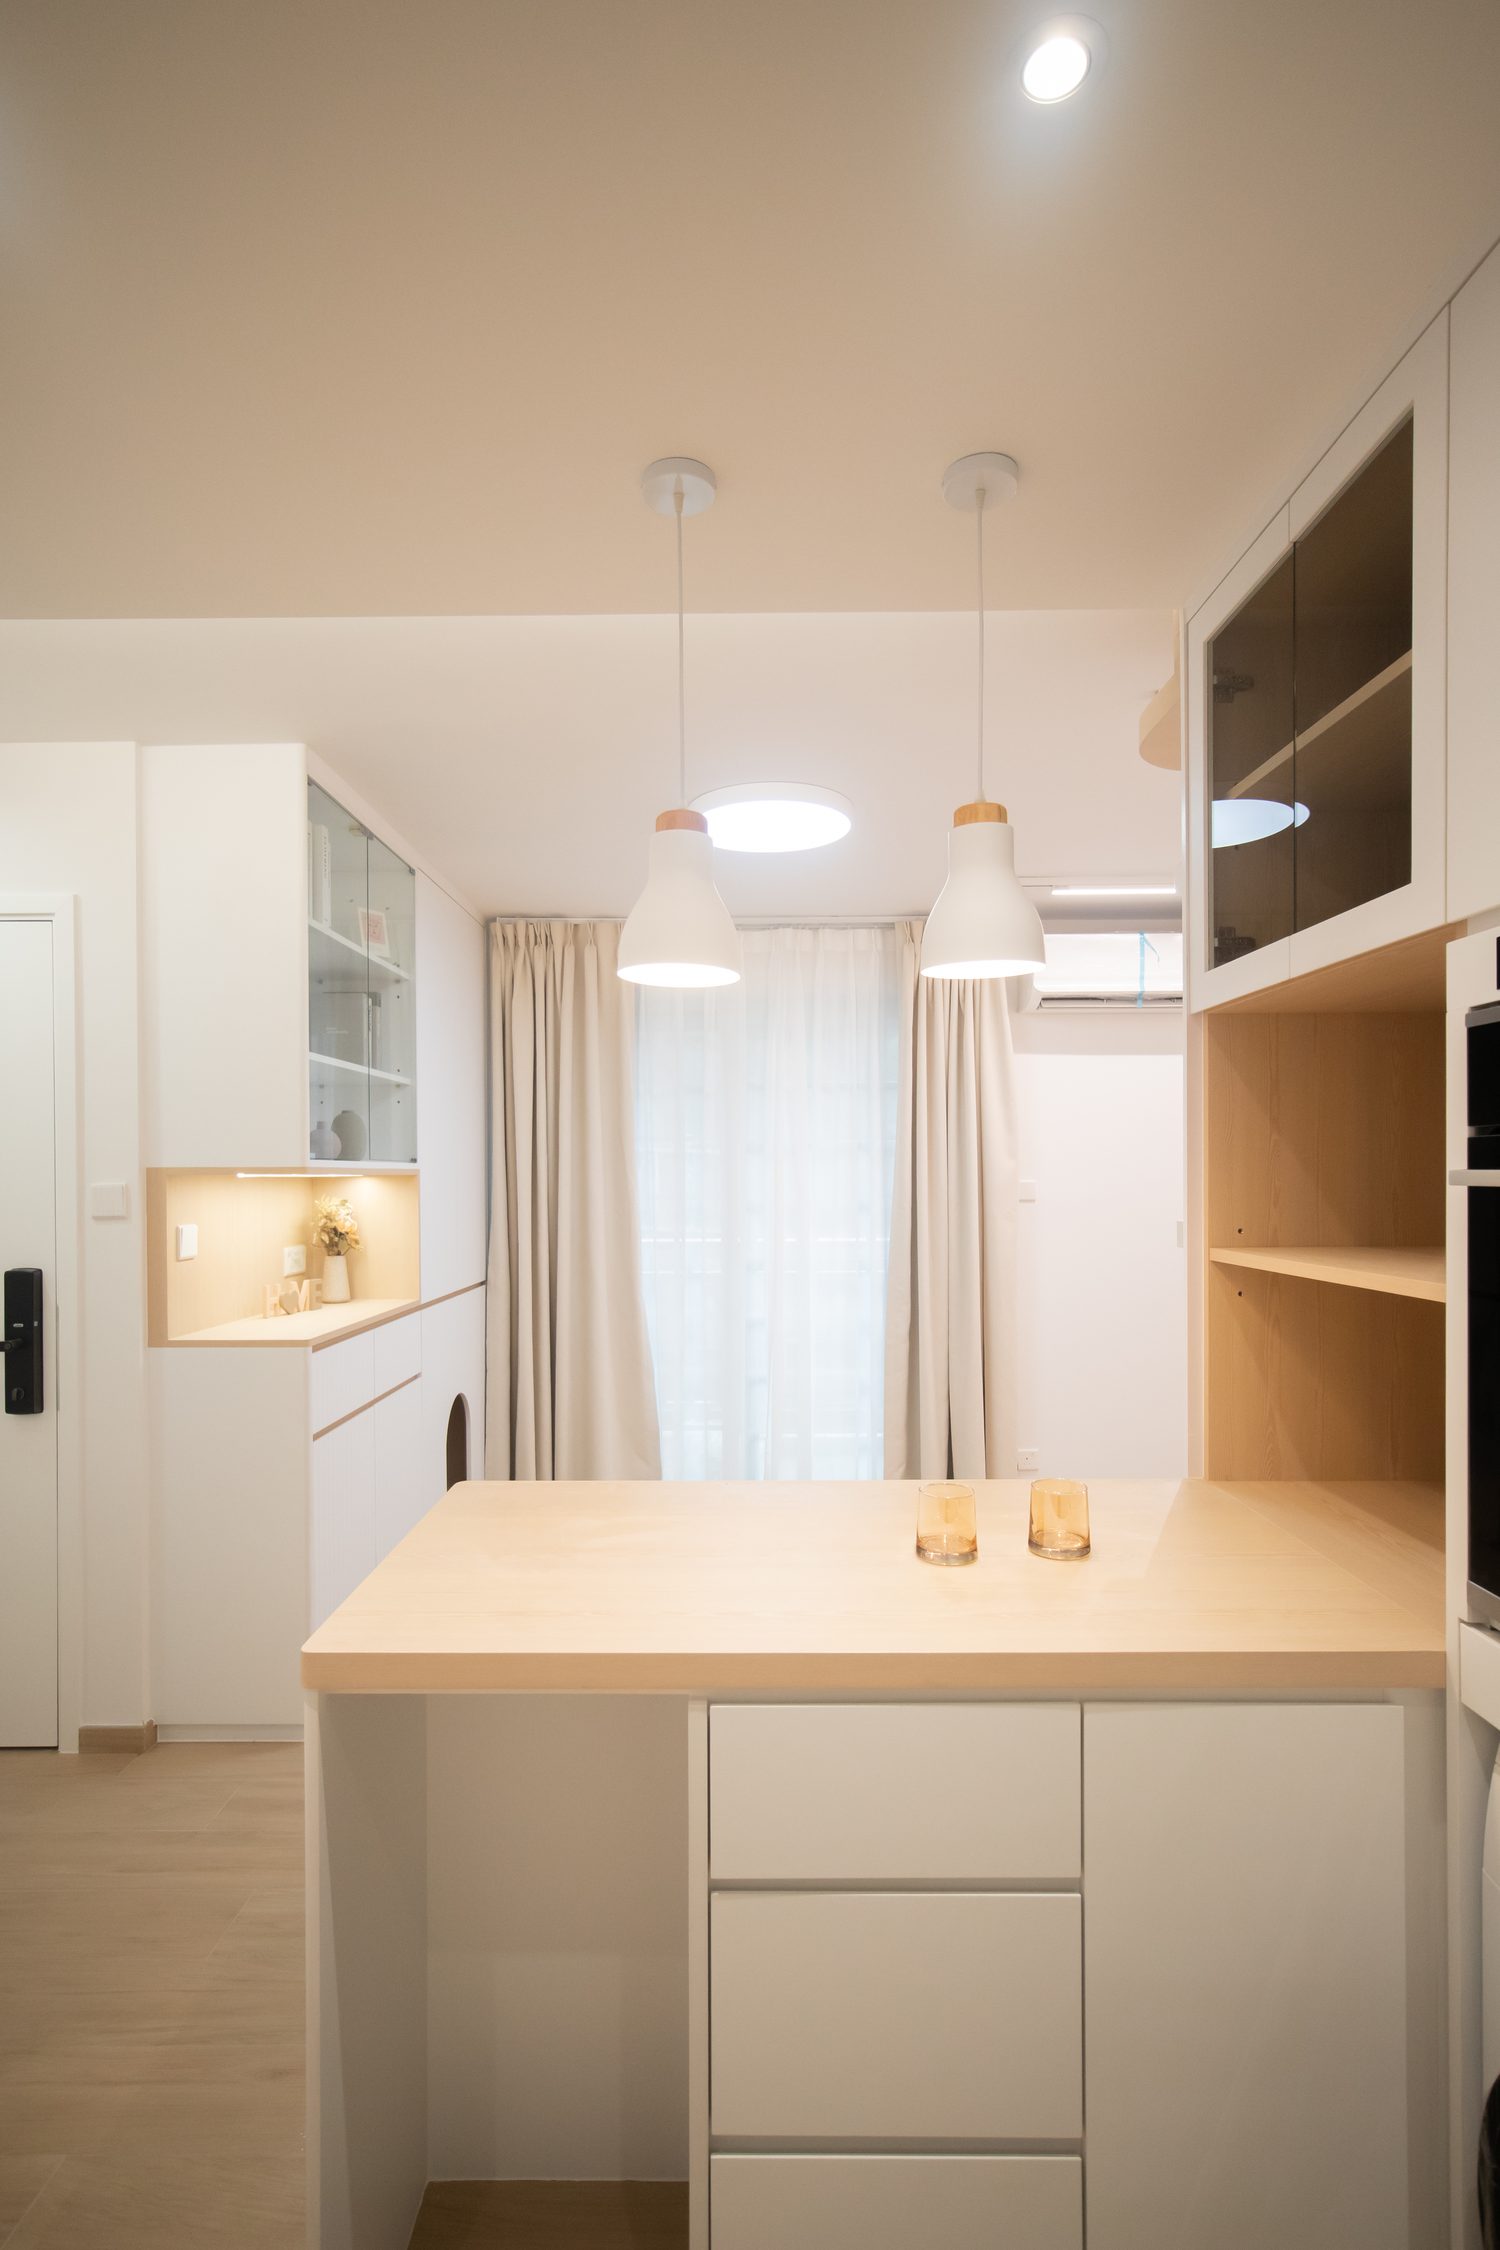
White cabinets carry a timber counter, and with the high ceiling of a village house even the wall cabinets do not press down; draw the curtain and the light falls softly on the counter.
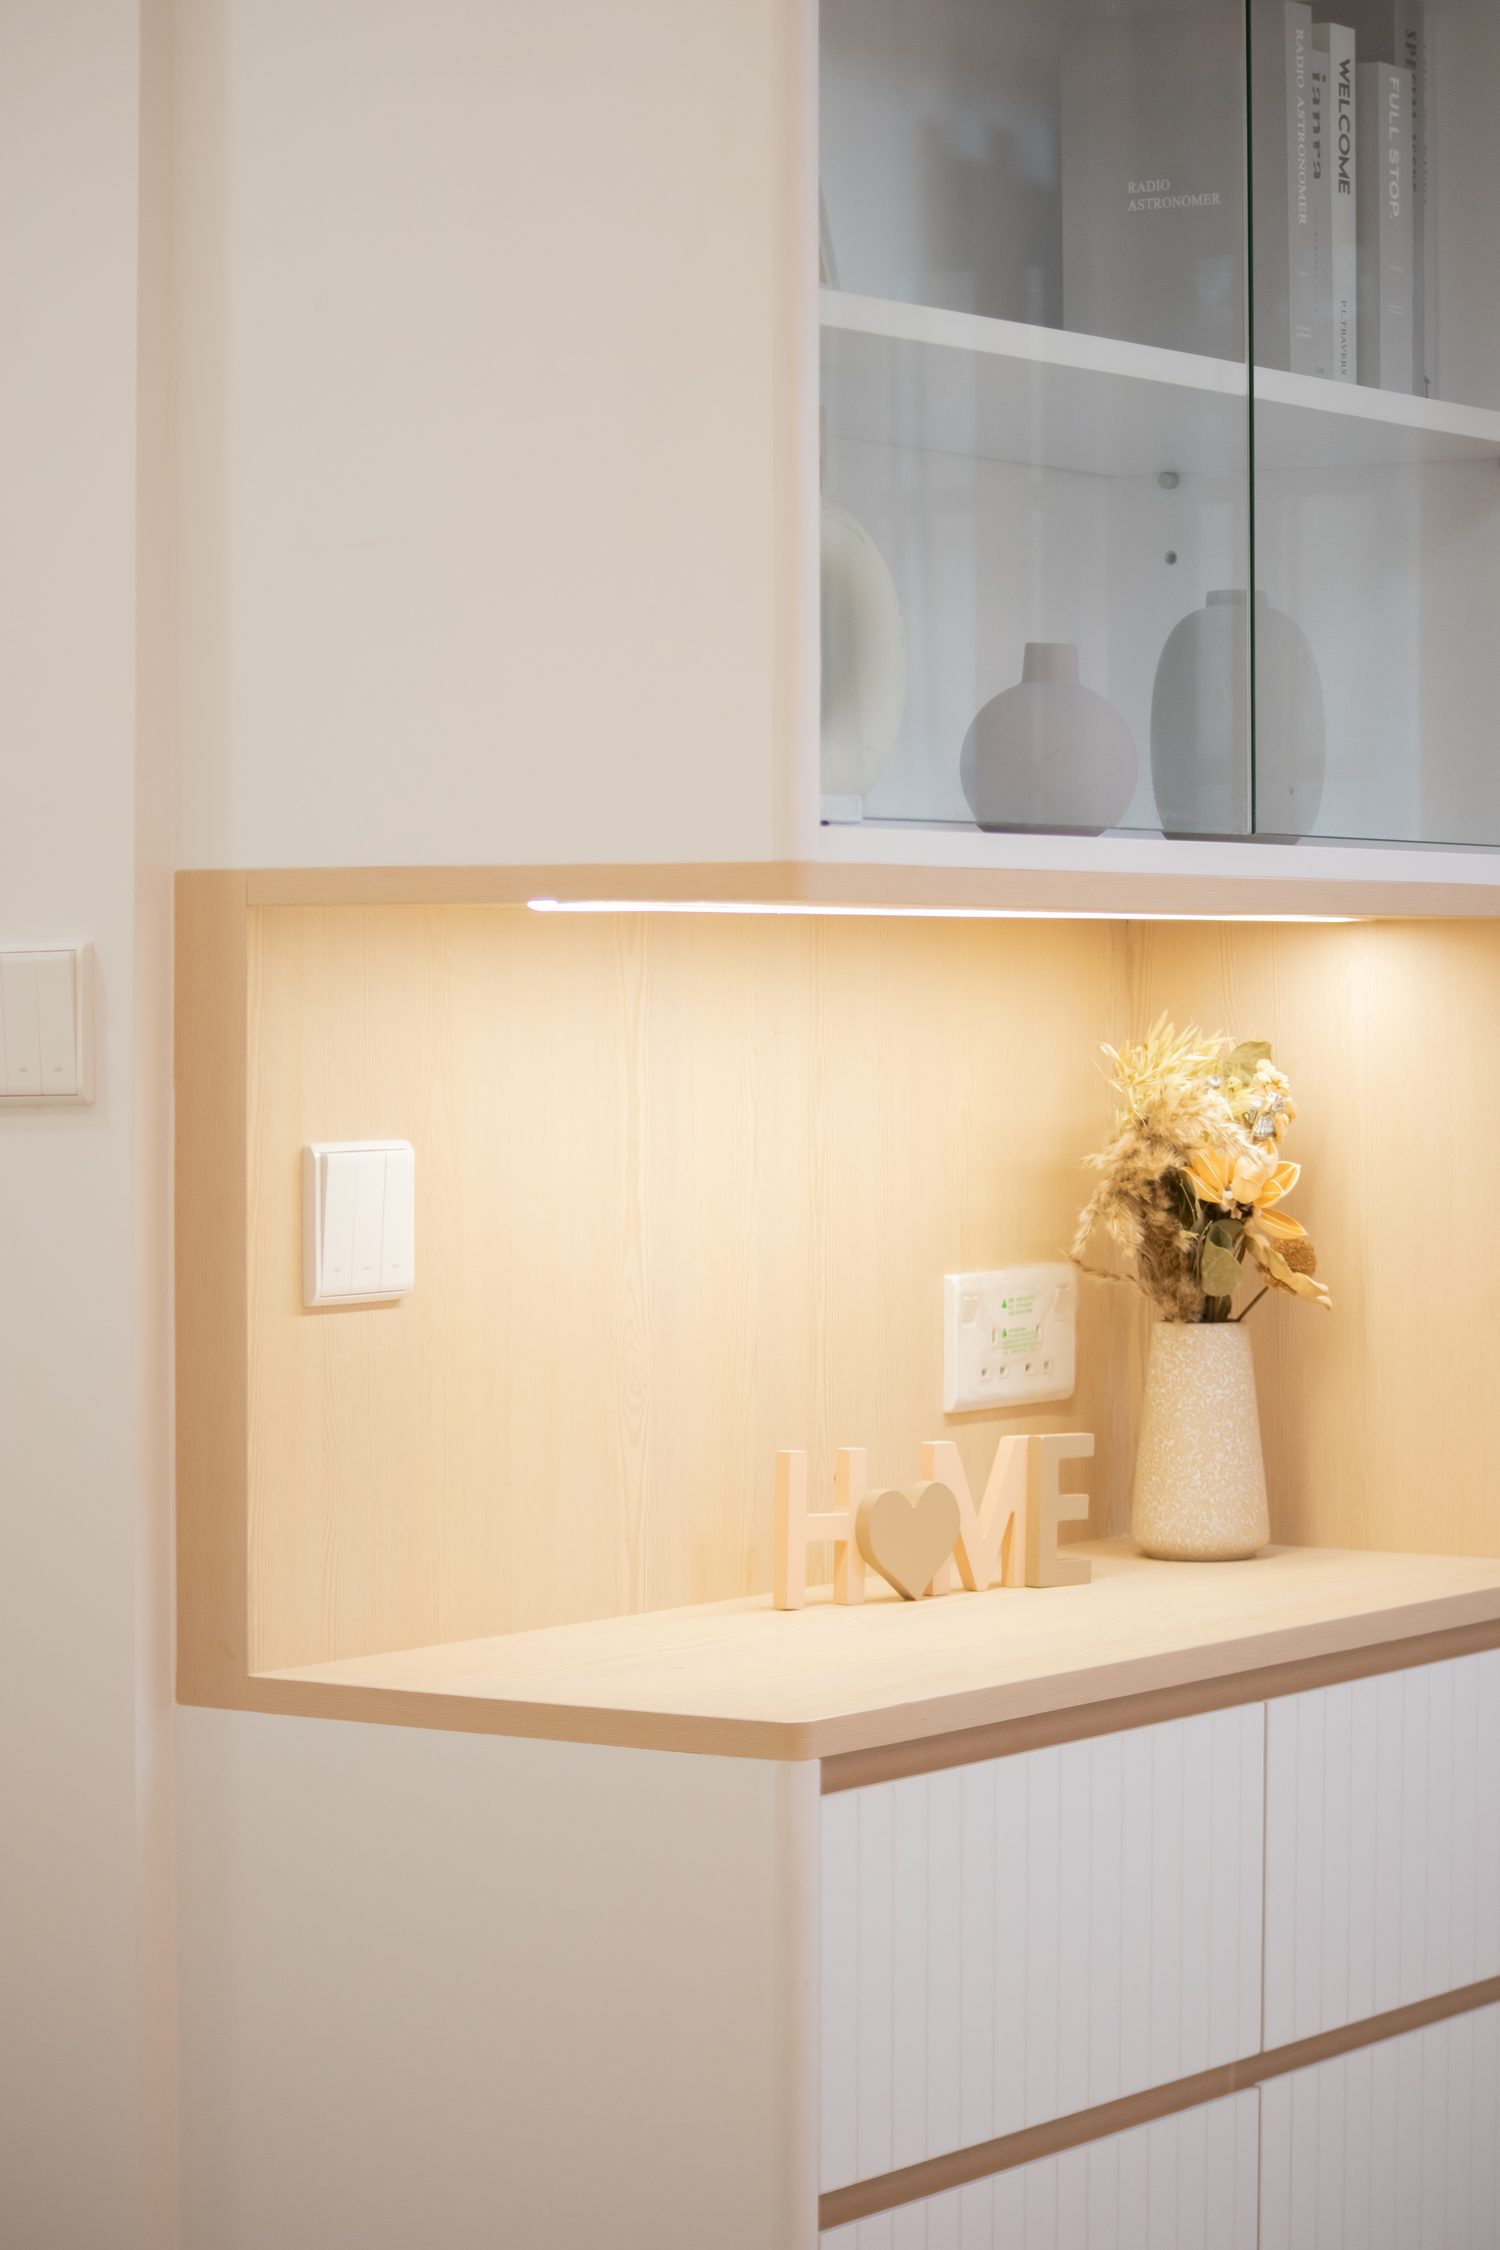
A lit niche is set into the wall, giving ornaments somewhere to sit; timber alternates with off-white, and the depth shows in the detail.
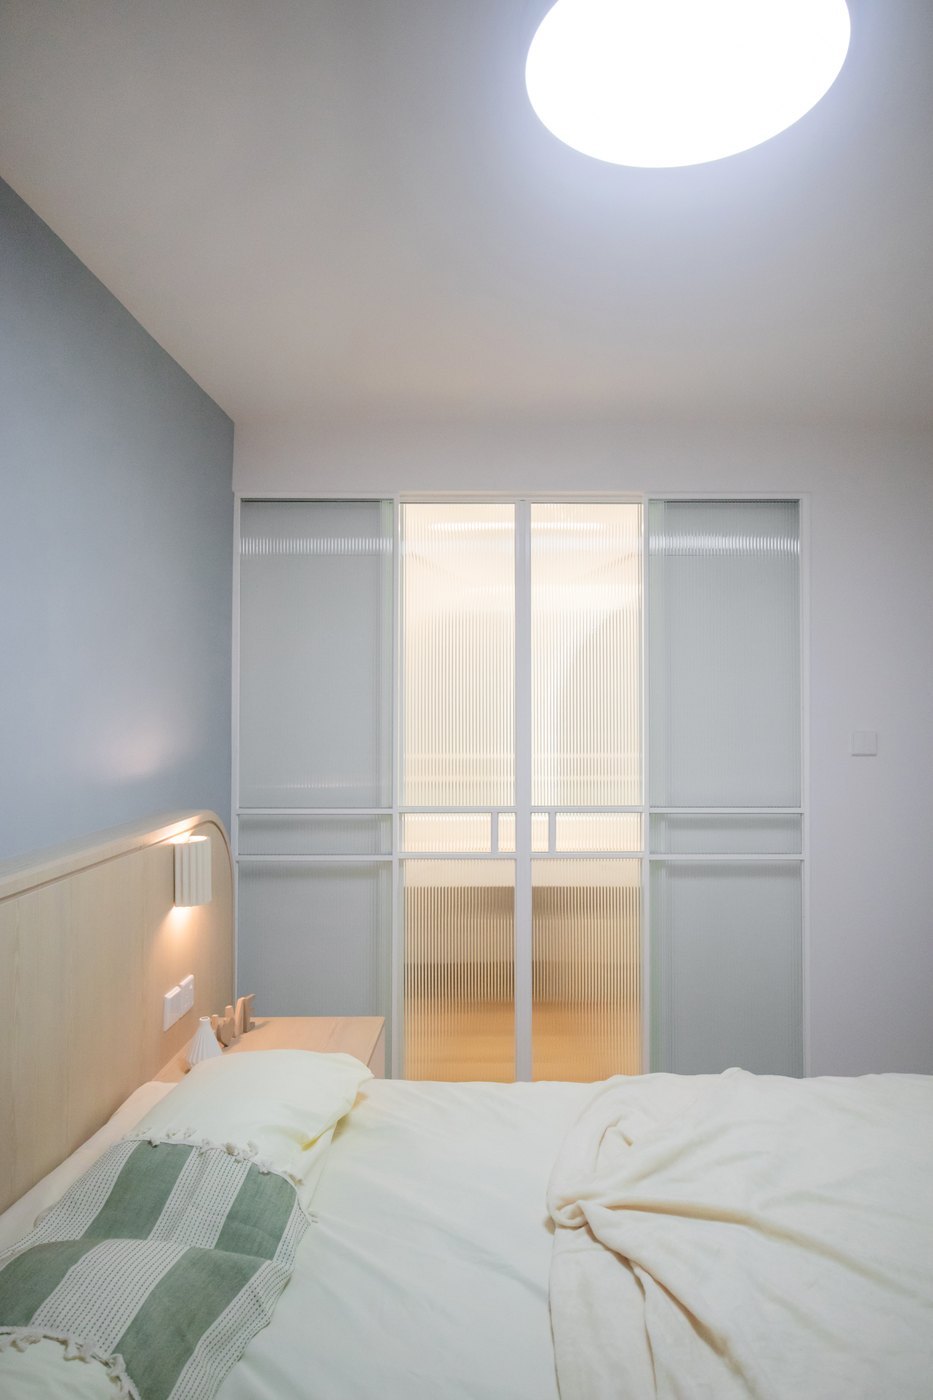
Pale timber panelling wraps horizontally around the bedhead, with a white wall light set into the corner; grey-blue walls pair with a fluted glass sliding door that still shows the warm light on the other side when closed.
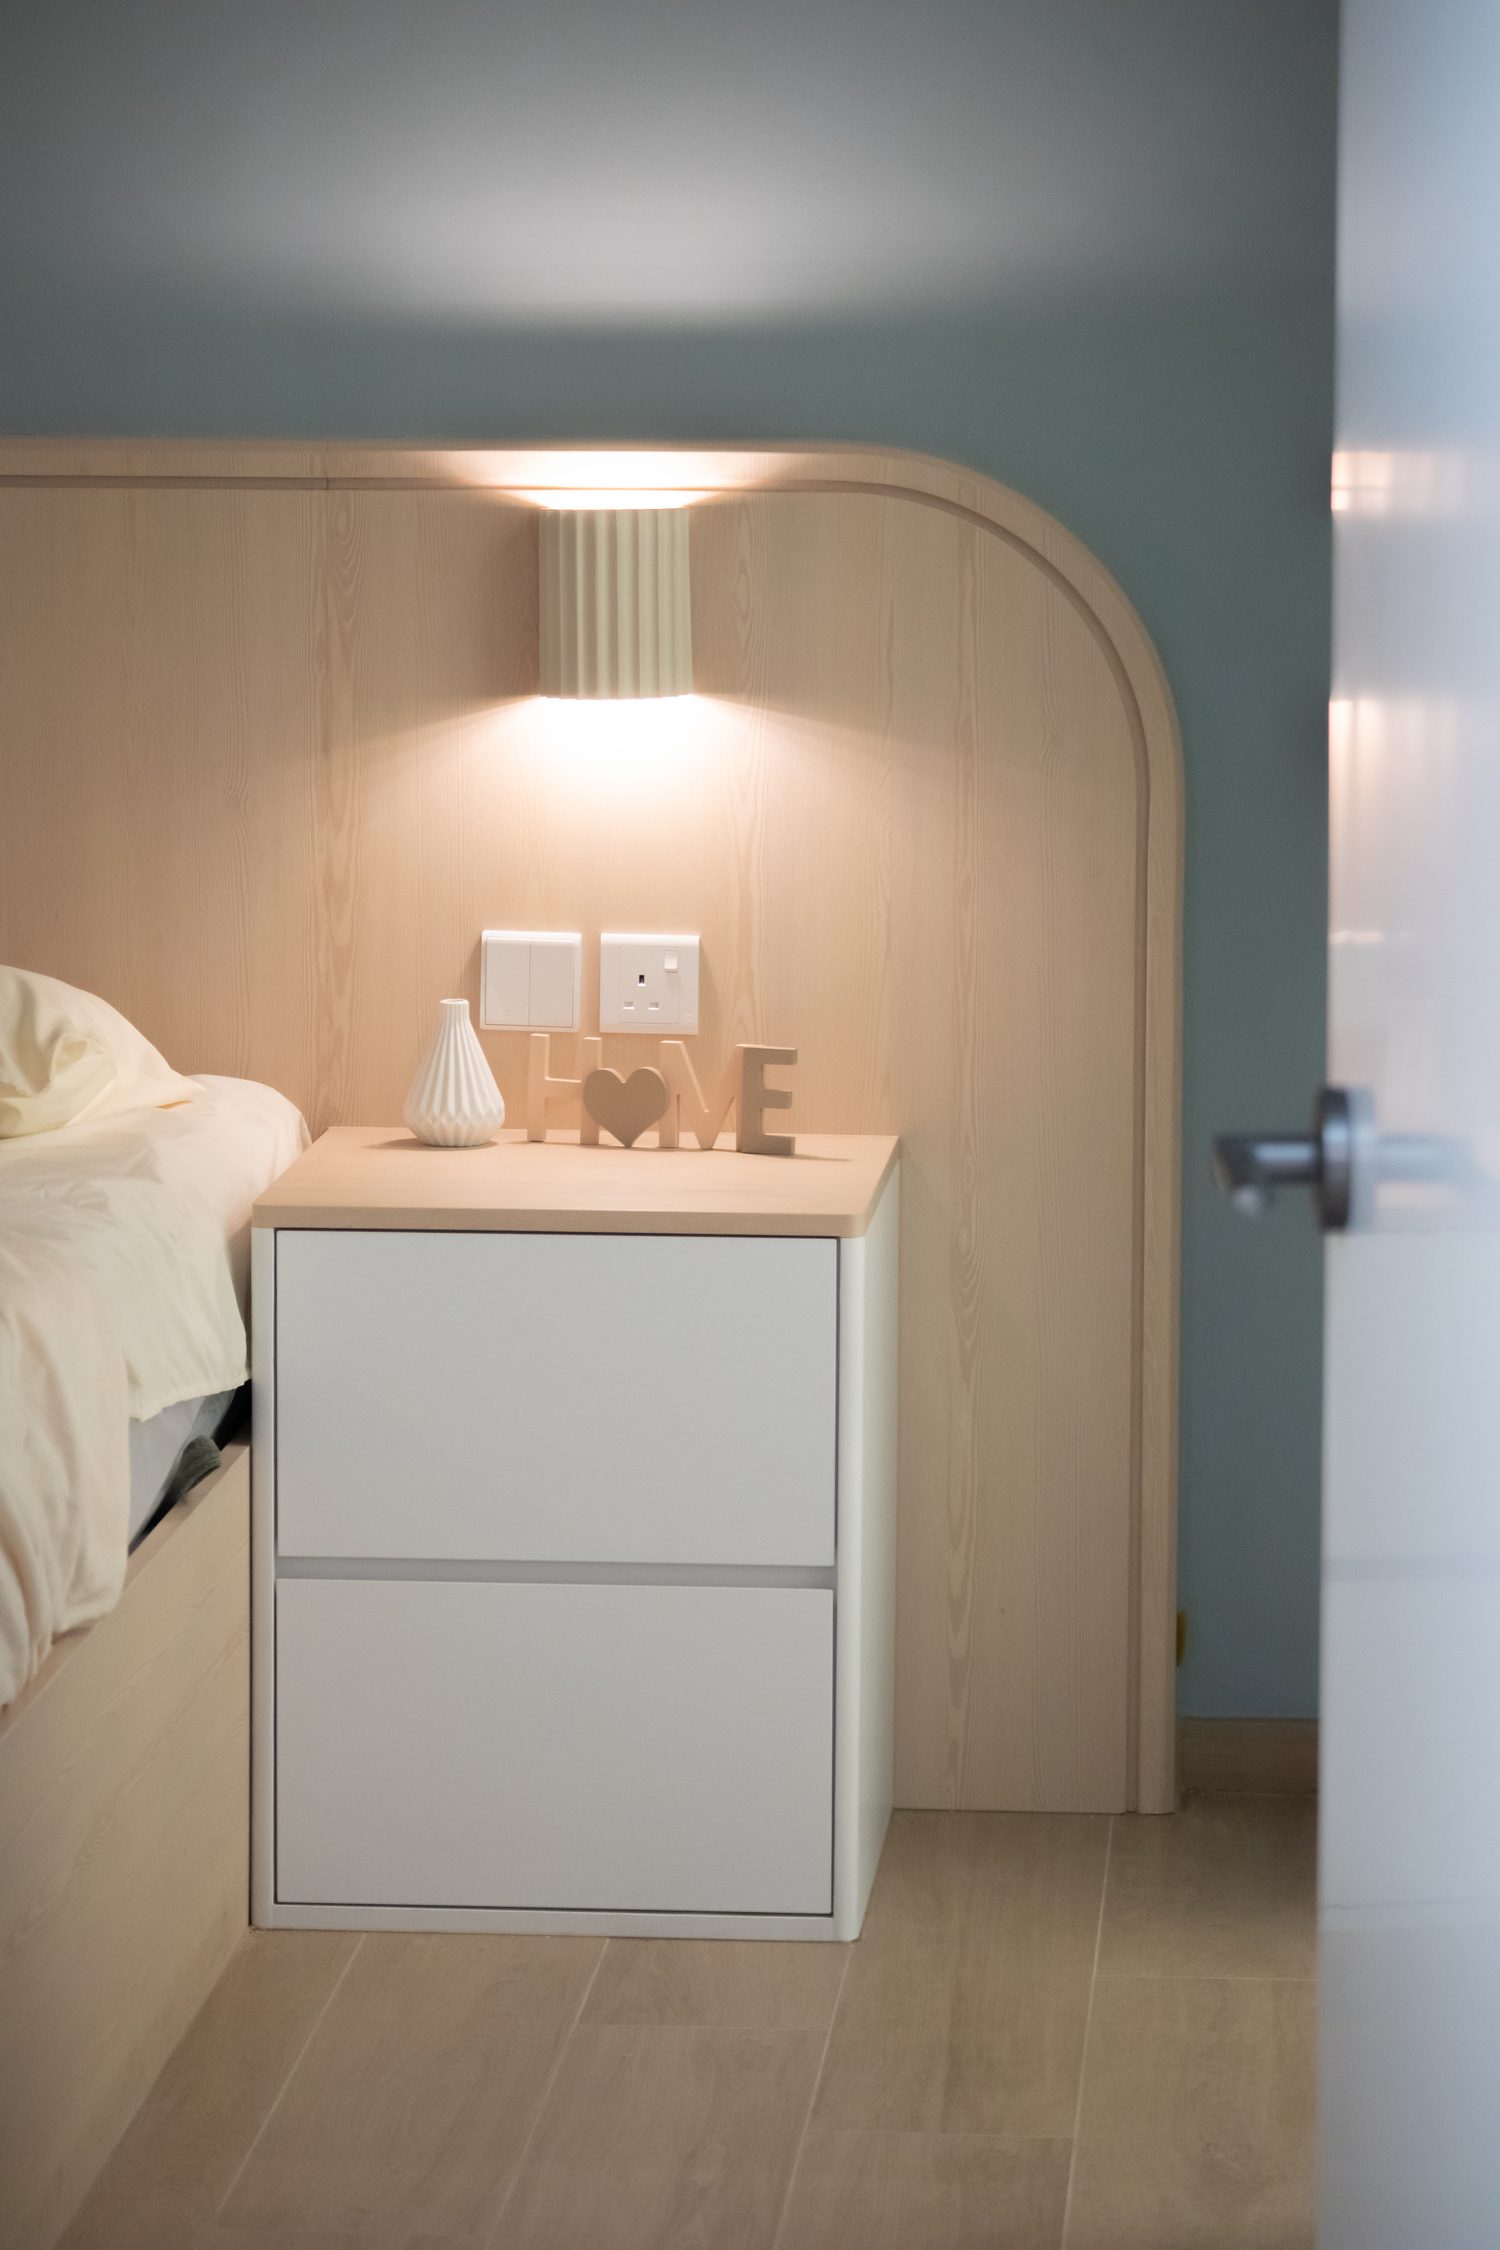
An arched wall wraps around the sleeping area, its curve softening the room; grey-green walls over a timber floor keep it quiet without feeling heavy.
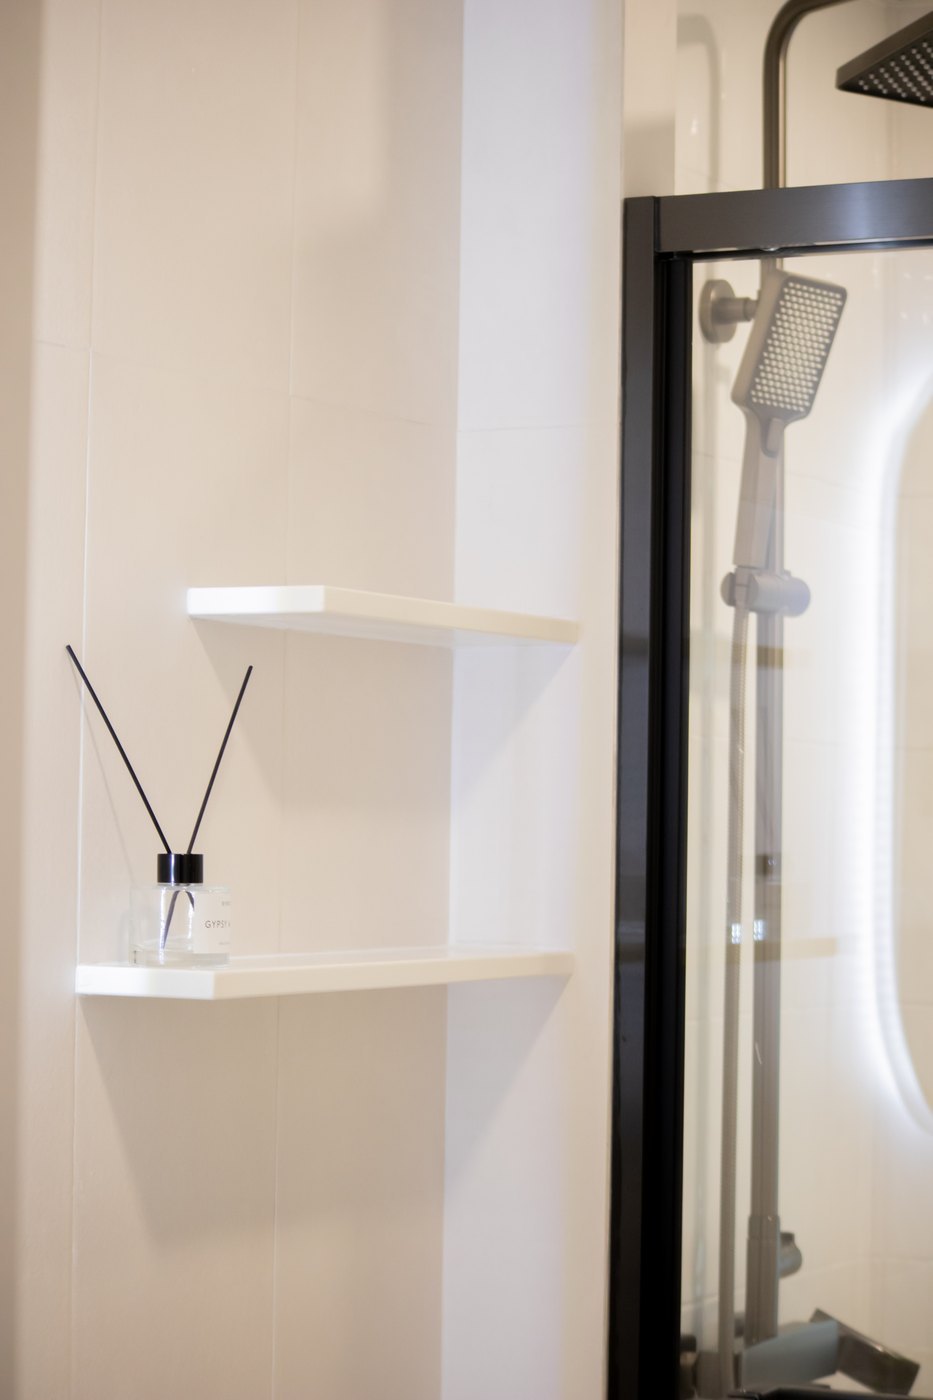
Two white shelves are set into the corner, holding a single scent diffuser; the black-framed glass beside them catches a halo from the mirror light; there is little else, and it is enough.
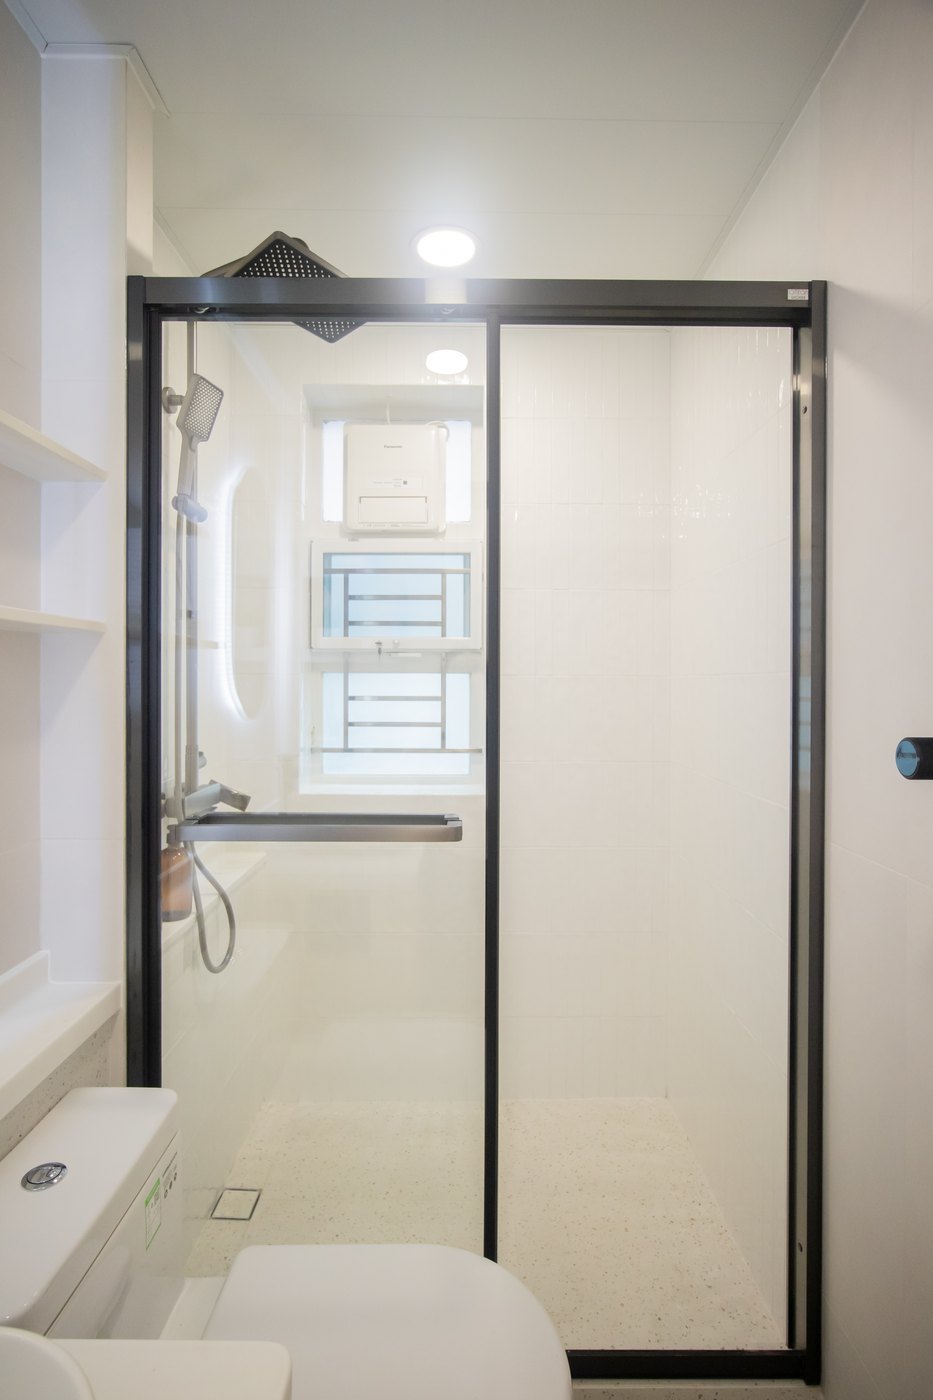
A black-framed glass sliding door sets the shower area apart, with white tiles laid to the ceiling inside; the floor is white terrazzo, and the window frame and the drying rail are kept on the same wall.
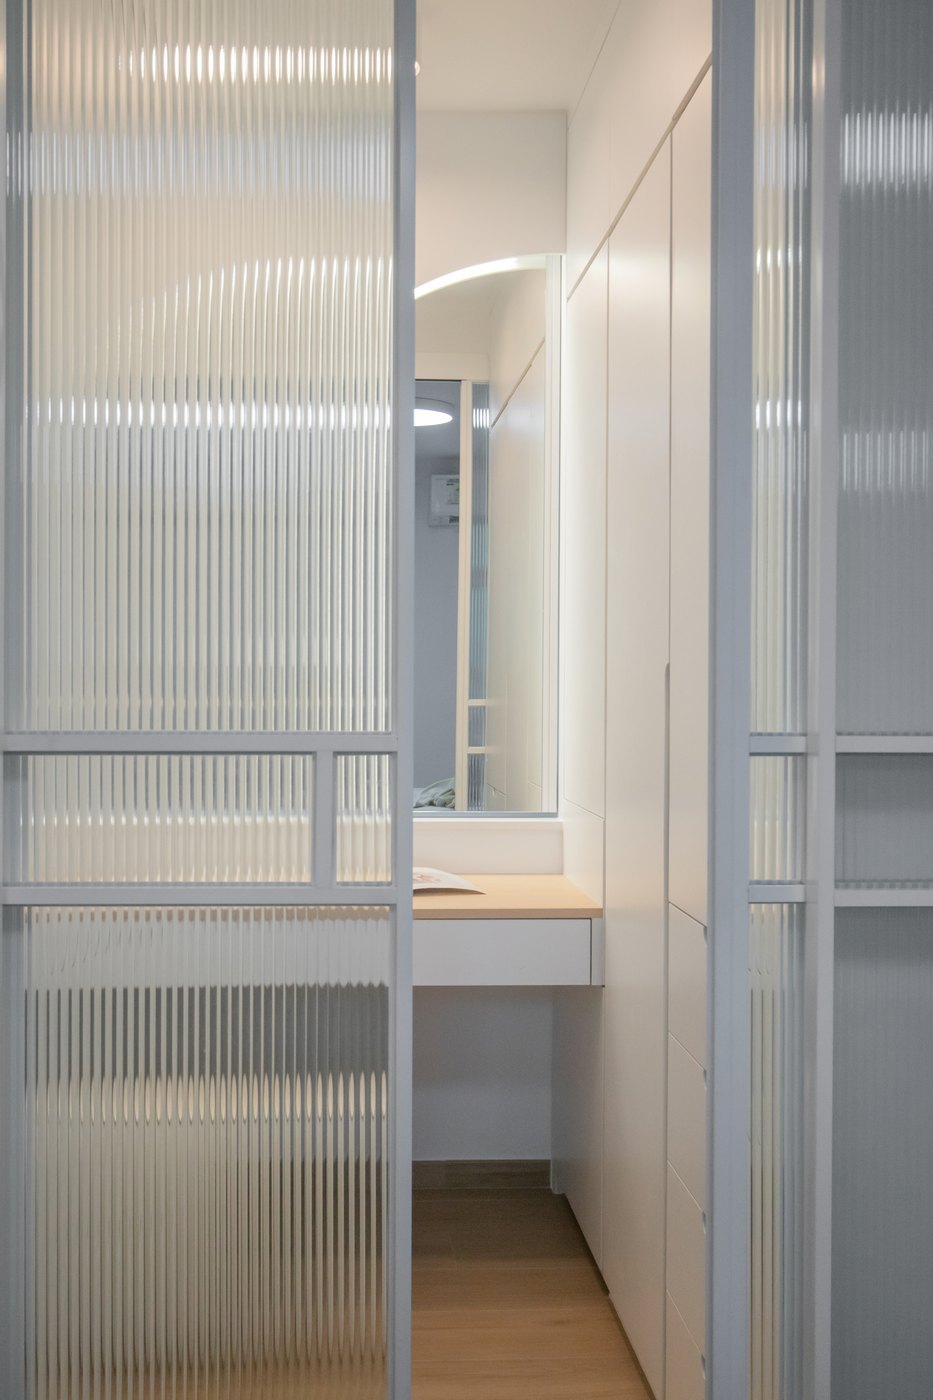
Behind the fluted glass sliding door is a run of full-height white units with no handles on the doors; at the far end a pale timber top and a mirror make up the dressing area, and the light carries out from the room.
Like what you see?
Tell us about your home and what you need, and our design team will put together advice made for you.