Vision City
A private residential flat at Vision City in Tsuen Wan. Cream and light timber set the base throughout, with arches and rounded corners used widely on the walls and cabinets; pink and blue-grey pick out details, and one side of the living room takes a dark television wall for contrast.
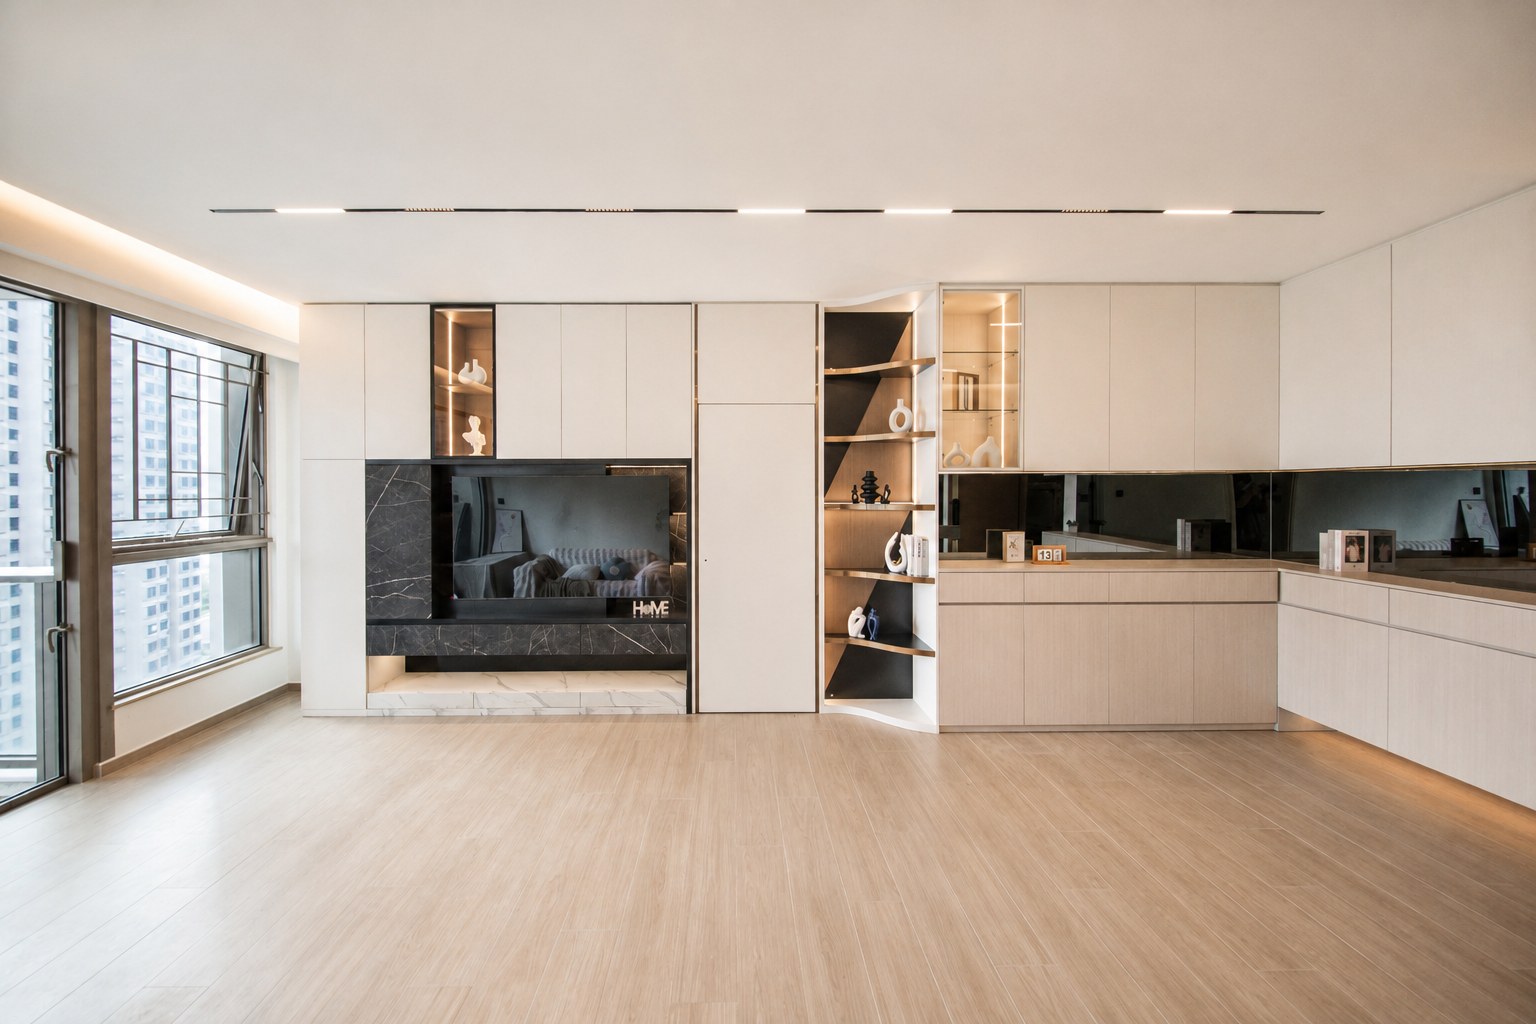
White cabinetry runs right through the open kitchen against a backdrop of dark wall tiles; a long counter extends from the cooking area to the living room, keeping the functions in one continuous line.
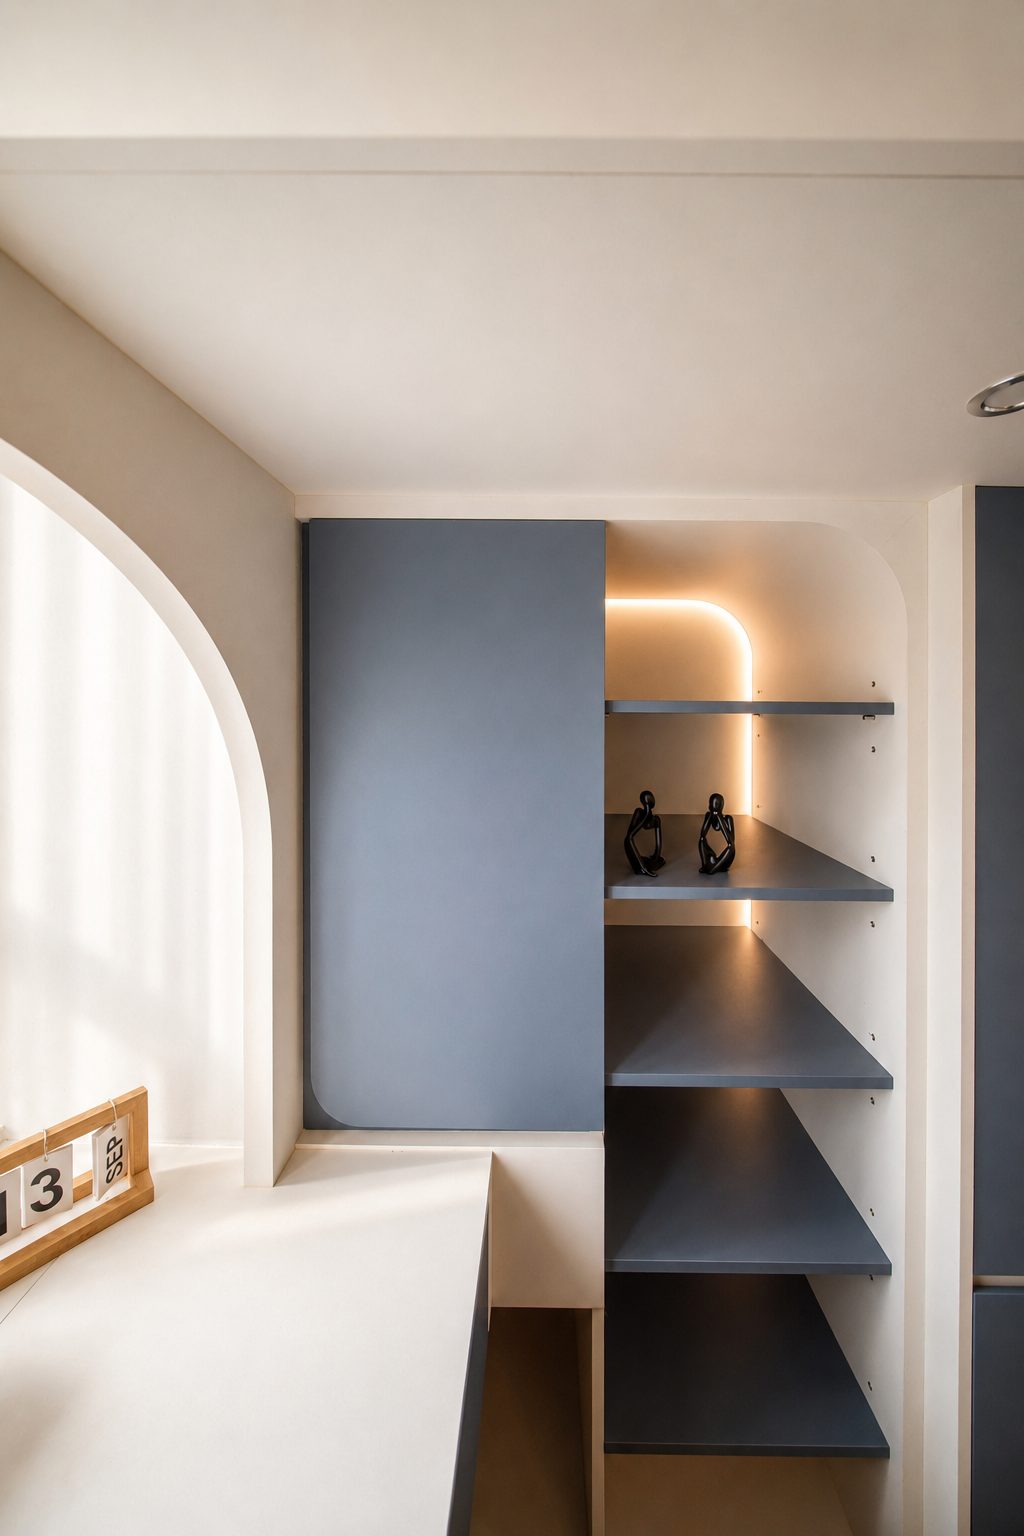
Blue-grey shelving is set into an arched wall, with a light strip tracing the curve at the edge; the contrast of light and dark makes the storage the focus.
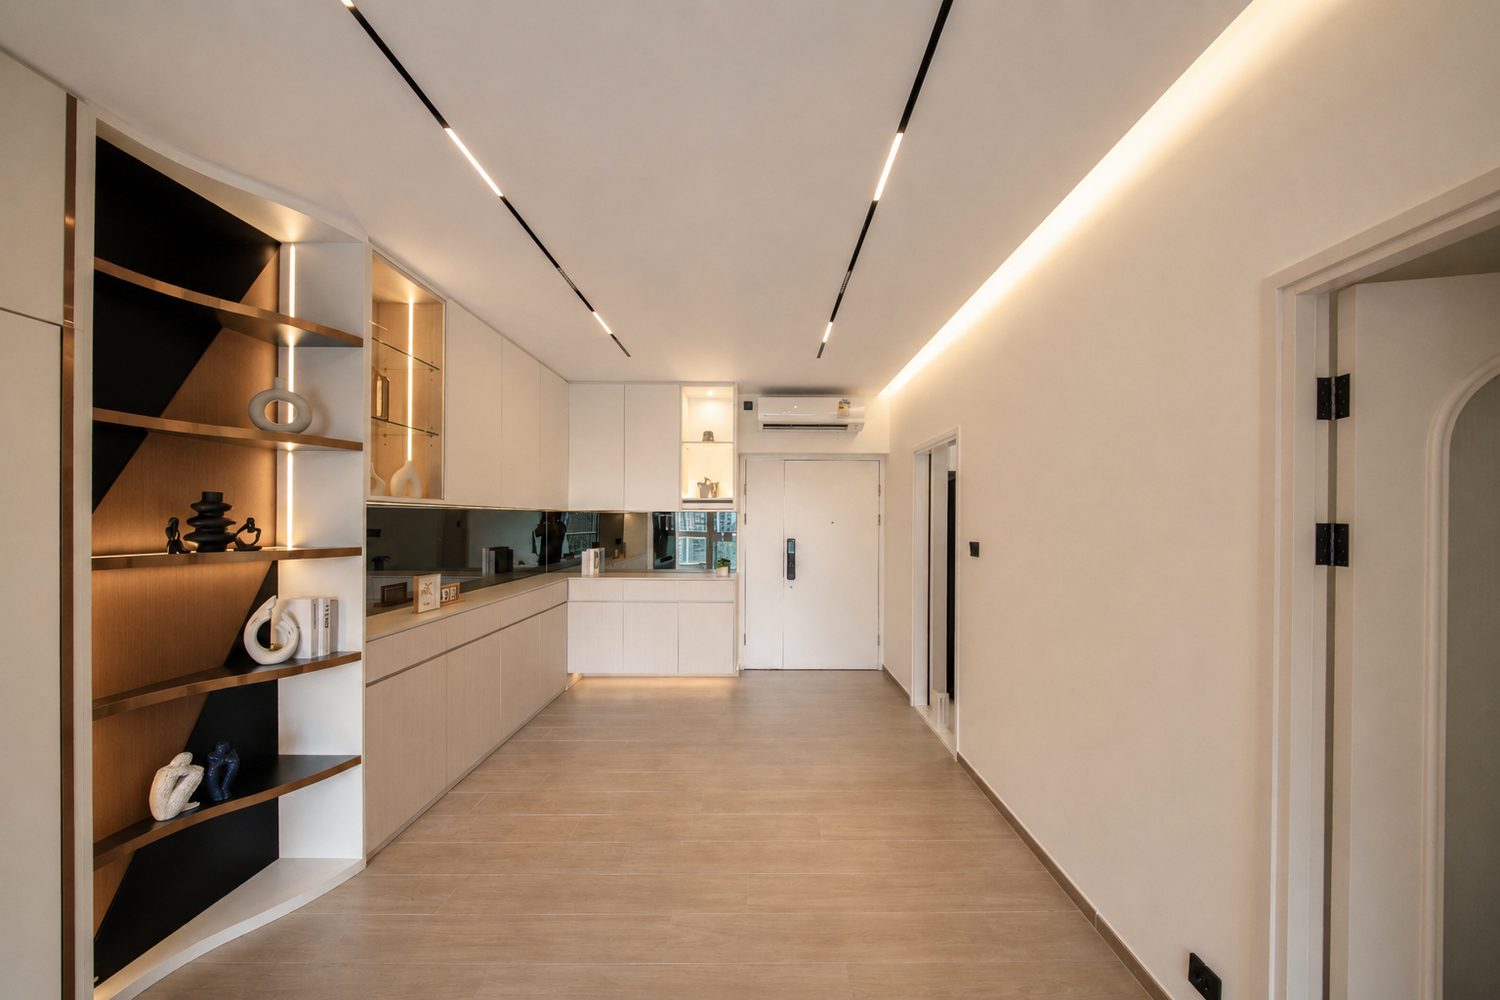
Open shelving runs along one side of the corridor, dark and wood compartments alternating with concealed lighting; the layering keeps a long corridor from feeling plain.
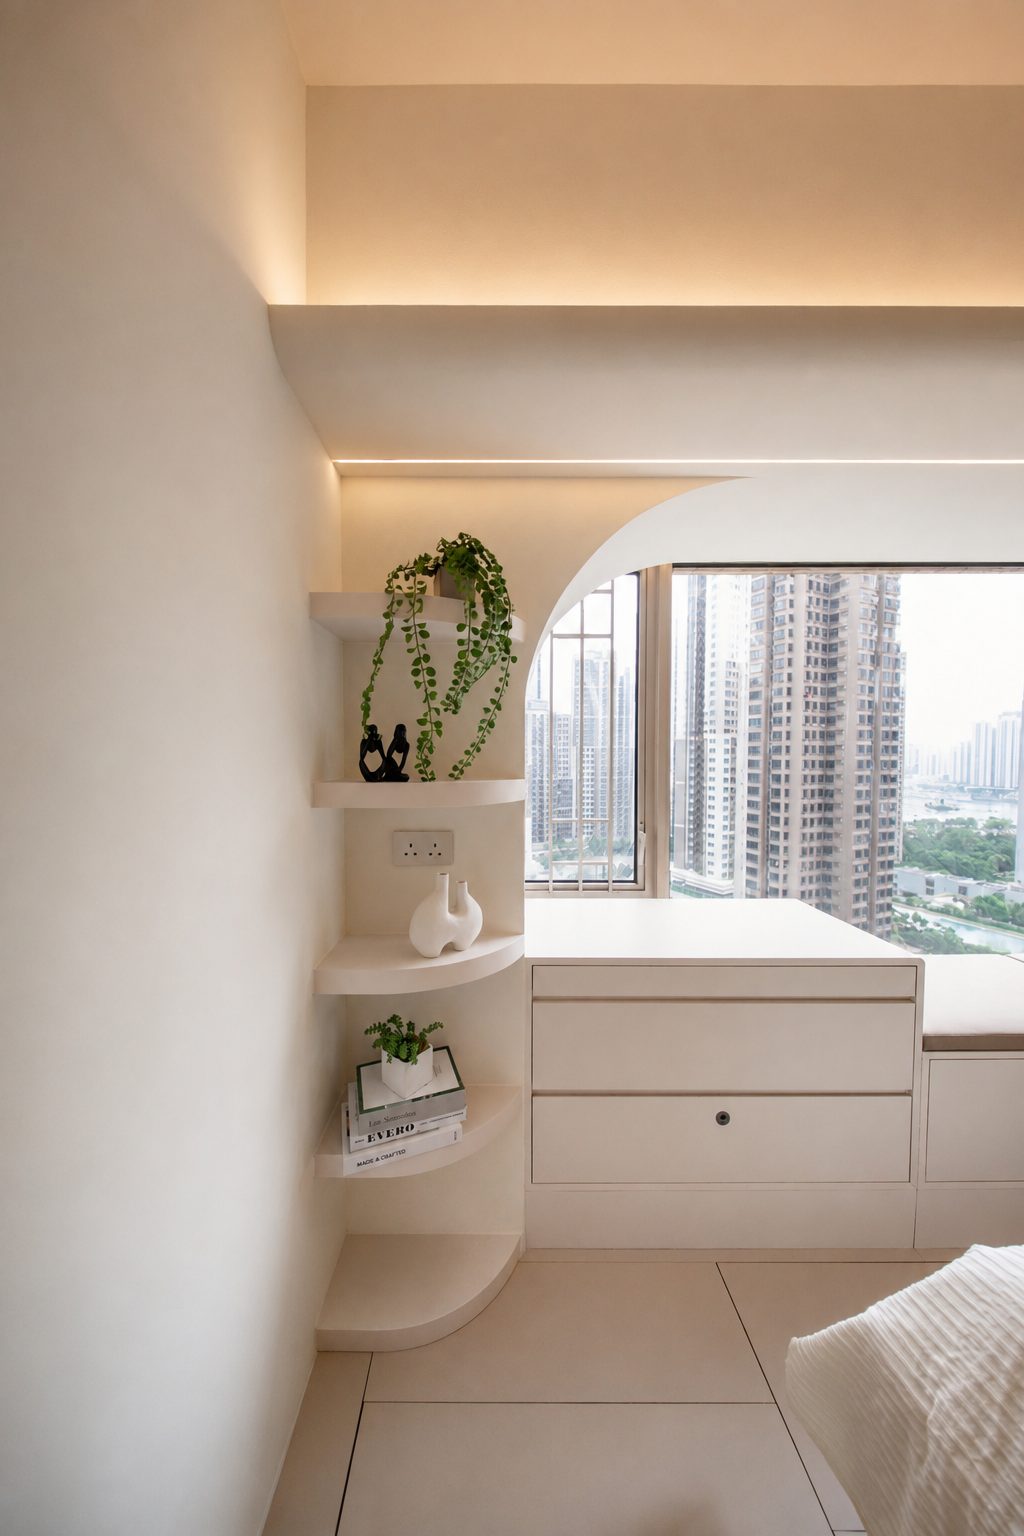
A platform with drawers is finished in rounded corners along the window, and the shelving beside it is rounded to match; plants and objects are set out along the curve, keeping the lines soft.
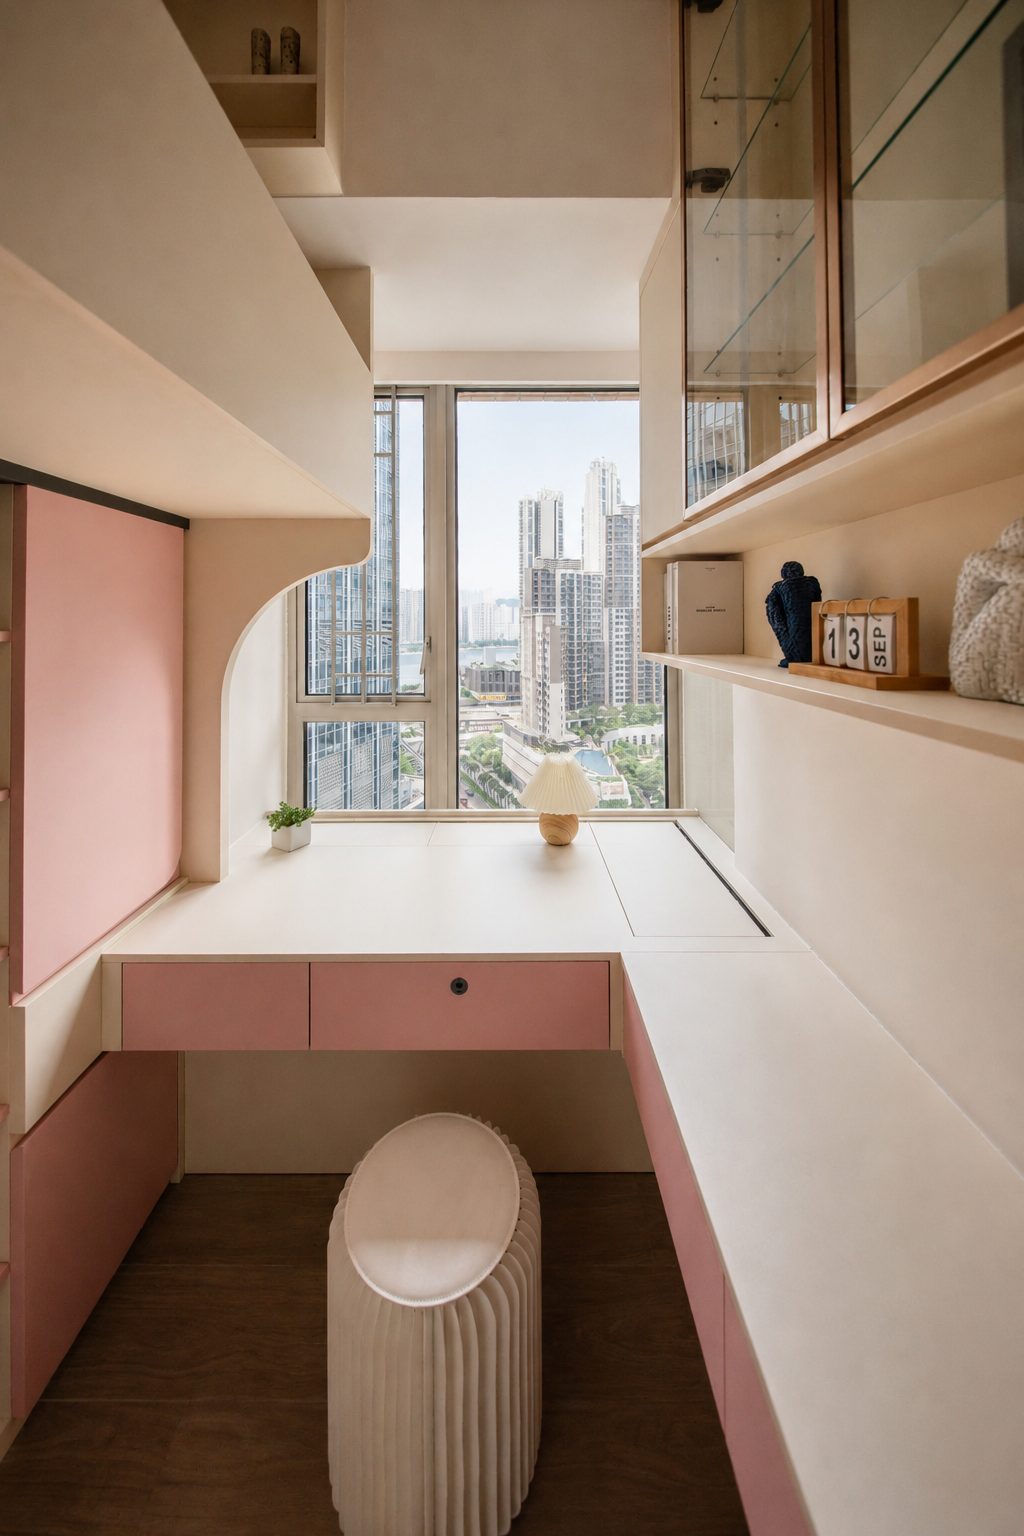
The desk has a pink top with drawers beneath, and the side by the window is left open to the view; glass wall units above hold the stationery, so the desktop stays clear.
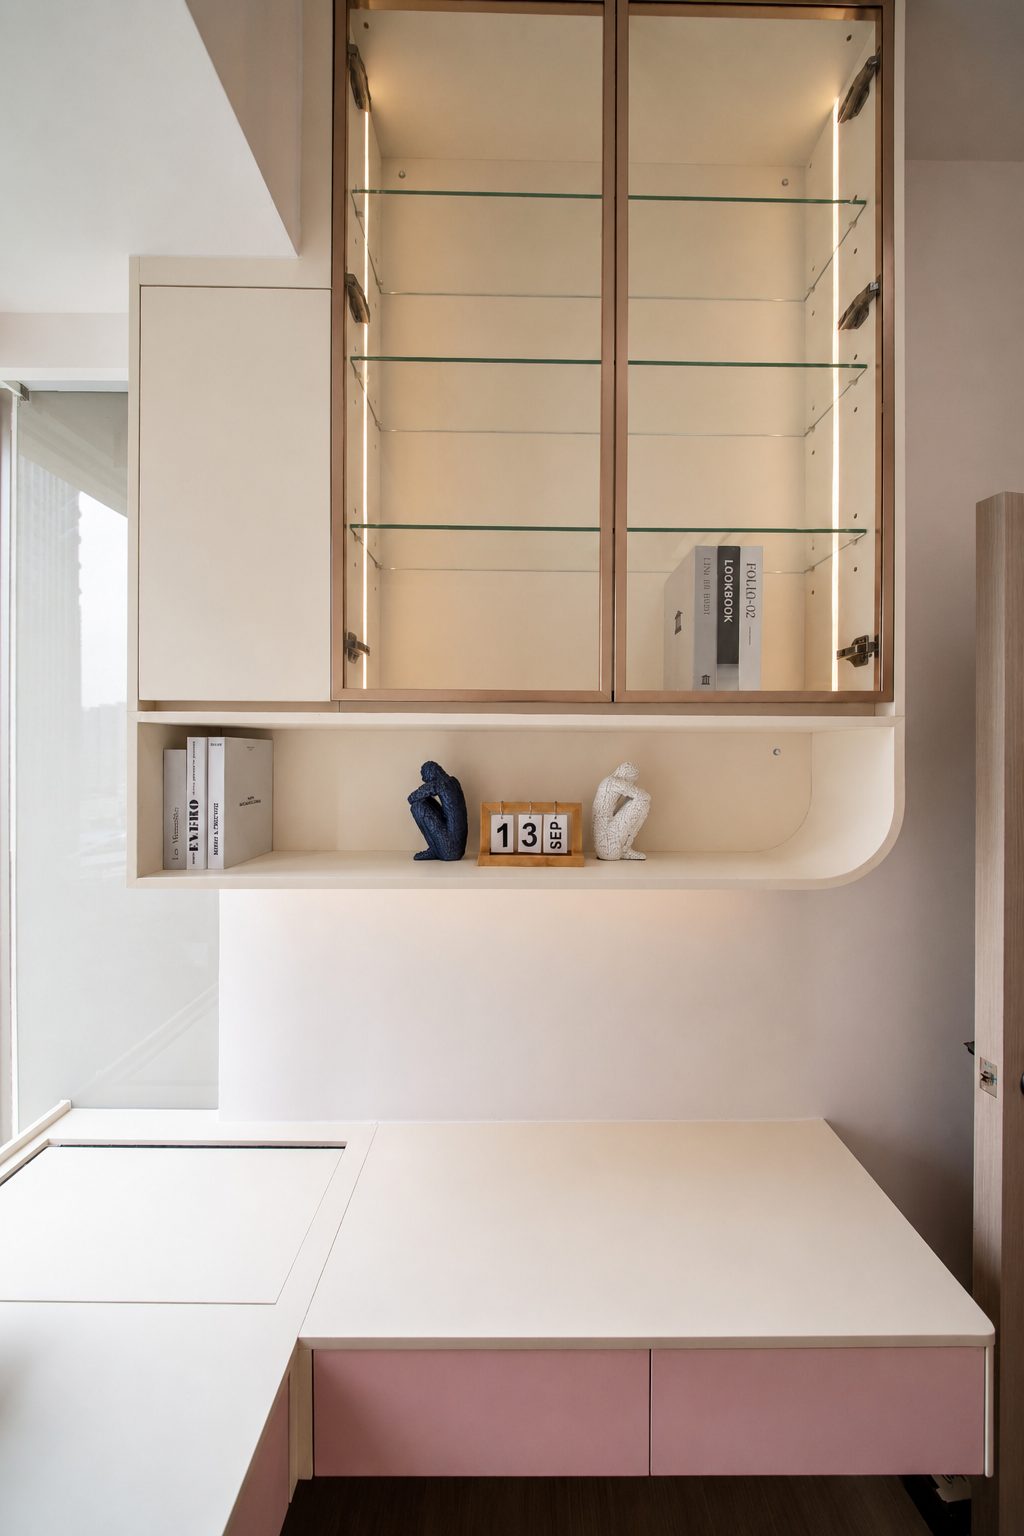
Glass-fronted display cabinets with lit shelves sit above pink base units; display above and storage below, half each.
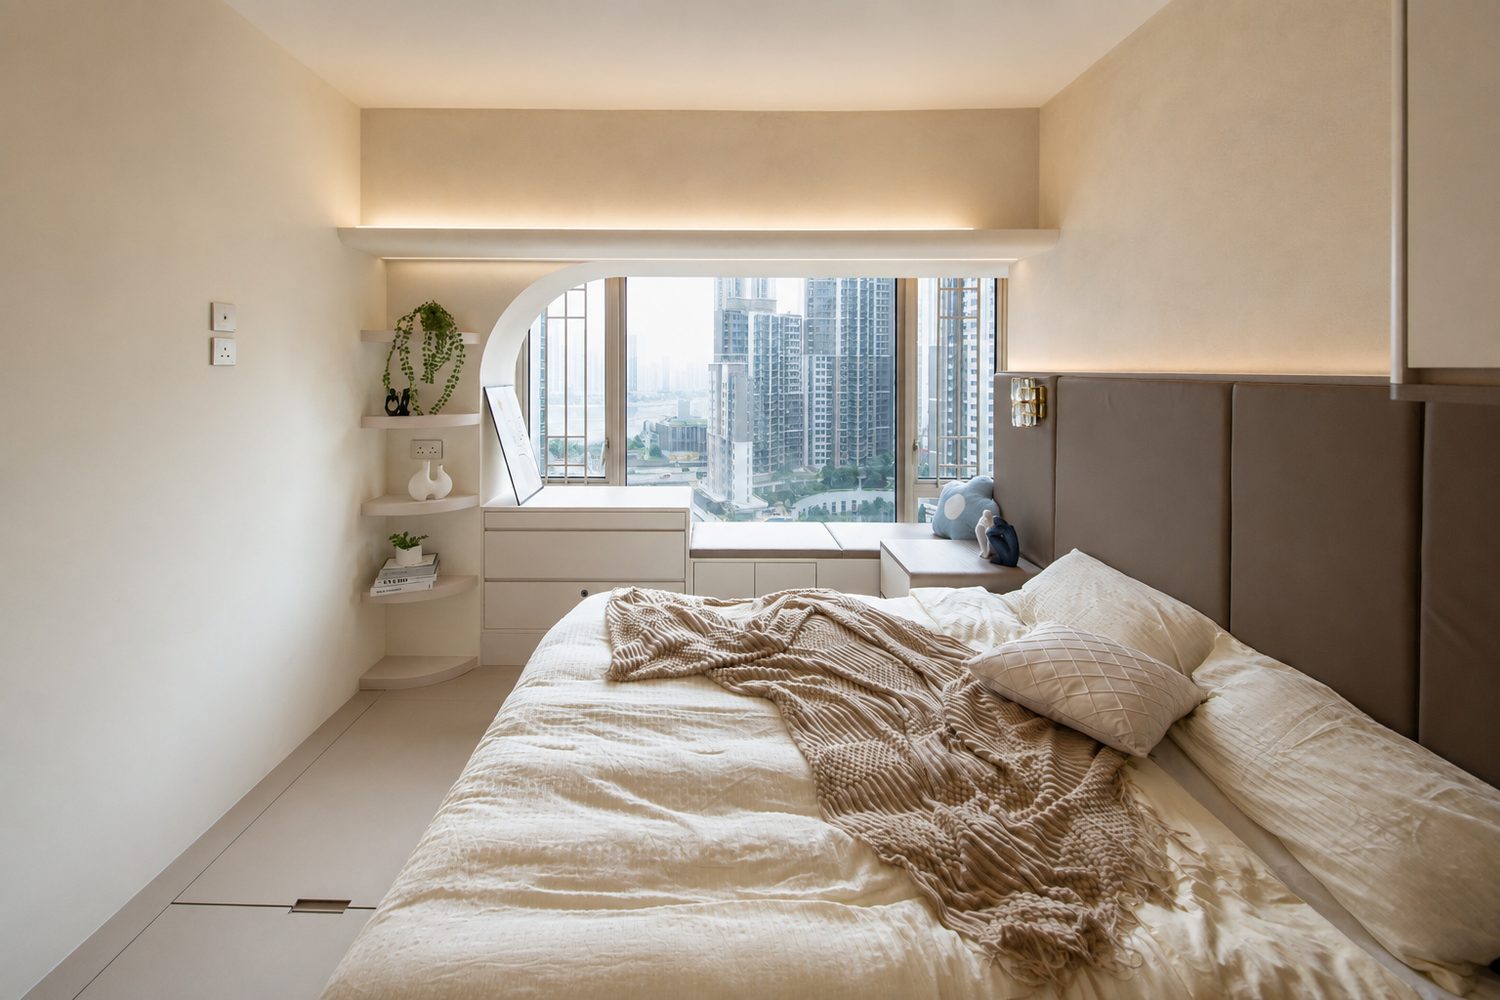
The bedroom pairs an upholstered headboard with round-cornered shelving by the window, and a single wall light at the bed head; the cream palette carries into the sleeping area, consistent with the rest of the home.
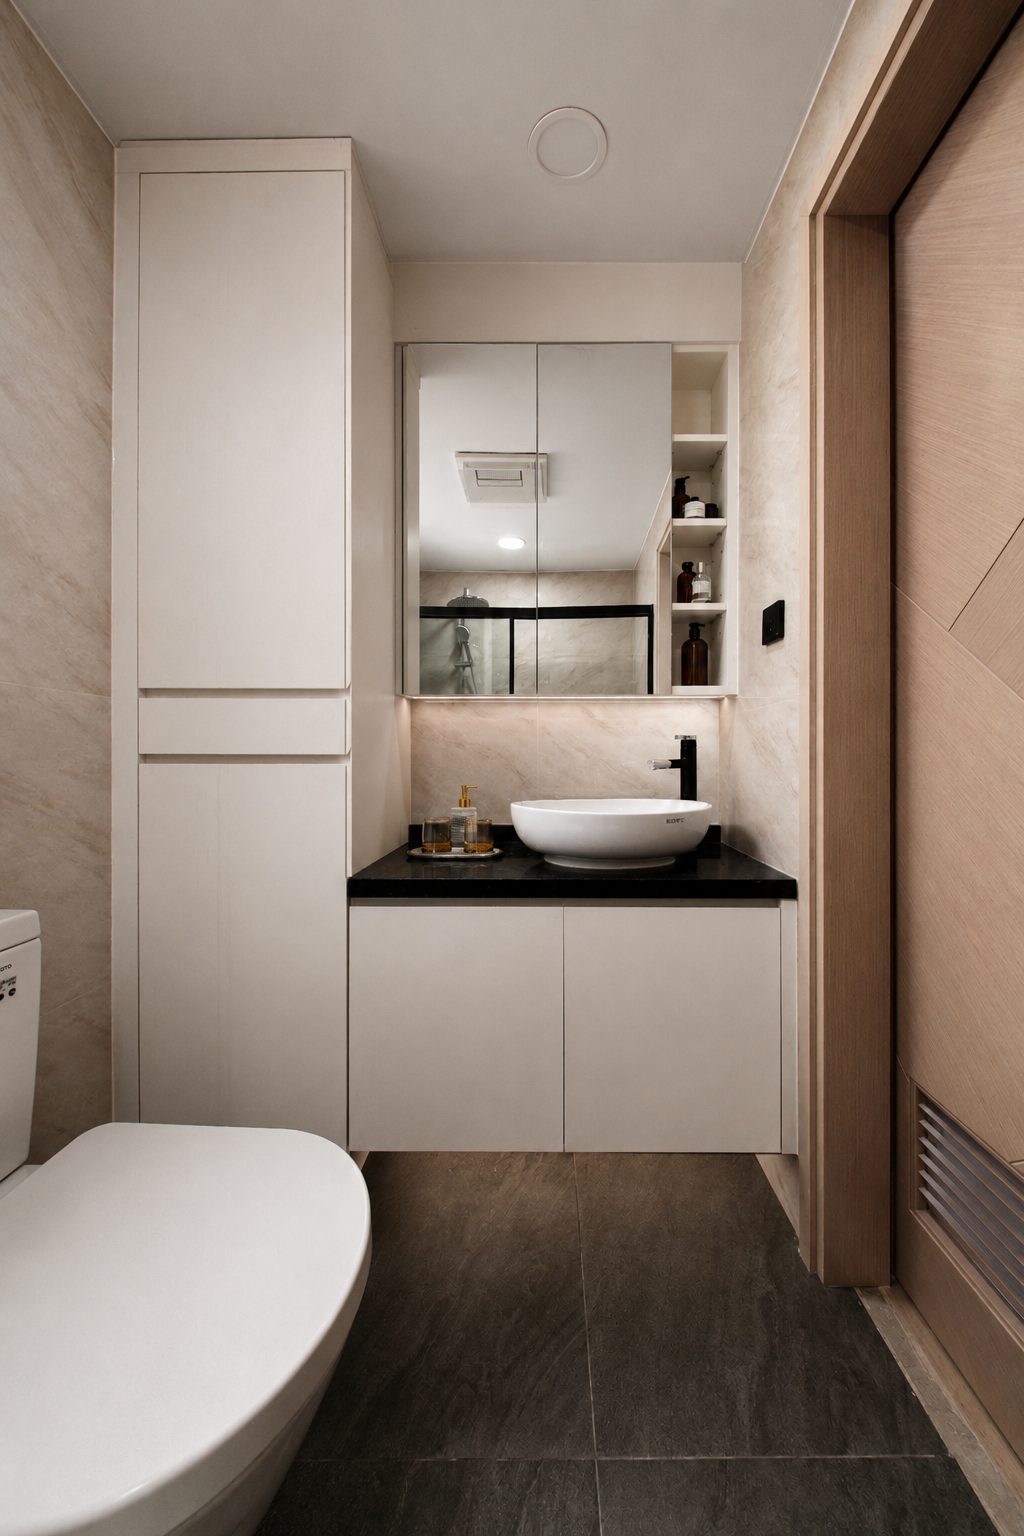
A white vanity carries a dark counter and a round basin, with dark stone-effect tiles on the floor; the mirror cabinet has a light strip, so the light falls from above.
Like what you see?
Tell us about your home and what you need, and our design team will put together advice made for you.