Villa Athena
A private residential flat at Villa Athena, in Ma On Shan in the New Territories. The shared spaces across 874 square feet are drawn into one straight run, the joinery all handleless white with curved returns at the corners; pale fluted timber and fine black reveals alternate along the way, so the expanse of white never turns flat.
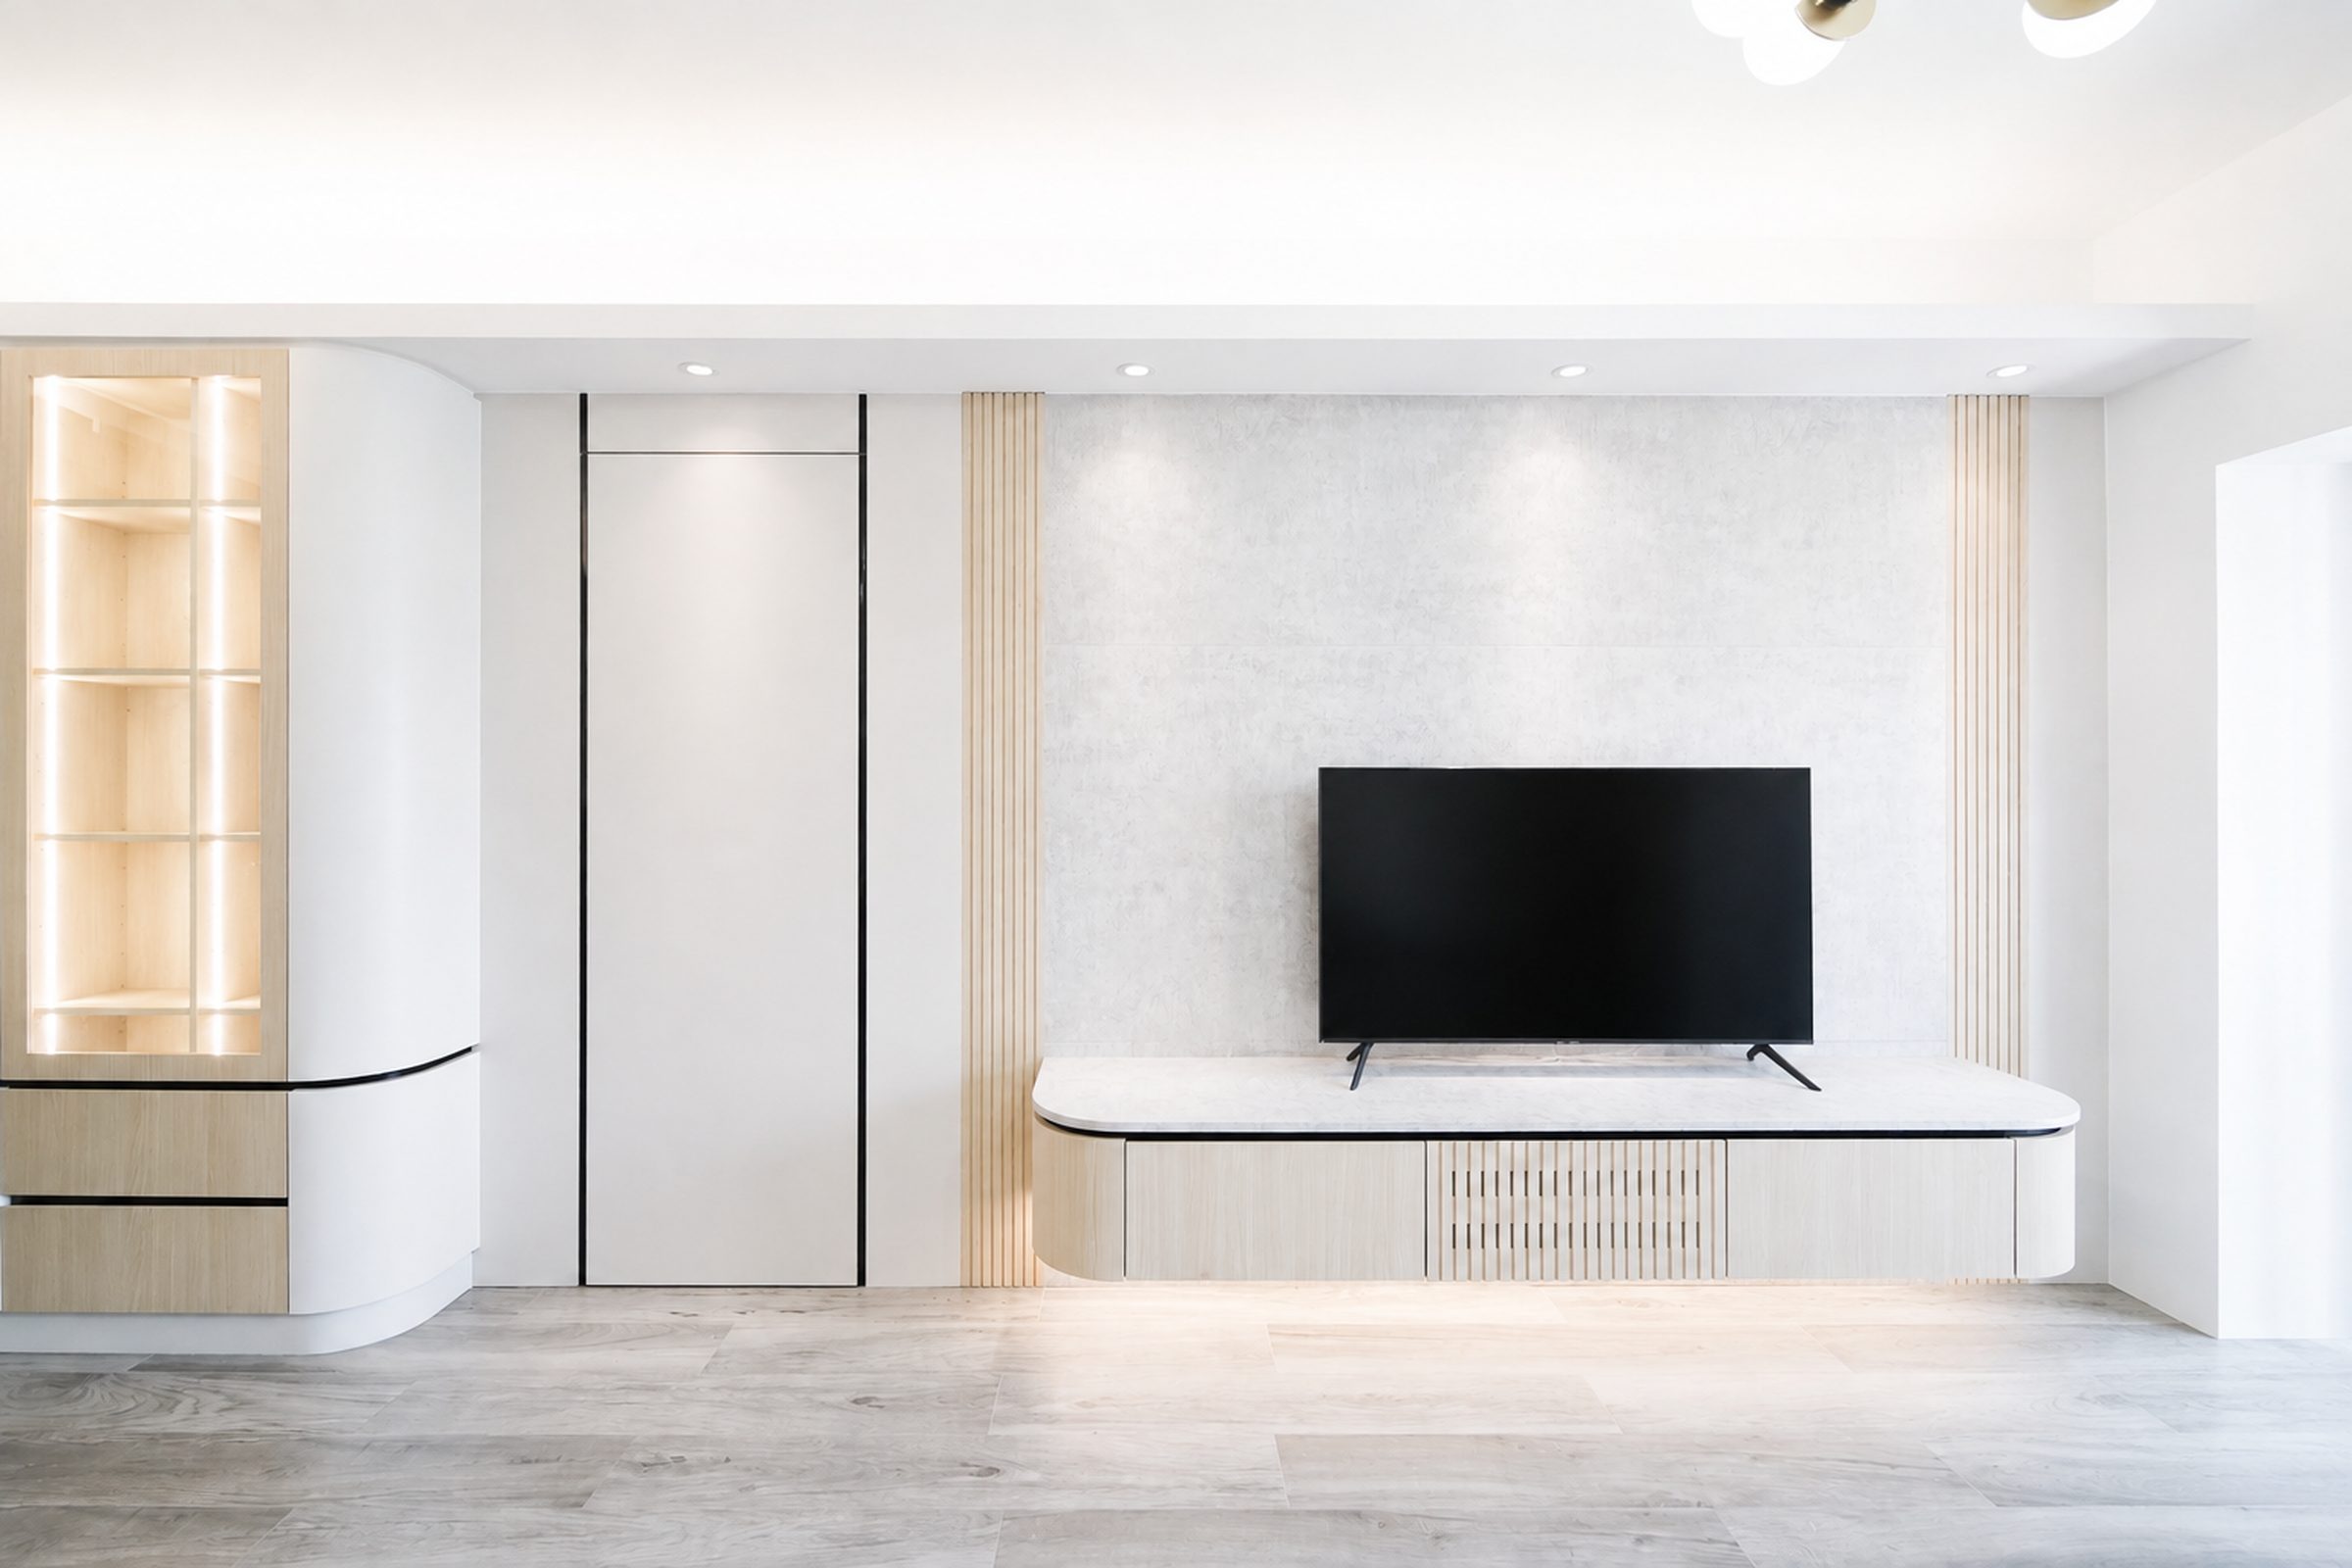
Grey stone-effect surfacing backs the television wall, flanked by pale fluted timber and lit shelving, with the console itself curved to remove the corners. The run is held clear of the floor and lit beneath, which lightens the long room.
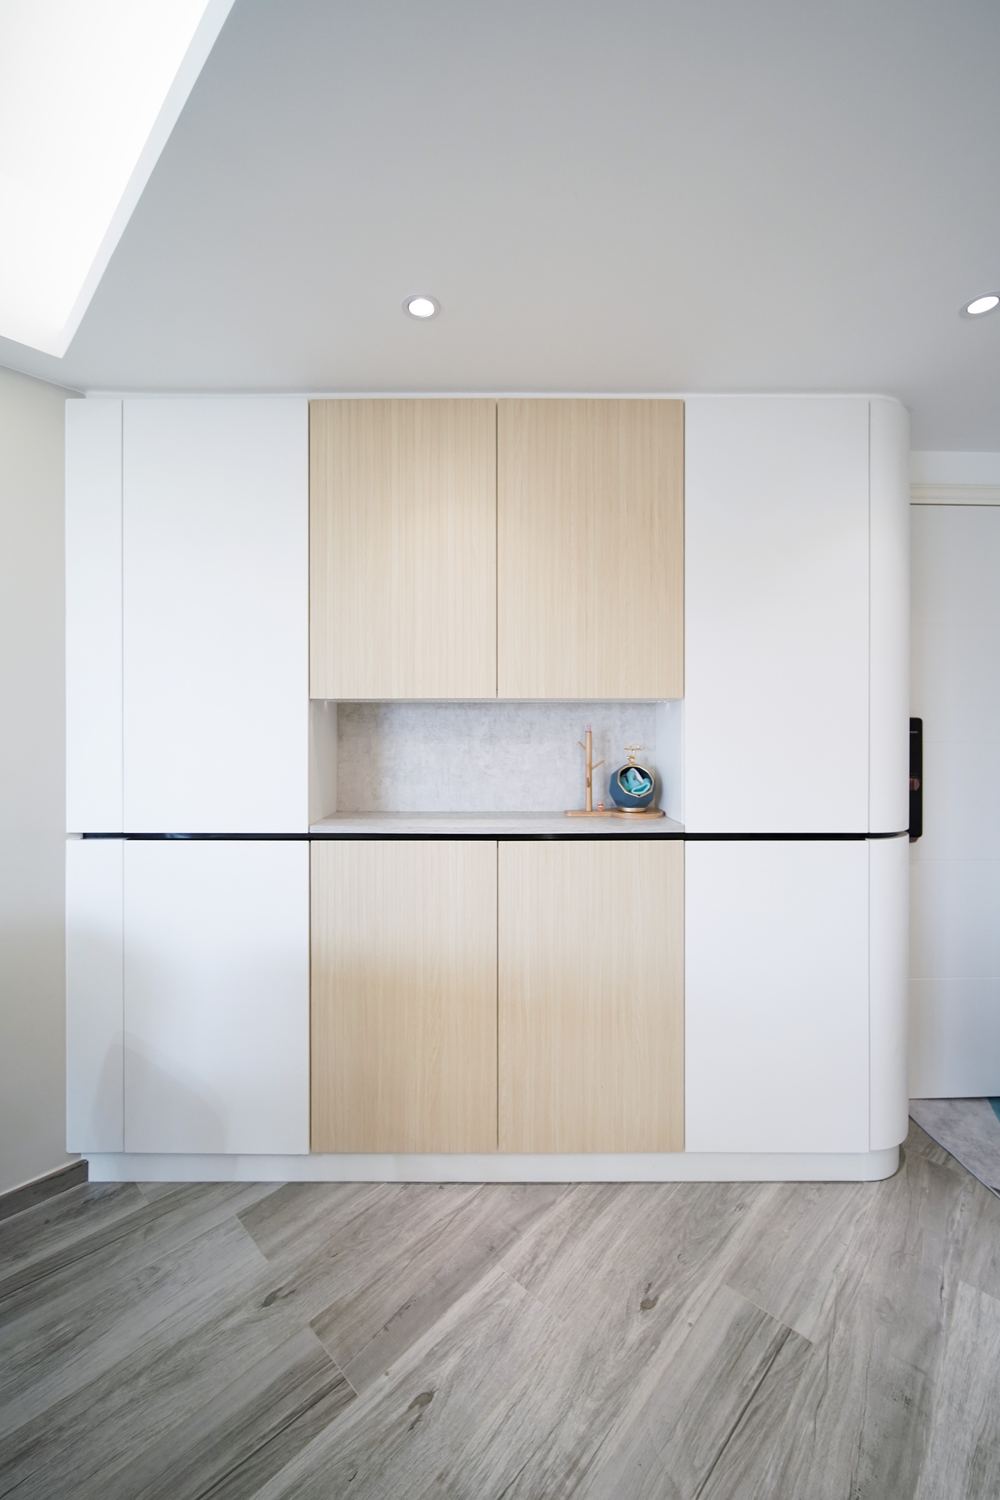
One side of the corridor is a full run of white cupboards, with a band of pale timber inserted midway to break up an otherwise long white wall. A fine black reveal runs horizontally through the whole run, drawing the eye towards the far end.
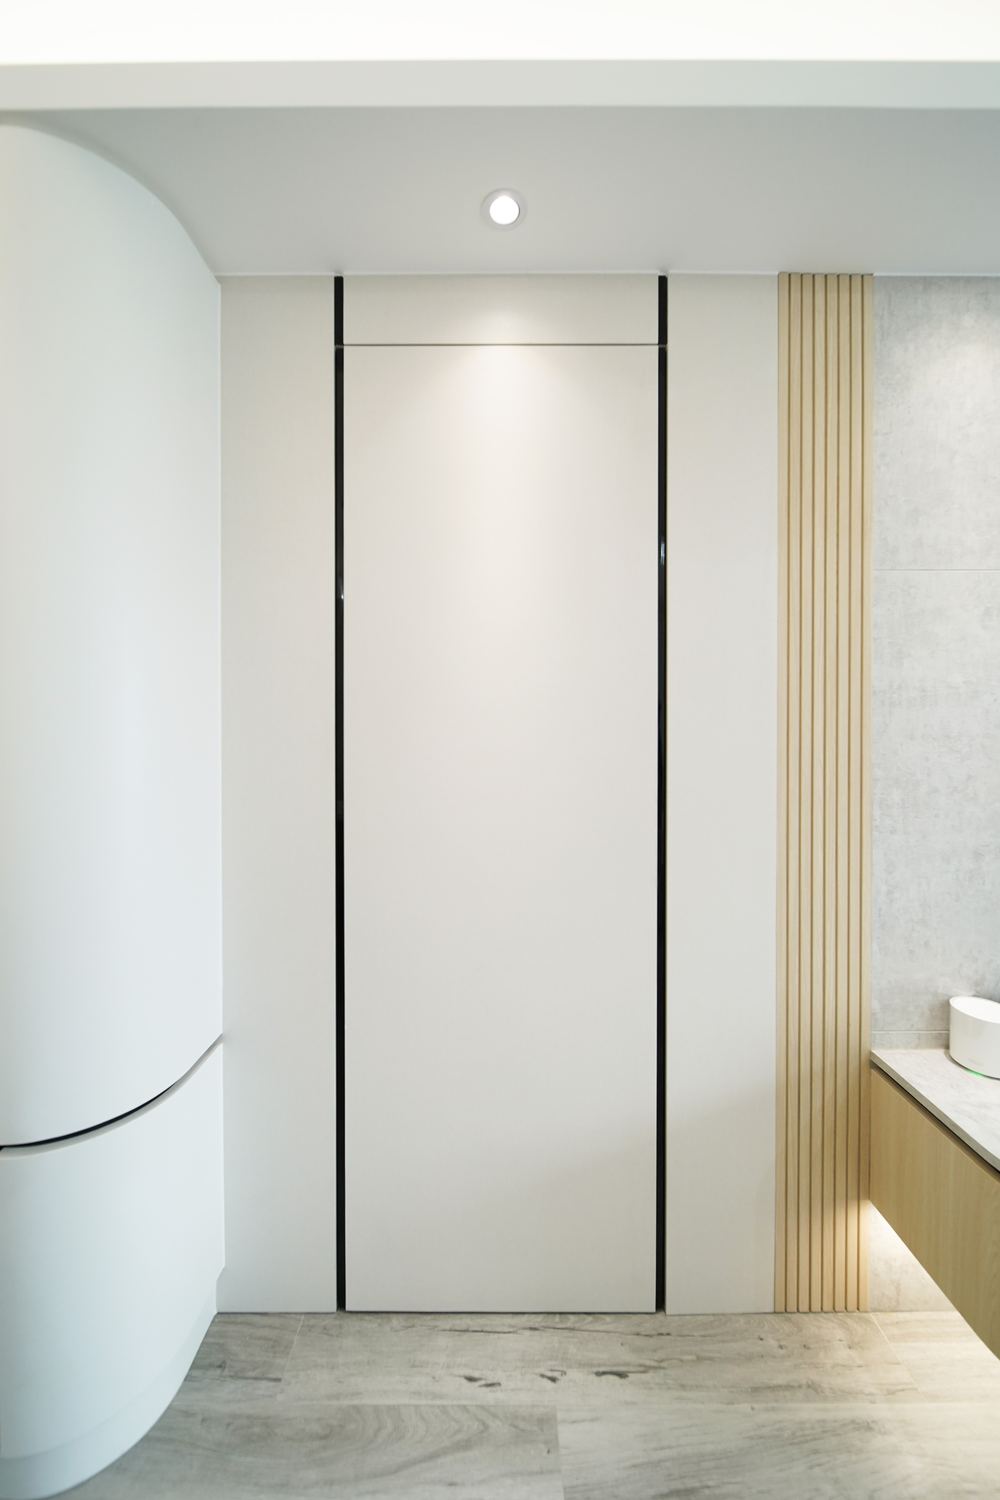
The stretch leading to the bathroom is finished with a curved cabinet return, so nothing sharp is met in passing. The fluted timber carries from the wall into the bathroom doorway, letting the materials run on between the two spaces.
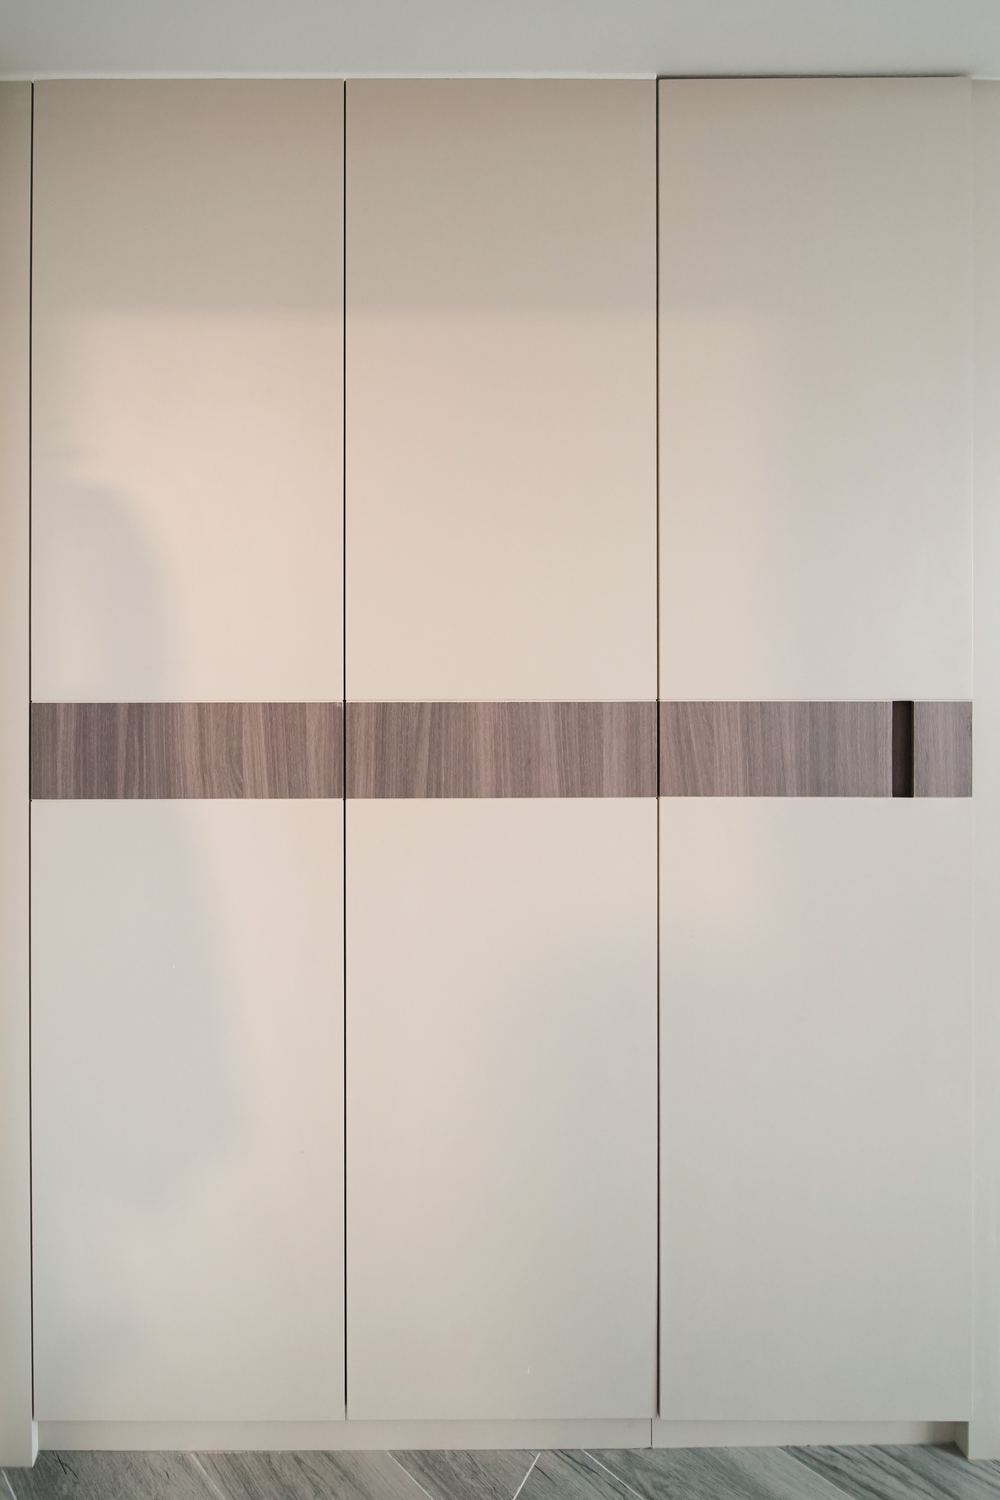
A dark timber band divides the full-height run into upper and lower halves, so the proportions do not read as too tall and thin. The doors are handleless and push to open, keeping the elevation unbroken.
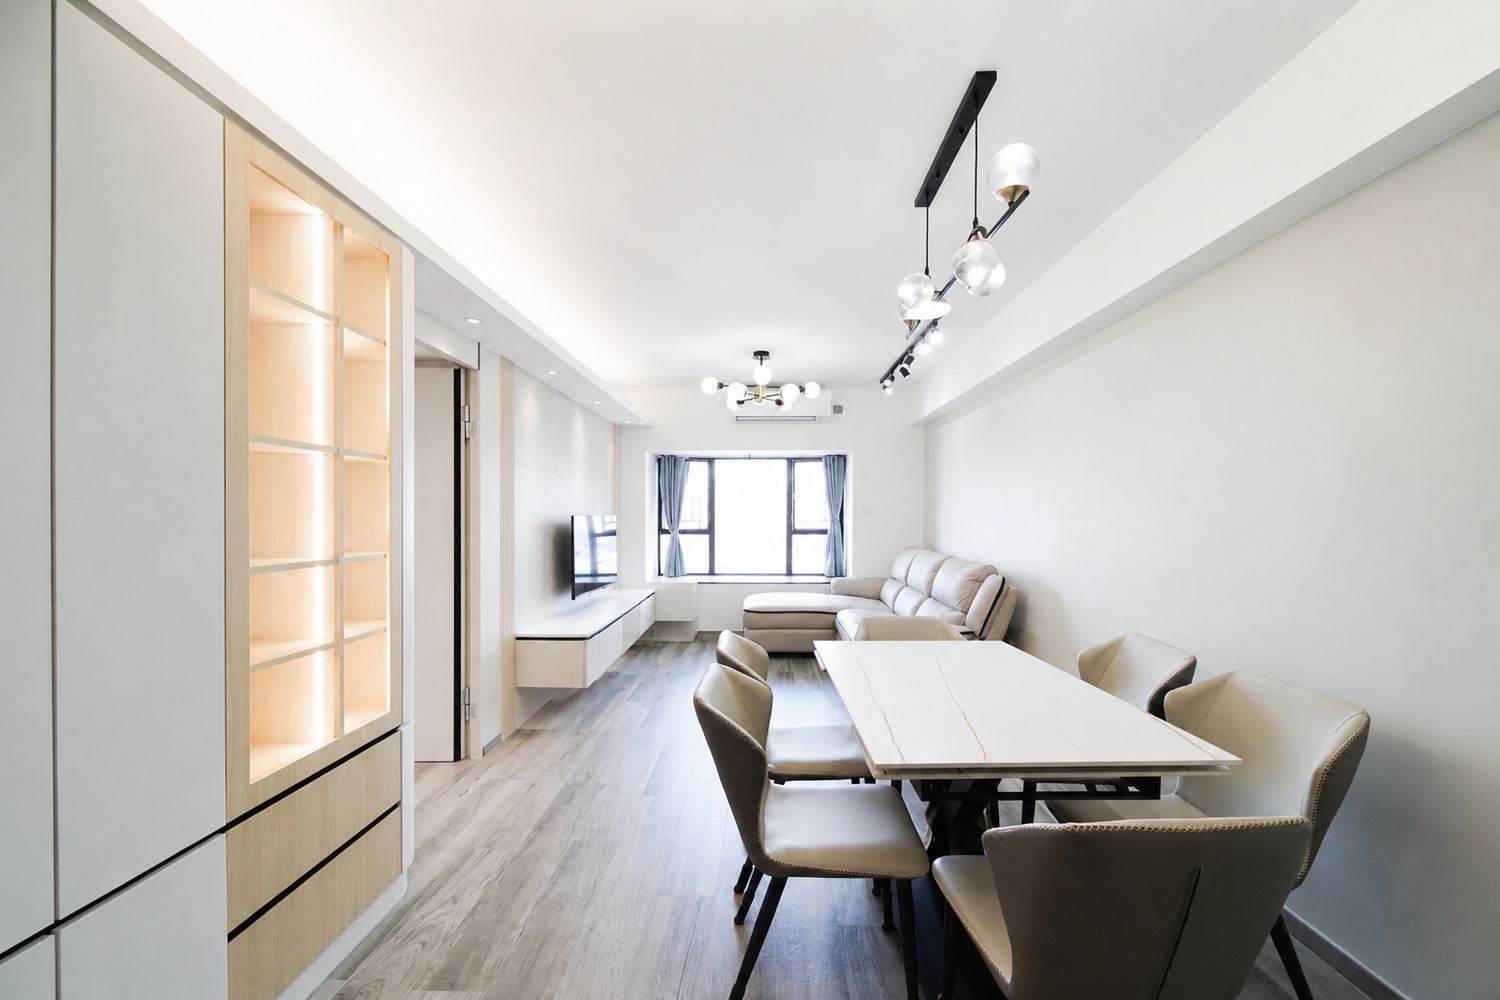
The living and dining spaces seen together: the long table sits in the middle of the room, with a linear pendant matched to its length. A bay of lit open shelving is left in the joinery on each side, giving enough light in the evening without the main fitting.
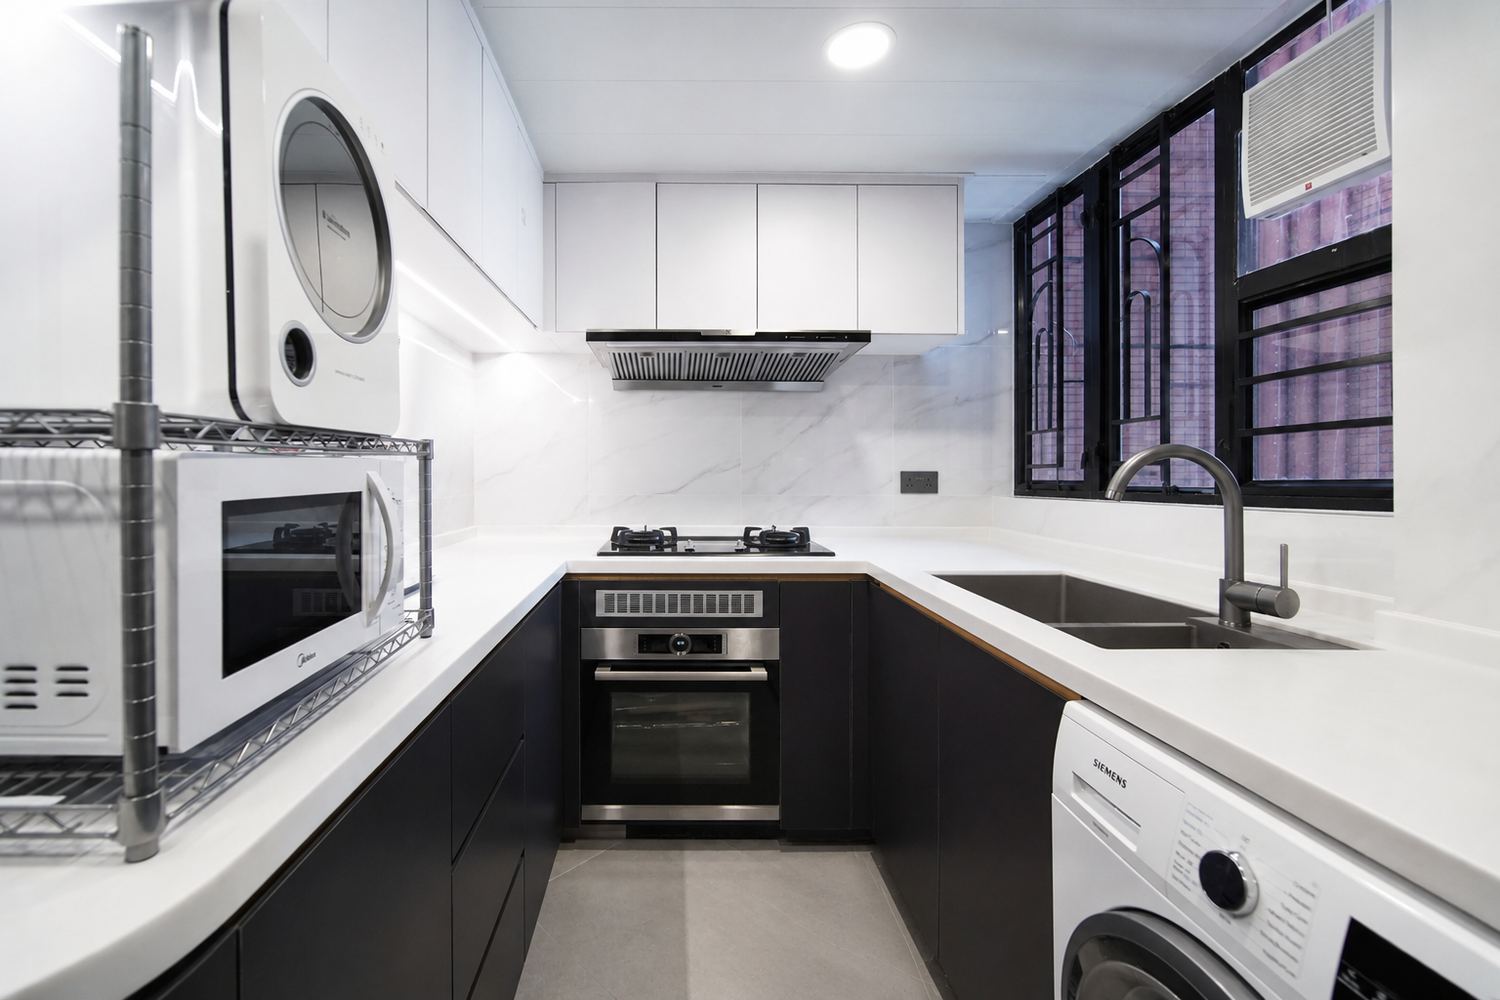
The kitchen is arranged in a U, dark base units under white wall cabinets and a stone worktop, with the dark kept below waist height where it wears best. The washing machine and the microwave each have a fixed home, so the counter is not given over to appliances.
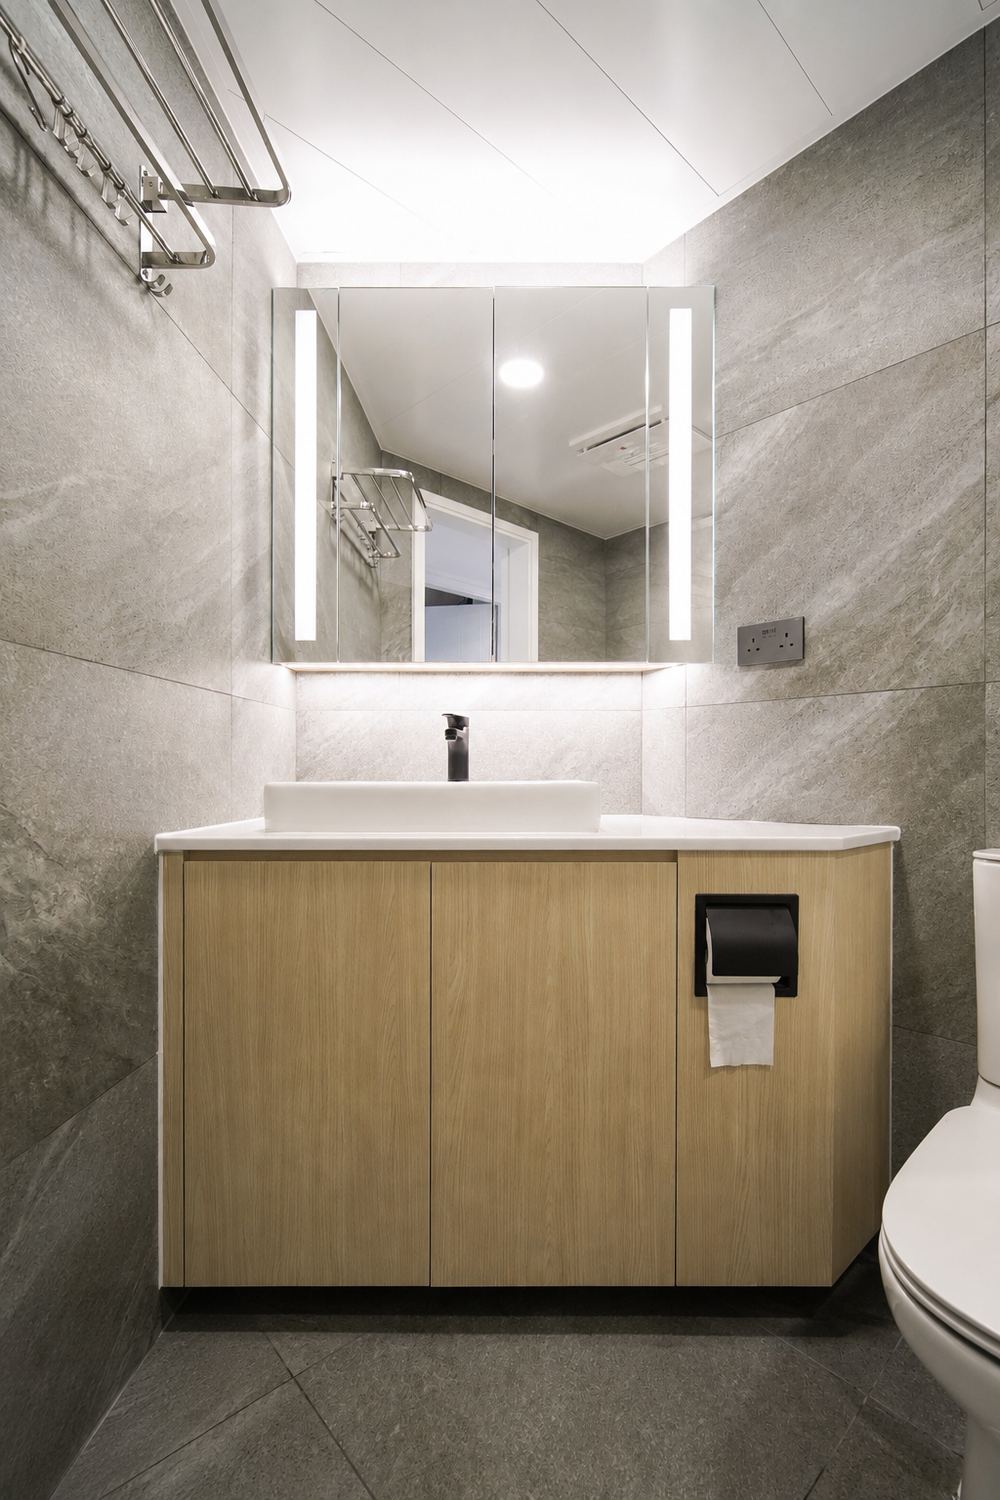
Large grey stone-effect tiles line the bathroom, with a timber vanity to balance the cool tone. Vertical light strips are set into both sides of the mirror so the face is lit evenly, and the cabinet behind it provides storage.
Like what you see?
Tell us about your home and what you need, and our design team will put together advice made for you.