The Waterfront
A private residential flat at The Waterfront, at Kowloon Station. Across 900 square feet the scheme runs on dark walnut against white: the shared spaces are kept white and pale stone to open up the light, while the dark timber is concentrated in the joinery, the bed heads and the sliding doors, where it does the work of dividing and anchoring.
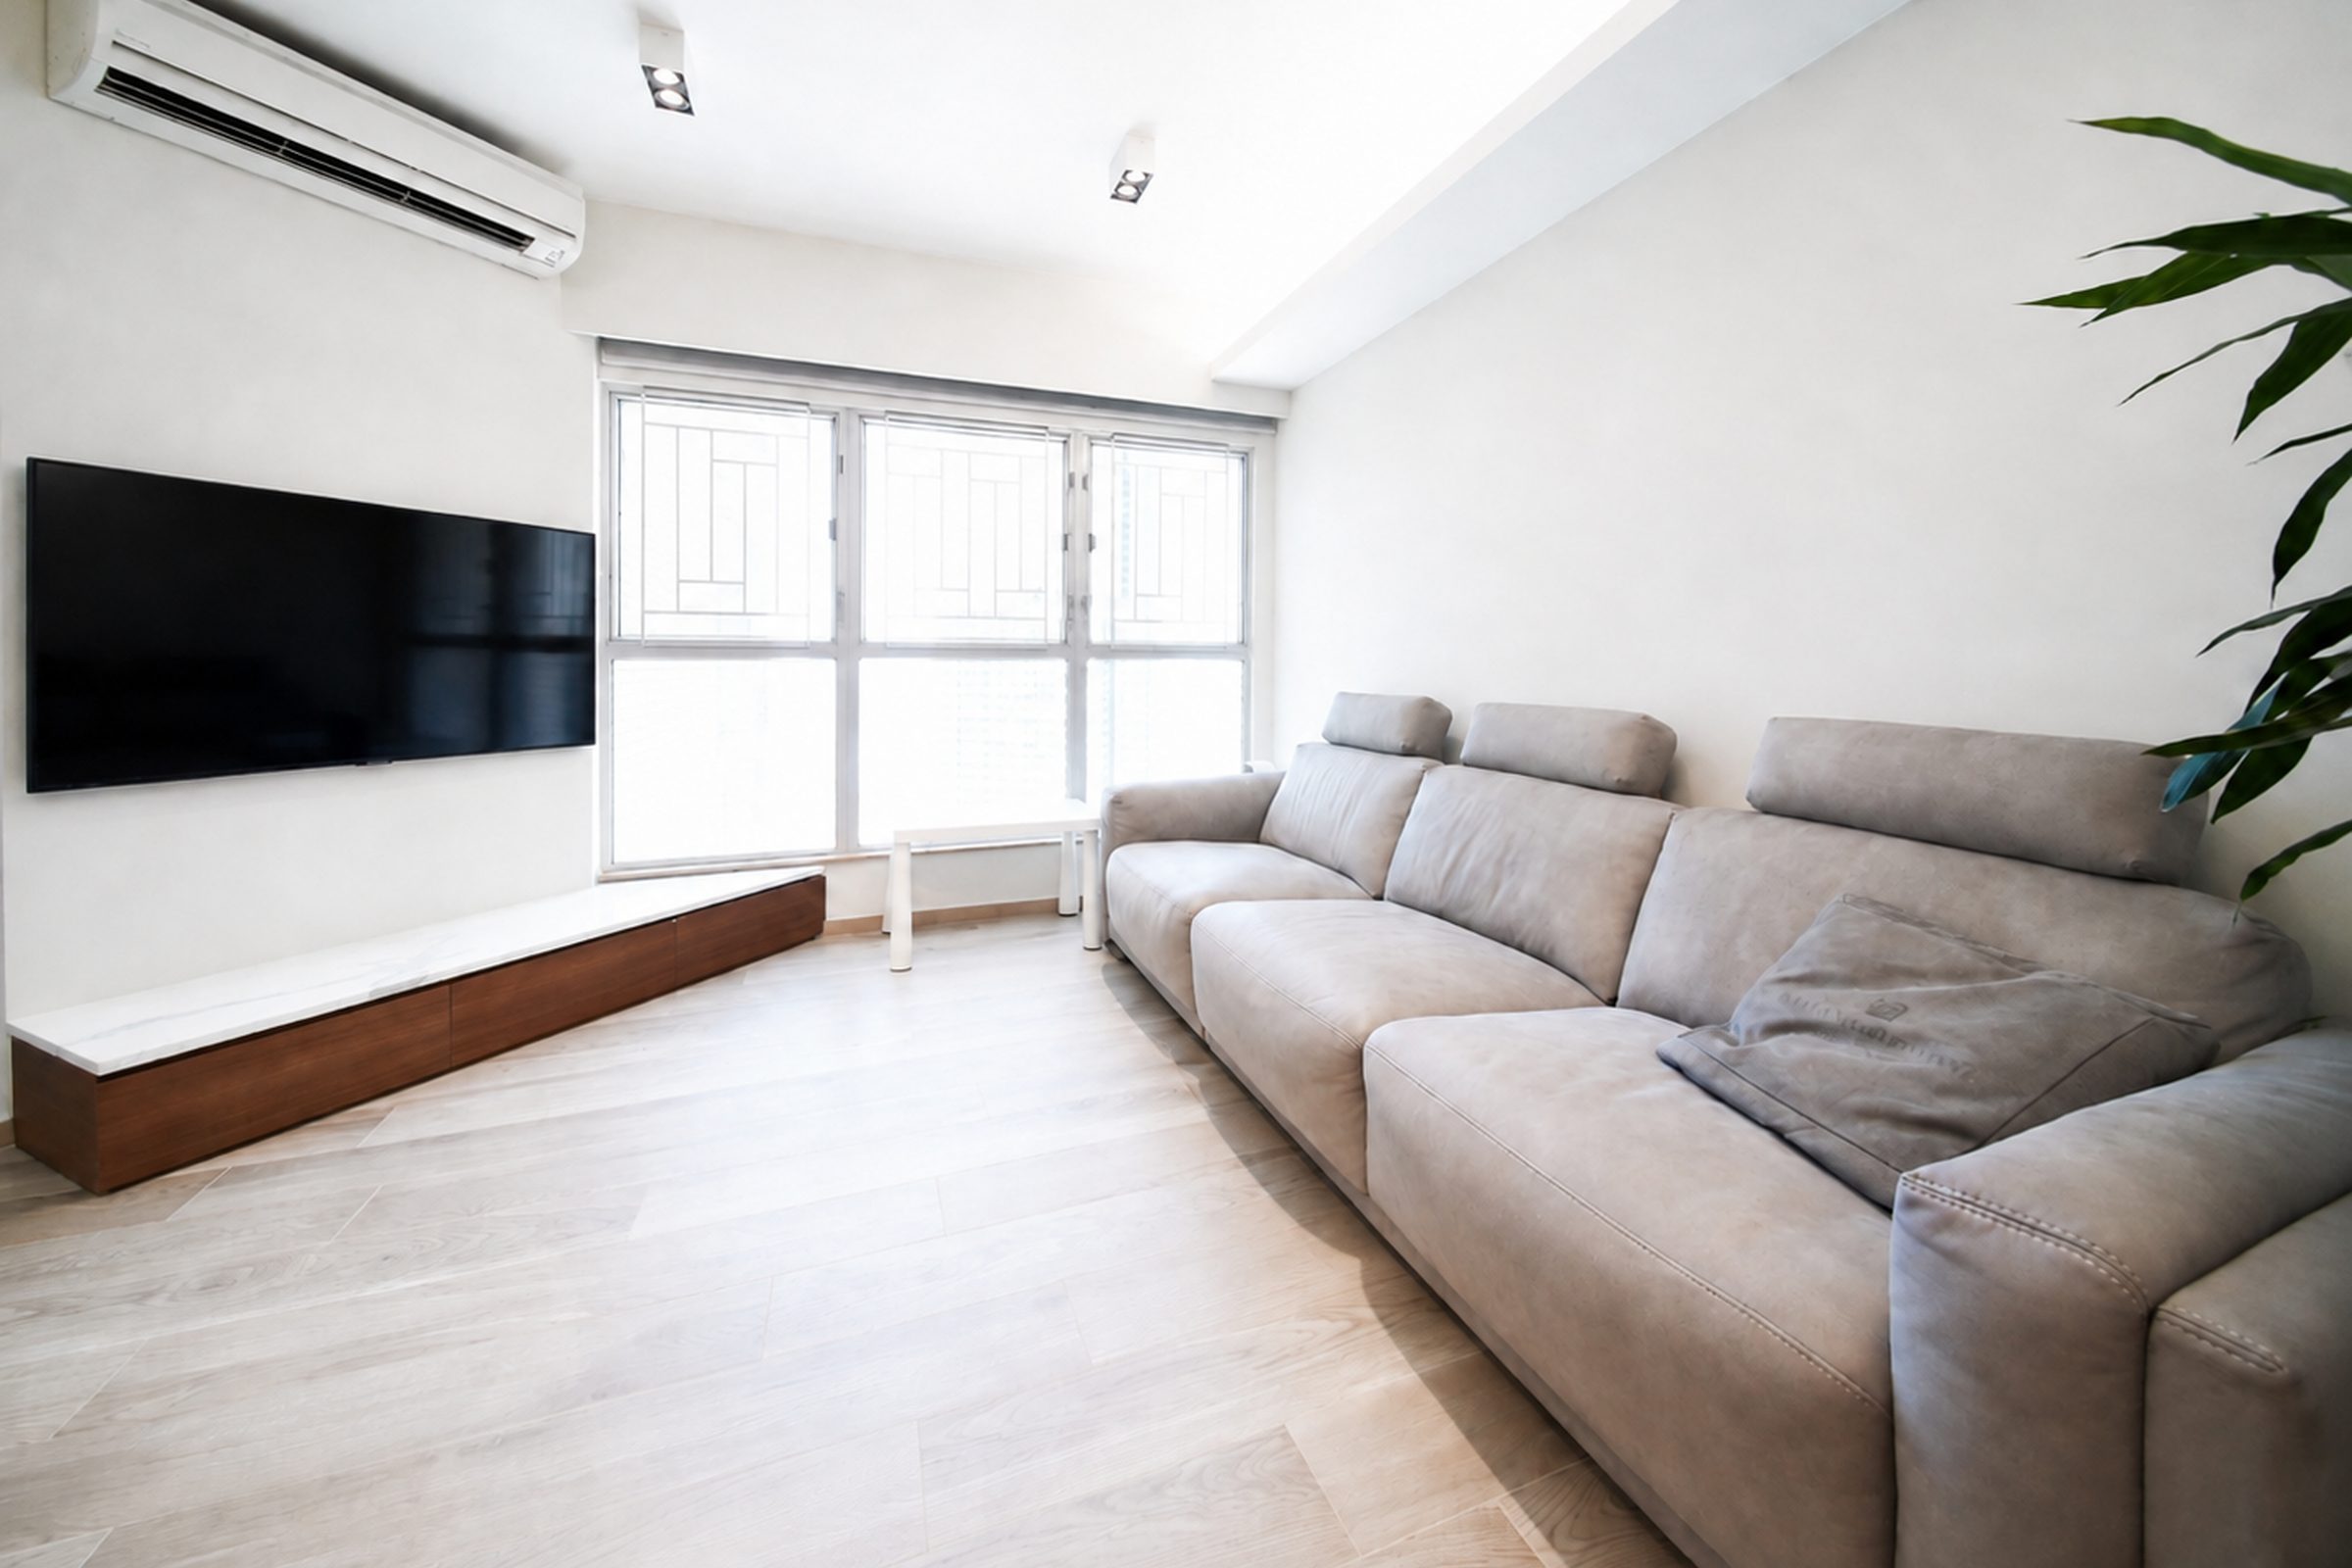
A low walnut plinth runs along the wall beneath the wall-mounted television, leaving the rest of the floor to the sofa and the walkway. Pale floor tiling carries in from the window, bouncing the daylight further into the room.
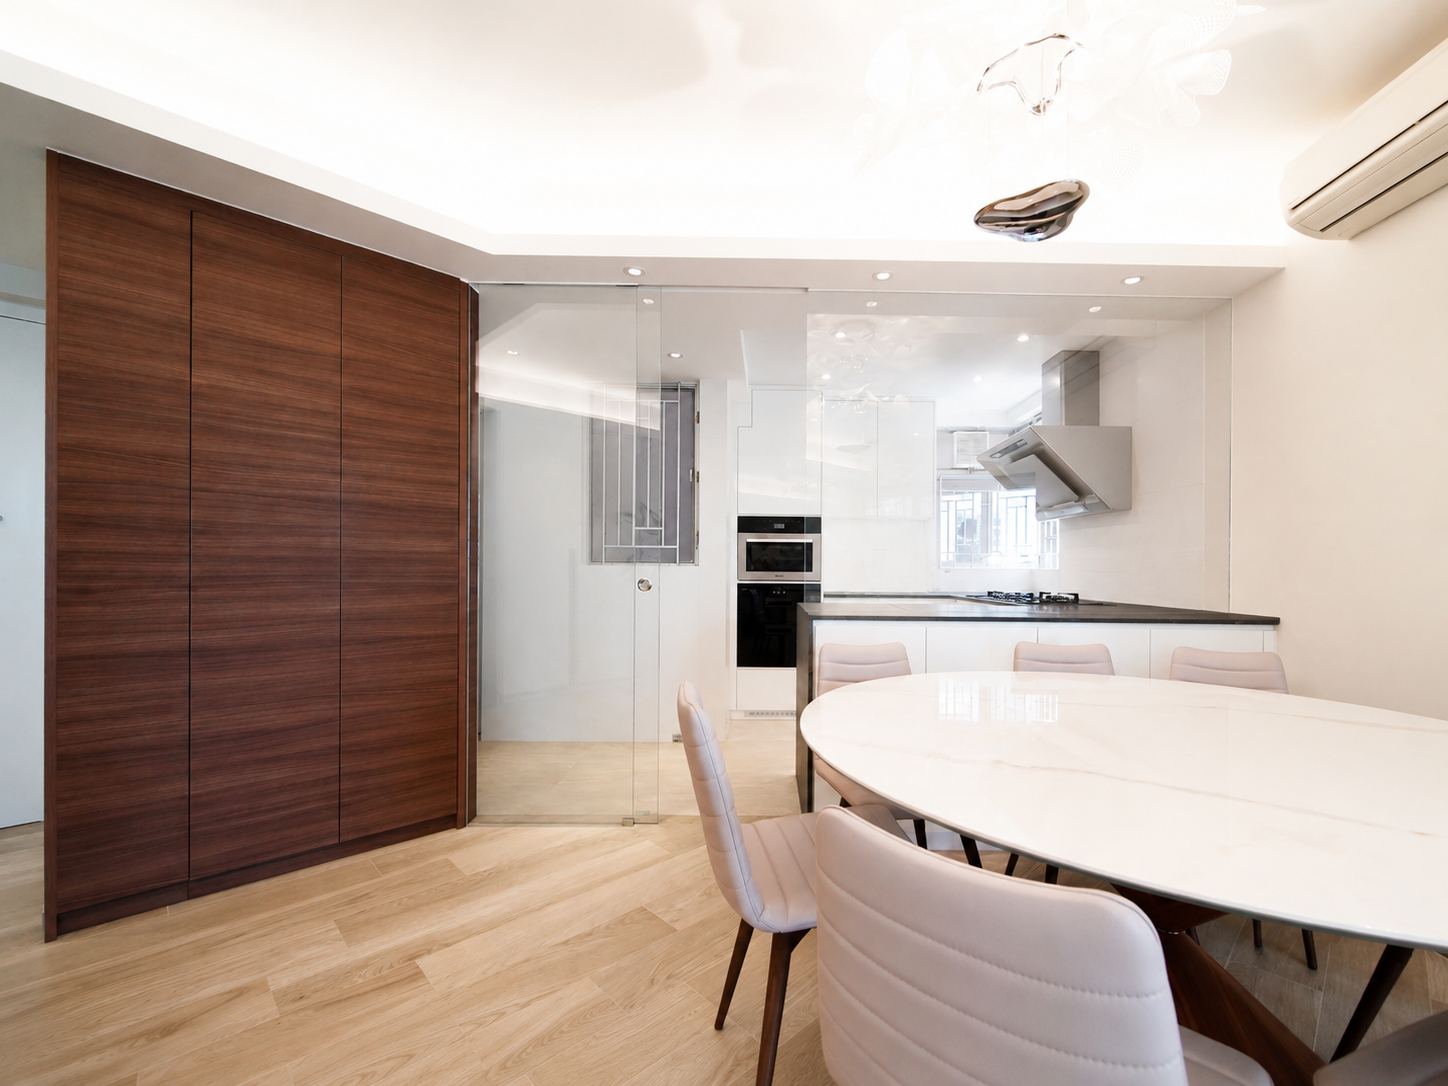
A set of walnut sliding doors divides the dining area from the kitchen, closing off completely when cooking and opening the two into one at other times. The round white table avoids sharp corners at a point where circulation paths cross, so it is easy to move around.
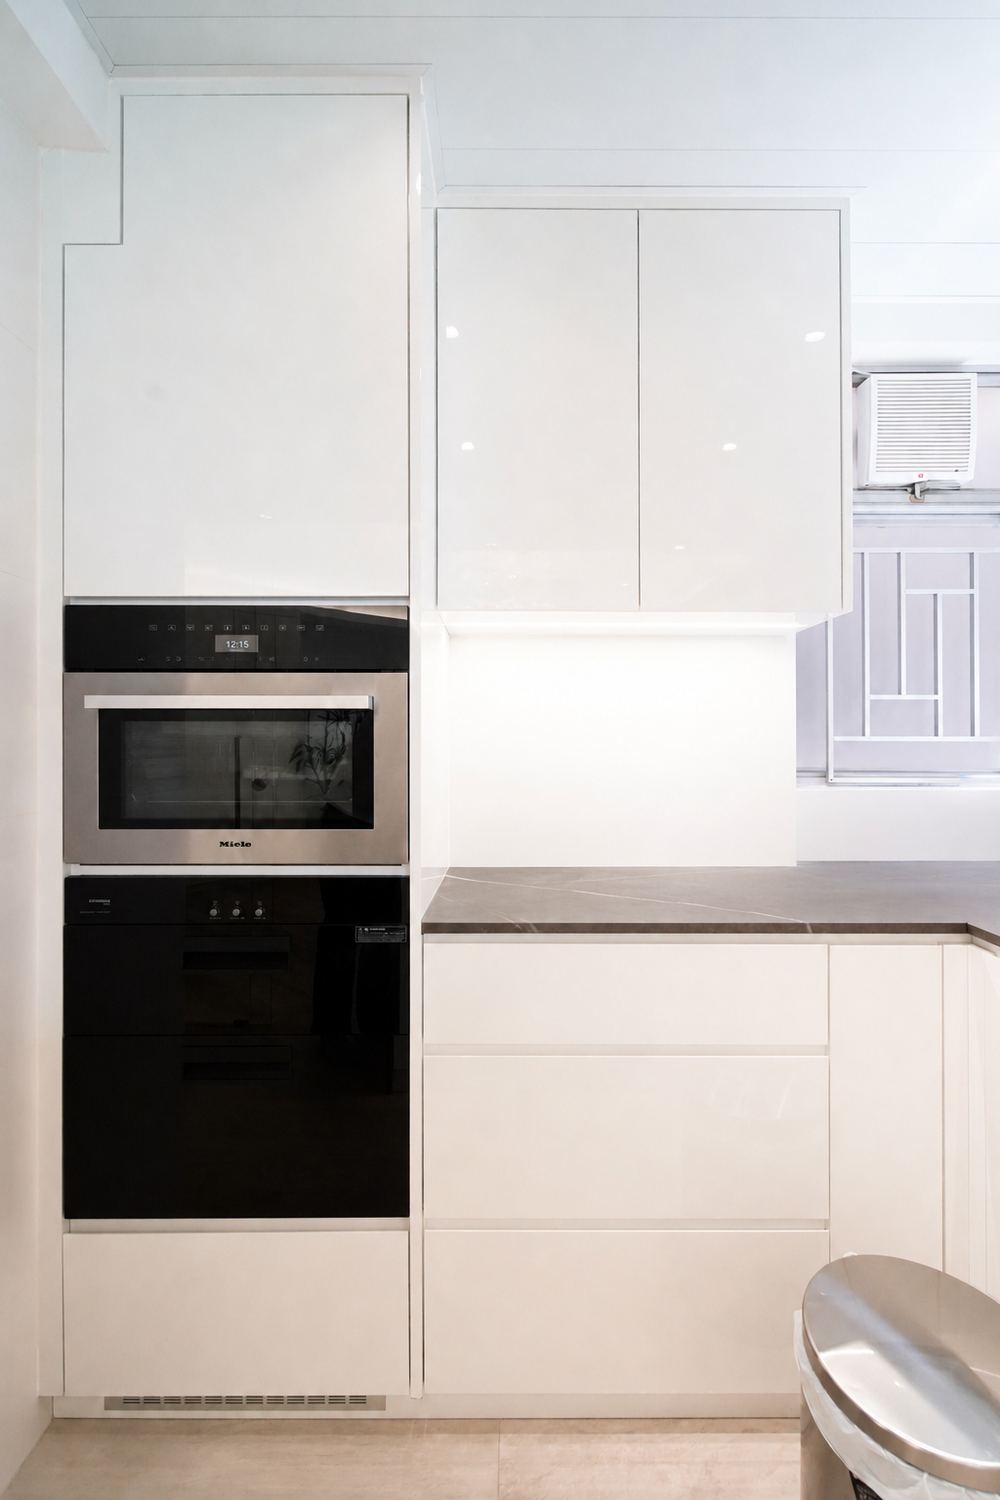
The kitchen pairs white gloss units with a stone worktop, with the oven and the steam oven stacked into a single tall housing. Every appliance fascia is set flush with the doors, so one clean line runs from the counter to the top.
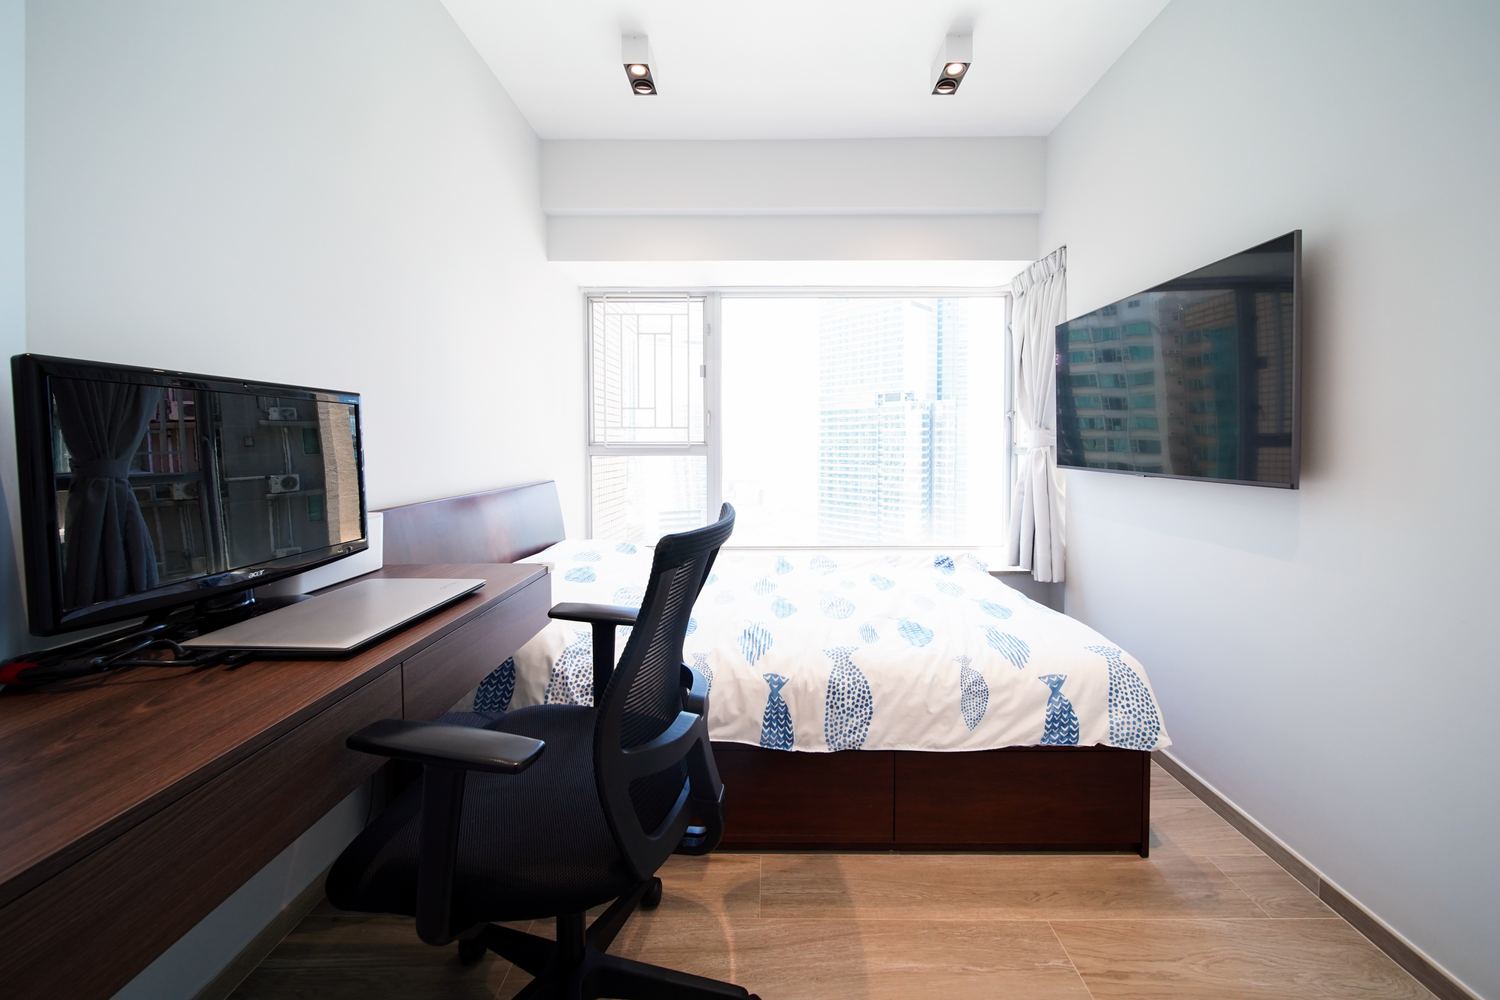
A long walnut worktop runs along the bedroom window and doubles as a desk, with the drawers tucked beneath it. The television is hung on the wall at the foot of the bed, visible either from the desk or from the bed itself.
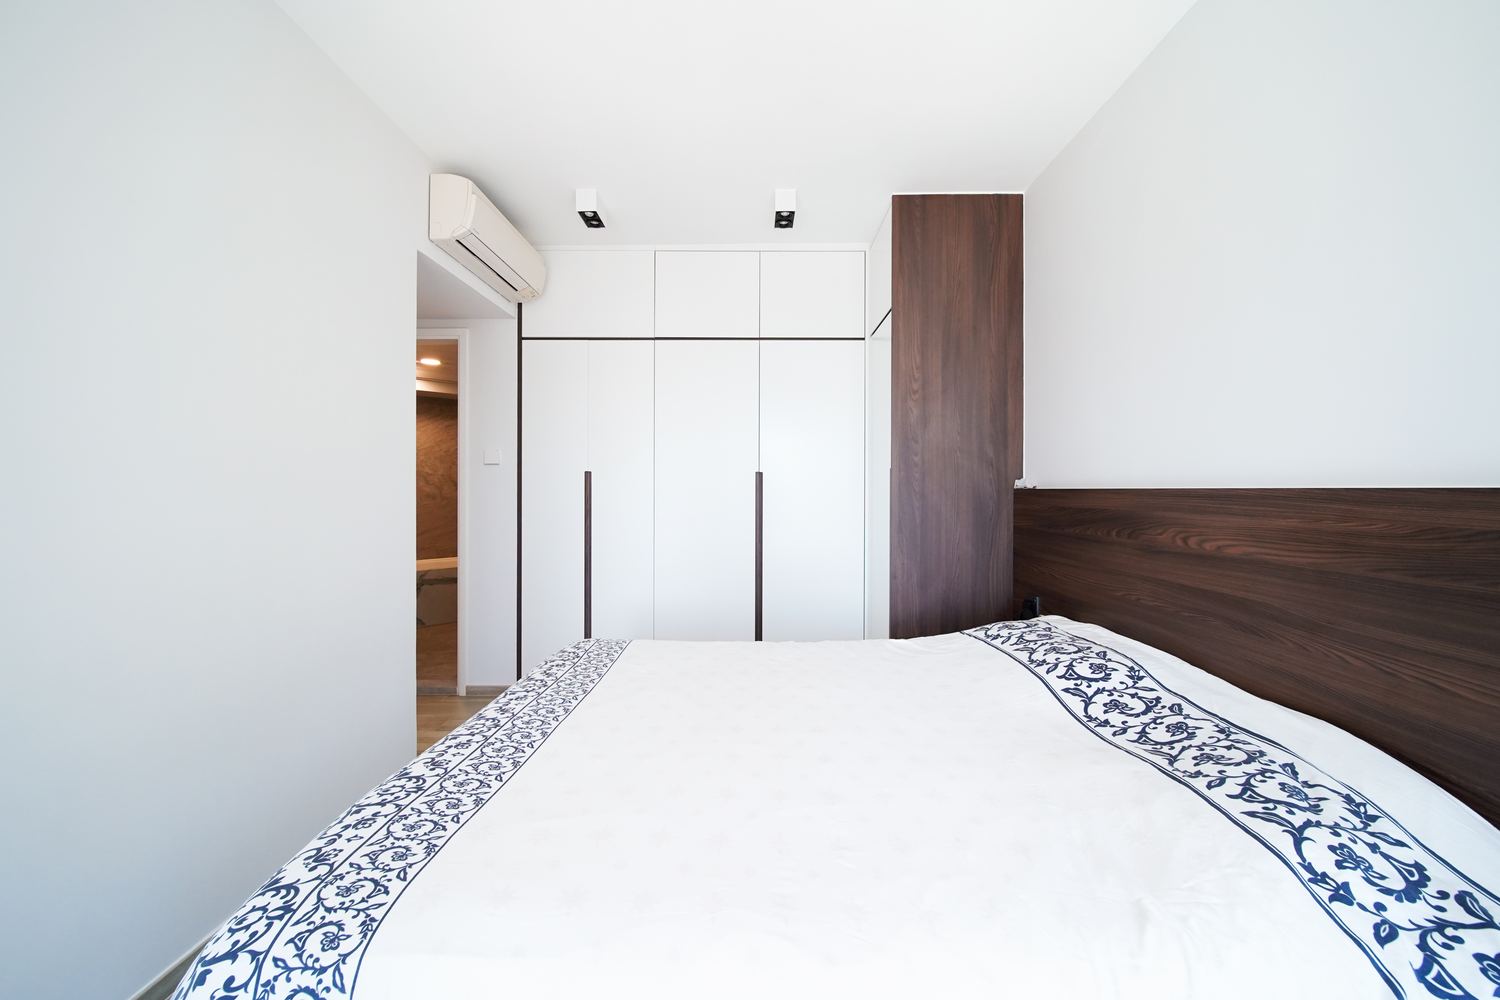
In the main bedroom a horizontal walnut panel runs the full width behind the bed, meeting white wardrobes to one side so the light and dark are clearly divided. The false ceiling steps back along the wall to take the curtain box, letting the daylight be shut out completely.
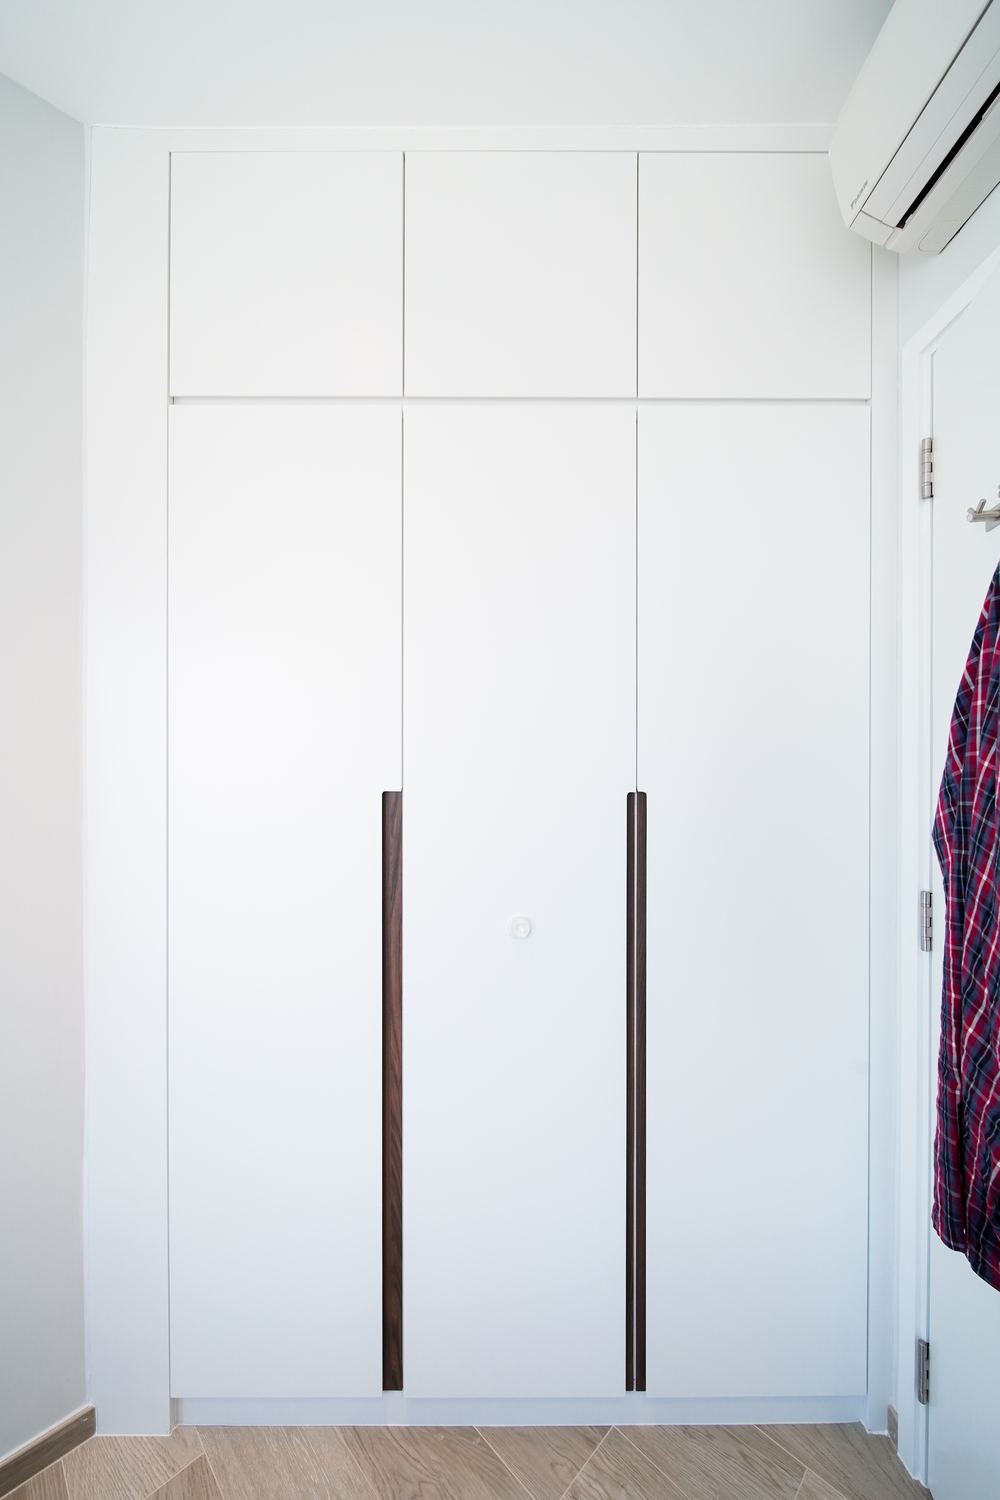
The wardrobe runs to the ceiling, its white doors carrying slim walnut pulls — the only ironmongery left on show anywhere in the flat. The run is set flush with the wall, so with the doors closed it reads as a continuation of it.
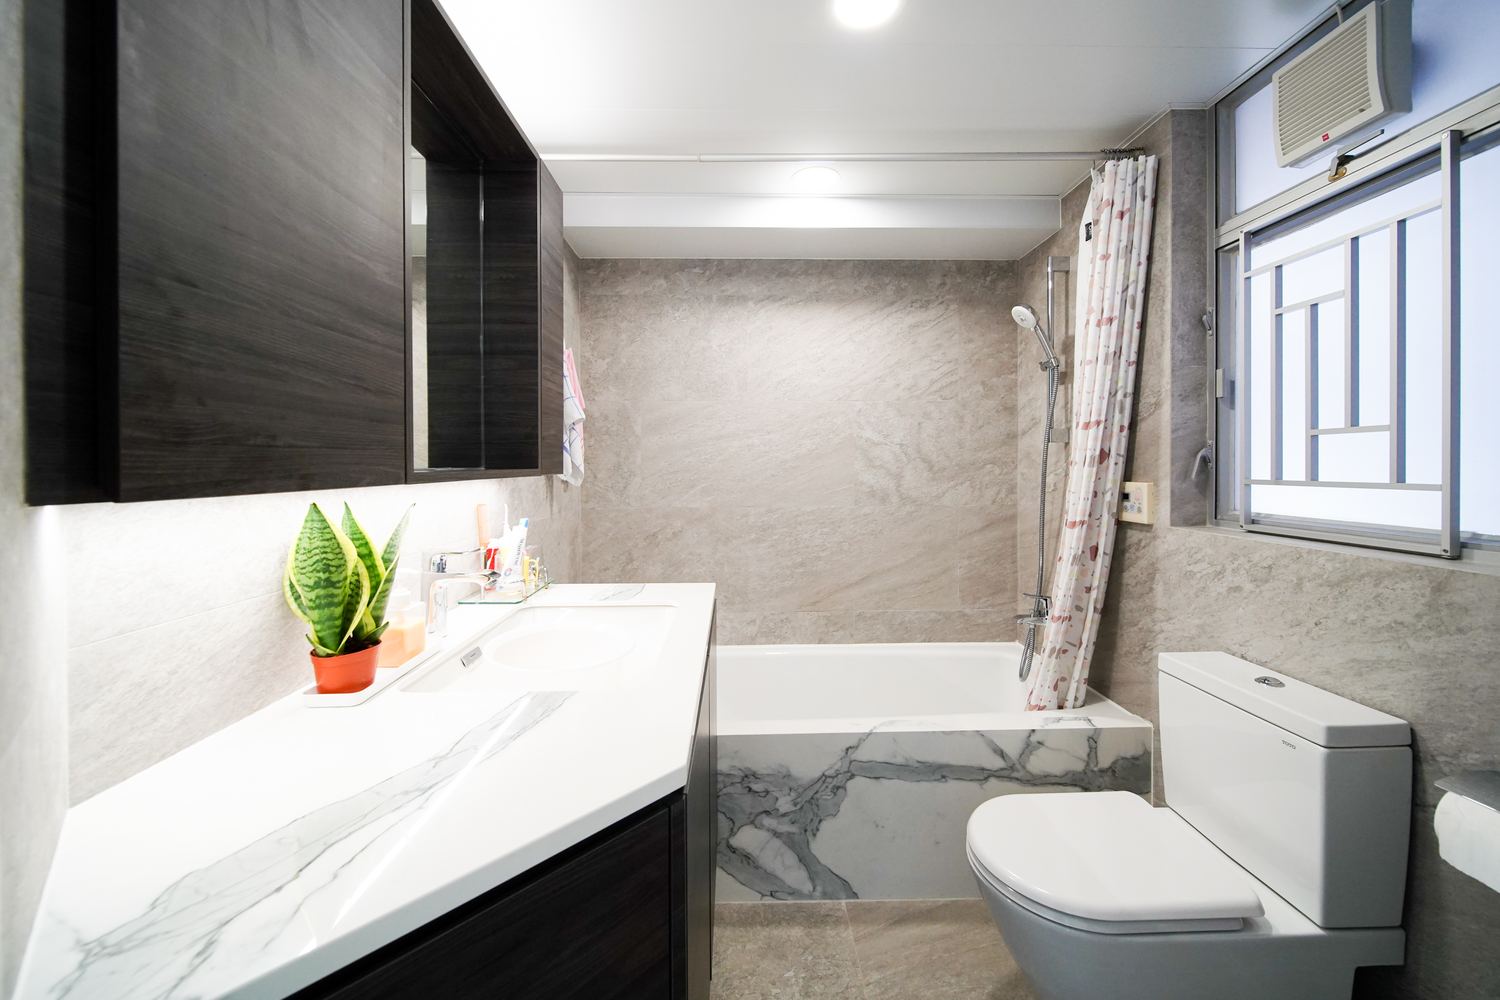
Marble-effect surfacing carries across the walls and around the tub, with a dark timber vanity to weigh against the expanse of pale stone. The original window beside the bath is kept, so ventilation does not rely on the extractor alone.
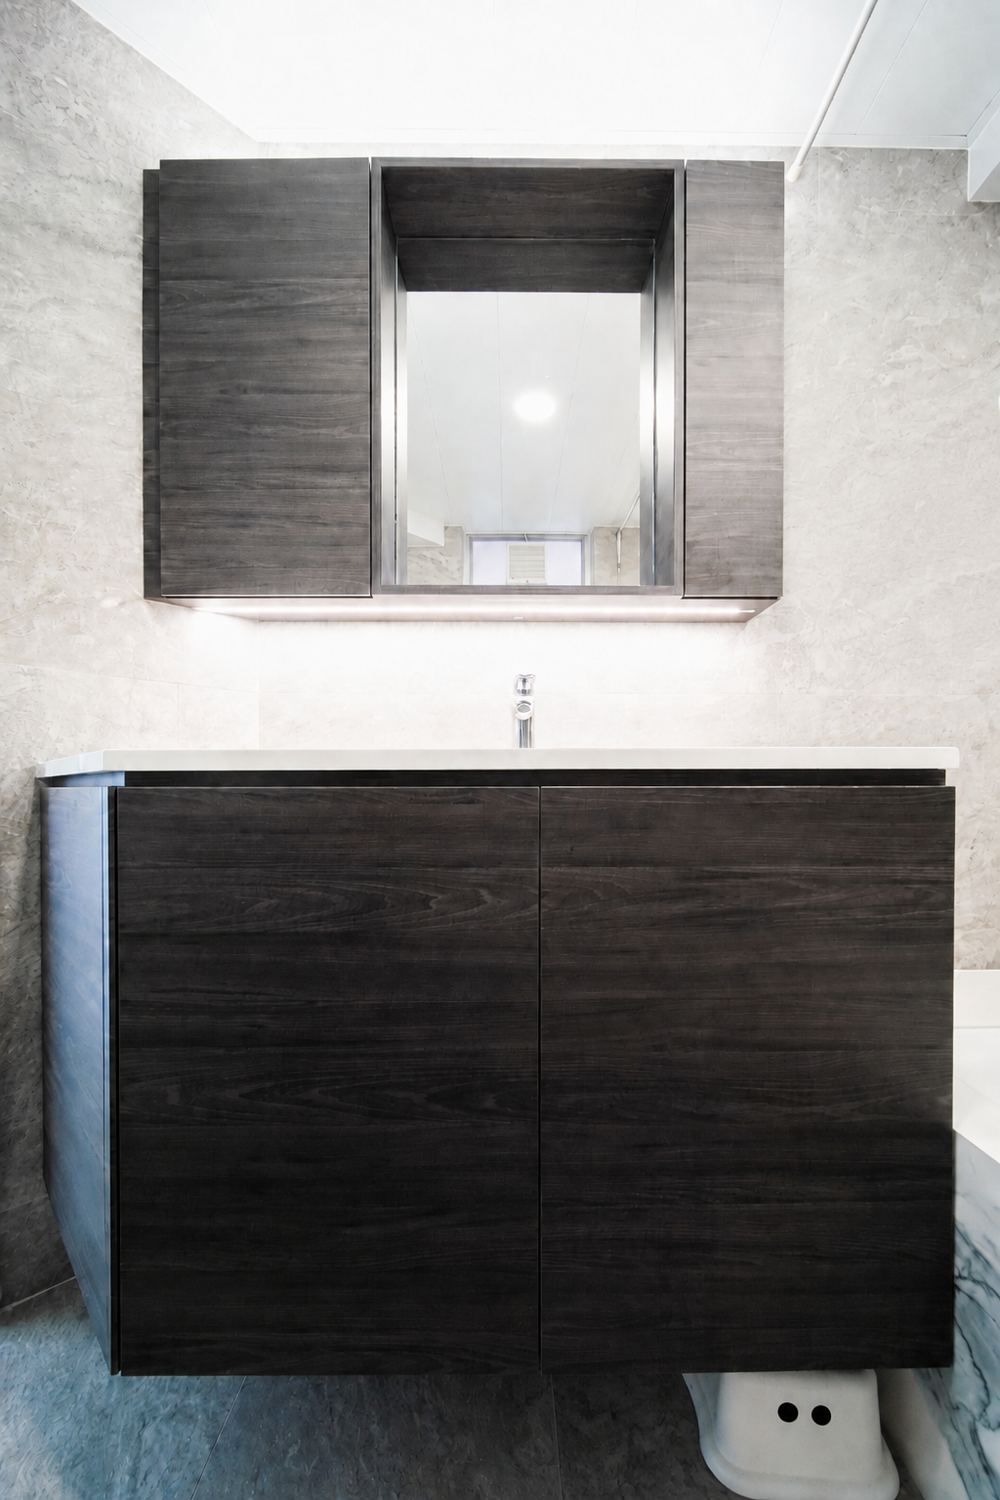
A mirrored cabinet is fixed above the basin, its face trimmed in a metal frame while the carcass provides storage behind. The counter and the wall use the same stone, with the joint held on a single line.
Like what you see?
Tell us about your home and what you need, and our design team will put together advice made for you.