The Pinnacle
A subsidised housing flat at The Pinnacle in Po Lam. Light timber and white cabinetry run throughout, with full-height cabinets along the wall from the entrance to the living and dining room; the owner collects models, so a glass-fronted display cabinet with lit shelves was made for them.
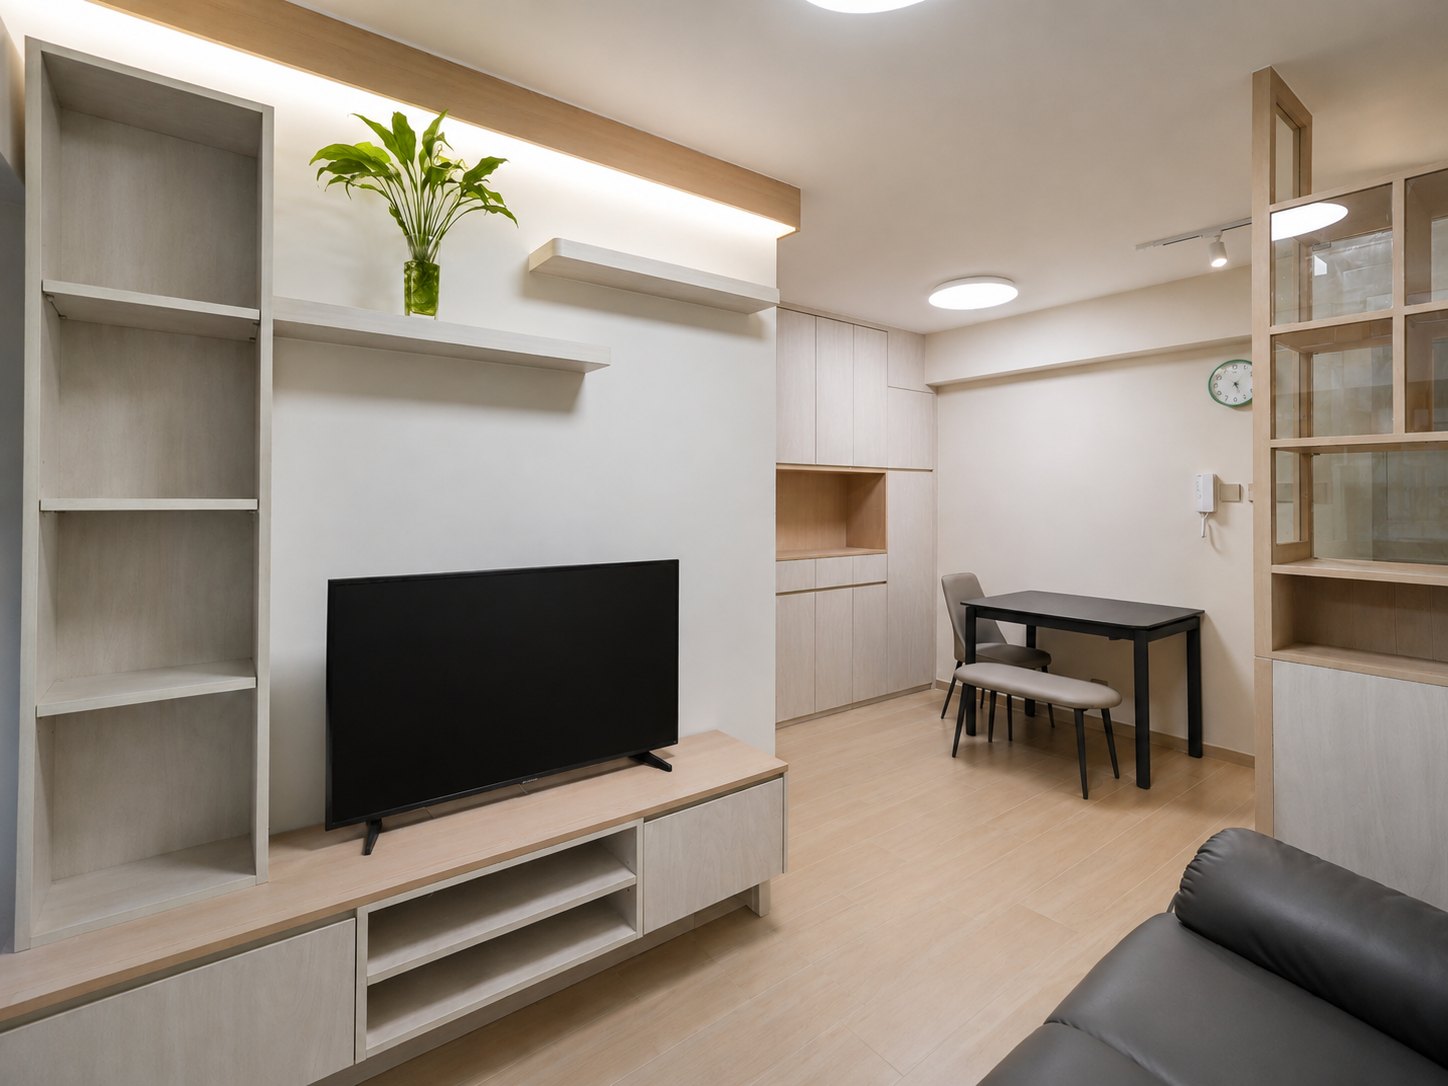
A battened timber screen sets off a work area in the living room, with the washing machine tucked behind it; the sofa faces the window, so daylight falls where you sit.
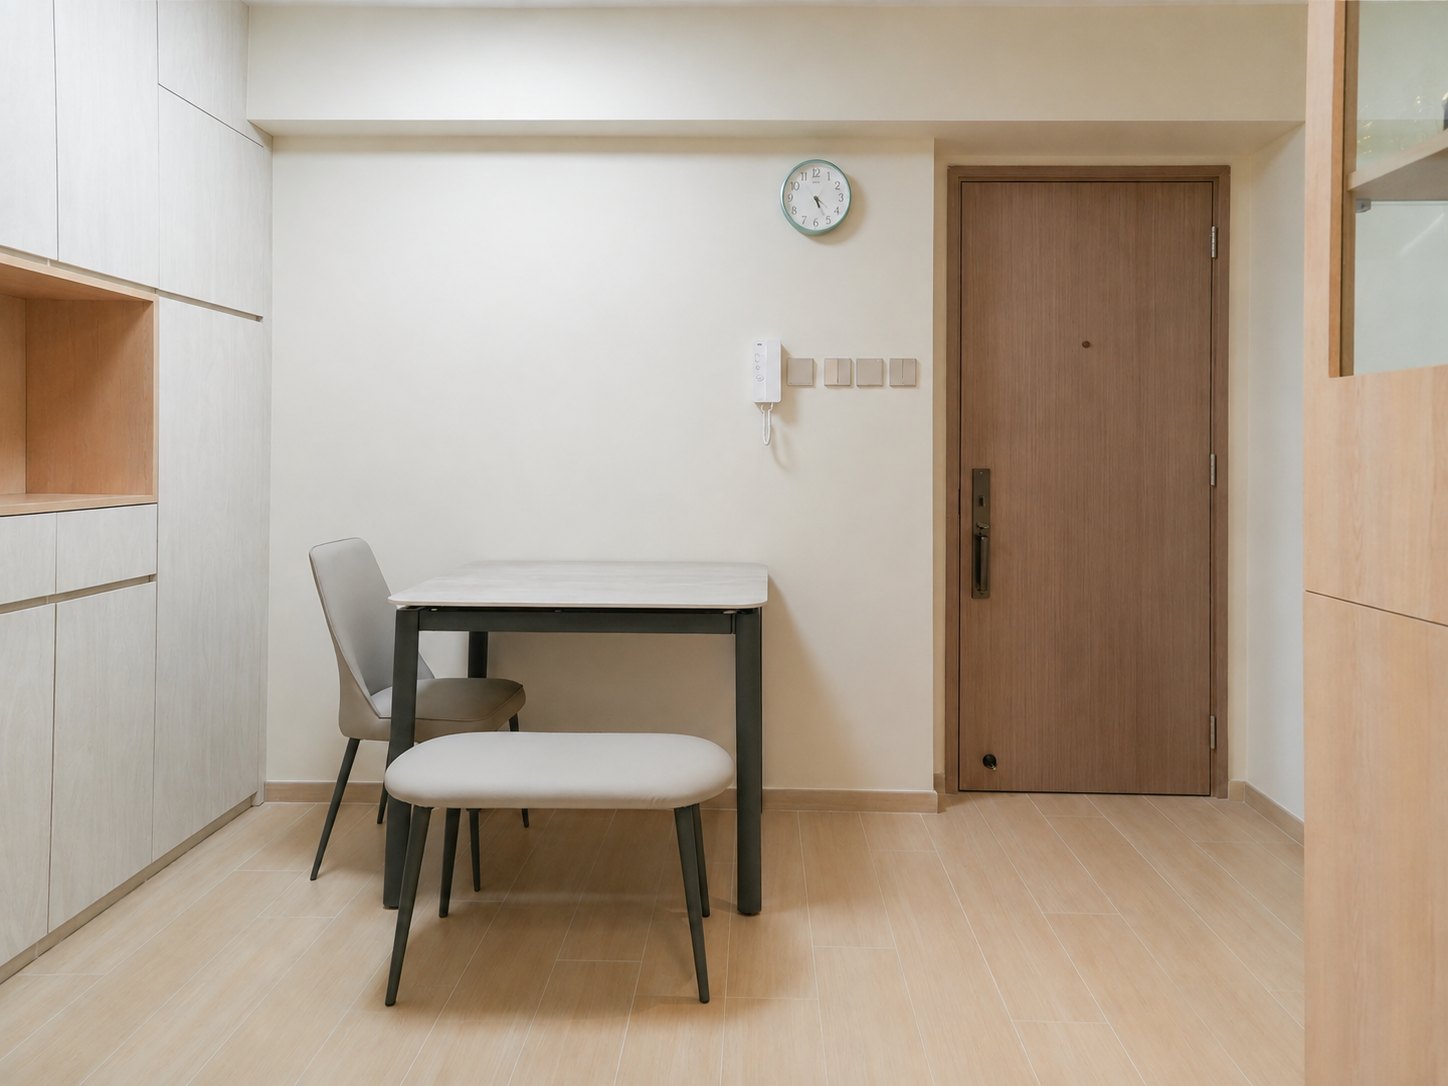
A run of full-height cabinets at the entrance takes shoes and odds and ends, and the corner gives way to the dining table; light timber carries from the cabinets down to the floor, so a small flat does not feel hemmed in.
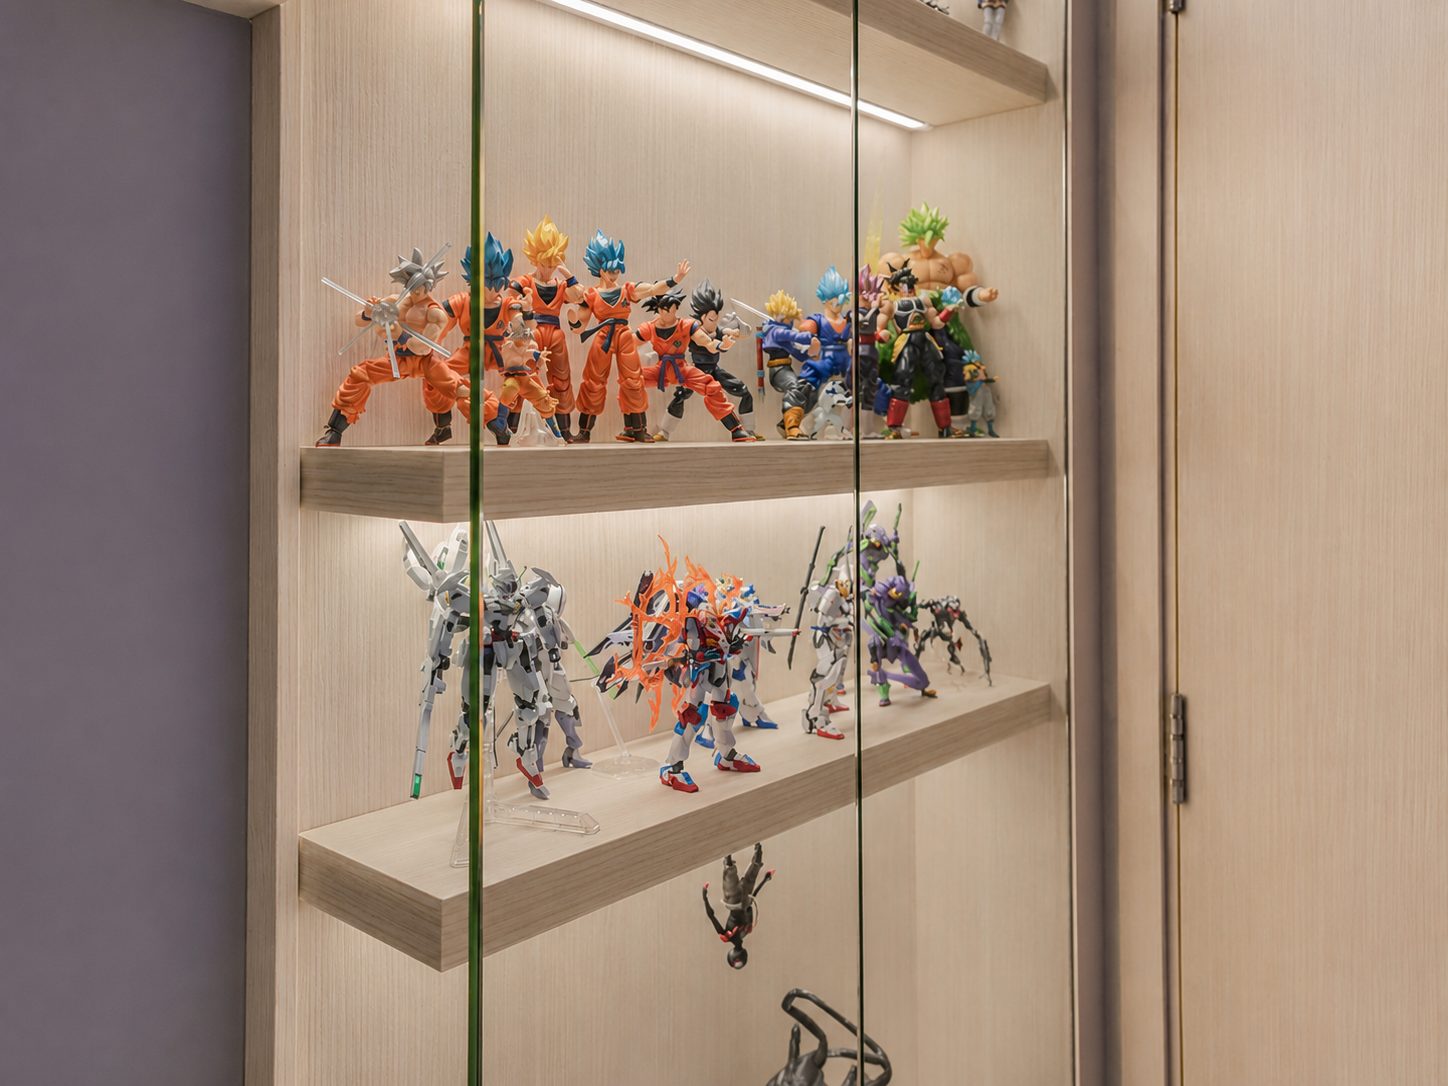
A glass-fronted display cabinet with lit shelves sets the models out compartment by compartment, clear of dust; the deep purple wall behind brings their colours forward.
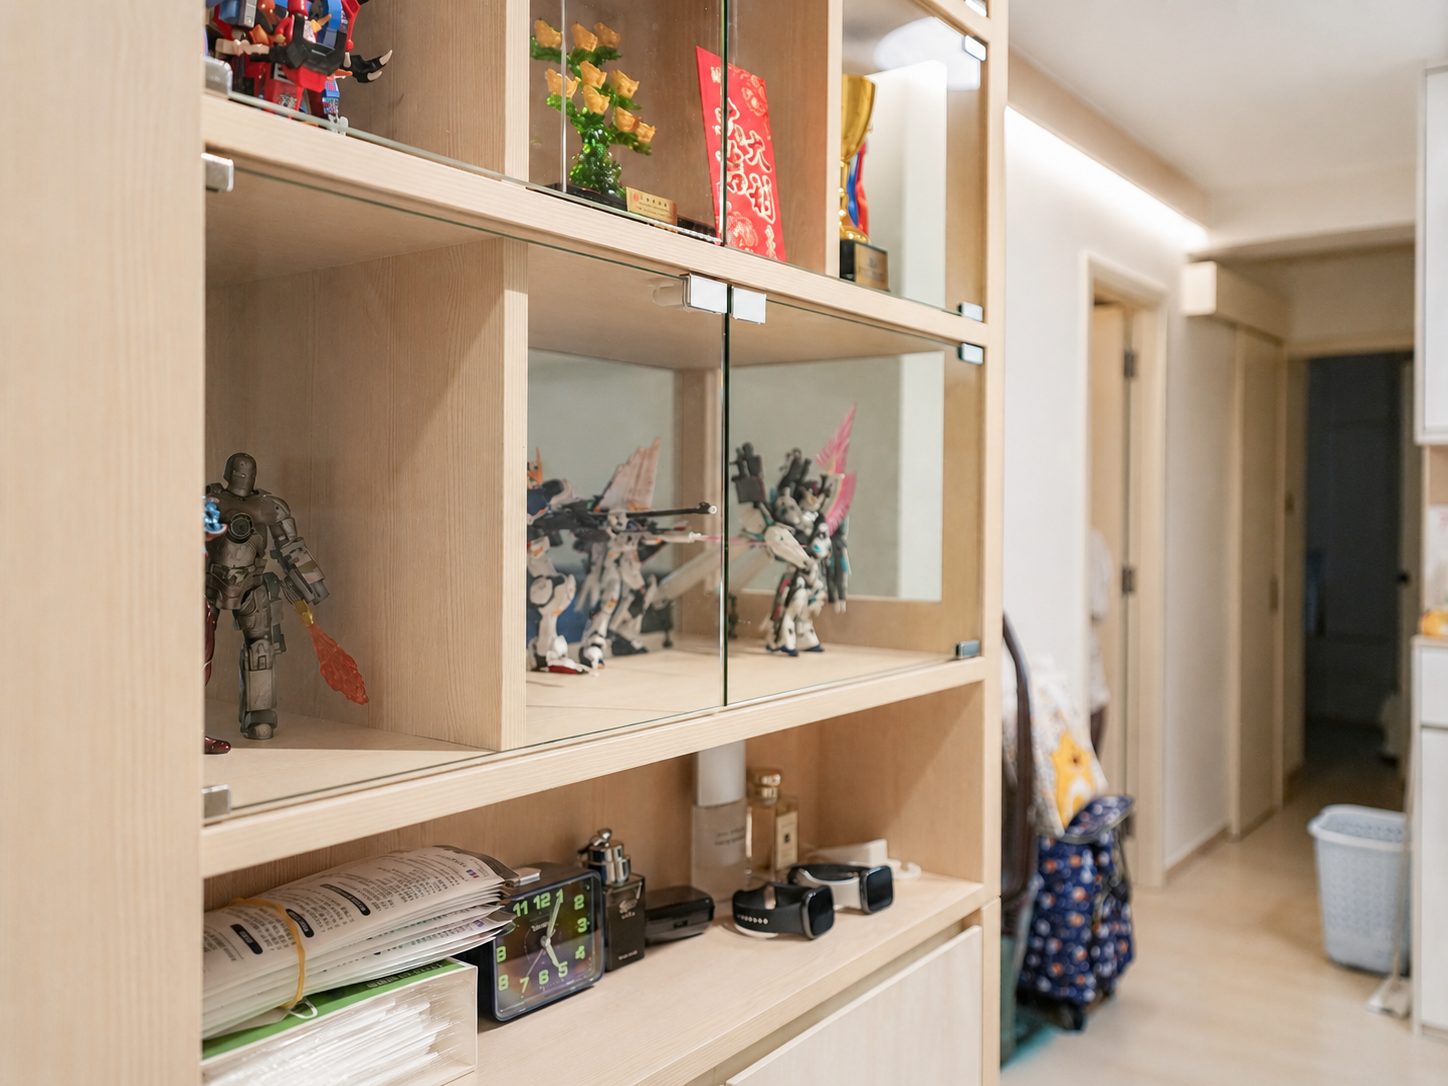
The display cabinet carries on into the corridor, with closed doors on the lower tier for odds and ends; the glass doors slide easily, so there is no need to open the whole run day to day.
Like what you see?
Tell us about your home and what you need, and our design team will put together advice made for you.