The Pacifica
A private residential flat at The Pacifica, in Cheung Sha Wan in Kowloon. The living and dining areas are opened into a single long space, with white joinery running down one side and a greyed mauve wall on the other; the floor and the timber trims share the same pale register, which makes 554 square feet read as more generous than it is.
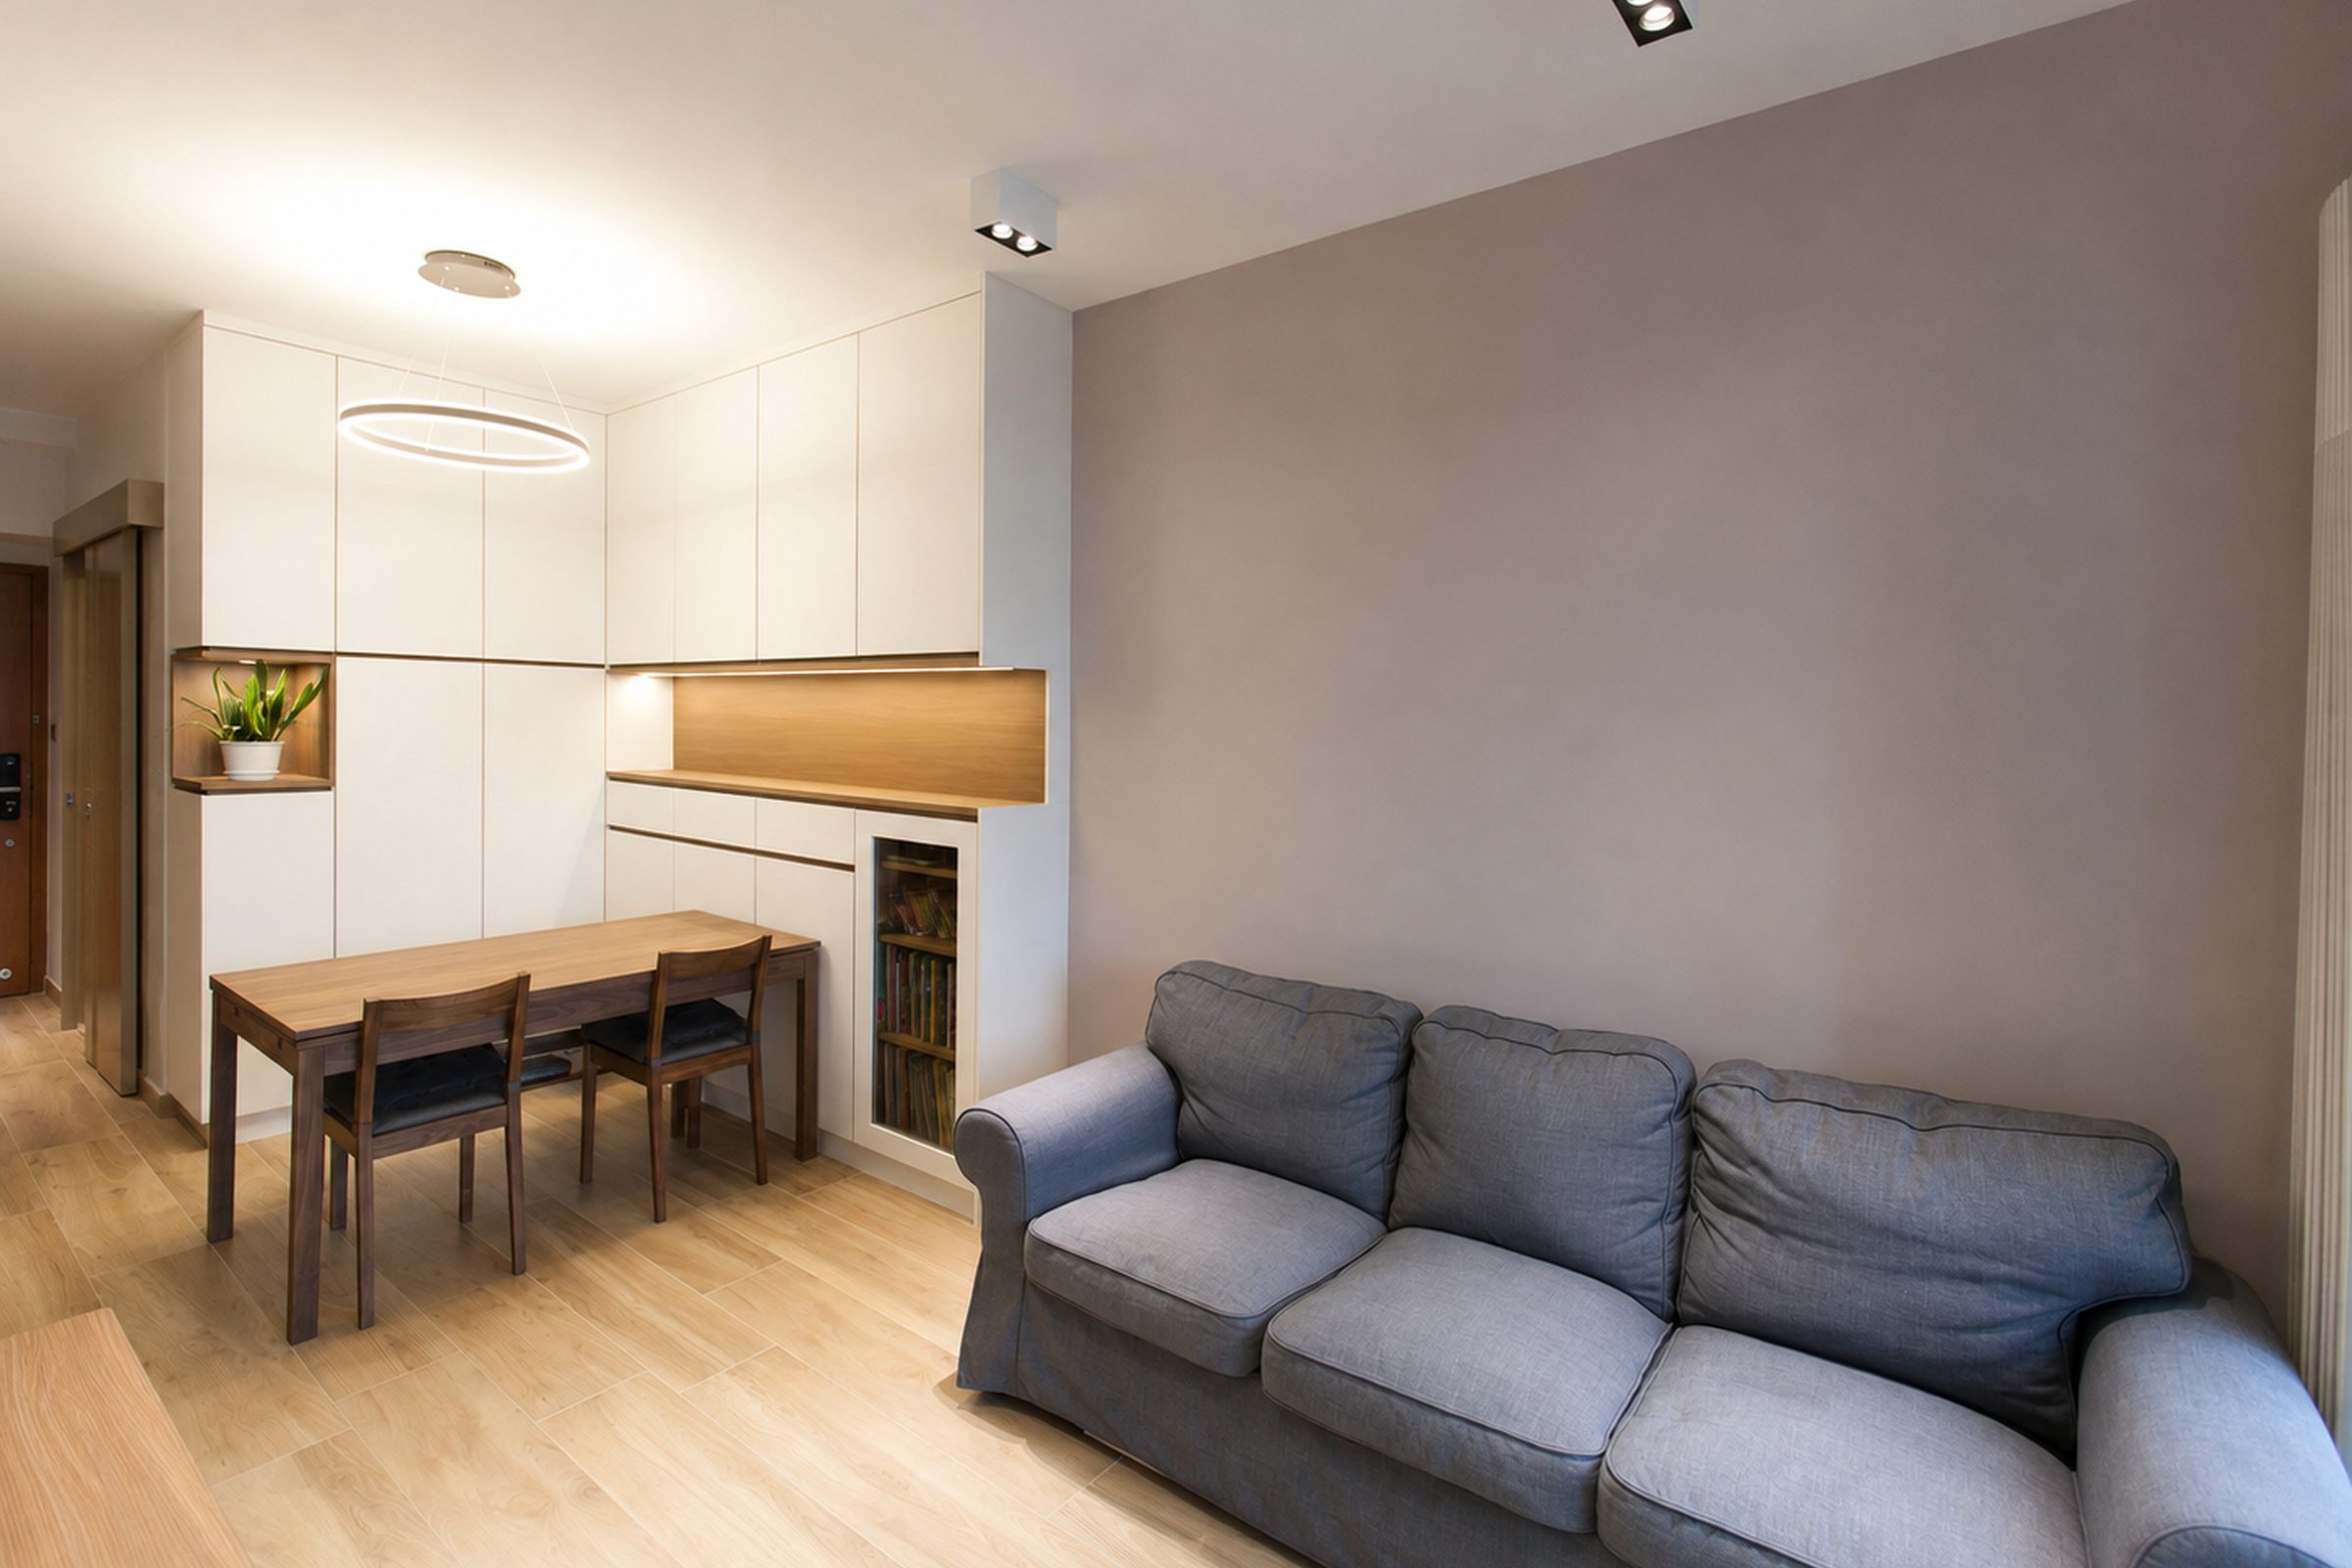
The living and dining areas share one long axis, with the sofa set against the mauve wall and a full run of white units opposite, floor to ceiling. A niche is cut into the middle of the run, and a ring pendant marks where the dining table sits.
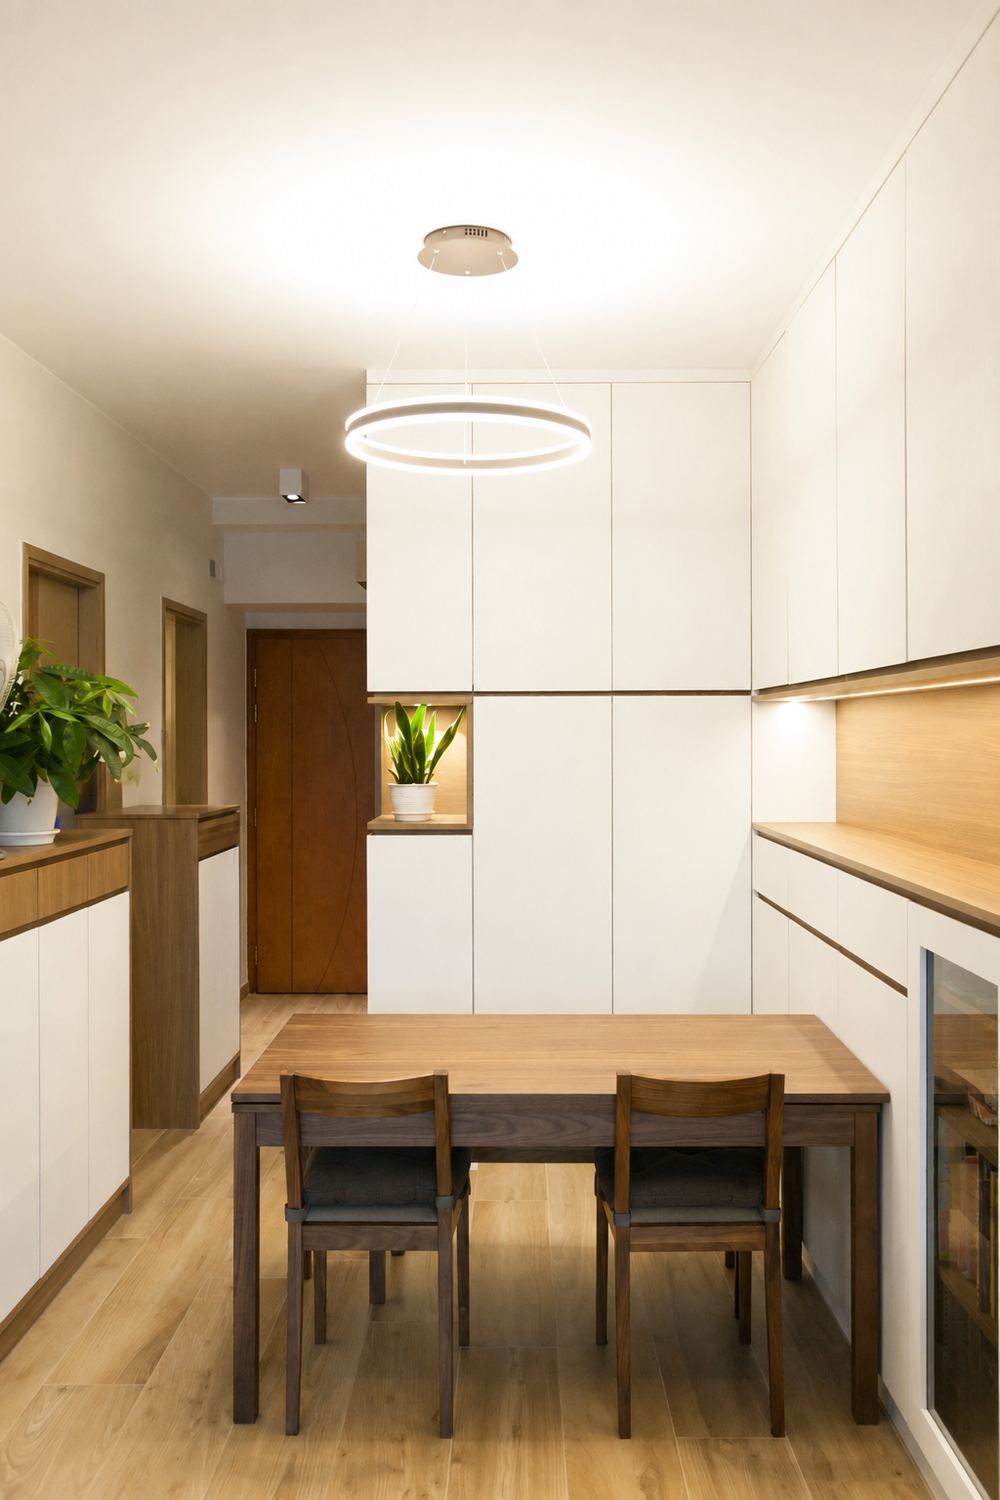
Seen from the front door, the white units run all the way through to the dining area, with a timber counter turning out midway to serve as a preparation ledge. A planting niche is left beside the door so the entrance is not simply a wall of cabinet fronts.
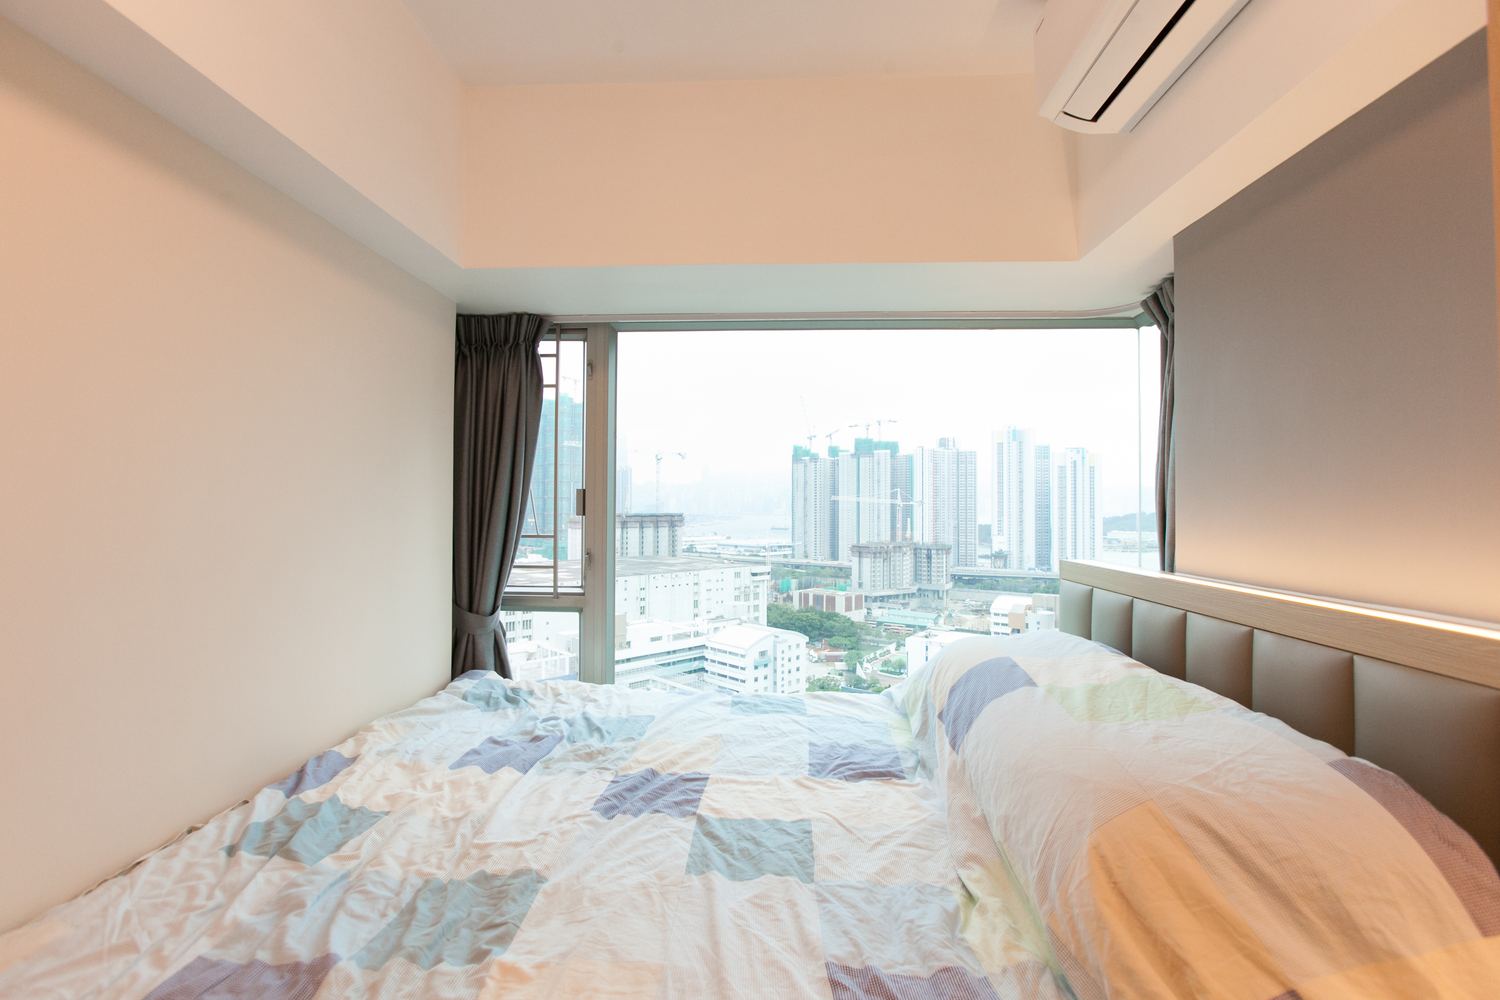
The bedroom keeps its fitted joinery to a minimum: an upholstered low headboard finishes the bed, and the remaining walls are left plain. Nothing tall is placed in front of the window, so both the view and the daylight are kept whole.
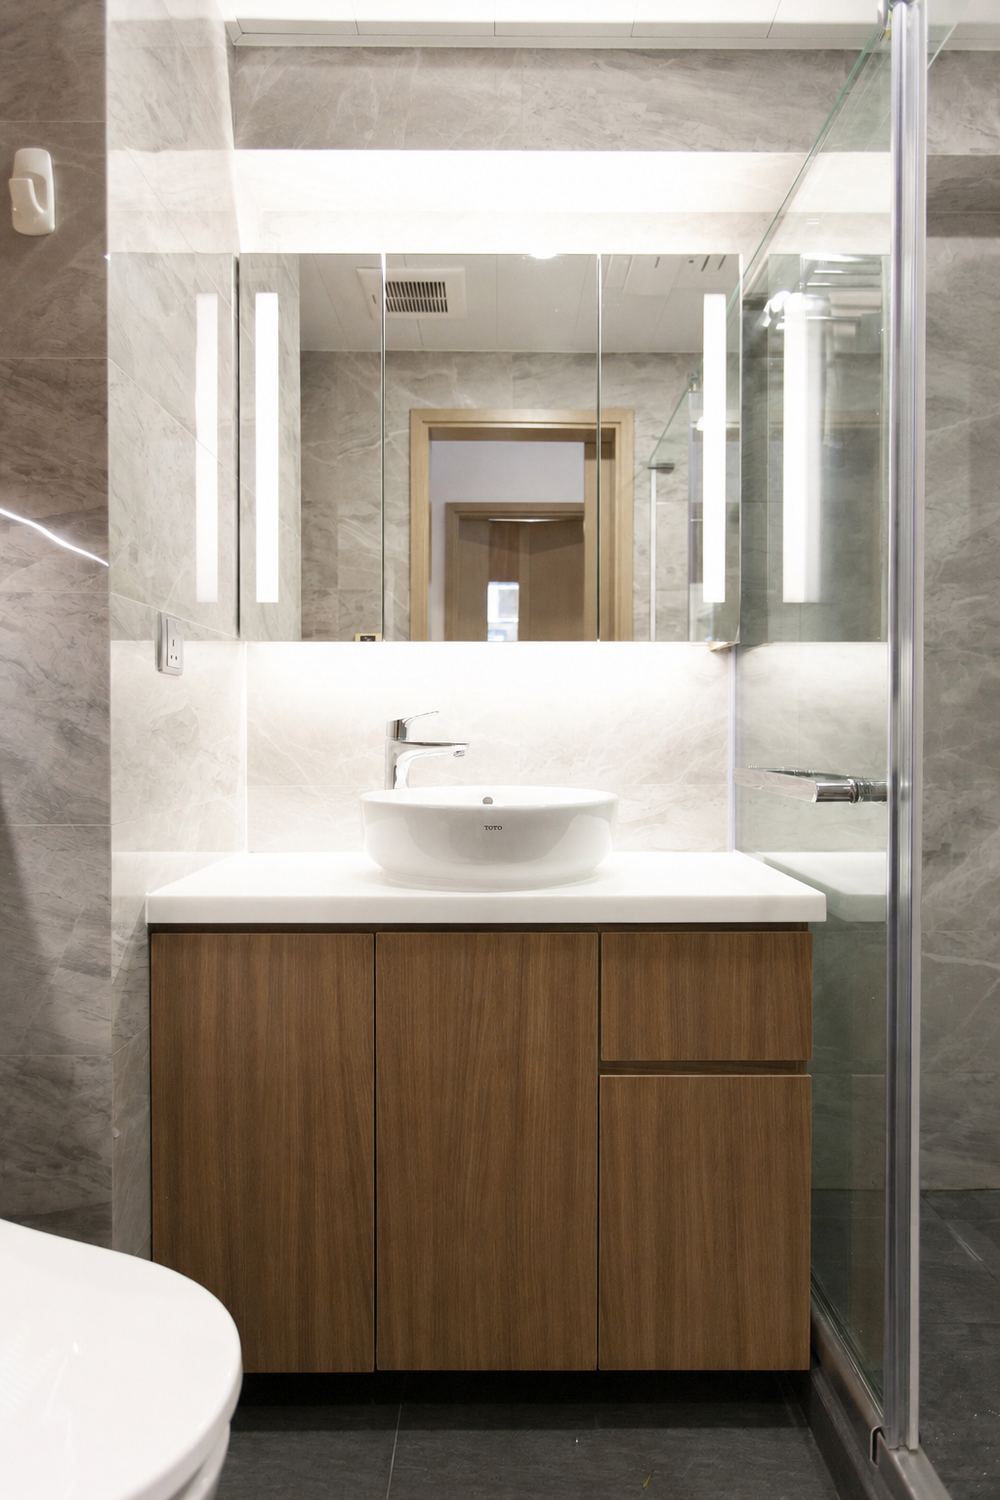
Grey stone-effect tiling carries across both the floor and the walls, with a timber vanity to balance the cool tone. A vertical light tube flanks each side of the mirror, so the face is lit evenly from both sides.
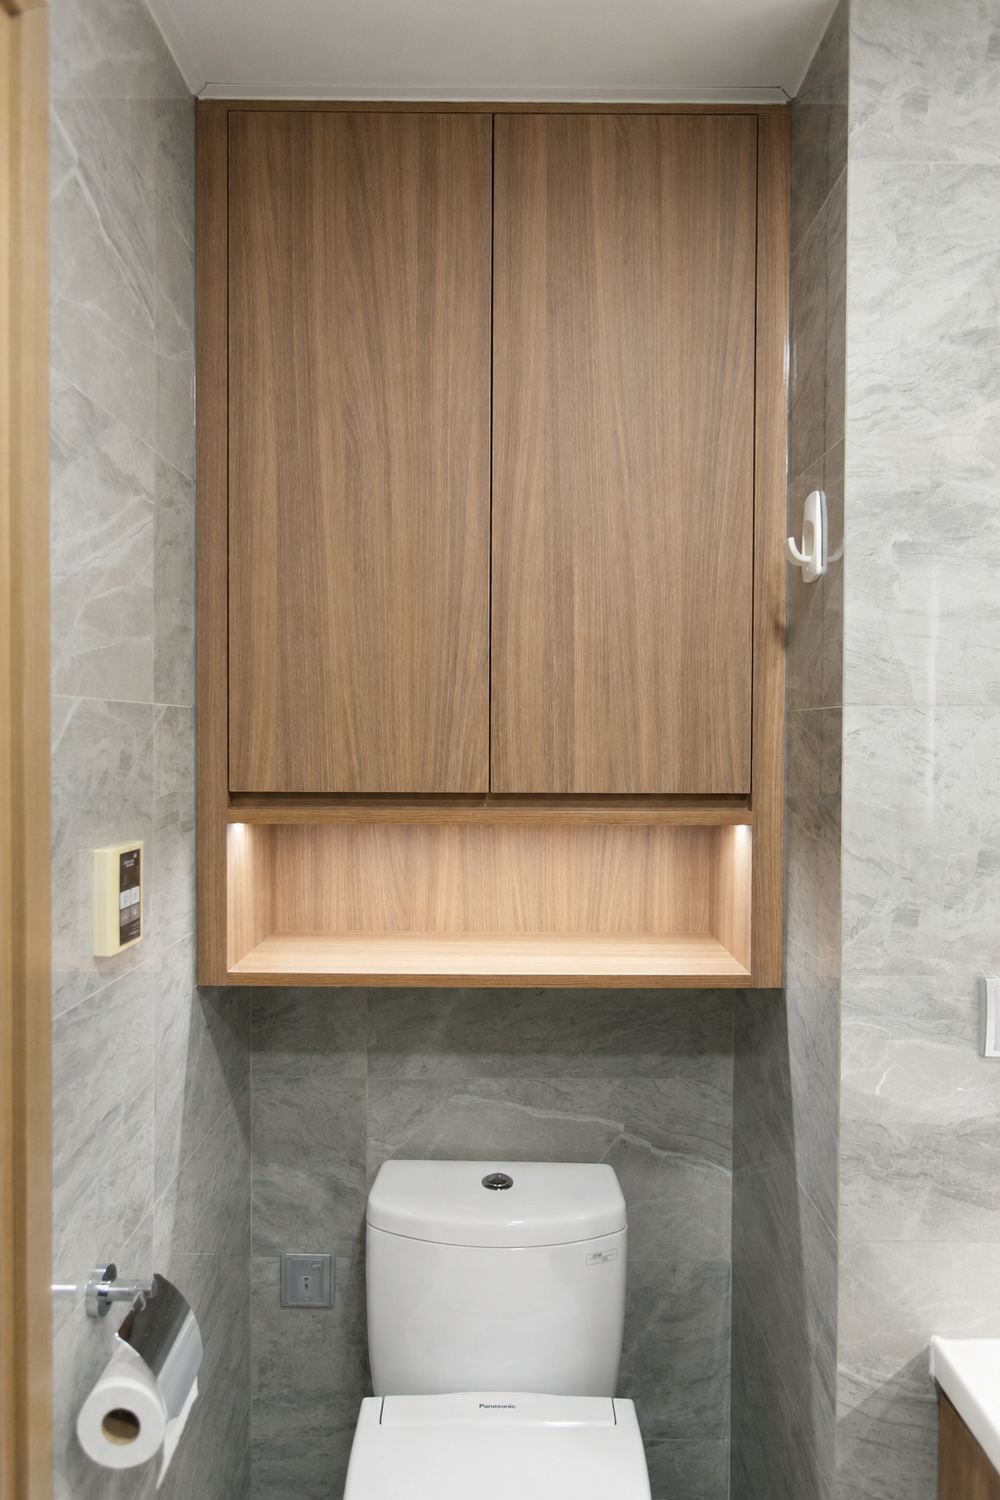
A timber wall cabinet sits above the toilet, with an open shelf and concealed lighting underneath for everyday items. The cabinet is aligned to the width of the pan, so no extra edge intrudes on the narrow space.
Like what you see?
Tell us about your home and what you need, and our design team will put together advice made for you.