St Michel
A private residential flat at St Michel in Sha Tin. Off-white and light timber set the base throughout, with the same marble-effect wall finish carried from the living room and dining room into the main bedroom; most cabinets run to the ceiling and take the wiring with them, and even the cat house and climbing frame are built into the joinery, so a large flat stays tidy without turning cold.
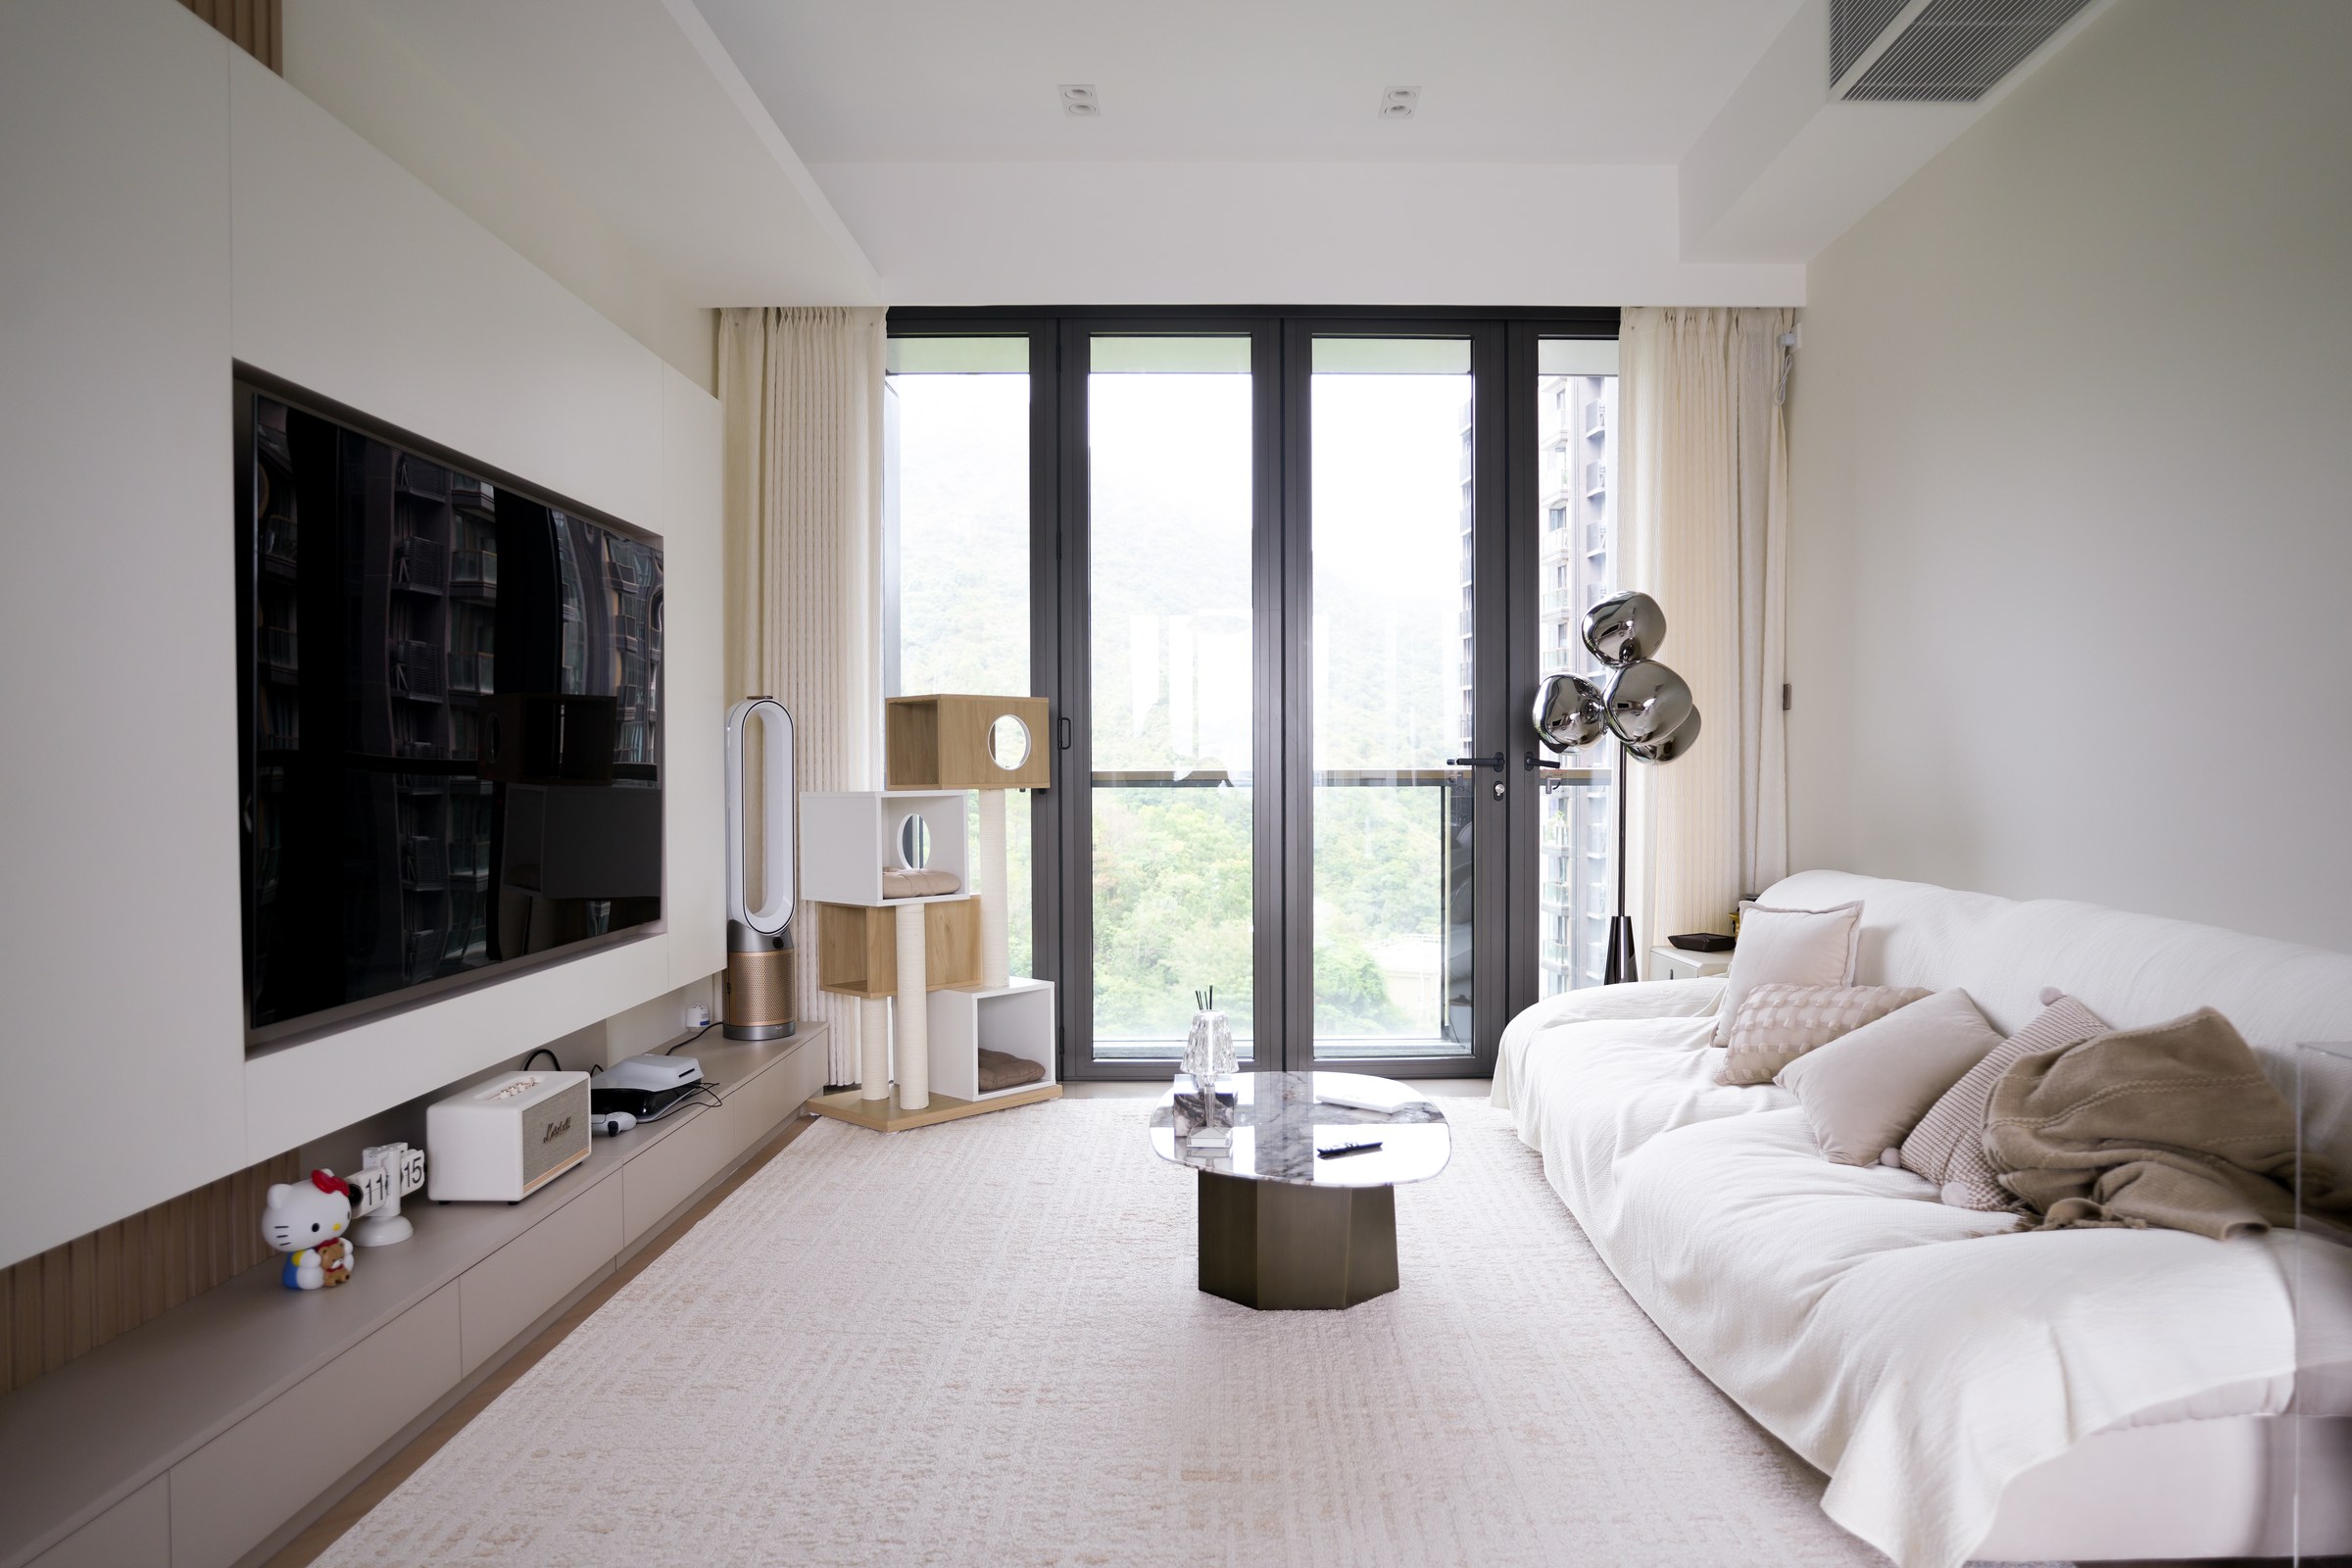
The main bedroom is built on off-white and pale wood, with the TV wall running into the cabinetry as one line; full-height glazing opens onto the balcony, so daylight reaches the room from morning to evening.
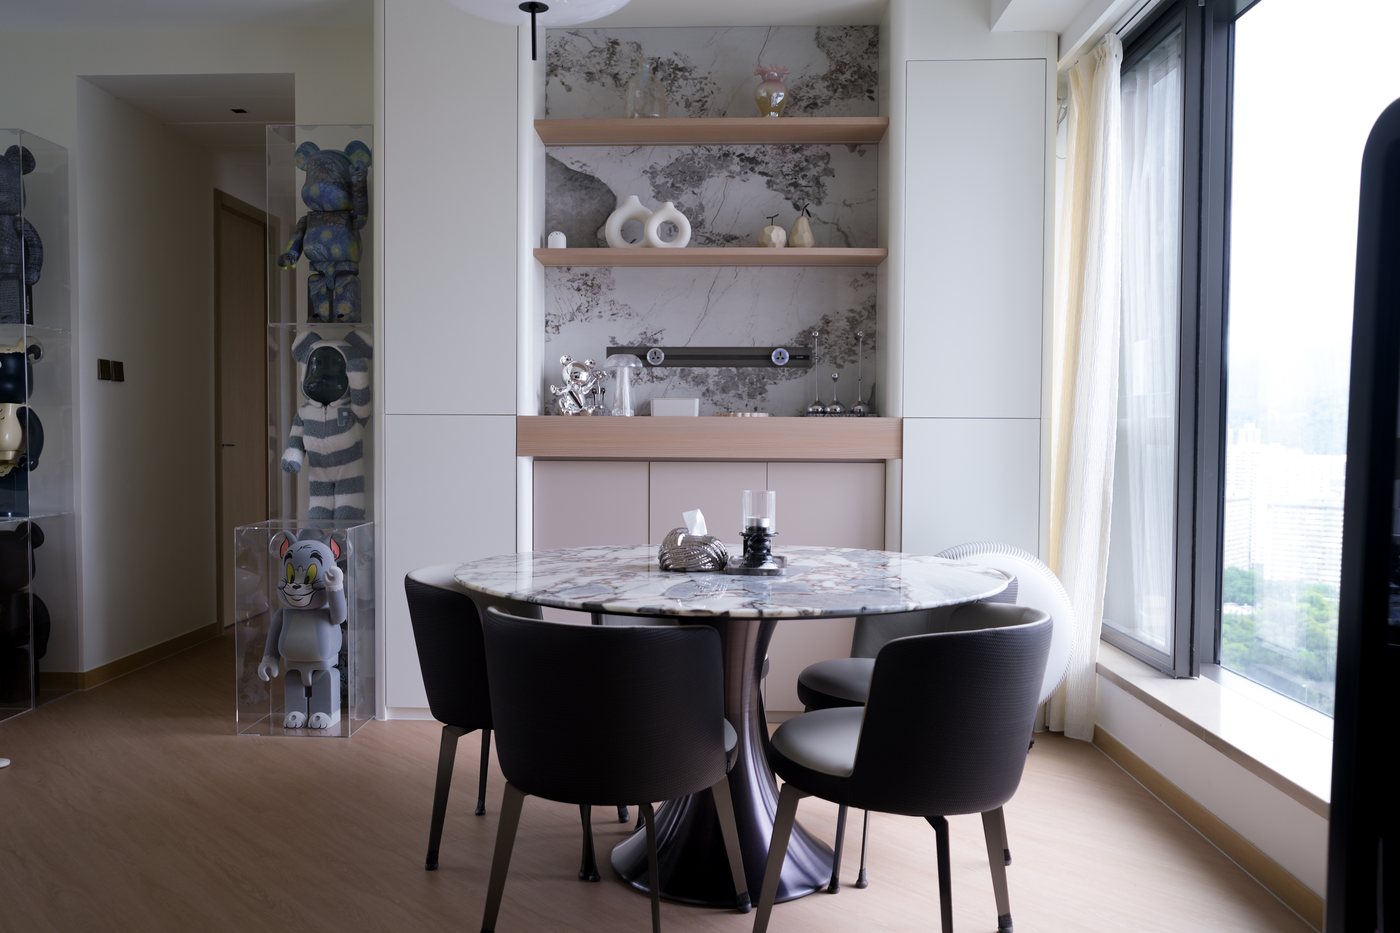
A round marble dining table with dark chairs picks up the stone pattern of the display cabinet beside it; a walkway is left on the window side, so no one brushes the chair backs going past.
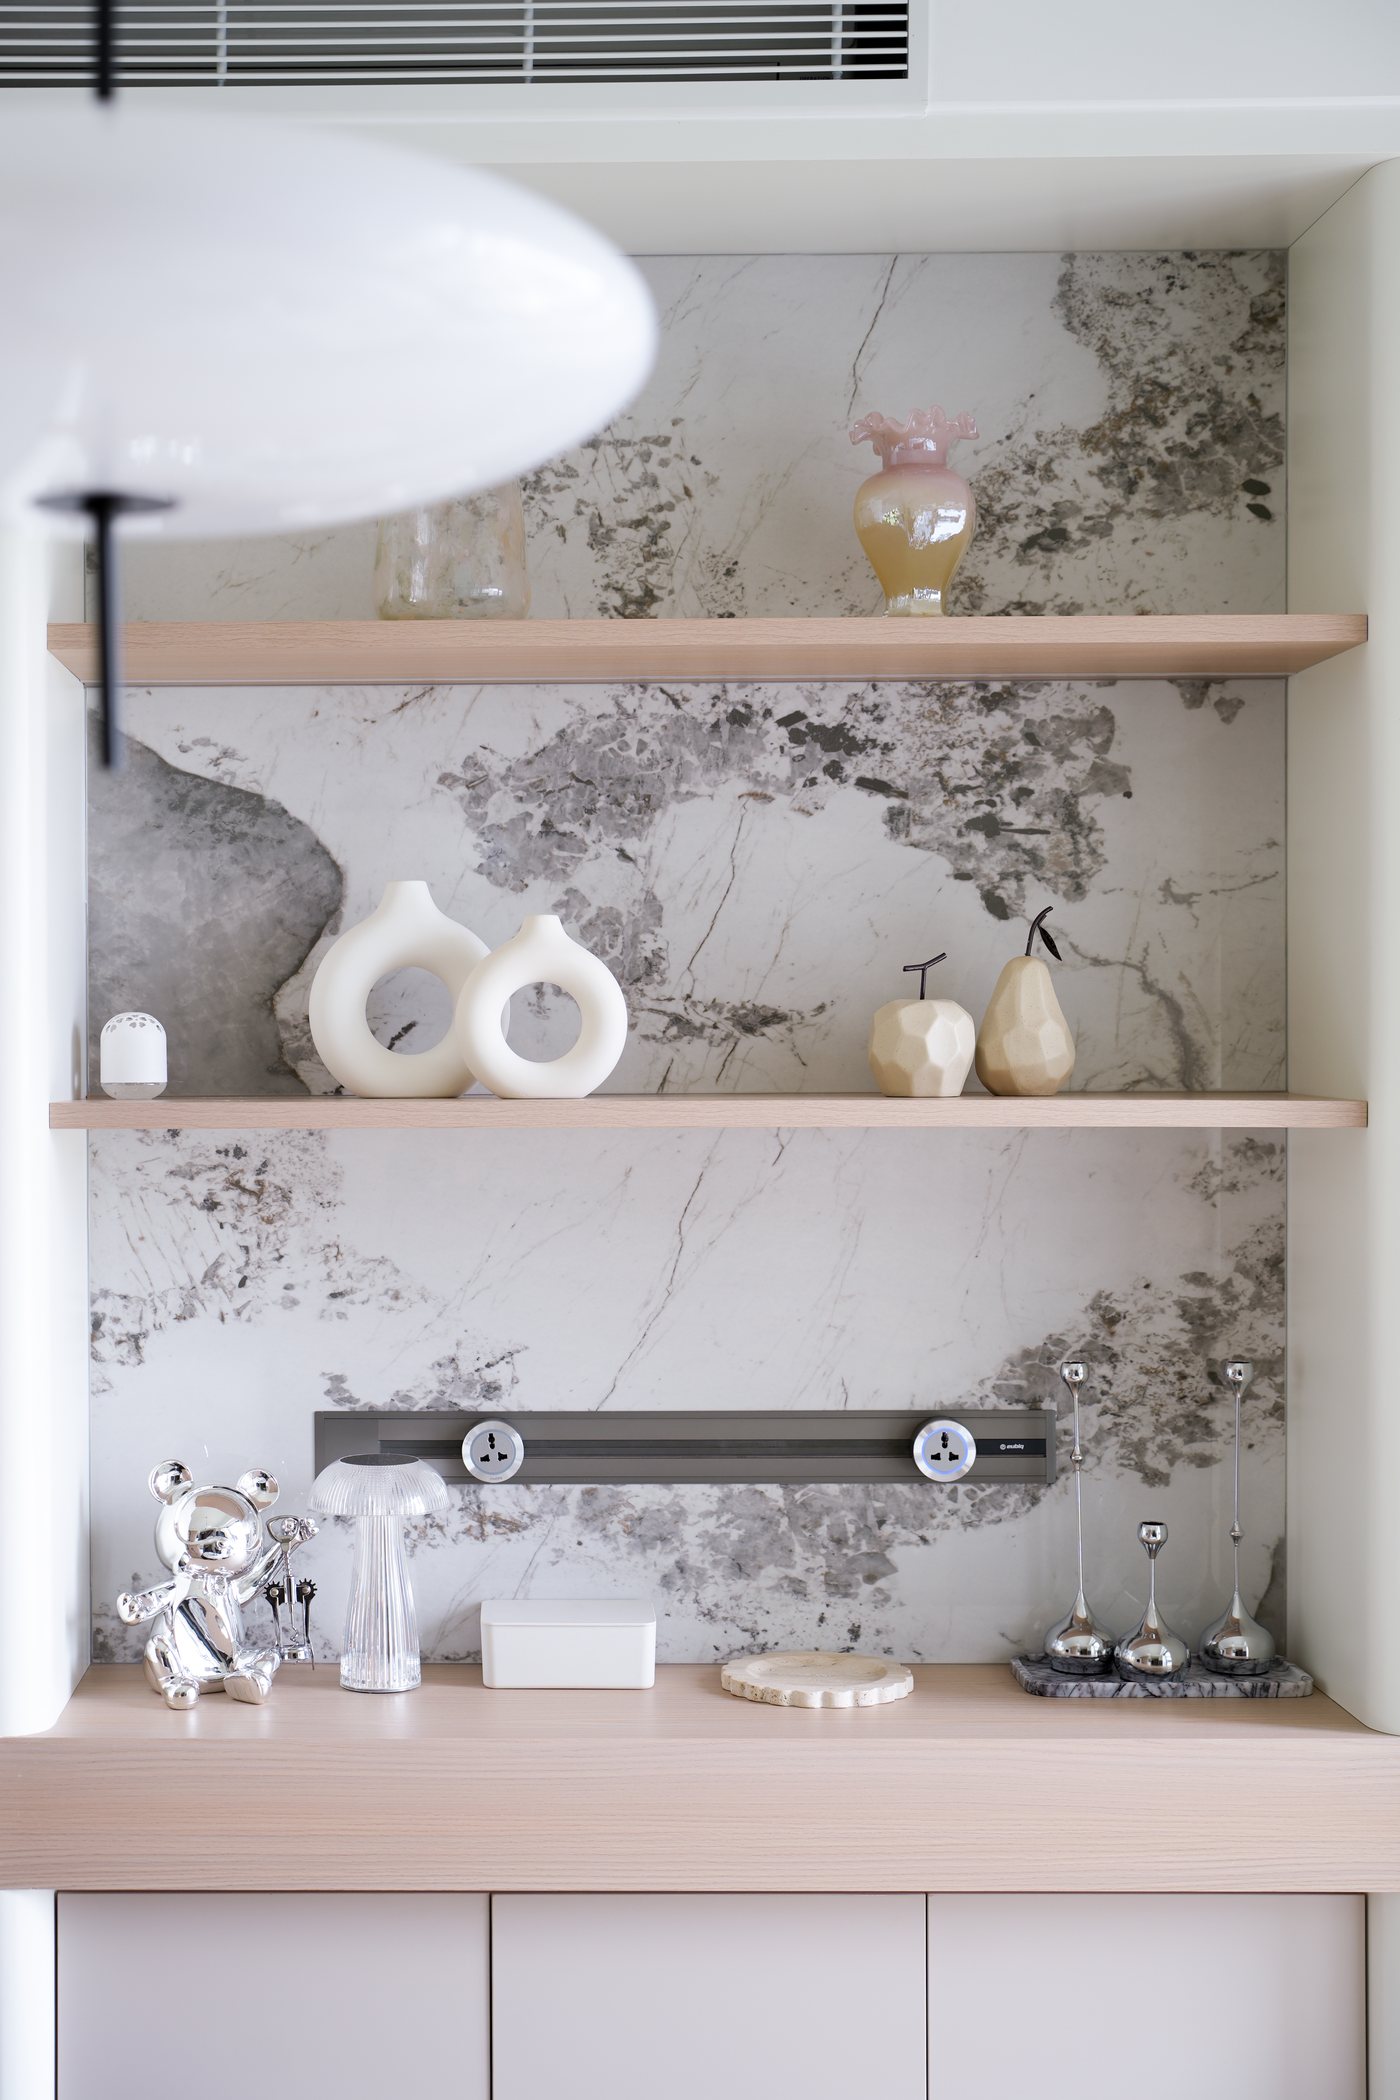
Two timber shelves cross the stone-effect wall with a light cove between them; the cabinet below takes the clutter, leaving only the pieces on show above.
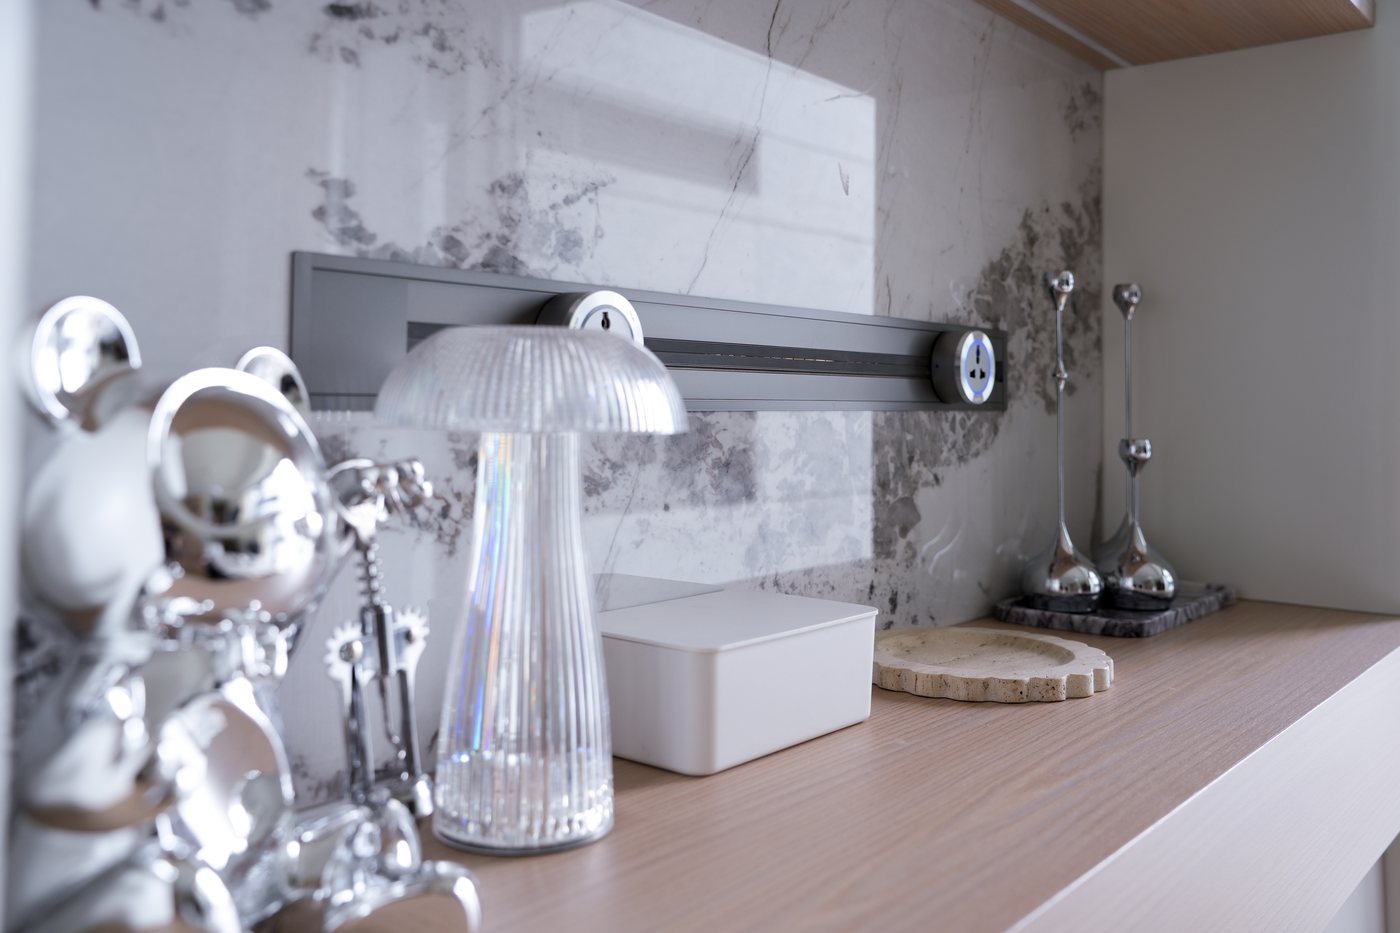
The marble pattern continues from the counter up the wall, the veining running unbroken; metal and glass pieces borrow the grey and white behind them, and their reflections become the focus.
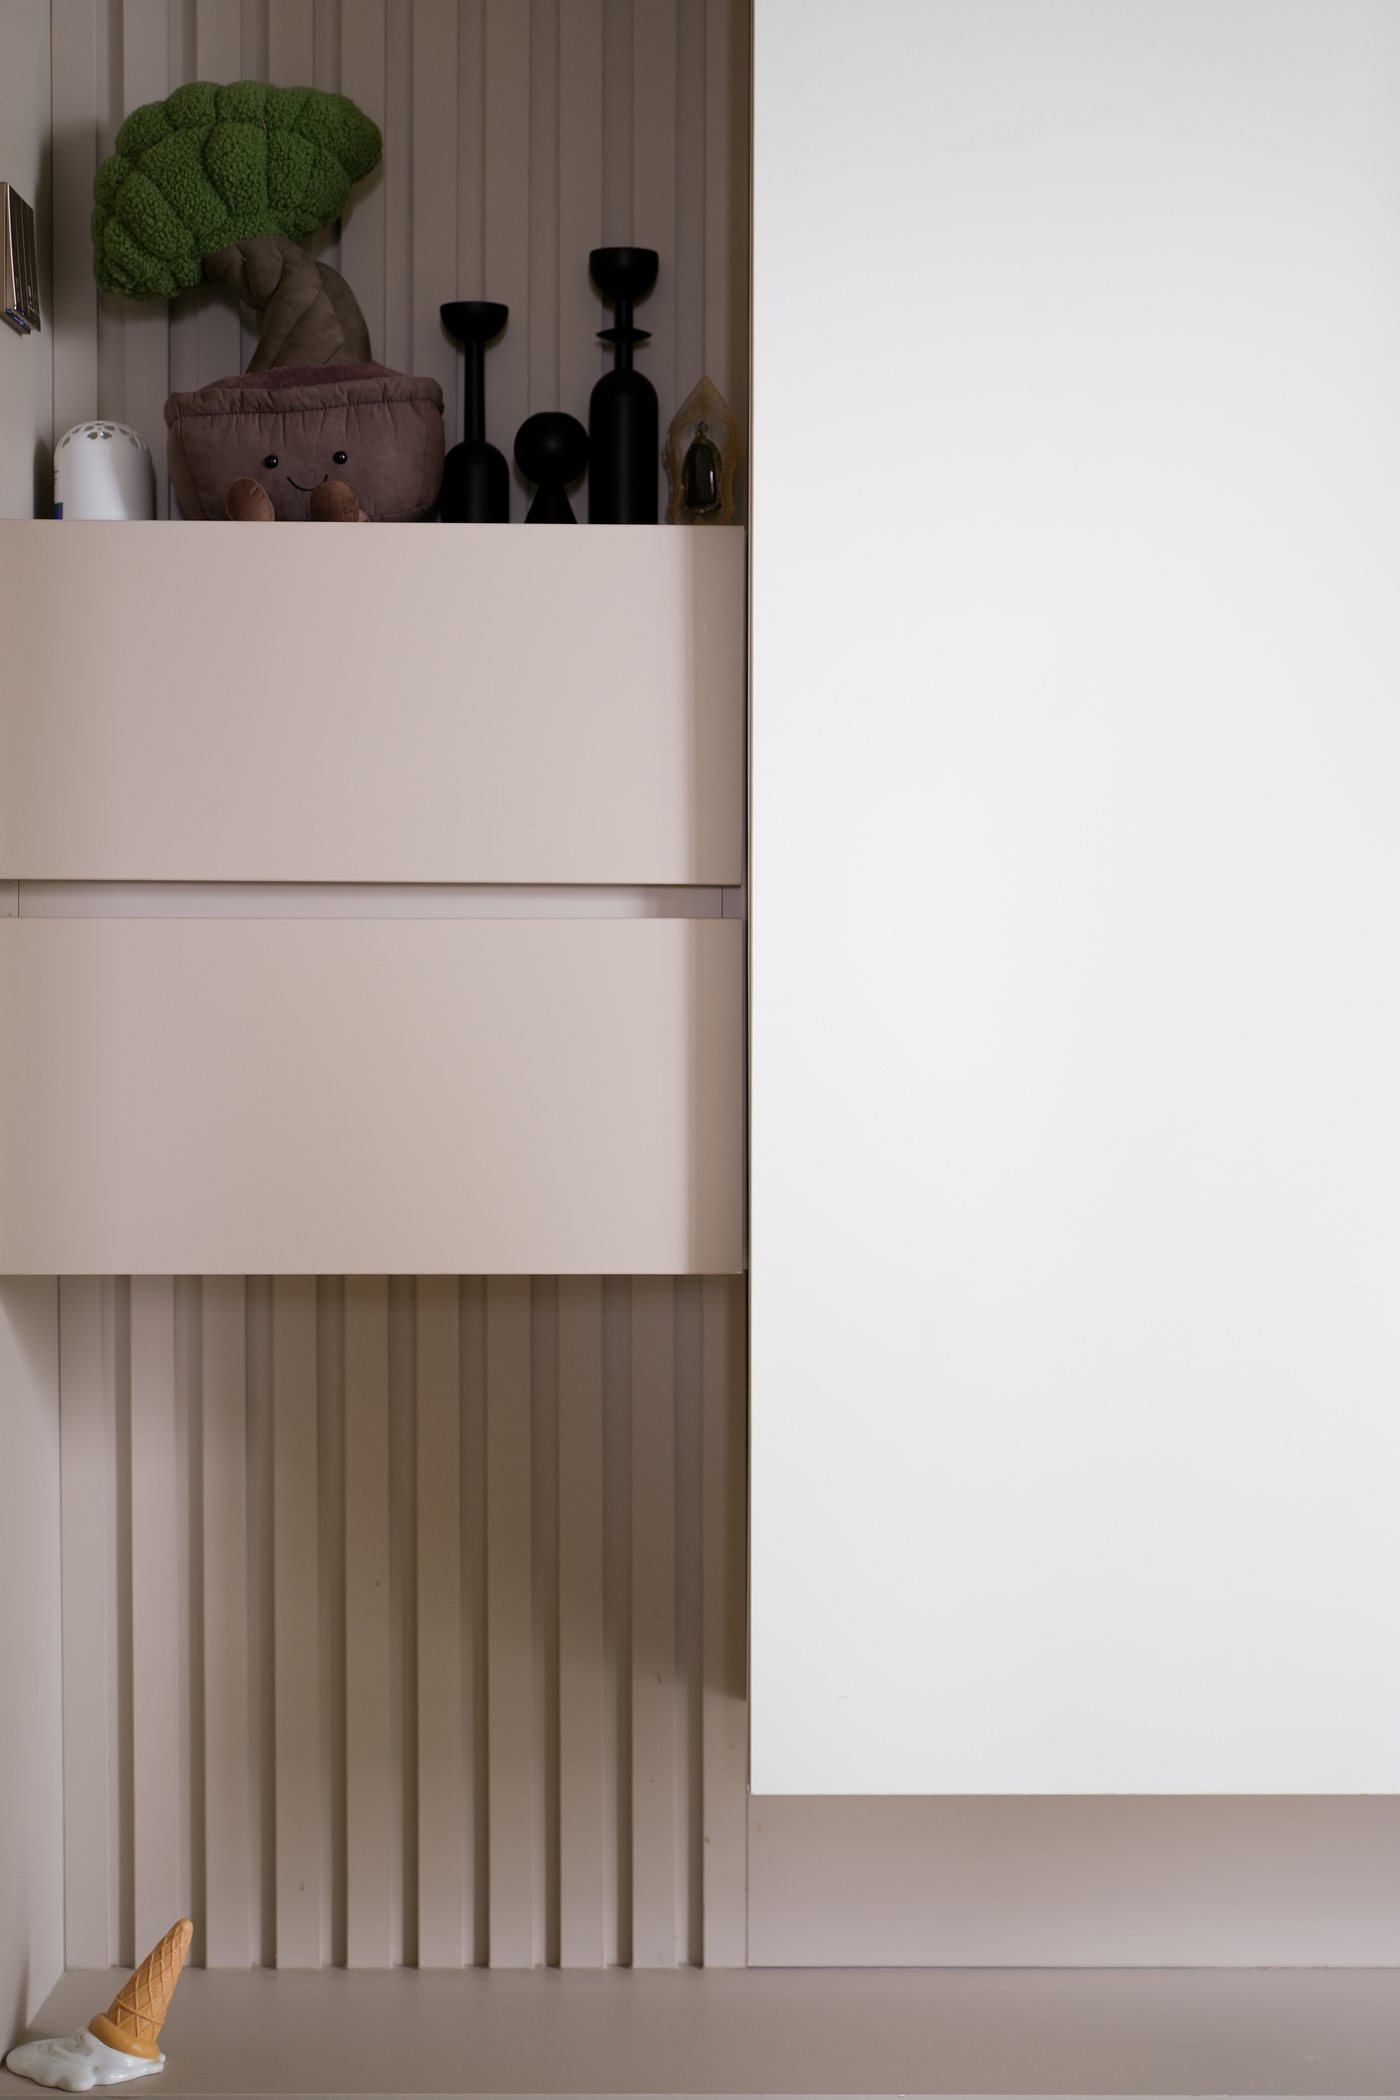
The cabinets are finished with fluted edging and the corners are turned in a curve, so nothing sharp catches you in passing; a shallow ledge on top holds a plant, softening the hard lines.
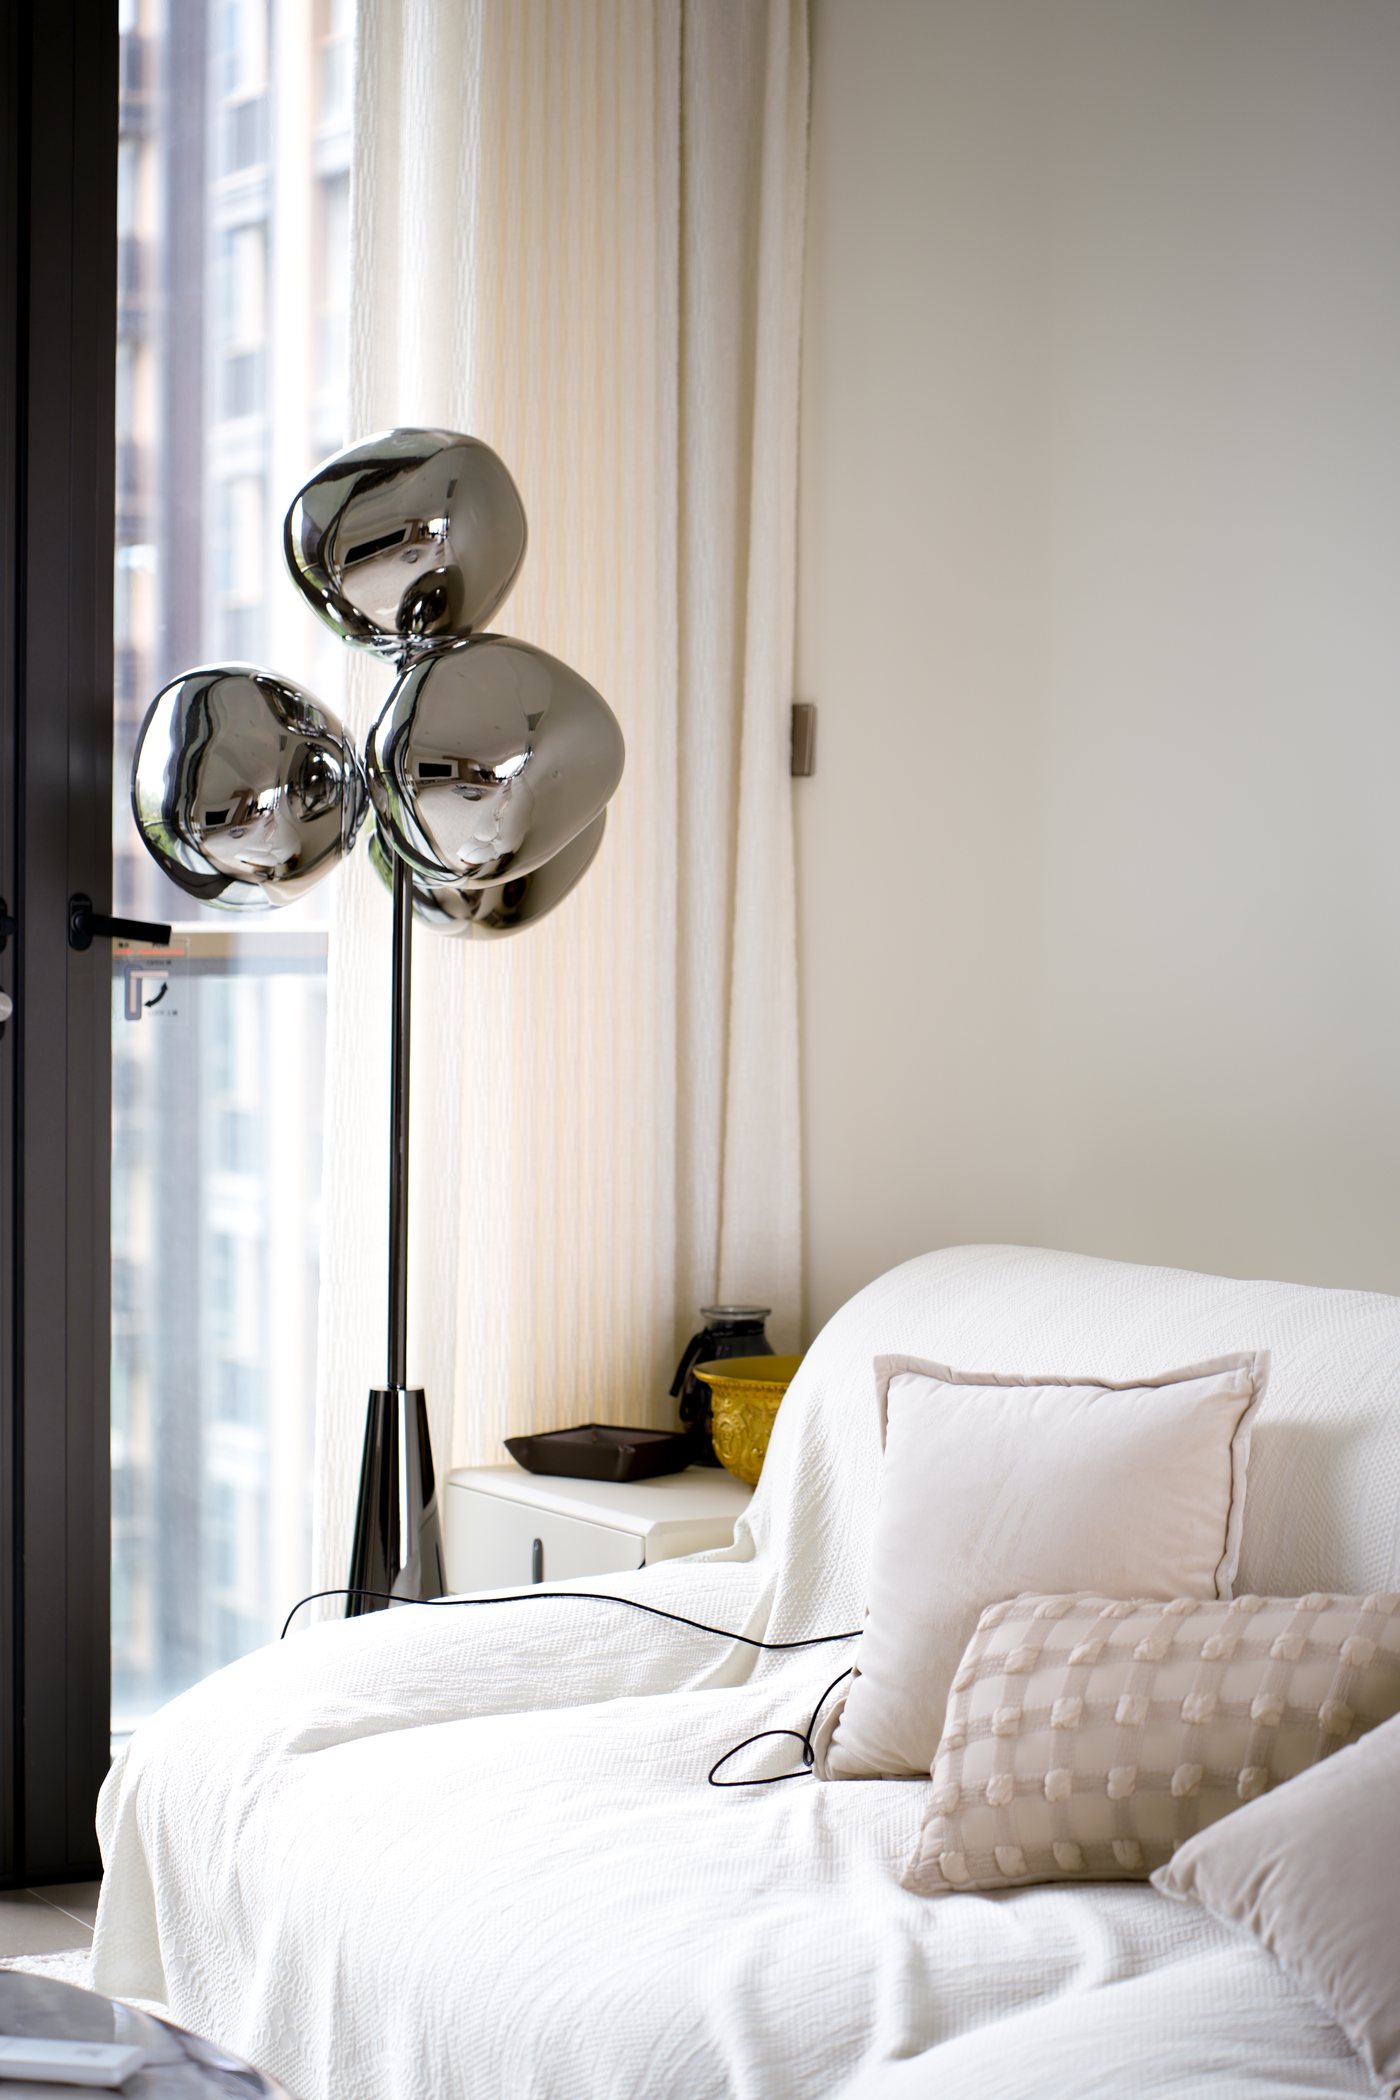
A silver globe floor lamp stands by the window, and the sheer curtains filter the daylight; a gap is left between the corner of the bed and the sill, so it does not feel tight.
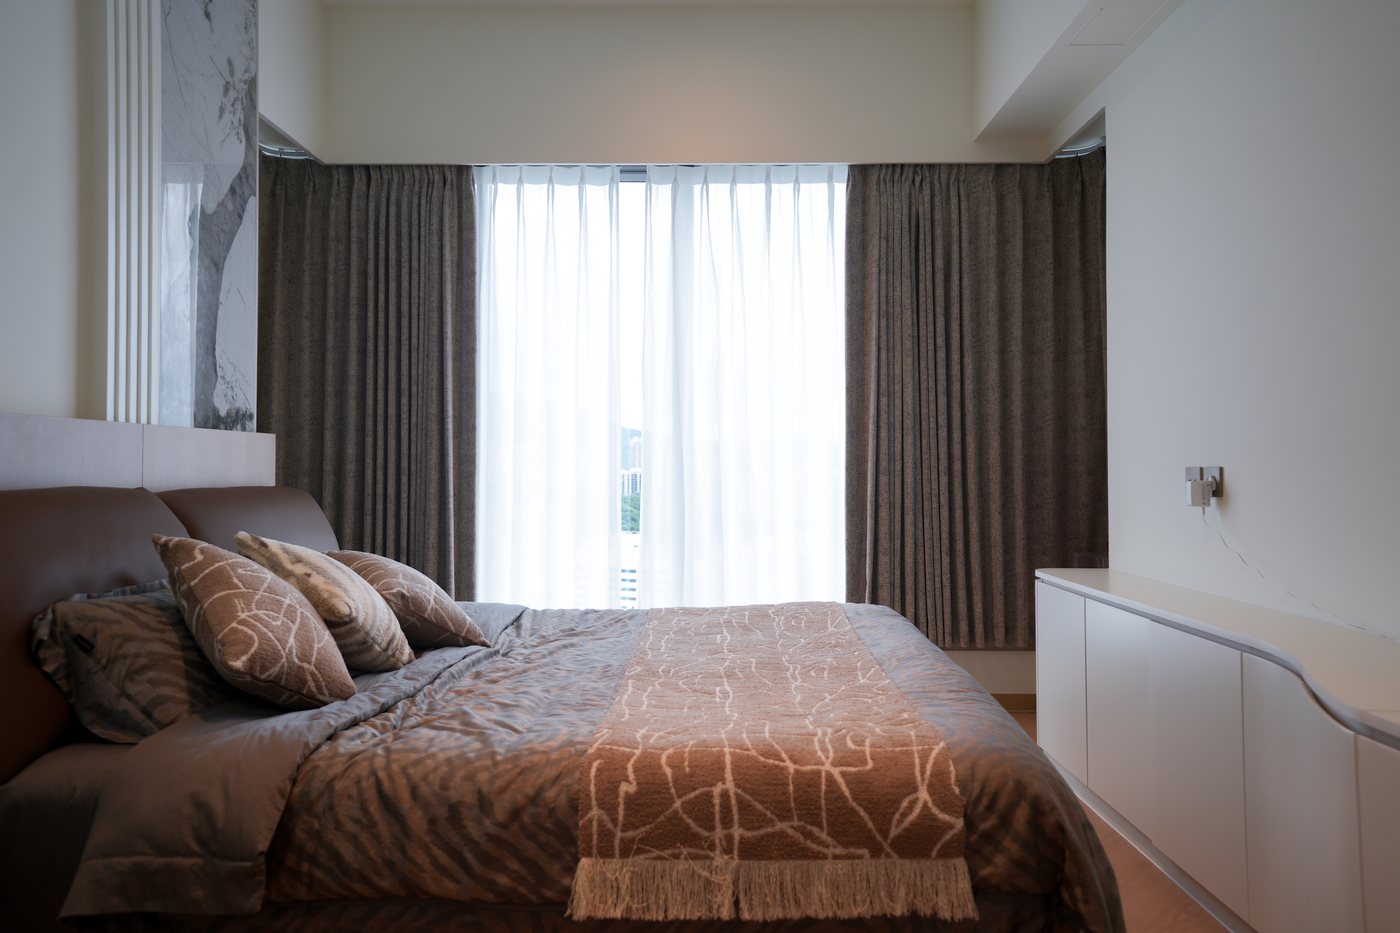
The second bedroom pairs brown bedding with grey-white walls, and the bedside cabinet follows the curve of the wall; sheer and heavy curtains hang in two layers, dark enough for an afternoon nap.
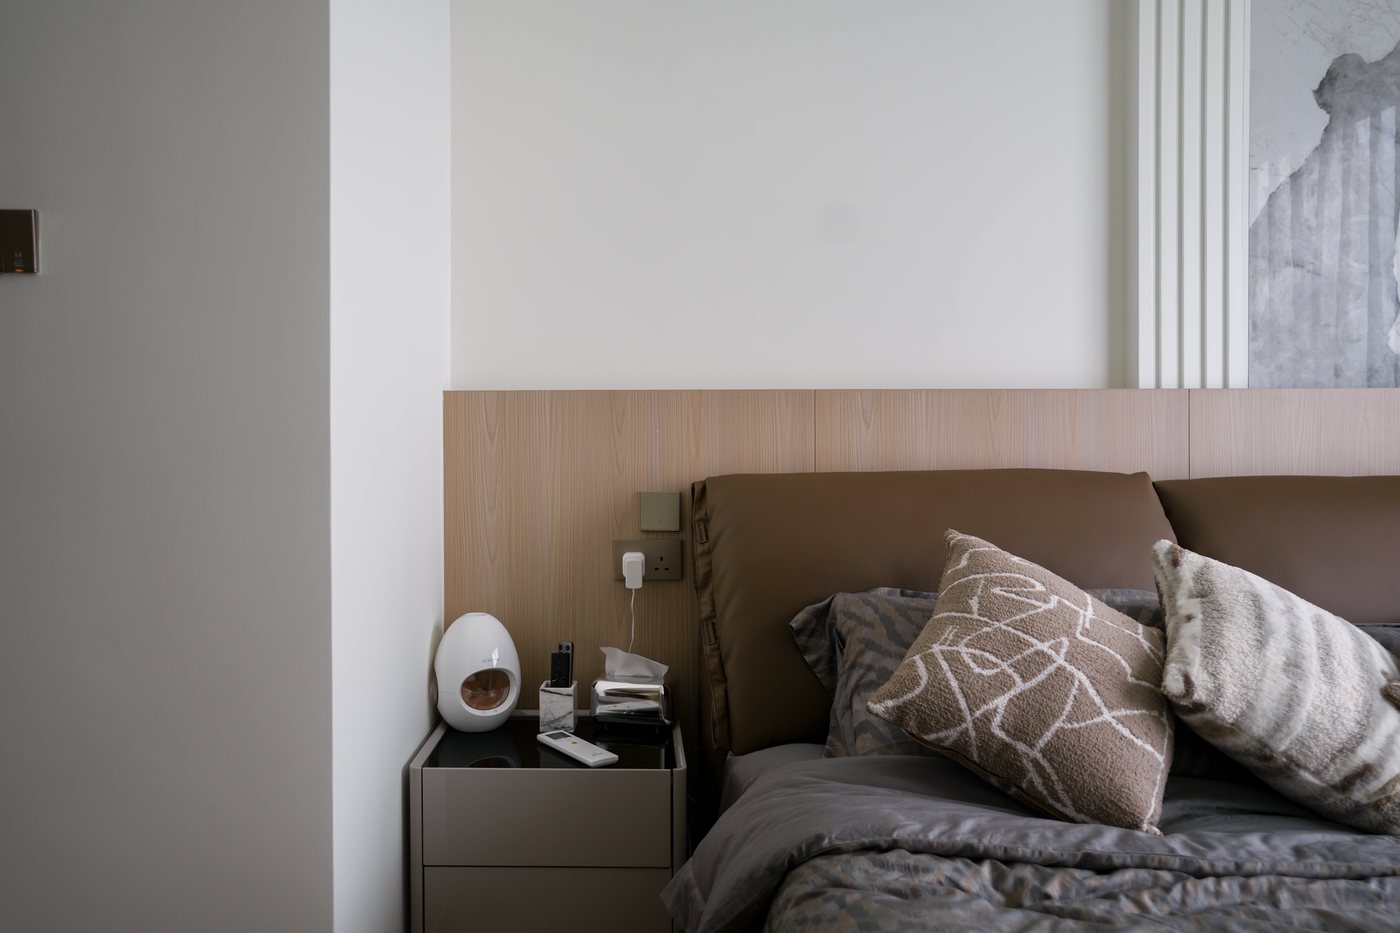
Timber panelling runs horizontally across the bedhead, with bedside cabinets recessed on either side; a corner of stone pattern is kept on the wall, a quiet accent in a pale room.
Like what you see?
Tell us about your home and what you need, and our design team will put together advice made for you.