Sham Wan Towers
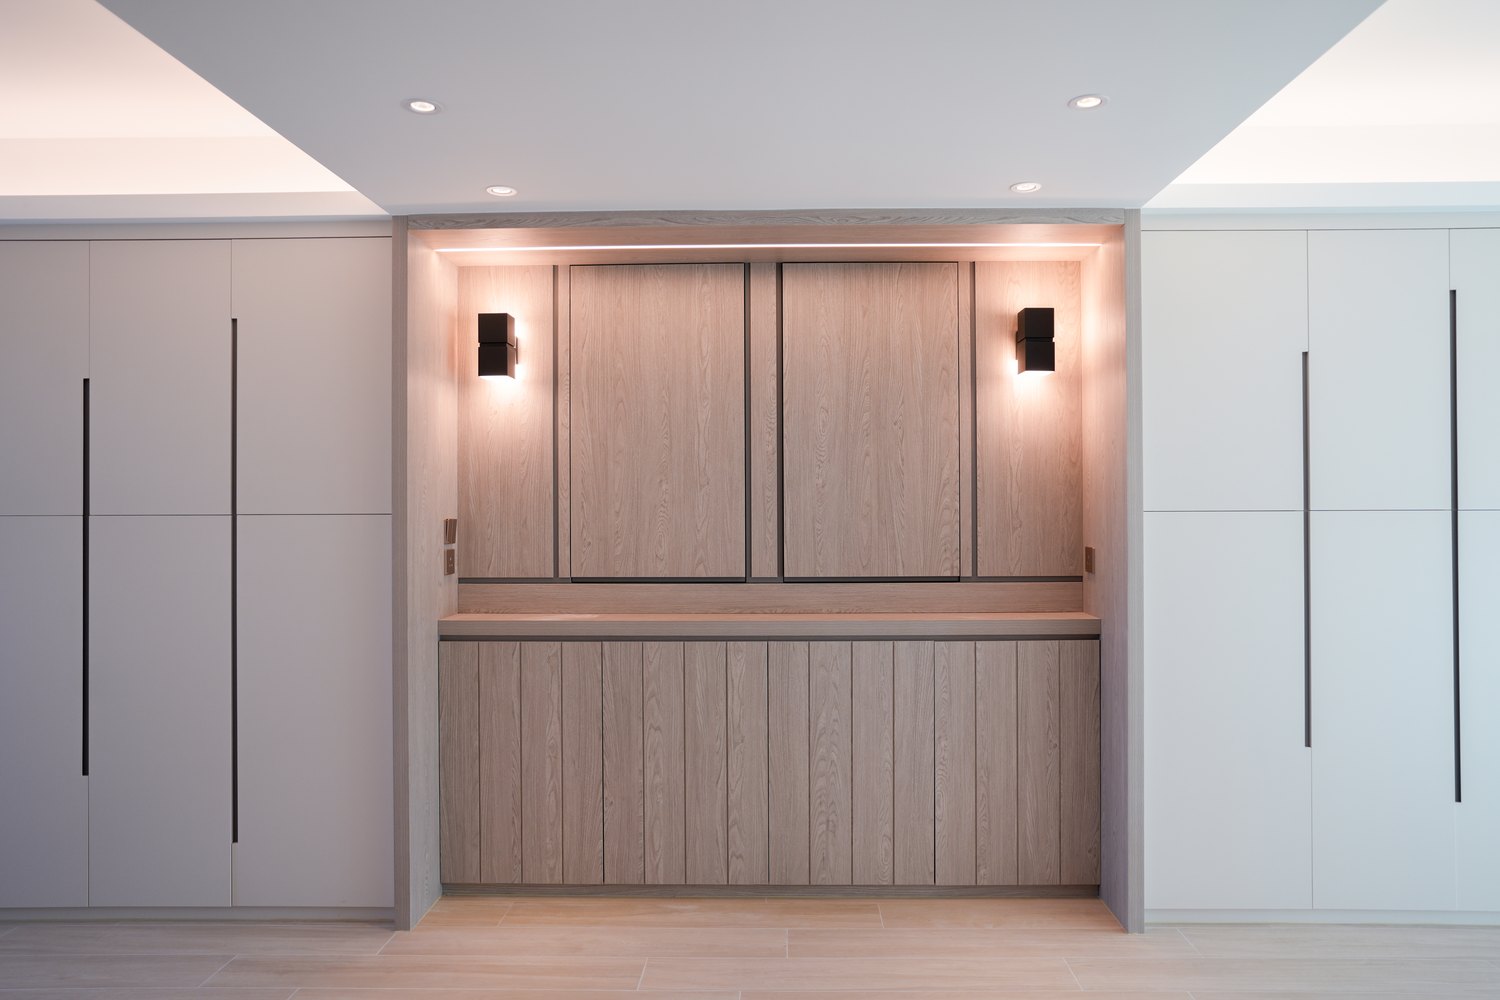
A private residence at Sham Wan Towers in Ap Lei Chau, Hong Kong Island. Fluted timber panelling sits at the centre of the TV wall, with full-height white cabinets for storage on either side; none of the cabinet doors has a handle, and timber to white runs at about two to one, keeping the lines clean.
The full-height wardrobe opens out along the wall, with a timber-veneer section left open in the middle; a single slim handle on the doors keeps the face of the run intact.
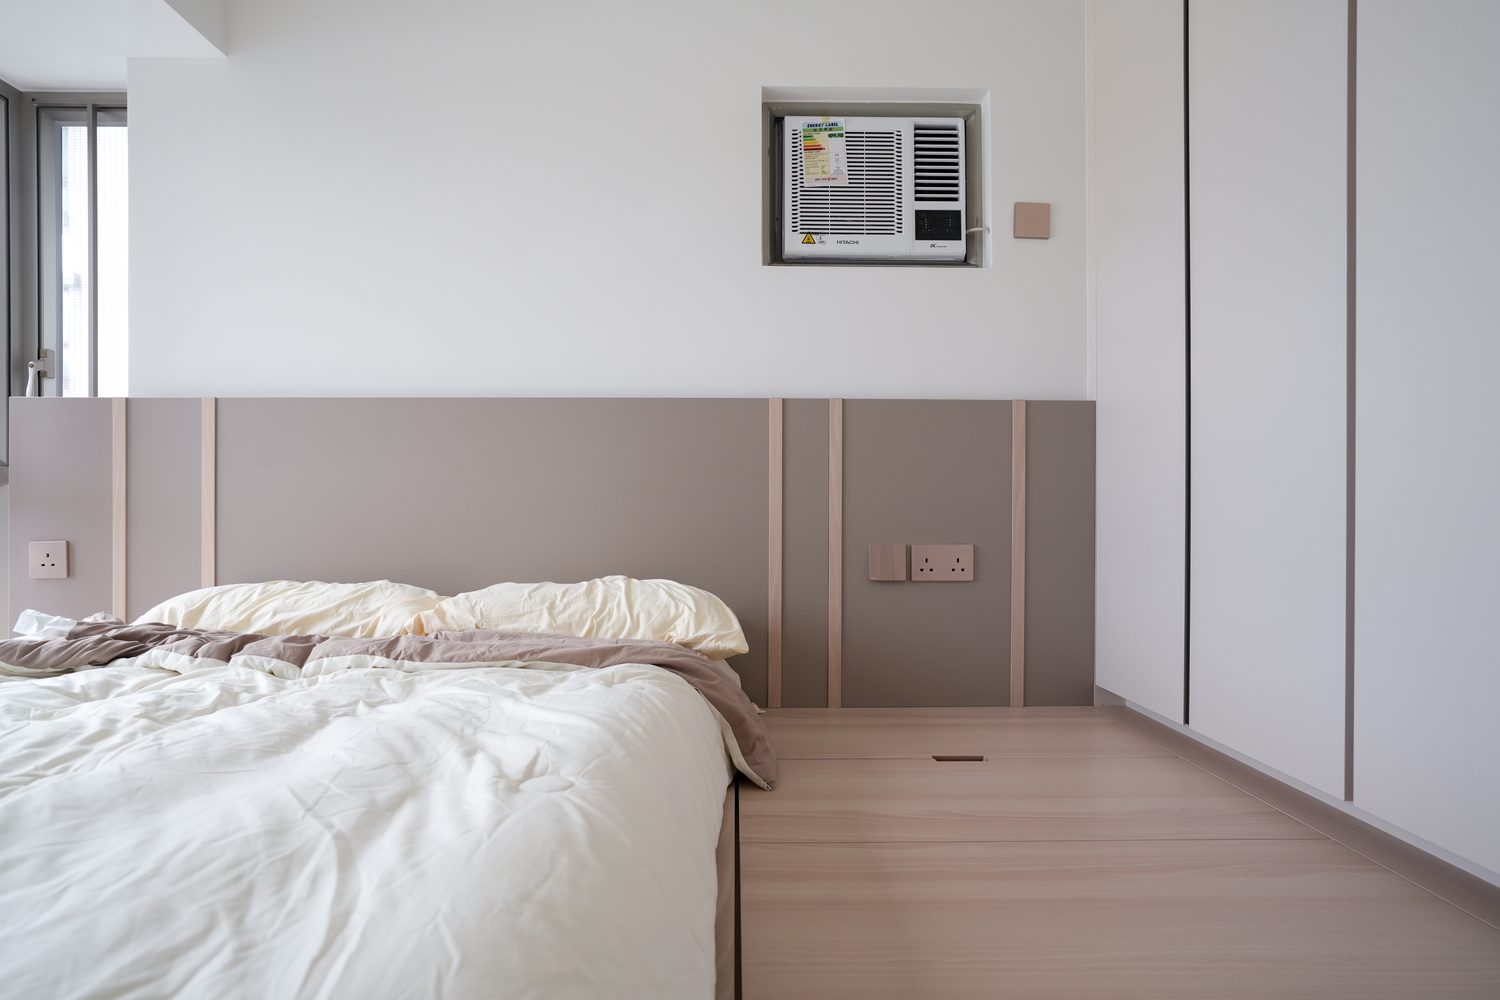
A grey upholstered headboard runs the width of the wall, and the full-height wardrobe takes away every sharp edge; a narrow unit beside the bed gives everyday things a place.
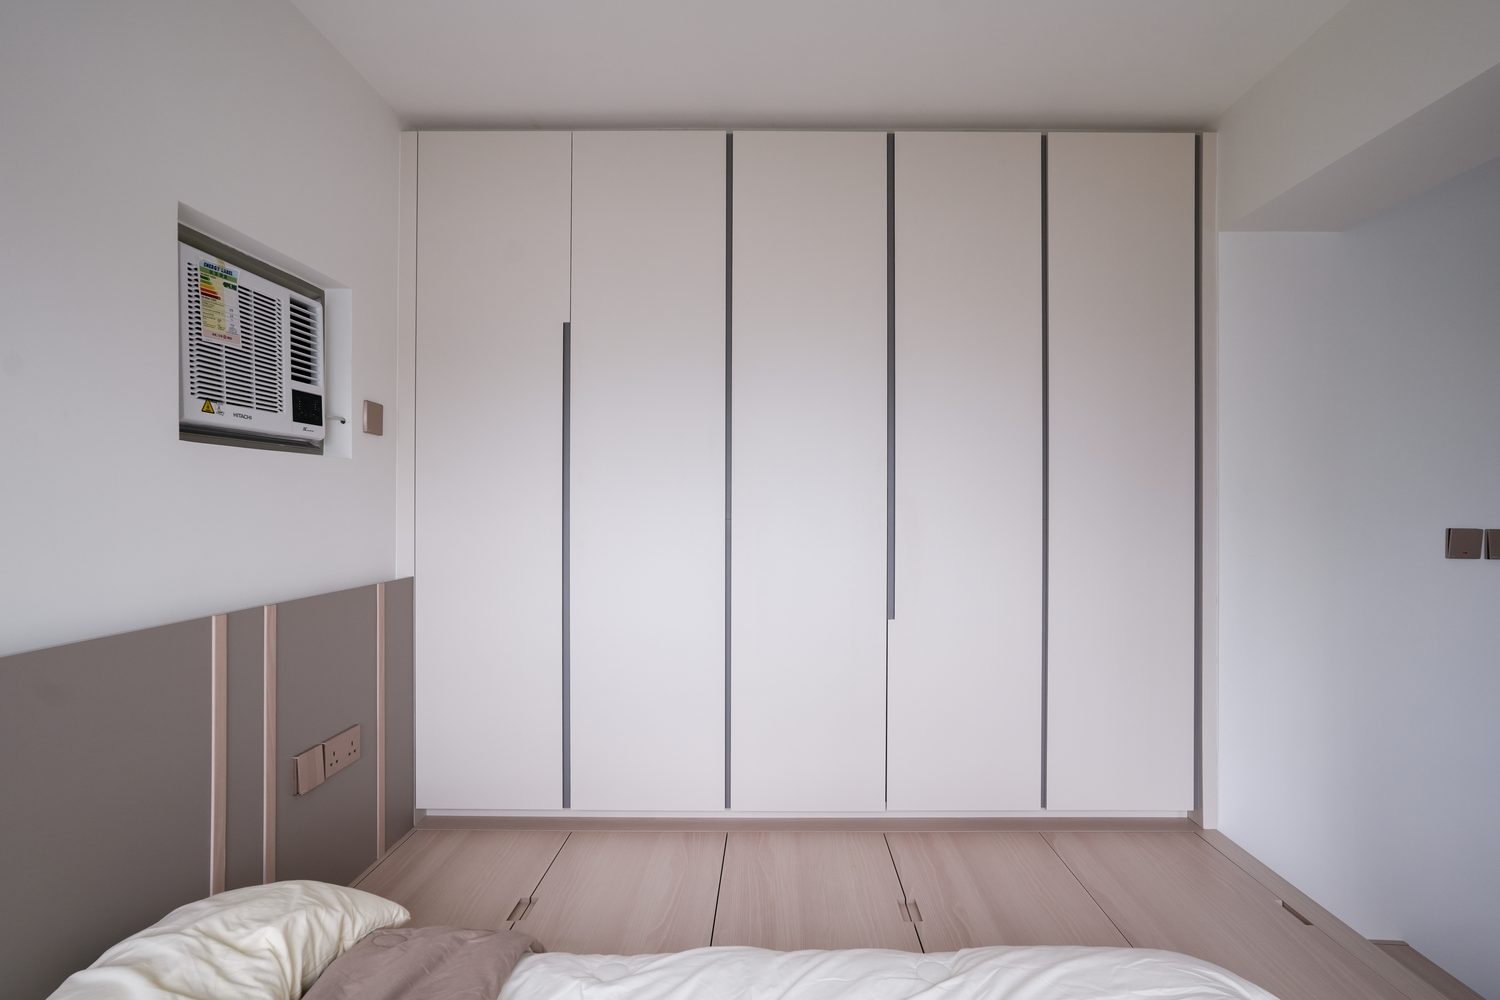
Pure white full-height units run along the wall, the doors divided by straight lines; there is more empty space than furnishing, so the flat does not feel closed in.
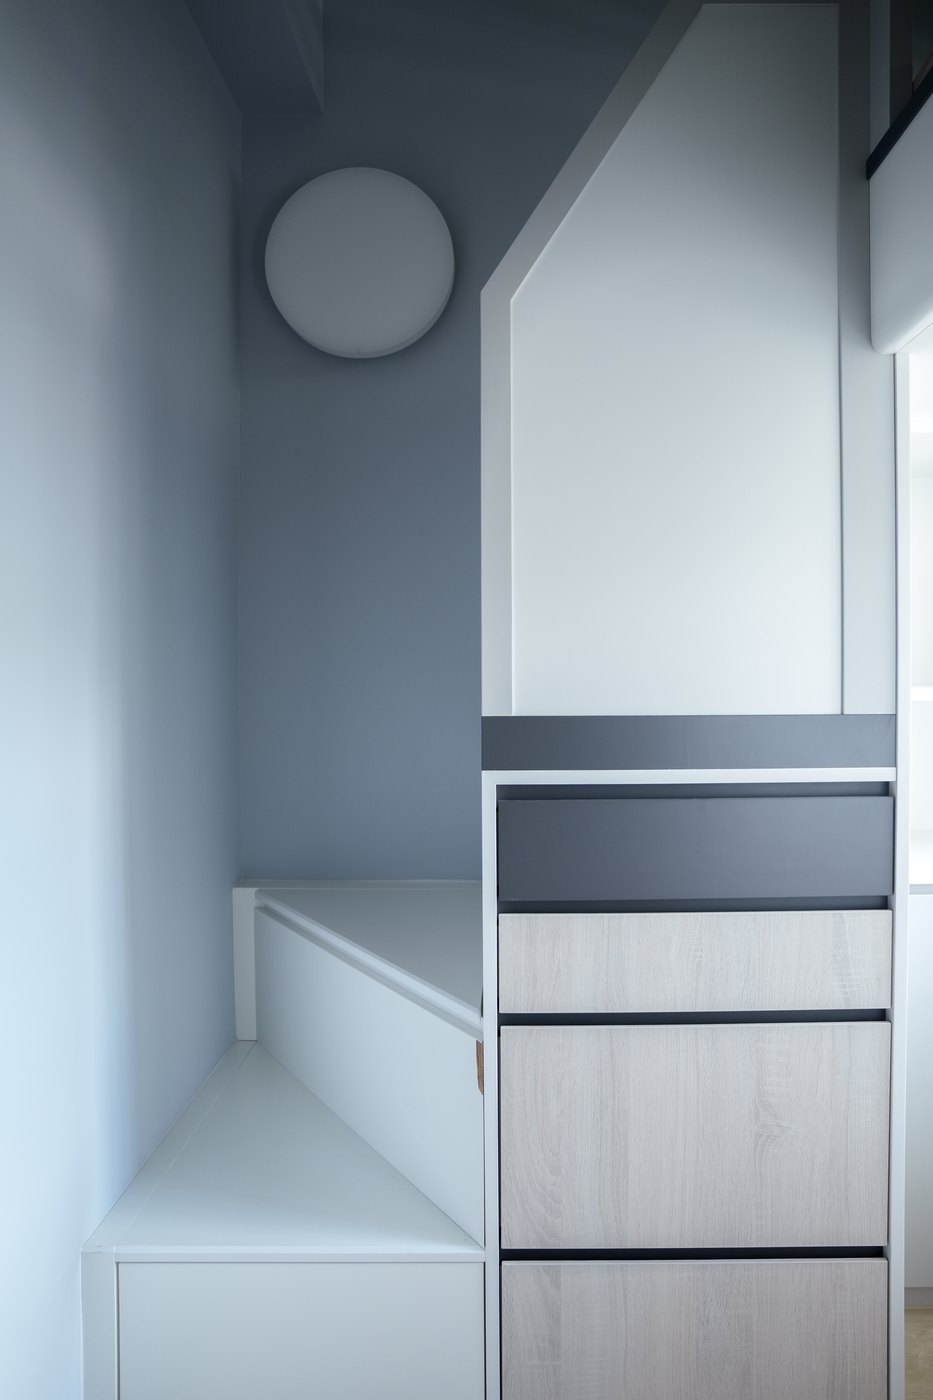
The other room is done in grey-blue, with the steps finished in white; a dark grey band caps the cabinets, and wood-grain drawers alternate with white fronts.
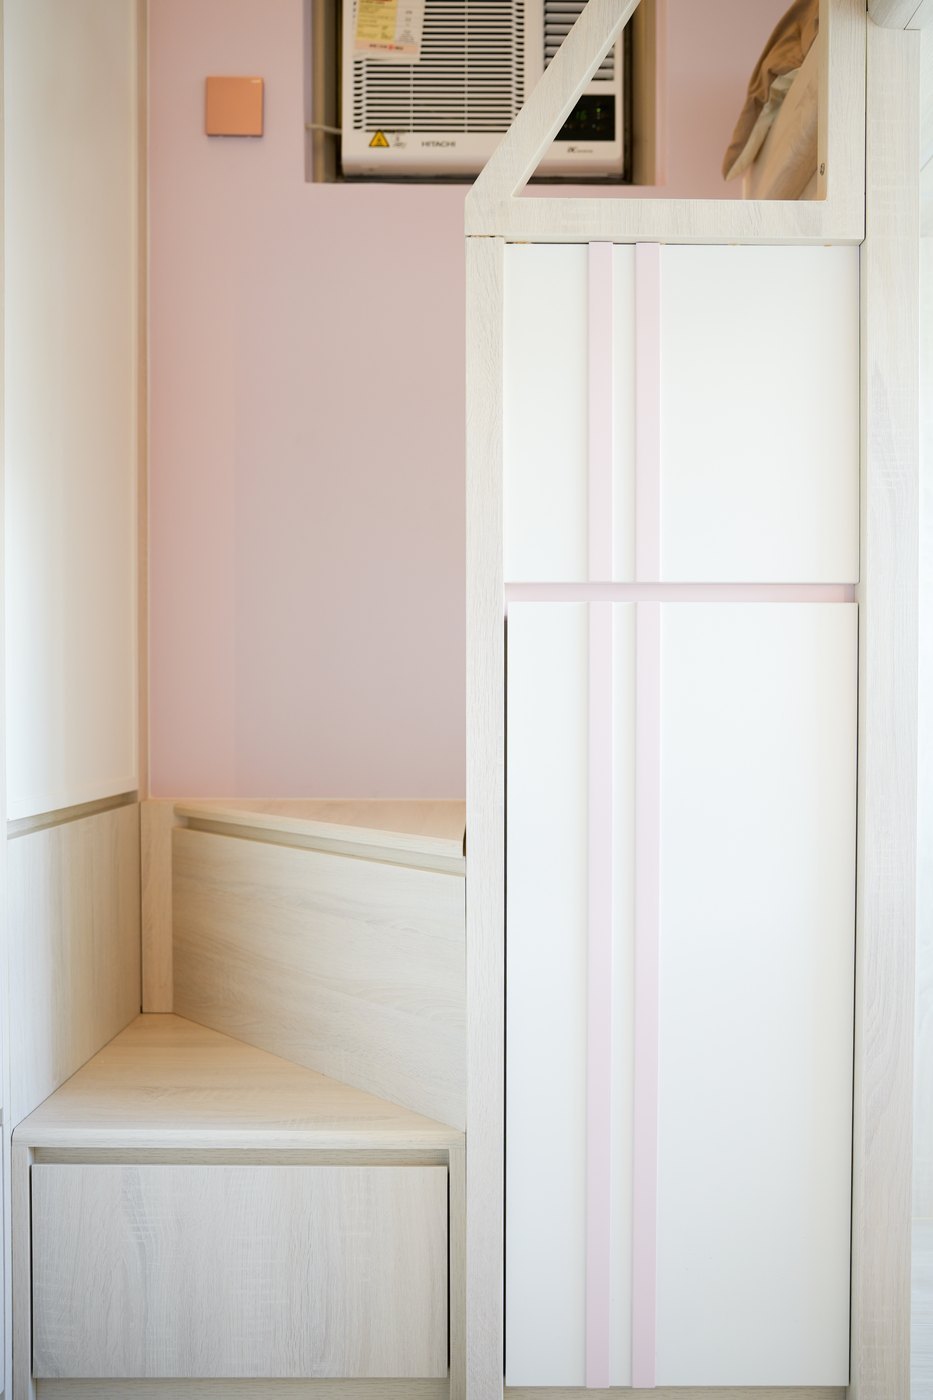
The stairs stack up in light timber, one tread at a time, each step doubling as a drawer; the white doors beside them are divided by fine pink lines, keeping the playfulness in the detail.
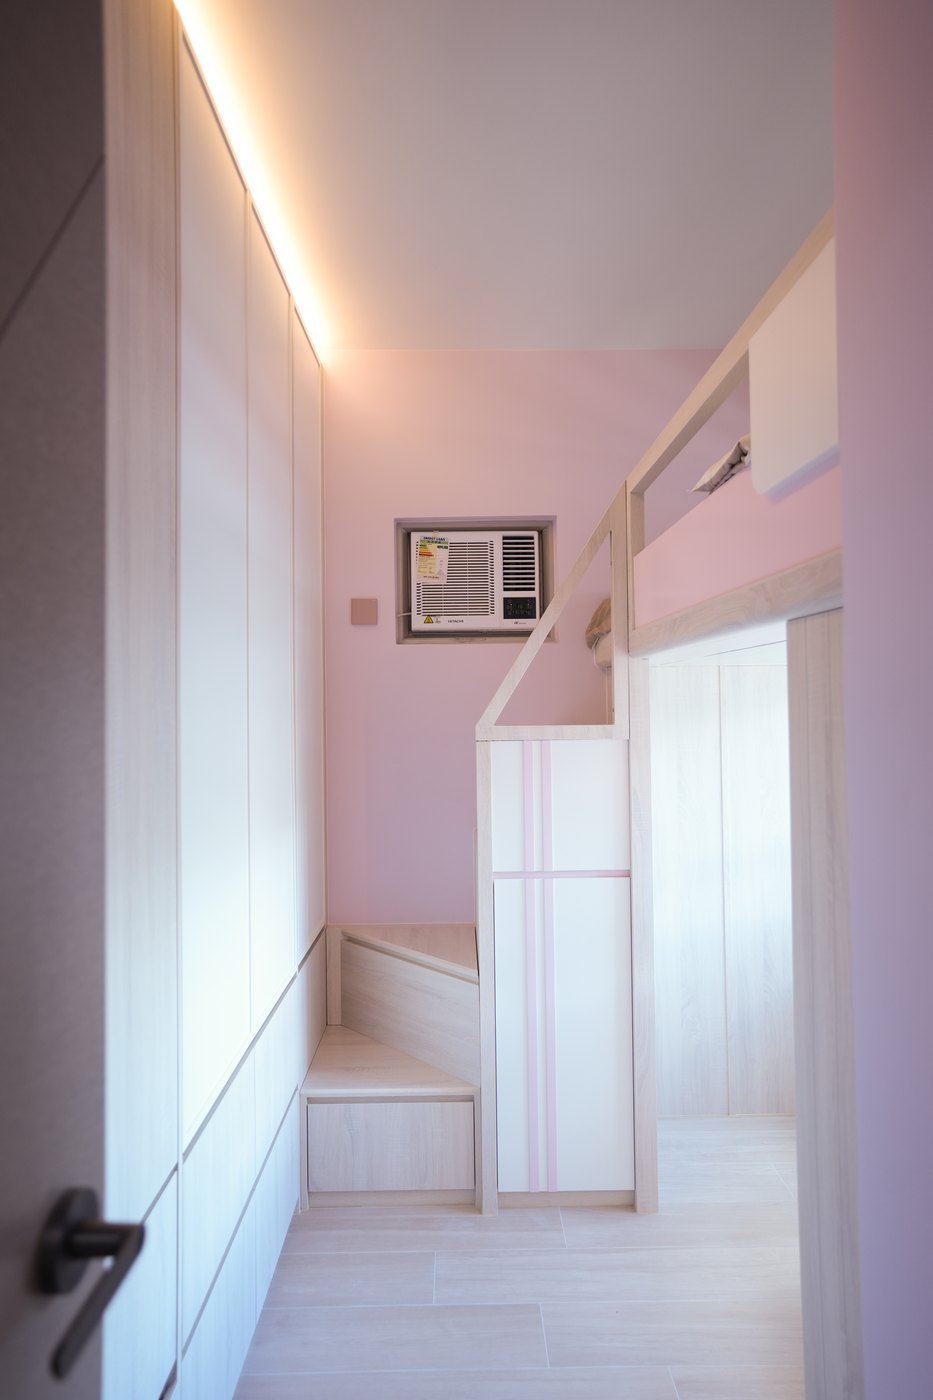
A pink wall pairs with a light timber loft bed, with steps and drawers built in below; on the left, full-height white units run along the walkway, and concealed ceiling lighting follows the edge.
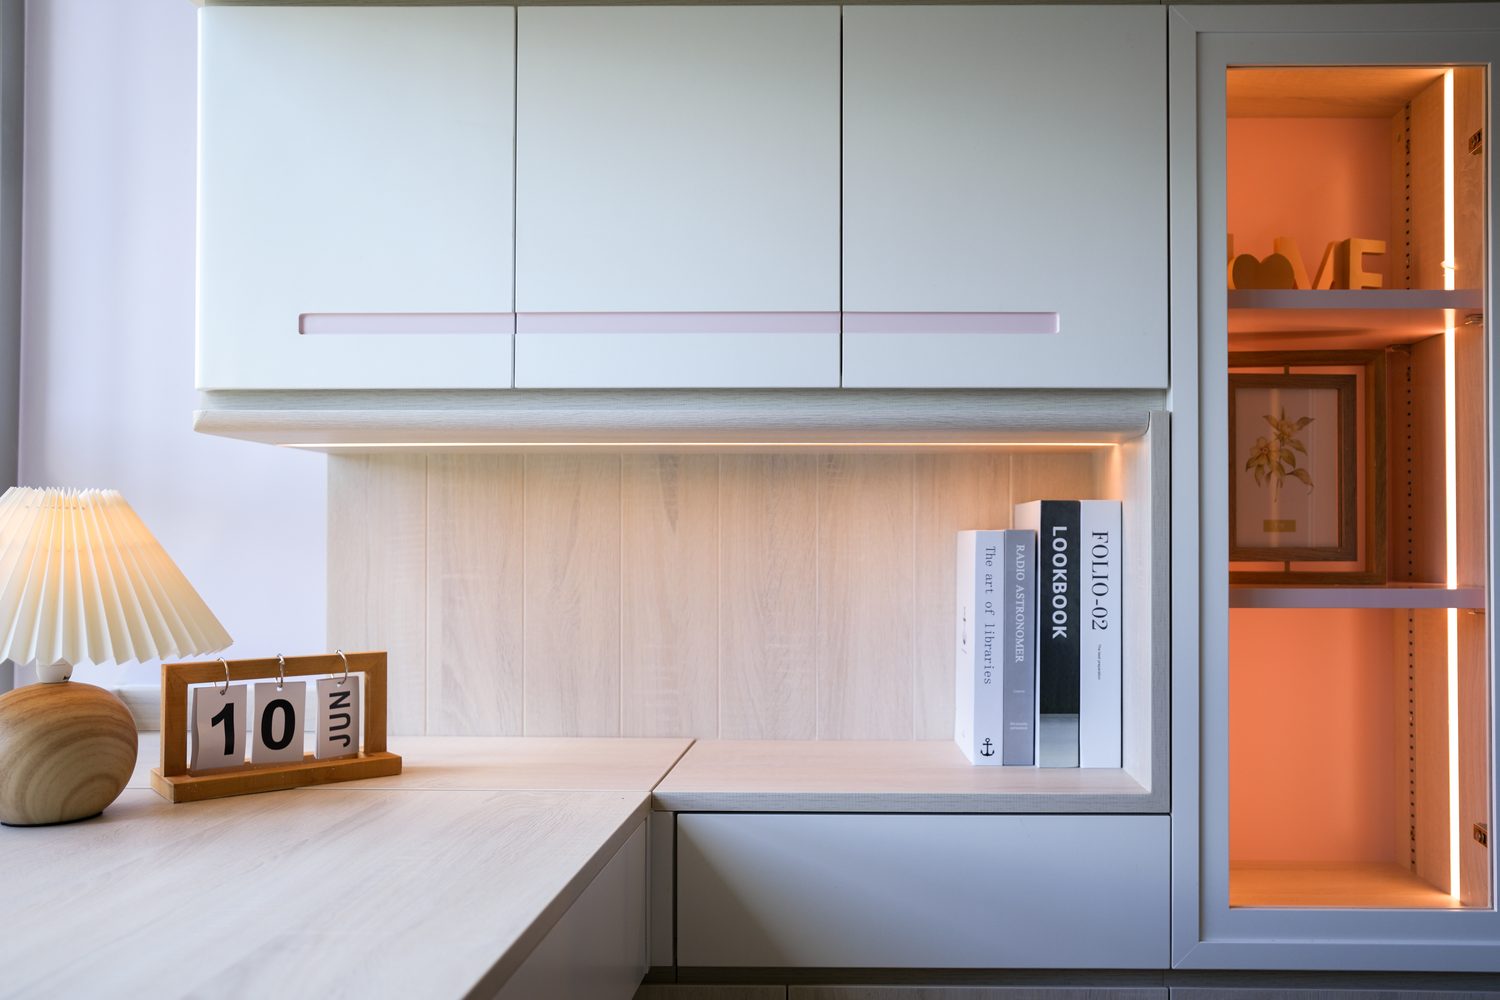
A light timber counter grows out of the wall, meeting the wall cabinets and a warmly lit shelf above; a lamp is left for reading, and books and ornaments each have their place.
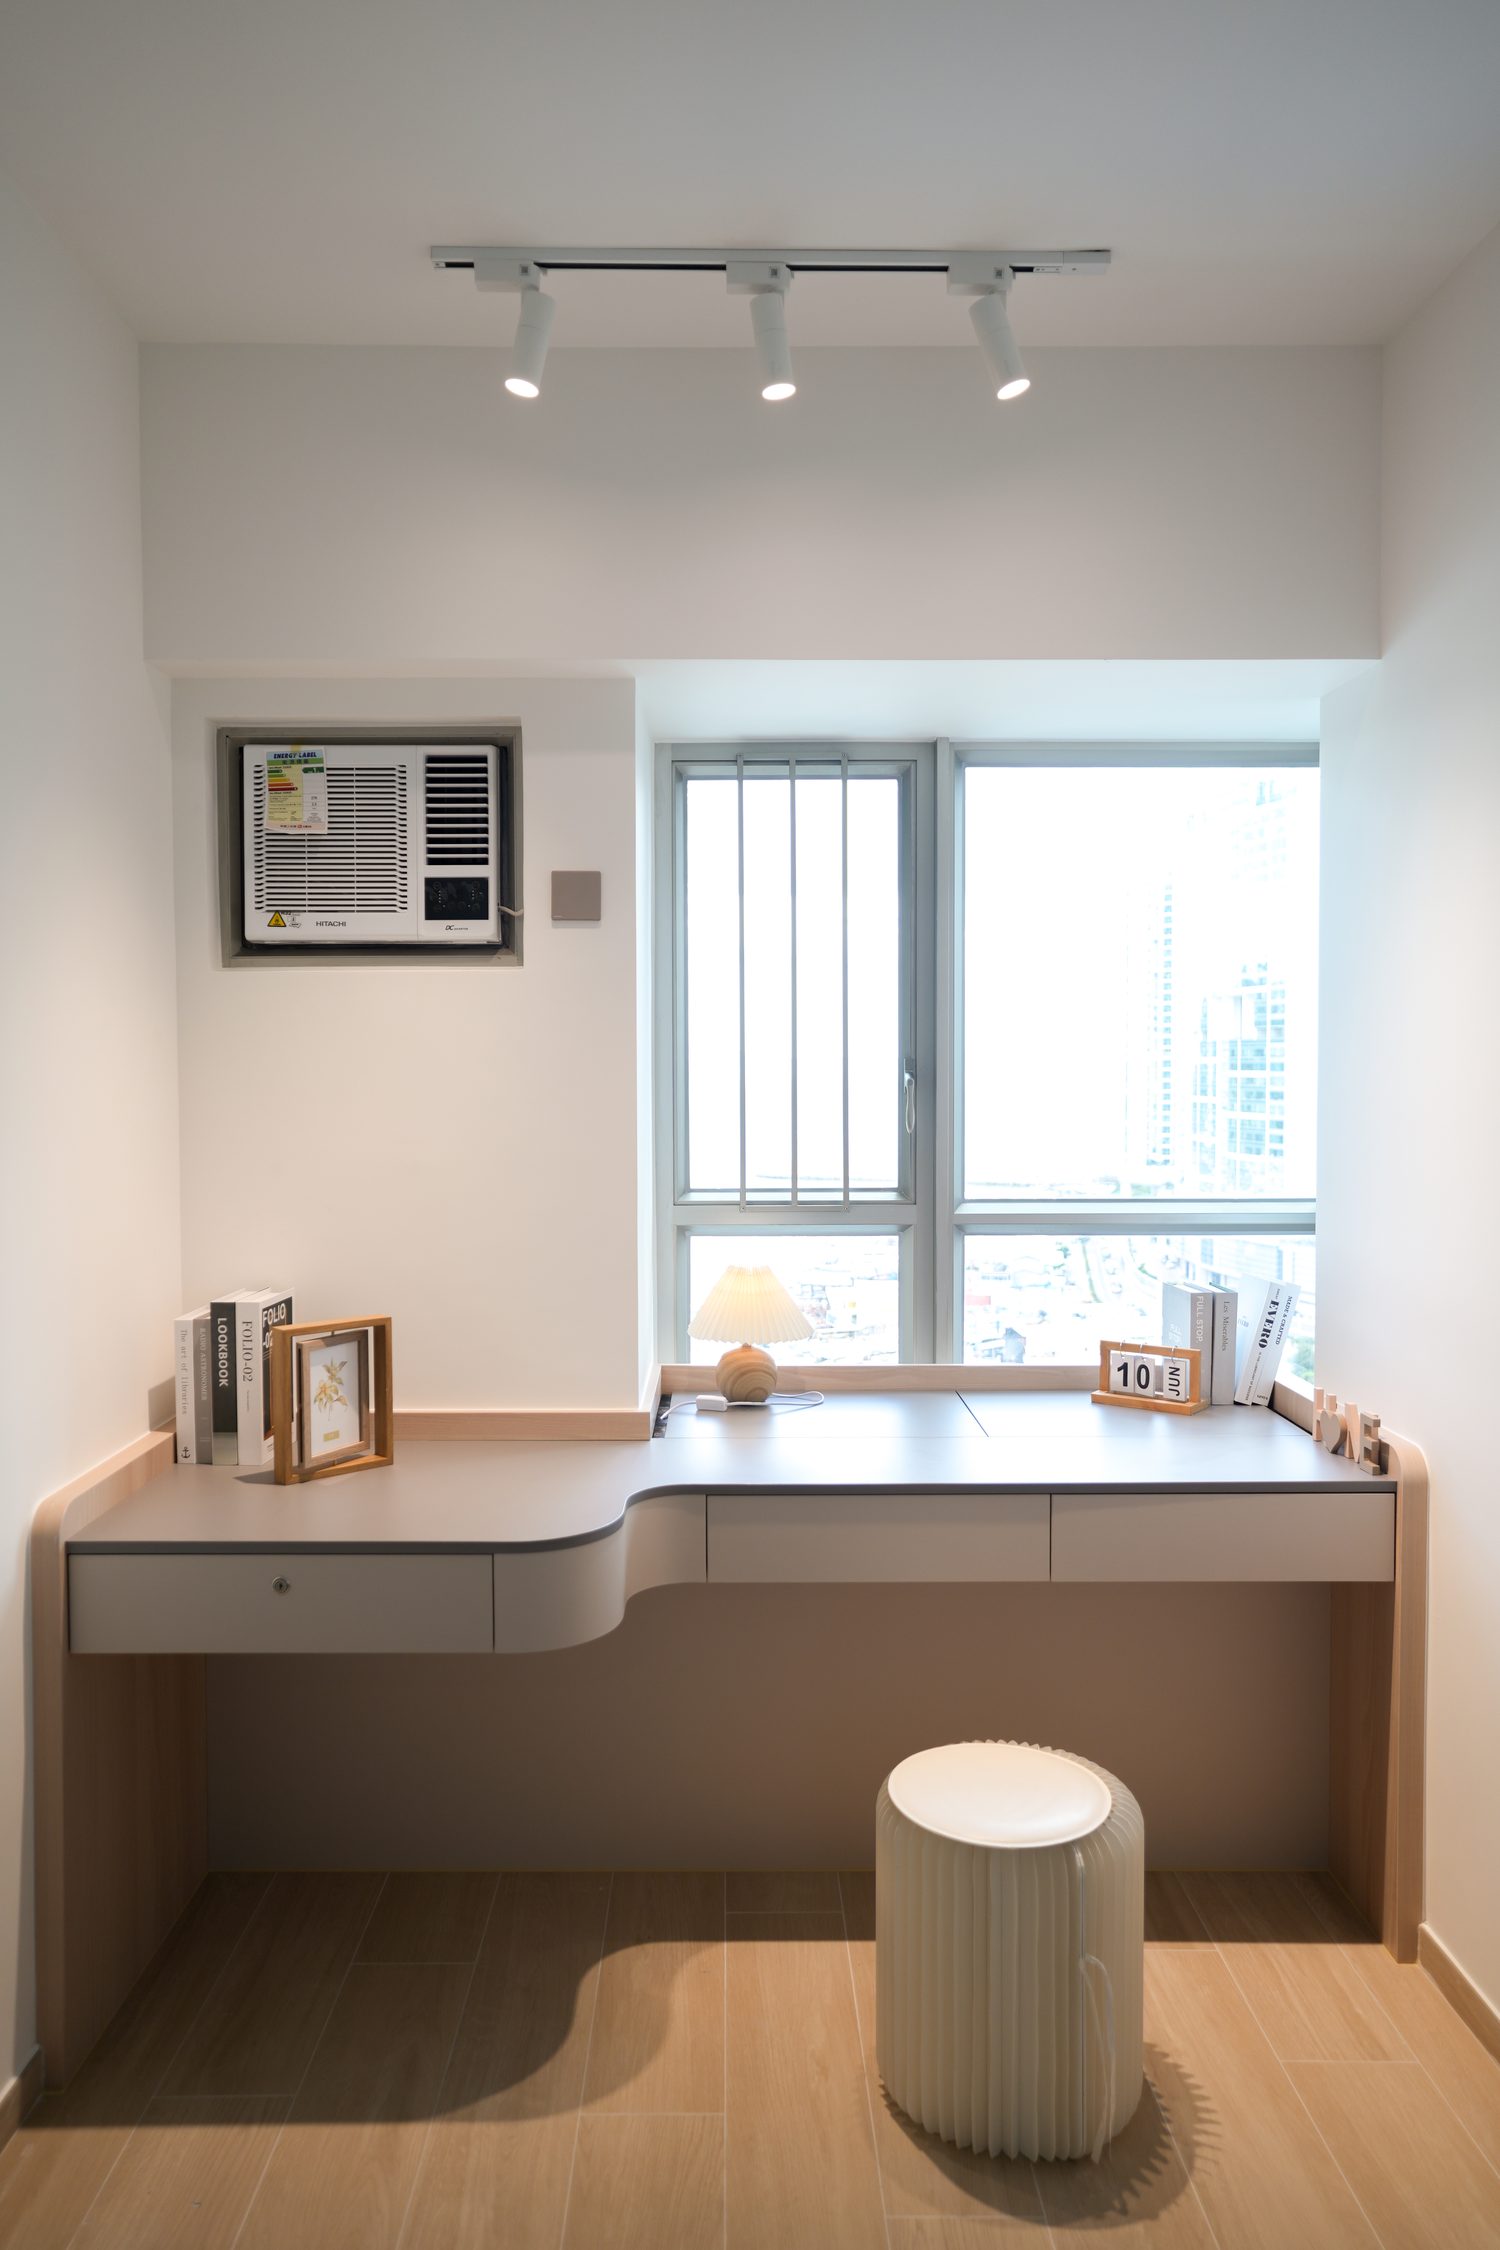
The timber table sits against the window, where daylight serves as the best desk lamp; the space underneath is left clear for a stool, and the view becomes the backdrop to the work.
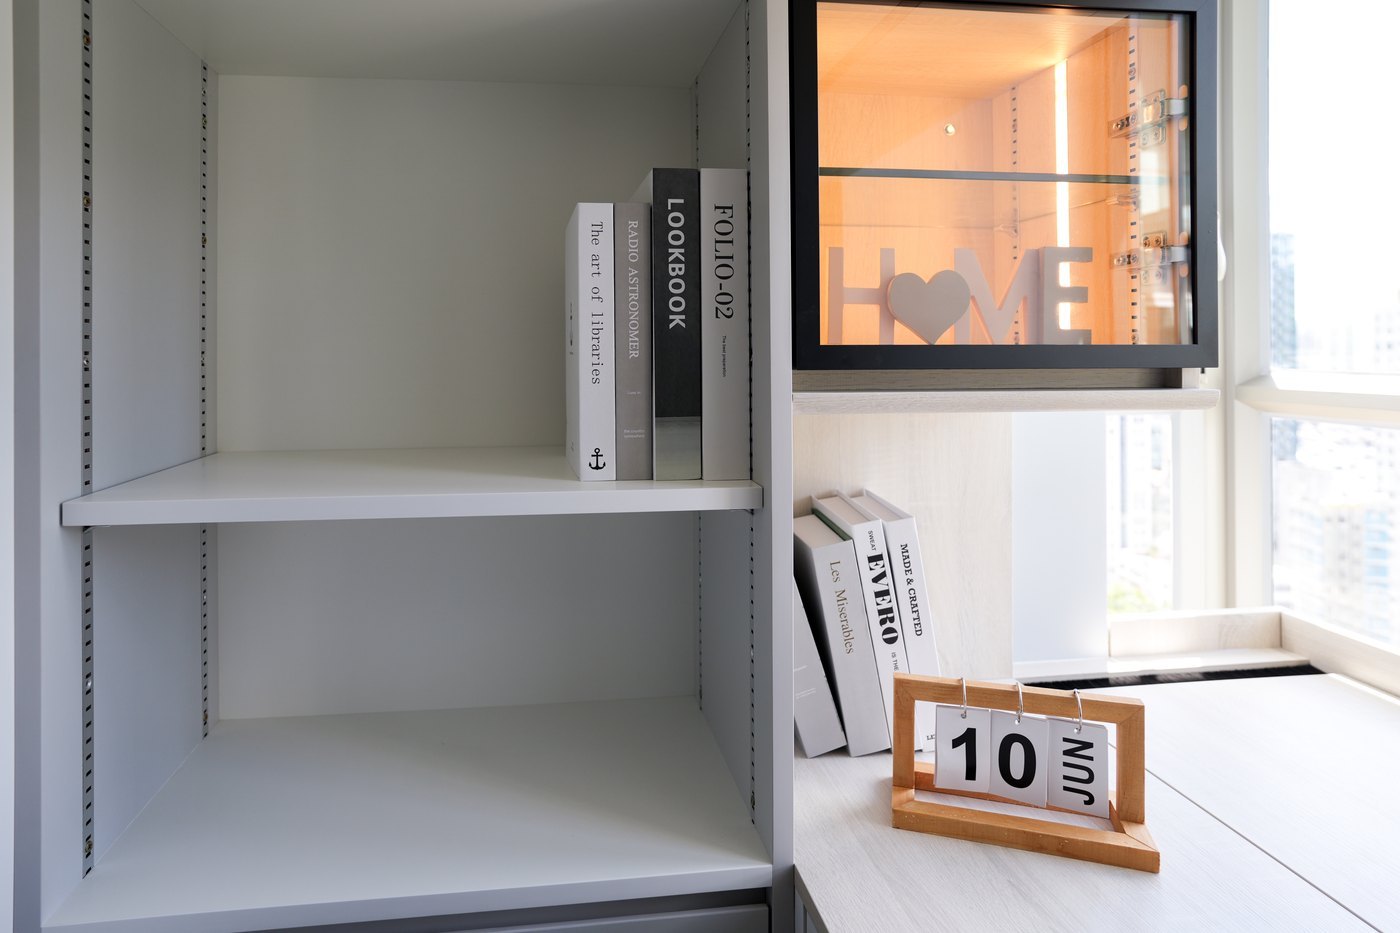
The bookcase is divided into an upper and a lower bay, holding only a few books and leaving the rest empty; a glass-fronted cabinet with concealed lighting stands beside it, and a length of timber counter at the window sill runs on to meet the desk.
Like what you see?
Tell us about your home and what you need, and our design team will put together advice made for you.