Seaview Crescent
A private residential flat at Seaview Crescent, in Tung Chung. Pale timber and white run throughout, with a latticed timber frame used as the connecting device — a framed opening in the living room, a glazed lattice door to the kitchen, a latticed display unit in the dining area. Repeating one detail in different places is what makes 508 square feet read as a set rather than a collection of parts.
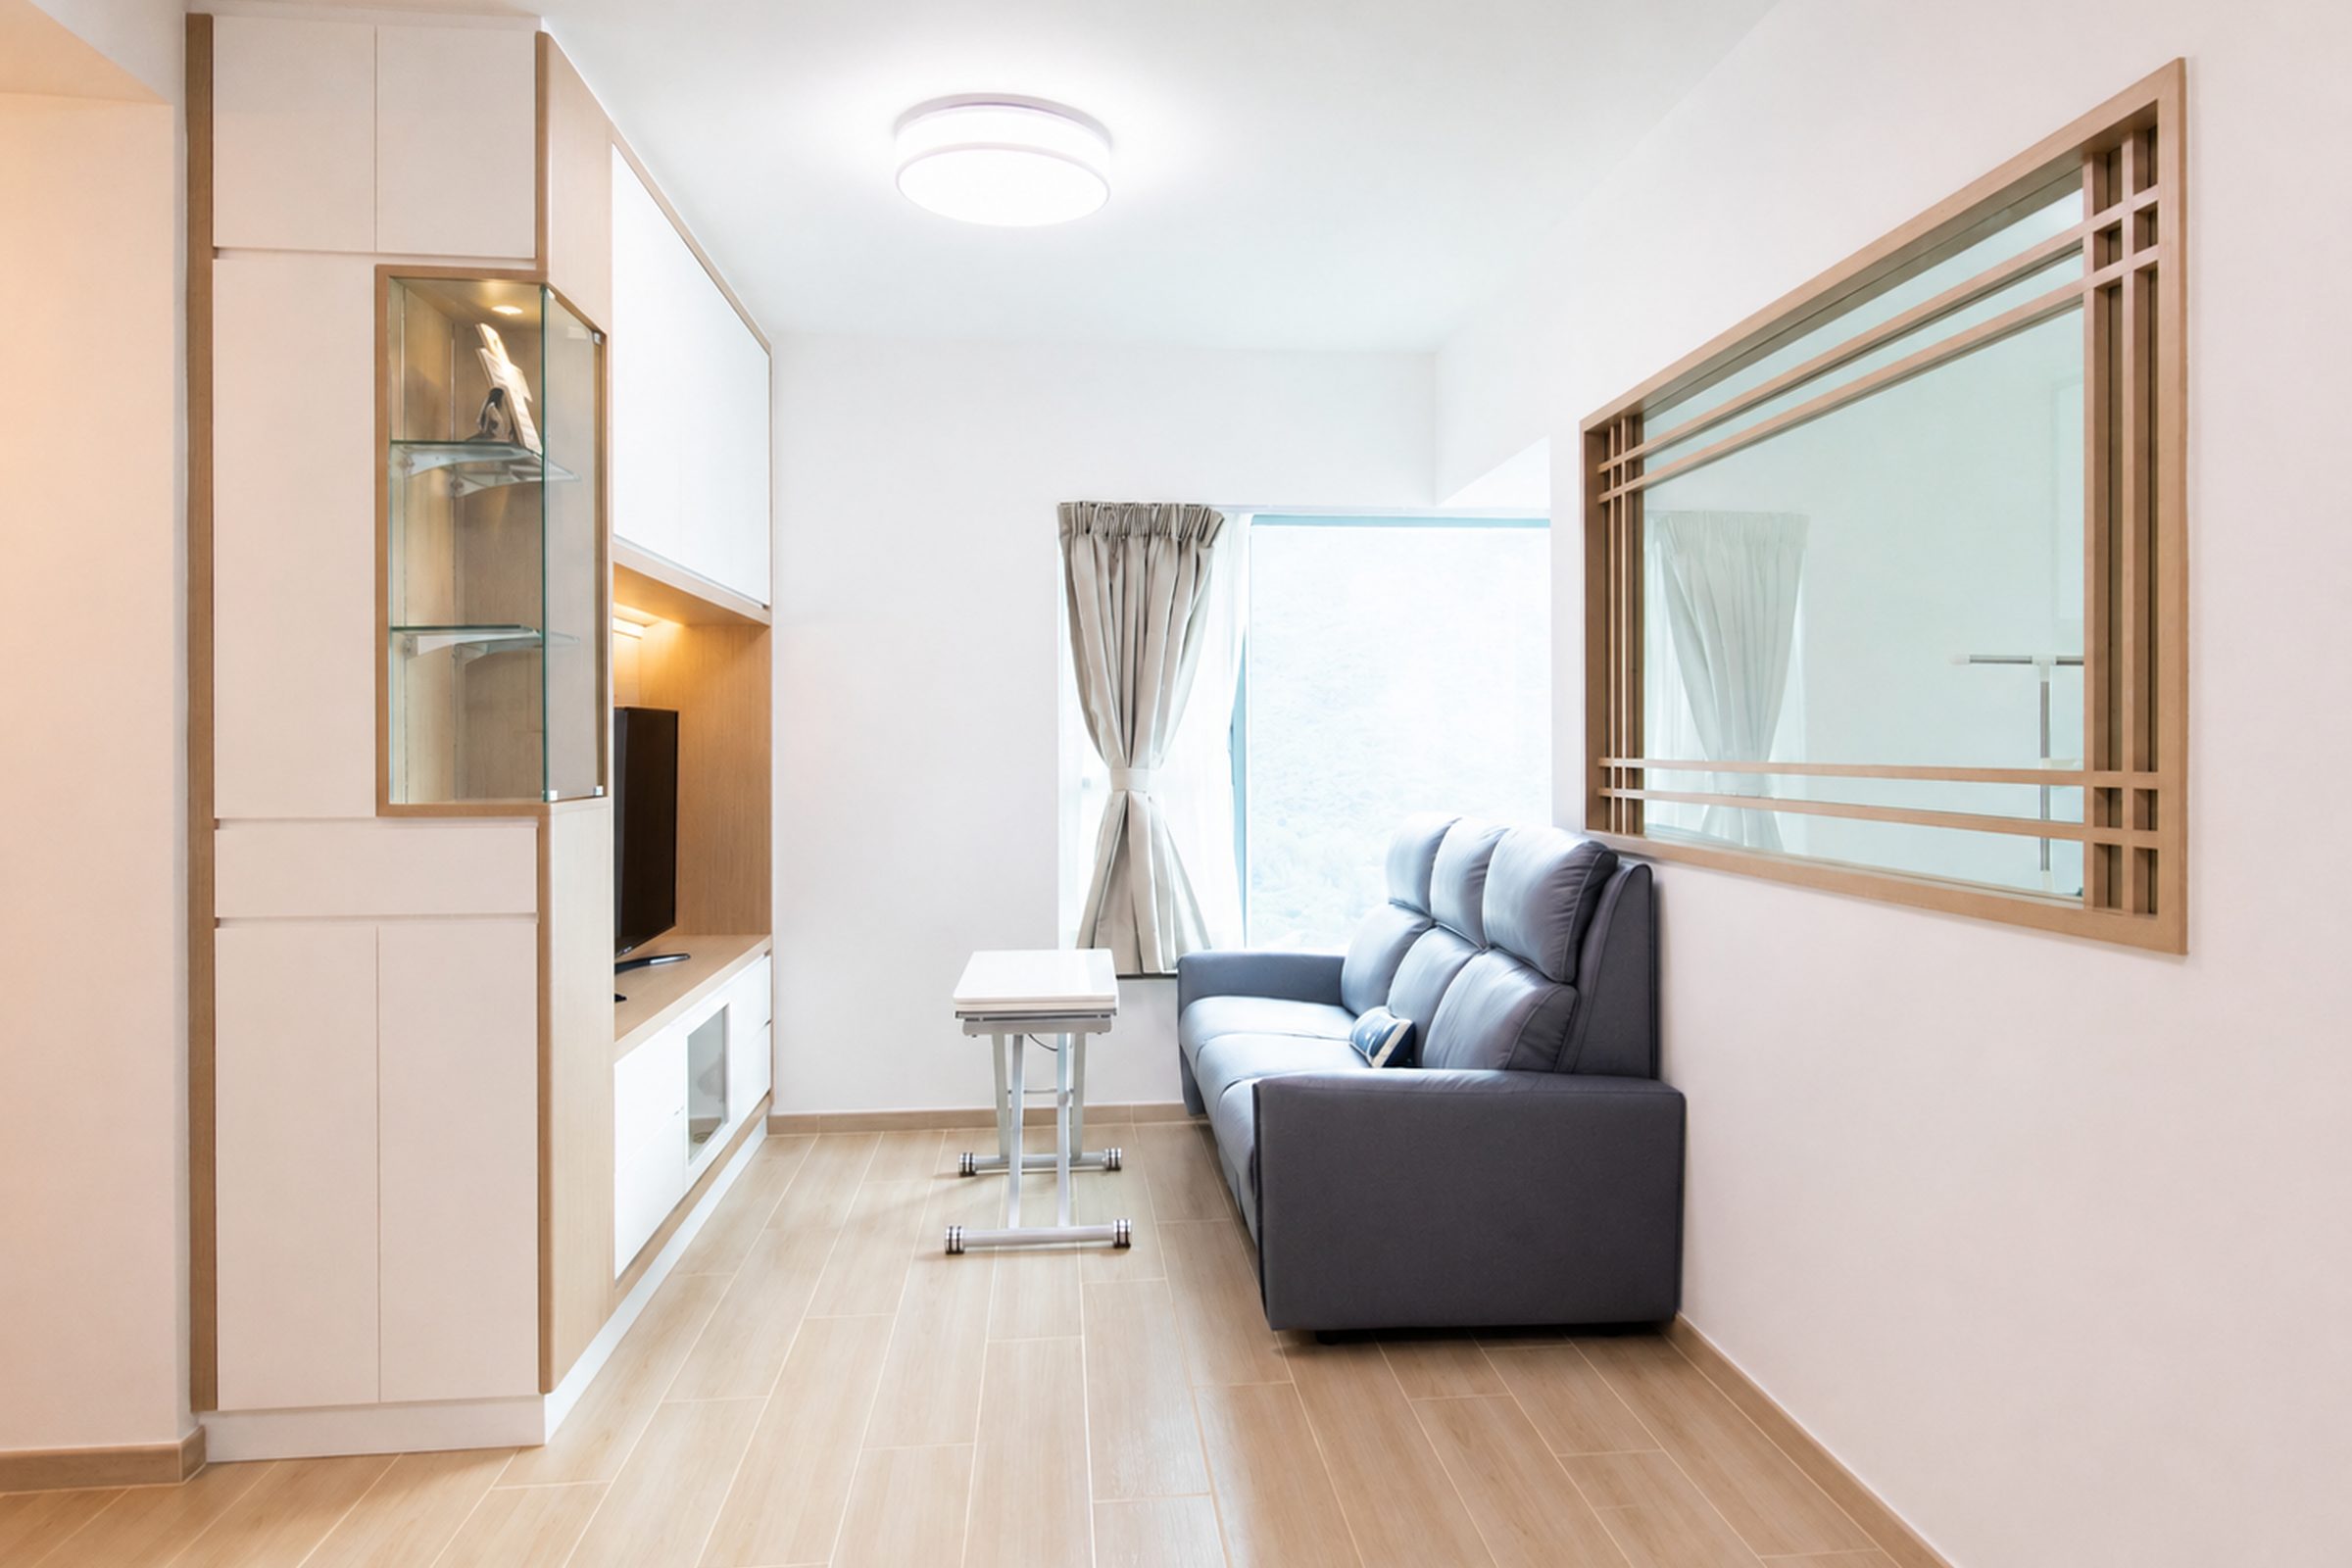
A latticed timber frame with glass is set into one side of the living room, letting light through from the corridor without opening the view straight down it. White tall units with glazed display bays line the other side, with the television recessed into the run.
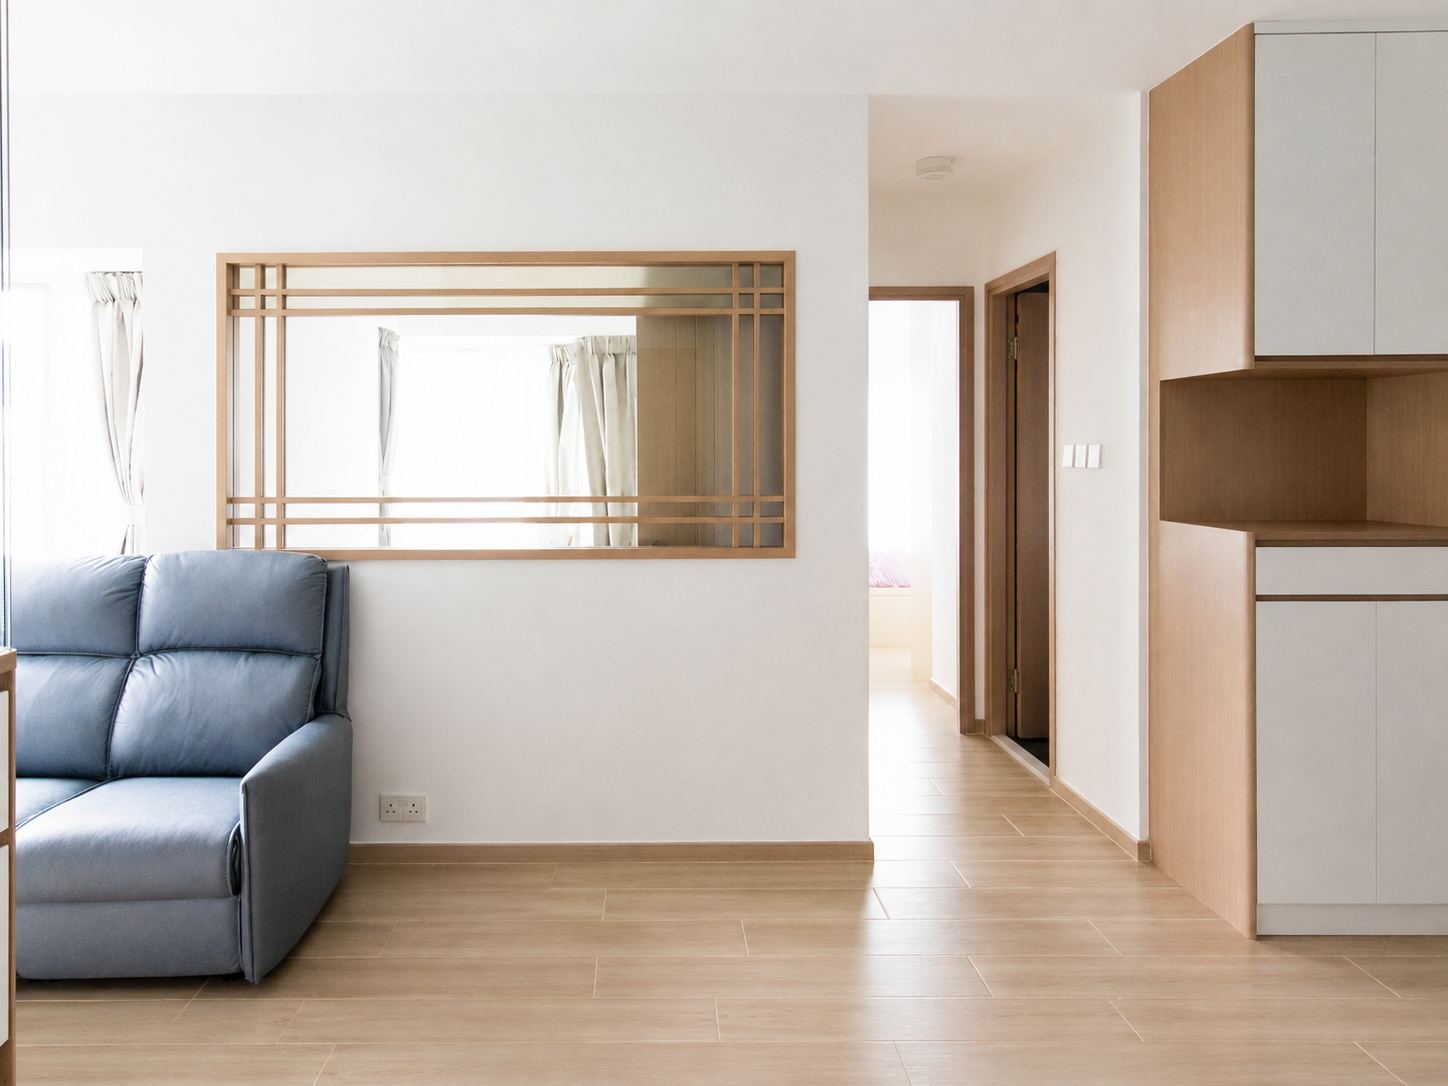
Seen from the other side, the same latticed opening lines up with the door frames, acting as a soft divider between the two spaces. The sofa is set against the wall so the middle of the floor stays clear.
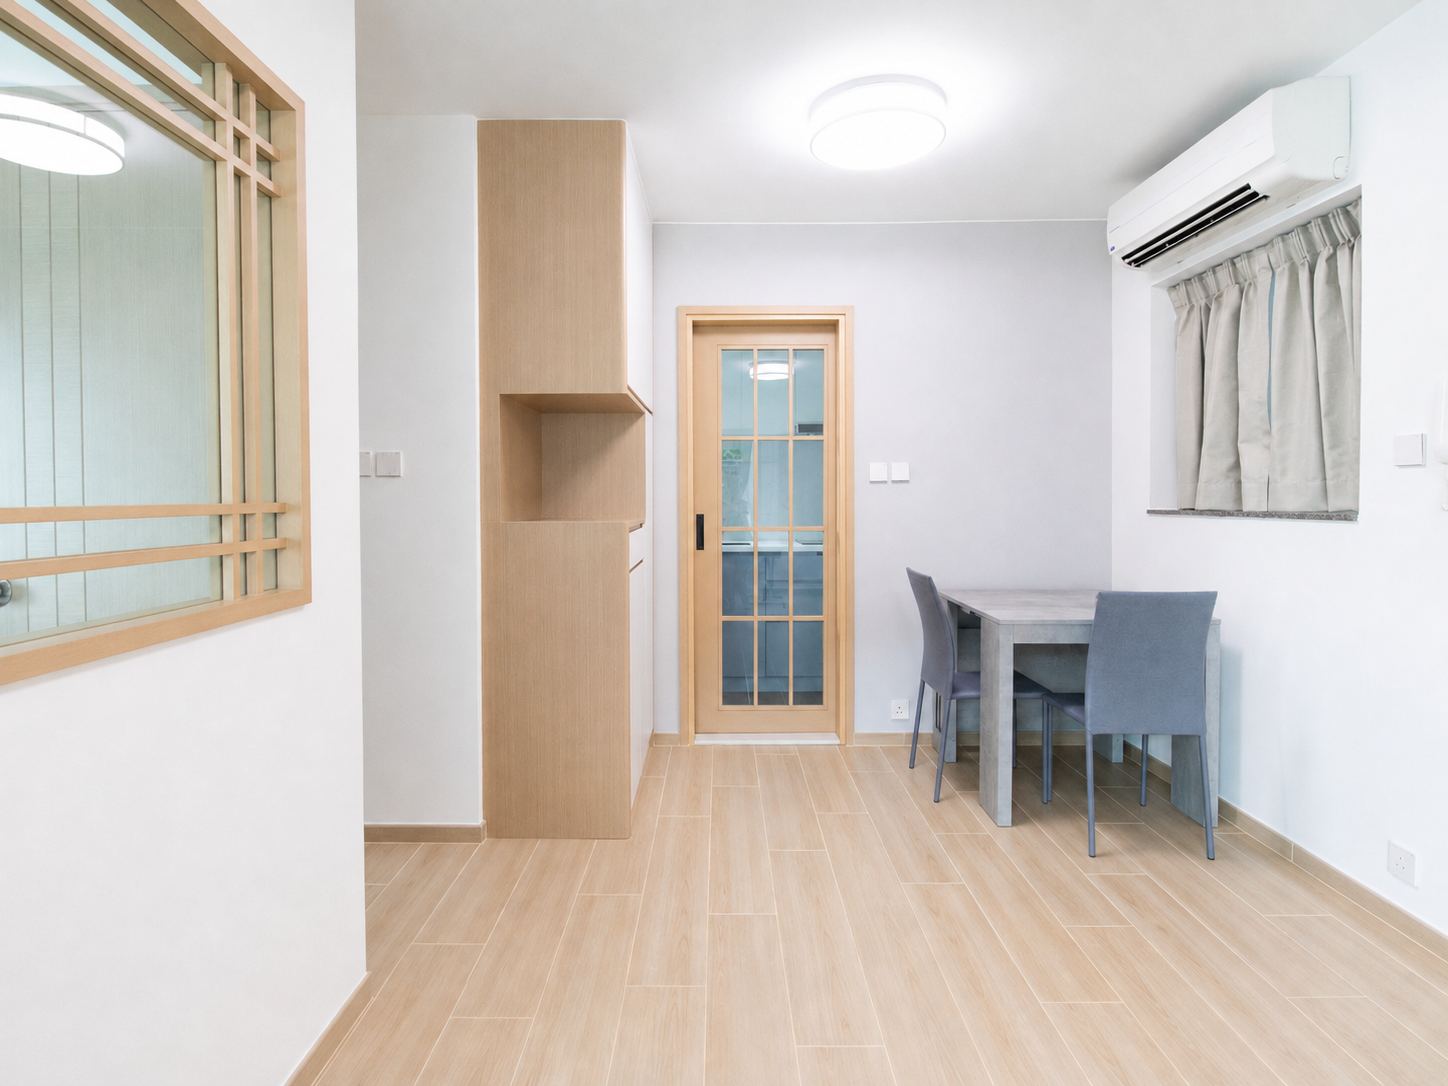
Timber tall units line the dining wall with open shelving left midway for everyday things. The table sits against them so the walkway keeps its full width.
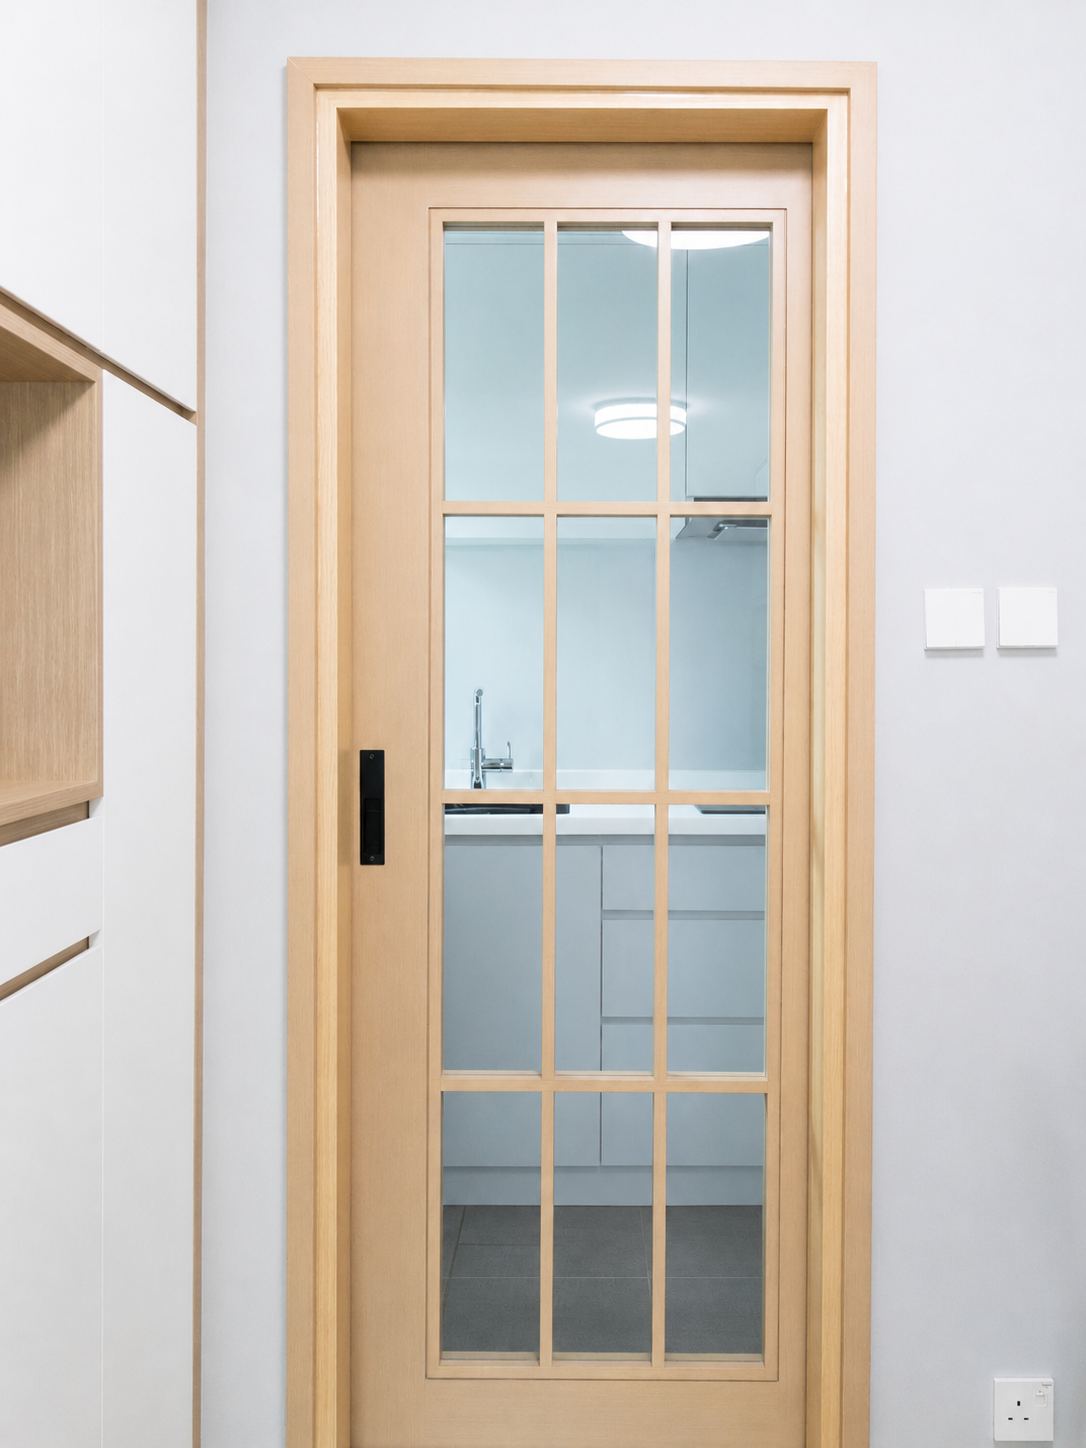
The kitchen door is changed to latticed timber with glass, closing off the cooking smells when needed and letting light through the rest of the time. The lattice matches the proportions used in the living room, so the two answer each other.
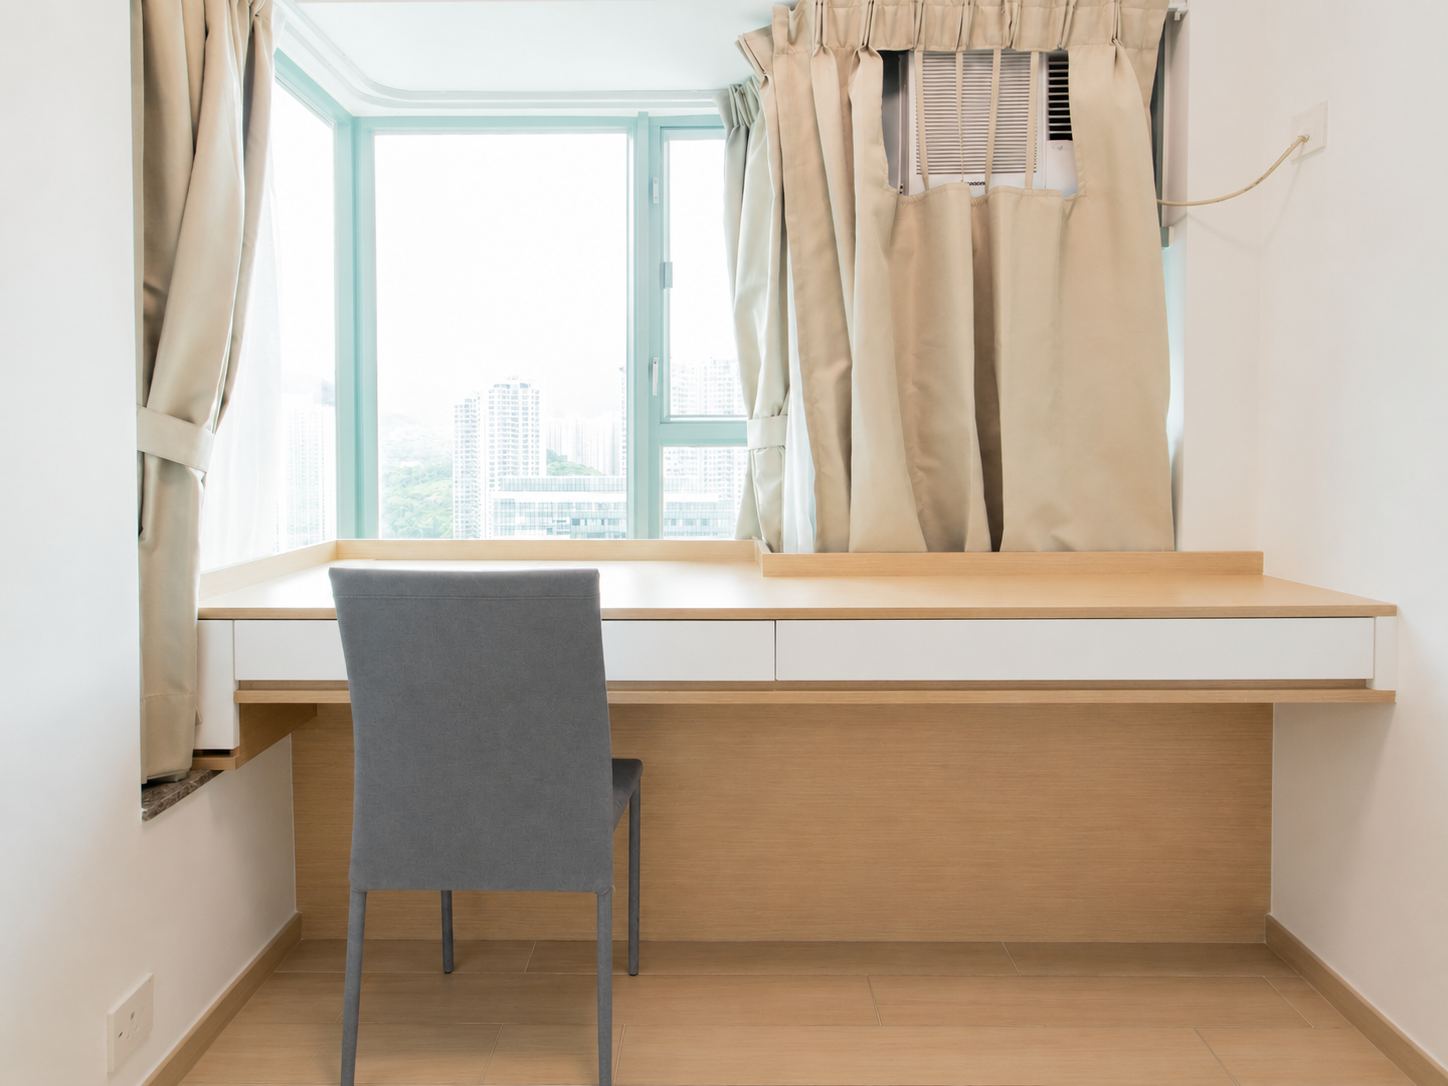
The bay window is rebuilt as a continuous worktop with drawers beneath, turning the sill into both desk and storage. Sitting down puts the whole window in front of you, so no light is needed during the day.
Like what you see?
Tell us about your home and what you need, and our design team will put together advice made for you.