Ravana Garden
A private residential flat at Ravana Garden in Sha Tin. Off-white and light timber set the base throughout, and the entrance has a run of fluted wall cabinets with glass-fronted units, picked out against a blue wall; by the window, a stepped timber platform gives the daylight over to a place to sit and lie down.
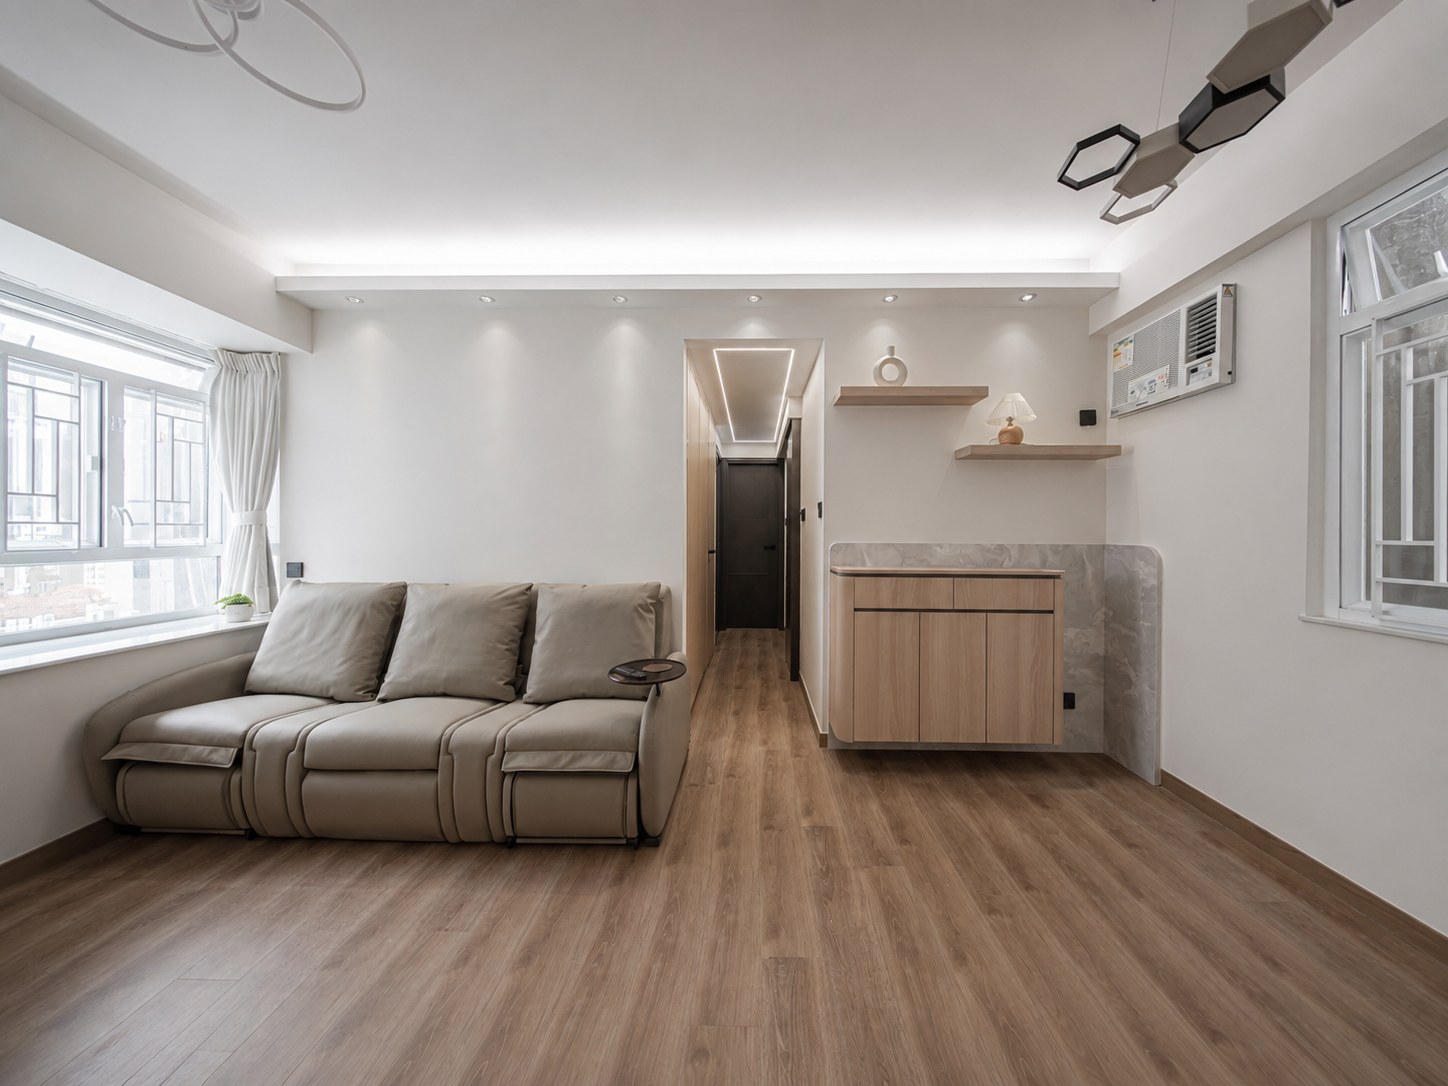
The sofa sits along the living room window, with daylight all day; beside it a timber unit with a stone top serves as both a bar counter and storage.
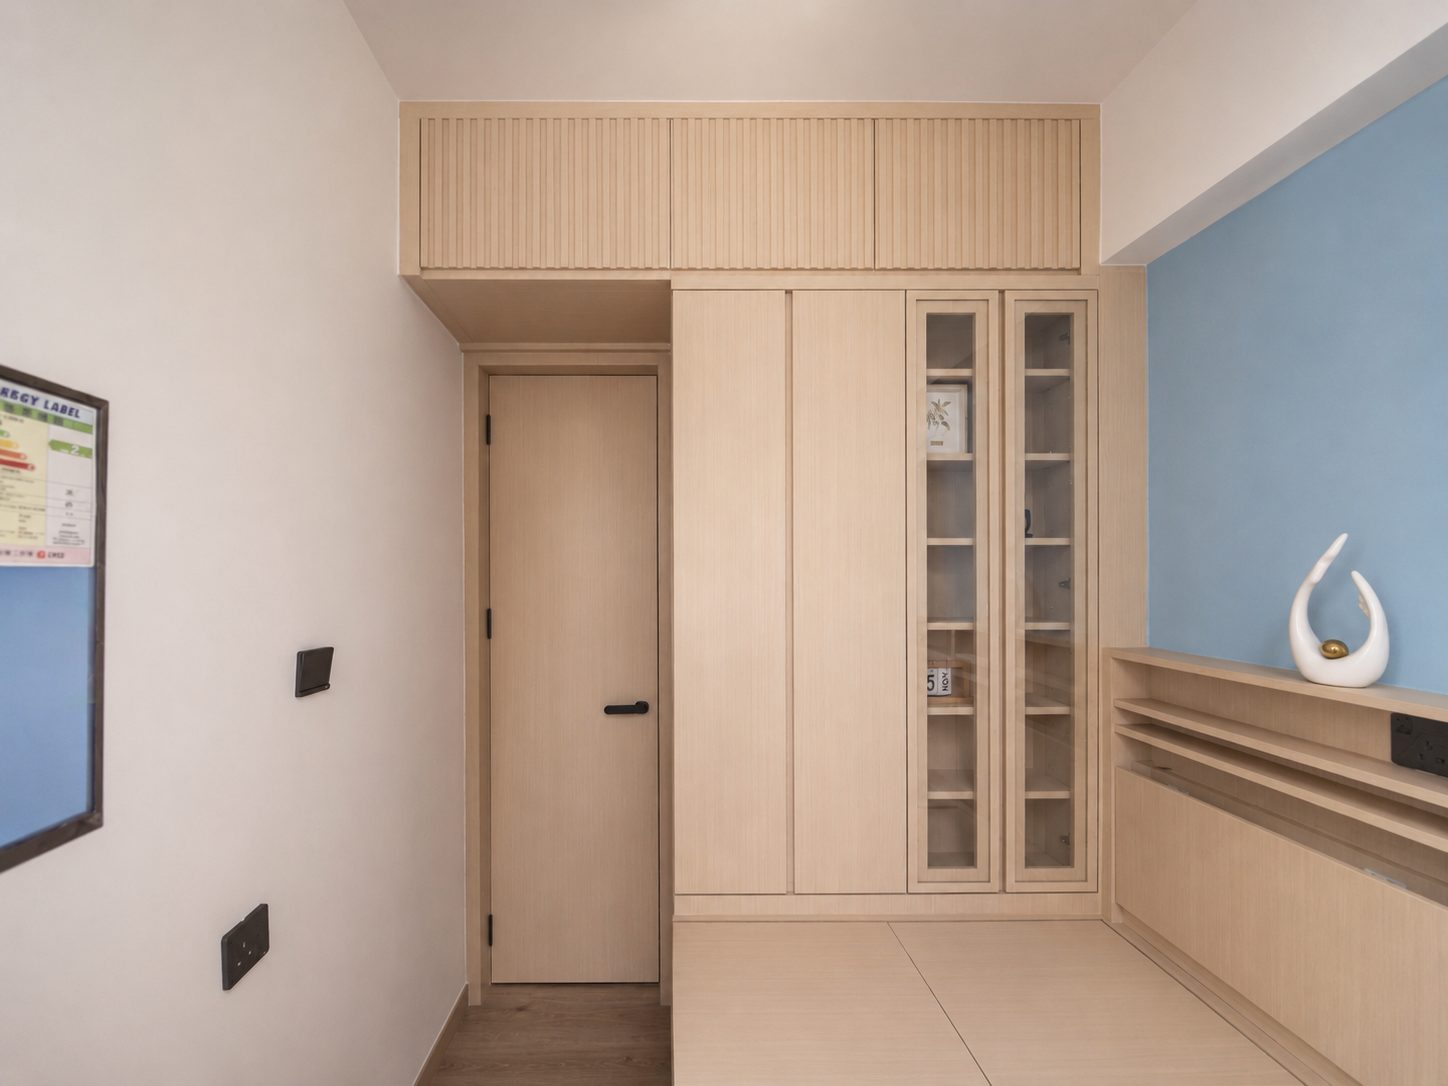
Fluted wall cabinets and glass-fronted units sit against a blue wall at the entrance; the shelf carries on along the run, with room for keys and ornaments.
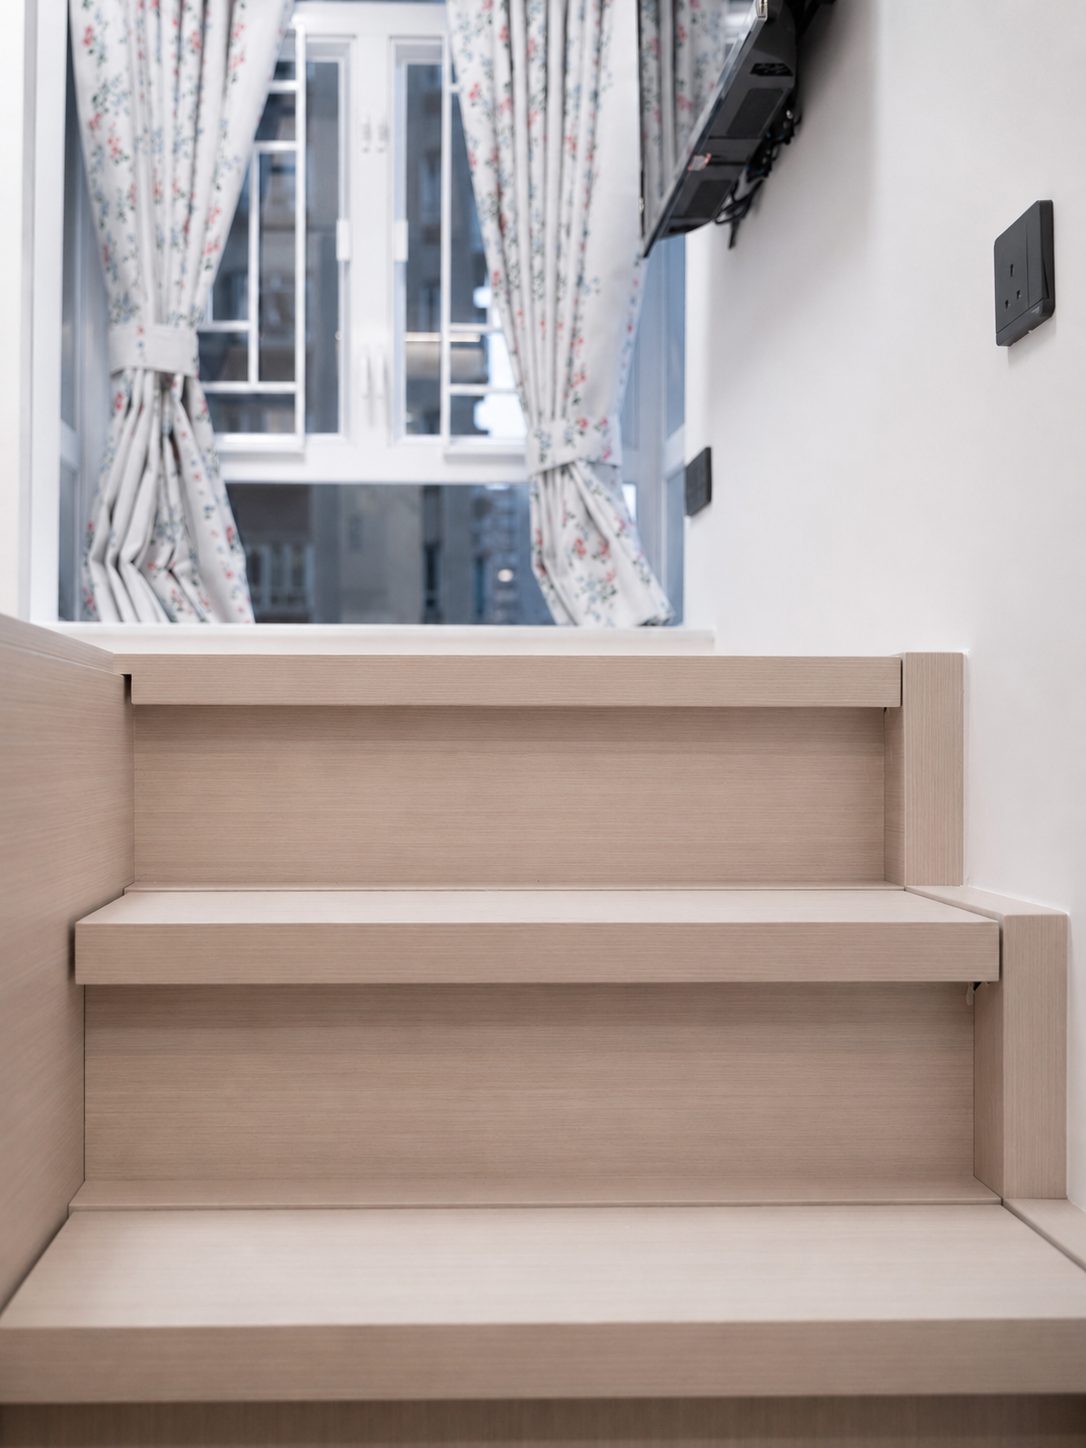
Timber steps form a platform at the window, combining seating and storage; the patterned curtains soften the light coming in.
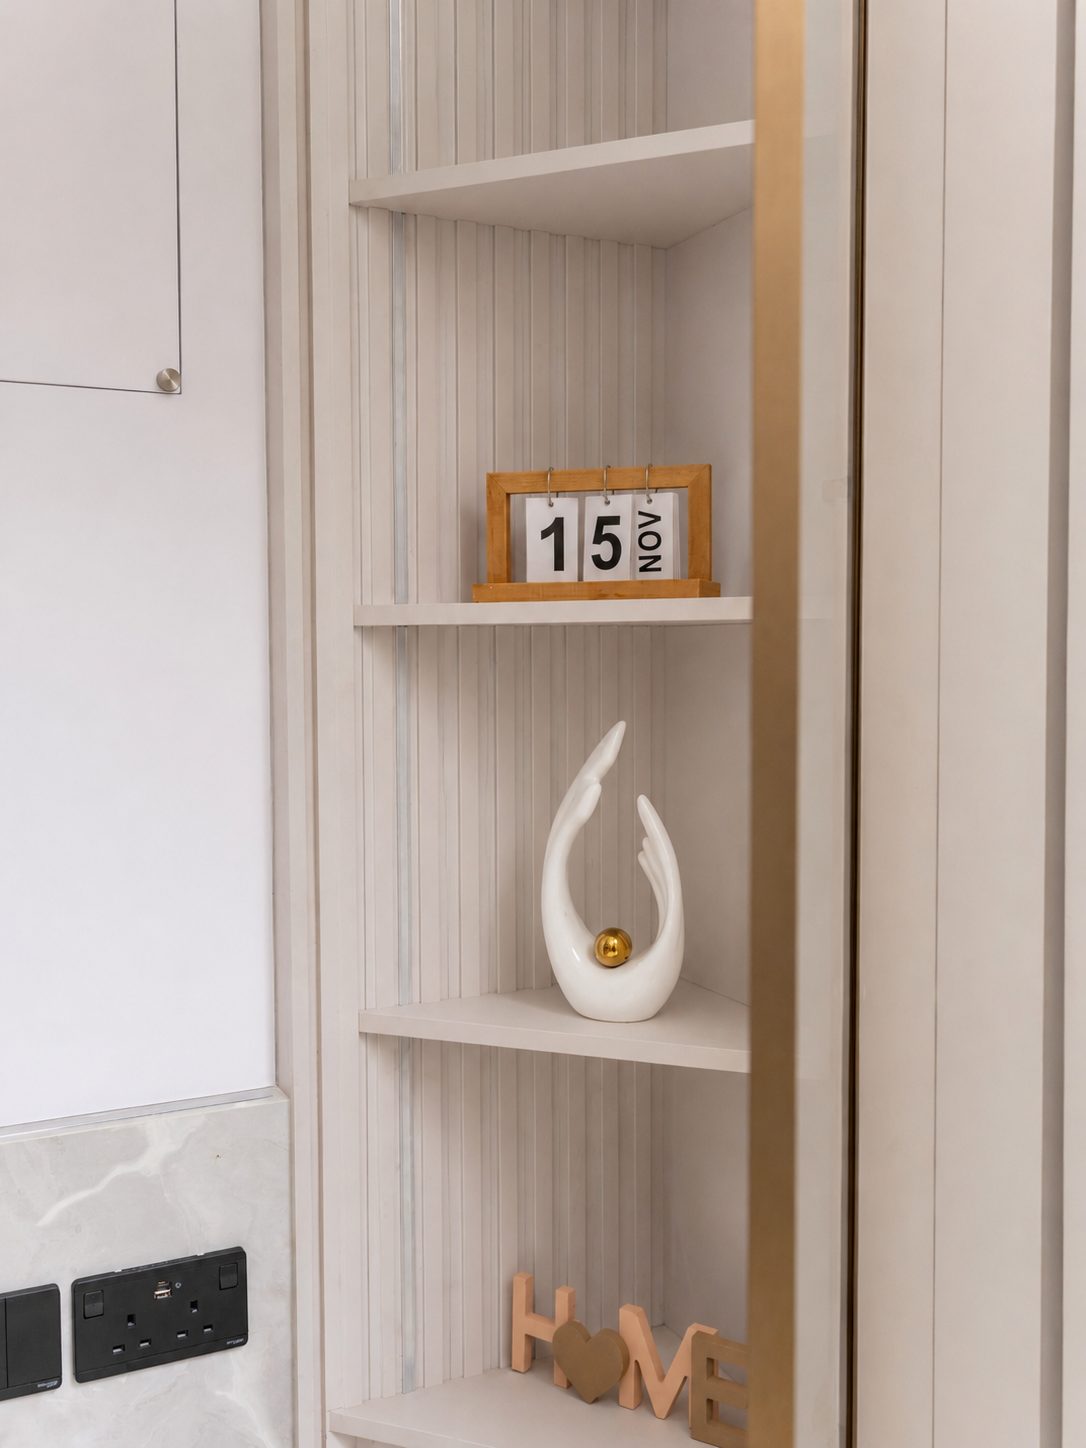
Gold trim edges the open corner shelves, set against a stone-effect wall; each bay is a different depth, so pieces can be arranged as you like.
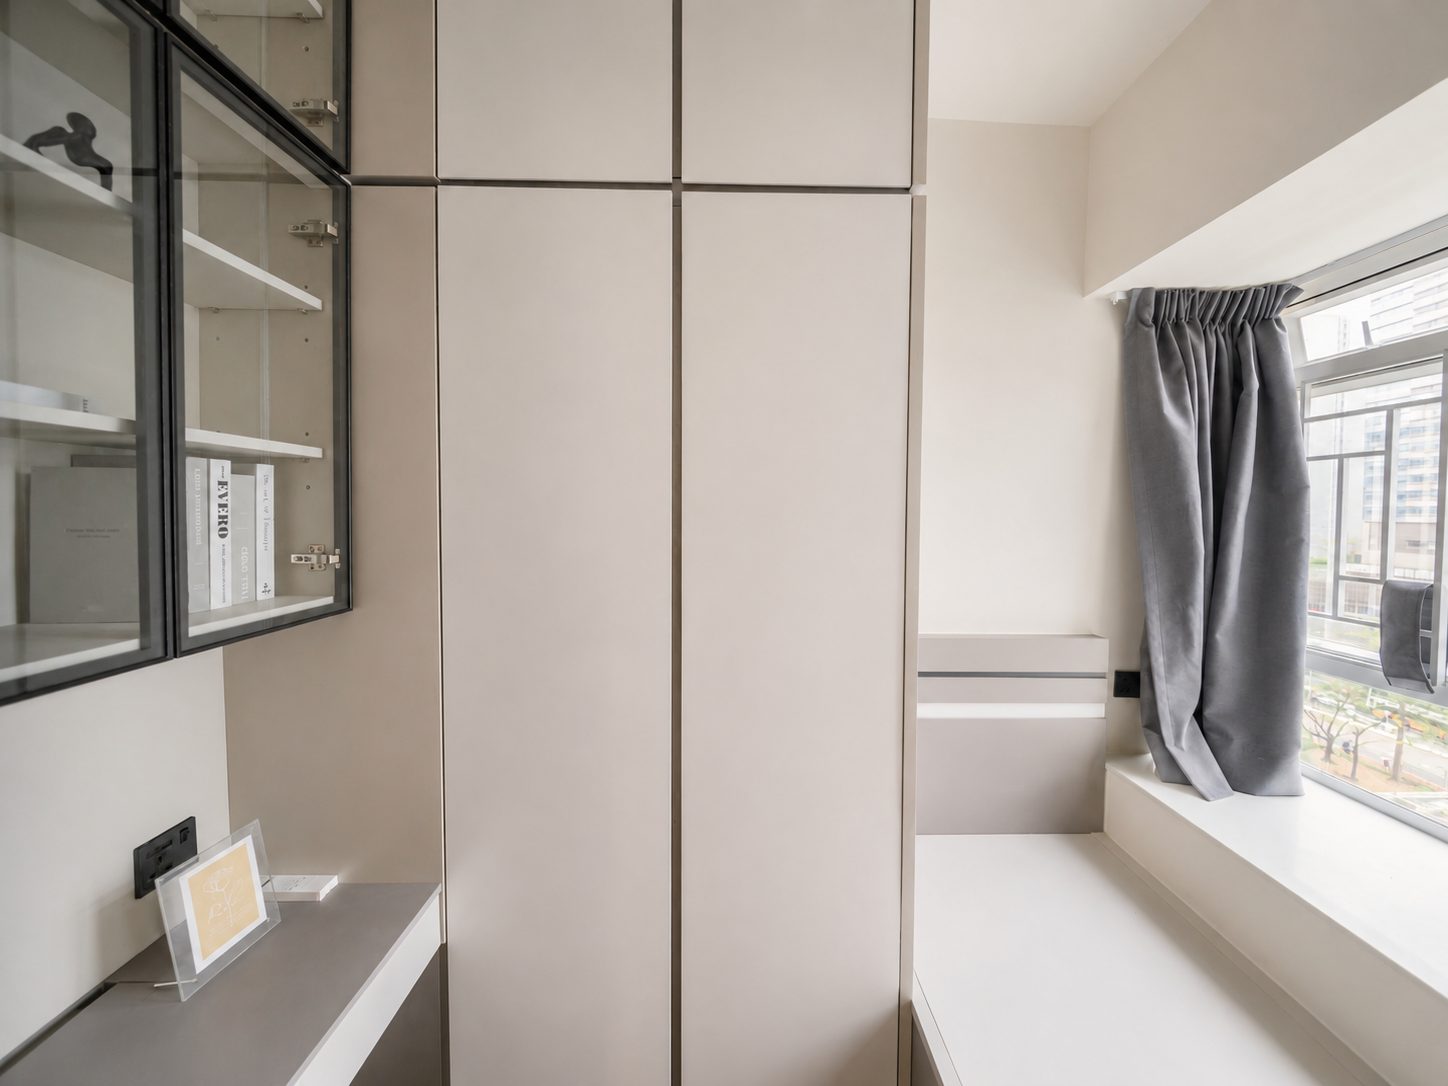
White floor-to-ceiling units run to the window, with a glass-fronted cabinet set into the middle; the window sill has been rebuilt as a platform that doubles as seating and storage.
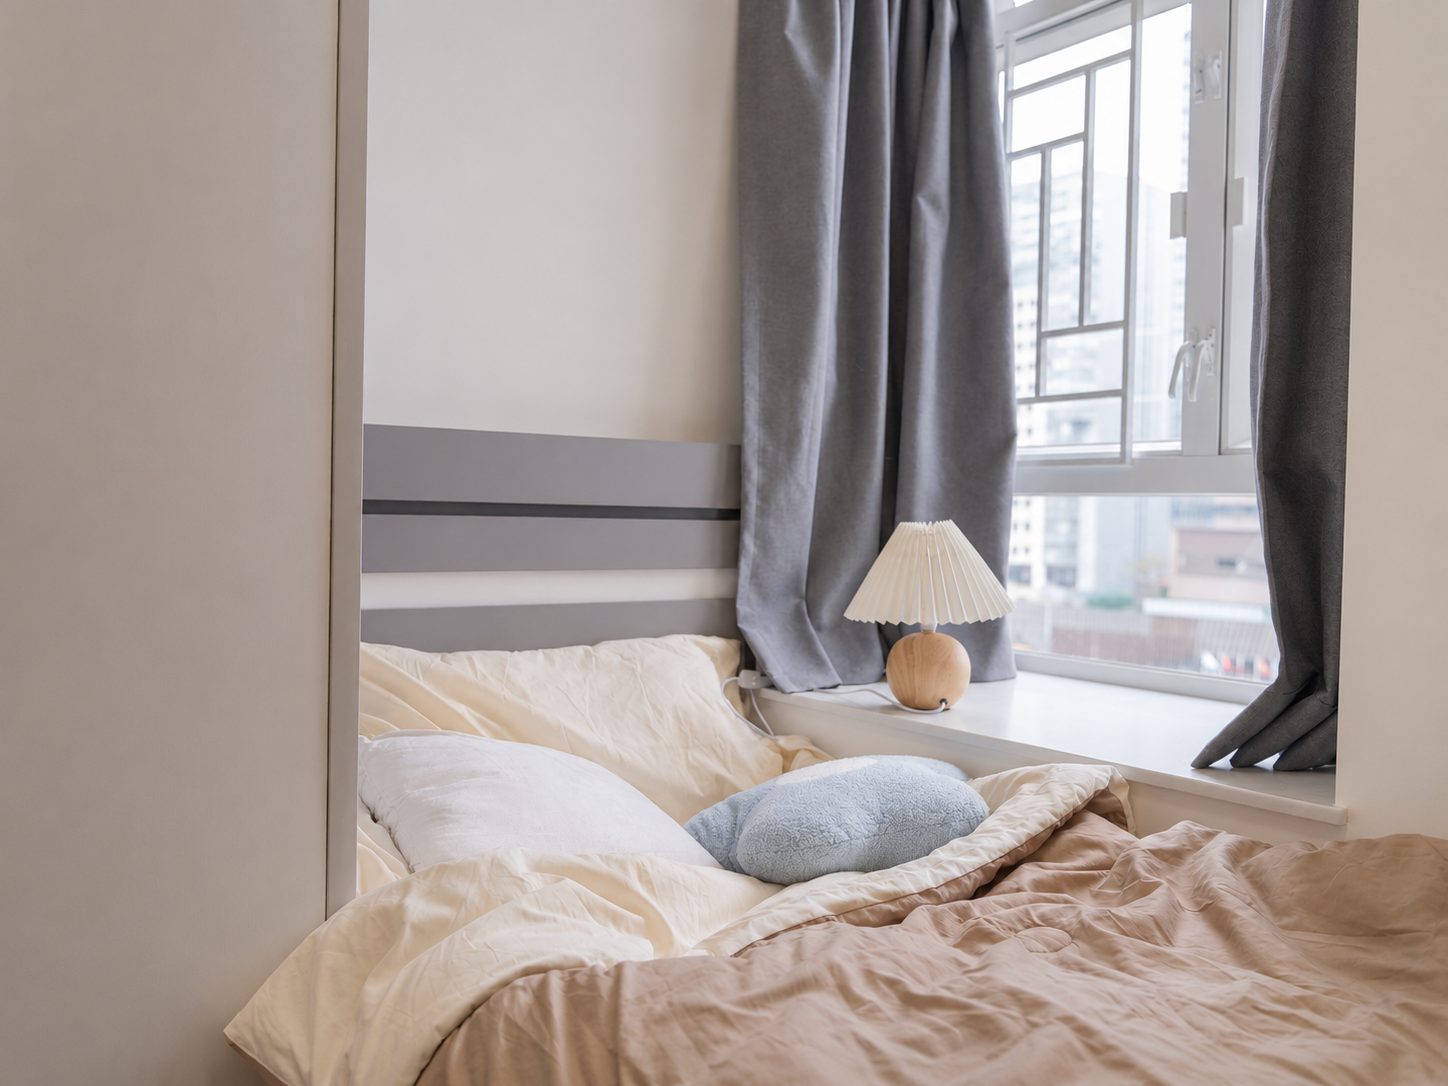
The window side of the bedroom keeps its sill, and grey curtains take the glare off; a small lamp at the bed head keeps the light soft at night.
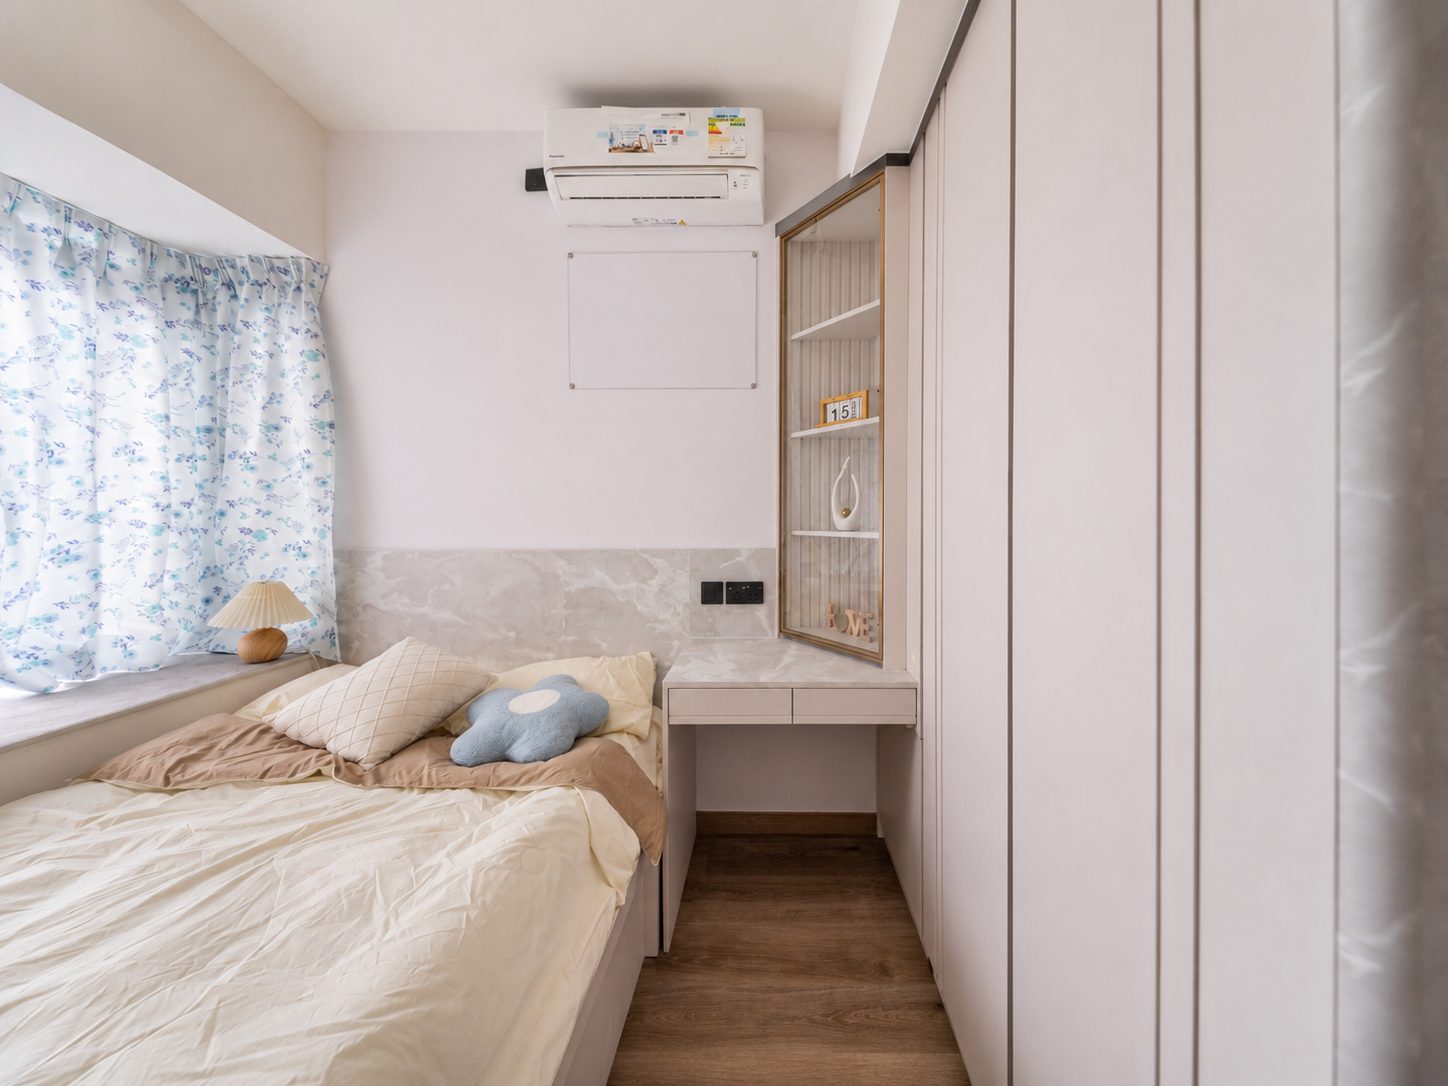
The bedroom desk sits alongside the bed, with glass-fronted wall cabinets above for stationery; the patterned curtains and the wood worktop set each other off.
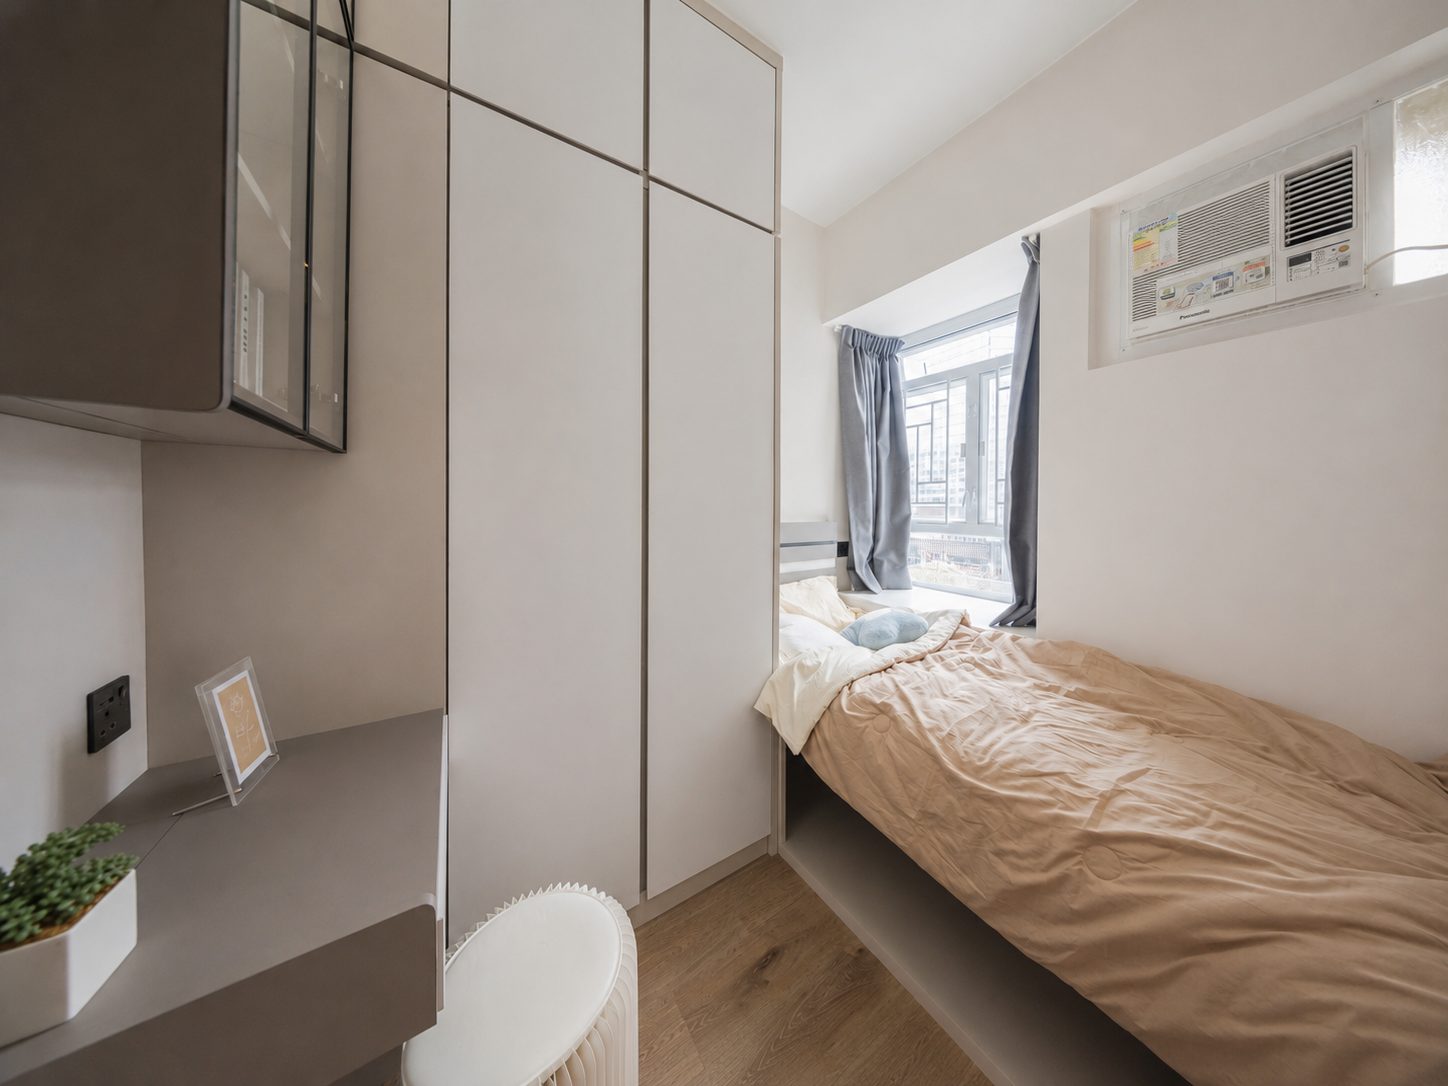
The bedroom's full-height units and desk are built as one, and mirror widens the view; the doors are mostly white, so the small room does not feel closed in.
Like what you see?
Tell us about your home and what you need, and our design team will put together advice made for you.