Park Yoho
A private residential flat at Park Yoho, in Kam Tin, New Territories. Cream and pale timber set the tone, with cloud-shaped wall details and curved edges; the sleeping area has a tatami-style platform bed with storage, and edges throughout are rounded wherever possible, which suits a family with young children.
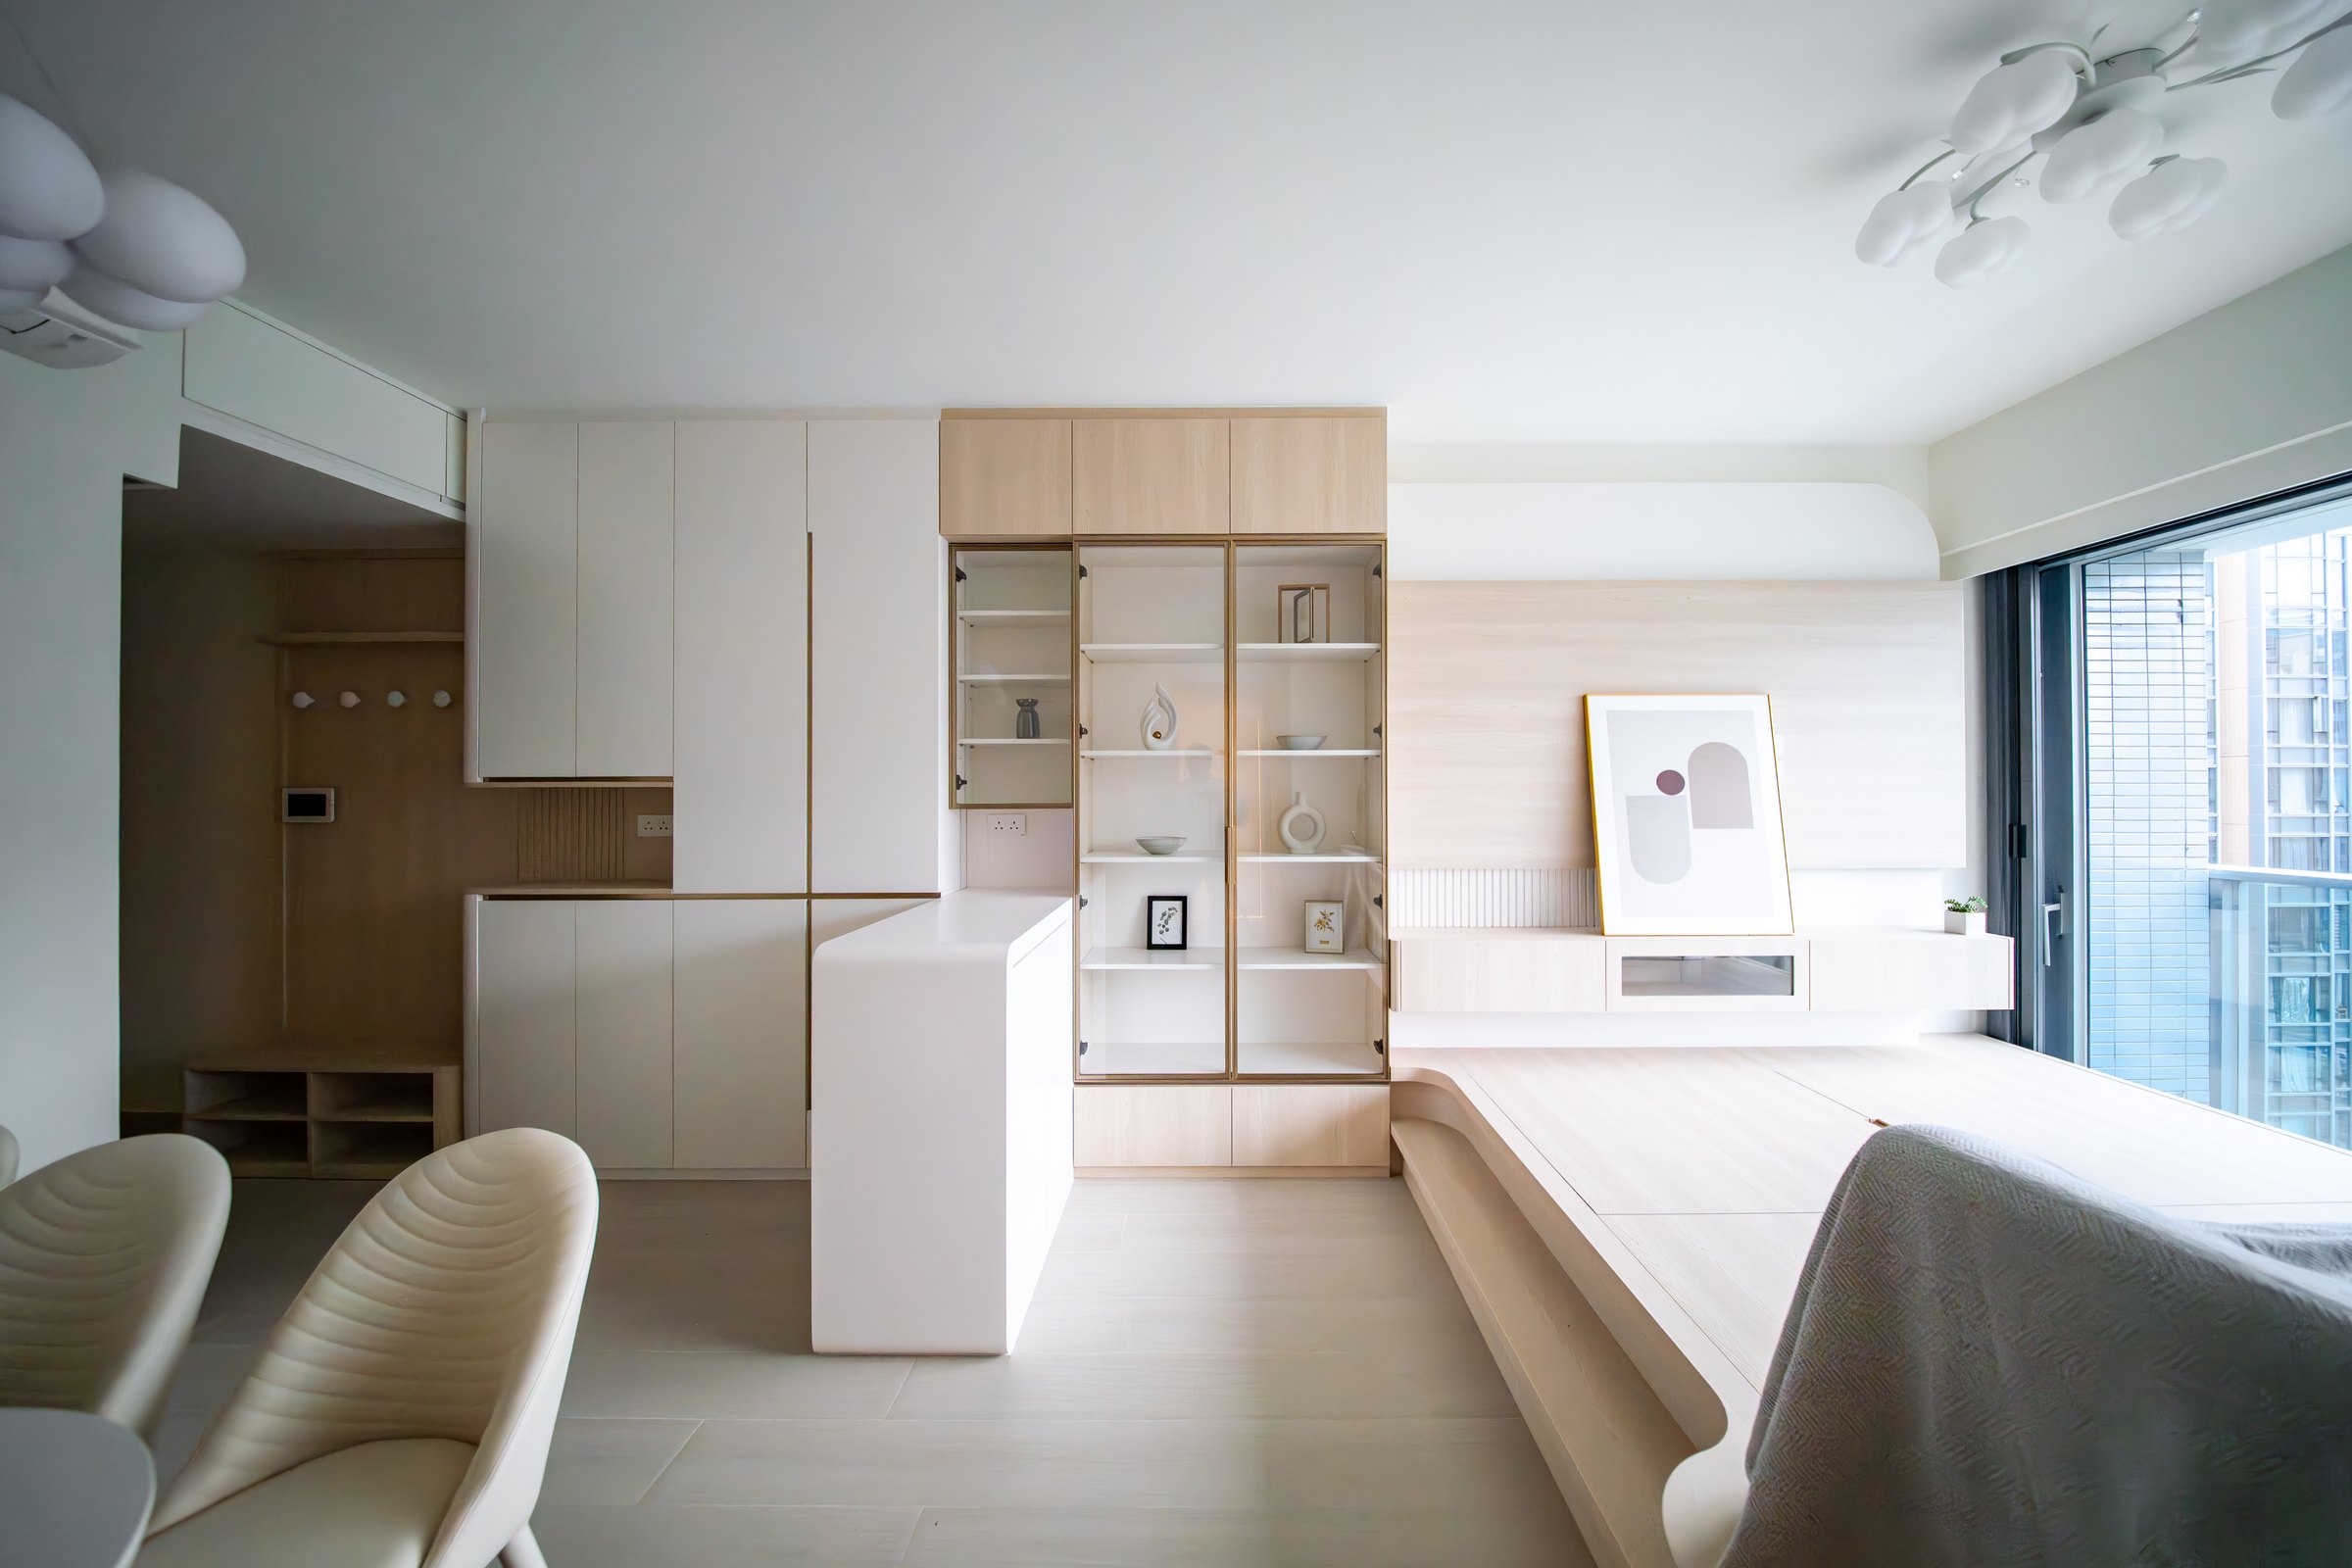
A platform lifts the sofa area by one step, its rounded edge running down to the corridor; on the other side a round-cornered dining table pairs with upholstered chairs, and a few timber shelves and a cloud-shaped pendant fill the corner.
The timber platform runs from the television wall to the full-height glass doors, with the white sofa set straight on top of it; a gap is left under the floating low unit, and daylight comes in from the balcony, so there is no need to switch on the lights indoors.
Full-height white cabinets run along the wall, with a brass-framed glass display case set into the middle and divided by white shelves; a white counter with rounded corners projects across, separating the kitchen lightly from the platform area.
Timber-grain panelling forms the television wall, finished along the top edge with a white curved moulding; the floating low unit below keeps one open bay, and the copper-framed glass cabinet beside it catches the light of the room.
A white oval dining table stands on fluted legs, with three upholstered chairs lined up in the same tones; three timber shelves stagger back and forth on the wall, holding a single wooden piece and otherwise left empty.
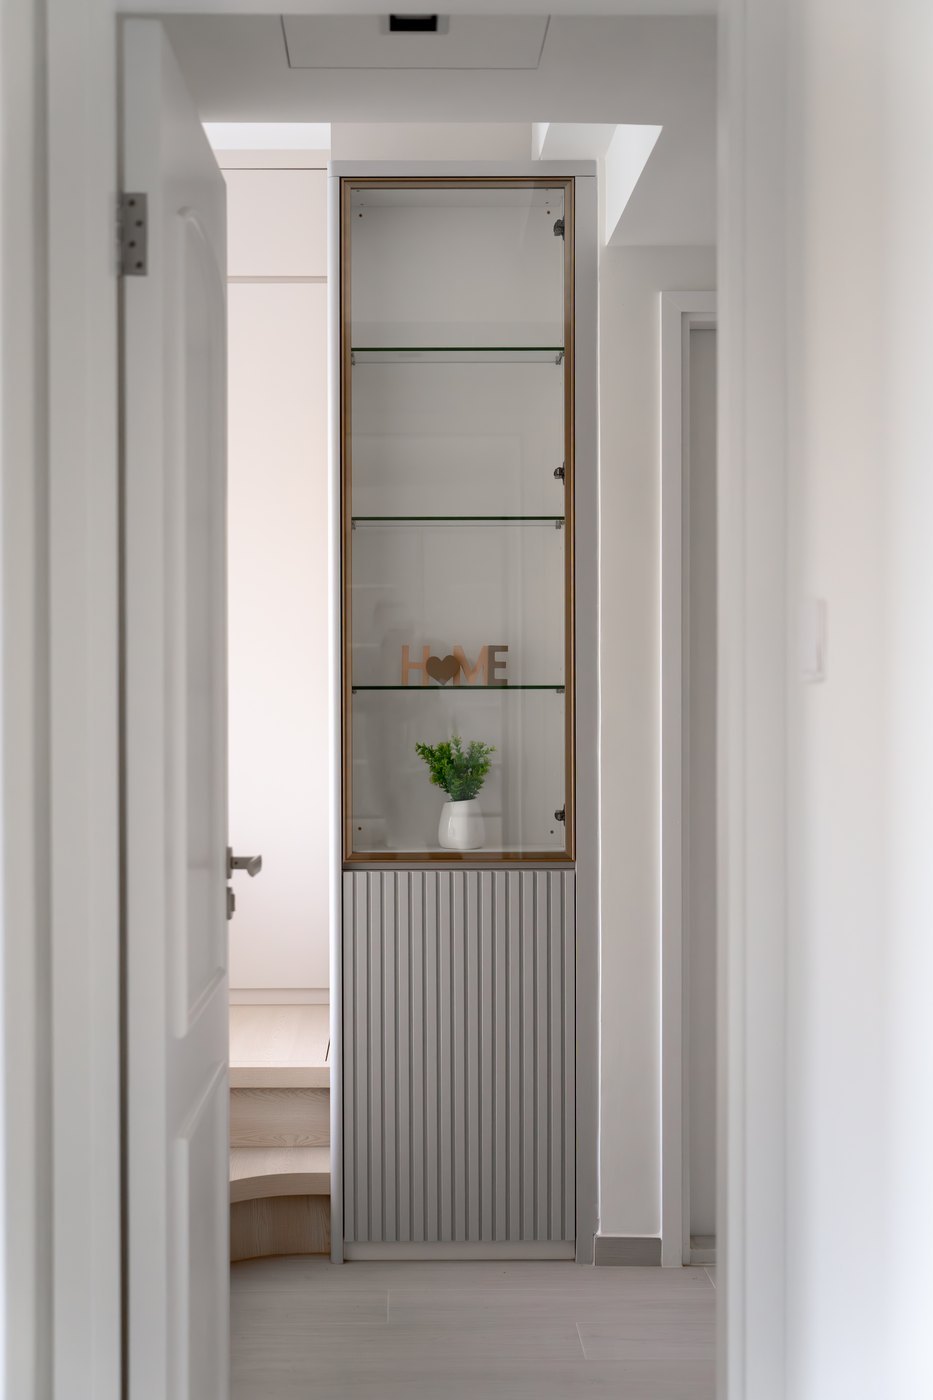
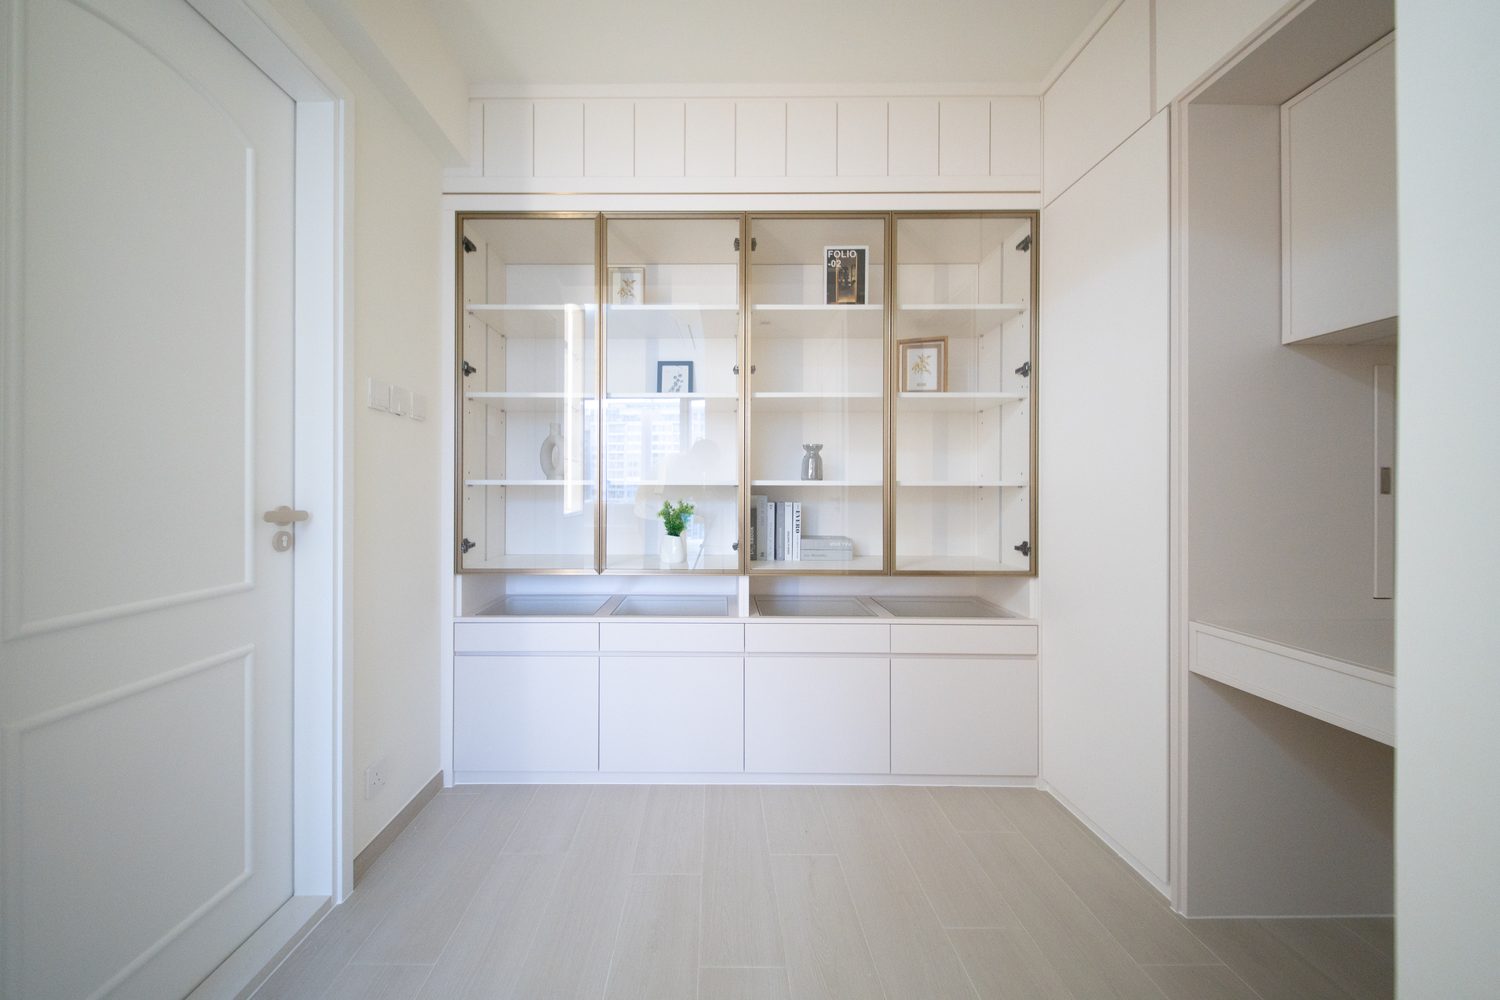
A tall cabinet stands at the end of the corridor, the upper half in copper-framed glass doors with glass shelves; the lower half switches to white fluted panels, dividing display above from storage below.
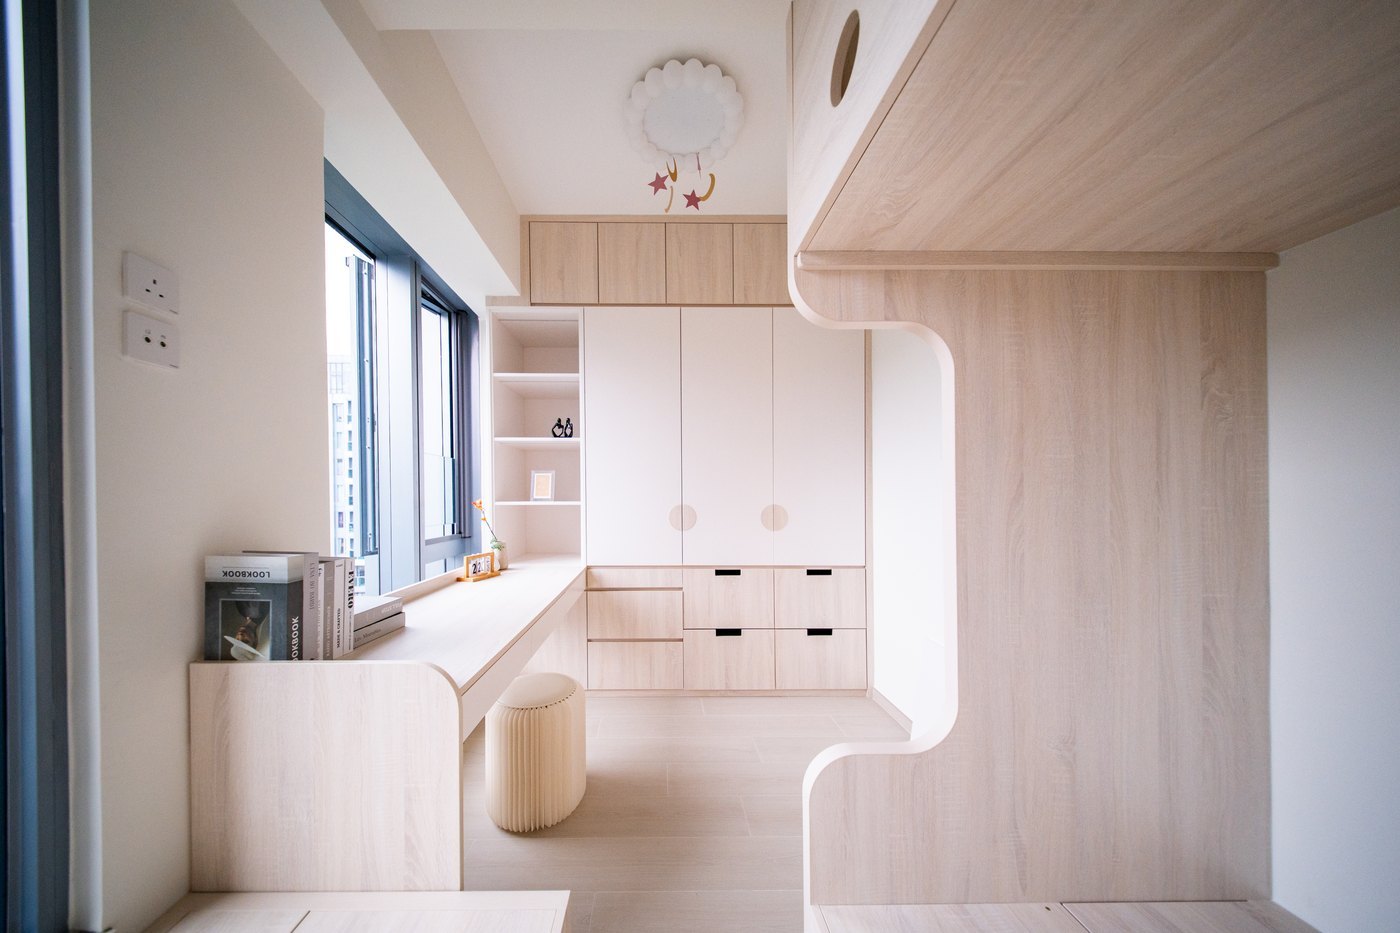
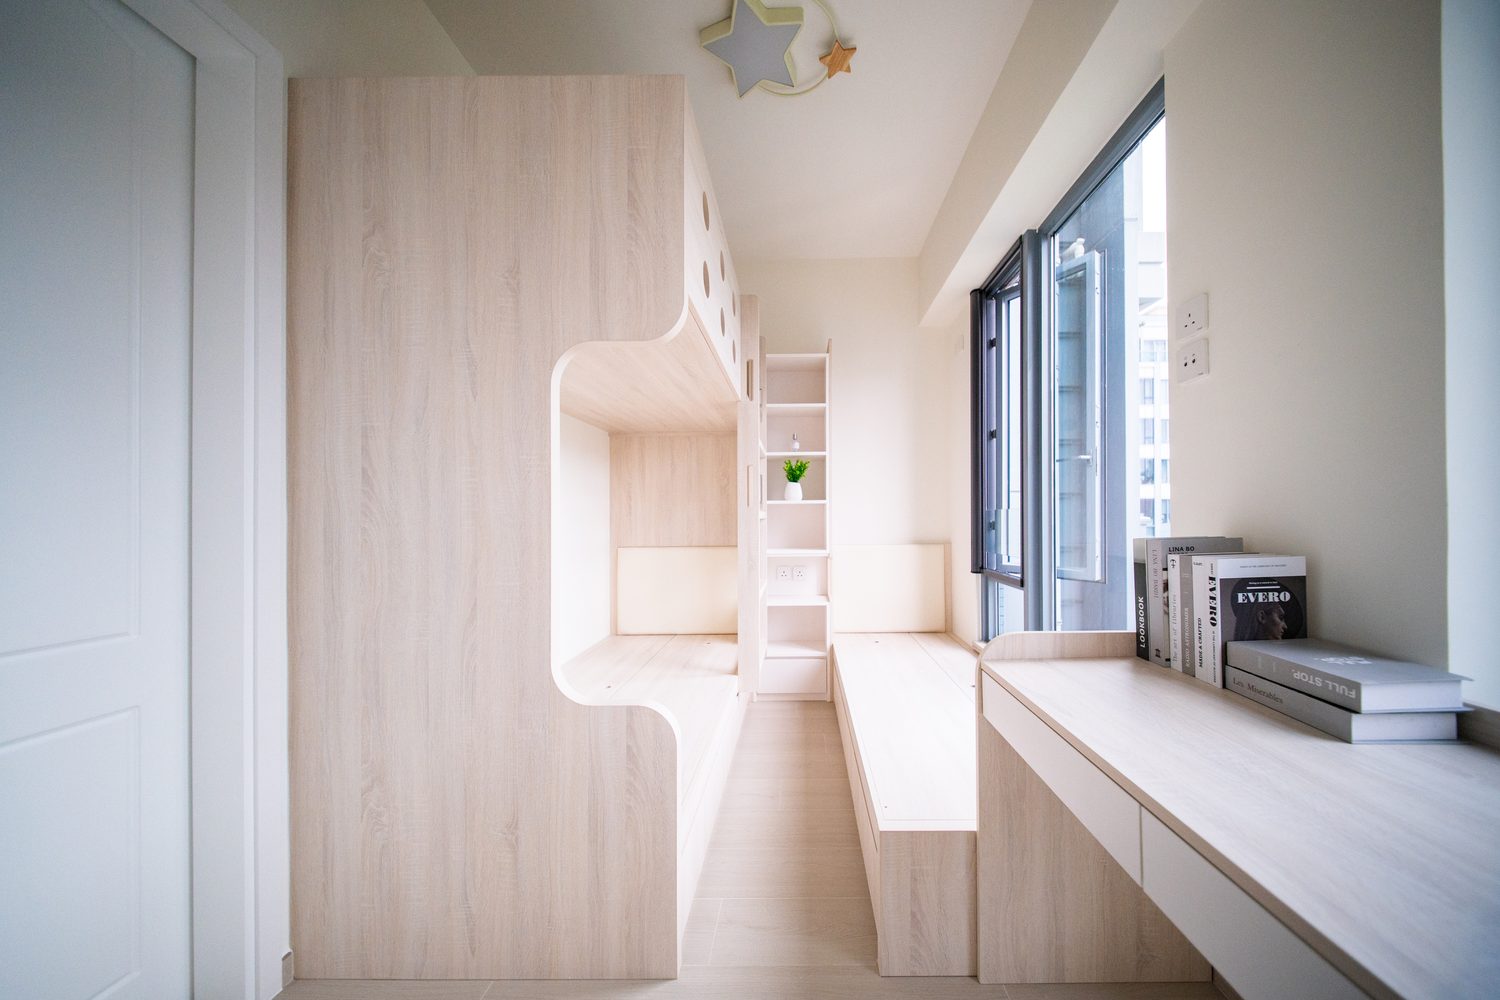
The long counter runs the length of the window and carries on into the full-height wardrobe and open shelves; round timber discs serve as the door handles, and a cloud-shaped light hangs from the ceiling.
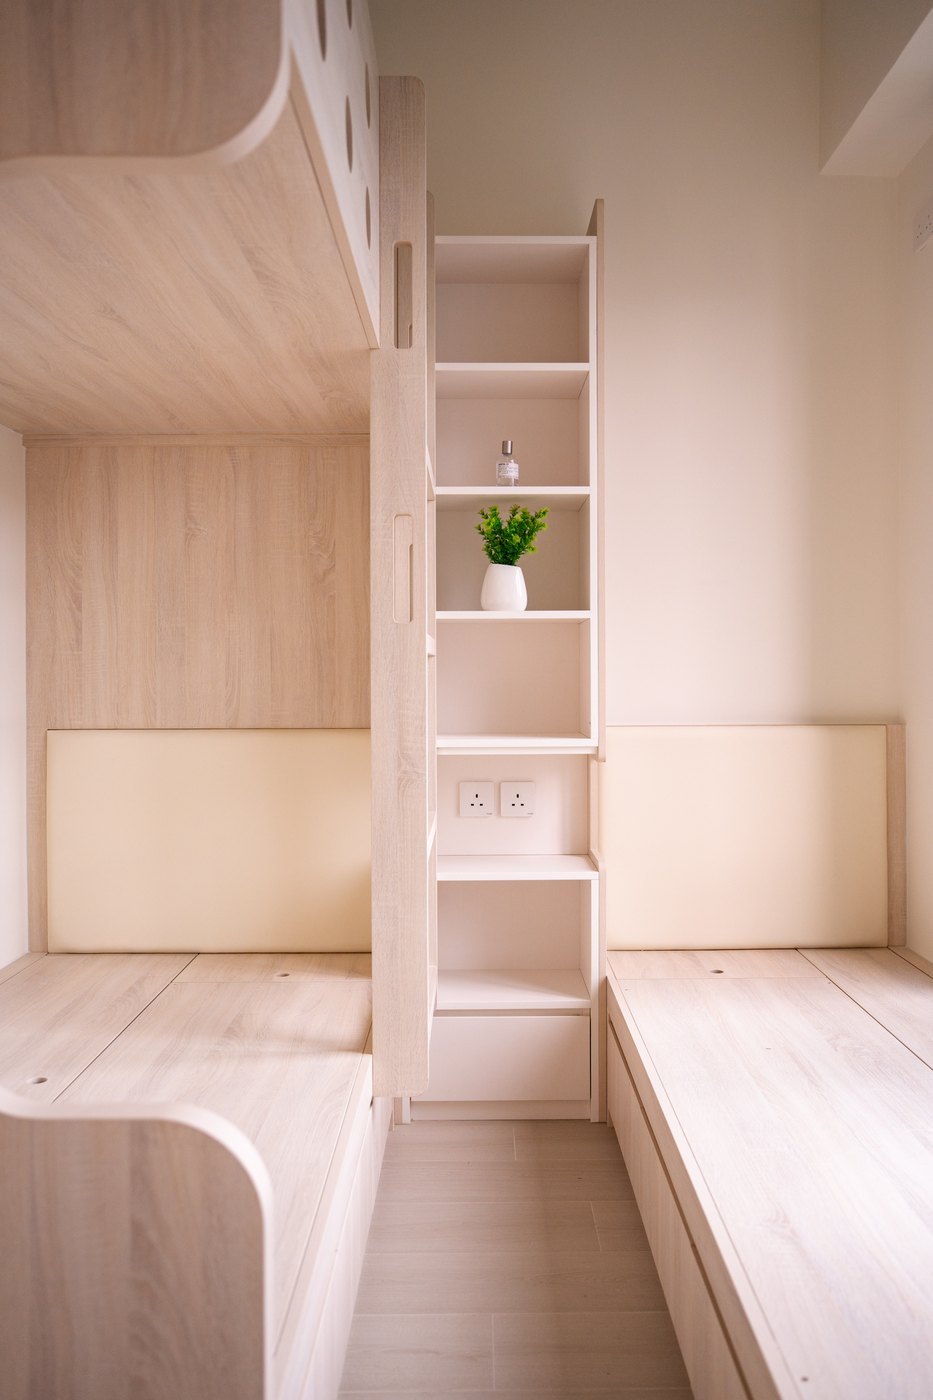
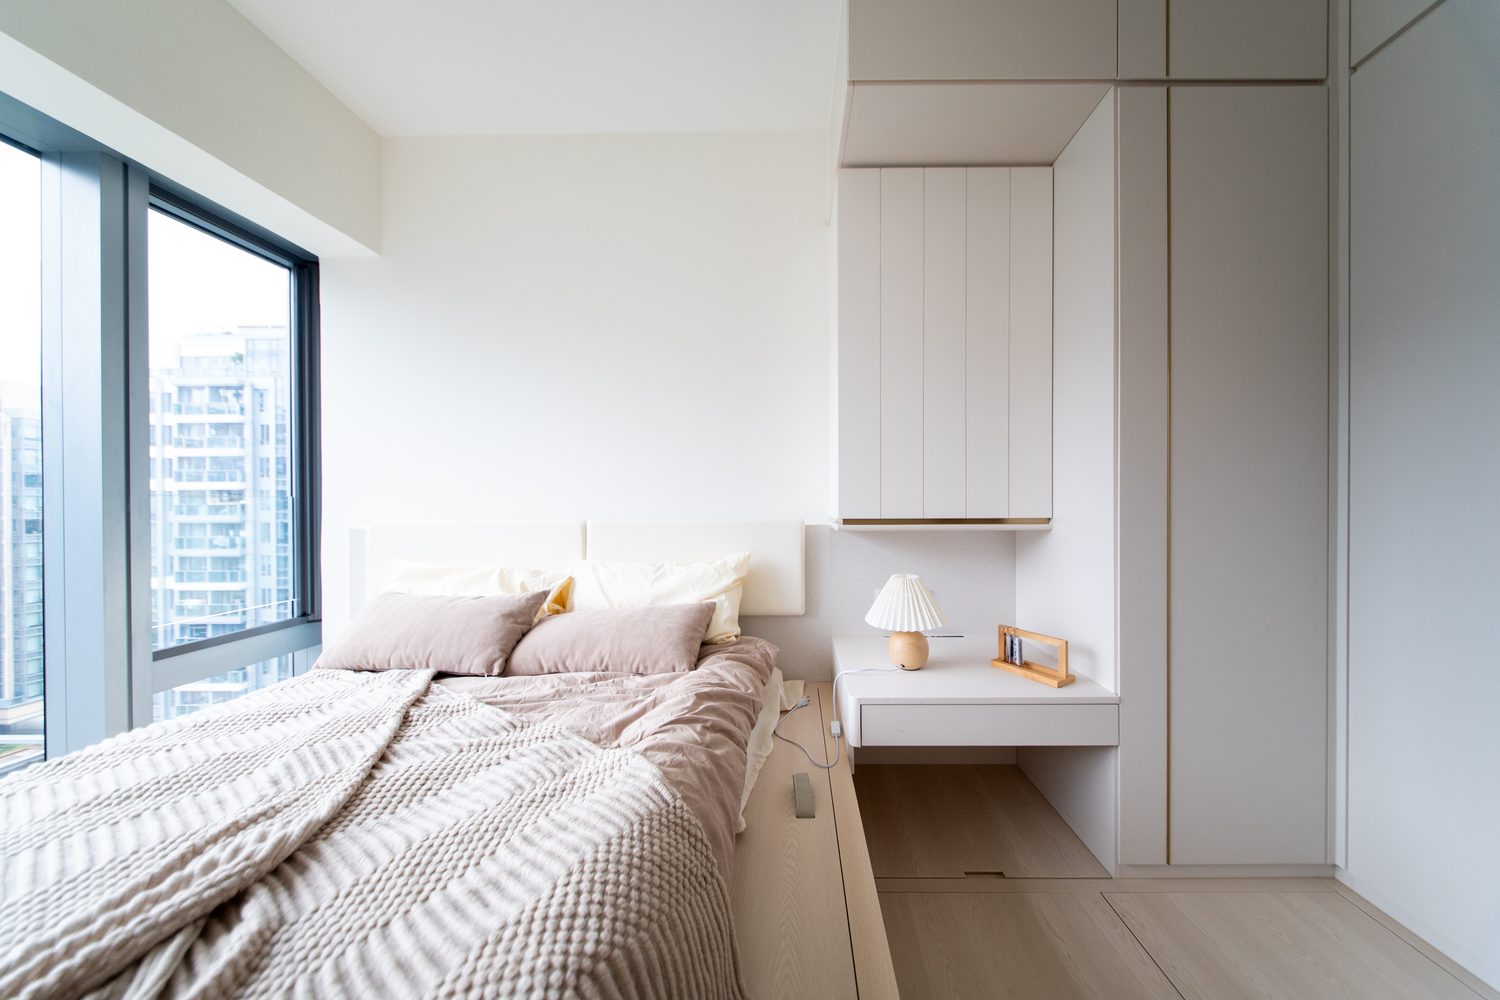
Two platform beds sit left and right, each with an upholstered headboard; a run of open shelving in the middle separates the two, with sockets built into the shelves.
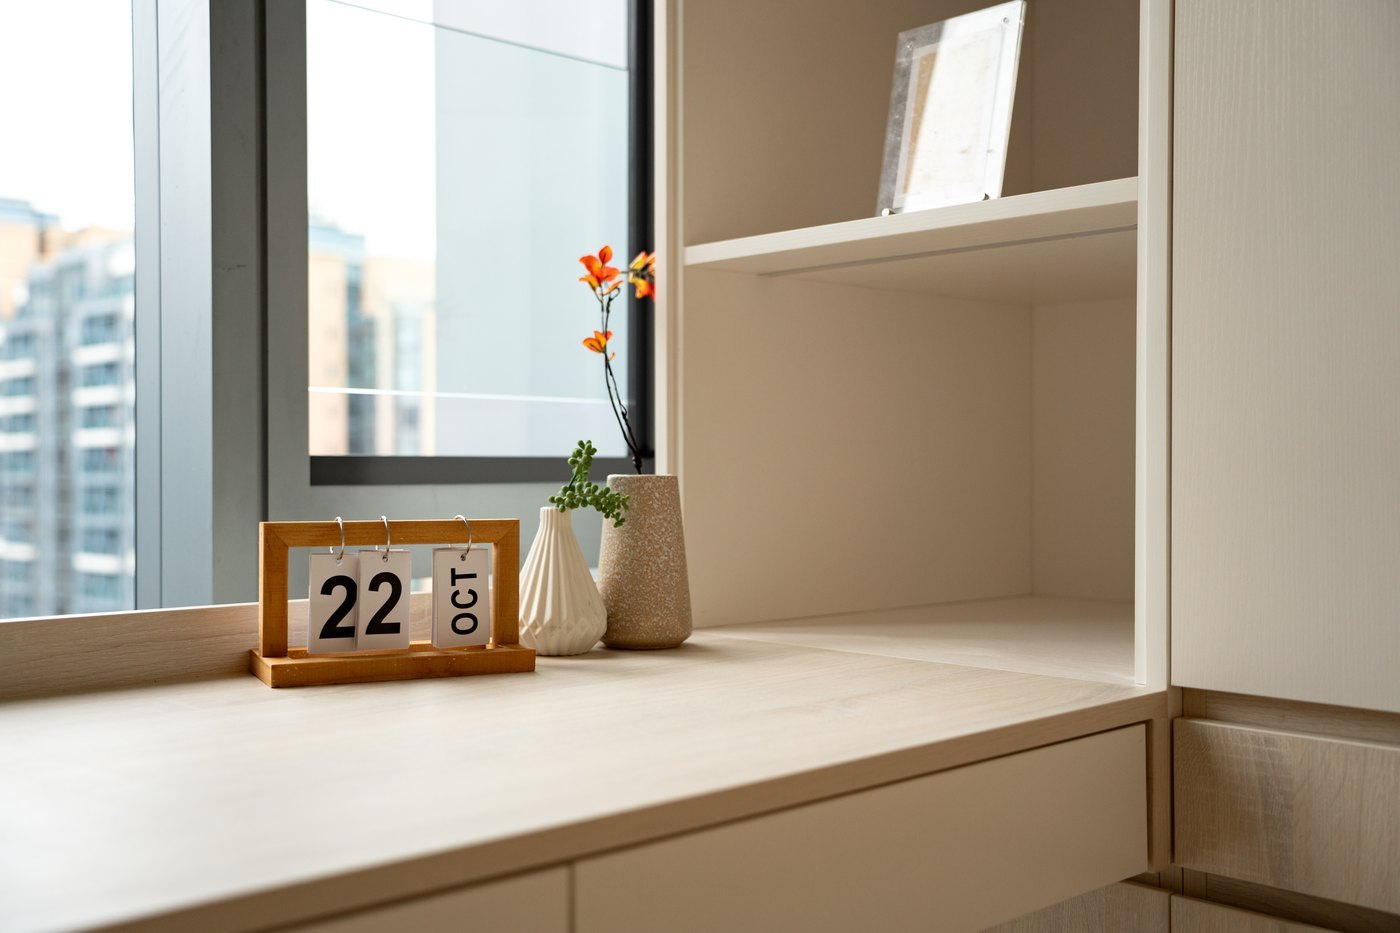
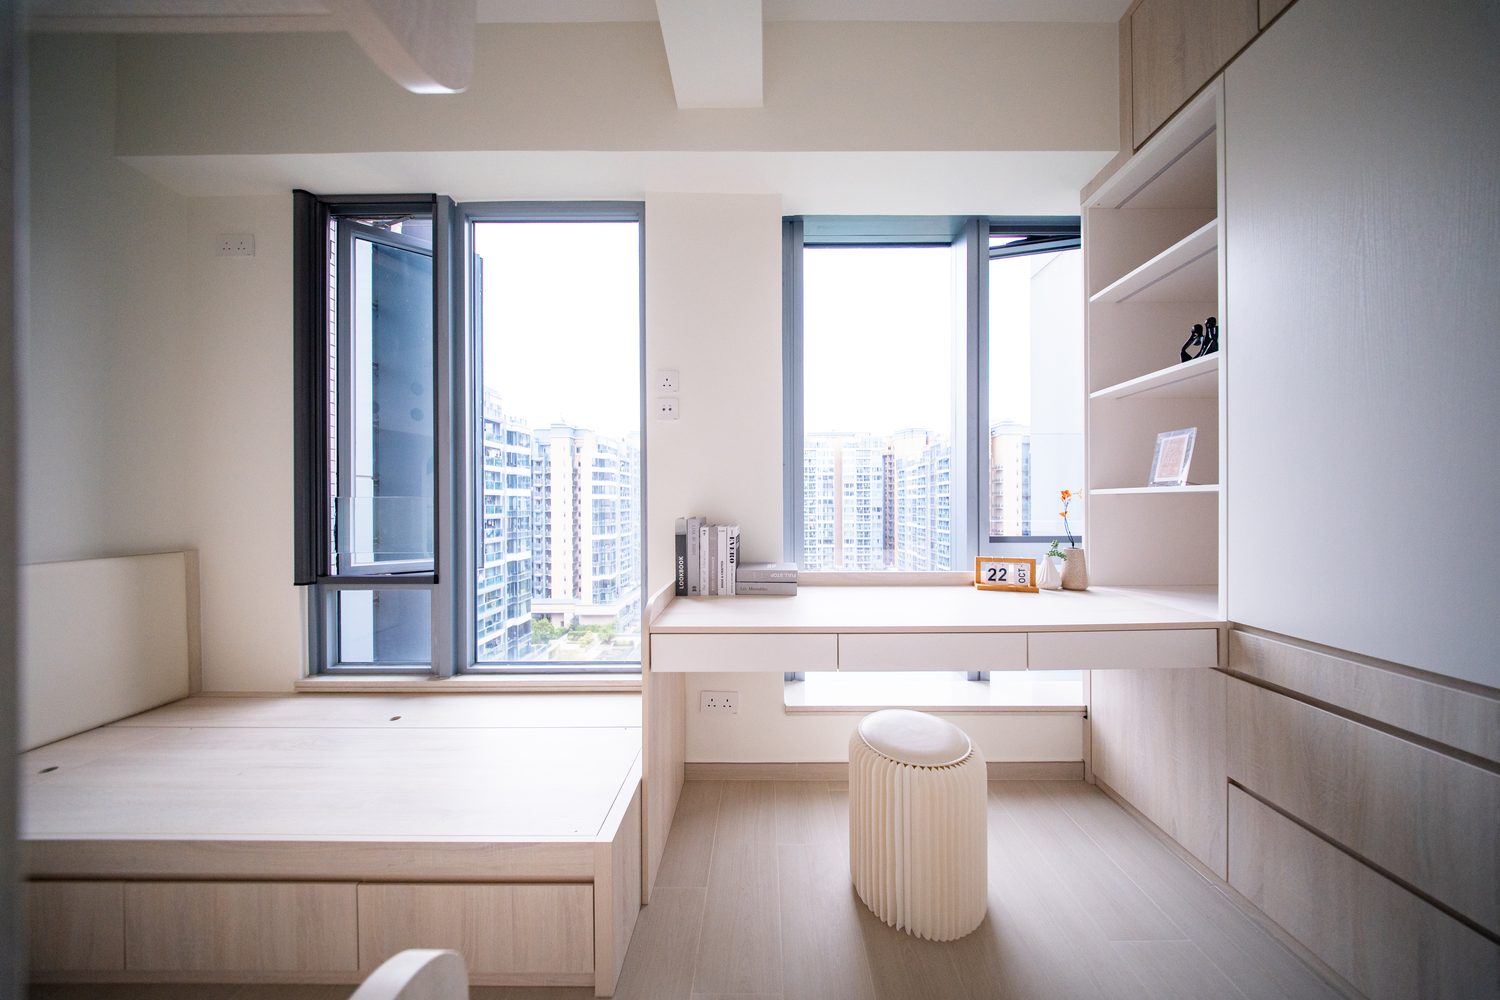
The counter runs along the window, the timber grain following its length; a flip calendar and two vases sit on top, with the buildings outside as the backdrop.
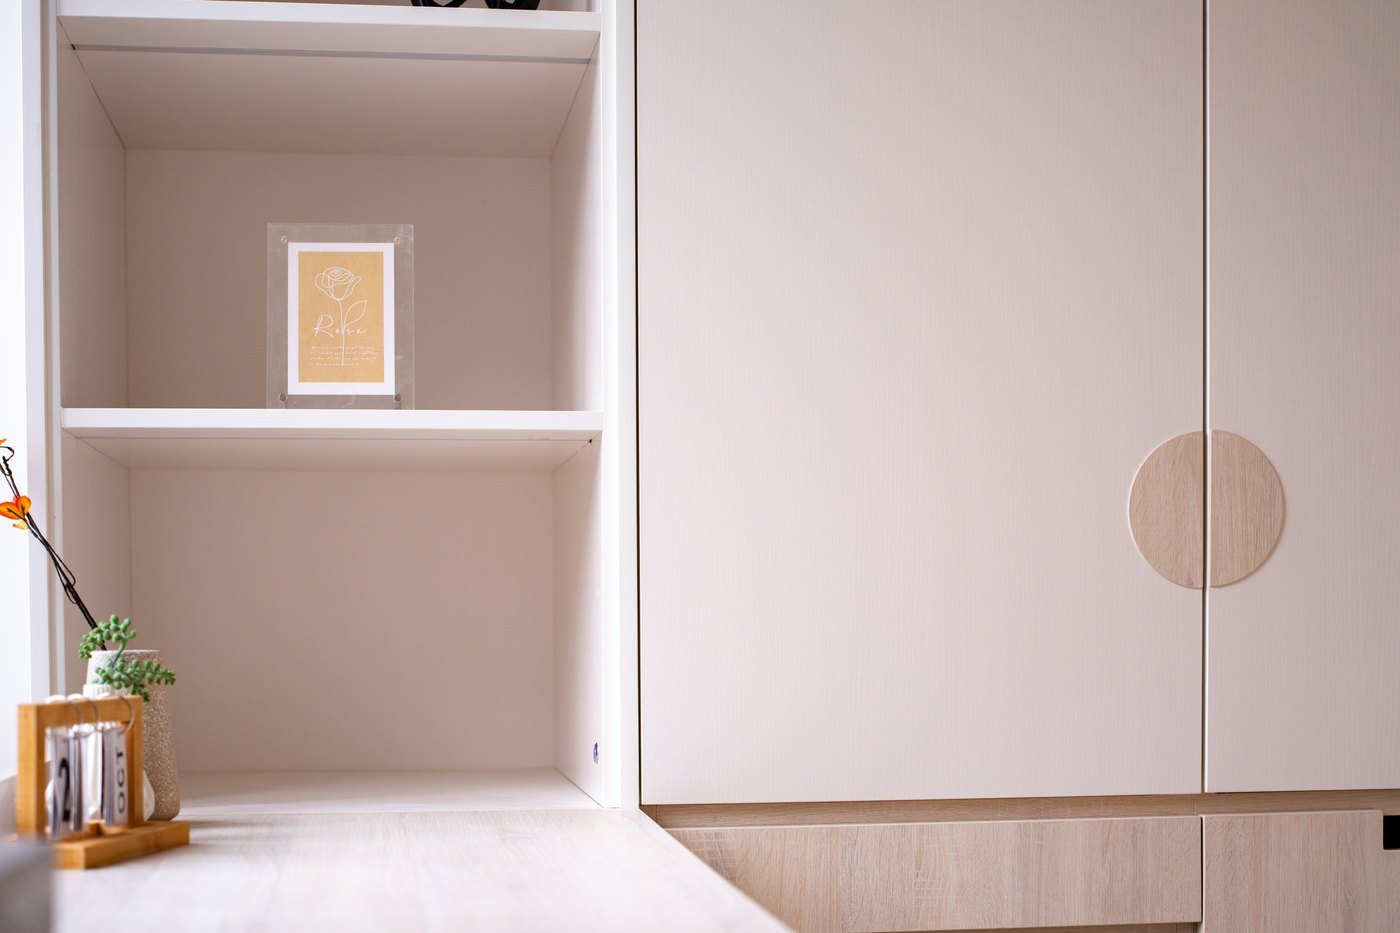
A single photo frame sits in the open bay, leaving more empty space than display; on the doors beside it round timber discs act as handles, splitting timber tone and off-white down the middle.
Like what you see?
Tell us about your home and what you need, and our design team will put together advice made for you.