On Wah Court
A subsidised housing flat at On Wah Court. White cabinet doors with pale timber edging run through the flat, and full-height units continue from the entrance hall into the living and dining area; the kitchen and bathroom keep to the same grey-and-white palette, which makes a small flat read as tidier.
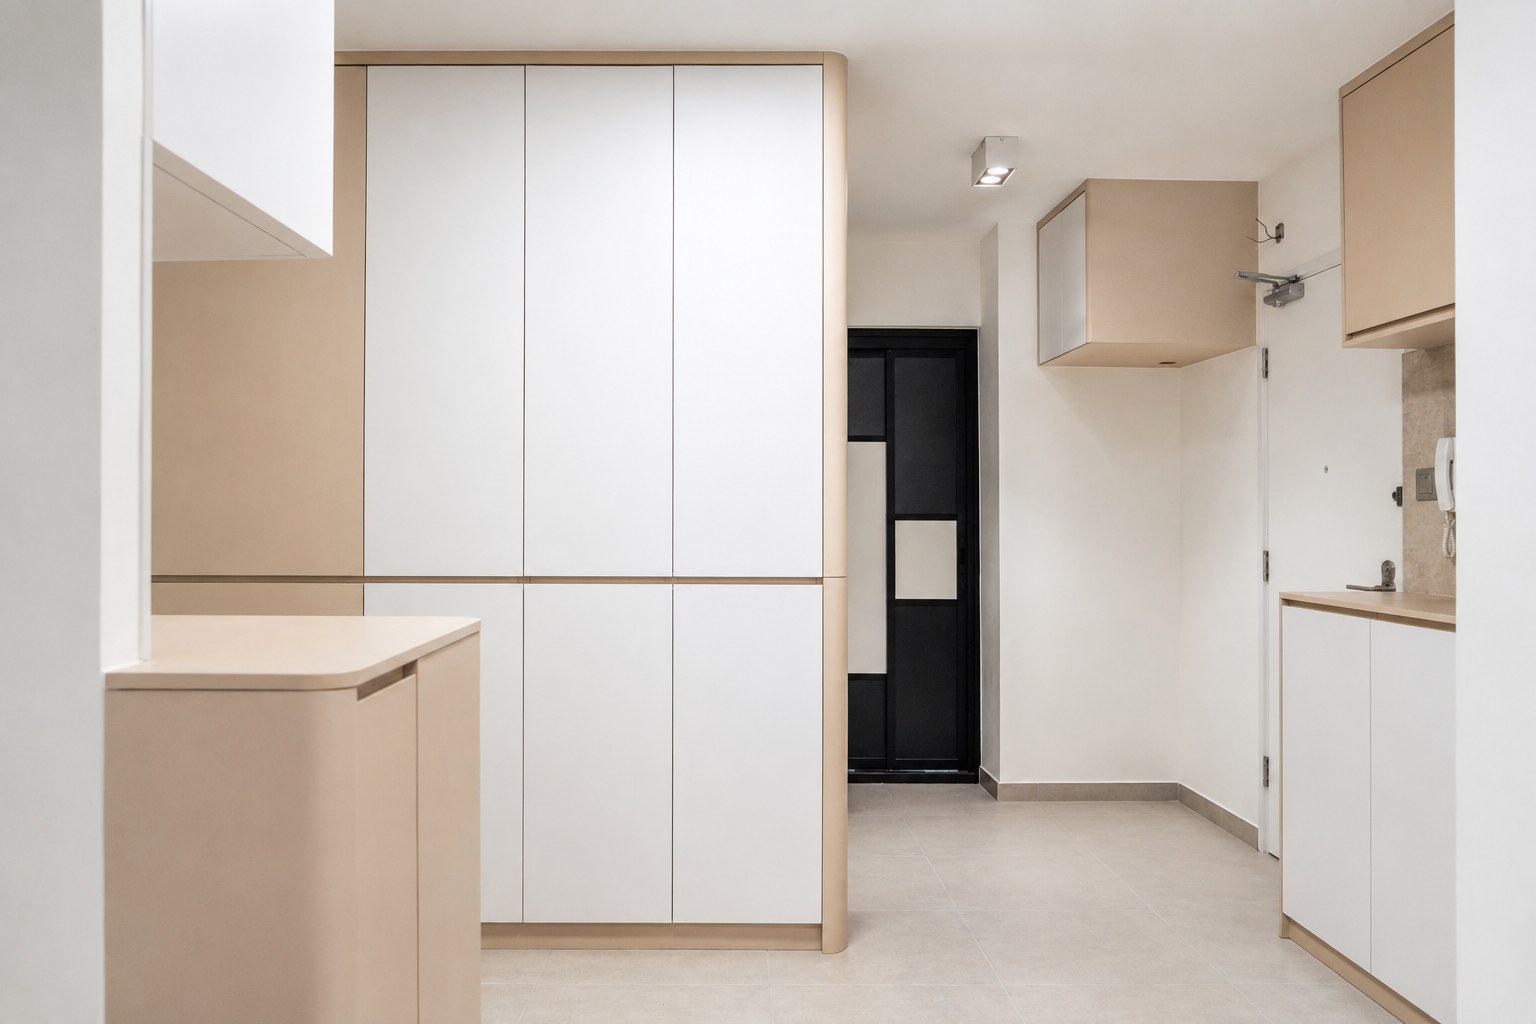
The white cabinets are trimmed in timber, with a fine black line drawing the outline of the door frames; the counter extends into a small work area, one piece serving several uses in a small flat.
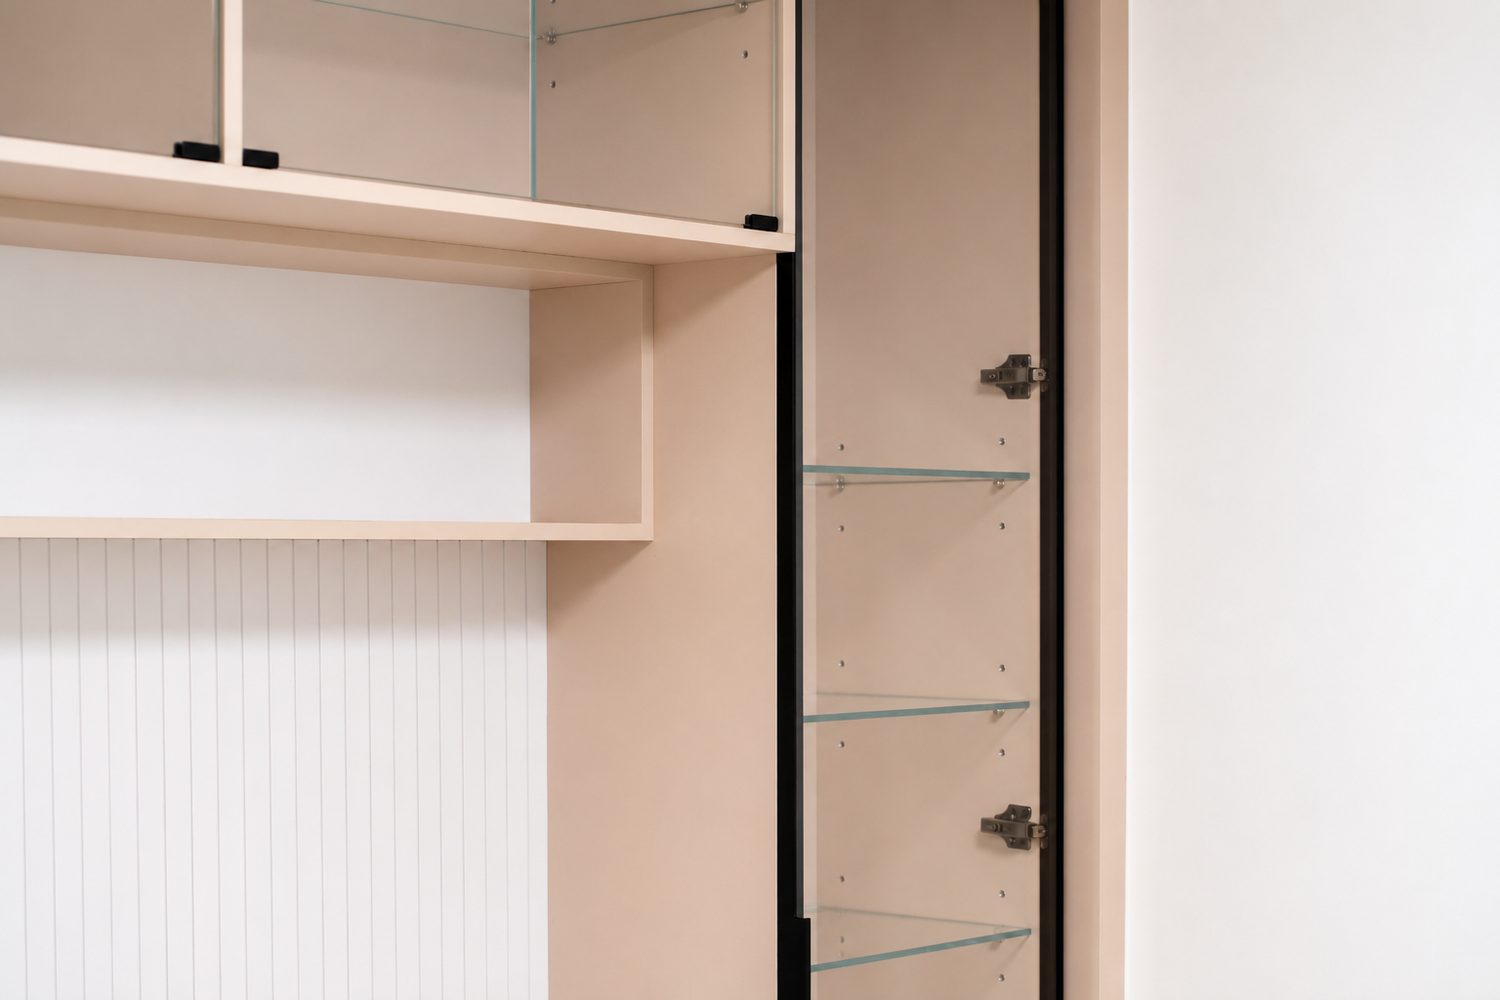
A stretch of open shelving is left between the white cabinets, its timber boards picking up the cabinet edges; the glass-fronted unit alongside shows what is inside, suited to books or ornaments.
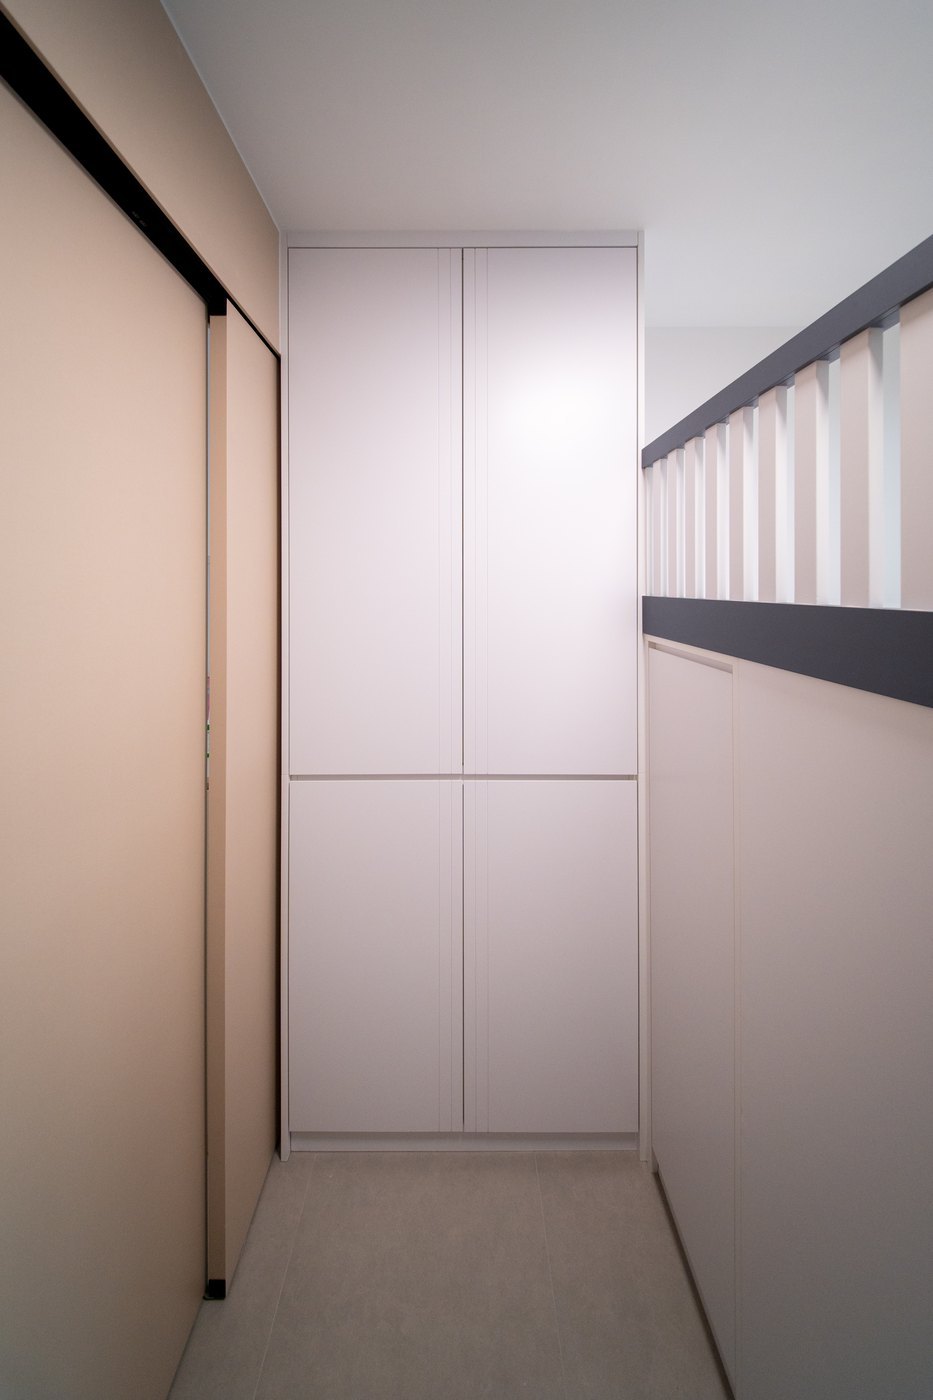
One side of the walkway is a pink wall with a sliding door, the other a run of white full-height units; a dark grey rail carries through to the sleeping area, and the passage keeps its light despite being narrow.
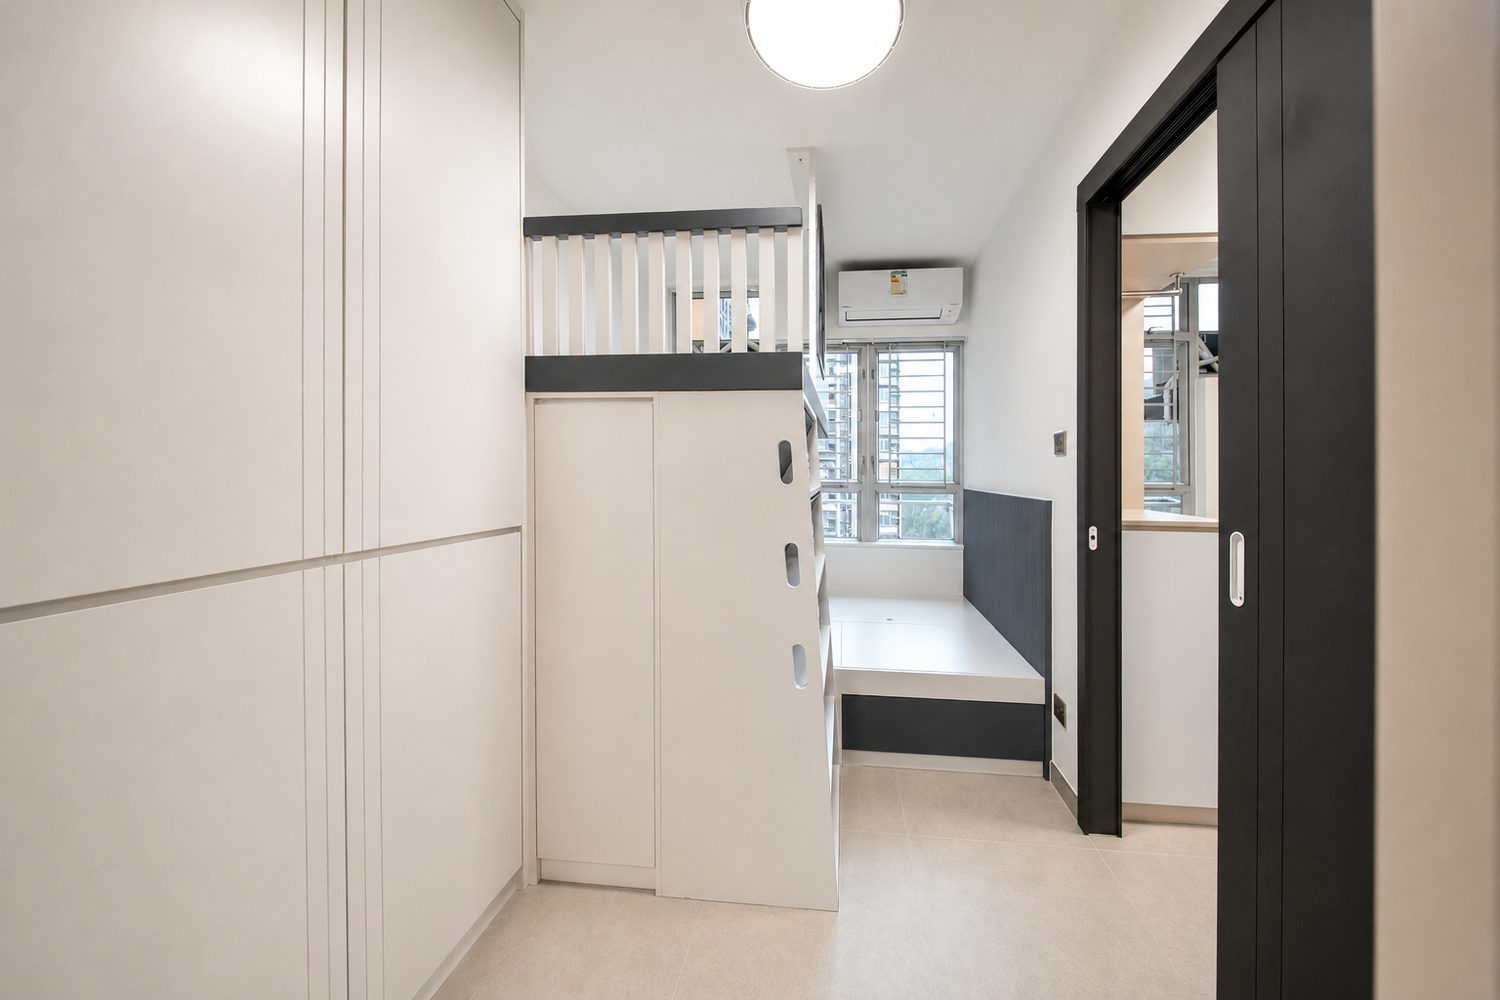
The full-height units run to the edge of the bedroom door, separating the sleeping area from the corridor; a cabinet above the bedhead leaves room for seasonal bedding.
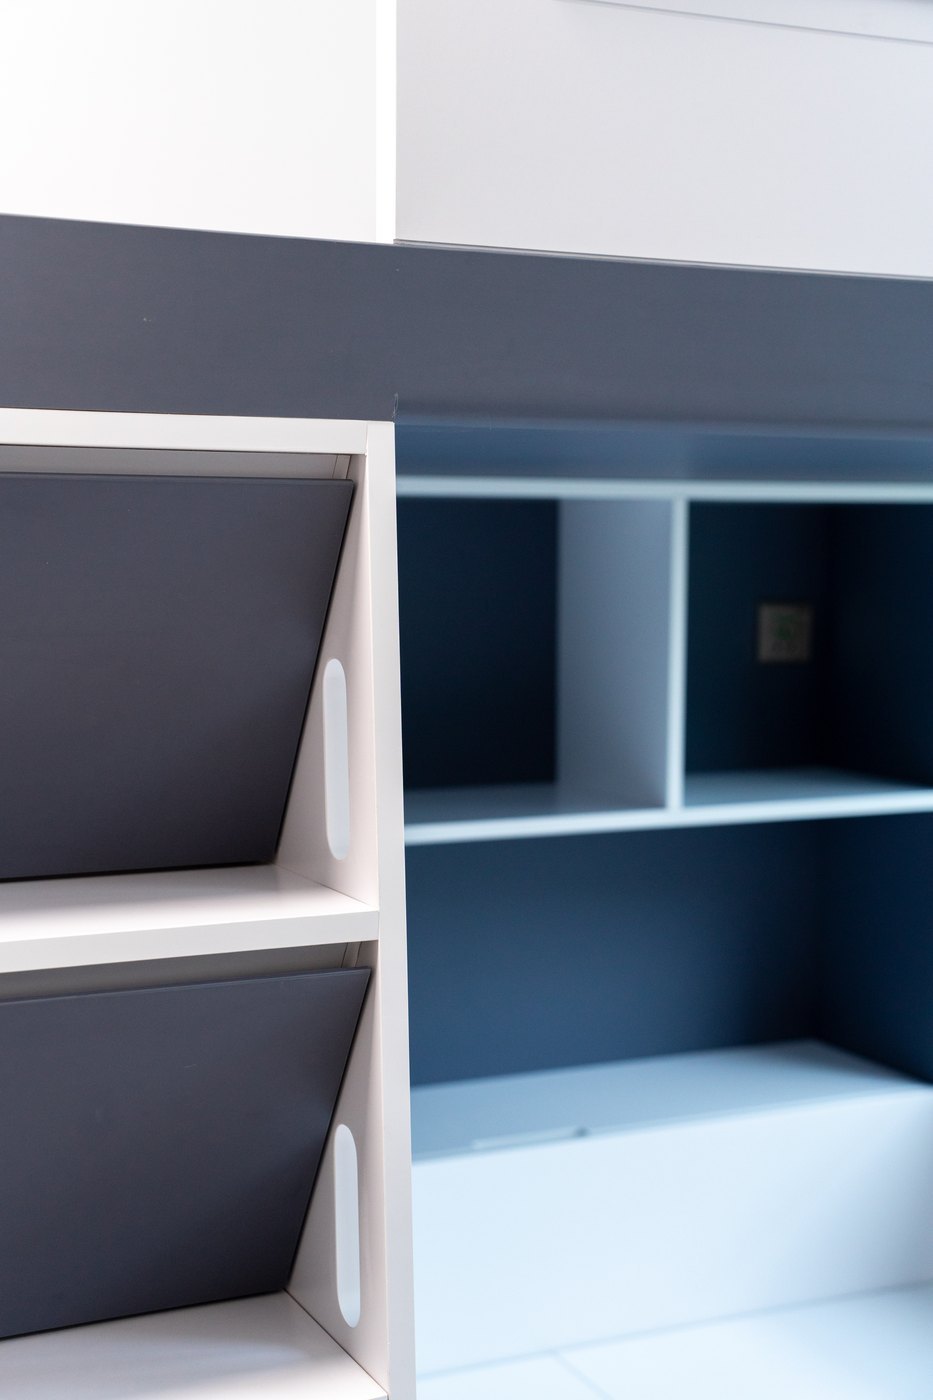
The angled open compartments have dark grey faces set into white cabinetry, so nothing needs a door to be opened; the cupboard beside them is painted blue inside, a touch you only see once it is open.
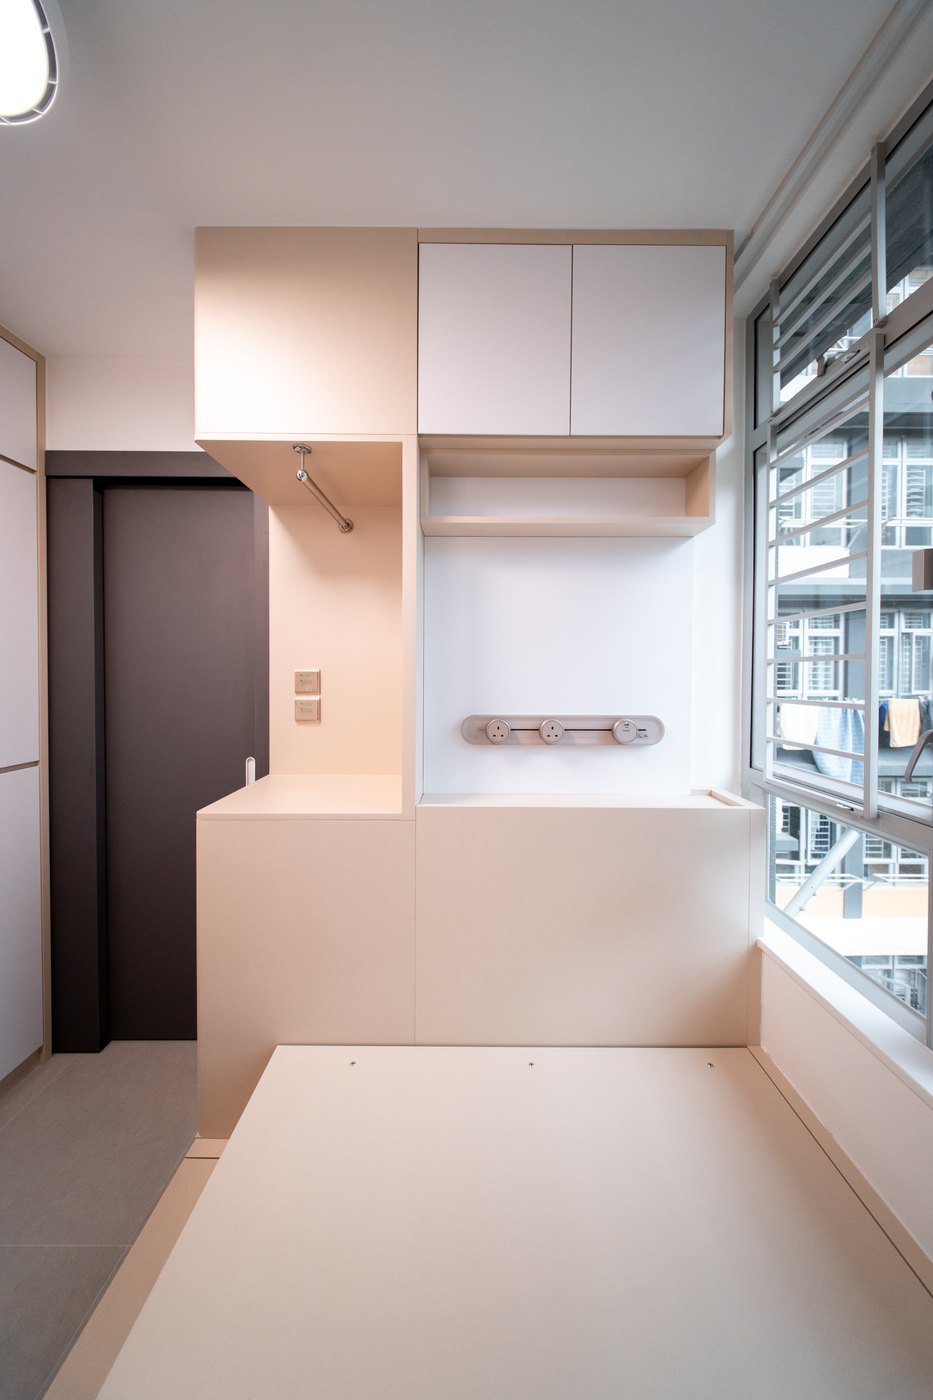
The bed platform sits against the window, with wall cabinets and open bays in two tiers above; the switches are set into the wall in one row, and the hanging rail is tucked under the cabinet so it takes up no space.
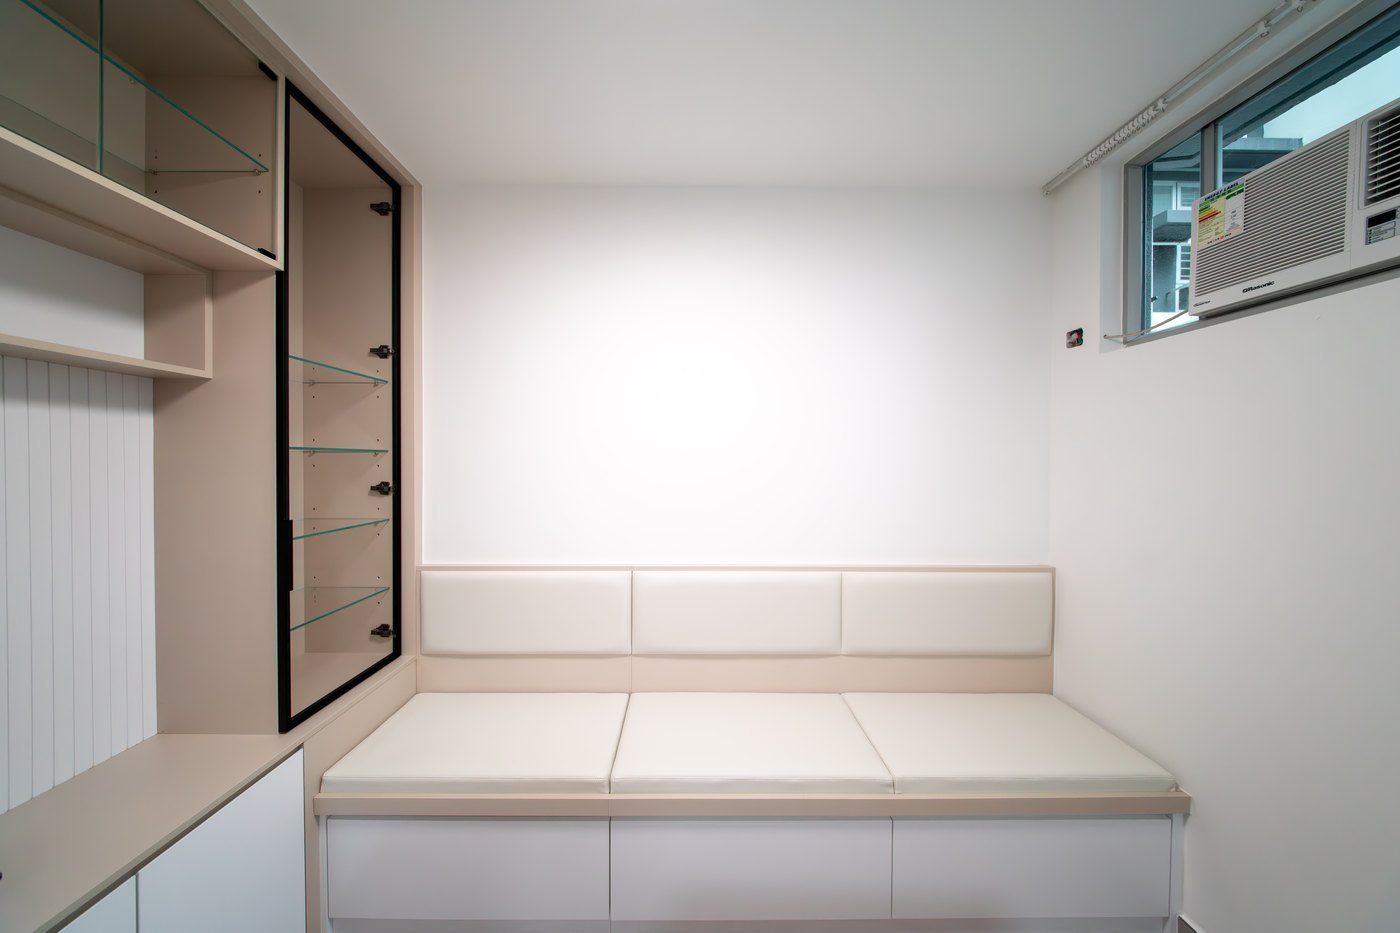
The sleeping area pairs an upholstered backrest with a platform bed, with three drawers underneath for odds and ends; beside it a black-framed glass cabinet and open shelving are stacked one above the other, giving even a single corner some depth.
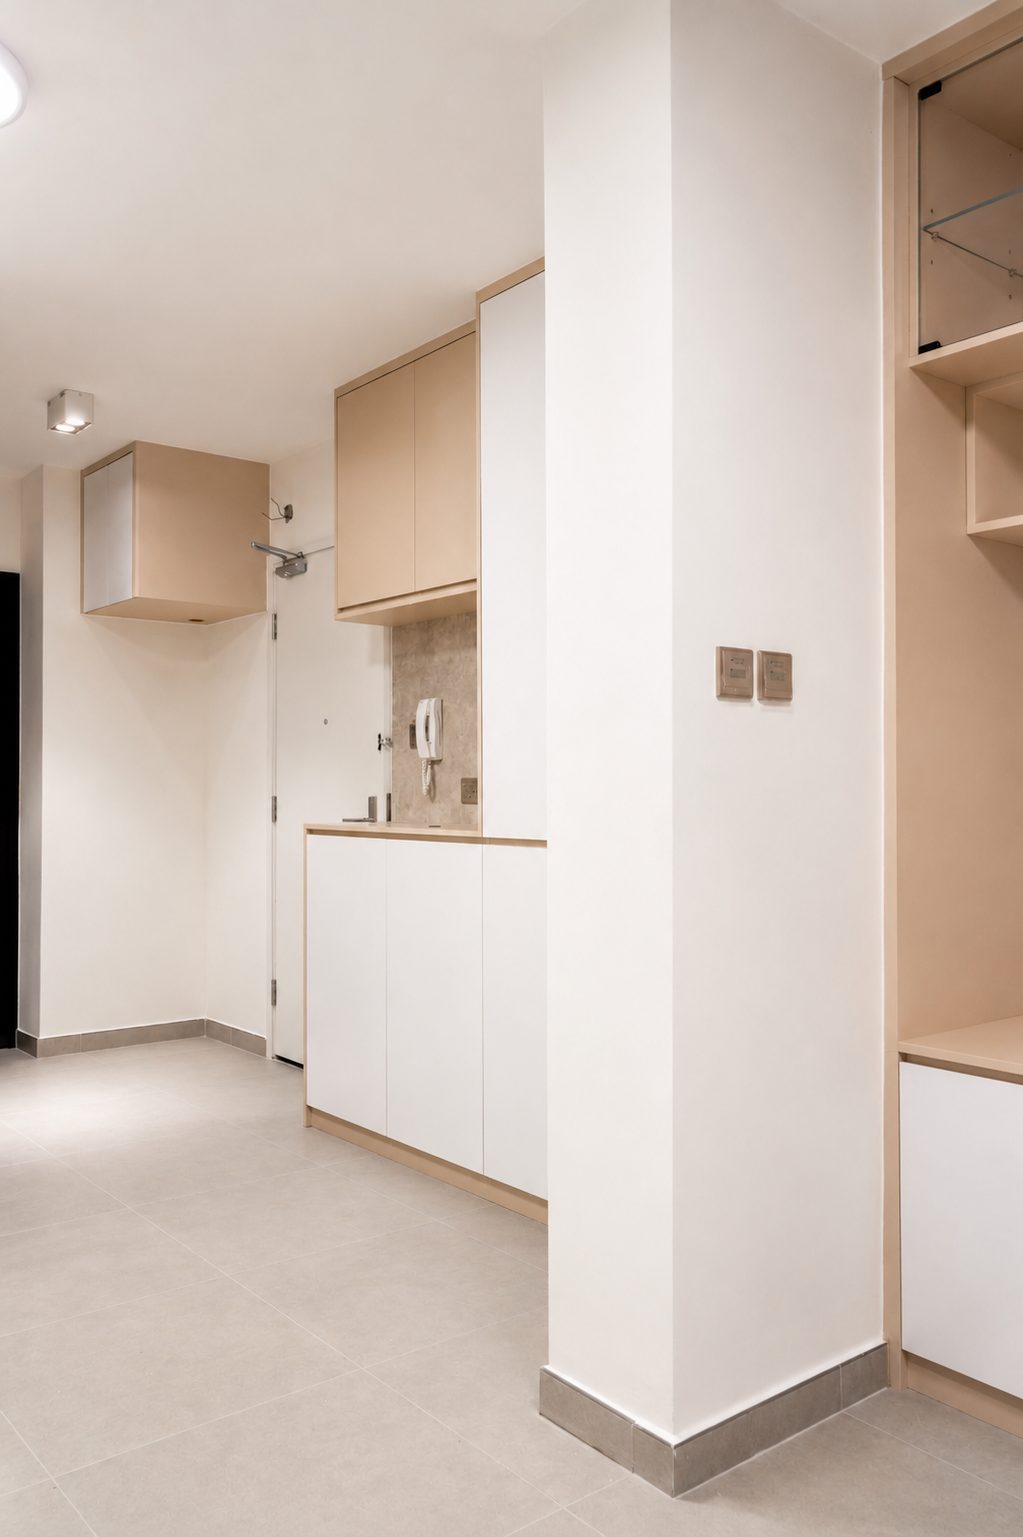
The entrance cabinets turn the corner into the low units of the living and dining room, joined by a timber counter; the column is made into open compartments, so no corner goes to waste.
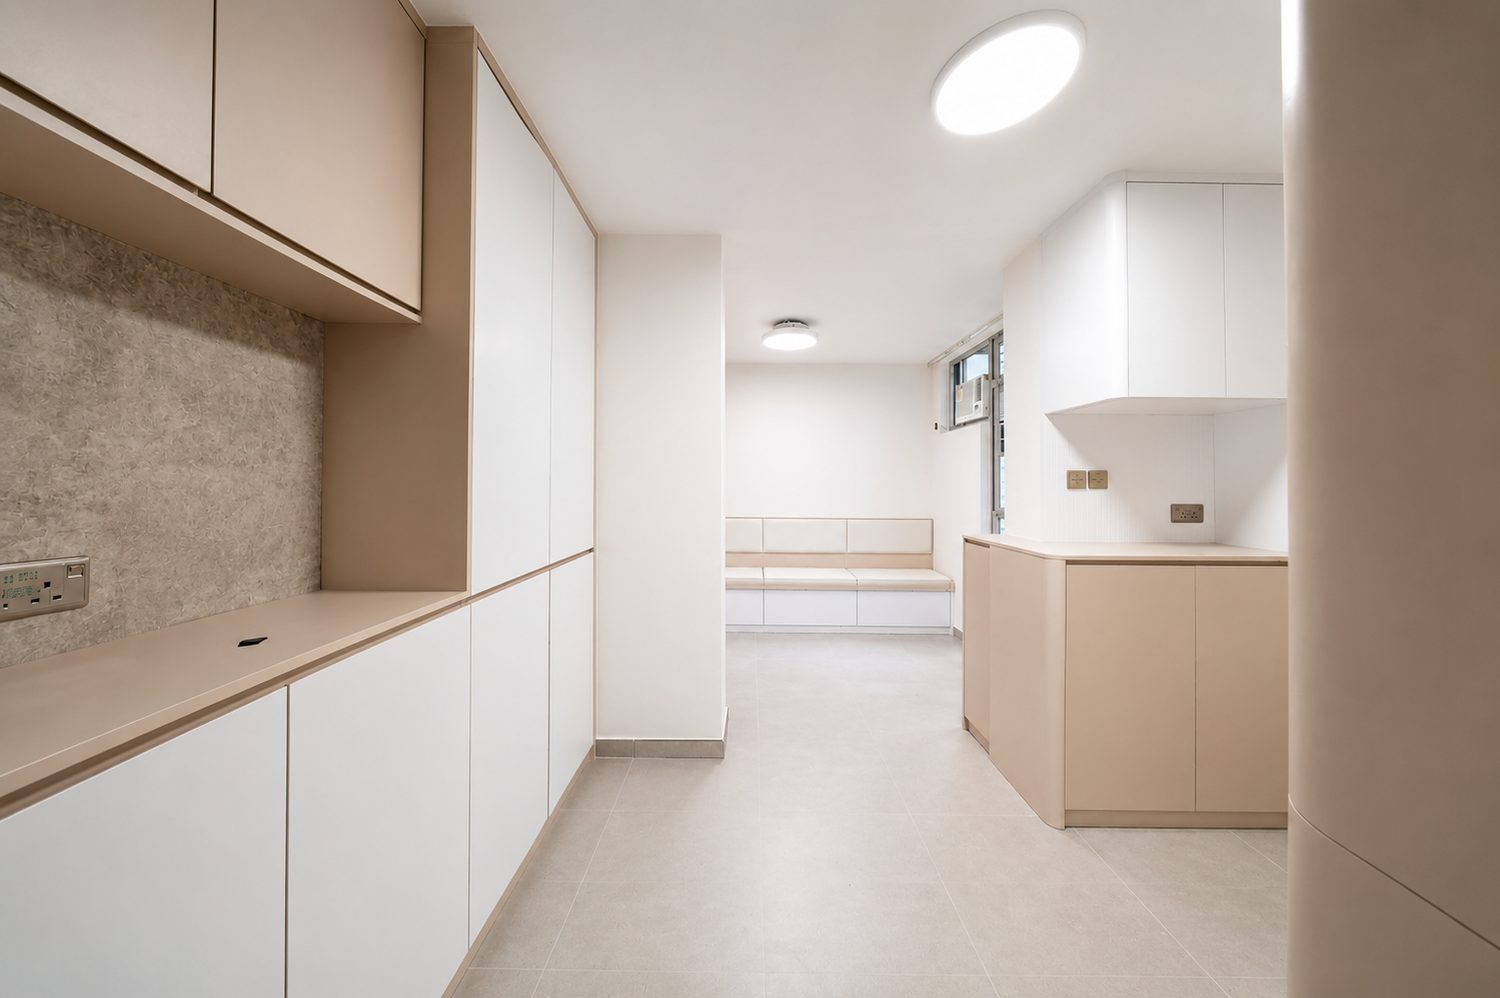
The kitchen runs in a single line, white base units under a beige worktop, with a band of stone-effect tiling left on the wall as a splashback; the run ends at the low unit in the living and dining room, carrying straight through.
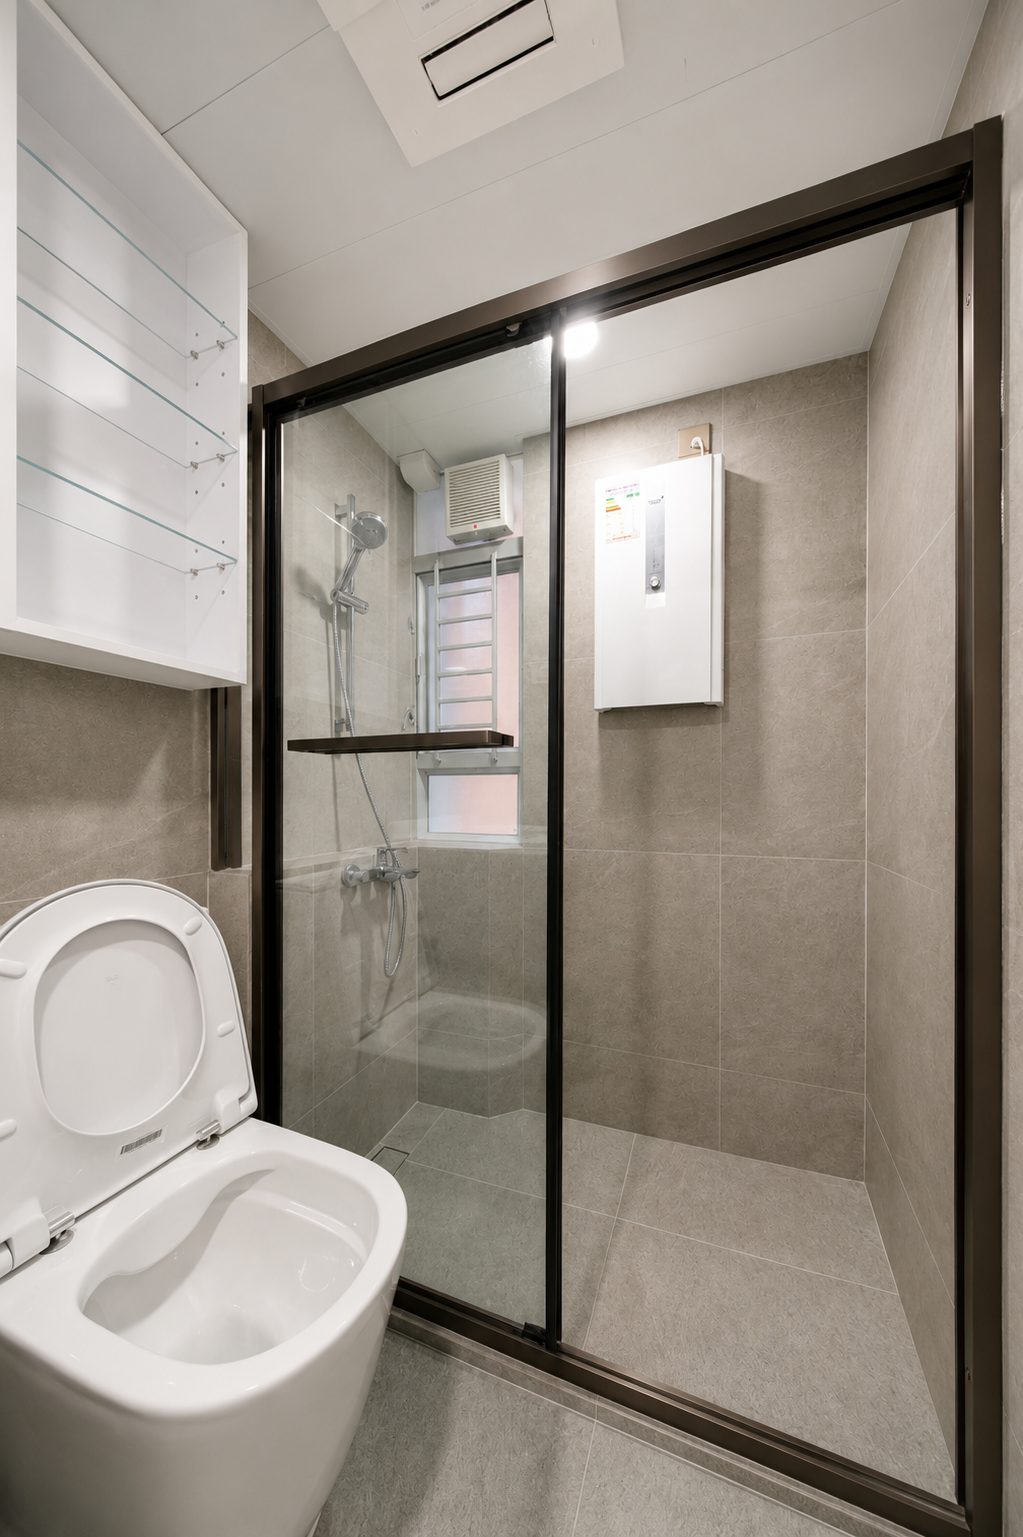
Grey stone-effect tiles and a black-framed sliding glass door divide the wet and dry zones; shelves and niches on the wall keep everyday items off the floor.
Like what you see?
Tell us about your home and what you need, and our design team will put together advice made for you.