On Sau Court
A subsidised housing flat at On Sau Court, on Anderson Road. Walnut-toned cabinetry against white walls forms the backbone of the flat, and a glazed display cabinet at the entrance hall doubles as a sideboard; the bathroom takes dark blue ribbed tiles as its accent, and the kitchen uses timber units in the same tone to keep the appliances together.
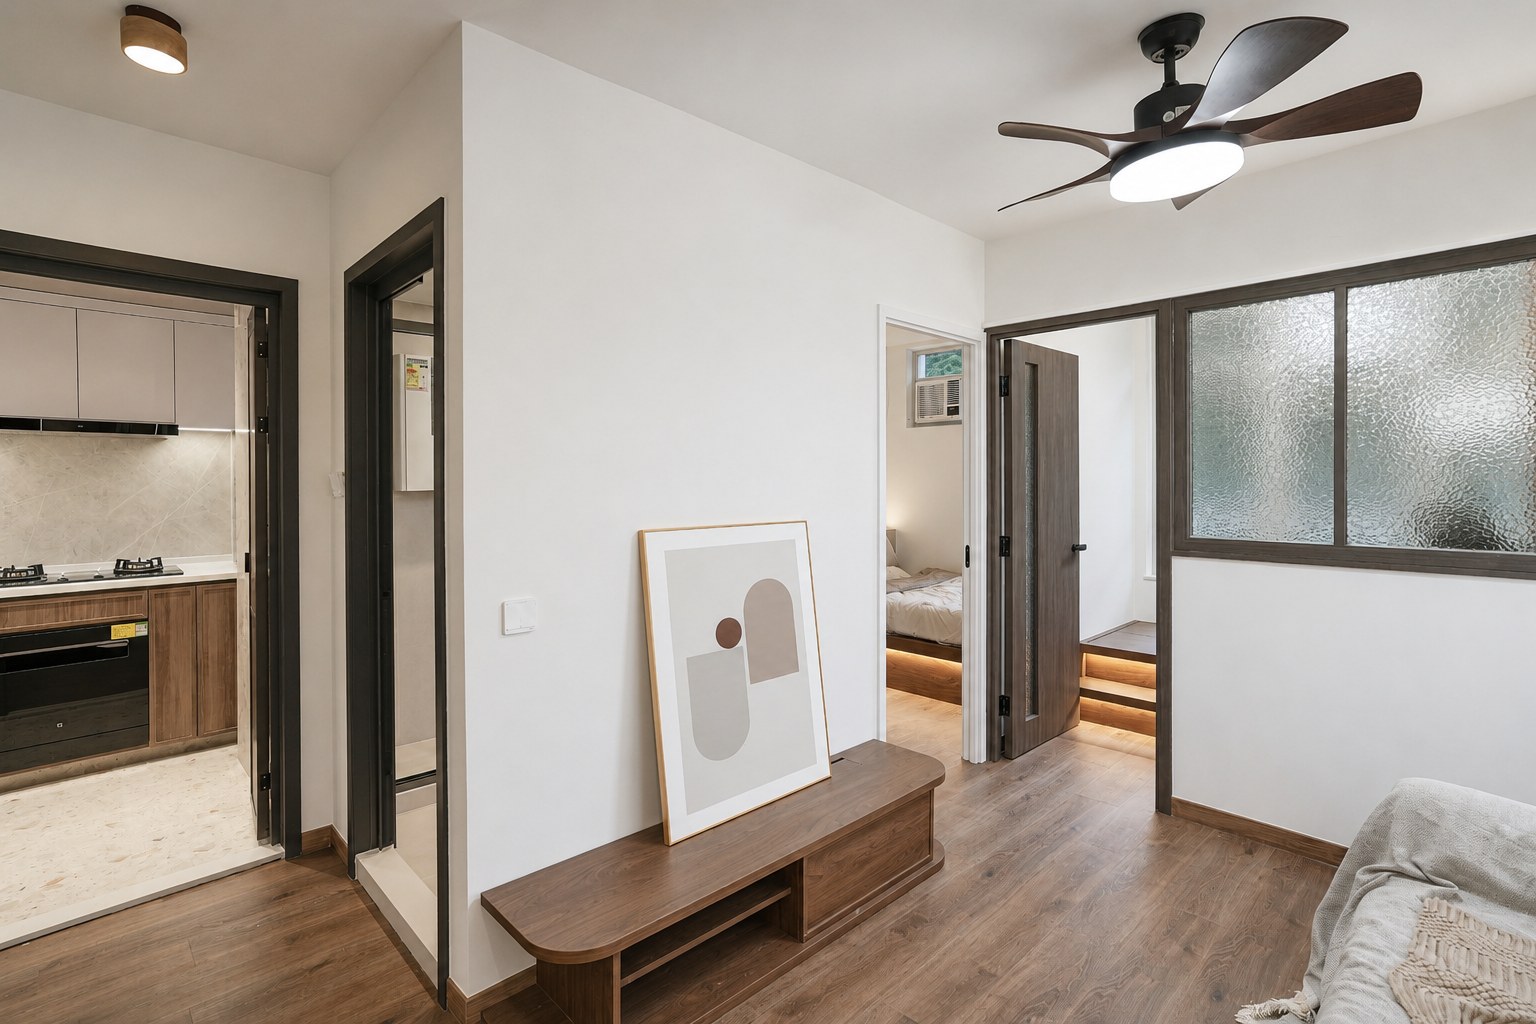
A bench and a picture are left at the entrance, so shoes can be changed sitting down; the kitchen and bedroom doors line the corridor, and a ceiling fan keeps the air moving.
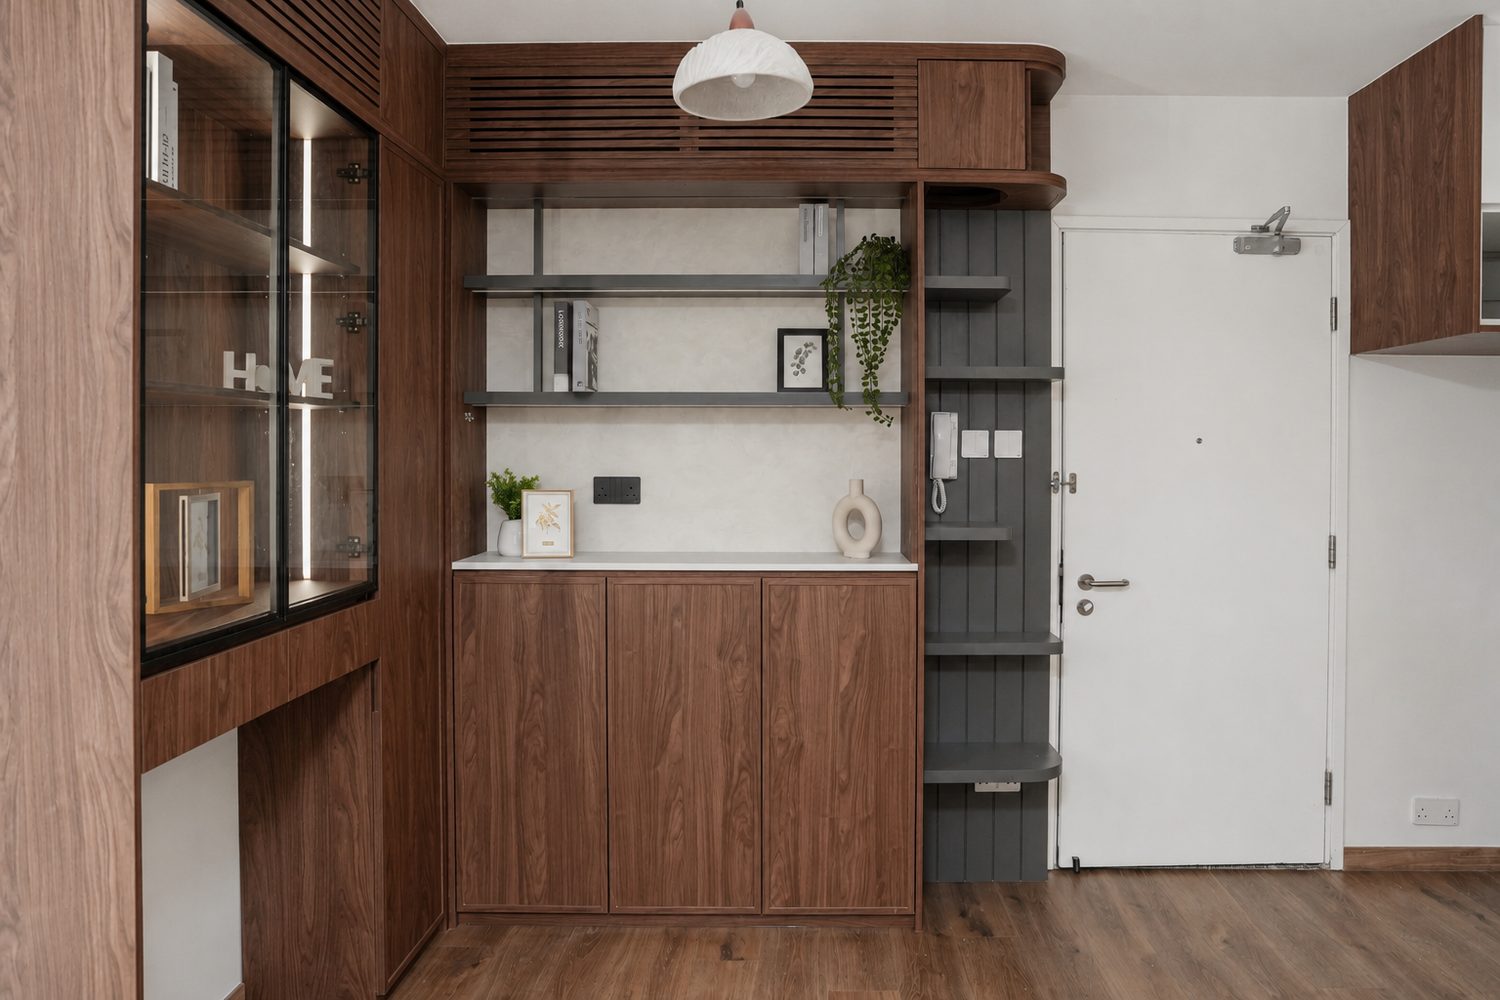
A glazed display cabinet with open shelves stands just inside the door, its dark wood set against the white wall; the counter below doubles as a sideboard, giving keys and post somewhere to land.
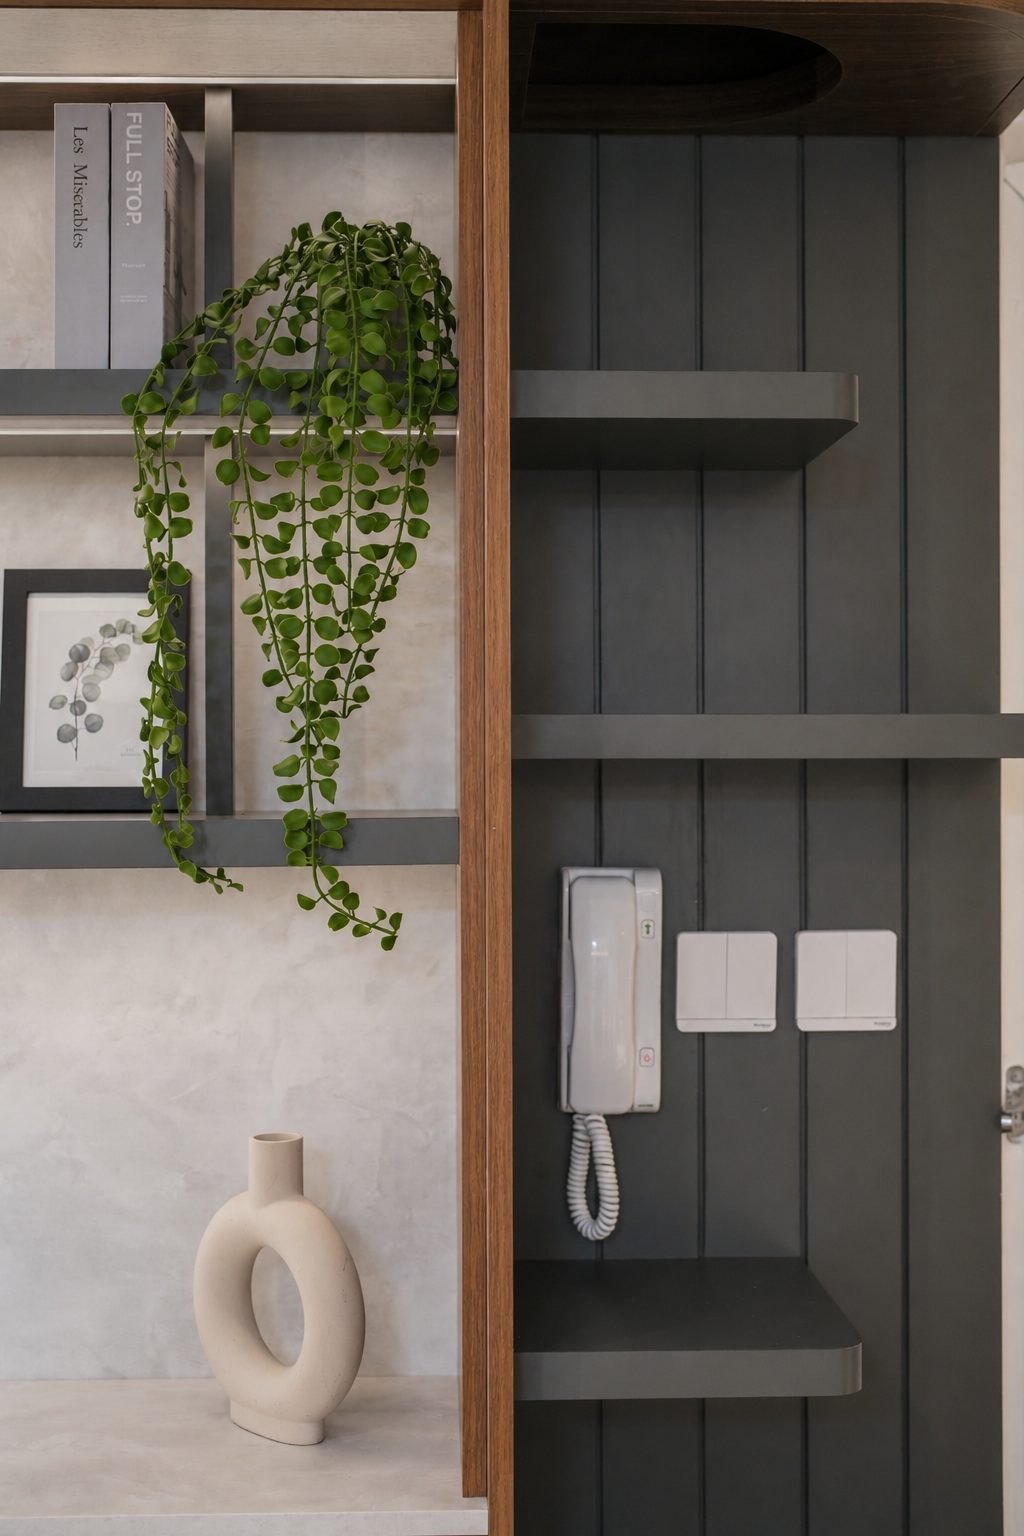
Dark grey fluted panelling forms the side wall of the entrance, with the intercom and switches set into it; a shelf holds ornaments and a trailing plant, so even the transition space is used.
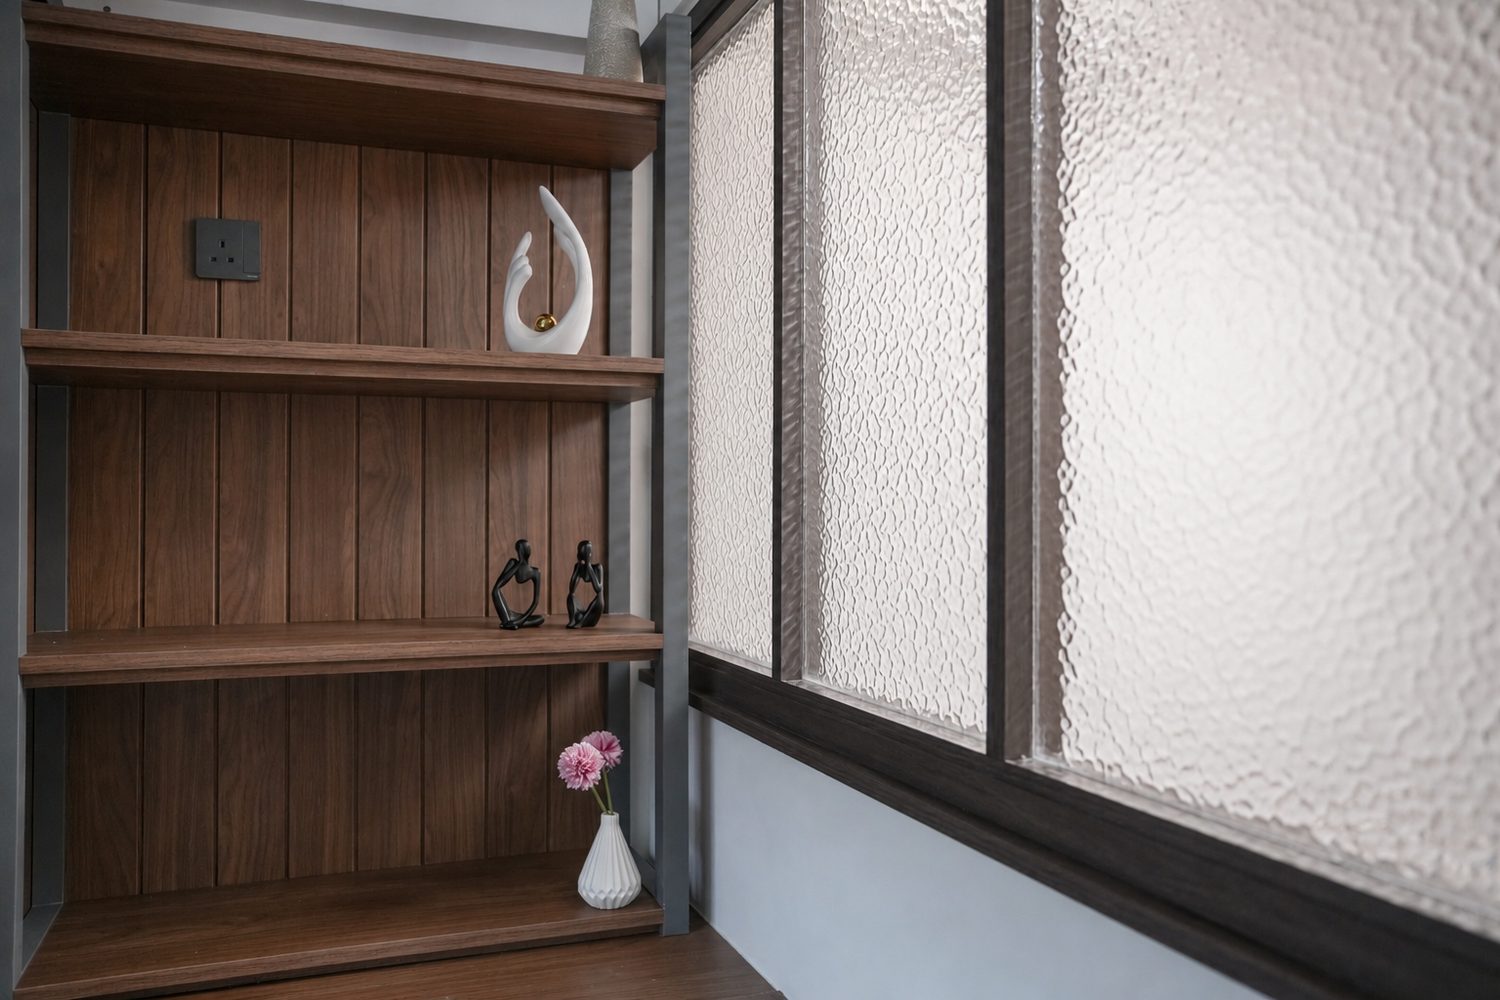
The shelving continues round the corner, dark timber set against black-framed patterned glass; each bay is a different depth, so pieces of any size can be placed.
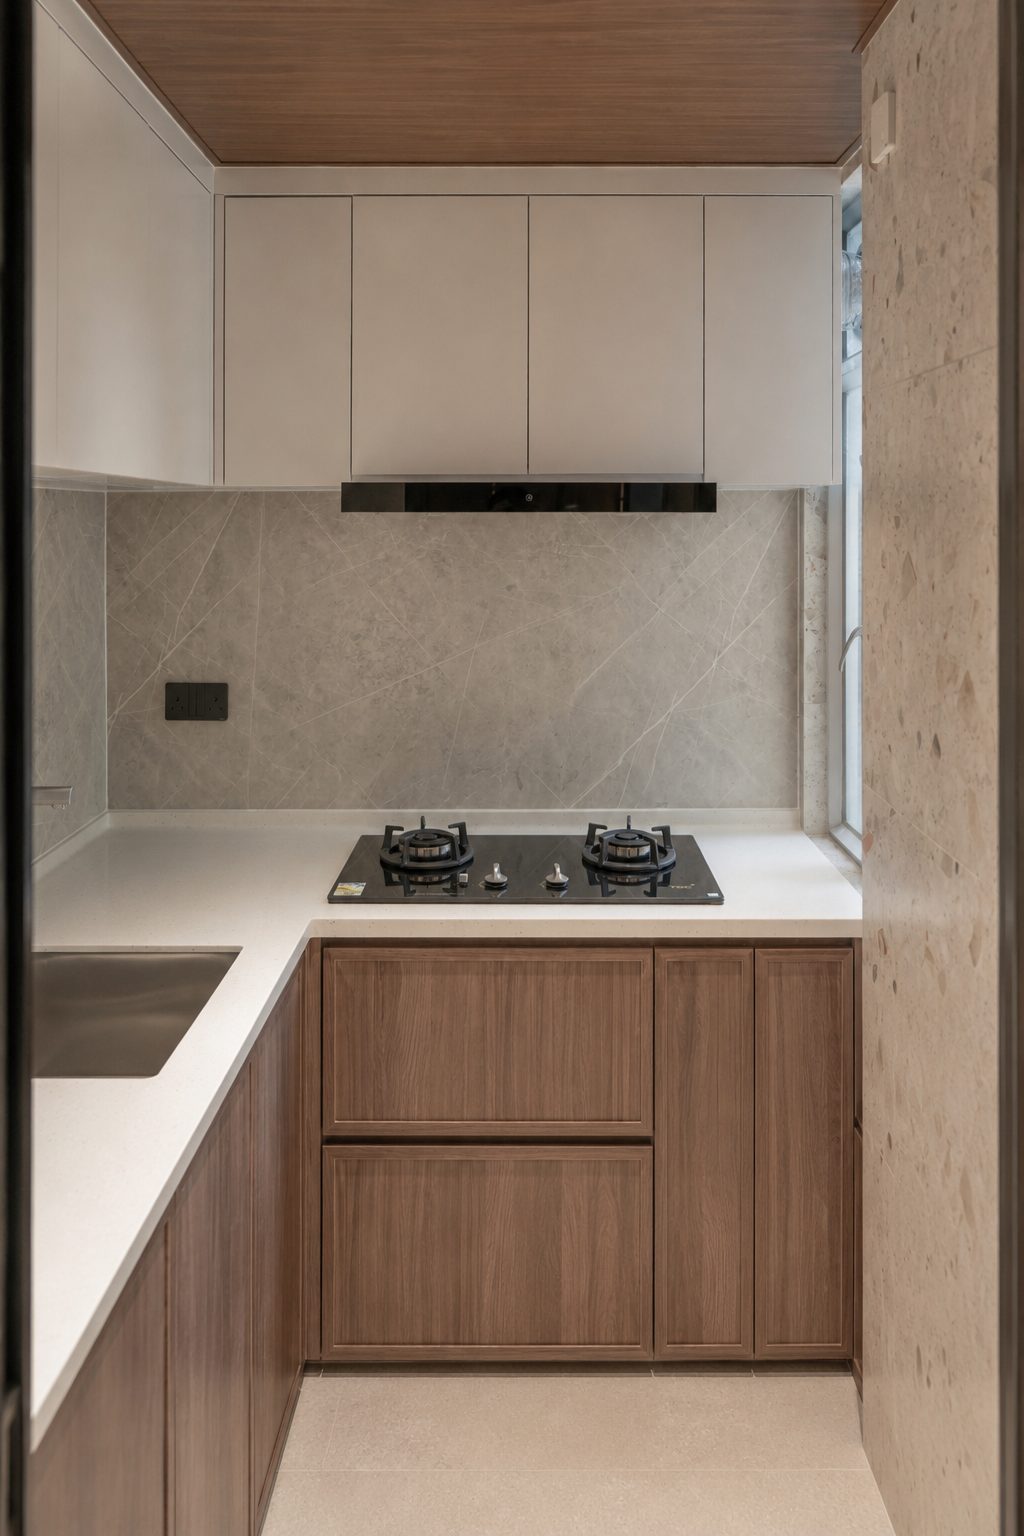
The L-shaped units put the hob and the basin on opposite sides, and the grey stone-effect wall tiles wipe down easily; the wood-finish doors match the rest of the home, and there is still room to turn in a small kitchen.
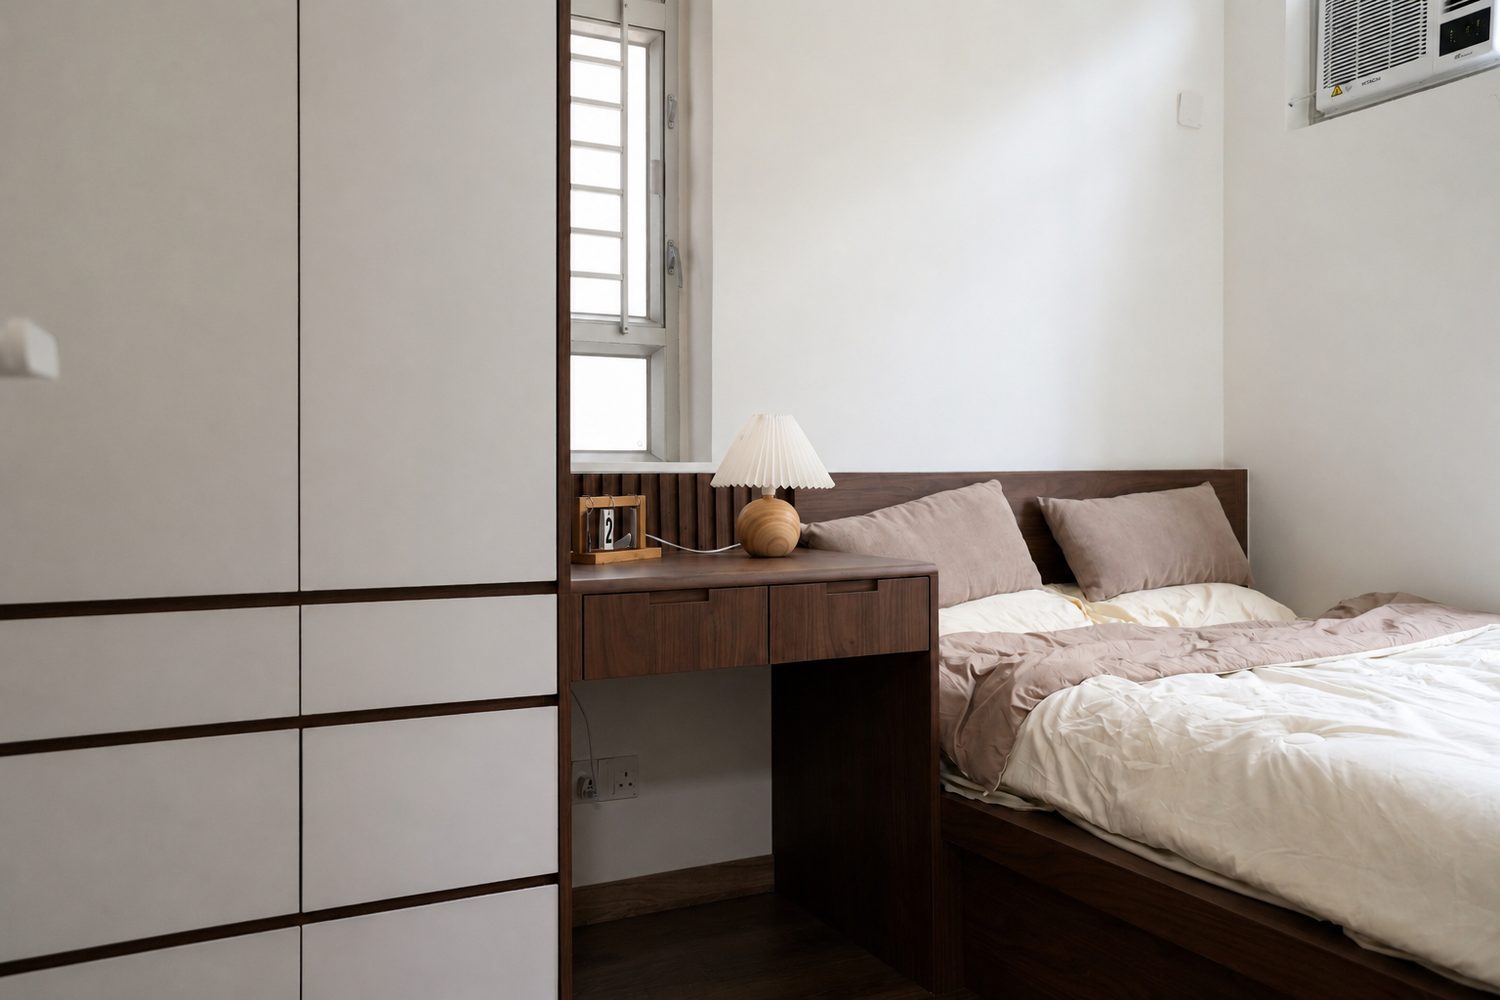
The full-height wardrobe runs to the end of the wall, with a section left open in the middle for a desk; the dark timber top continues to the bedhead, so the desk and the dressing table share one place.
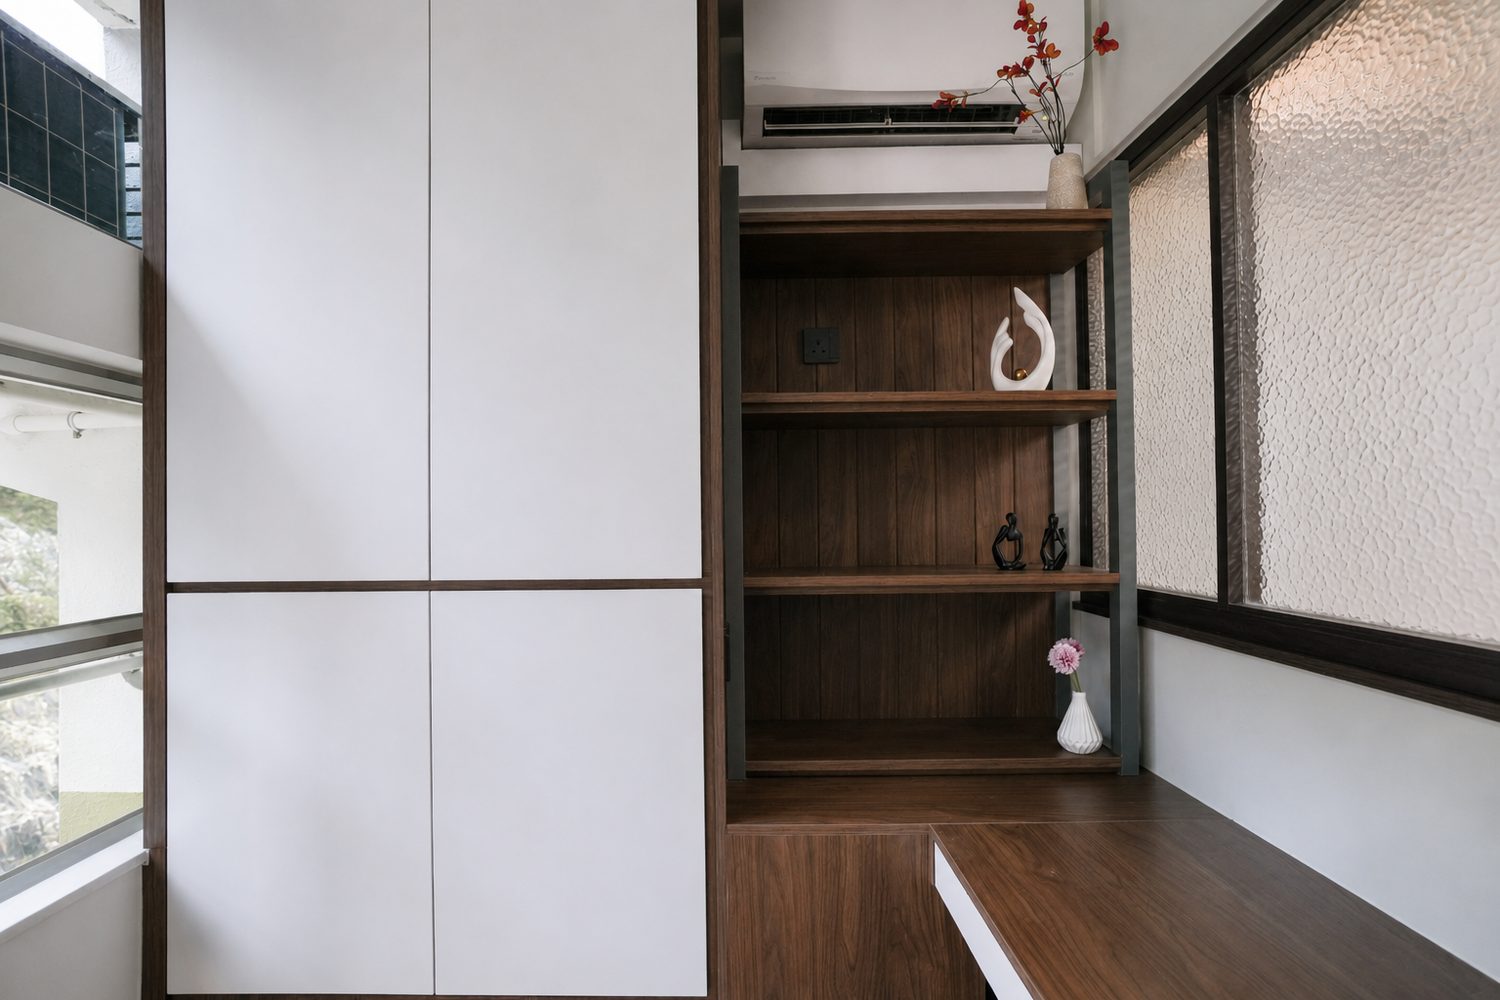
White floor-to-ceiling cabinets join dark wood shelving and a countertop on the patterned-glass window side; the light spreads through the glass instead of falling straight into the room.
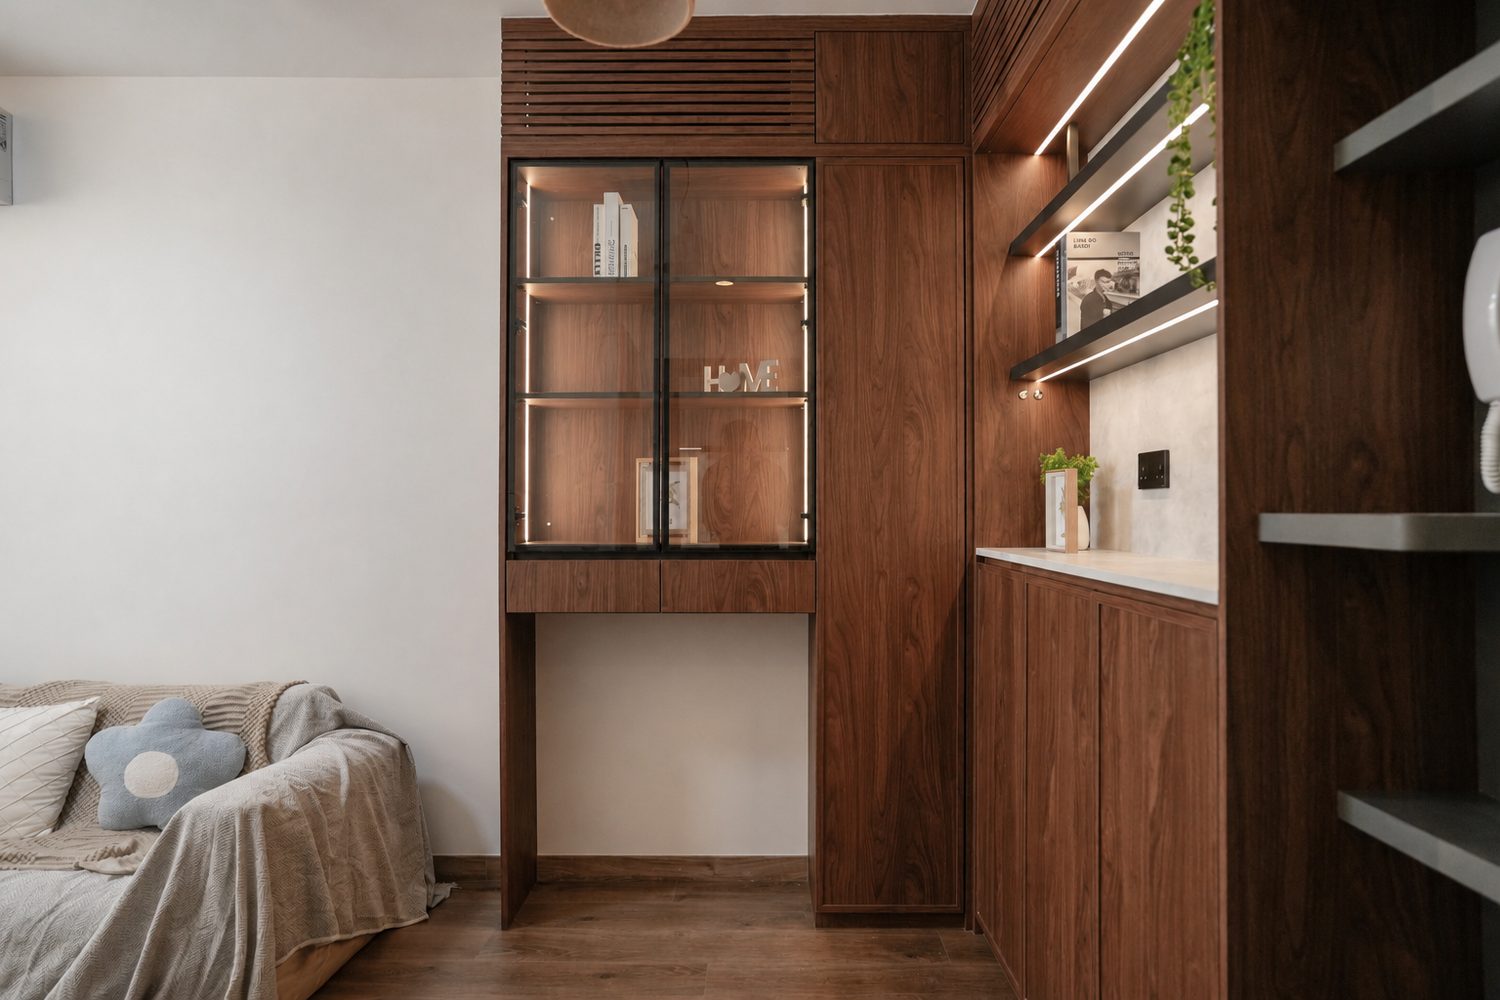
A dark timber display cabinet with glazed doors and lit shelves forms the backdrop to the living room, combining storage with display; dimmed, the strip works as a night light.
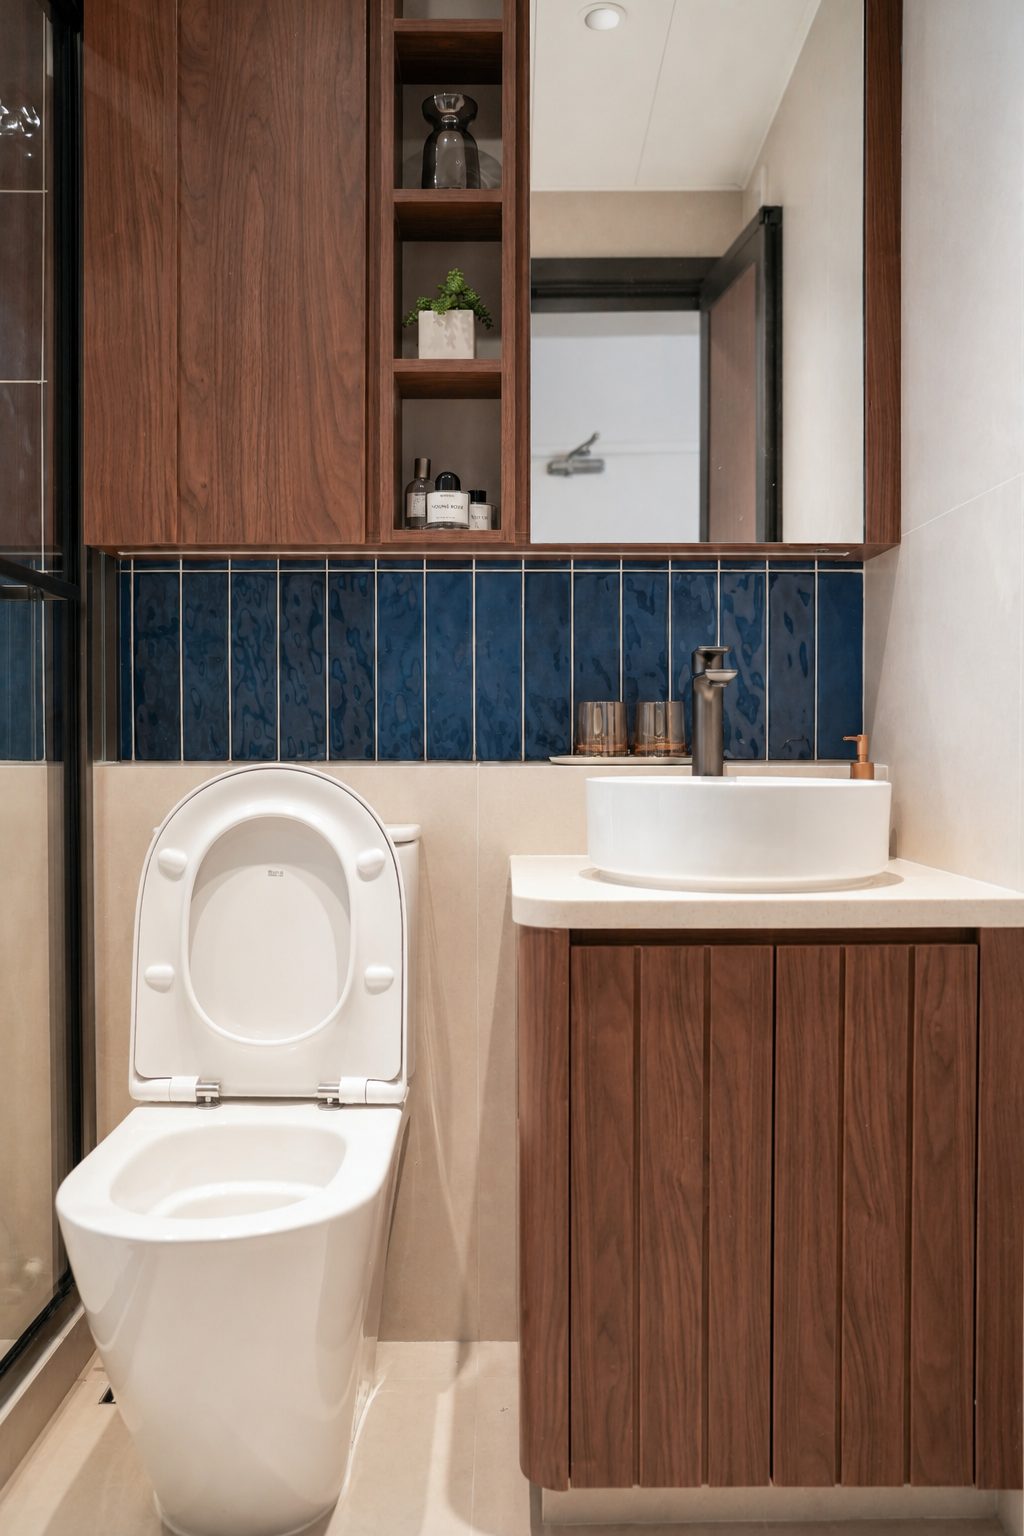
Dark blue fluted tiles run from the counter straight up the wall, with a dark timber vanity and a round basin; open compartments beside the mirror hold everyday items, so no extra shelf is needed.
Like what you see?
Tell us about your home and what you need, and our design team will put together advice made for you.