On Lai Court
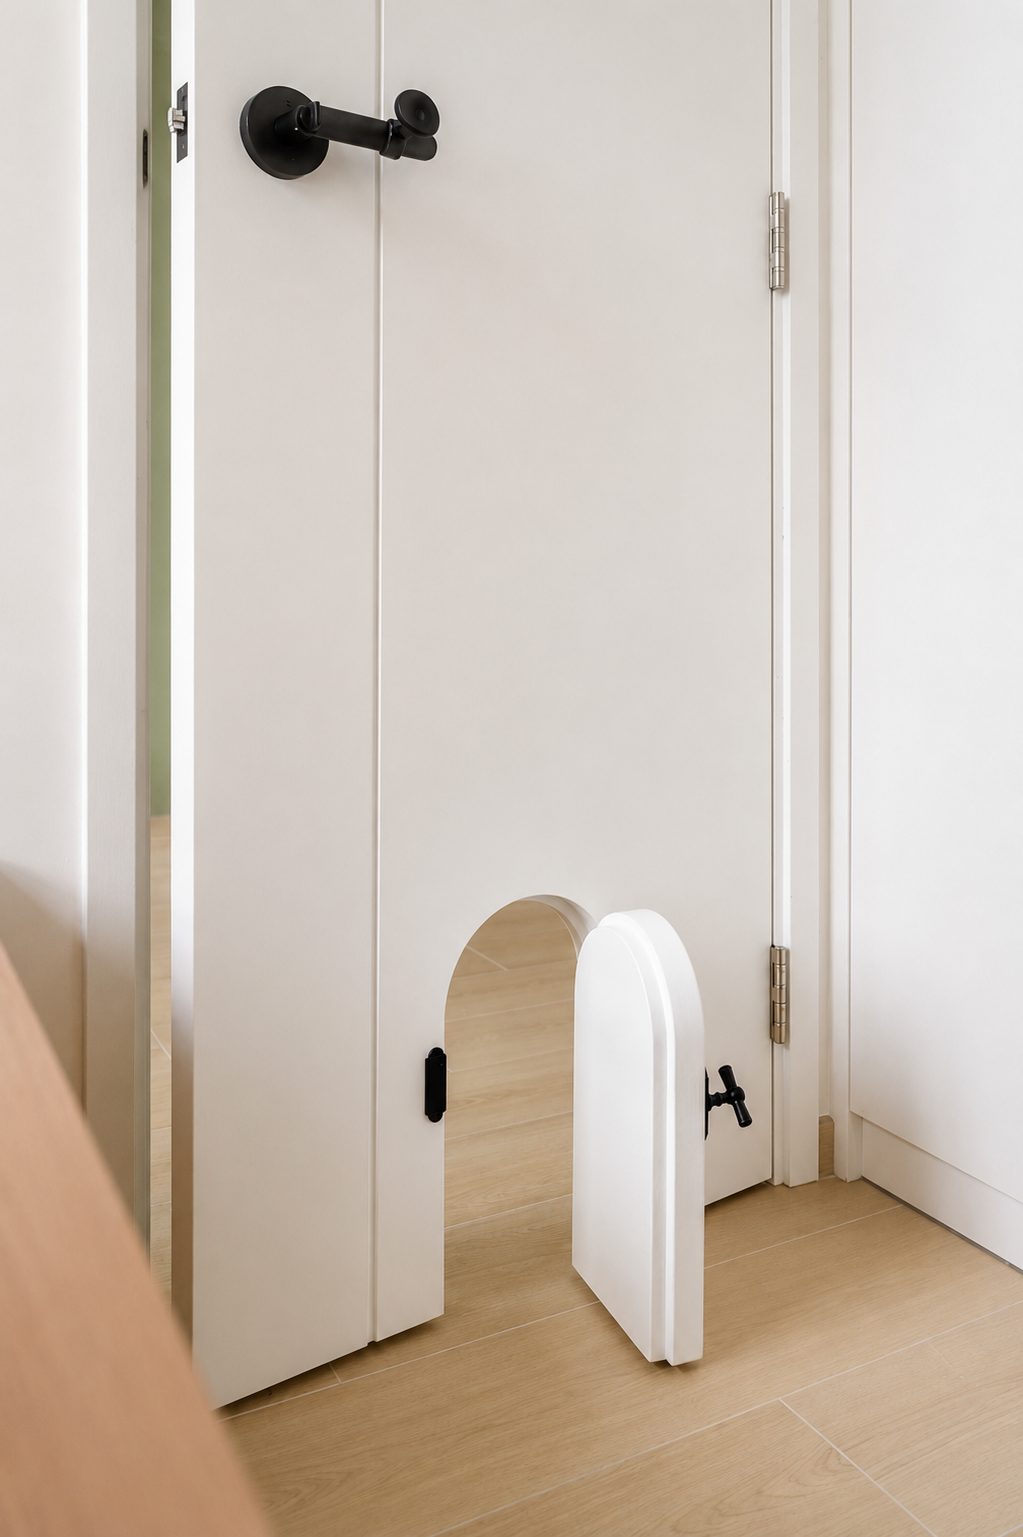
A subsidised housing flat at On Lai Court. Olive green walls run through the flat with white cabinet doors and pale timber, and a black-framed glass sliding door separates the living room from the bedroom; a cat flap is set into the bottom of the bedroom door, so the pets can come and go.
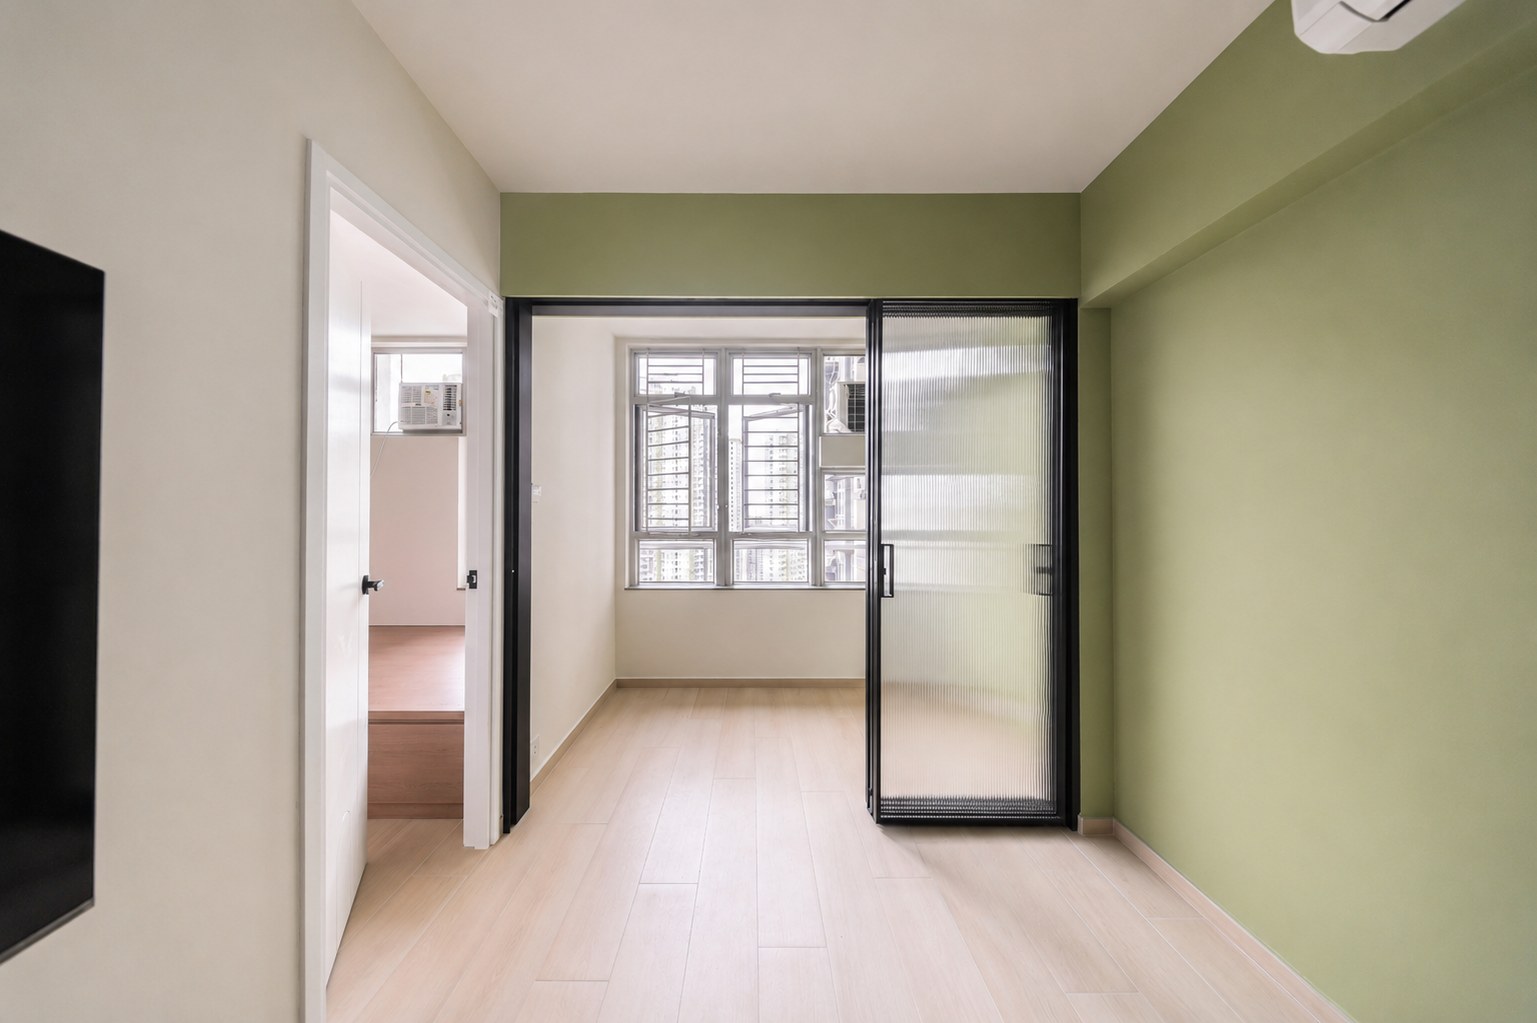
The olive green feature wall runs from the ceiling down to the skirting, setting two tones against the white; the black-framed reeded glass sliding door still passes light when closed, screening off the space behind it lightly.
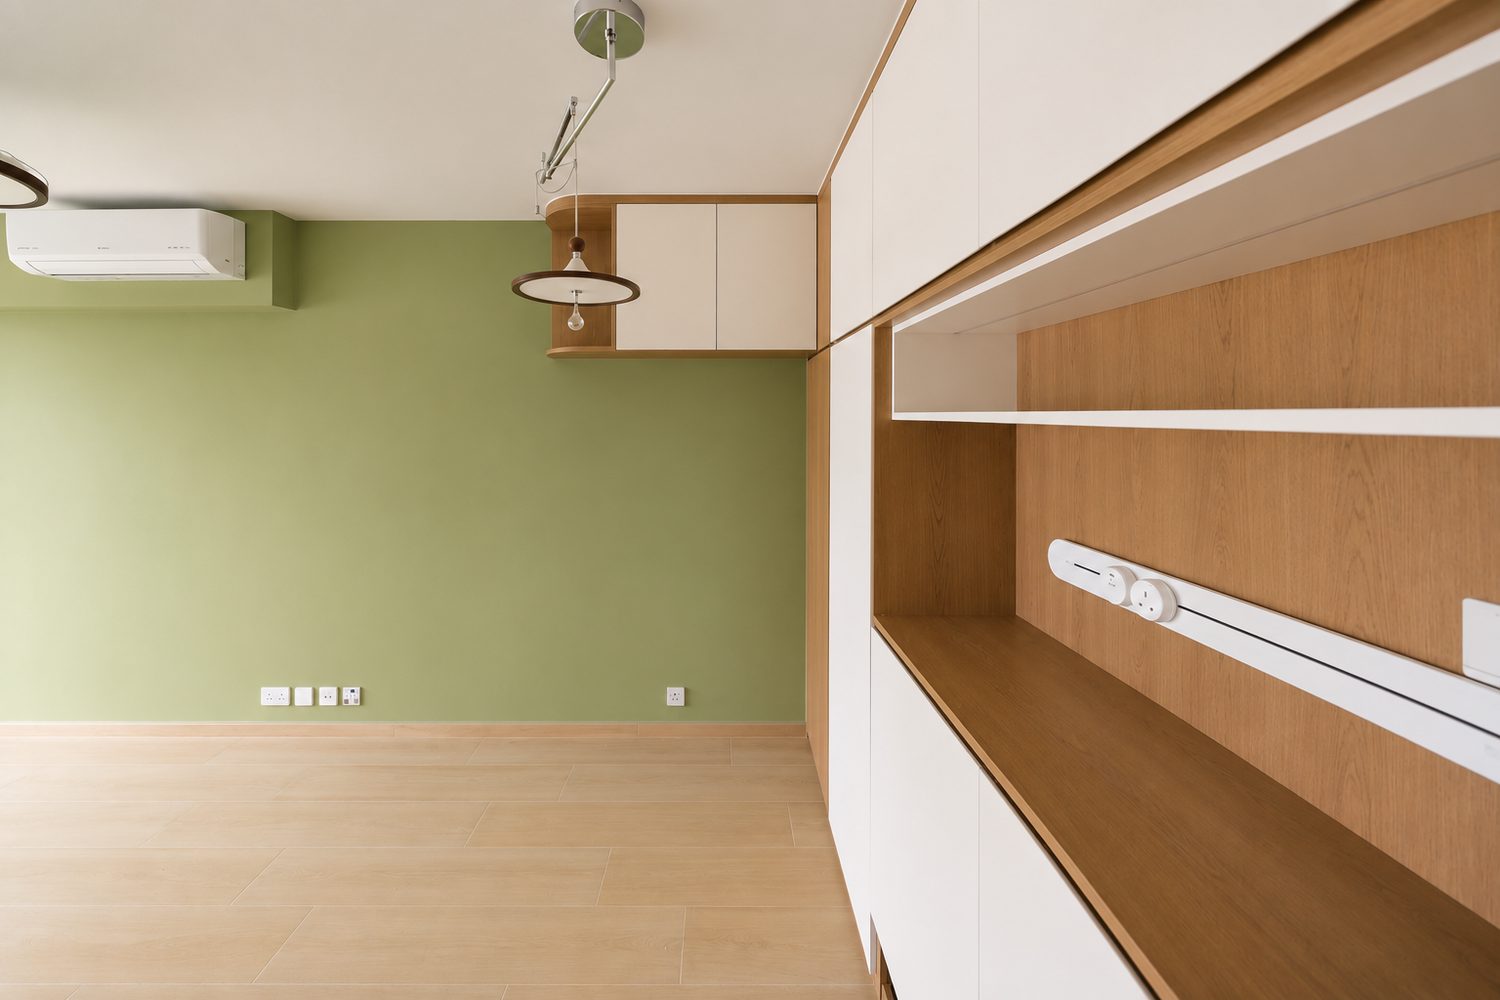
The fluted glass sliding door is pushed to one side, letting the window light fall straight into the living room; the bedroom door on the left stands open, showing a corner of the timber platform.
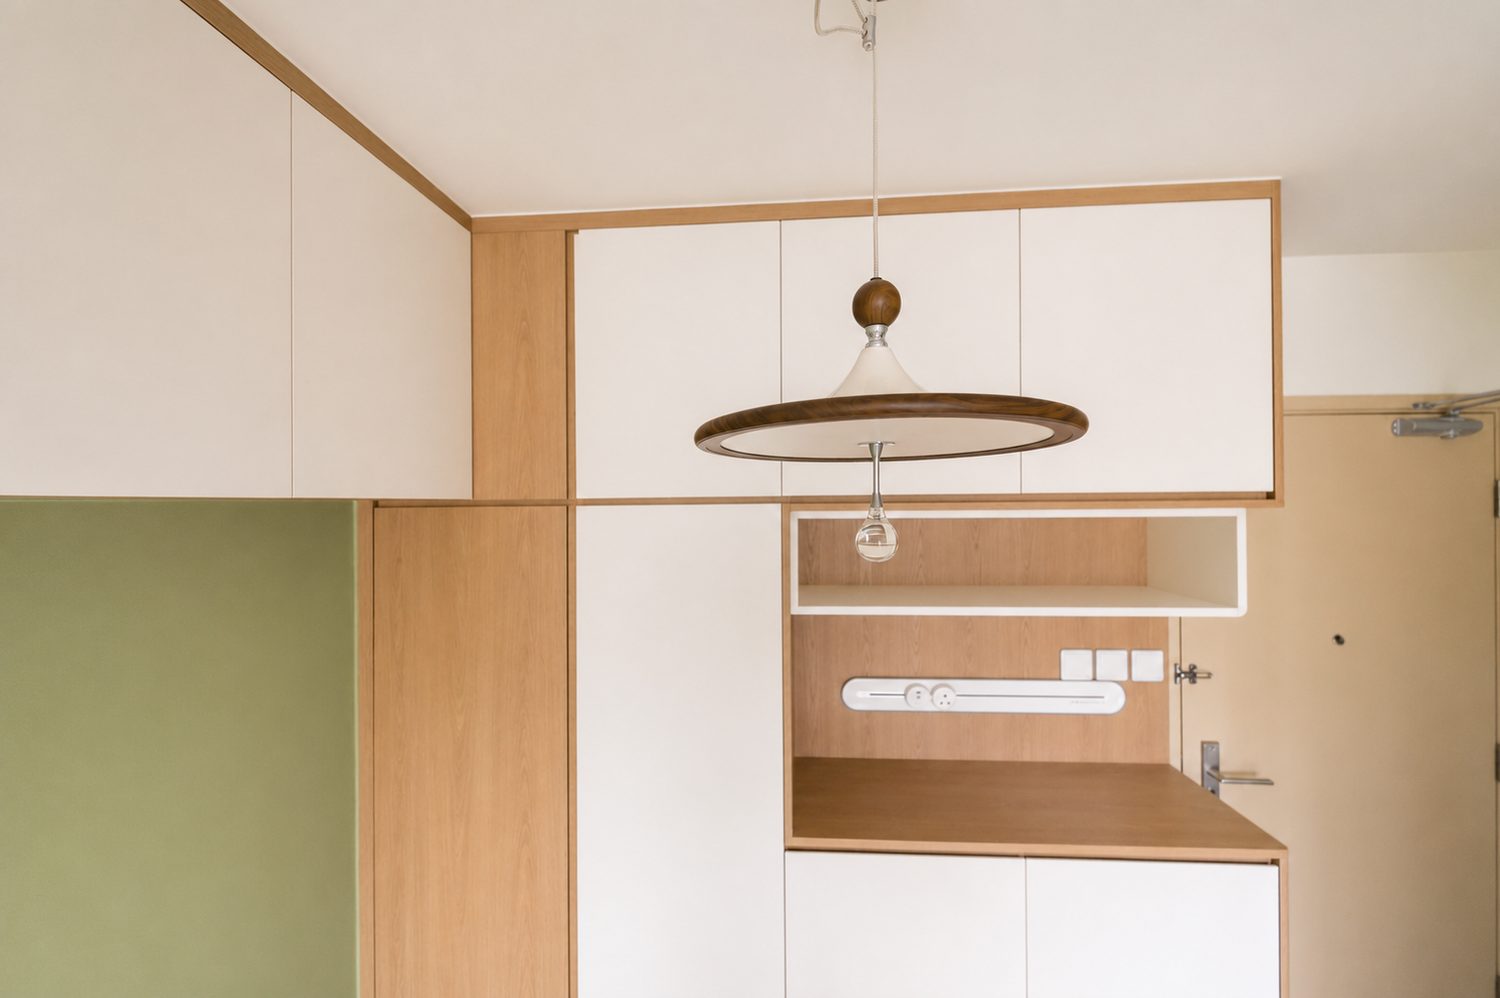
Beside the front door, a full-height run alternates timber grain with white door panels, with one open bay in the middle fitted with a track socket; above the corner, the open shelf is finished with a rounded edge, which softens the unit.
A run of aluminium windows opens along the wall, and daylight falls across the olive green paint; a black-framed fluted glass sliding door stands in the middle, with a split-type air conditioner on each side so the two halves can be cooled separately.
A long-arm pendant reaches out from the ceiling, its head stopping directly above the cabinet; a track socket runs across the open bay, so plugs can be moved along the channel.
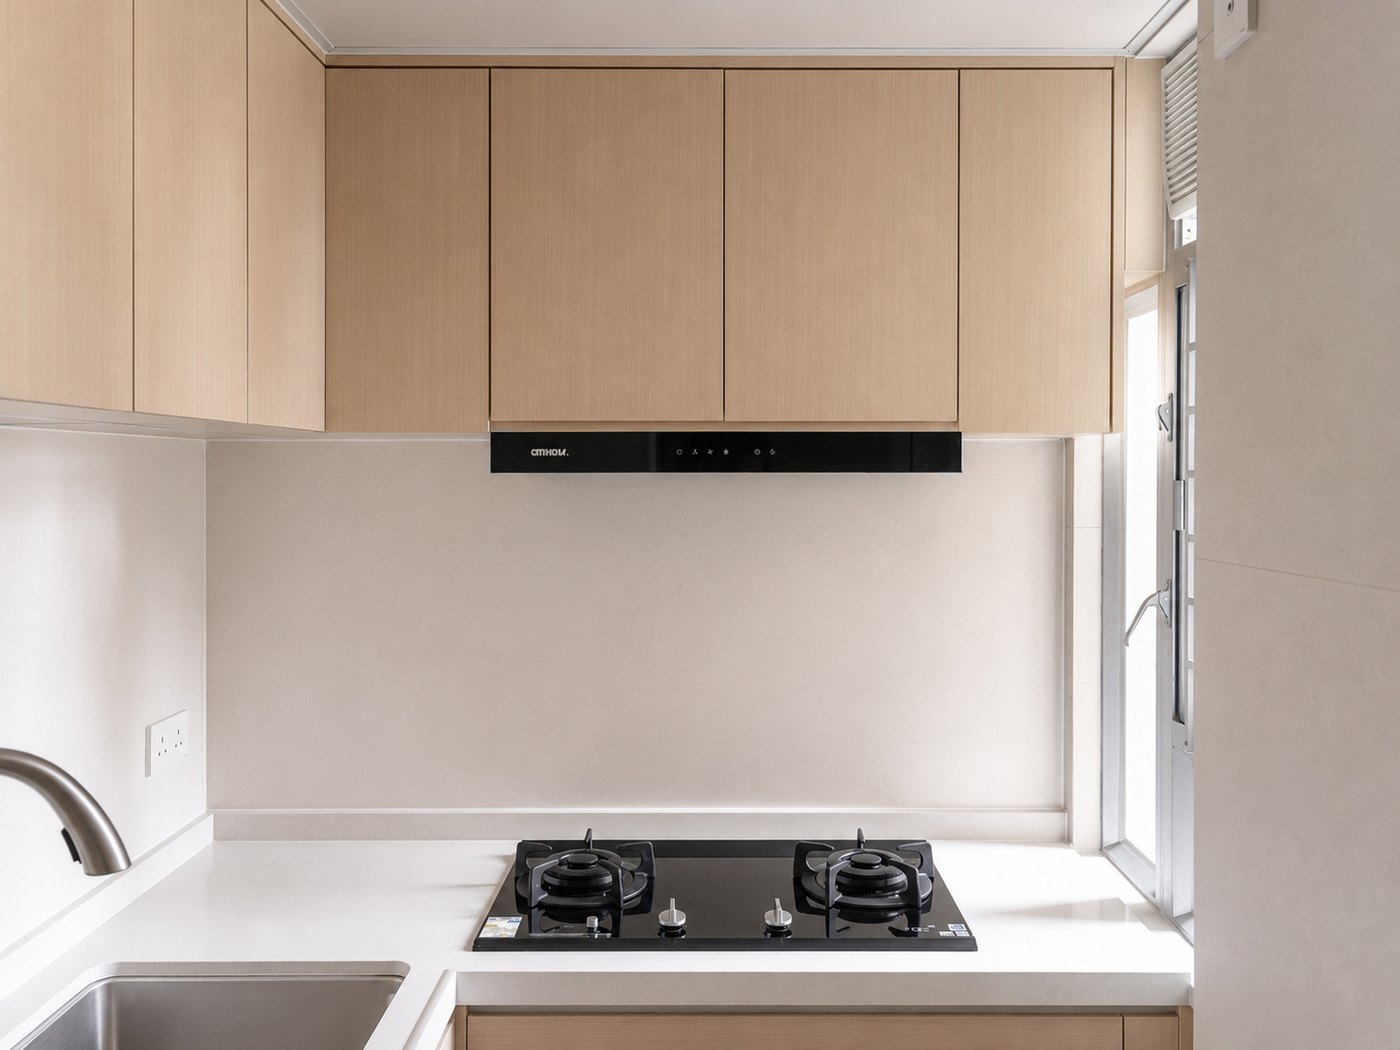
Light timber wall cabinets run all the way to the corner, with no handles on show; the white counter carries a black gas hob and a slim extractor hood, and the window on the right brings light onto the hob.
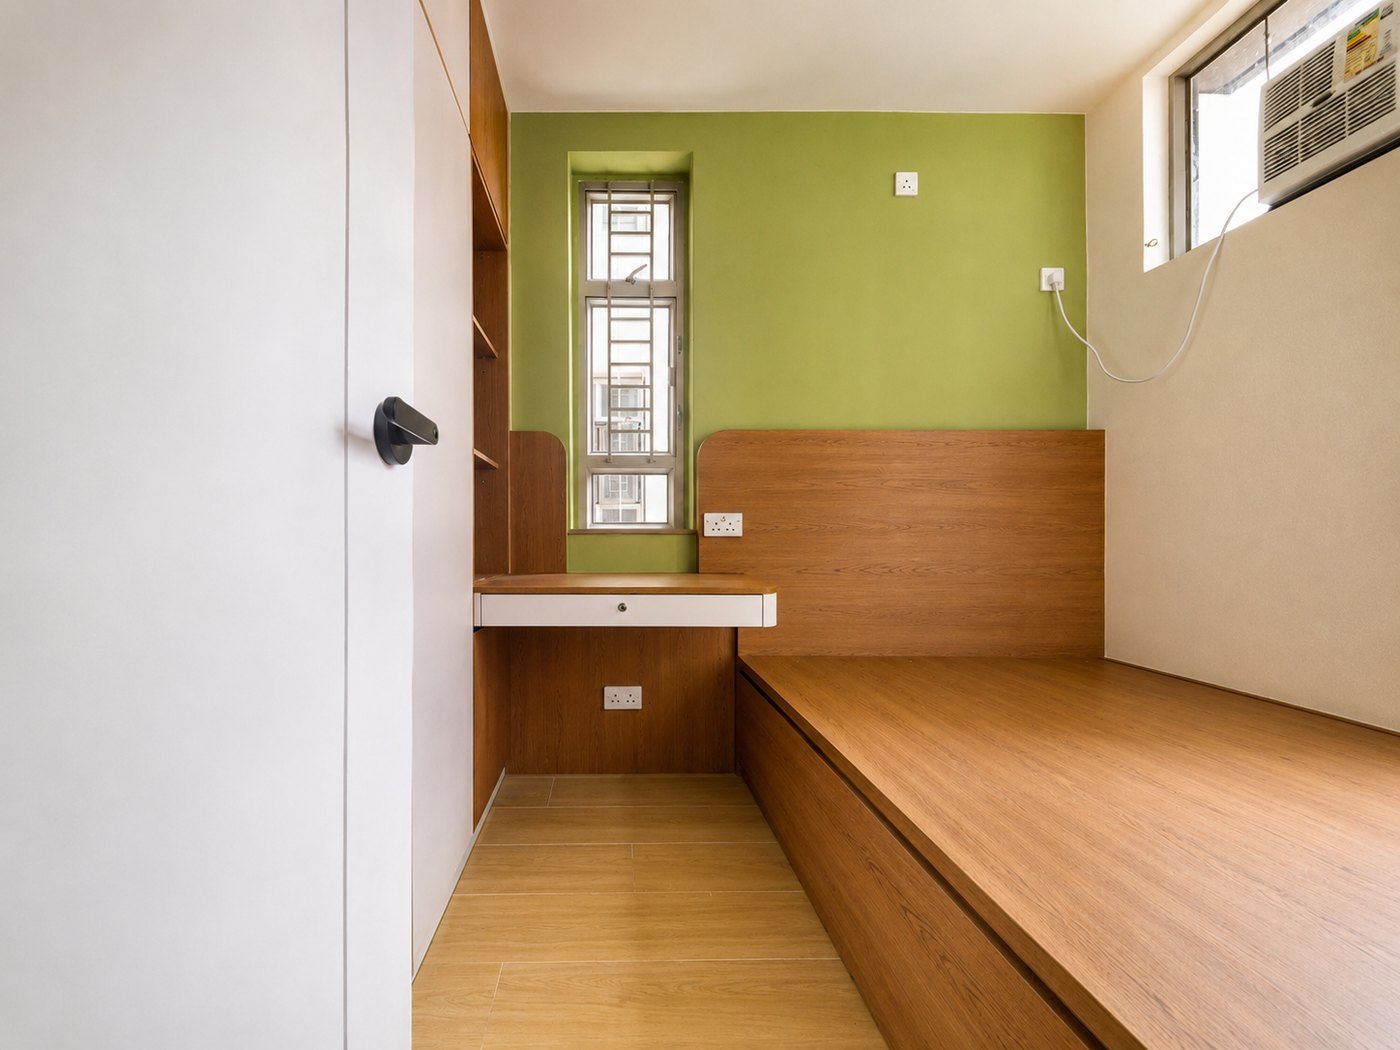
The timber platform bed and the headboard are made as one piece, with drawer storage filling the space below; a desk runs off the side of the bed, set against the tall narrow window, so daylight comes with the seat.
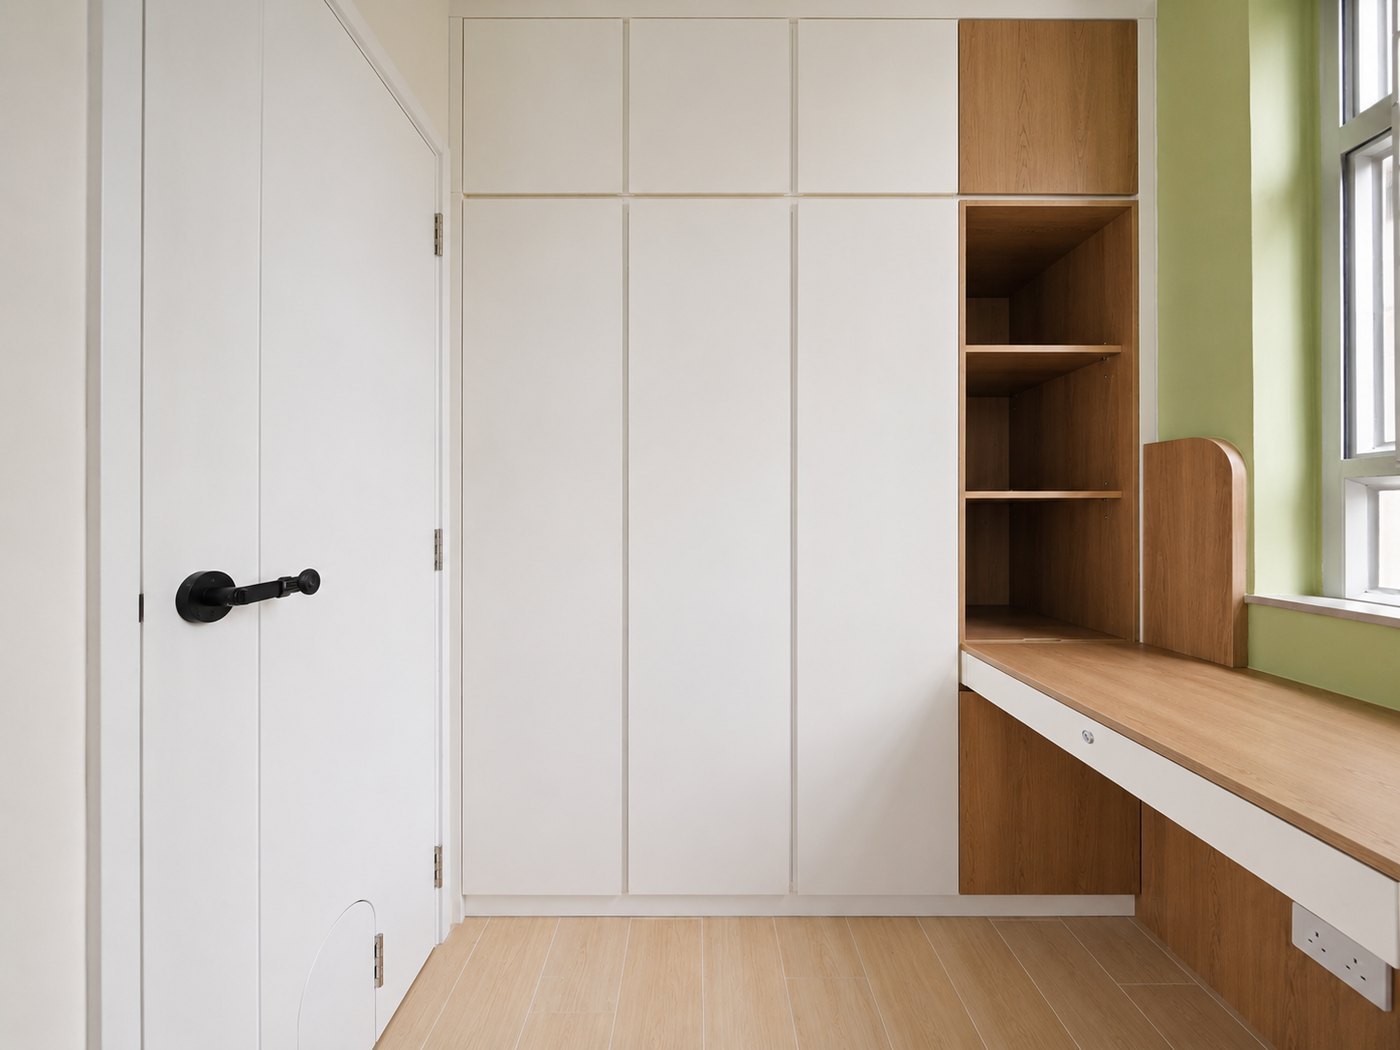
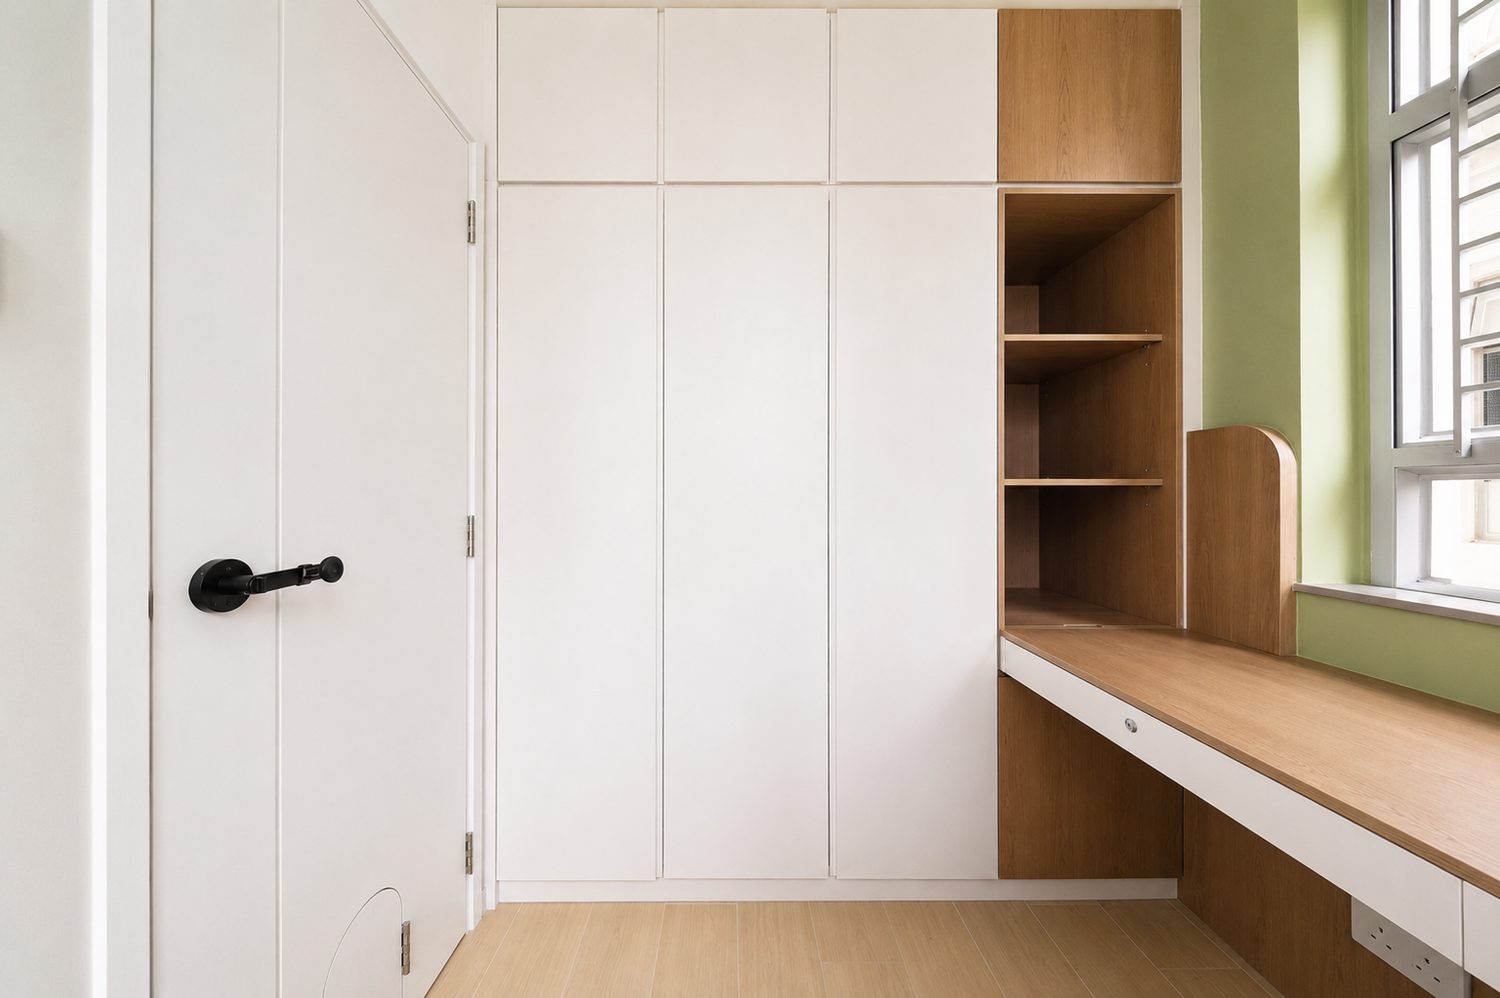
The full-height white wardrobe closes into a single plane, divided only by the joints between doors; on the right, timber open shelving carries down to the desk, whose top is drawn out along the window.
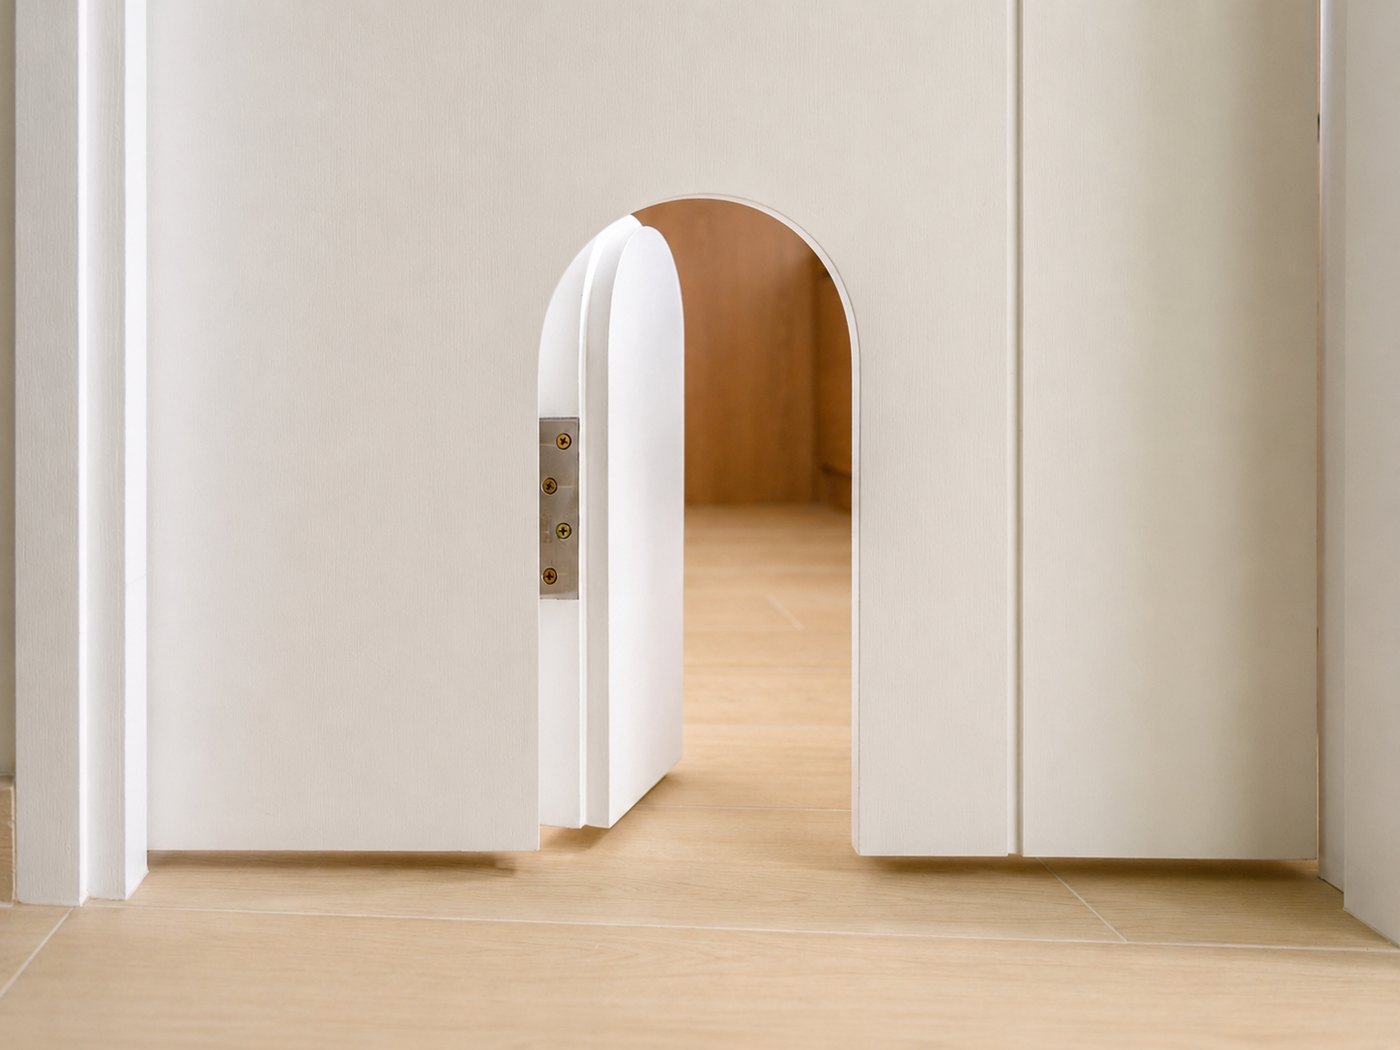
An arched opening is cut into the lower part of the white door panel, fitted with a small door of the same shape that opens on its own; behind it the cabinet is finished in wood, and light carries through at floor level.
Like what you see?
Tell us about your home and what you need, and our design team will put together advice made for you.