Neptune Terrace
A subsidised housing flat at Neptune Terrace, in Chai Wan on Hong Kong Island. Across 862 square feet every cabinet front is panelled, with the colour changed room by room — blue in the kitchen, blush at the dressing run, pale blue-grey in the bedroom — and all the ironmongery in long brushed-gold pulls; the shared spaces stay entirely white, saving the colour for the rooms that have doors.
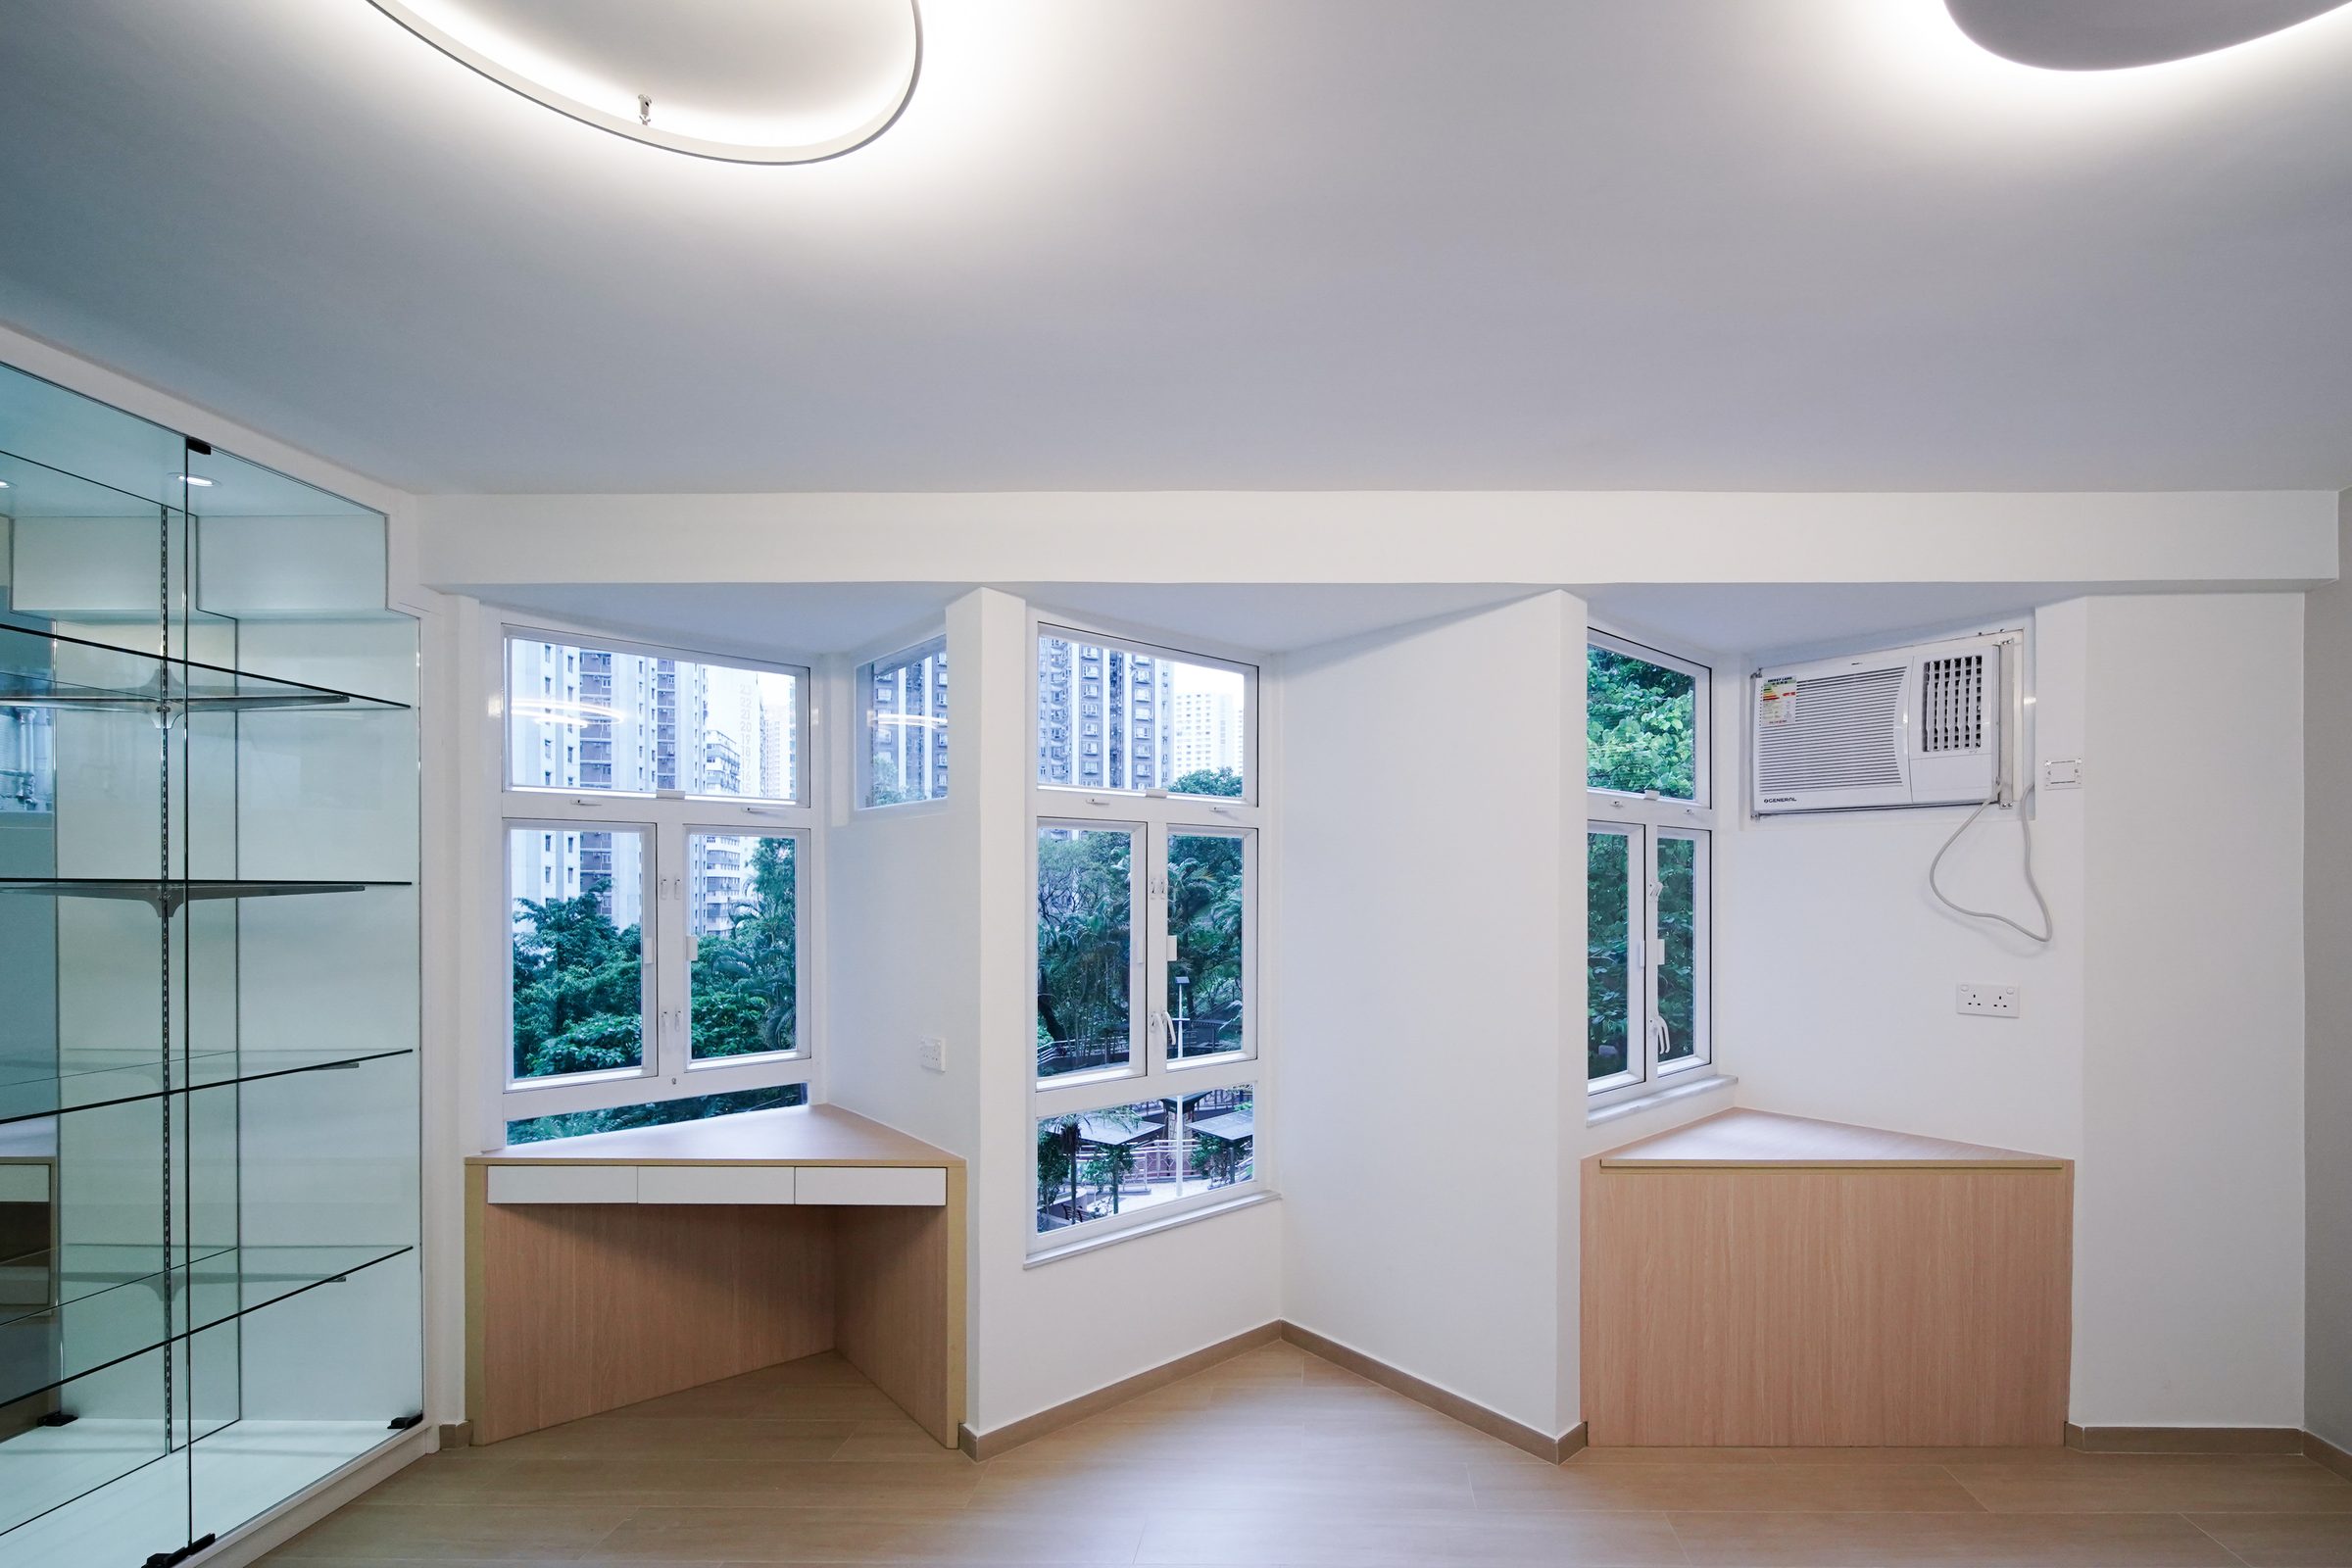
Photographed before the furniture went in, the living and dining space shows the fitted work on its own: a row of glazed display cabinets is set into the white joinery on the left, and a continuous timber ledge is built along the window on the right. The ledge wraps the bay in an L, serving as both seating and storage.
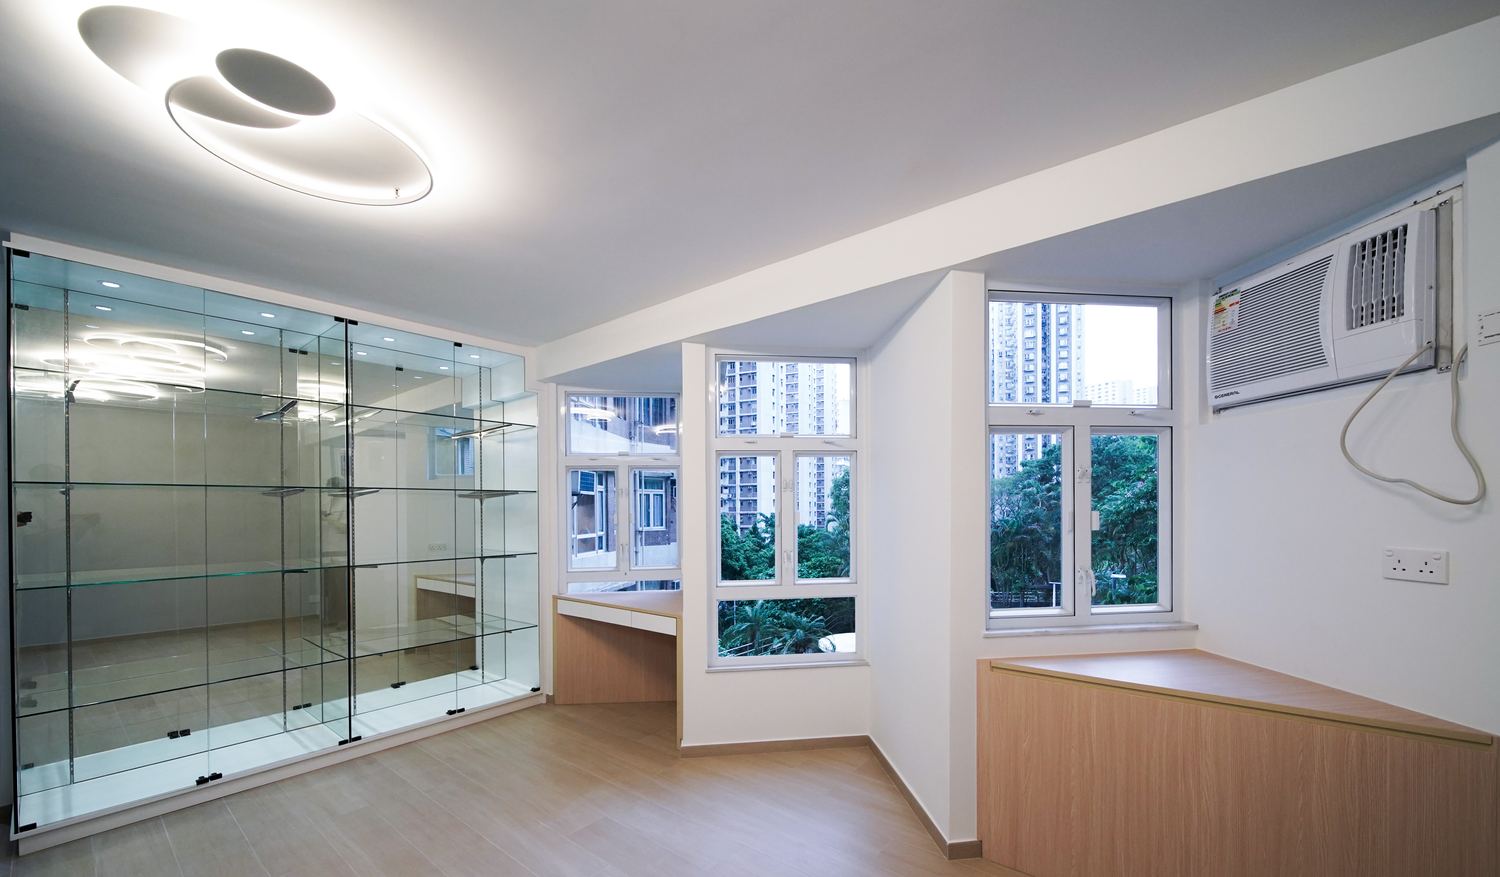
Opened up, the living and dining areas read as one square room, with a pair of oval ceiling fittings marking where each function sits. The display cabinet is divided into two bays and lit inside, so what is on the shelves still shows with the doors closed.
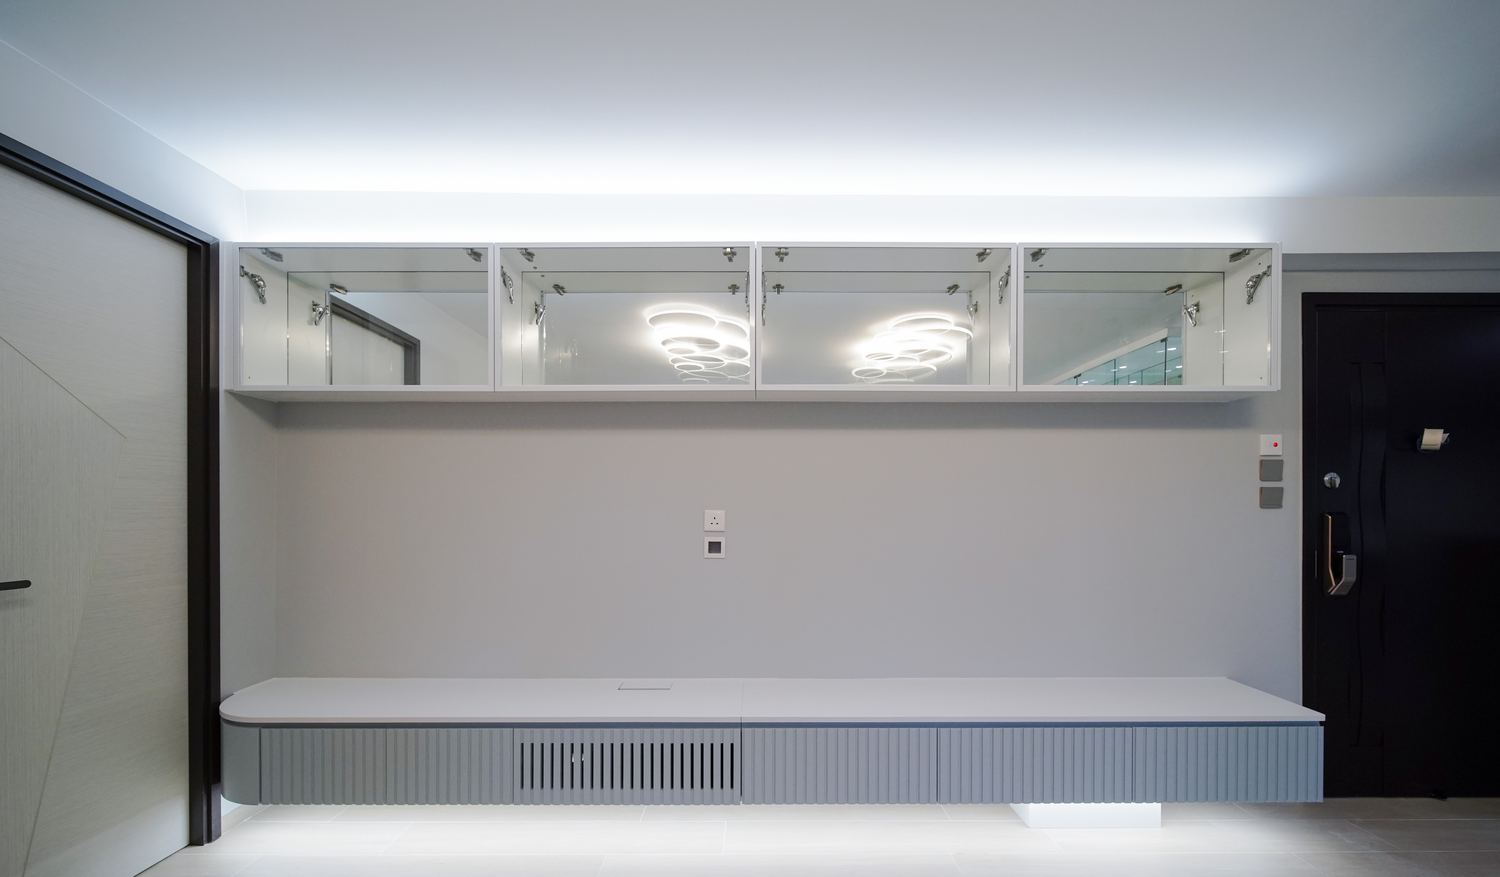
The opposite wall is built up in two tiers: glazed wall cabinets with integral lighting above, and a pale blue panelled bench below that doubles as seating. The bench top is given an overhang so heels do not catch on the carcass when sitting down.
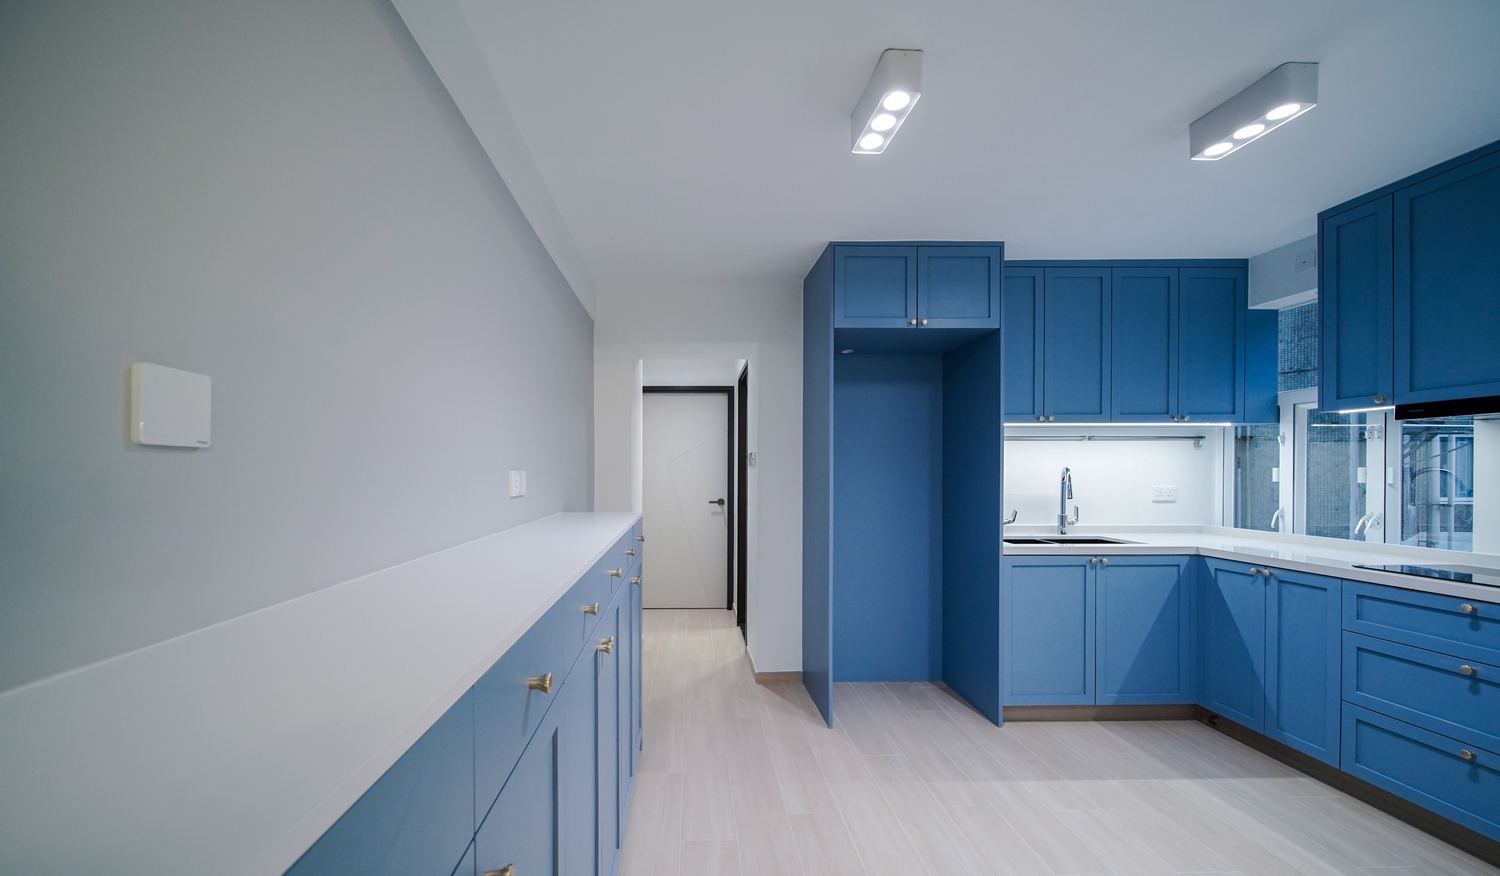
The kitchen is fitted throughout in blue panelled doors against a white stone worktop with long gold pulls. The wall units run to the ceiling, with a light strip underneath washing the work surface.
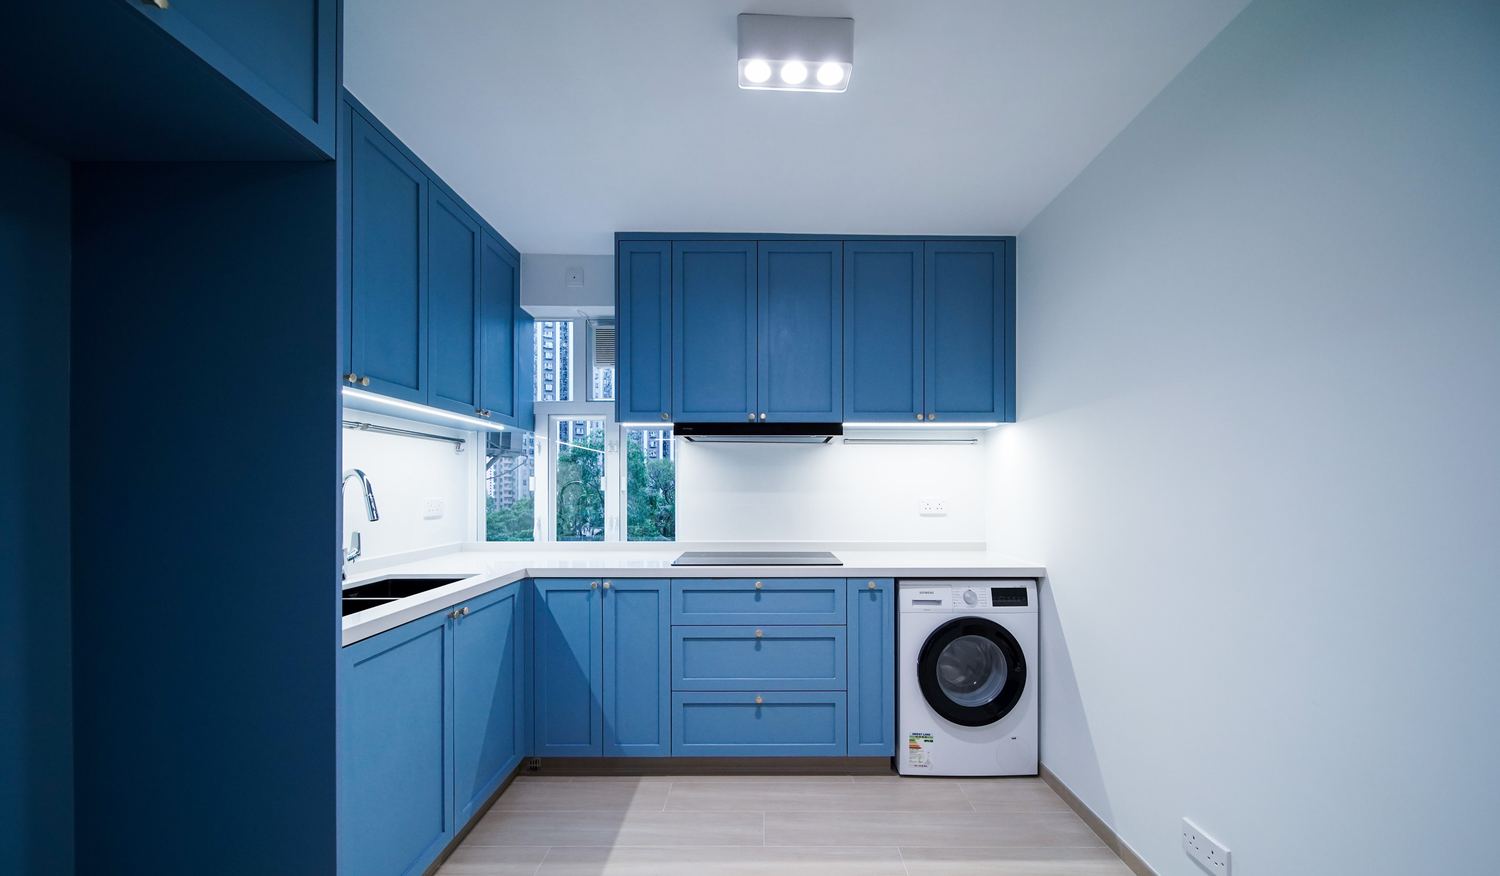
On the cooking side the extractor, hob and oven are lined up on one axis, with the washing machine housed in the run. The area in front of the window is left free, so it can still be opened while cooking.
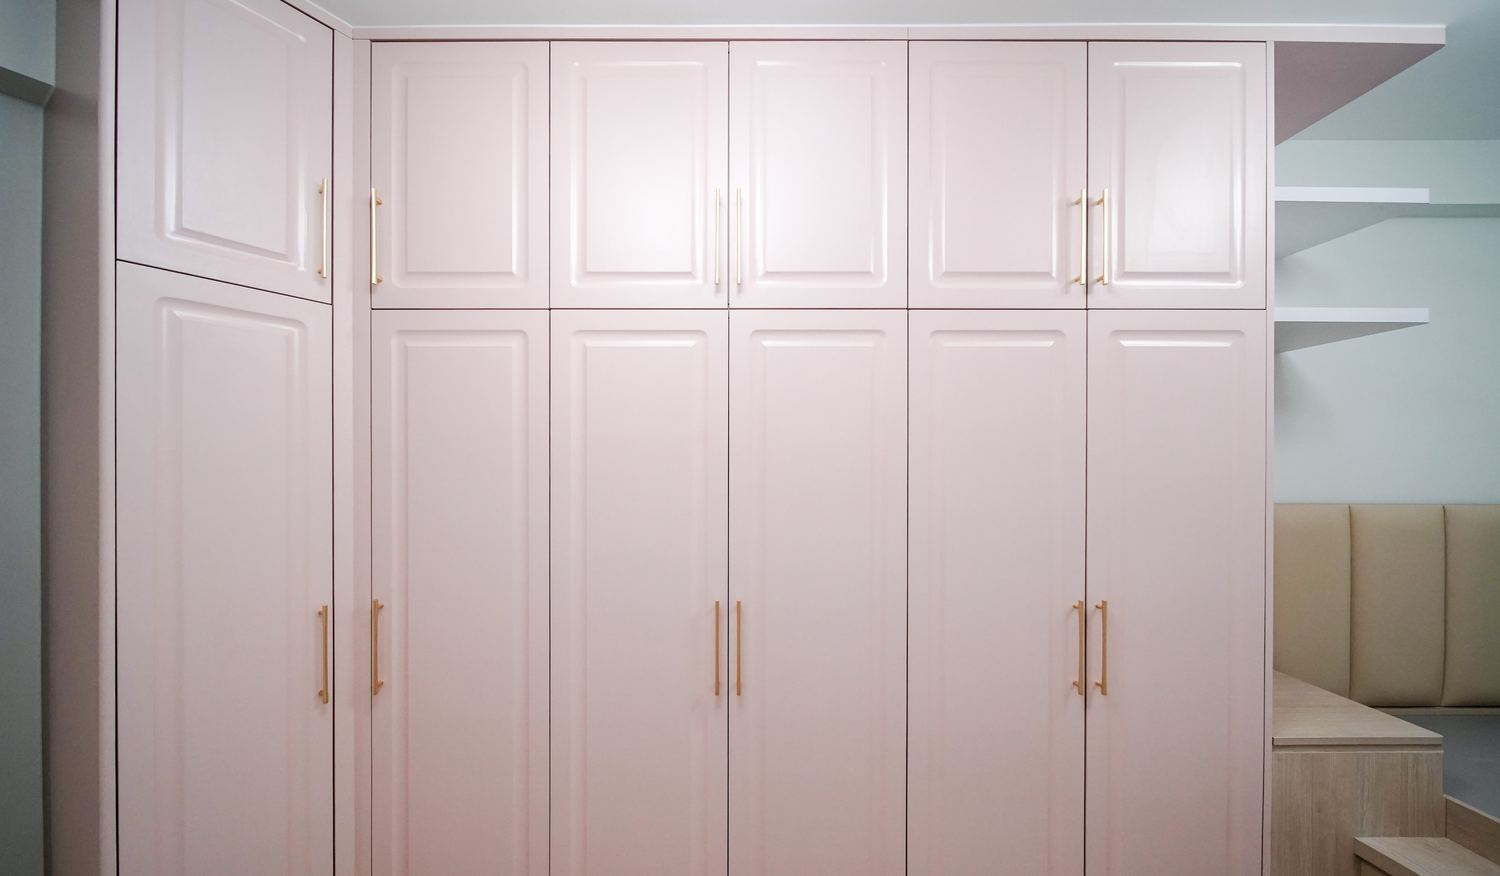
The dressing run uses blush panelled doors with long gold pulls, and a bay of open shelving is left at the right for everyday things. A pale green section closes the bottom, keeping the two pastels from turning saccharine.
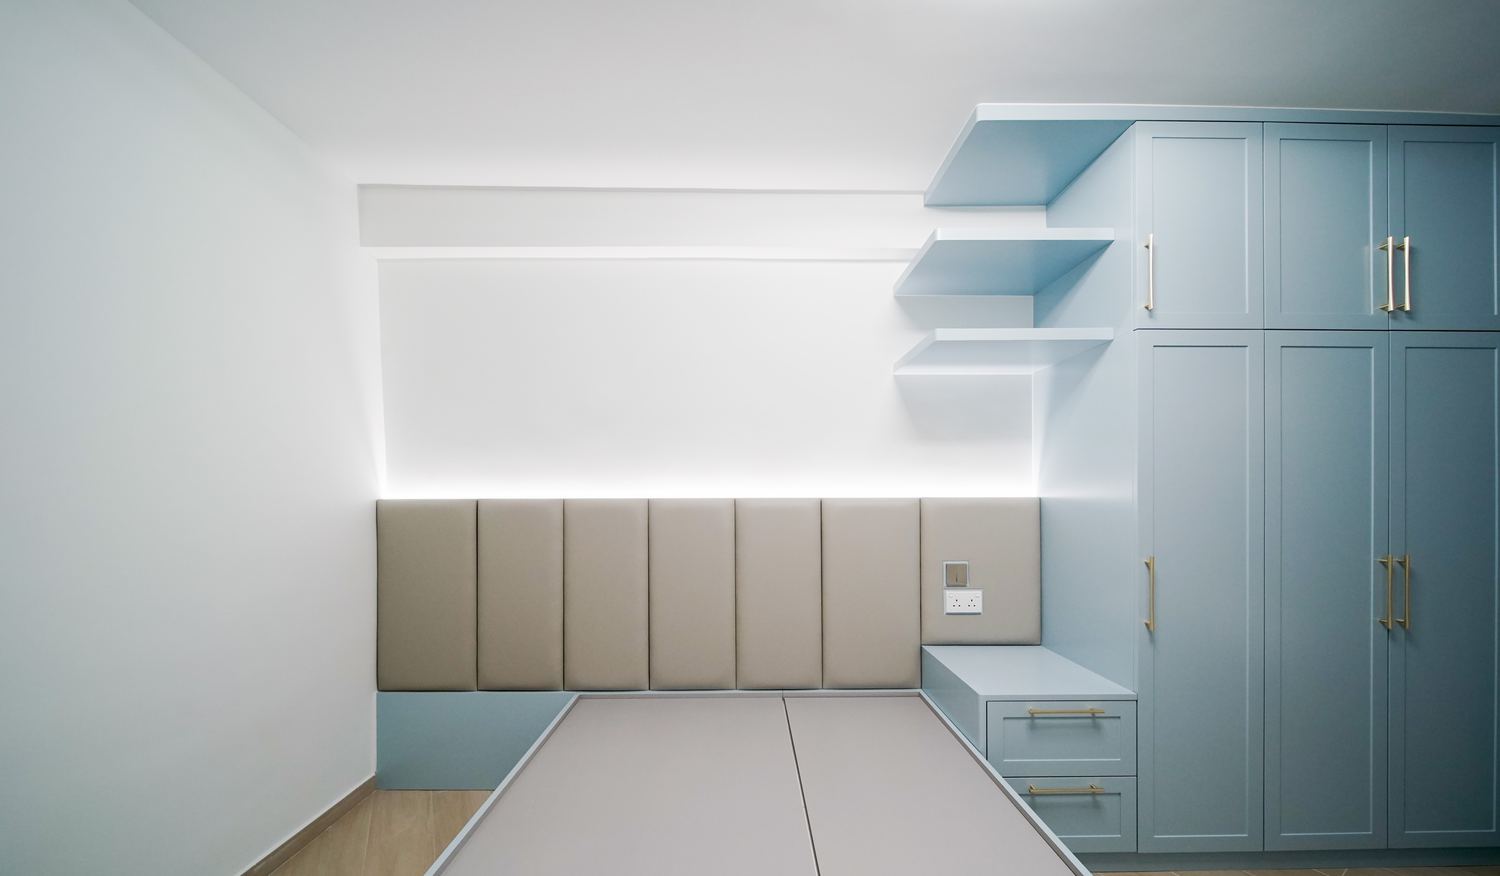
The bedroom wardrobe switches to pale blue-grey panelled doors, with white open shelving alongside for display. A single raised step provides bedding storage, its edge rounded so there is nothing sharp to catch a foot.
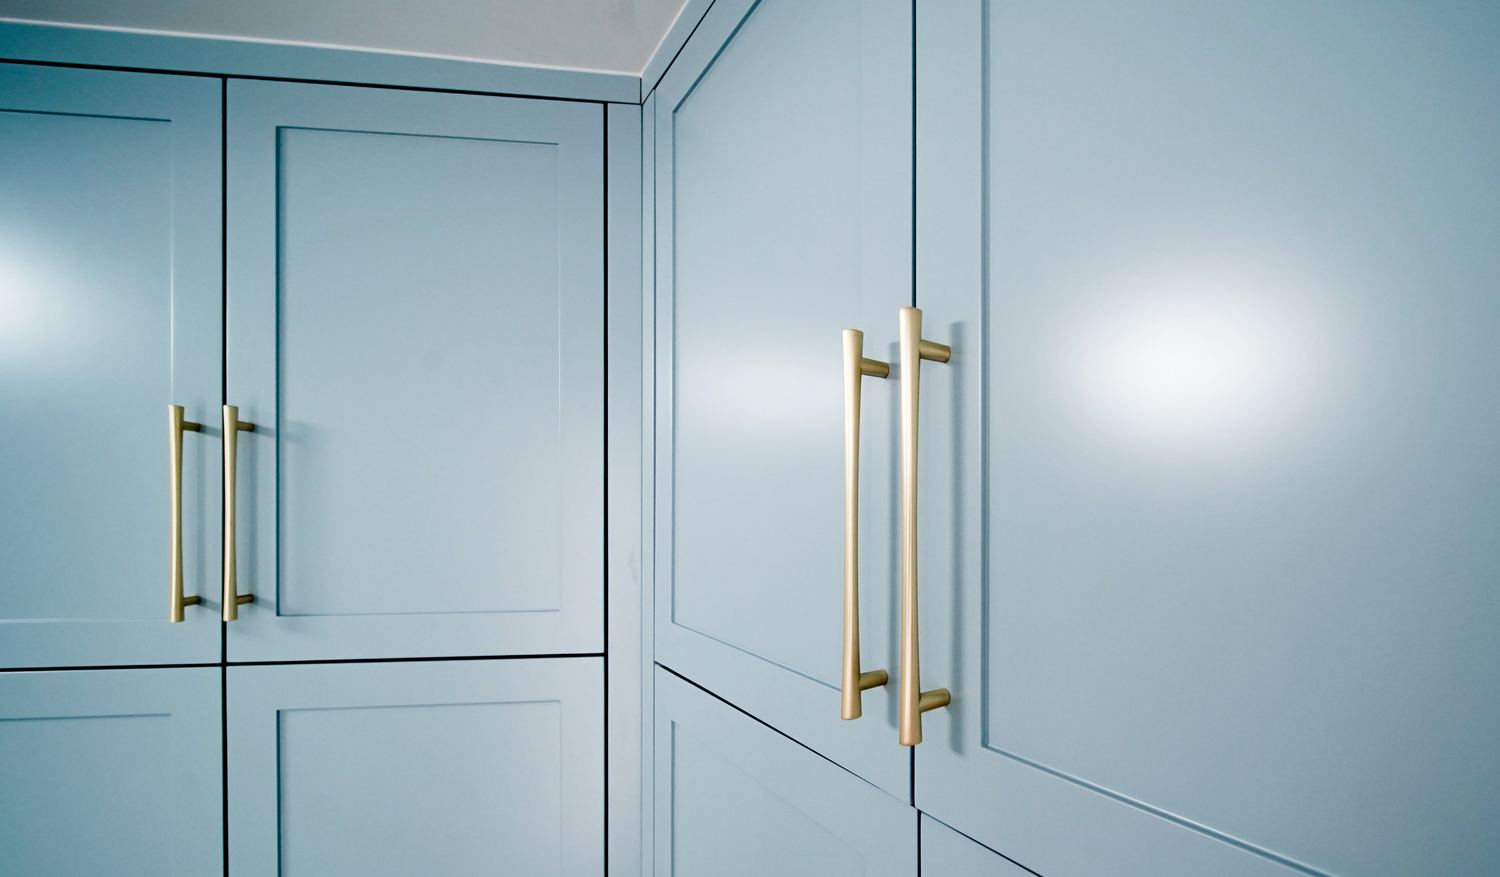
Close to, the panelled doors show their build-up: an outer frame, a recessed field and a chamfered edge in three layers, with the gold pull running the full height. The same door is used in three rooms in three colours, so the detailing stays consistent while each space keeps its own character.
Like what you see?
Tell us about your home and what you need, and our design team will put together advice made for you.