Mount Verdant
Mount Verdant is a private residential flat in Tiu Keng Leng. Light timber and white walls set the base throughout, and a long low cabinet runs along the living room wall; the kitchen is divided by a slatted timber sliding door, and the bathroom is kept to one tone with beige stone-effect tiles.
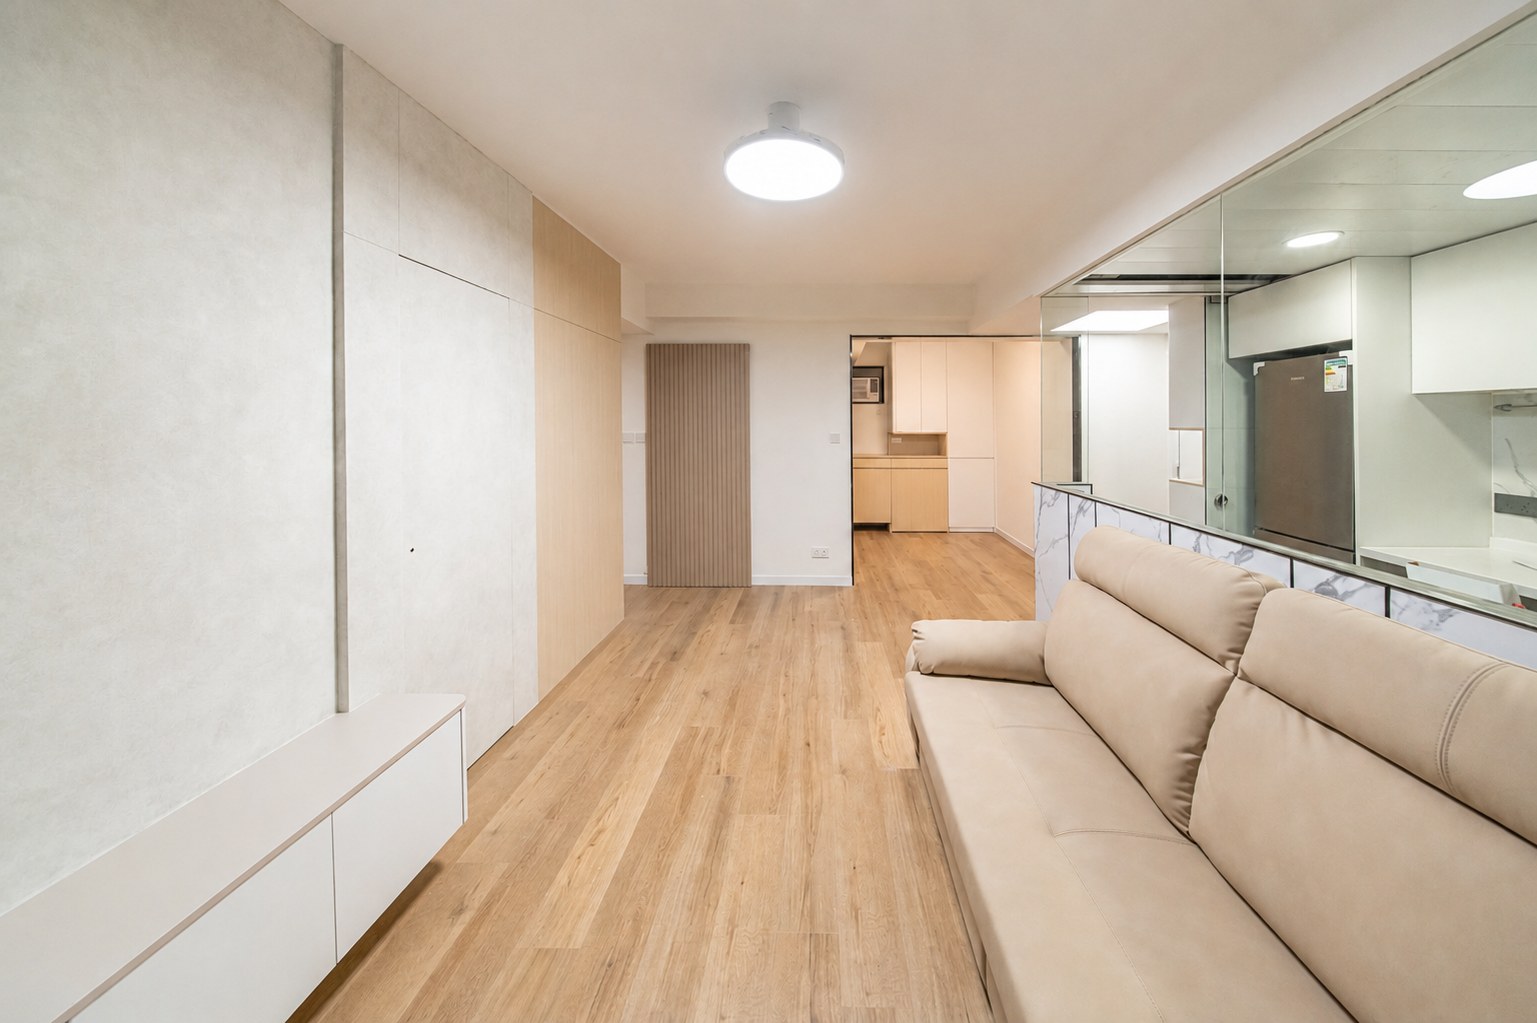
A long sofa sits against the living room wall, with a mirror opposite reflecting the window light; the corridor runs straight through to the kitchen, with no detour.
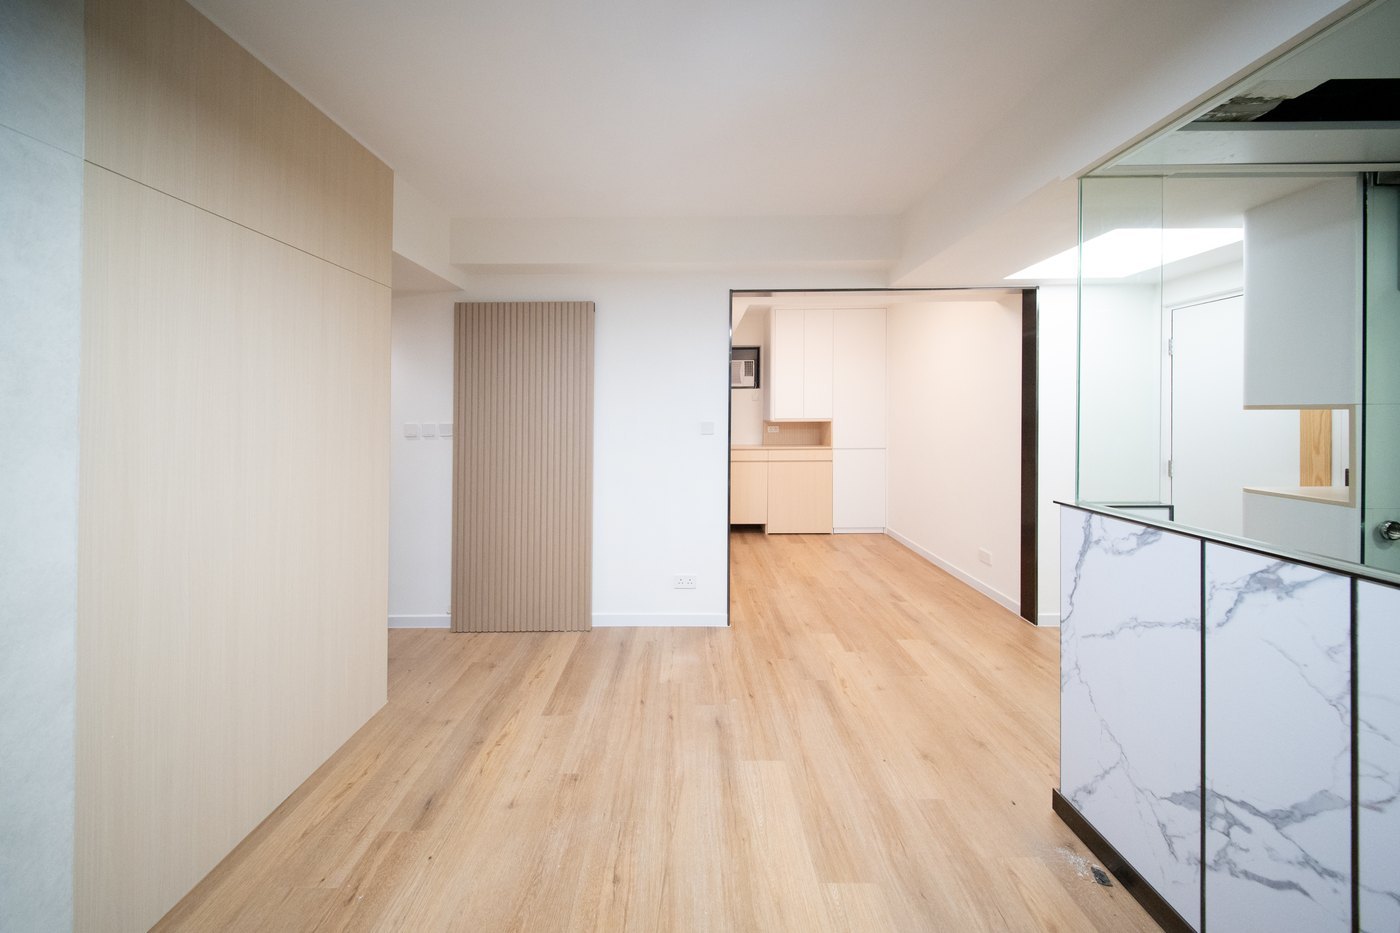
One side of the living room is a full wall of pale timber cabinetry, with a battened sliding door set into the middle; through it are the timber base units of the kitchen, where a marble counter and mirror on the right spread the light around.
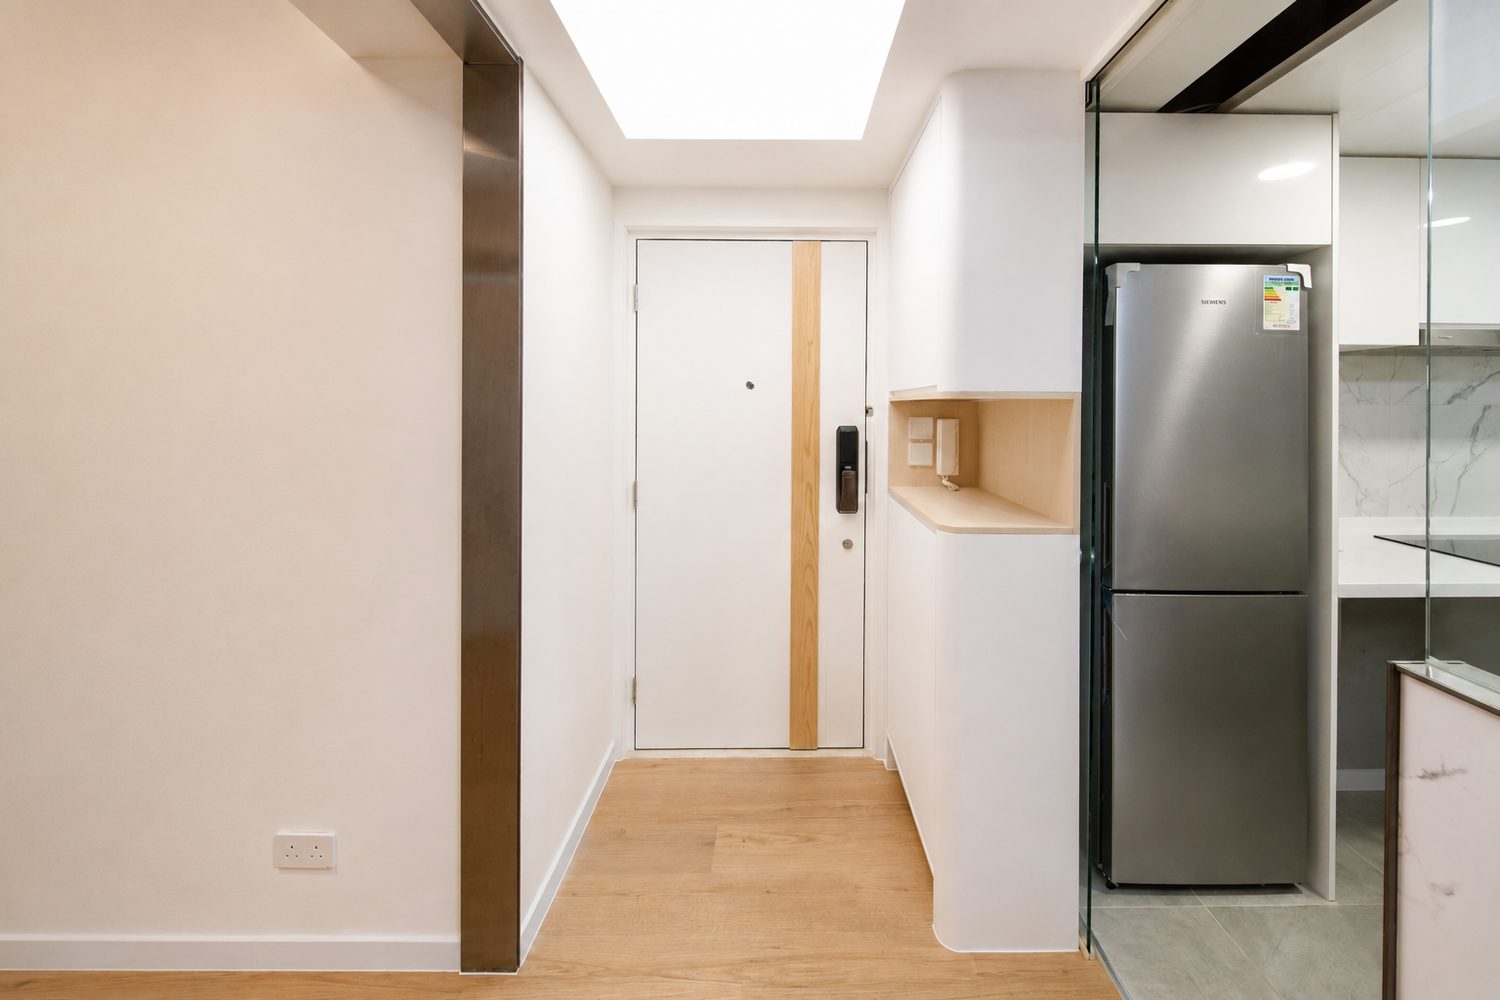
Dark timber panelling divides the entrance, meeting the shoe cabinet on one side and hiding the refrigerator on the other; the wood-grain floor runs from the hall straight into the living room without a break.
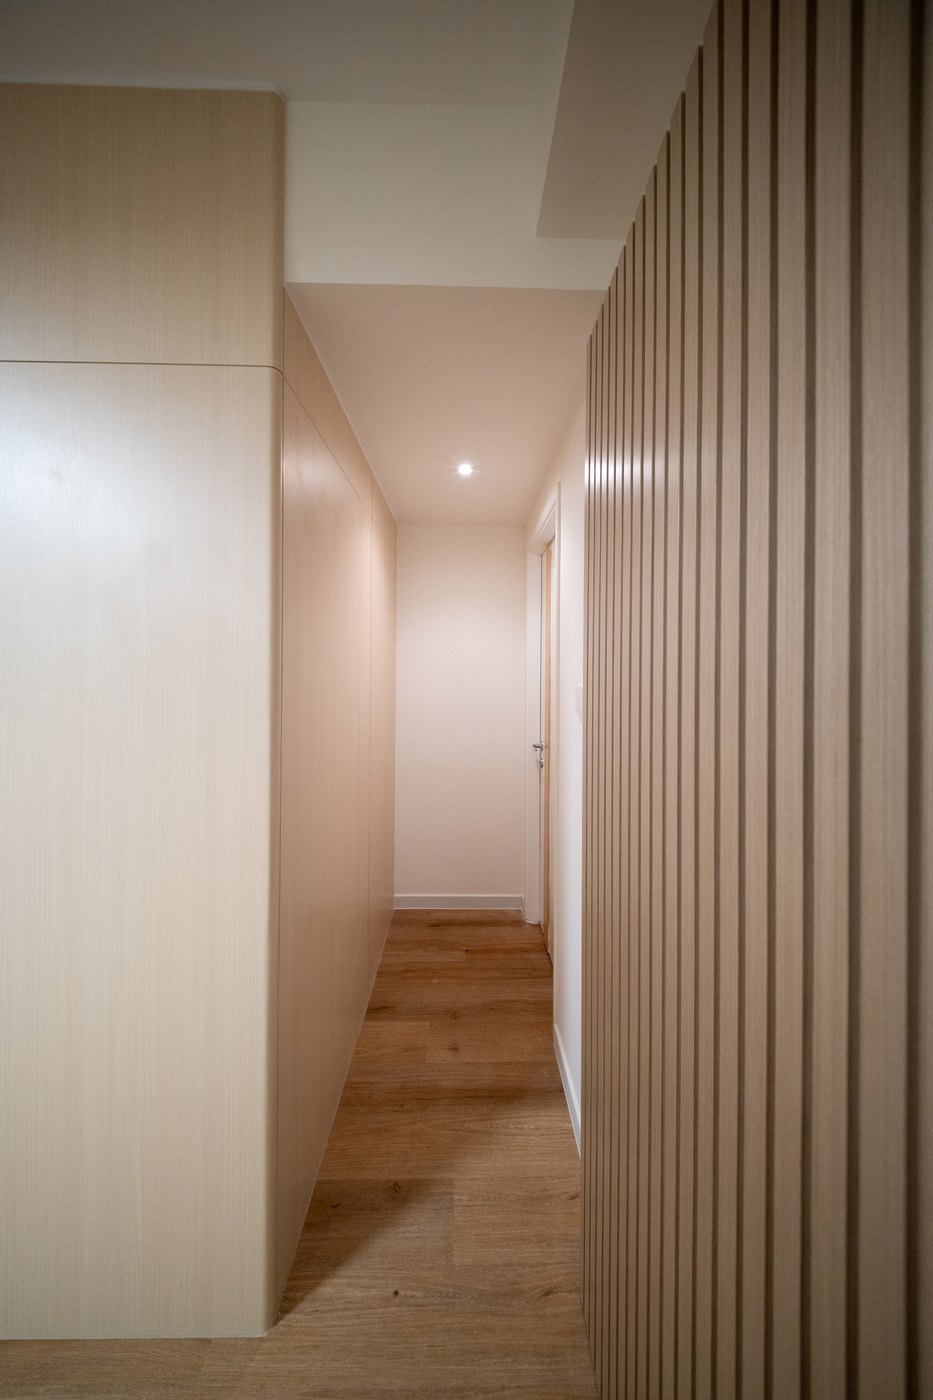
Light timber cabinets line the left of the corridor and a slatted timber screen divides the right; downlights fall on the bedroom door at the end, giving even a short run some depth.
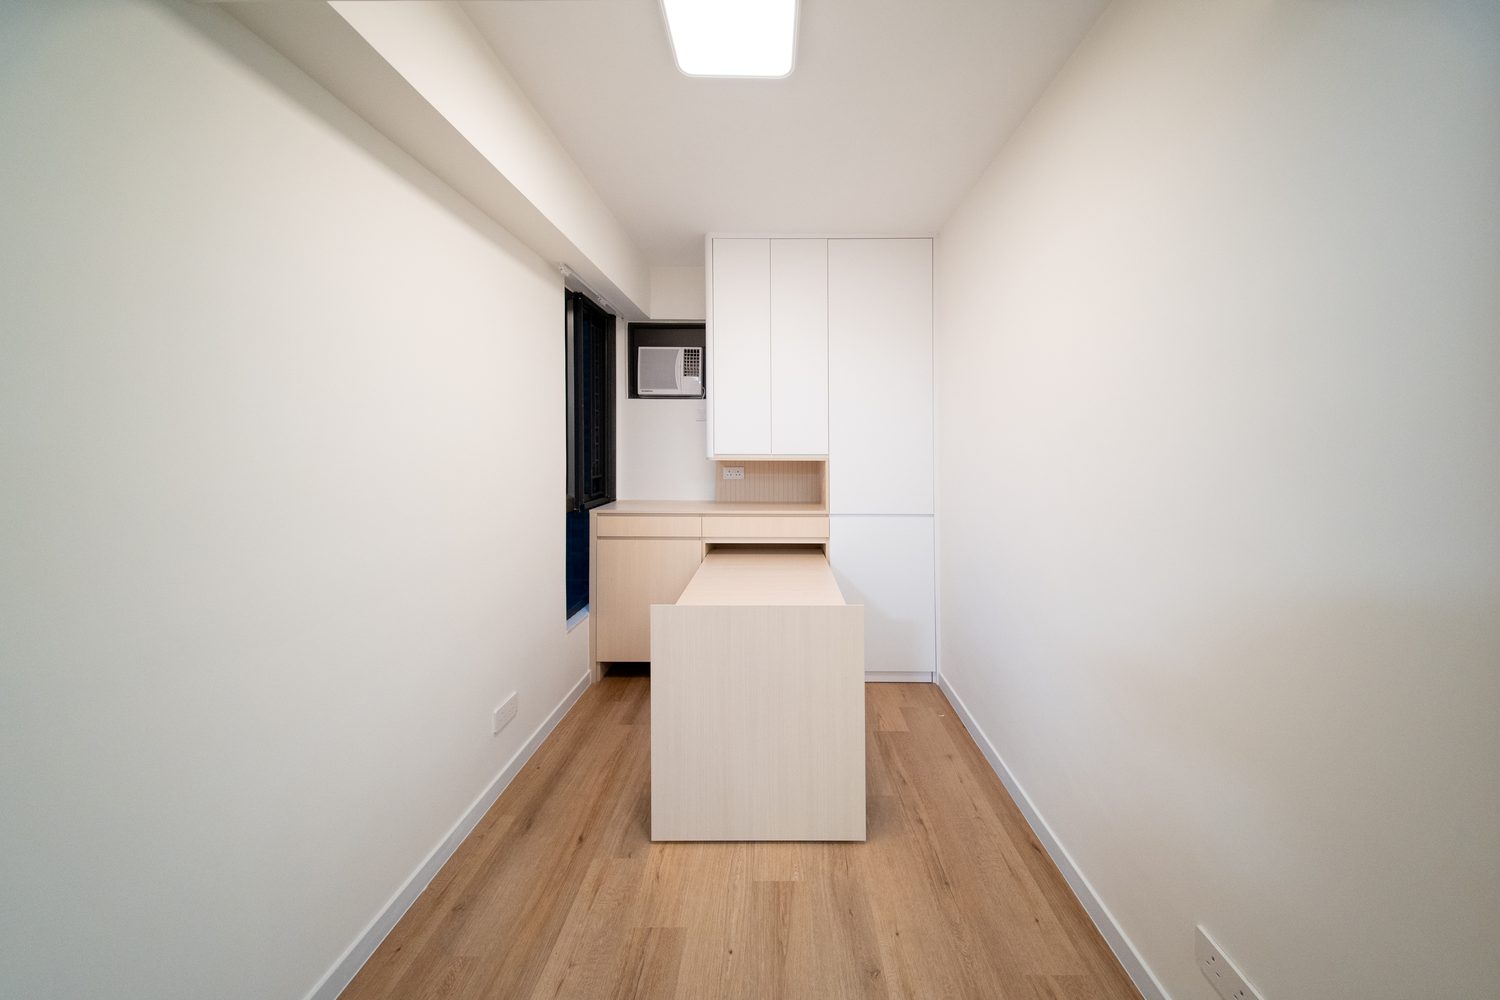
Full-height white units sit at one end of the long room, with a pale timber top extending sideways from them as a work surface; the timber flooring is laid along the long side, and the walkway is clear from end to end.
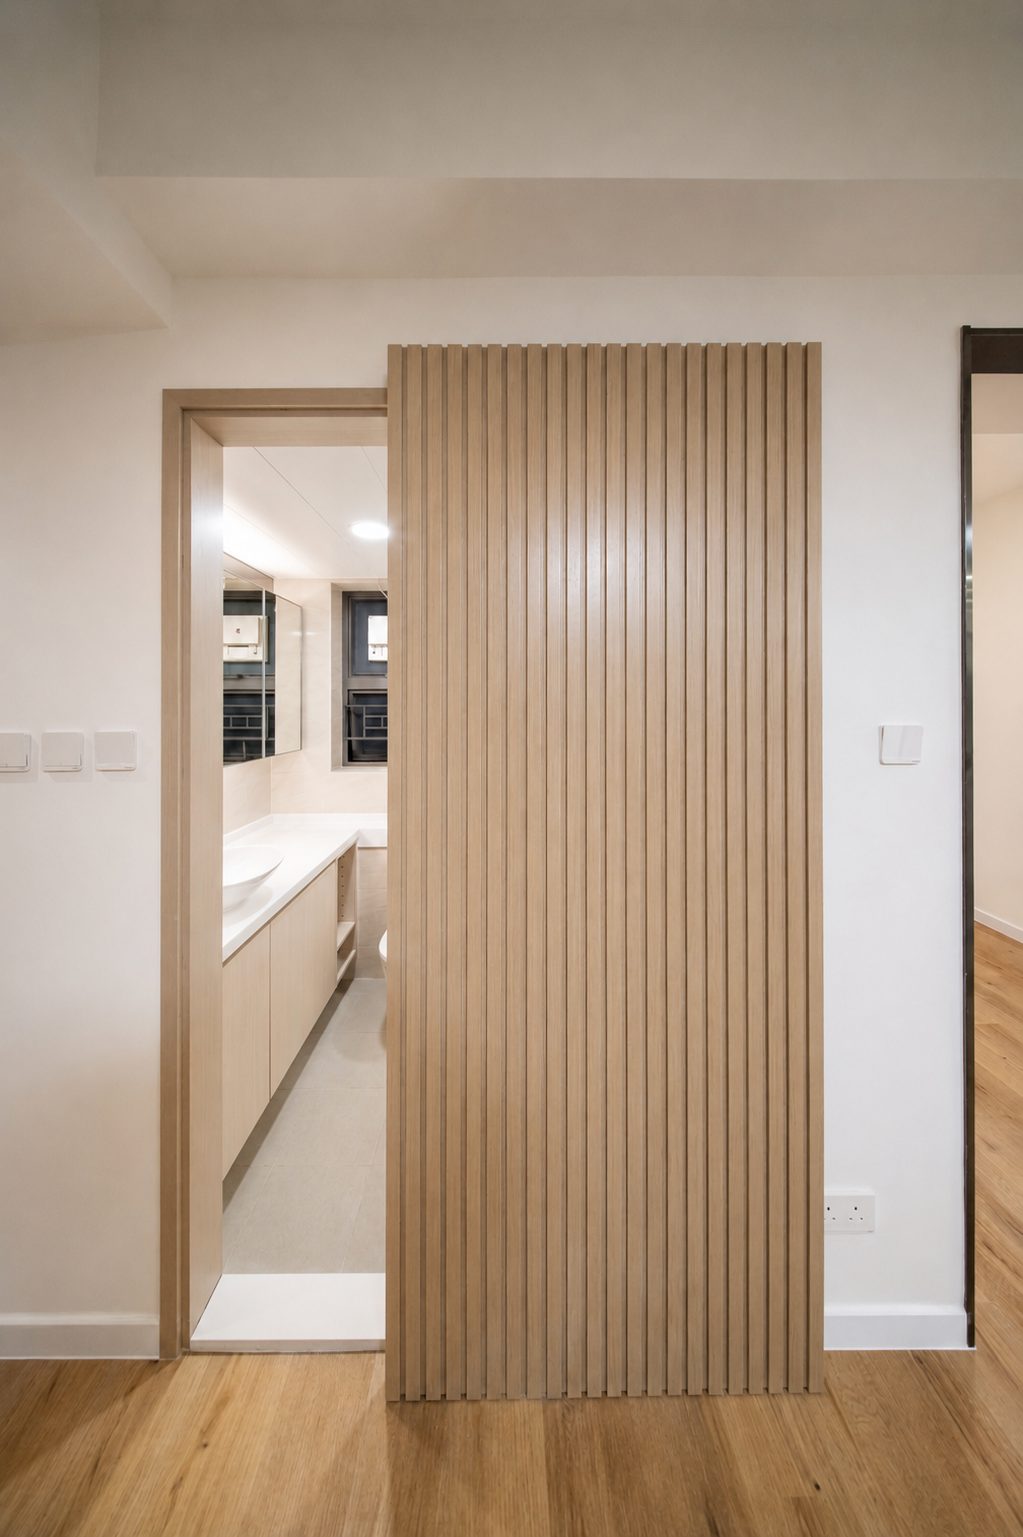
A fluted timber sliding door closes off the bathroom. Shut, it reads as part of the wall; open, it leads through to the washroom. The lines follow the wood tones used throughout.
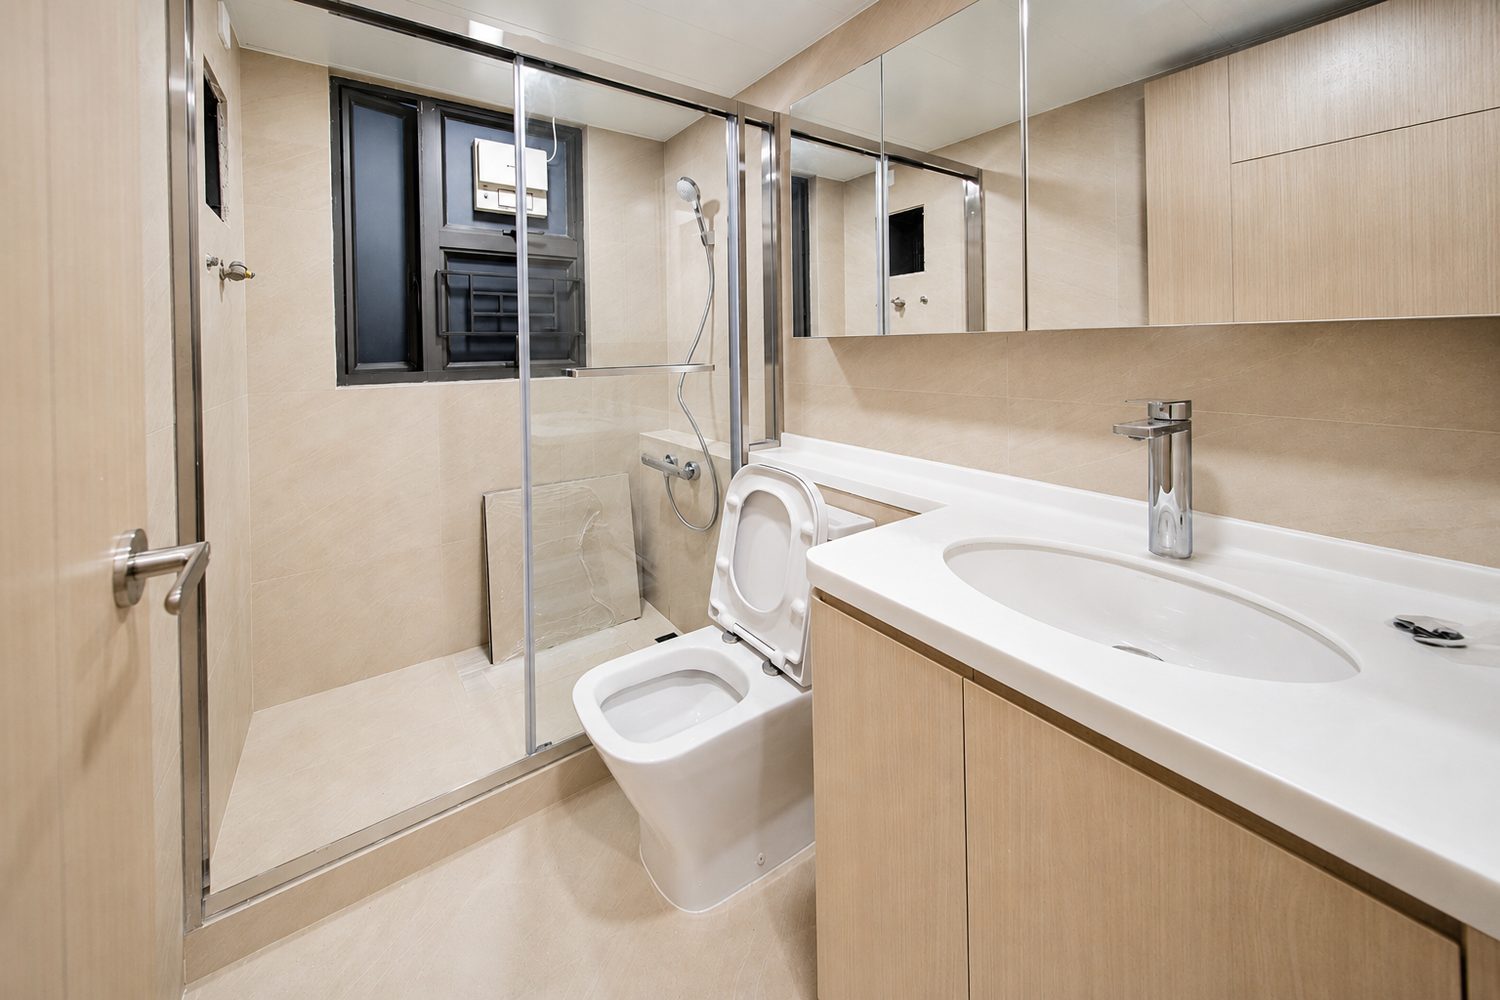
Beige stone-effect tiles cover the bathroom, with a glass shower enclosure dividing wet from dry; the mirror cabinet and counter are built as one, with room inside for toothbrushes and cups.
Like what you see?
Tell us about your home and what you need, and our design team will put together advice made for you.