Mei Foo Sun Chuen
Mei Foo Sun Chuen is a private residential home in Mei Foo, Kowloon. The bedroom has timber-faced walls with concealed light strips, so light falls from both the ceiling and the bed head; a bay window seat with storage sits by the window, and wood-grain flooring runs throughout for a consistent feel.
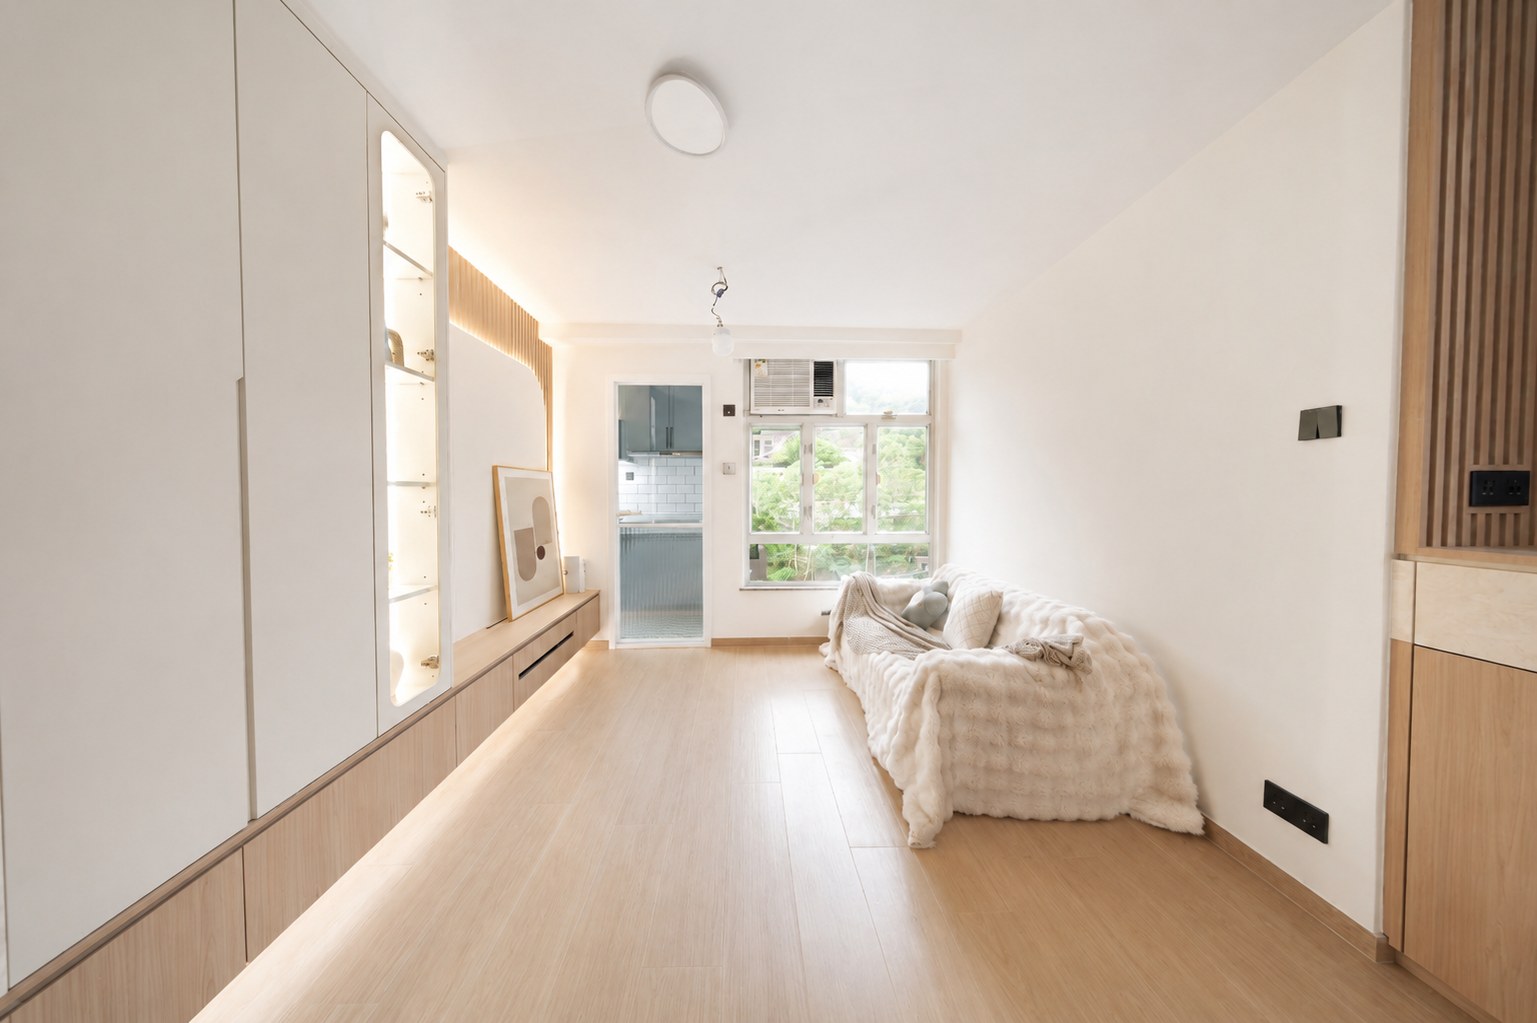
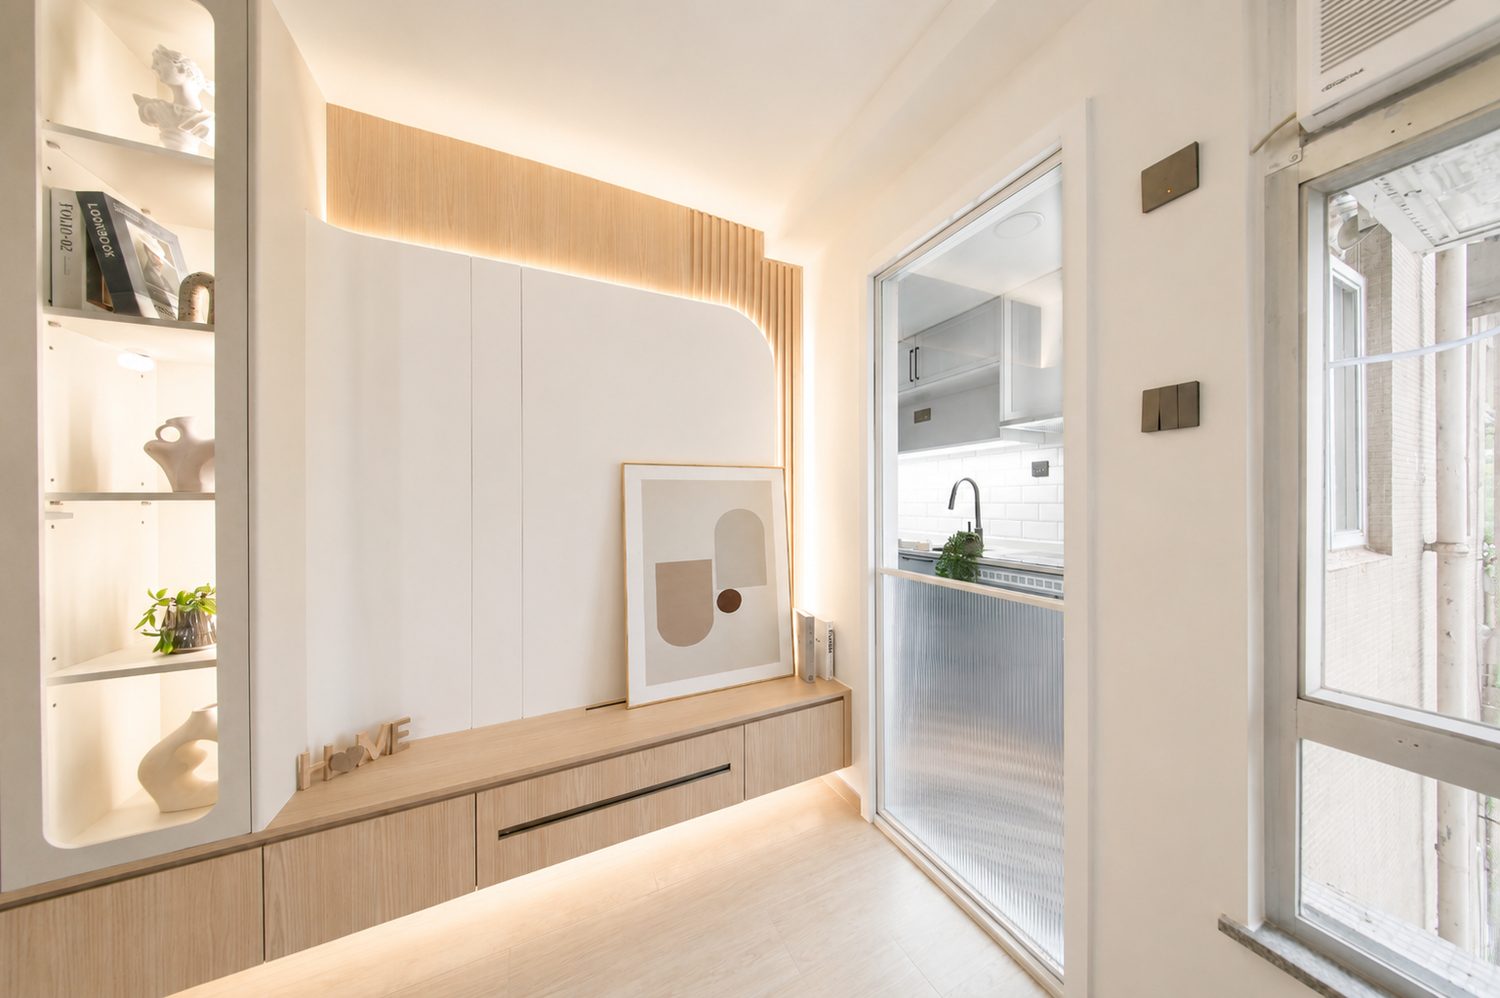
Full-height white cabinets run from the front door through to the TV wall, with lit open compartments in the middle for display; the timber low unit floats clear of the floor, and a light strip underneath washes the light timber flooring.
A run of upholstered seating in front of the window faces the trees, and the aluminium window frames cut the view into several panels; on the right, wood cabinets carry a pale stone top, and the corridor runs on to the bedroom door.
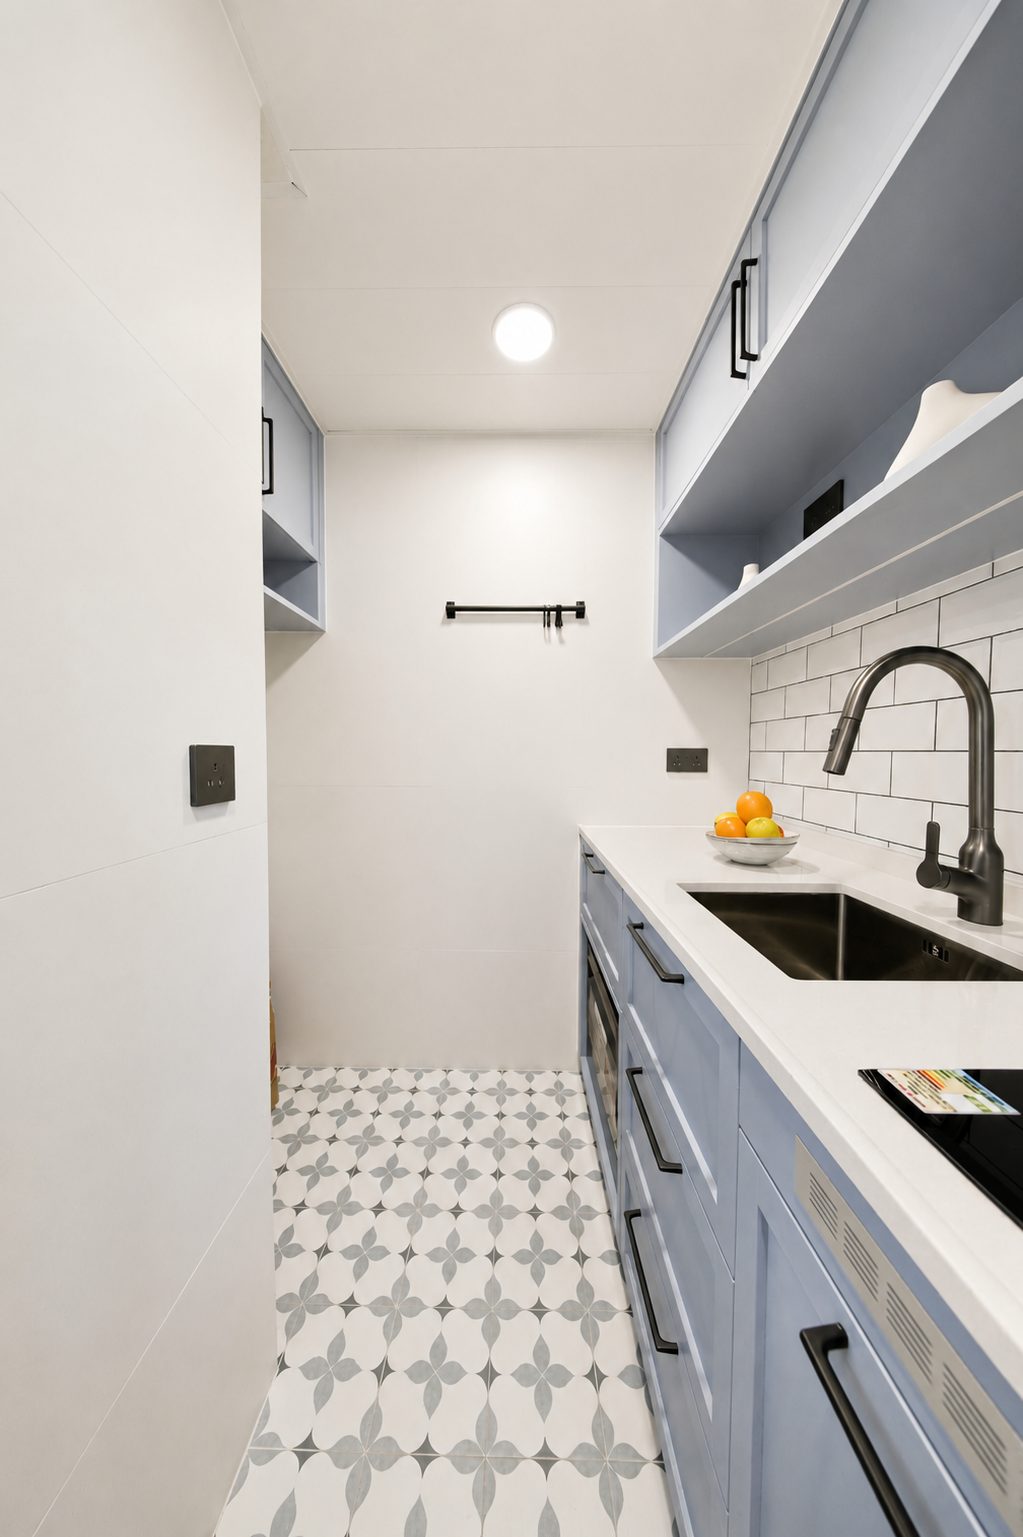
The long, narrow kitchen is laid out in a single run, with grey-blue framed doors and long black handles; white metro tiles face the wall, the floor is grey-white patterned tile, and a black rail hangs at the end of the galley.
The undermount sink and the induction hob sit side by side in the white worktop with only a narrow margin between them; a light strip under the wall cabinets keeps shadows off the washing and prep area.
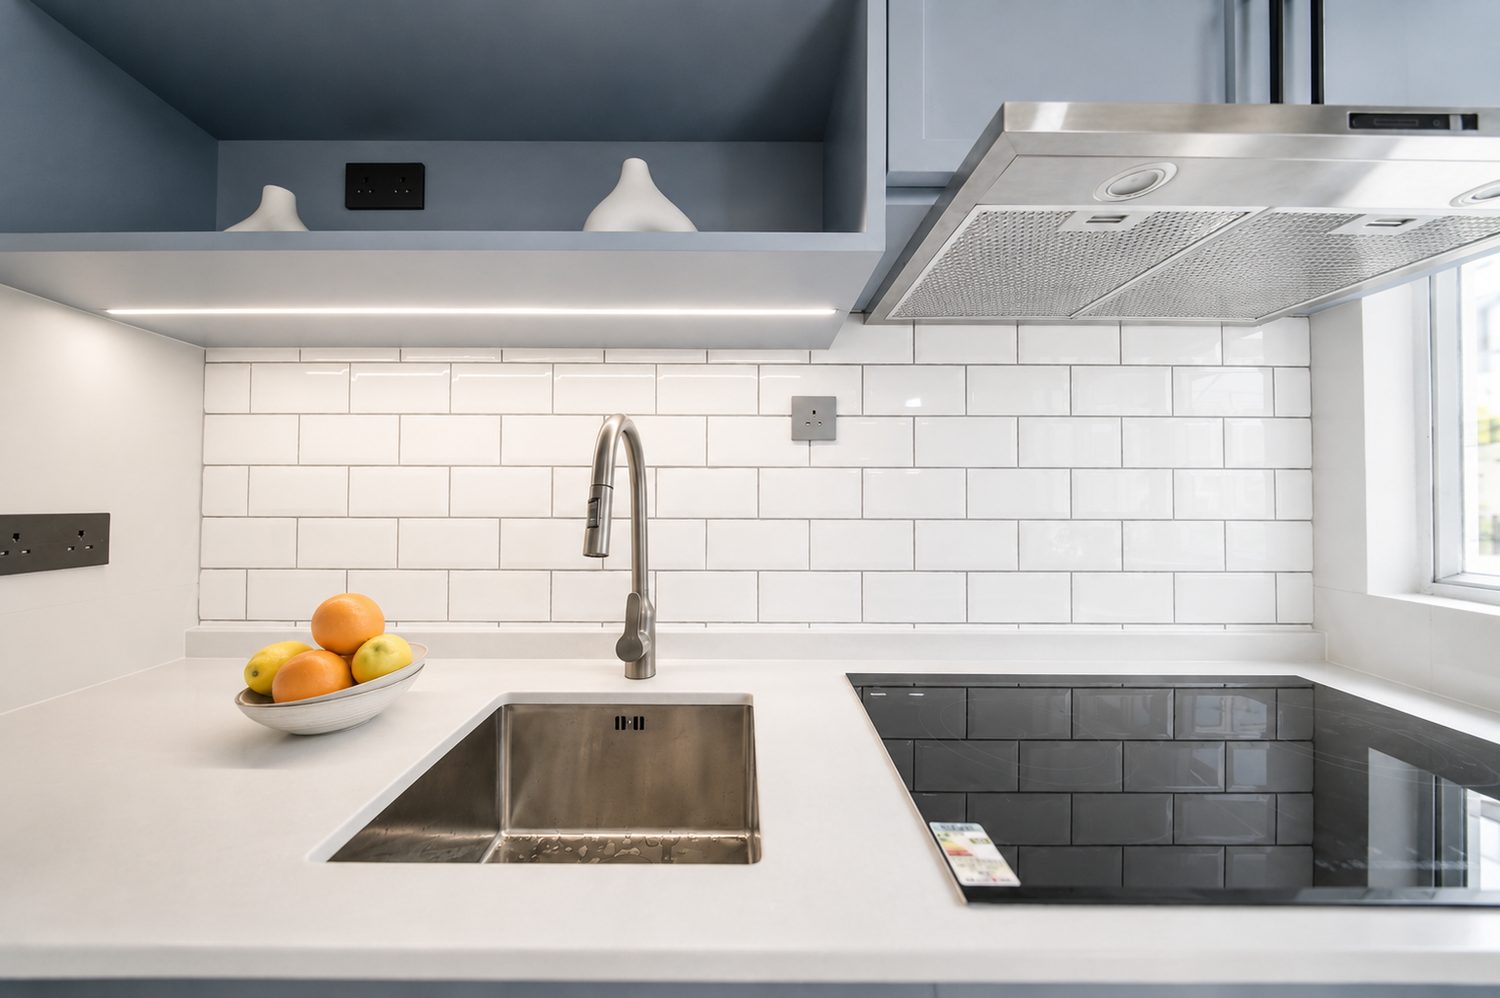
The wall cabinets are framed in dark grey door fronts with long black handles running down them; an open bay is left below for everyday pieces, and the white square tiles behind add another layer.
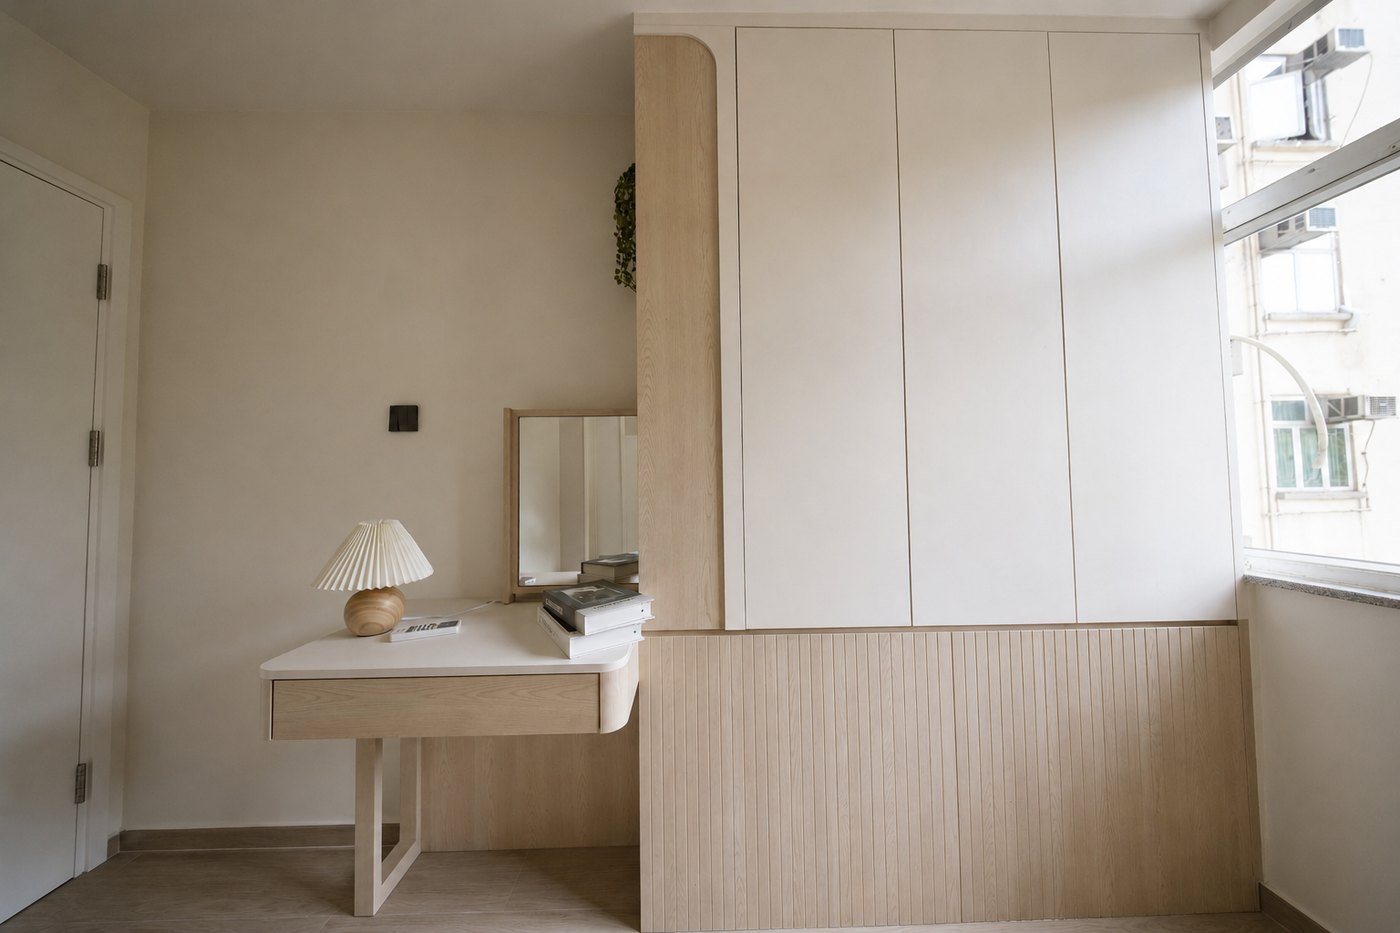
The full-height wardrobe is faced in white door fronts, with fluted timber panelling on the lower half and a rounded timber post finishing the join; the pale wood dressing table sits against the wall, with window light falling across the top.
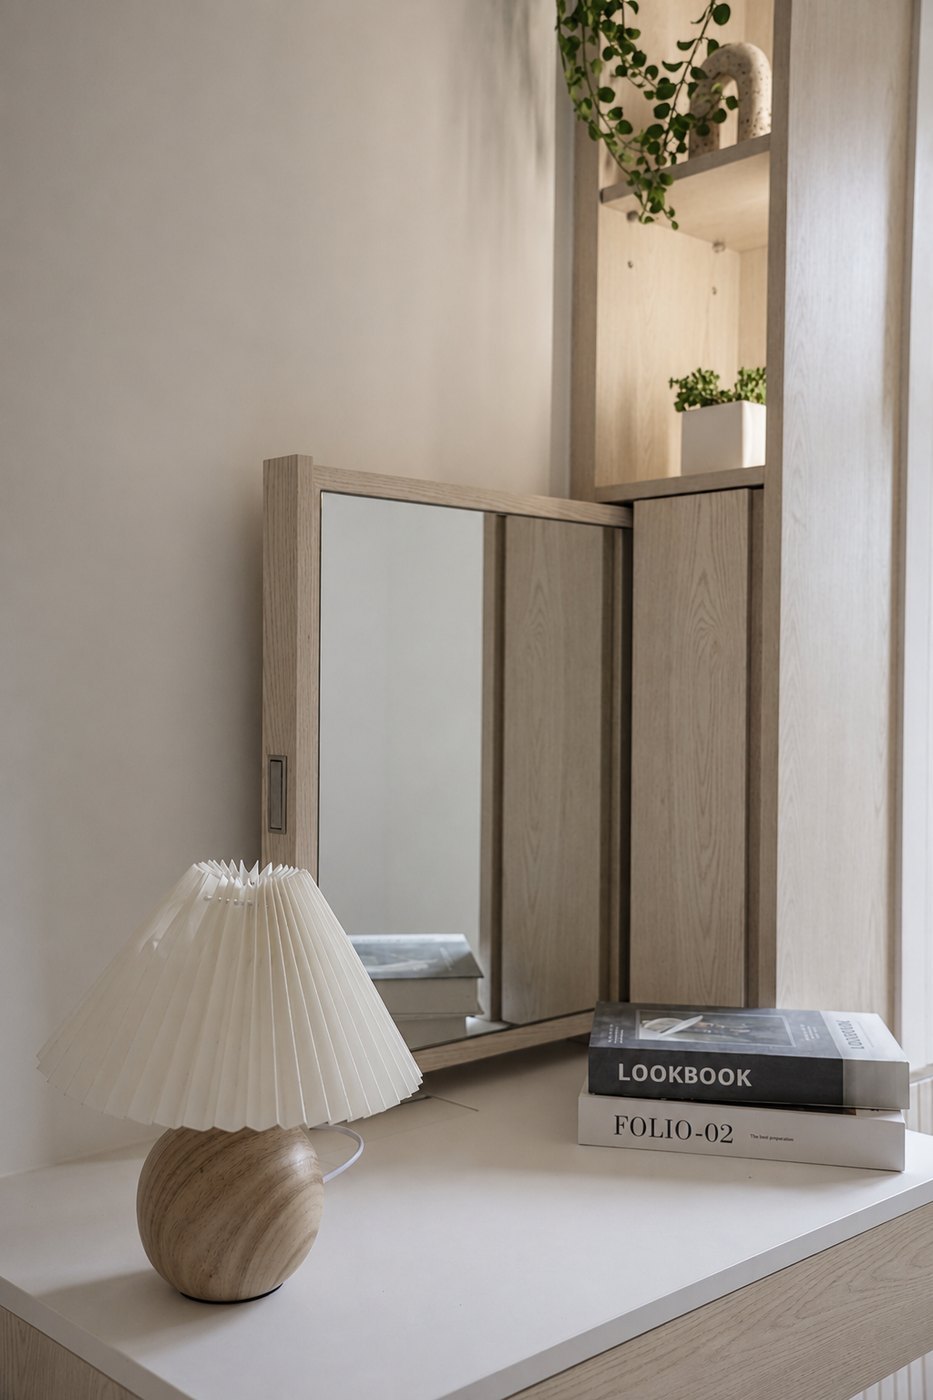
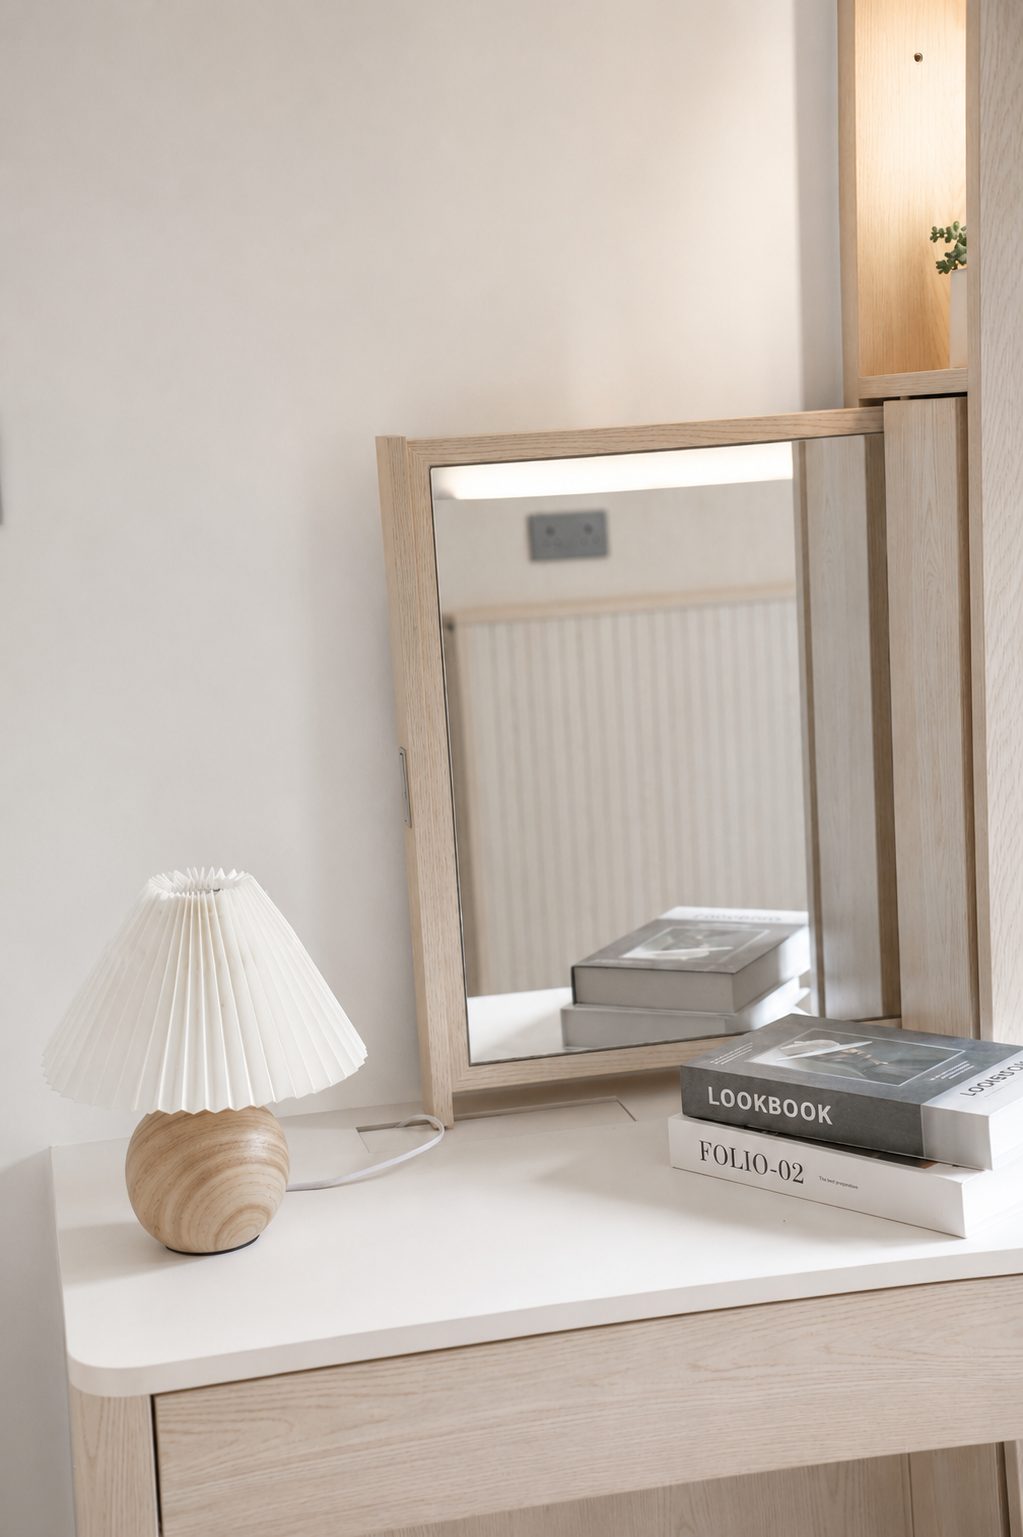
A timber-framed table mirror leans against the wall, taking in the timber cabinet and the plant behind it; a pleated shade on a round wooden base shares one corner with two stacked books, and the rest of the surface is left clear.
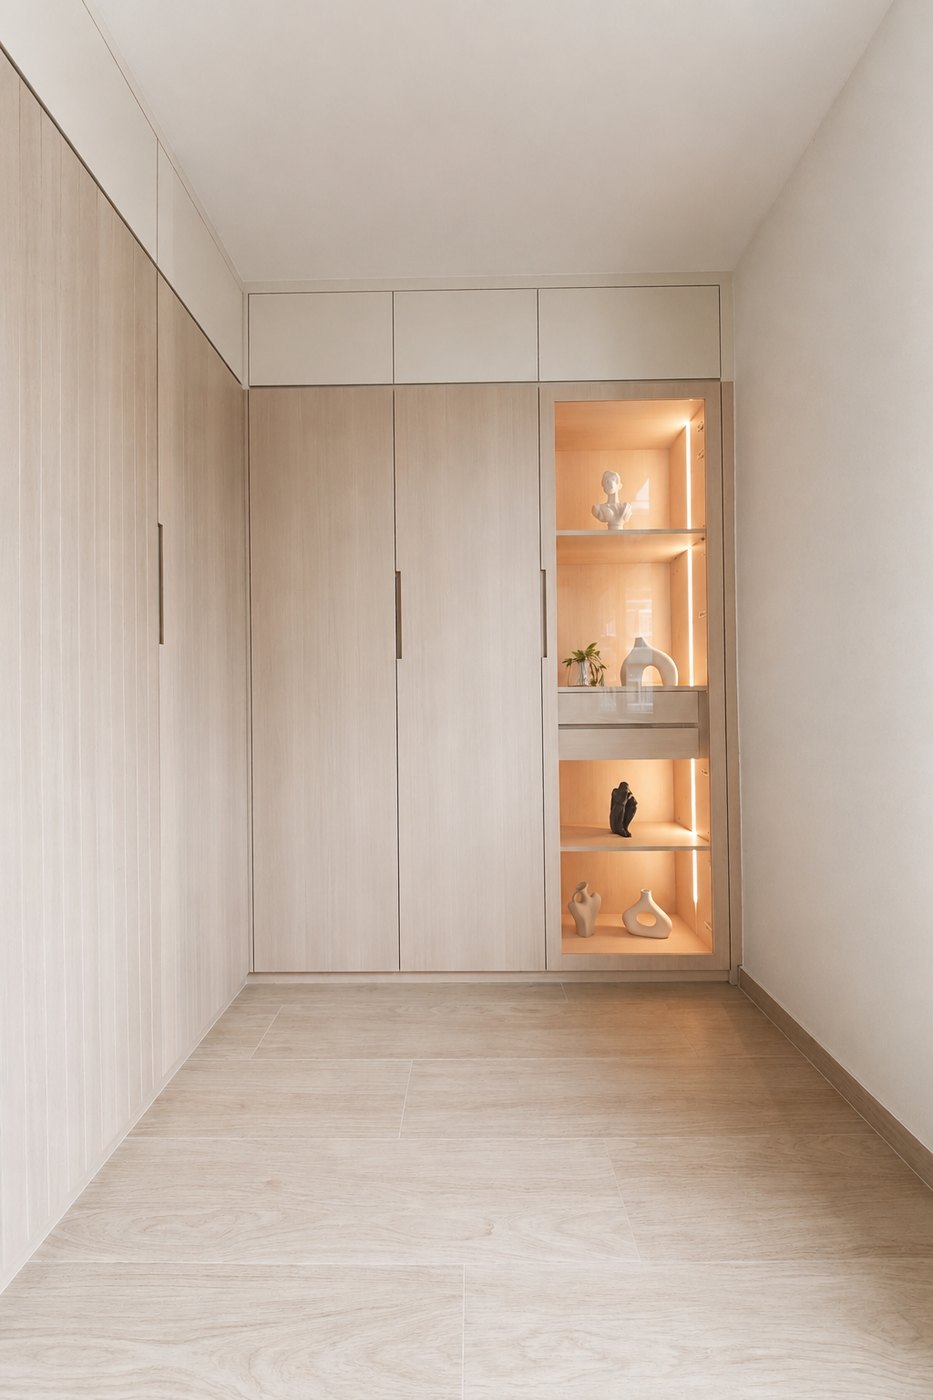
Full-height pale timber units run down both sides, the doors opened by slim vertical handles; a column of open bays on the right carries a concealed strip that lights a few pieces.
Like what you see?
Tell us about your home and what you need, and our design team will put together advice made for you.