Lung Tak Court
A subsidised housing (HOS) flat at Lung Tak Court, in Ma Hang on Hong Kong Island. White and pale timber set the tone; a timber-framed glazed folding door divides the living room without cutting off the daylight; the TV cabinet is a floating design, and the walls are left largely clear, with only a few pictures and shelves added.
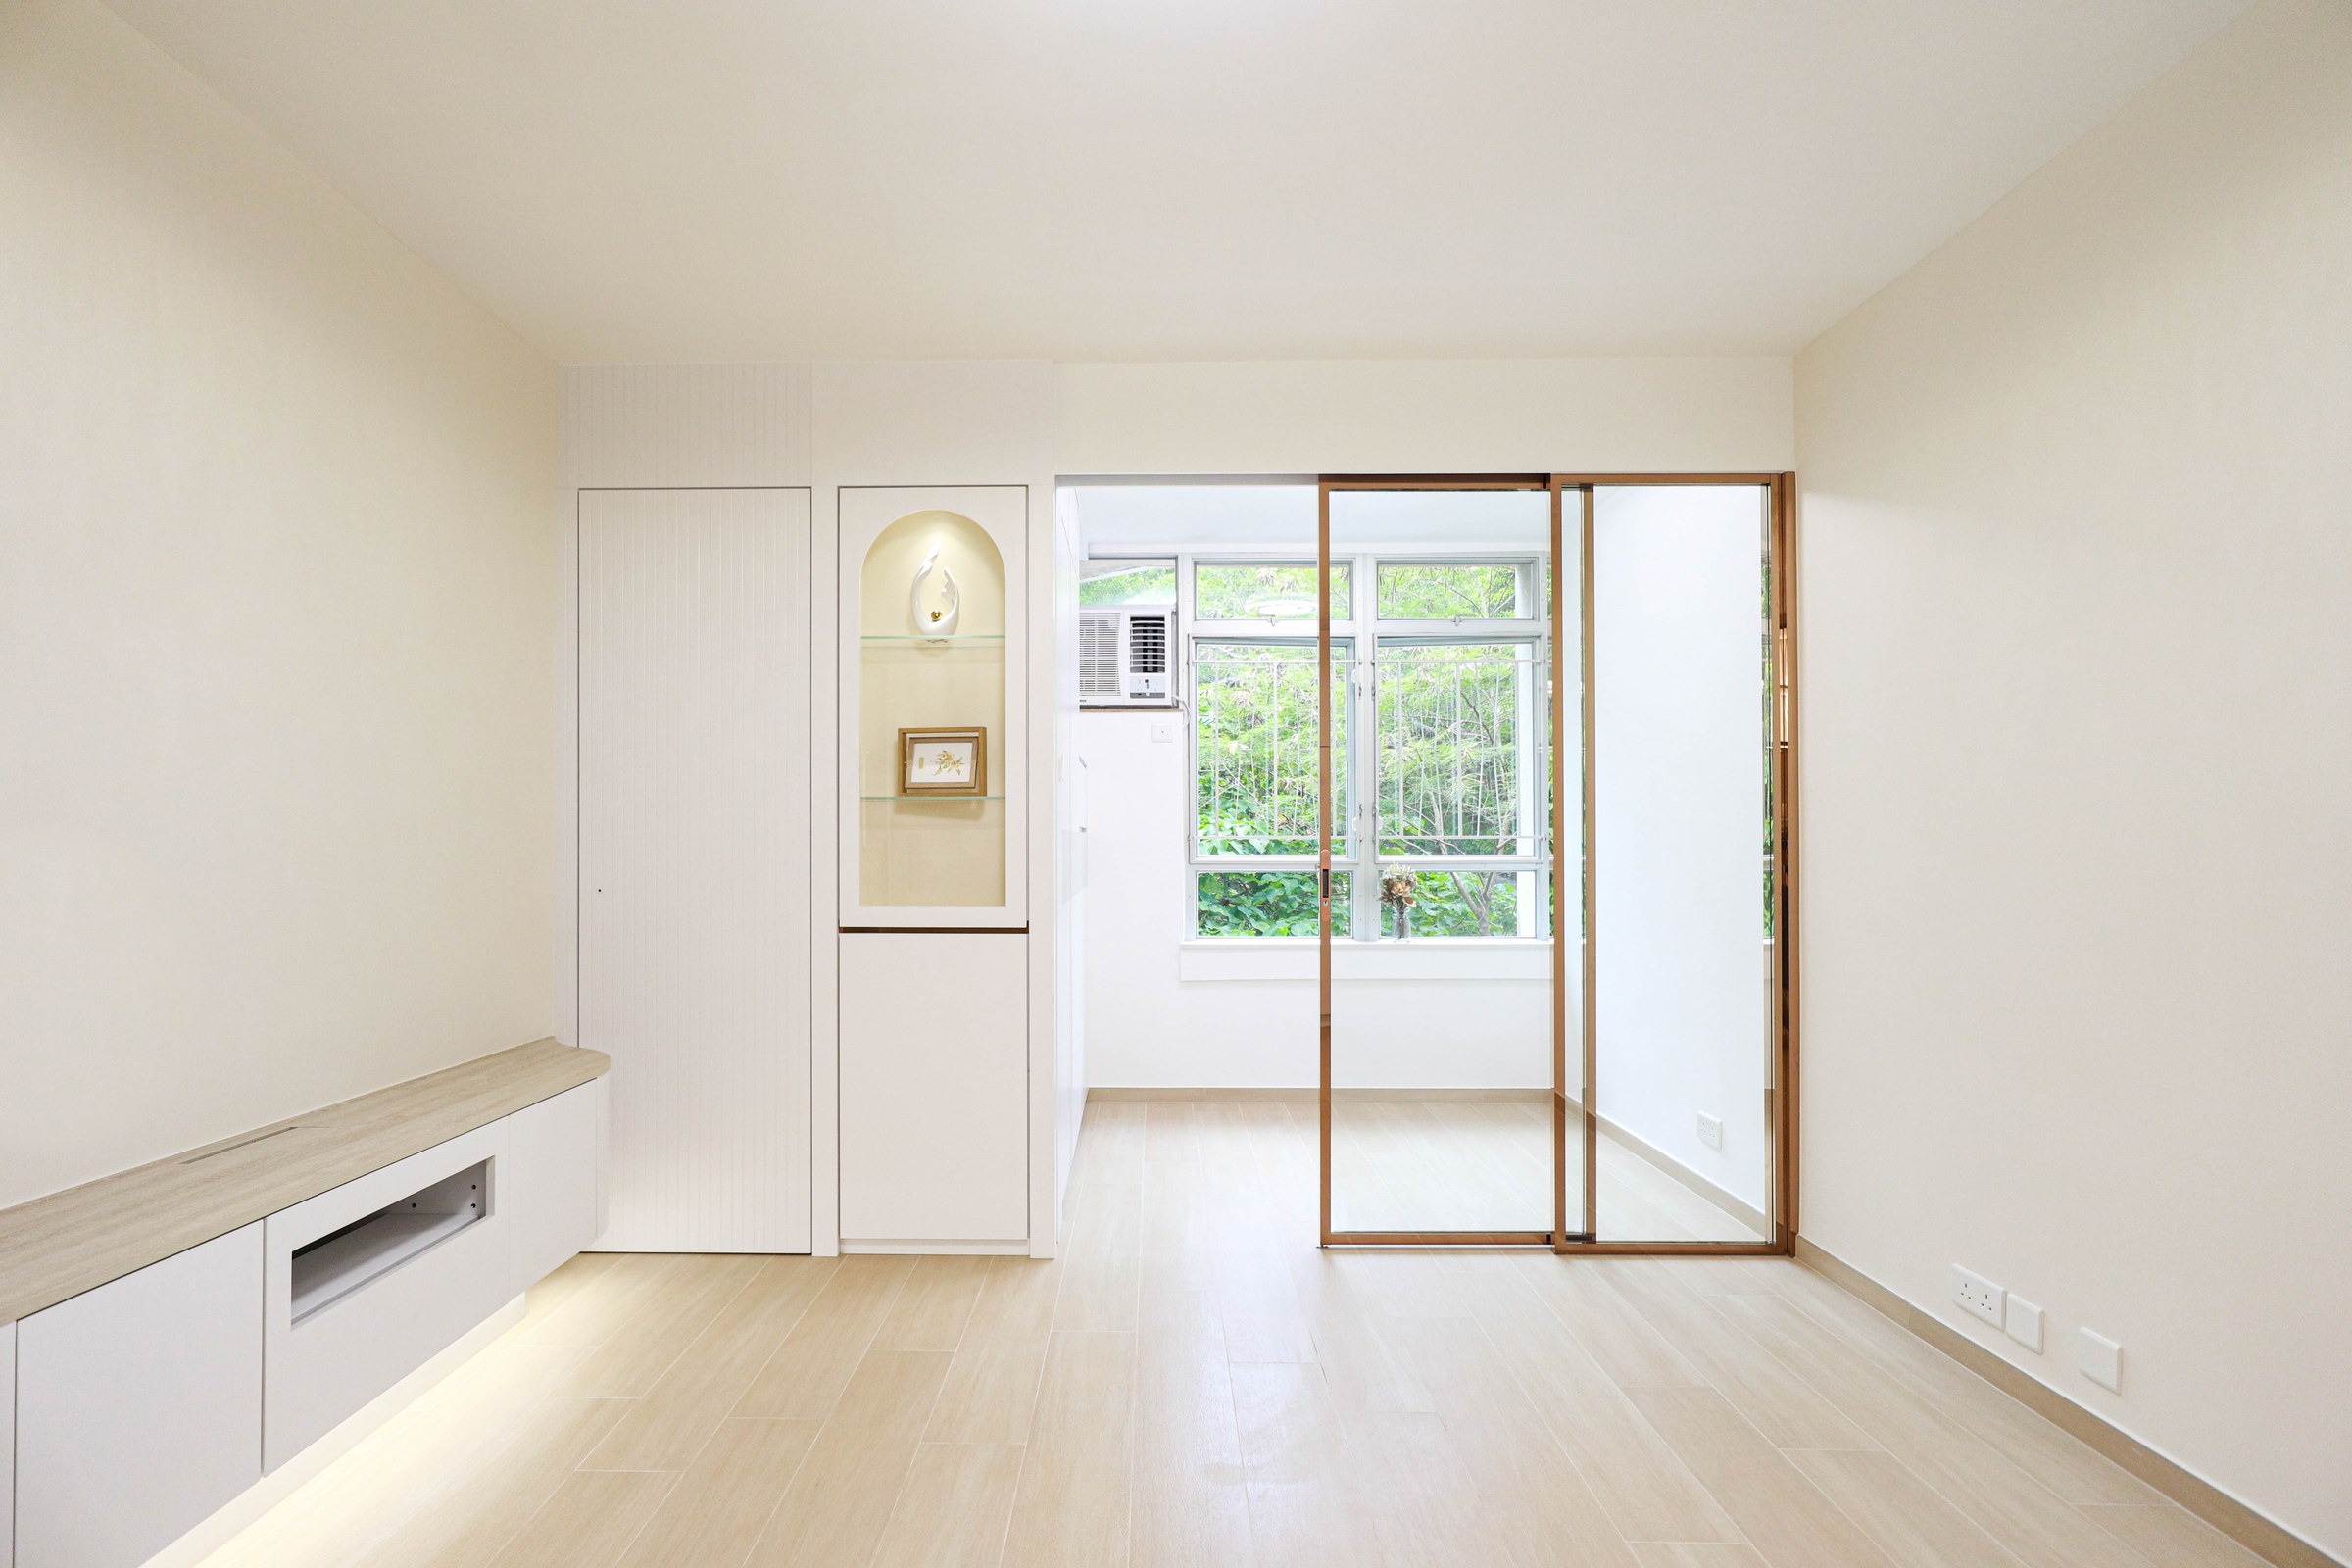
The living room keeps clean white surfaces, with a low cabinet running along the wall instead of a full-height one; glazed folding doors bring in the light from the balcony, so the flat feels more open.
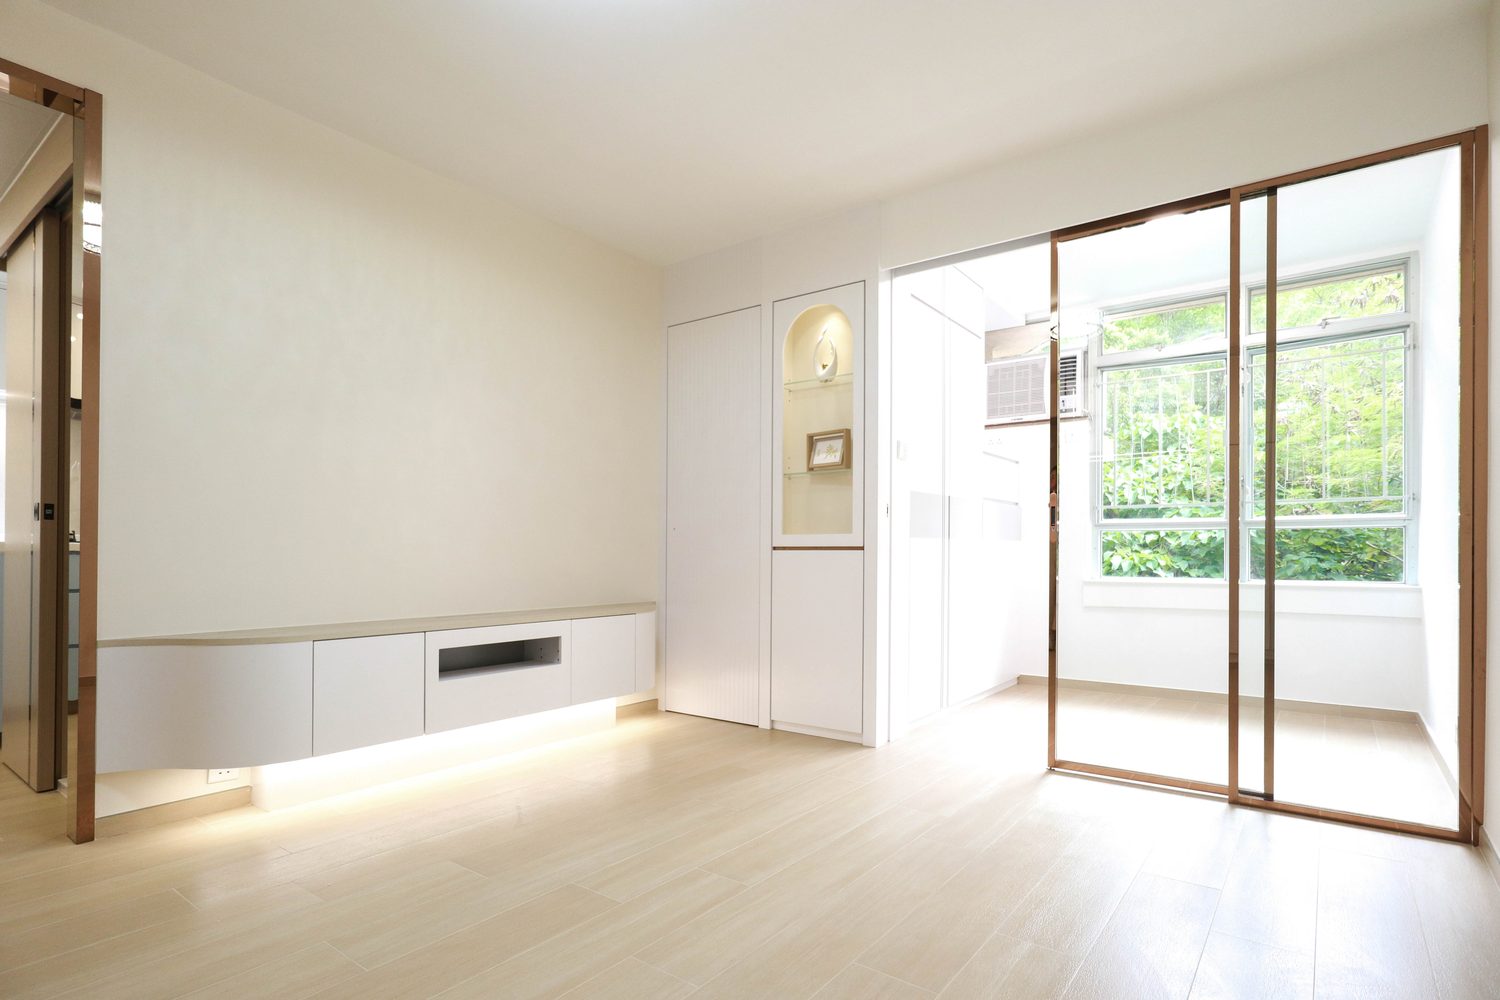
Timber-framed glass folding doors join the living room to the balcony without cutting off the daylight; the TV console is floated clear of the floor, so the ground runs through unbroken.
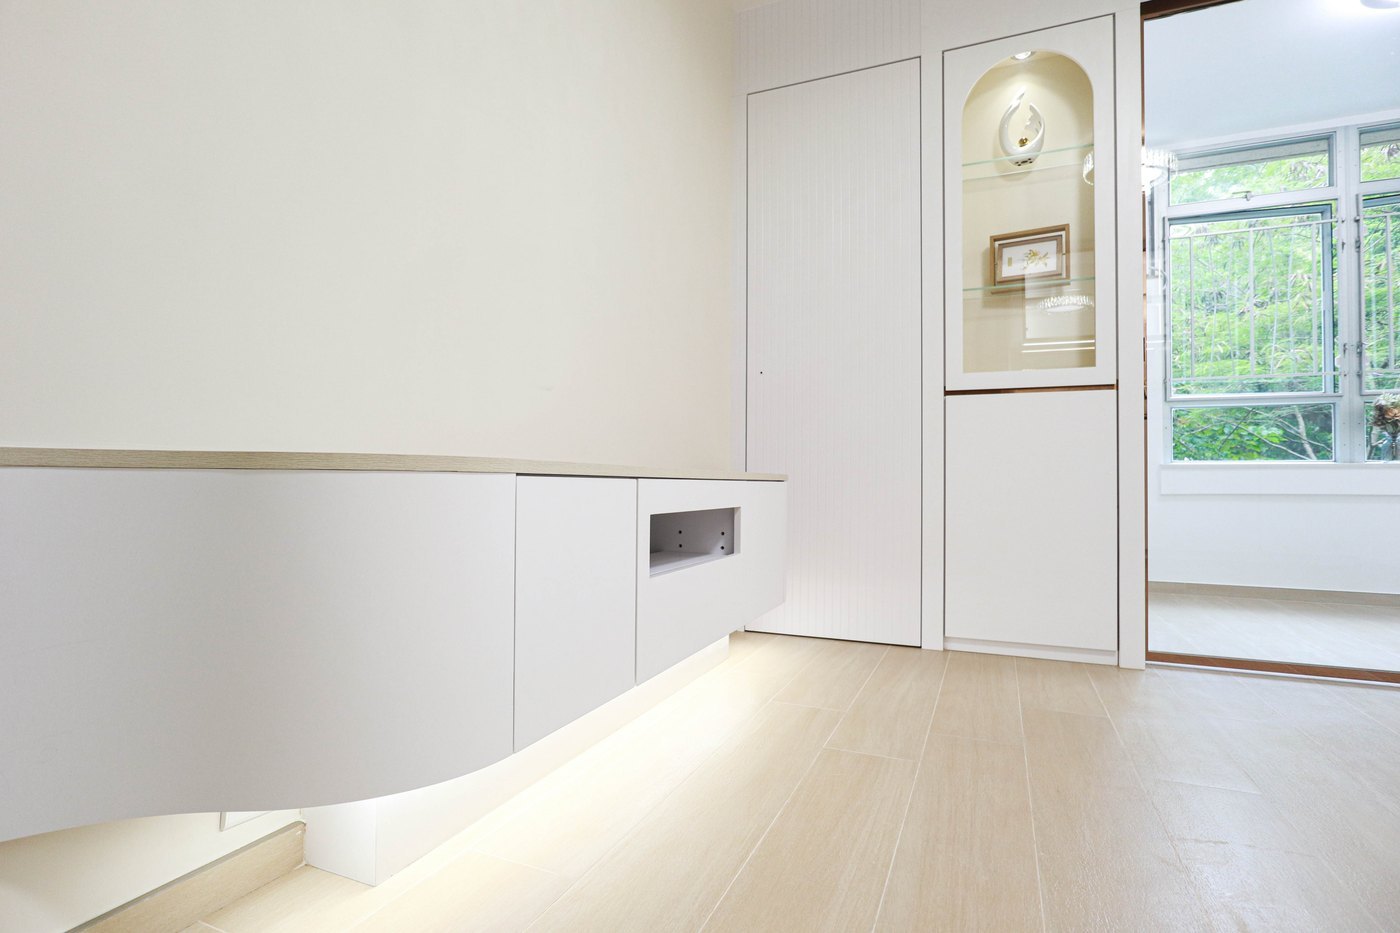
The TV console floats clear of the floor and finishes in a curve at one end; concealed lighting under it runs along the floor, and the arched glazed display cabinet beside it picks up the daylight from the balcony.
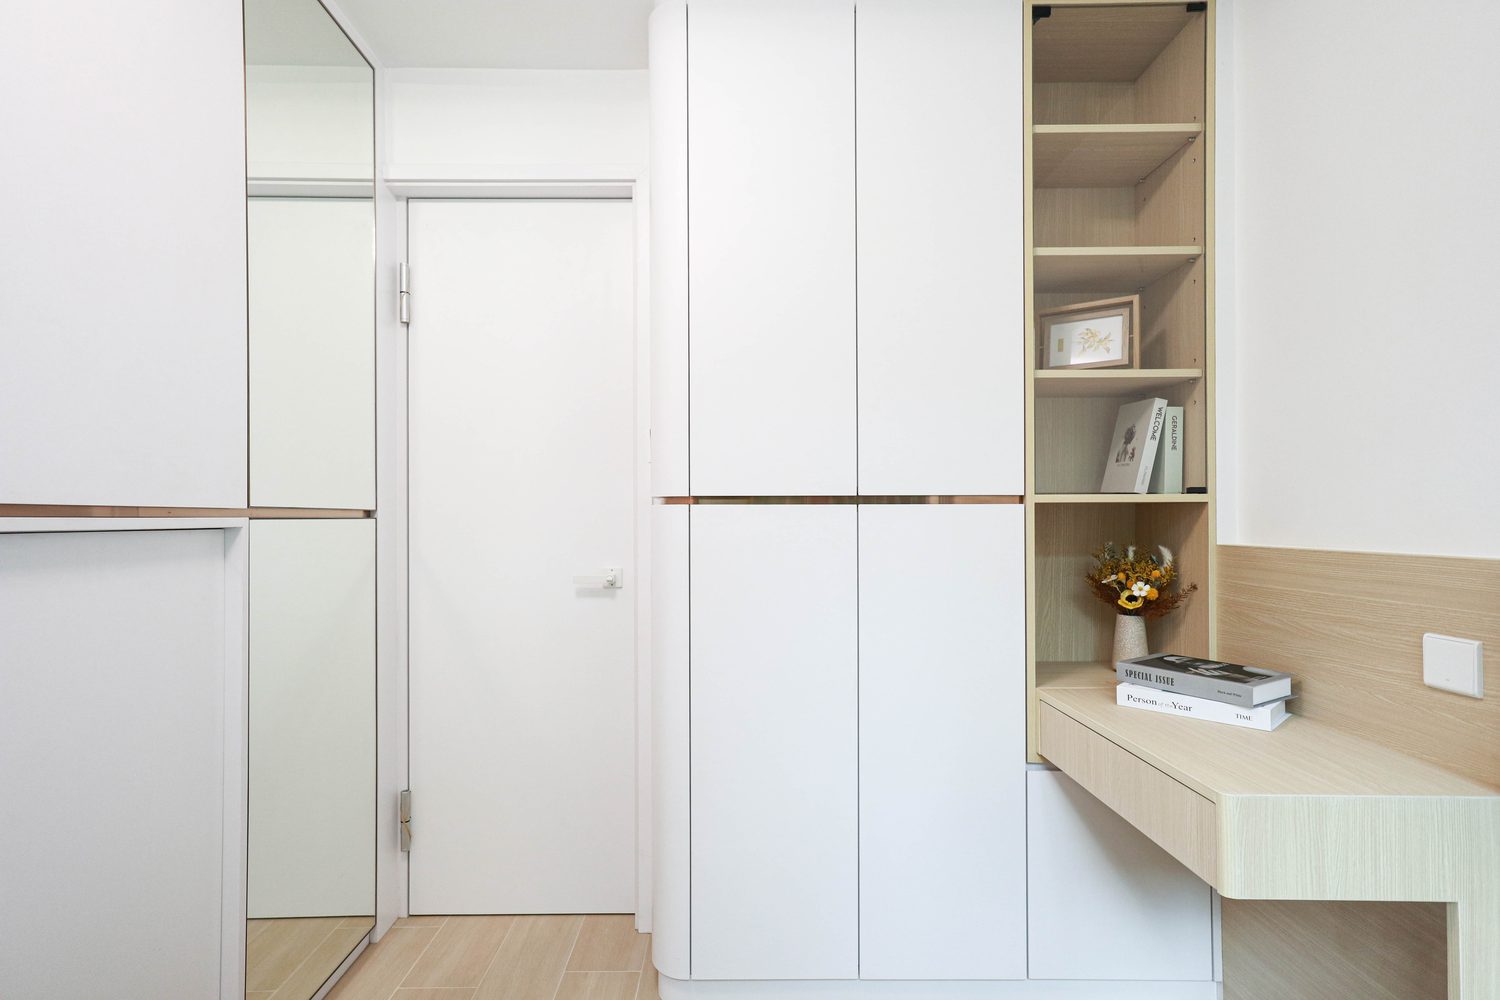
Full-height white units open out along the corridor, with timber-toned open bays set into the middle section; the doors are handleless, so the lines stay clean.
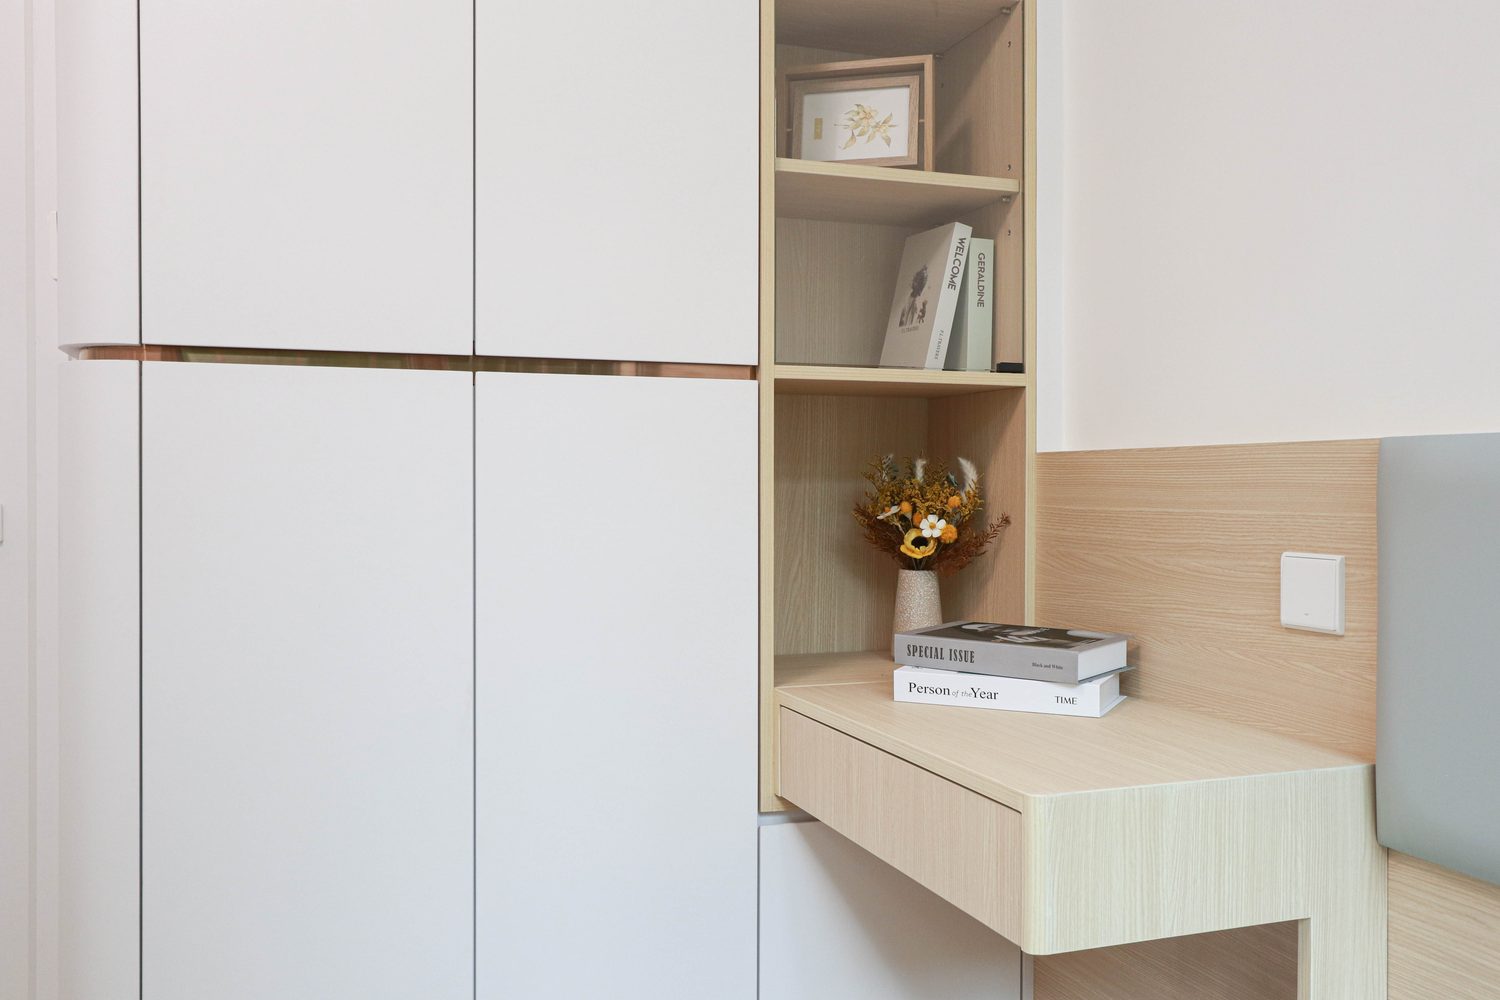
A timber desk extends out of the cabinetry, with a shelf above it for books; a slim gold tube serves as the rail, a detail that shows some thought.
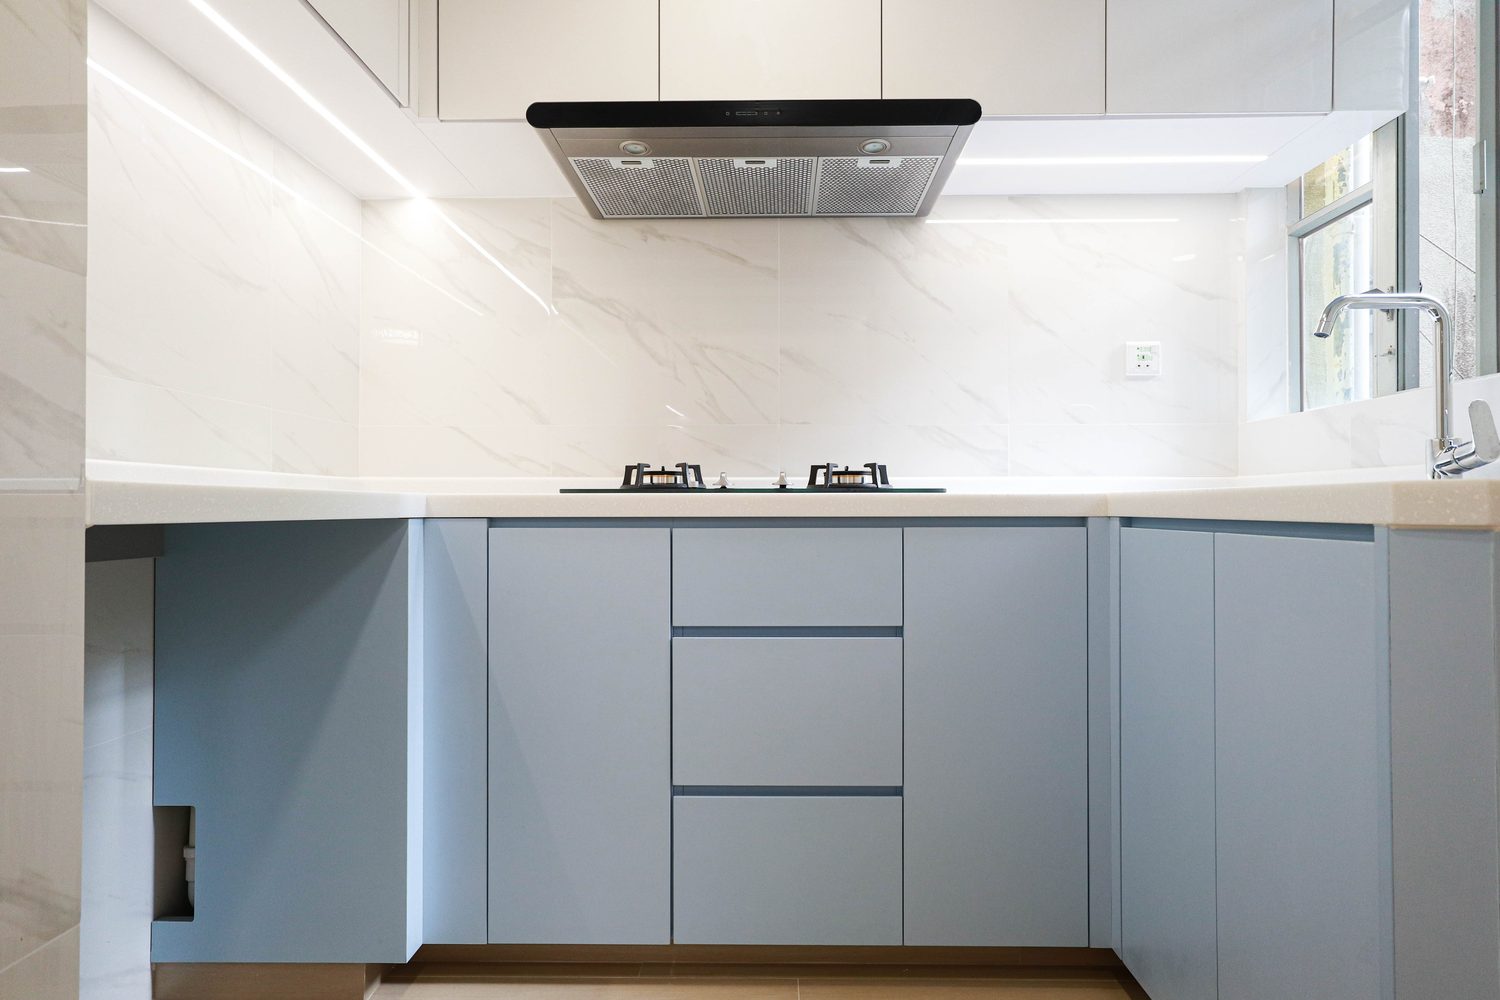
Grey-blue cabinetry meets white wall tiles, with a warm timber worktop balancing the cooler tones; the single-run layout keeps the working route short and smooth.
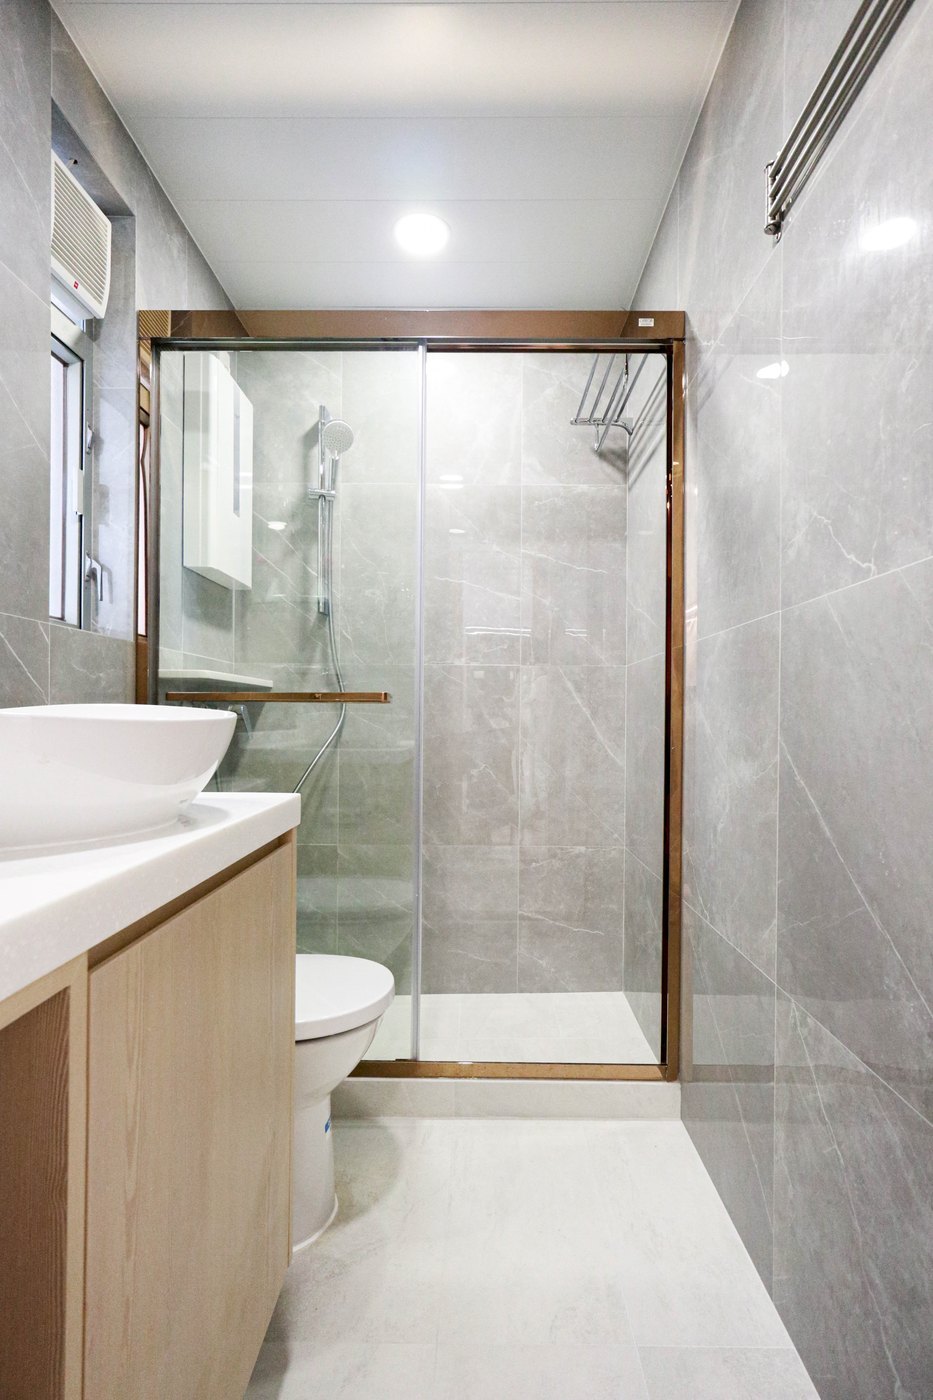
The bathroom is laid in grey stone-effect tiles, with a rose gold-framed sliding glass door dividing wet from dry; a light timber vanity carries a countertop basin, and the ironmongery is the same gold as the door frame.
Like what you see?
Tell us about your home and what you need, and our design team will put together advice made for you.