LOHAS Park Phase 6
A private residential flat at LOHAS Park Phase 6, in Tseung Kwan O. Across 501 square feet white marble-effect surfacing sets the base, every junction is closed with a fine black reveal, and navy fluted joinery carries the weight; the living room, dining area and corridor all share one material palette, so a compact flat is never broken up by a change of finish.
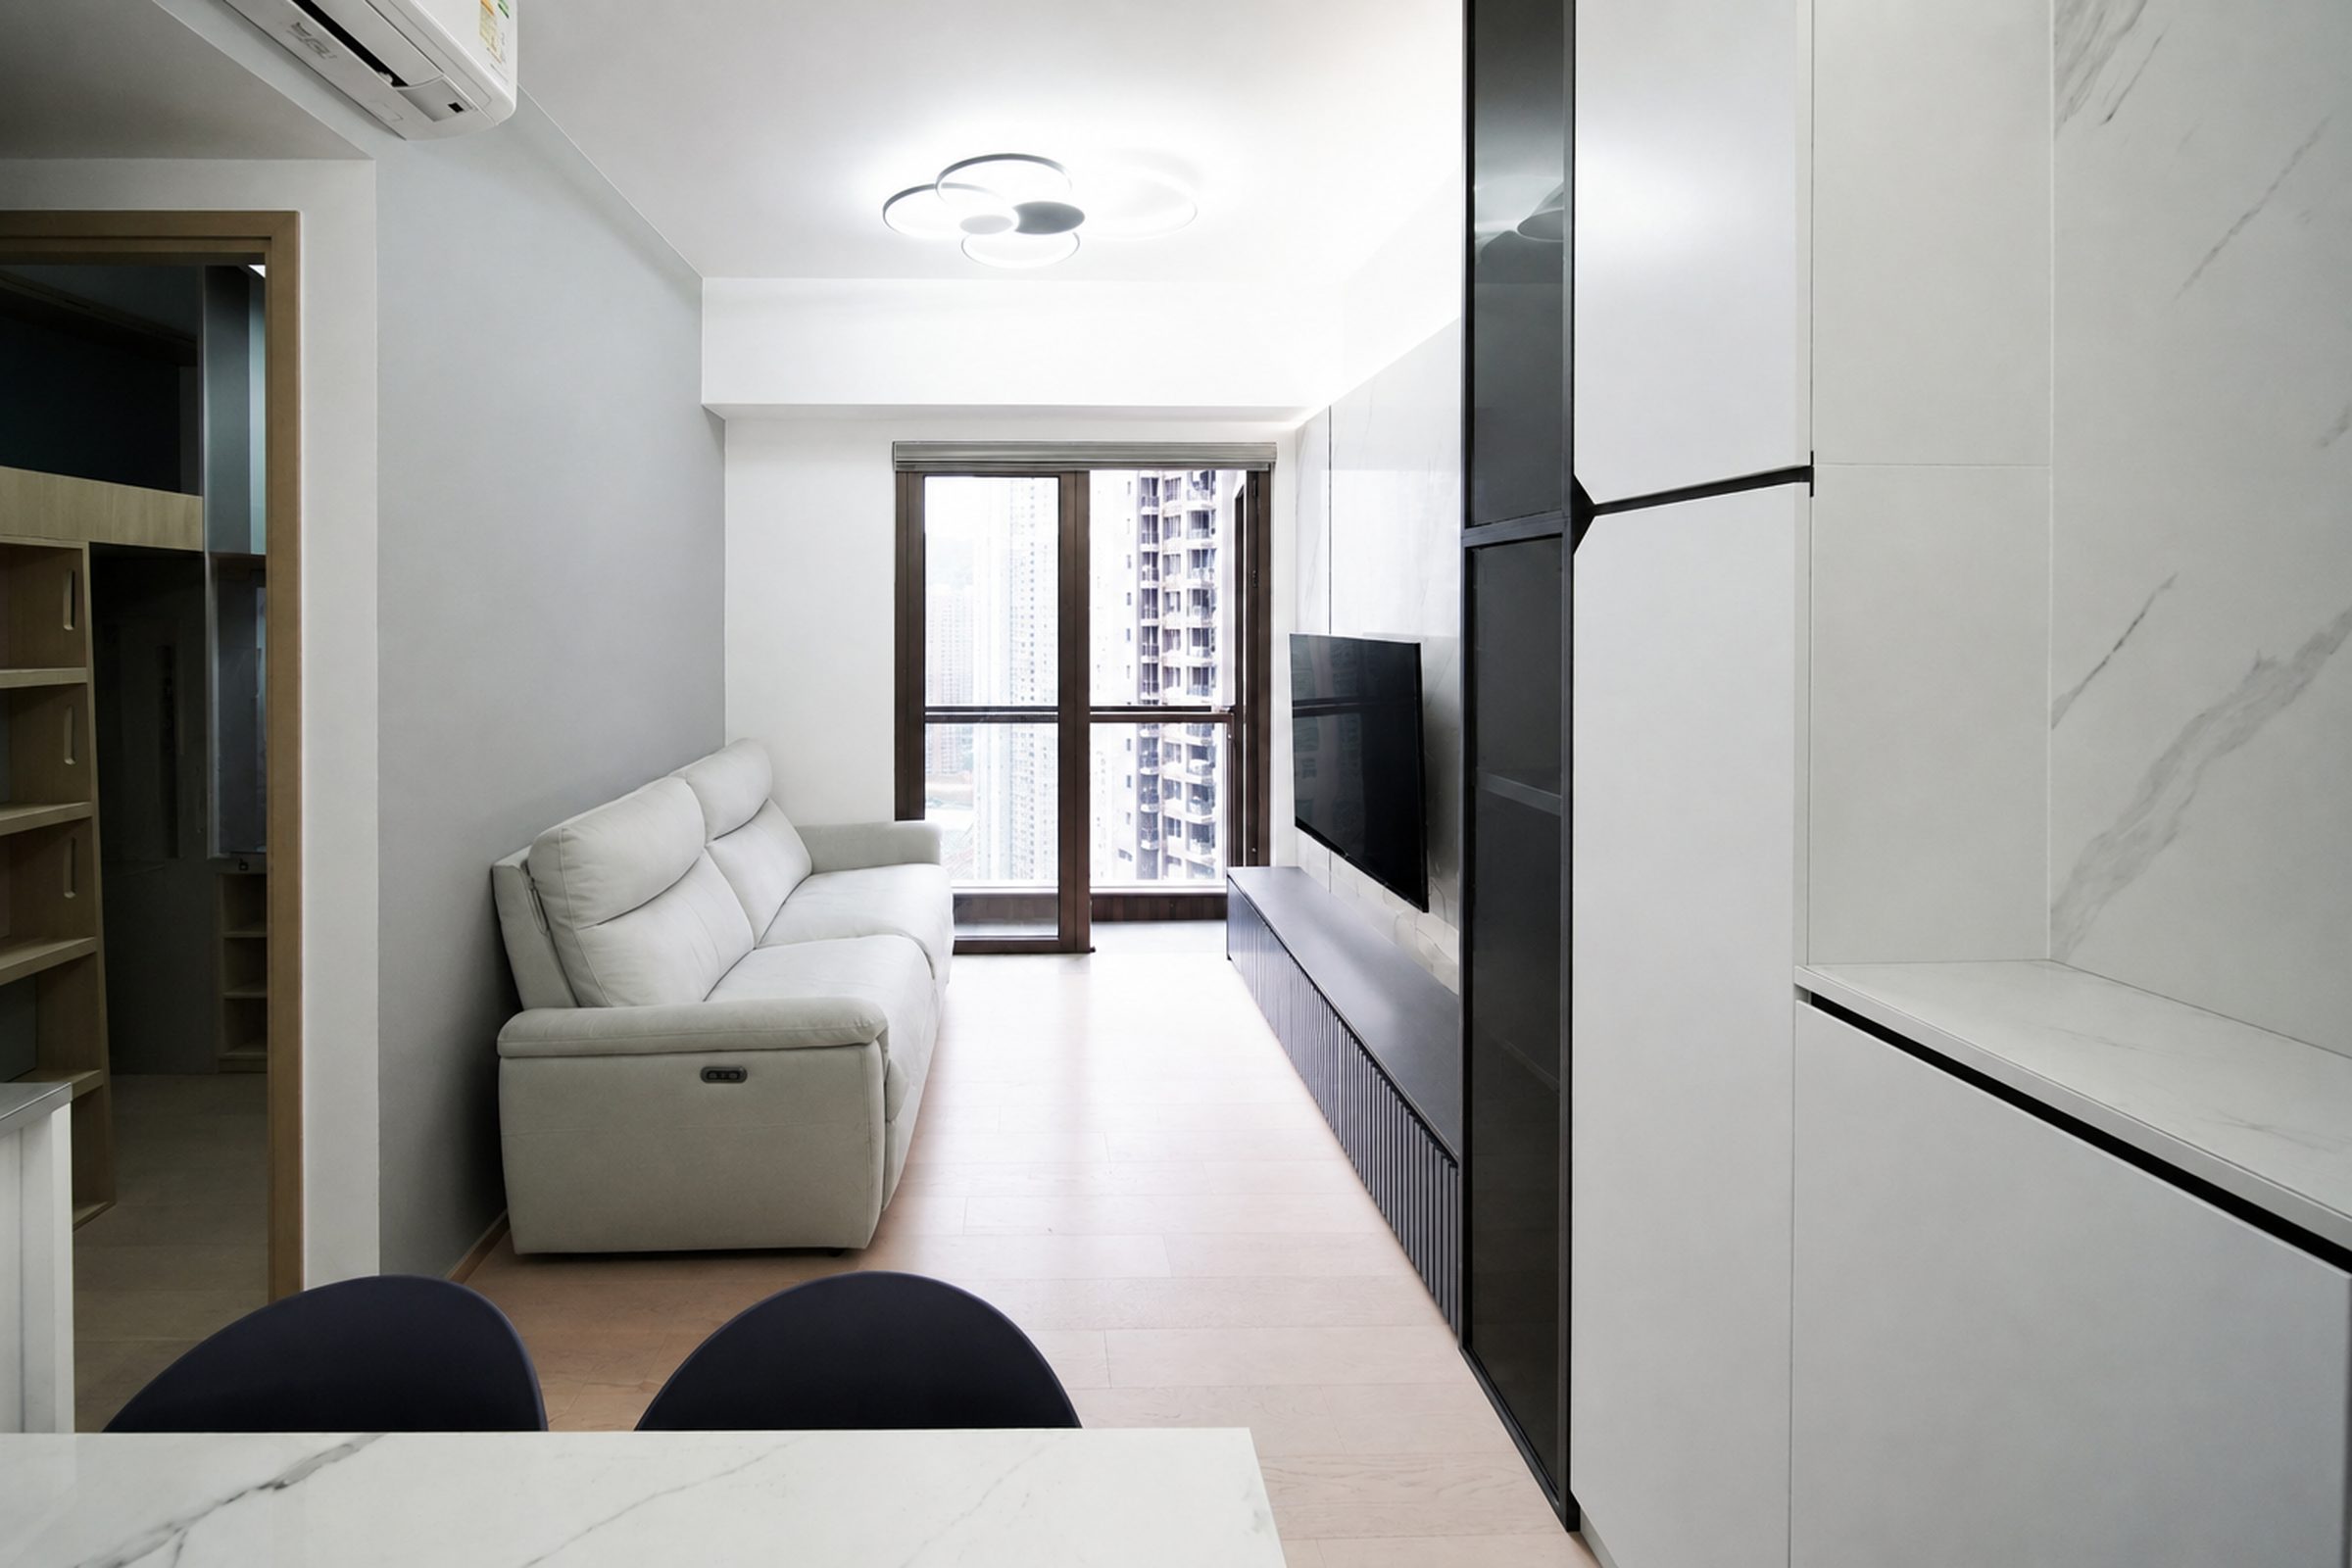
The living and dining areas open into a single axis, with large-format marble-effect panels carrying the television wall to the ceiling and fine black reveals dividing the surface. A navy fluted console weighs down the lower half, keeping the white and the dark clearly apart.
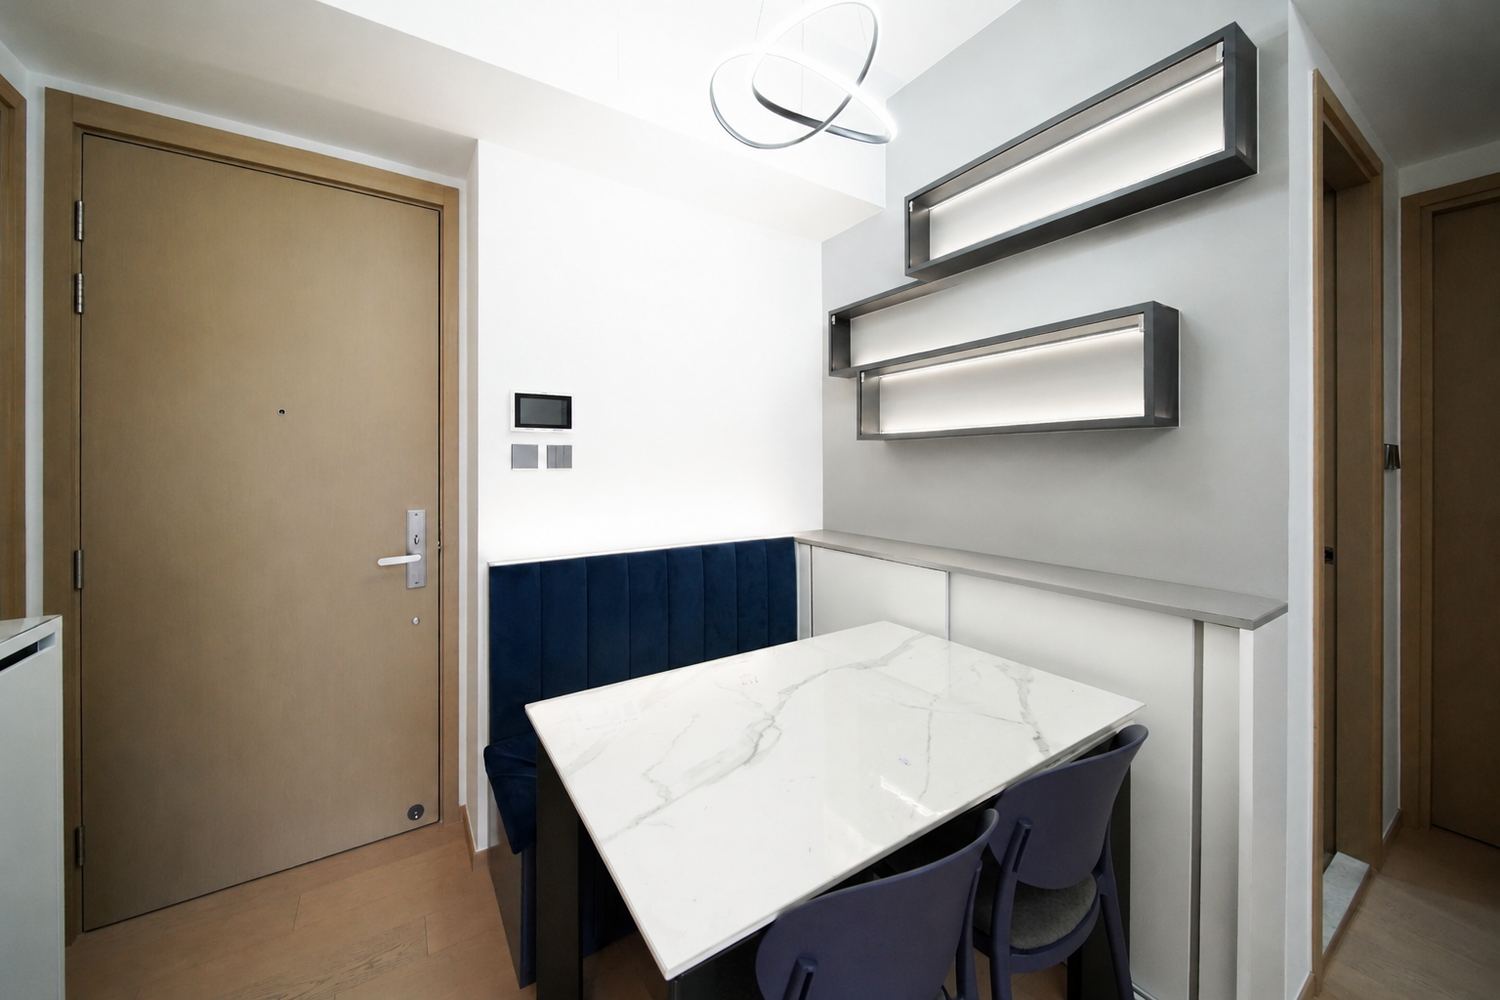
A navy upholstered banquette meets the stone dining table beside the entrance, saving the space two chairs would take. The metal-framed wall shelves carry their own light strips, so no pendant is needed over the doorway.
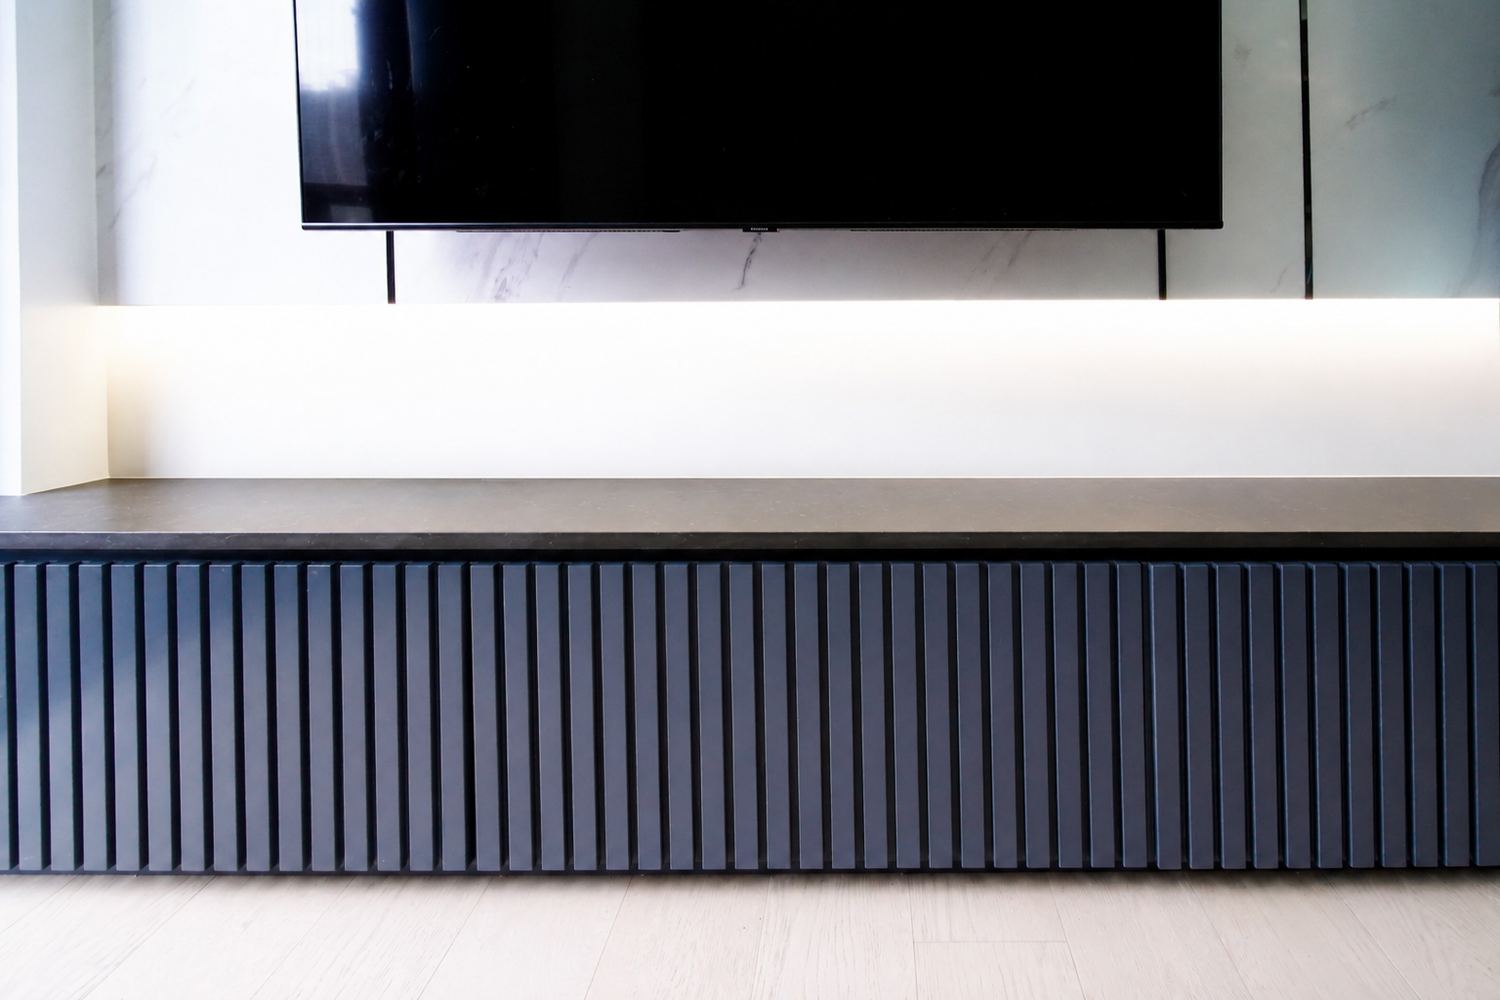
Close to, the console is navy fluting under a black top, its base set back and lit from within so the whole run appears to float. The flutes run perpendicular to the black reveals on the wall, so the two sets of lines do not fight.
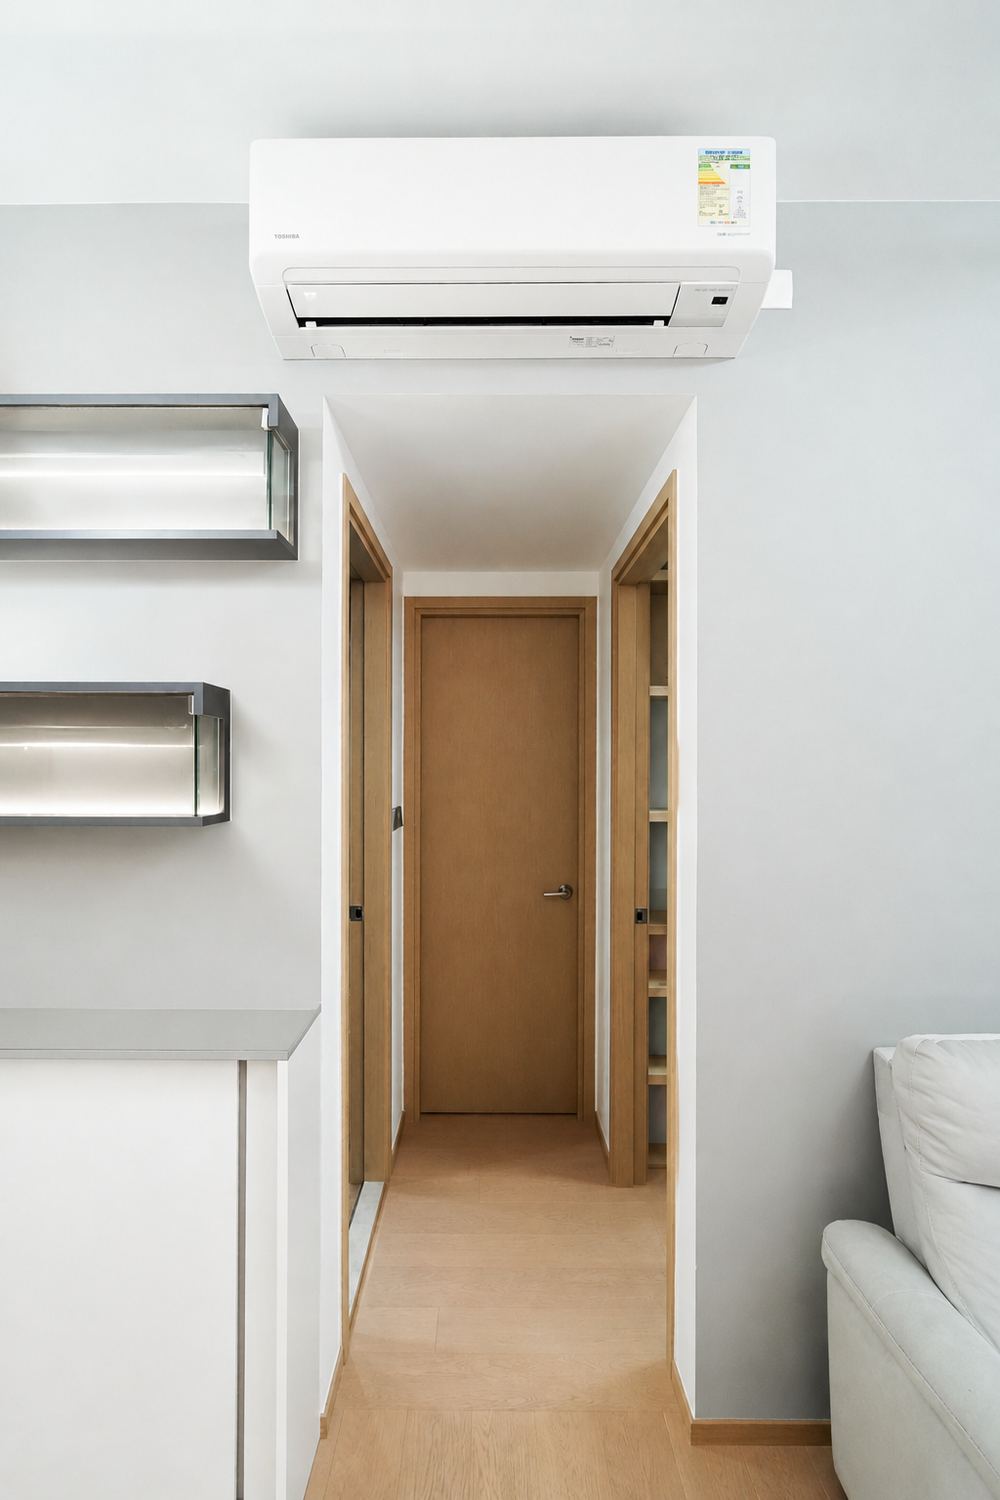
Two metal-framed light boxes are hung along the corridor wall, lighting the passage in place of ceiling spots. A black reveal is held between the timber doors and the white wall, so a closed door reads as part of the wall.
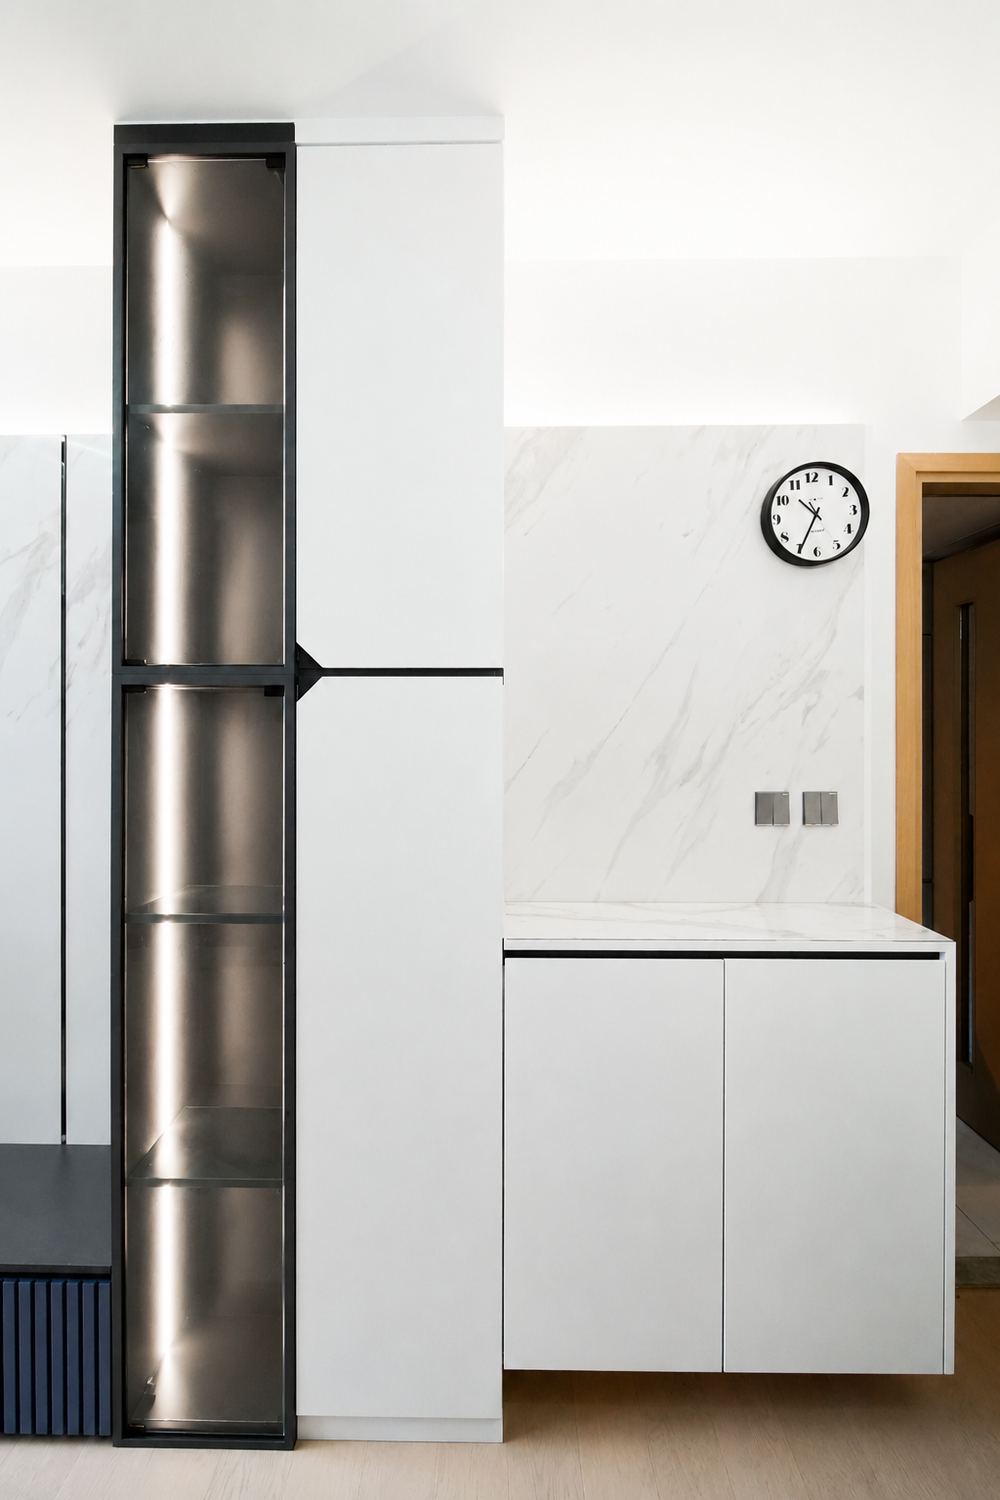
The outer face of the kitchen combines white units with a black-framed glazed tall cabinet, the glazed bays for display and the solid ones for everyday storage. Marble-effect tiling runs from the counter right up to the underside of the wall units, with no joint left in between.
Like what you see?
Tell us about your home and what you need, and our design team will put together advice made for you.