LOHAS Park Le Prime
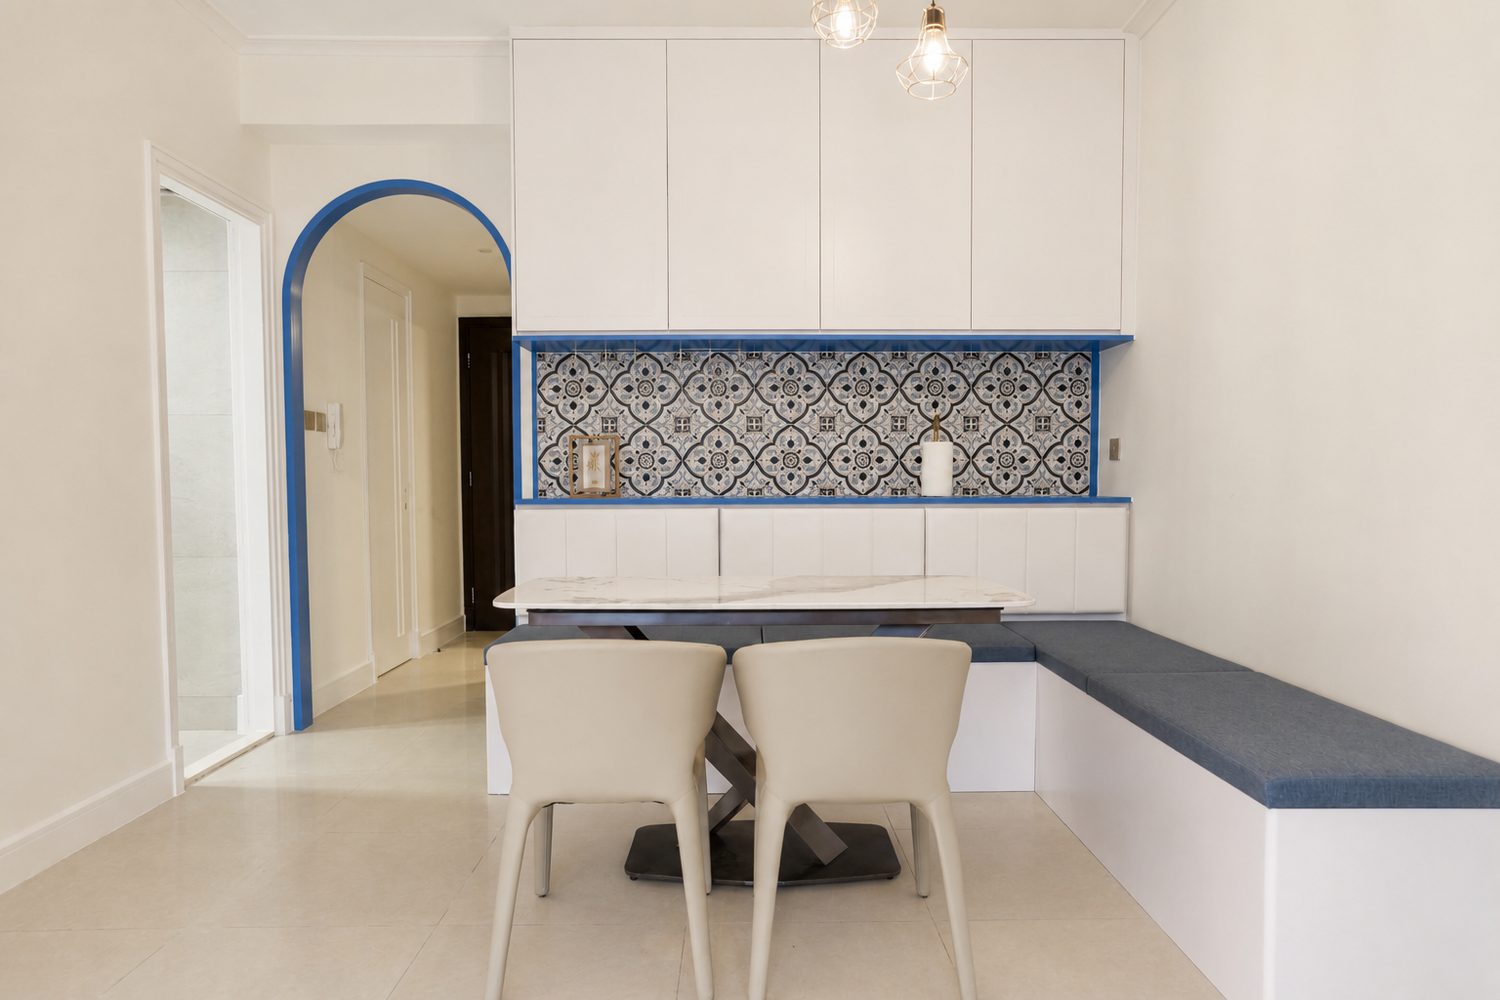
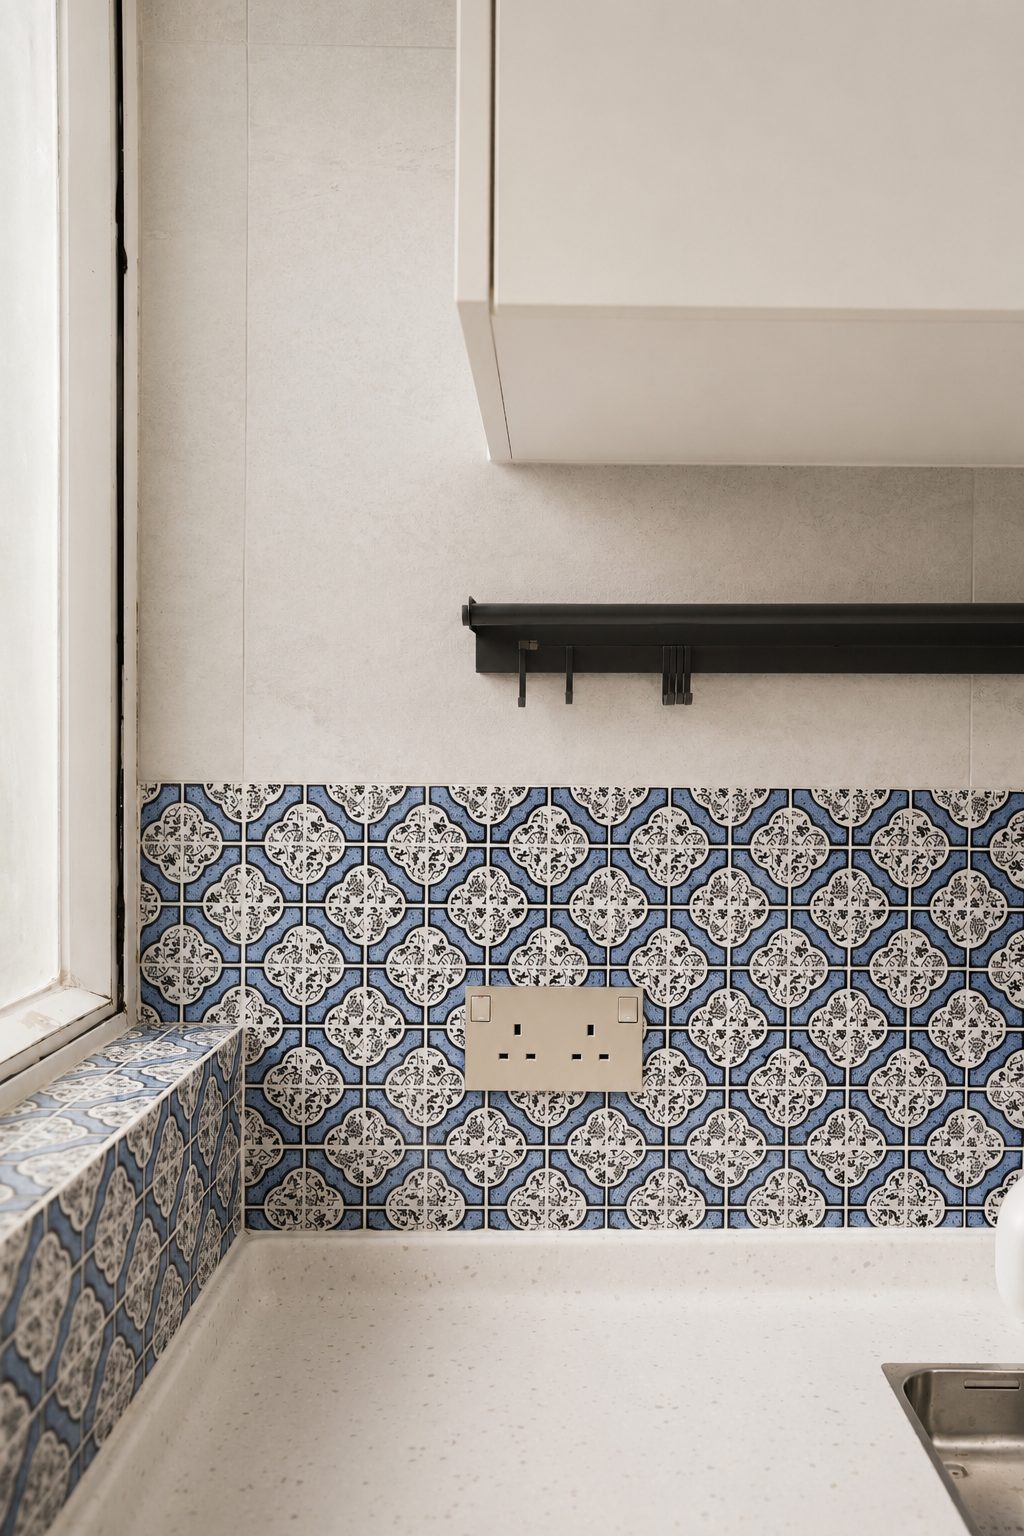
A private residential flat at LOHAS Park Le Prime. Blue and white set the tone throughout; an arched opening marks the entrance hall, and blue-and-white patterned tiles form the back wall of the dining area. The kitchen and the bathroom carry the same tiles, giving the small flat a consistent southern European feel.
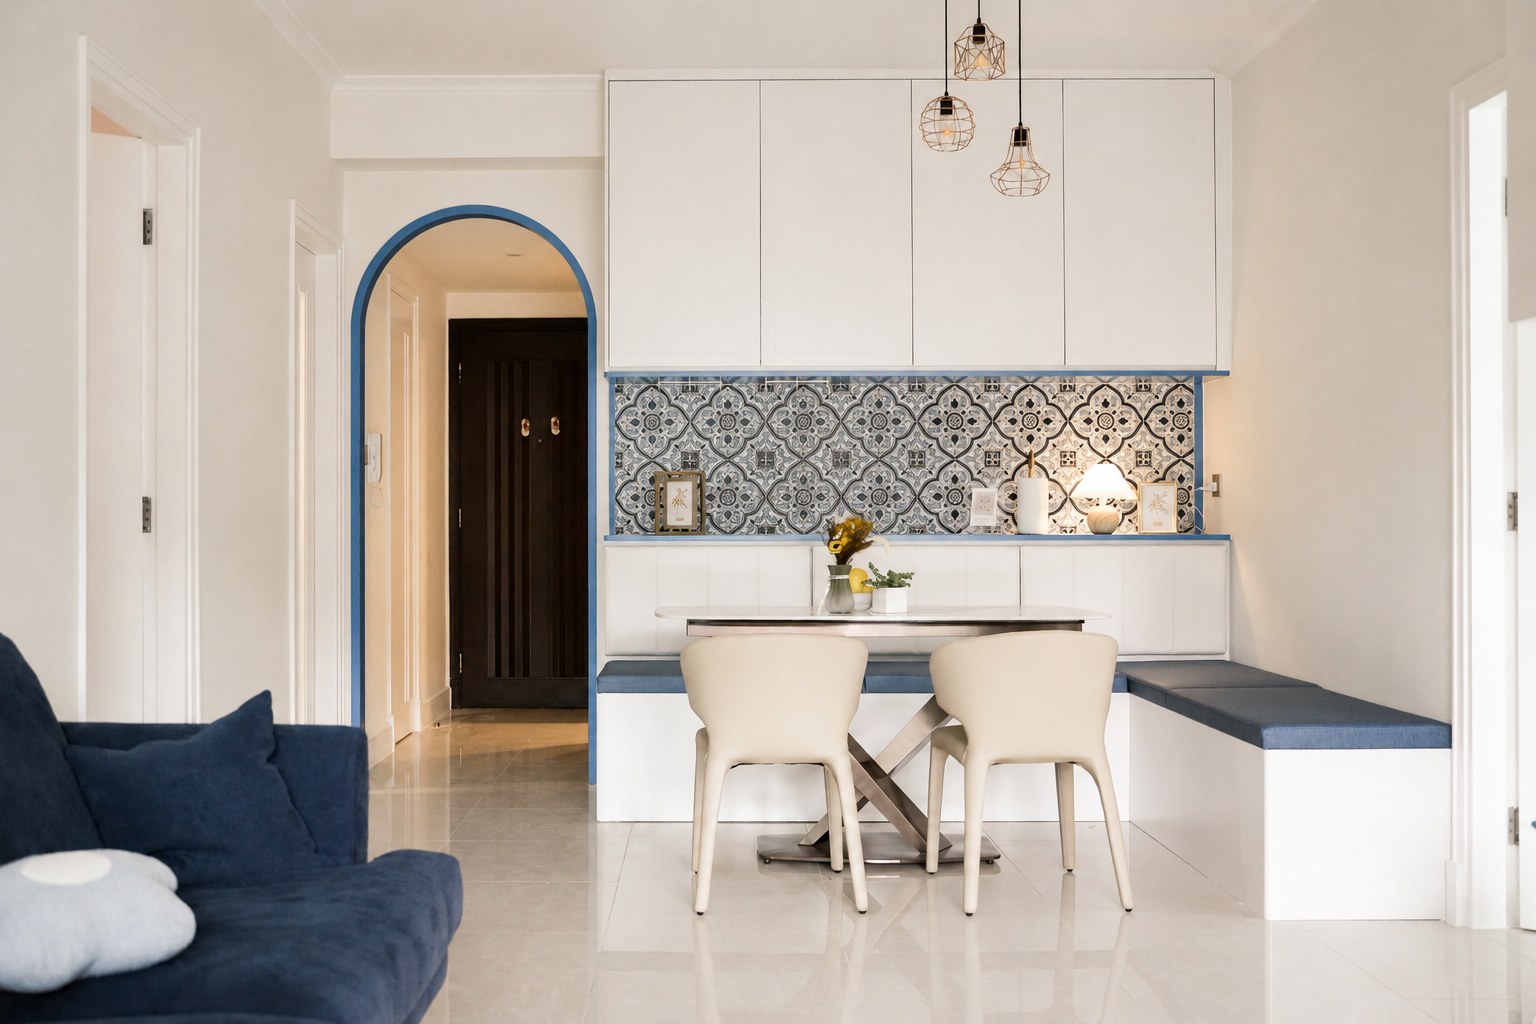
A blue-edged arch opens between the living room and the dining room, with the corridor running back from it to the entrance; the dining table sits against a banquette, and a patterned tile wall with three pendants frames the dining corner.
The dark blue sofa sits flush against the wall, and white walls with beige floor tiles make the colour read deeper; the bedroom door on the right is trimmed with mouldings, and the middle of the room is left open.
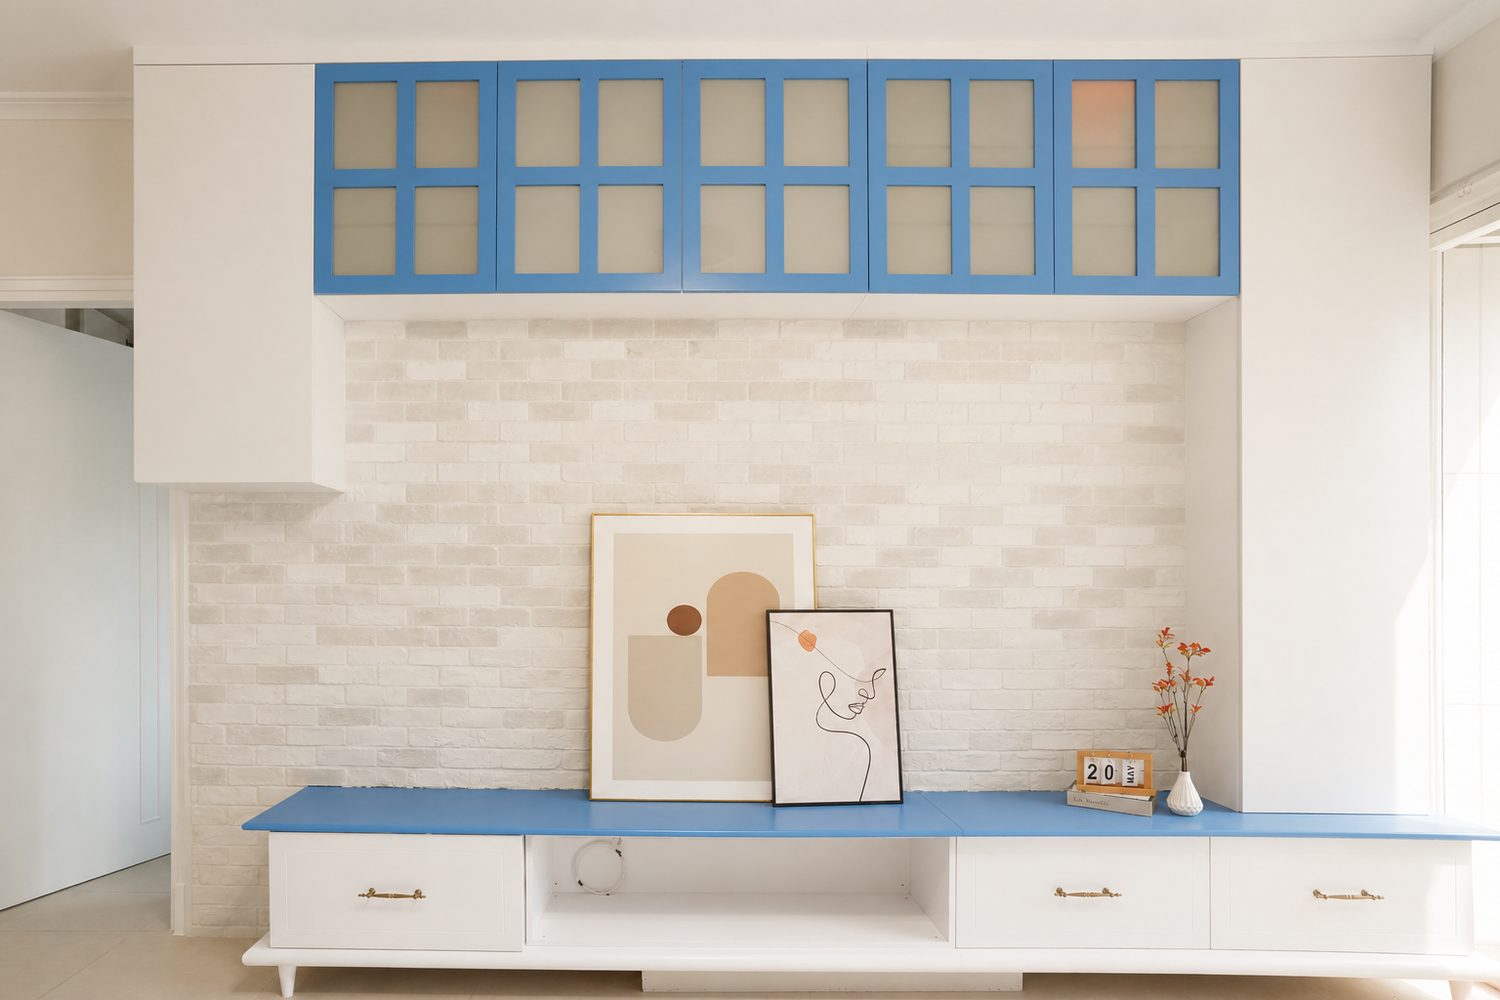
Brick-pattern white tiling runs from the counter up to the underside of the wall cabinets, with blue-framed glass doors in a row above; the low unit is painted pale blue, the white cabinets carry brass handles, and one open compartment is left in the middle.
The banquette is built along the wall, white upholstered backs above deep blue seats; blue and white patterned tiles sit within a blue border above, and the white stone top rests on dark timber cross legs.
The bedhead wall is in horizontal pale timber panelling, with a band of coloured patterned tiles set into the middle; the wall is painted soft green, a bronze wall light angles out on one side of the bed, and the light comes in from the window on the right.
Coloured patterned tiles form a geometric band, framed above and below by light timber panelling; a copper-toned wall light hangs a glass shade below it, and the switch and socket sit just above the bedside surface.
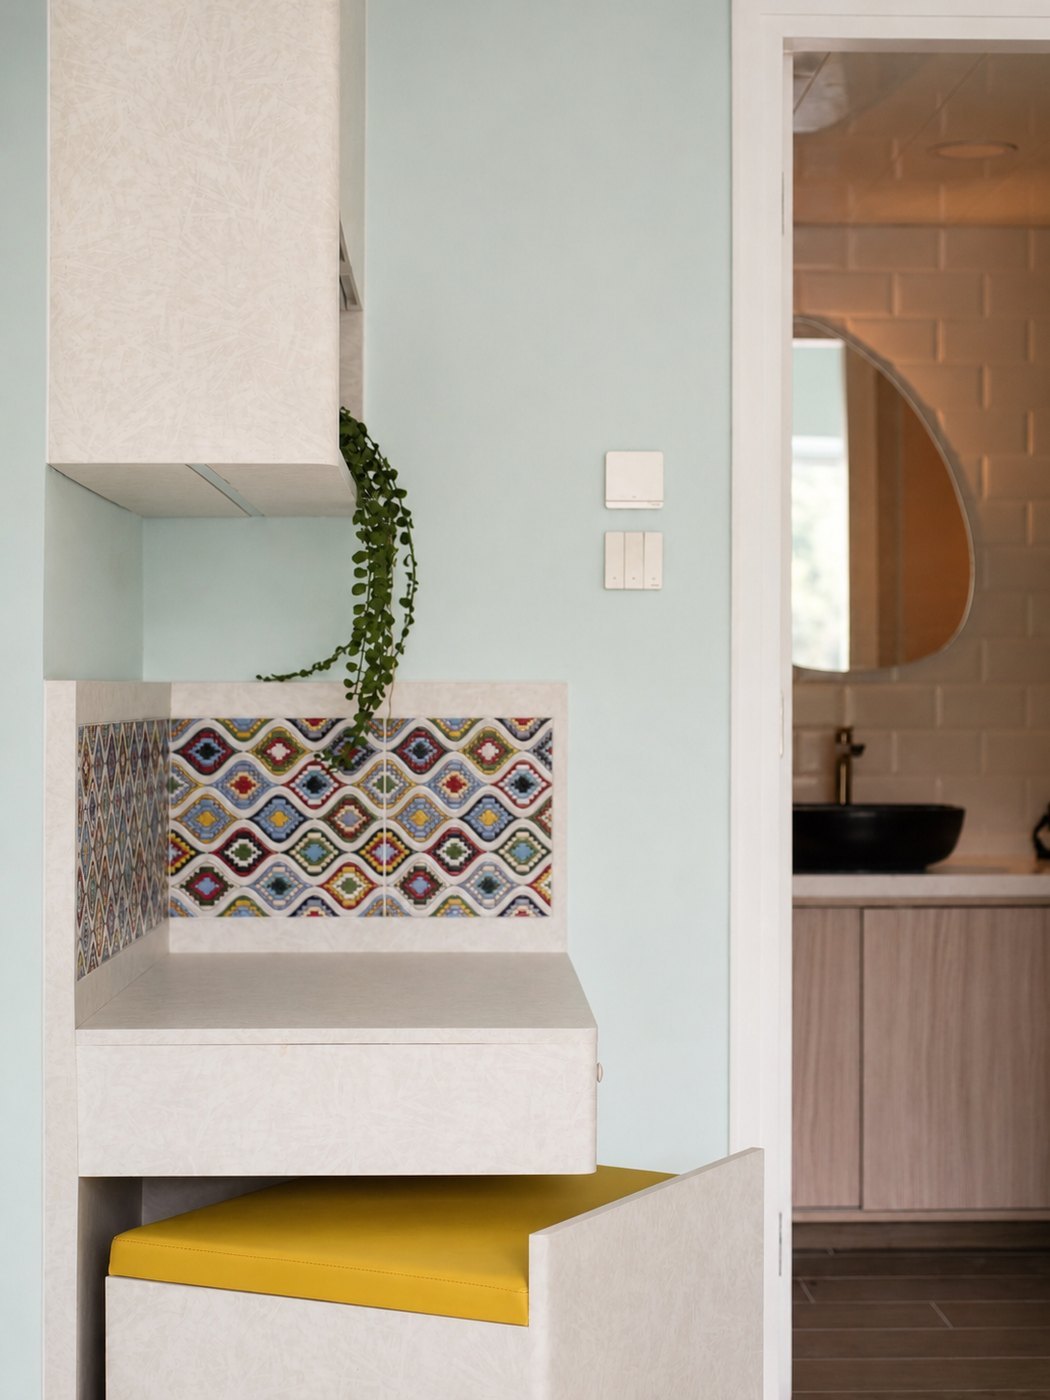
The vanity has a light timber top, with the same coloured patterned tiles carried onto the back panel; a yellow leather-seated chair tucks underneath, and the washbasin on the other side shows faintly through the doorway.
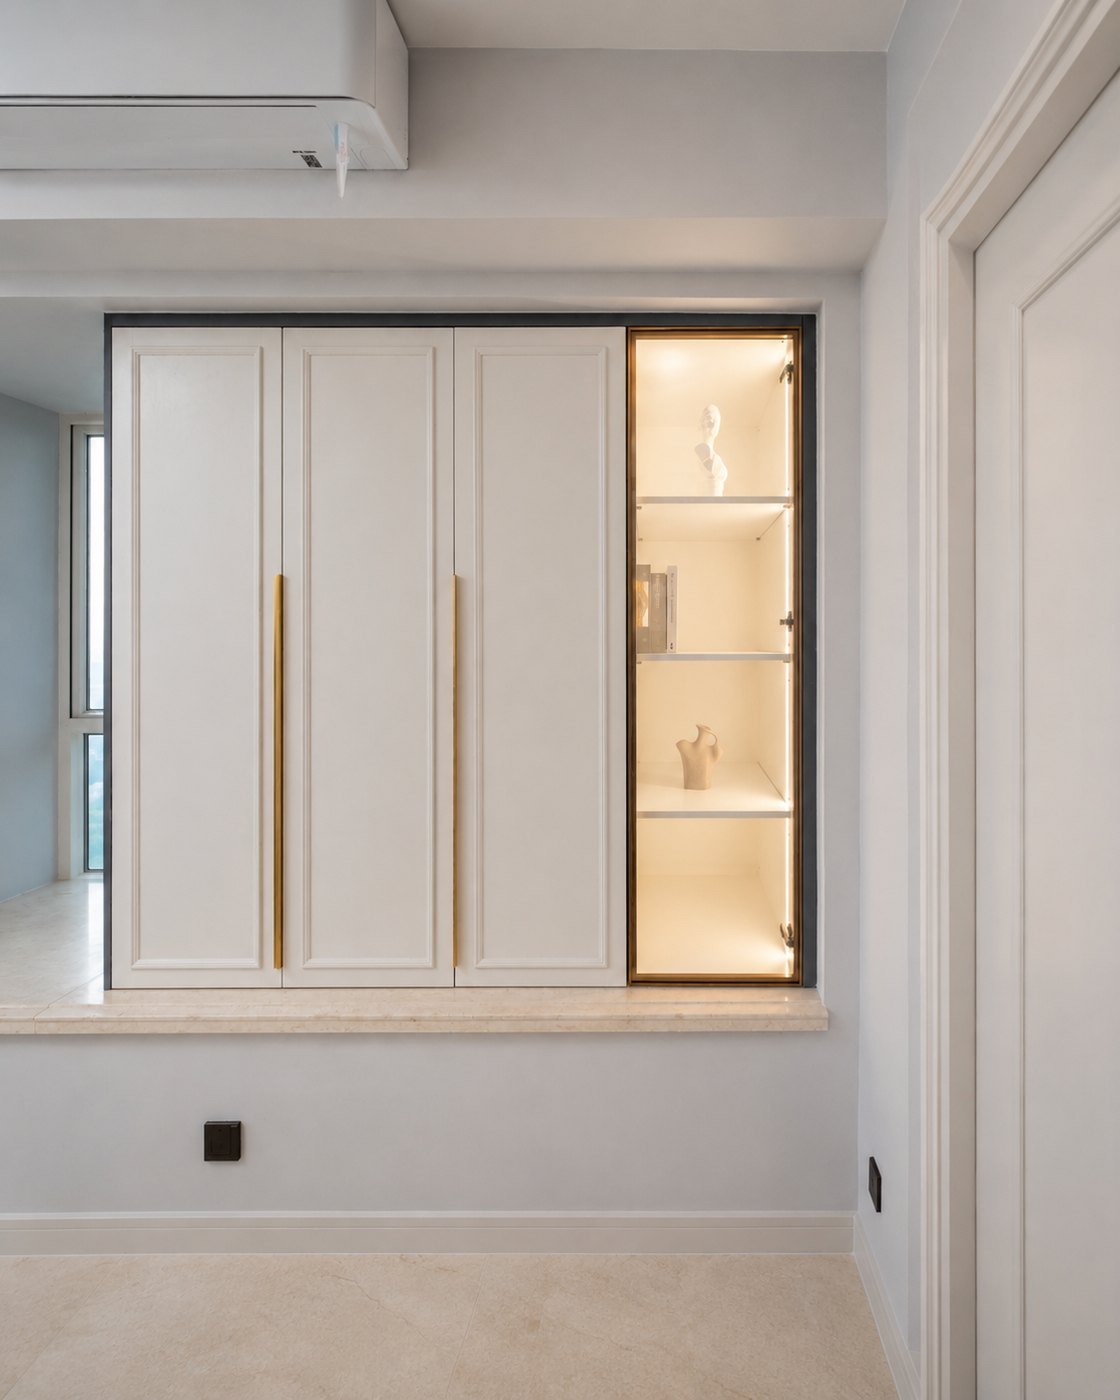
A run of off-white panelled doors sits within a dark frame, the long gold handles drawing out the proportions; the end bay becomes a glass display cabinet, three shelves lit from within and holding only a plaster figure and a ceramic vase.
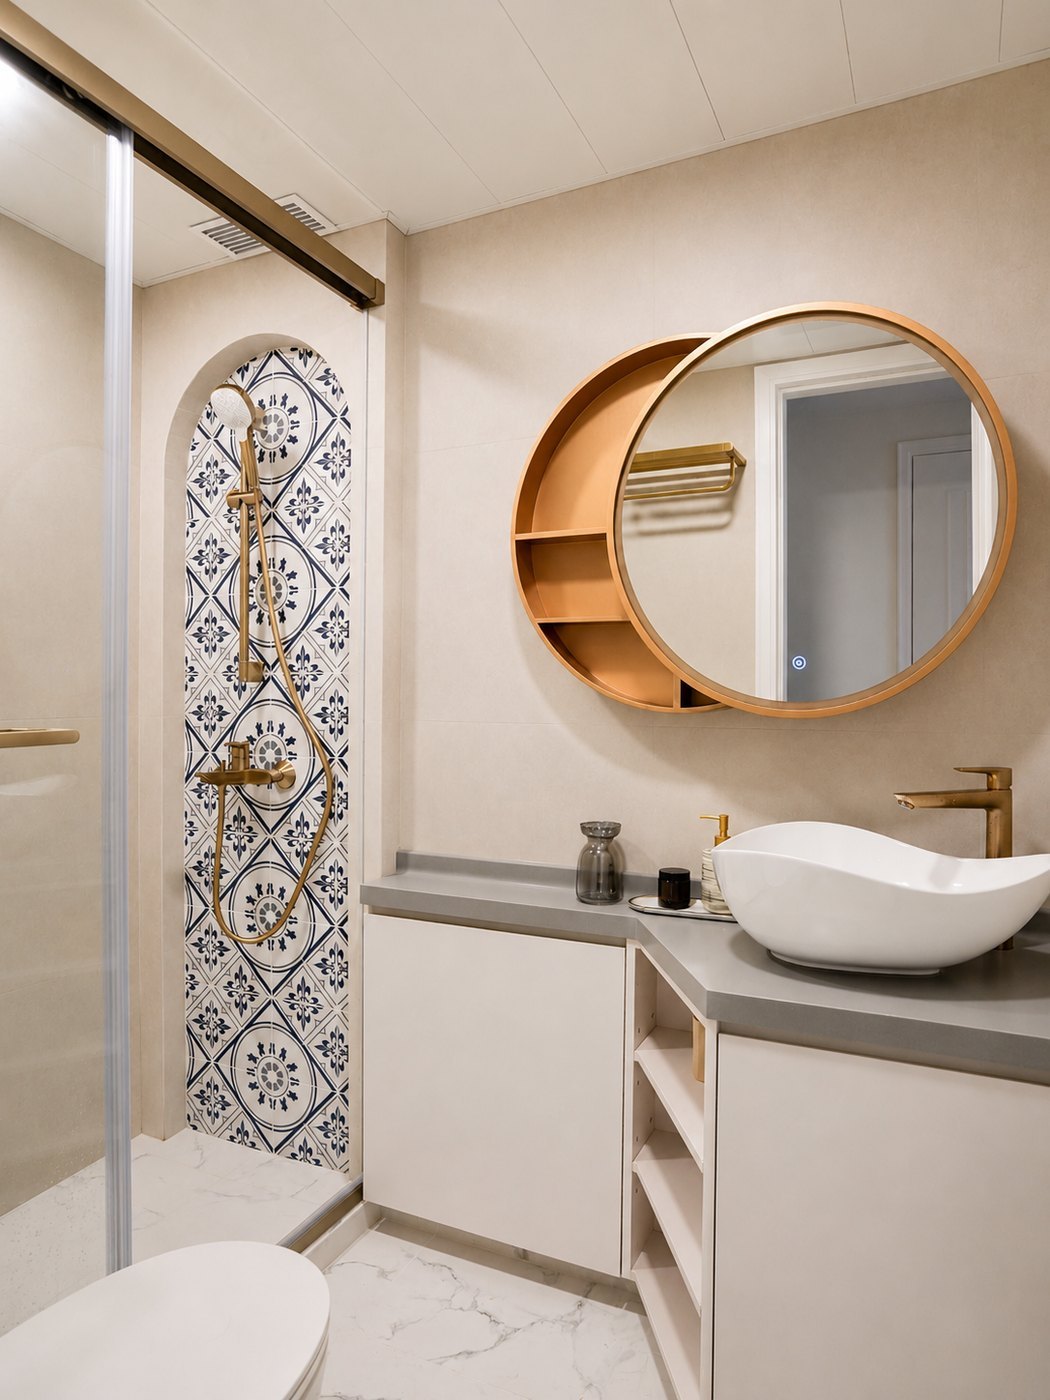
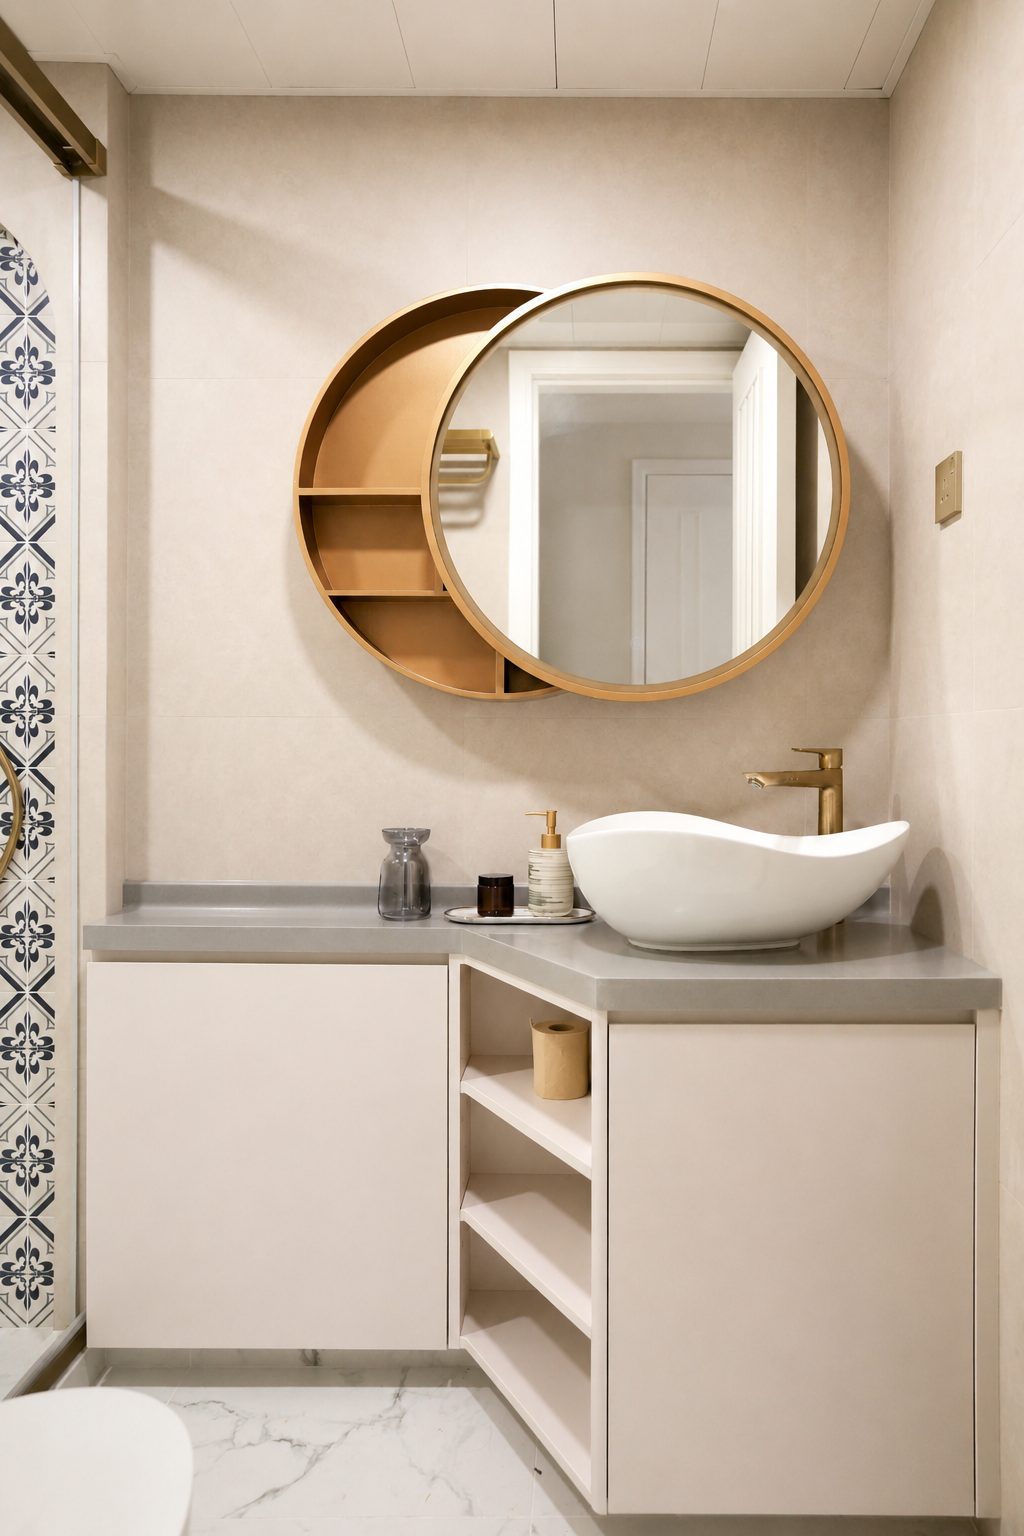
A sliding glass door closes the shower, and an arched panel of patterned tiles is set into the wall inside; the vanity has a grey stone top with a white curved basin, and a round mirror with open shelving hangs on the wall.
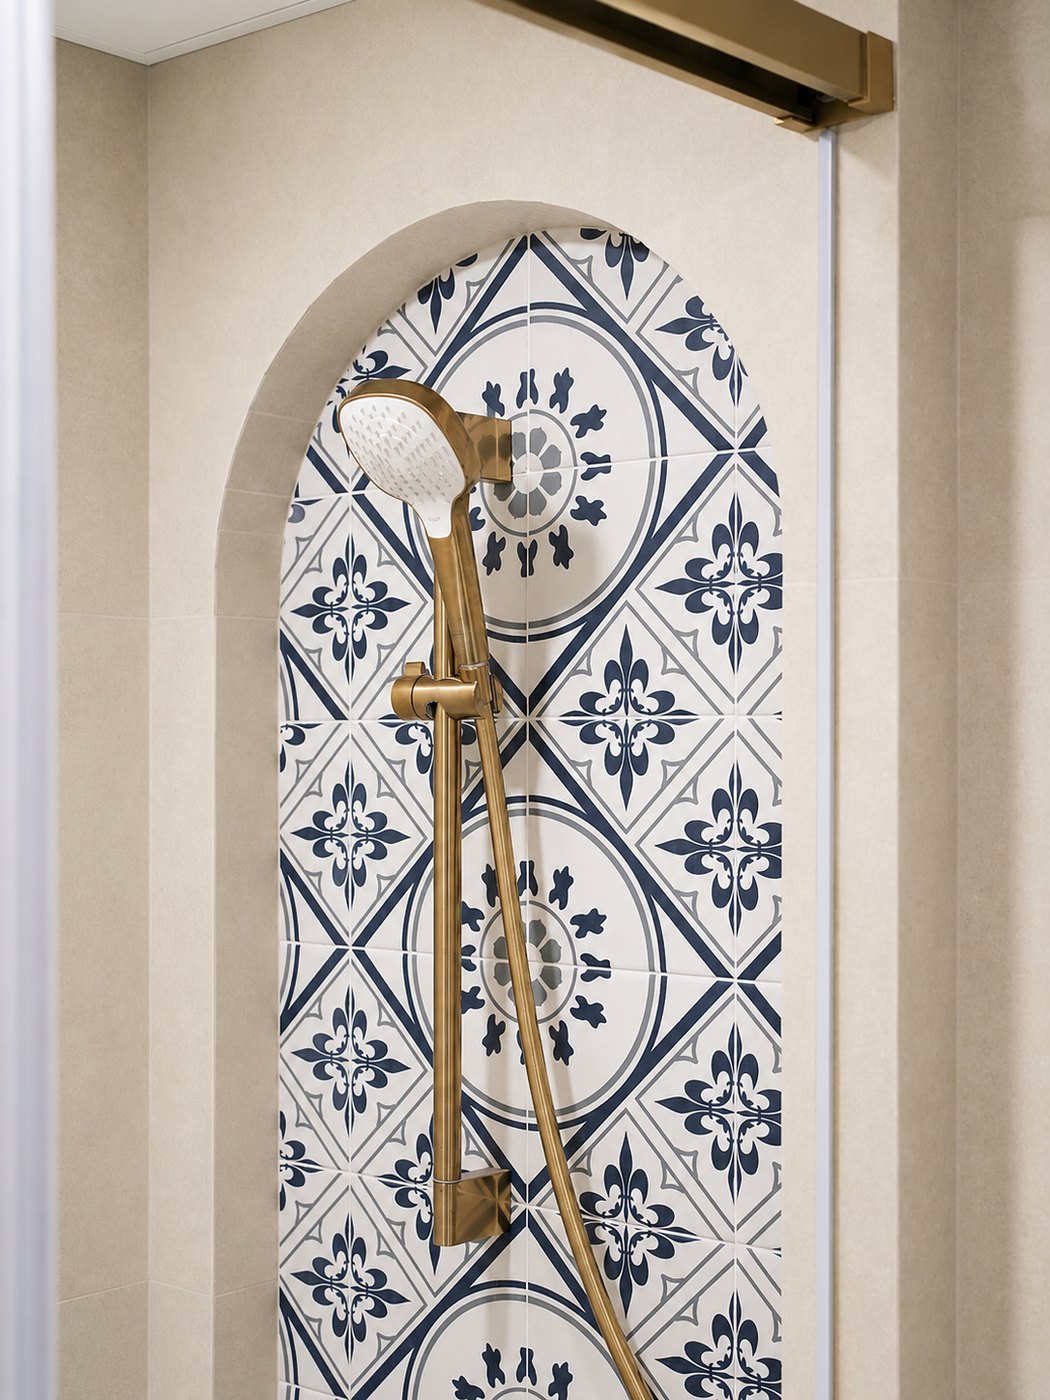
An arch is cut into the wall at the shower and filled with blue and white patterned tiles laid on the diagonal; the gold shower head and riser rail sit flush to the tiling, and the beige tiles around them set the pattern off.
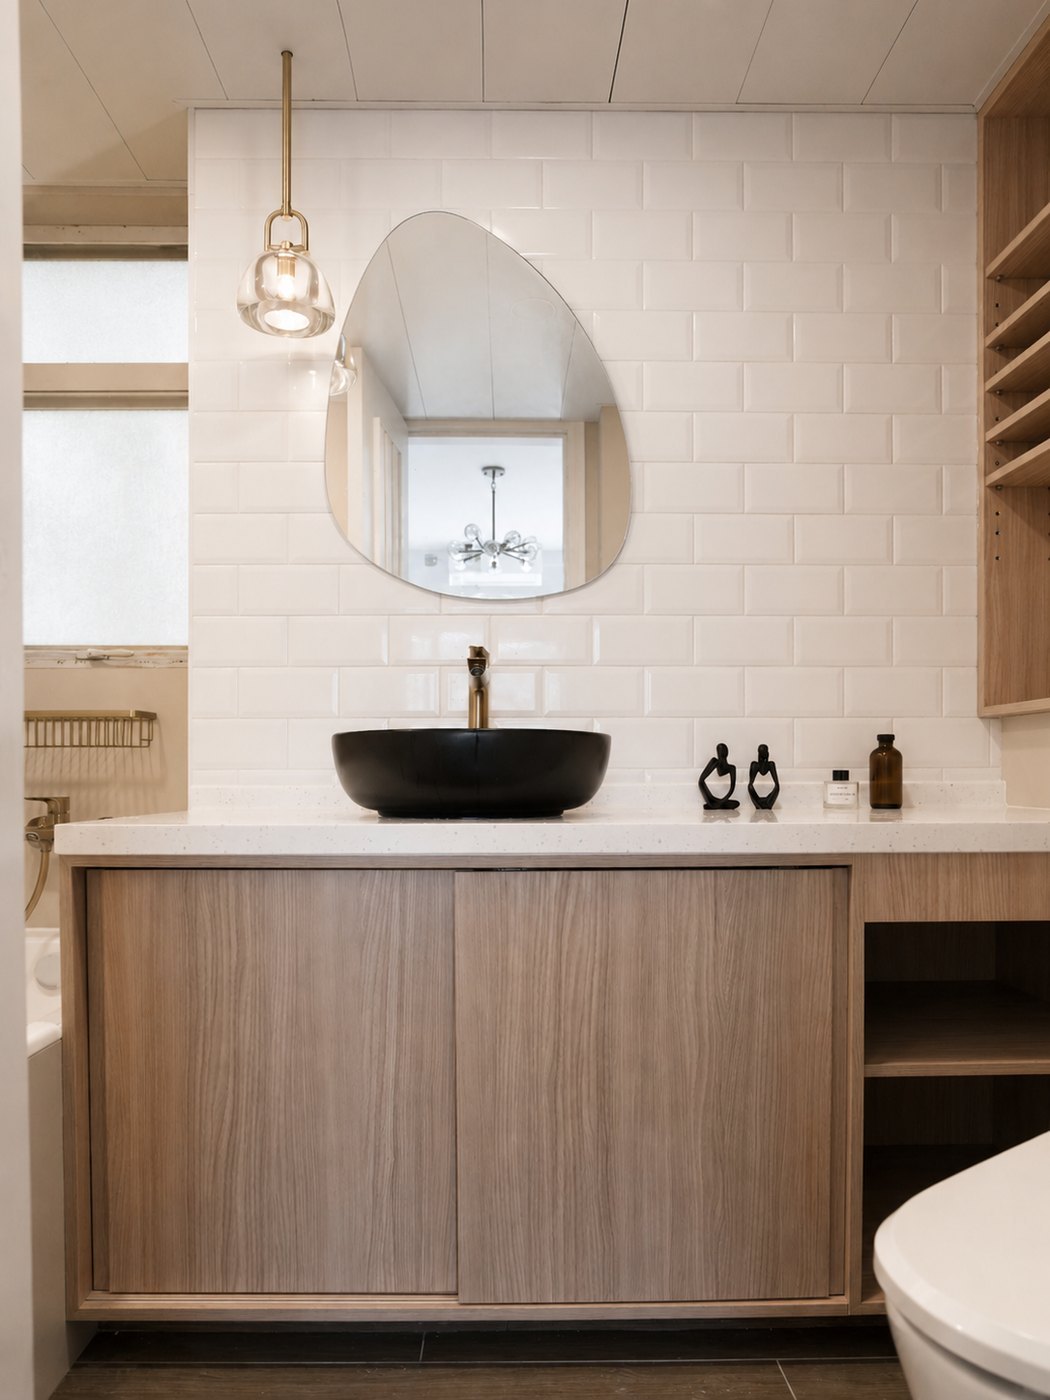
Bevelled white tiles cover the wall, with an oval mirror hung at the centre; timber-effect cabinets carry a white stone top, and a black basin with a brass tap holds the colours in check.
Like what you see?
Tell us about your home and what you need, and our design team will put together advice made for you.