Laichikok Bay Garden
A private residential flat at Laichikok Bay Garden, in Kwai Tsing in the New Territories. Grey textured plaster covers the walls of the shared spaces against black-and-white joinery, holding the palette tight; colour appears only behind doors, where the children’s room turns mint and the bathroom a soft blue-grey.
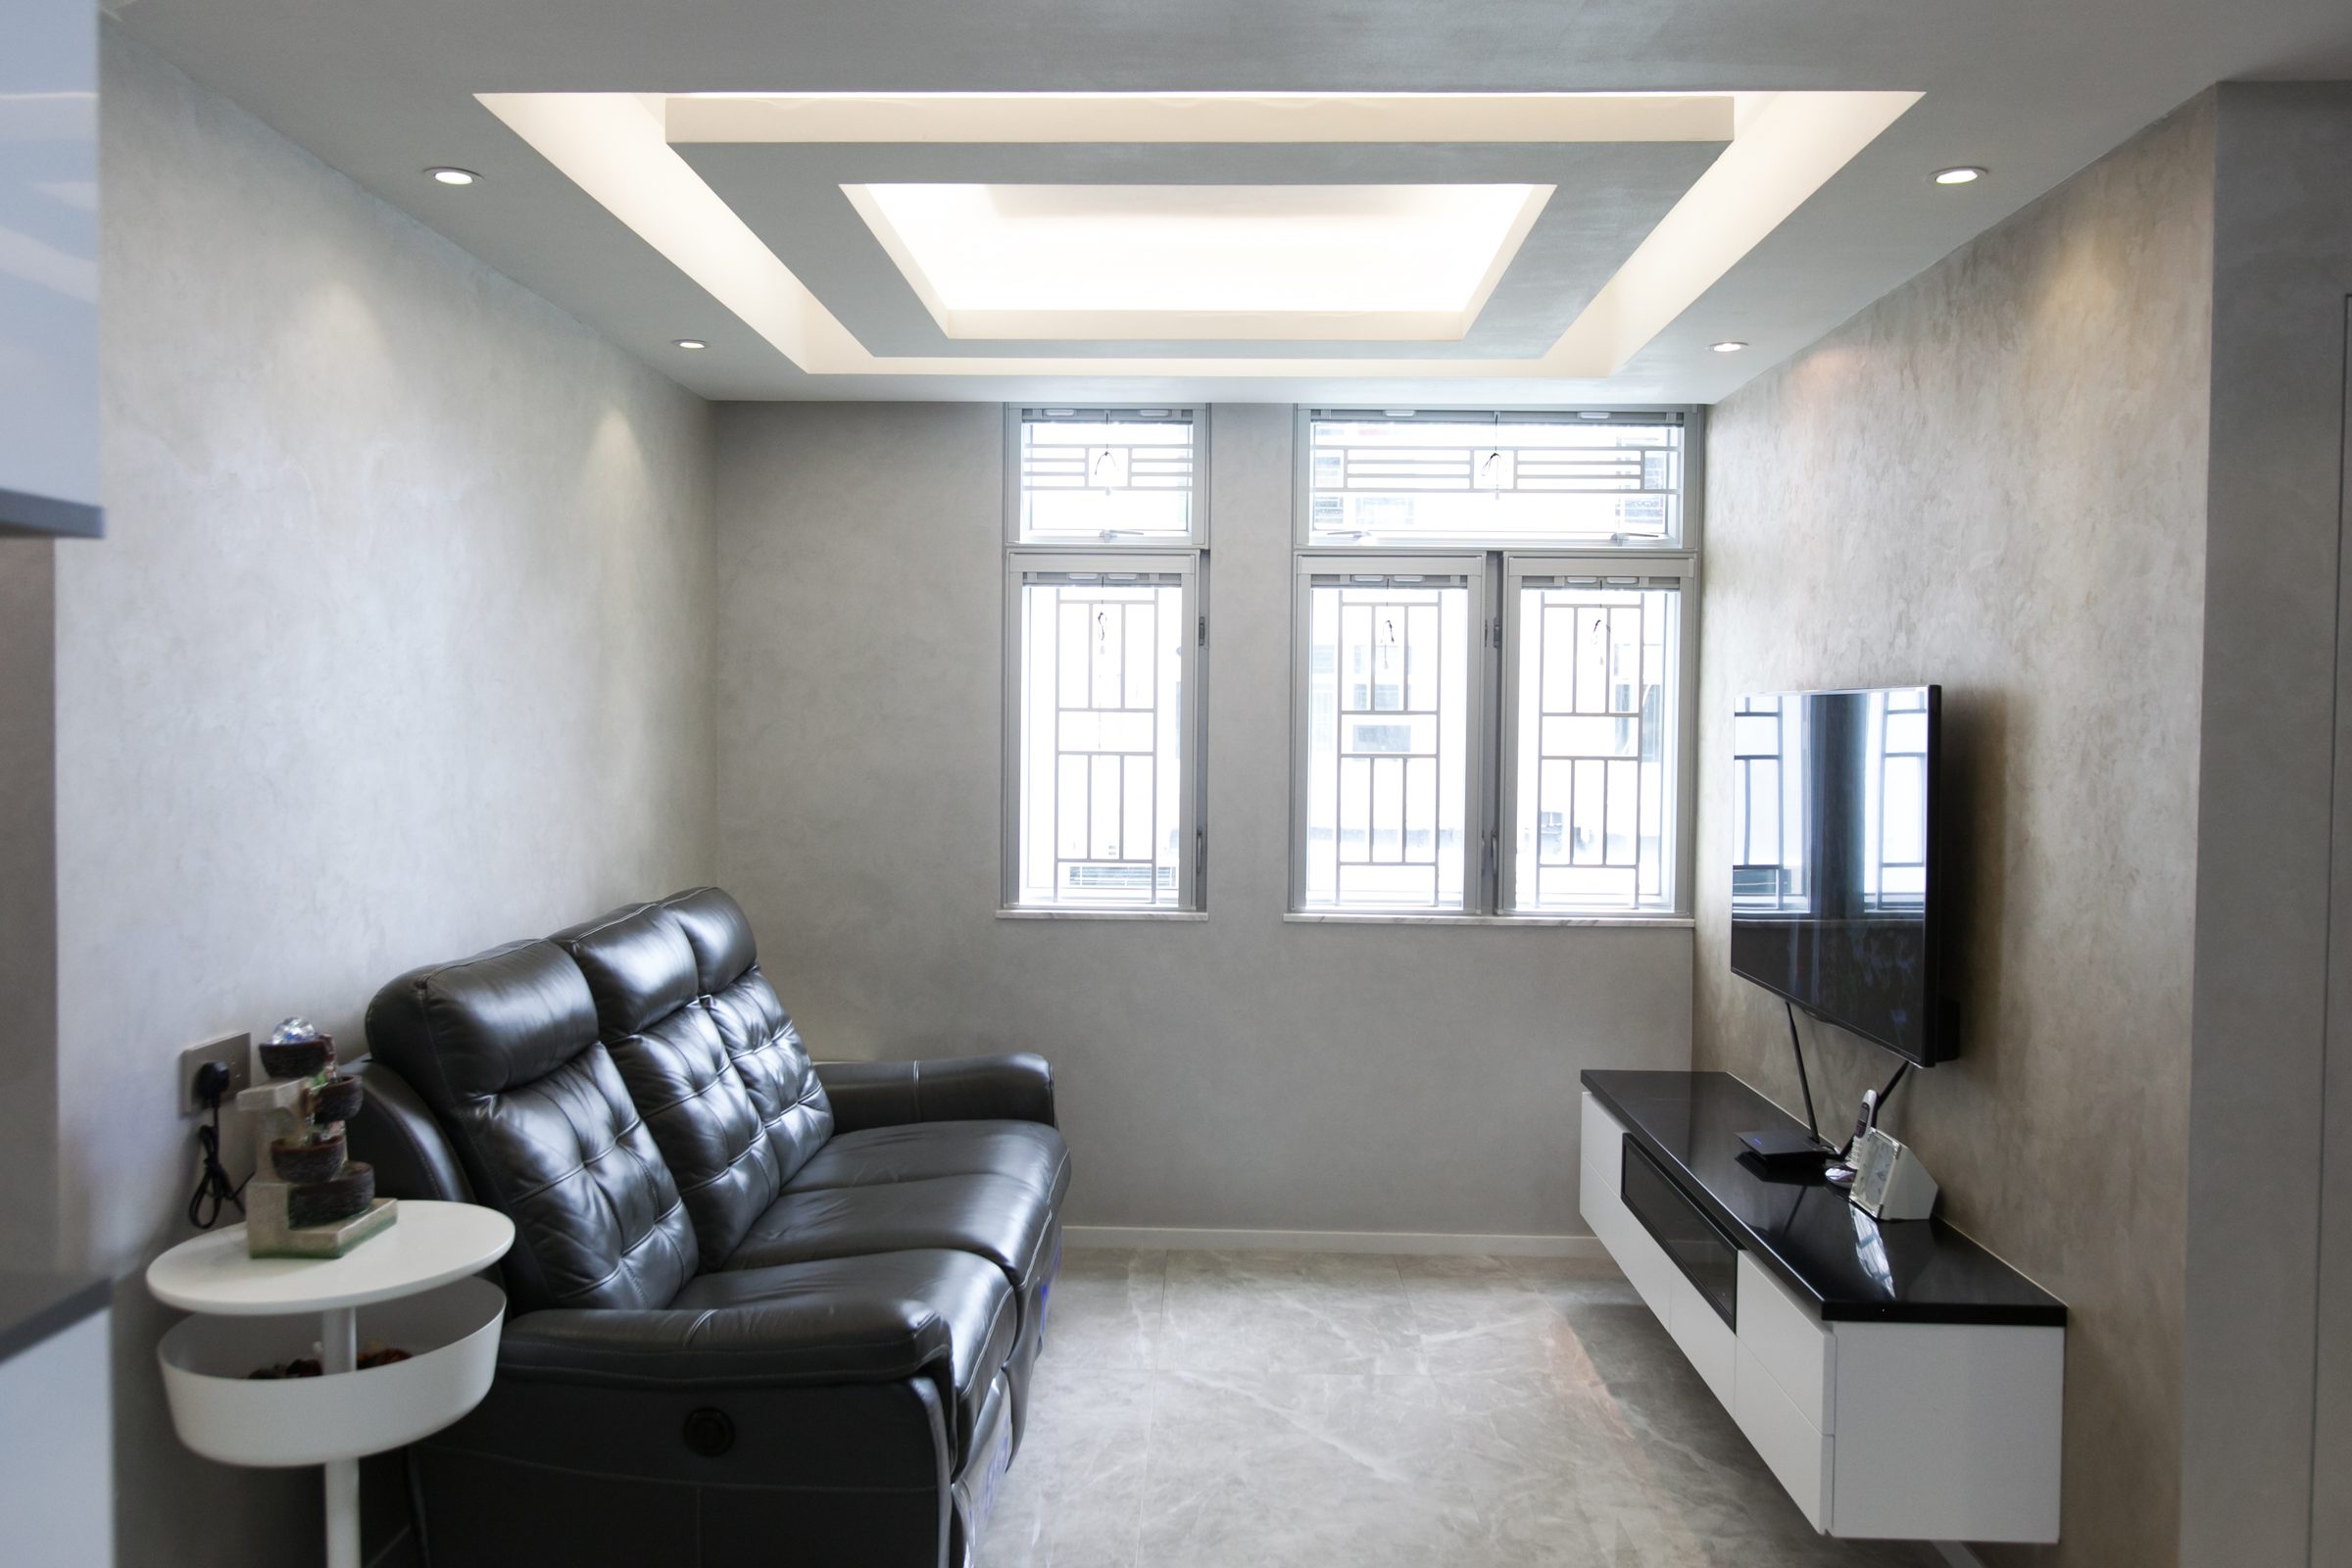
Grey textured plaster covers the living room walls, its texture brought out by the light rather than by any added trim. The false ceiling steps back to conceal the lighting, and the original wrought-iron window grilles are kept, so old and new sit together without competing.
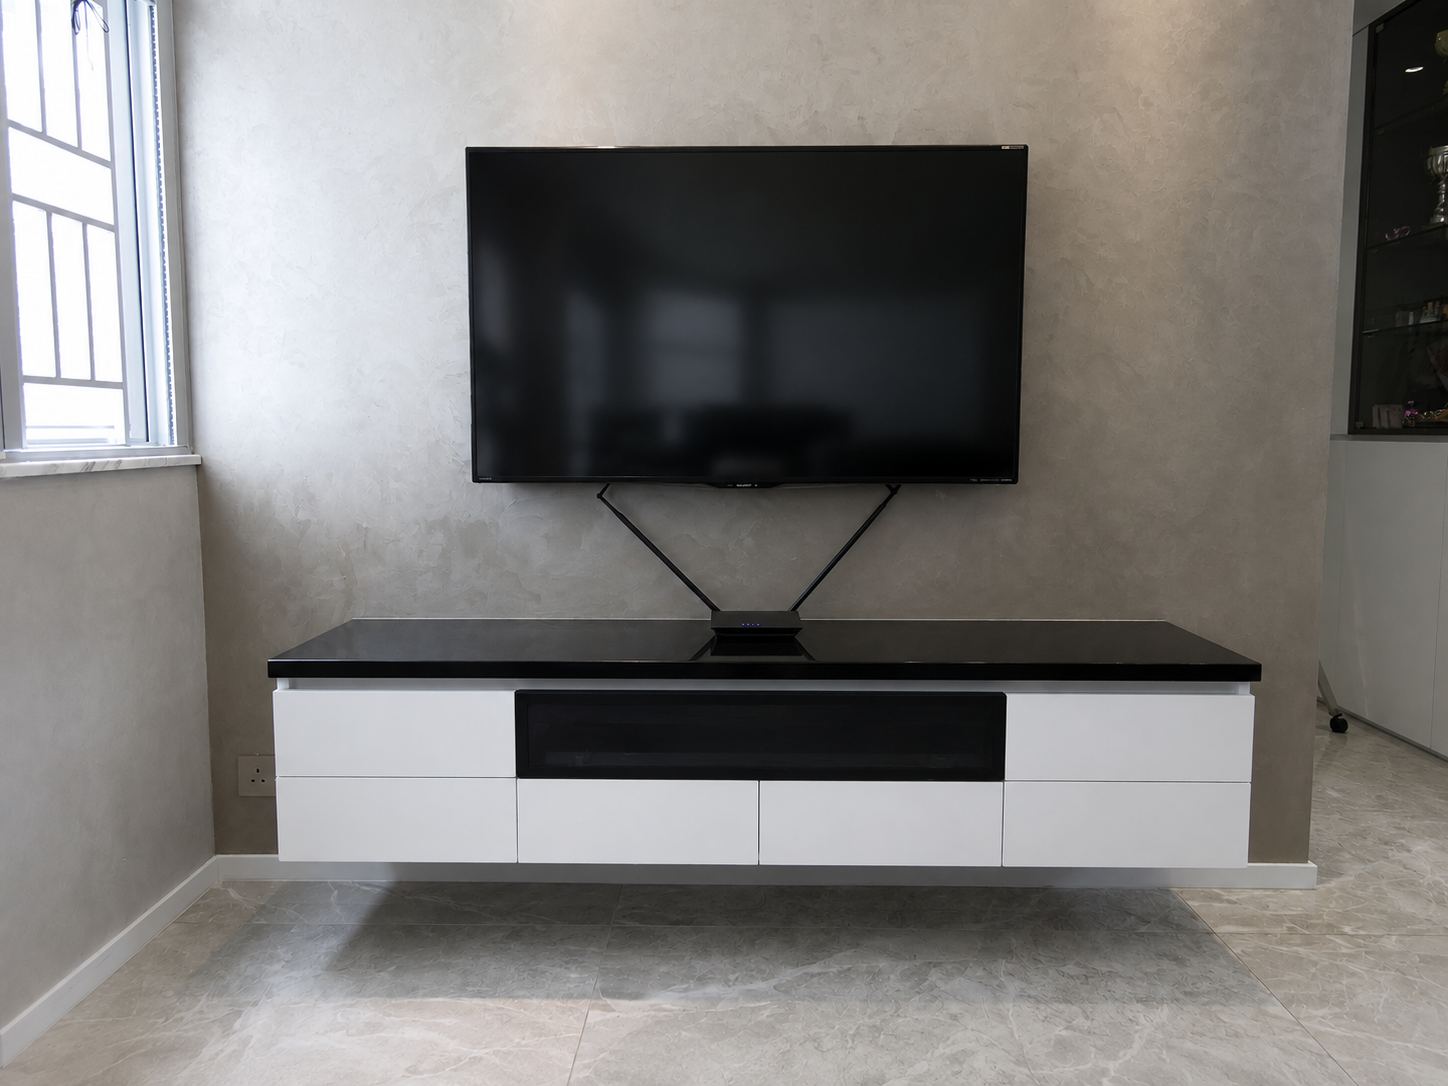
The console is wall-hung and clear of the floor, its white carcass and black top setting up three tones against the grey wall. All the cabling is chased into the wall, so nothing shows on the surface.
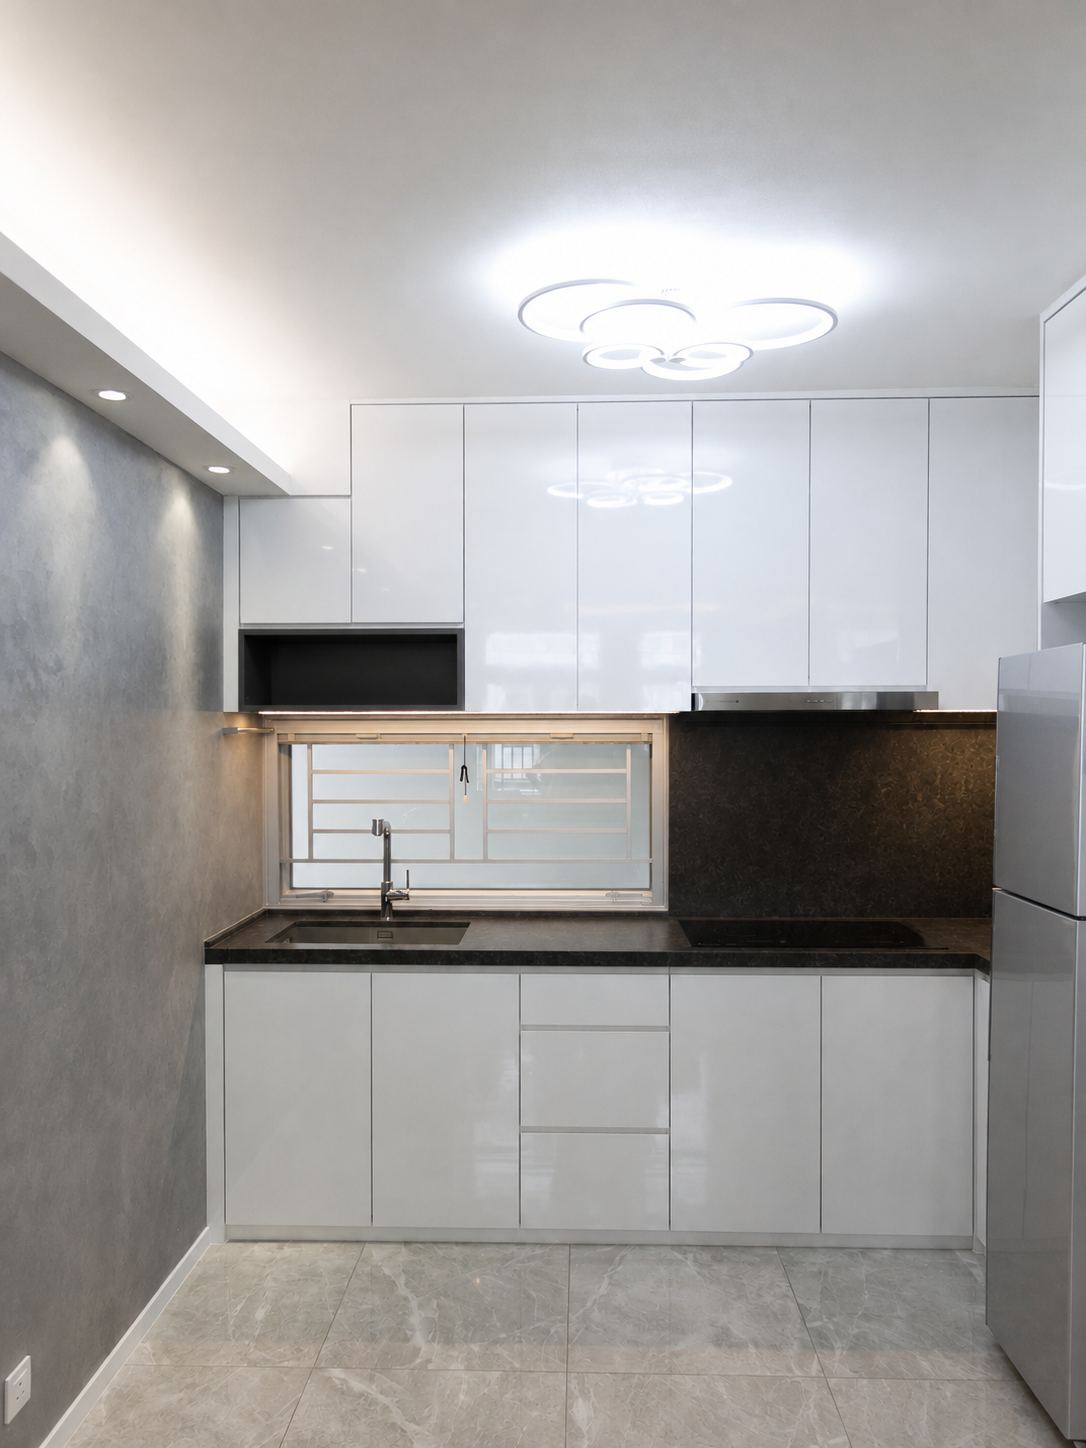
The kitchen pairs white gloss units with a black worktop, with dark stone-effect tiling running from the counter to the underside of the wall cabinets. The fridge is recessed into the run so the single-line counter is never broken.
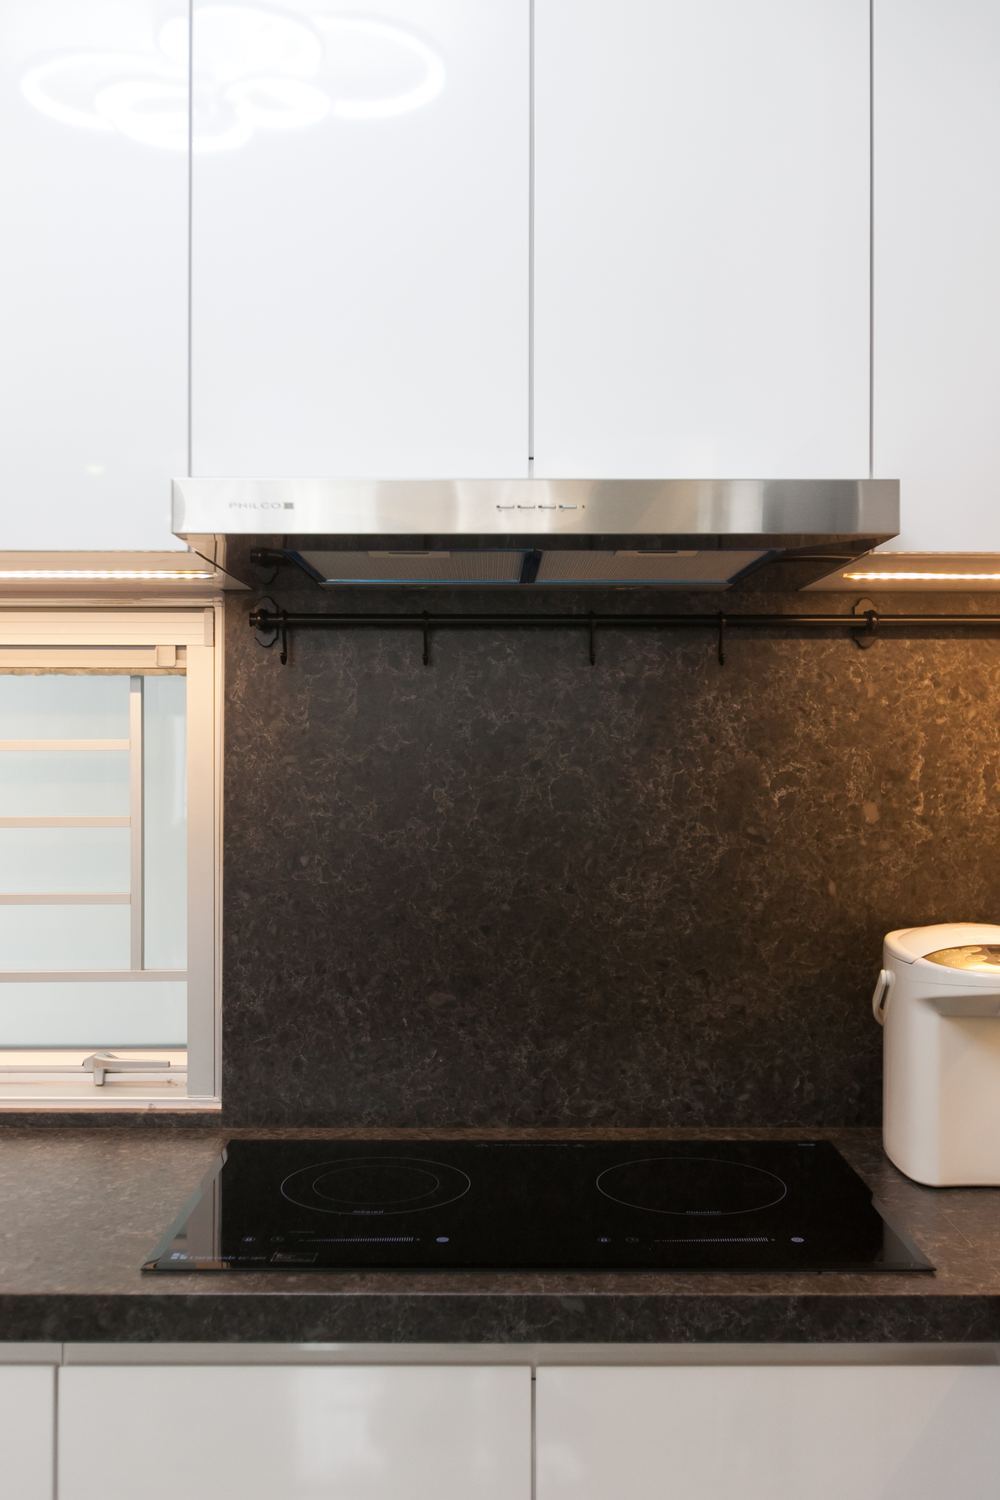
On the cooking side the extractor lines up over the hob, and the dark tiling stands up to grease and wipes clean. The window is changed to frosted glass, which keeps the daylight without the view across.
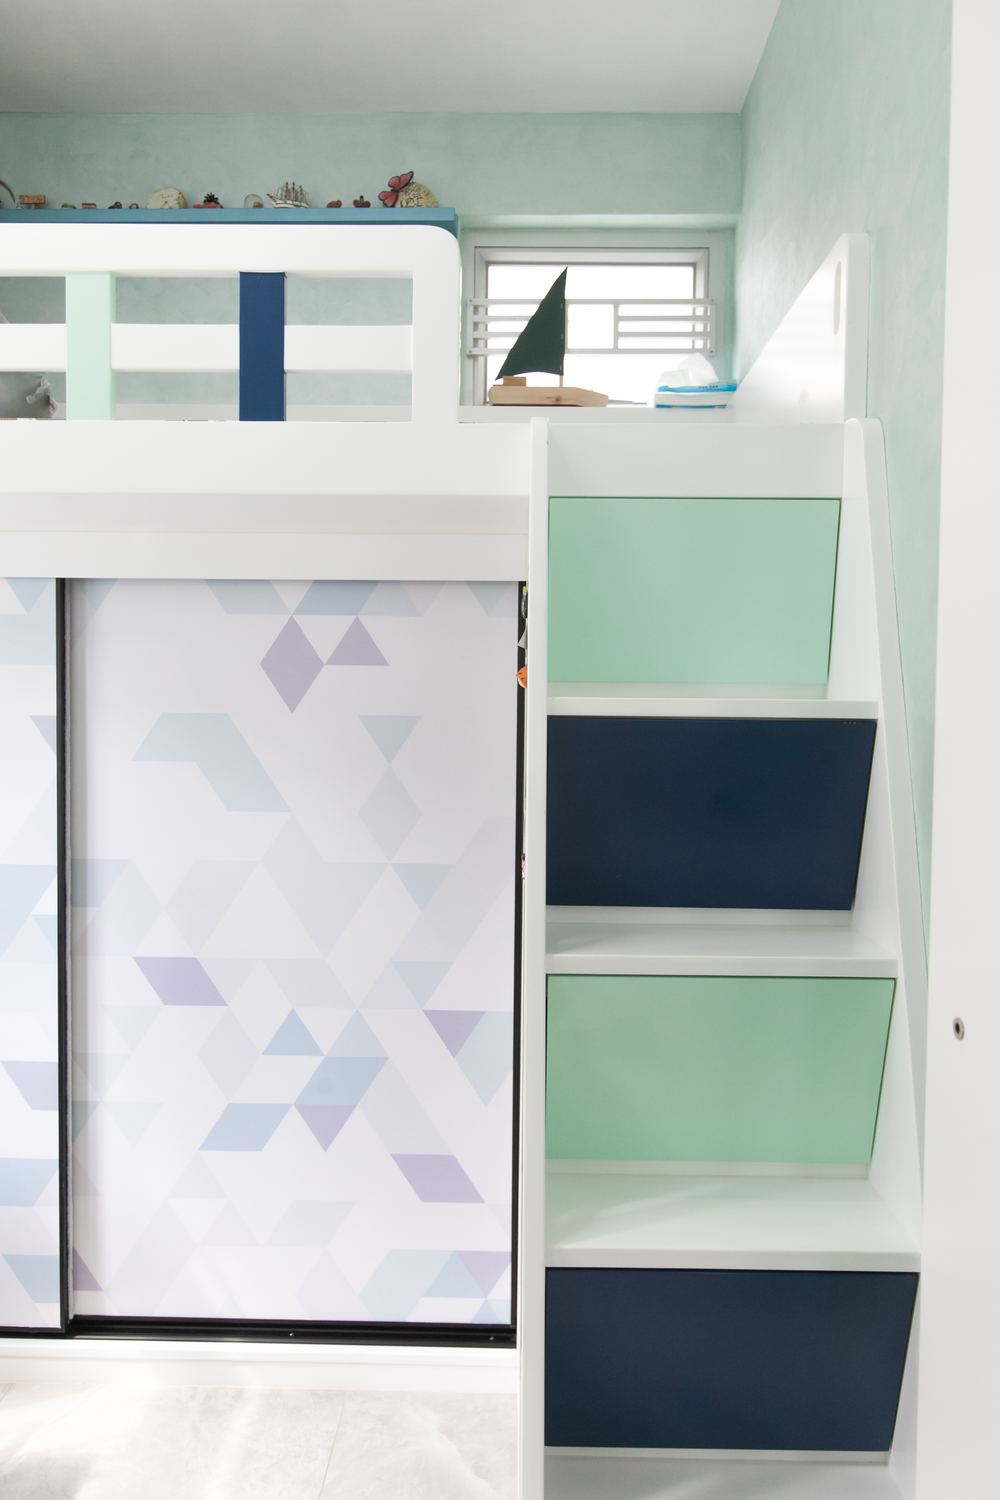
The children’s room is given a loft bed whose access steps double as drawers, each tread in a different colour. Mint walls meet a geometric pattern on the slider, keeping the colour concentrated in this one room.
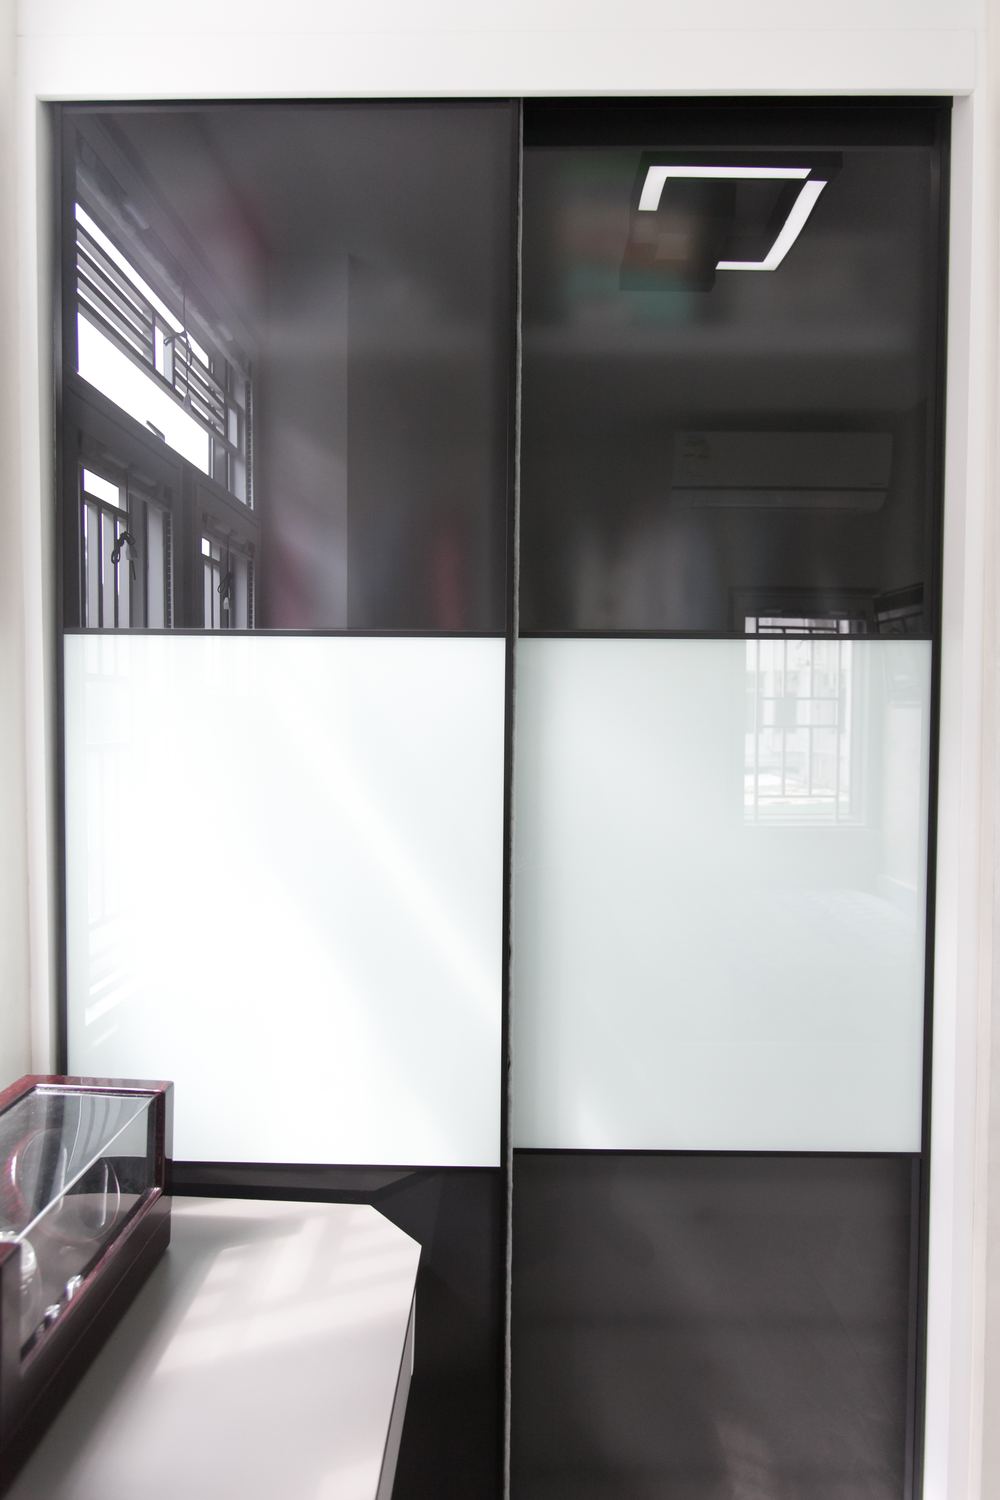
The slider is composed of black and white glass panels that read as one pattern when closed, and take up no walkway space when open. The glass is frosted, letting light through without sight.
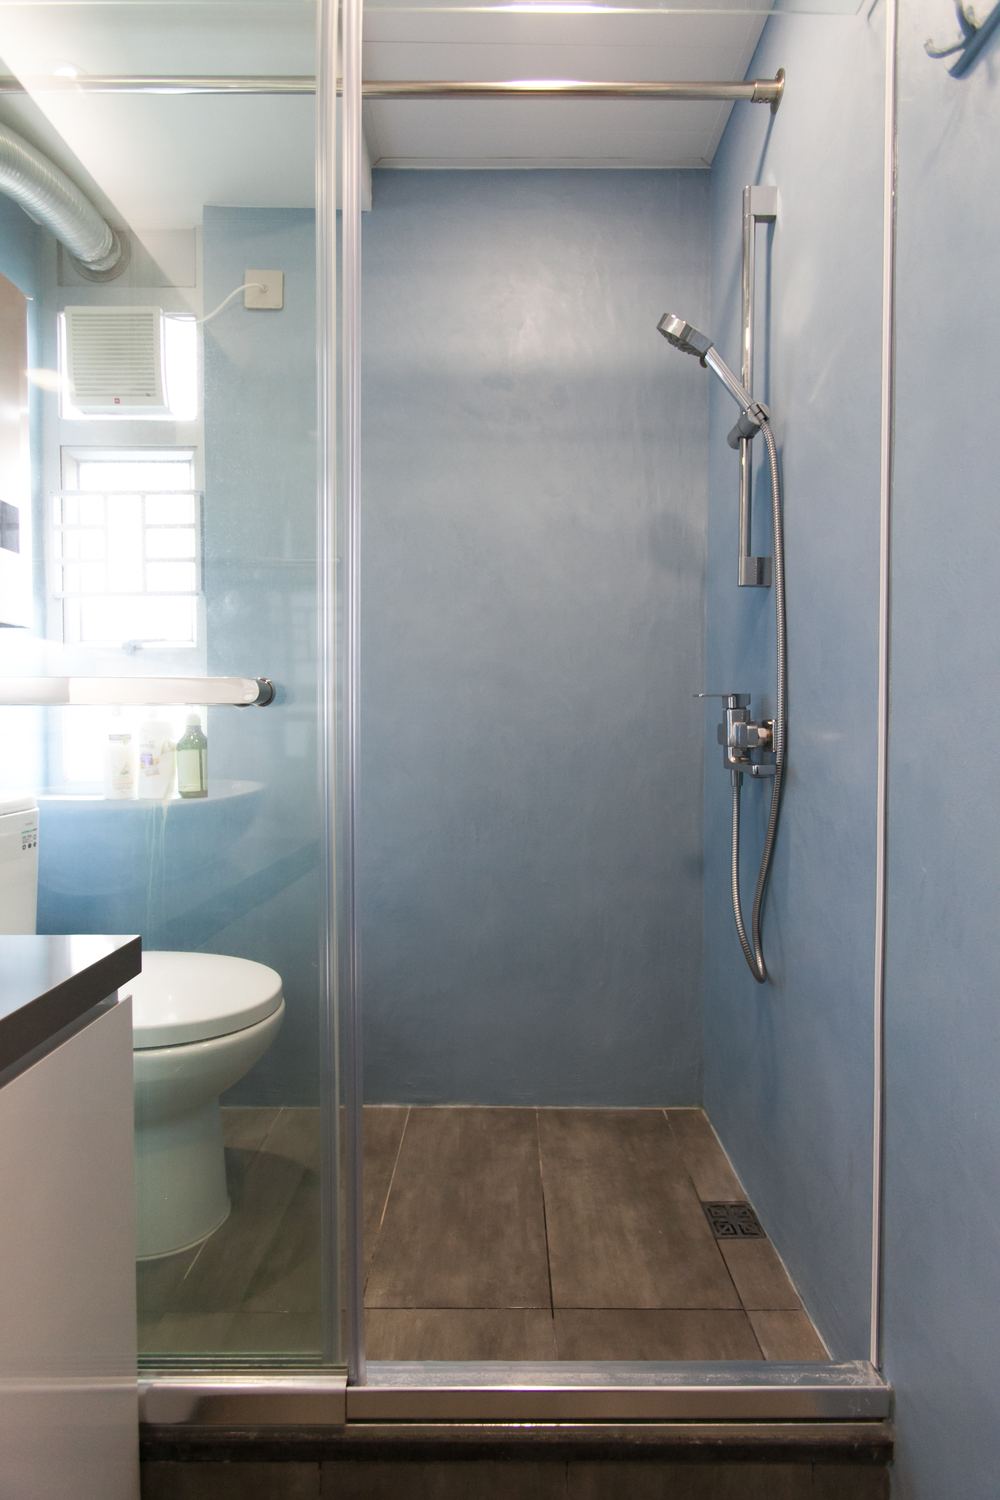
The bathroom walls are finished in blue-grey plaster with the joints reduced to a minimum, giving fewer places to trap dirt than tiling. Glass divides the shower so wet and dry stay apart.
Like what you see?
Tell us about your home and what you need, and our design team will put together advice made for you.