Kornhill
A private residential flat at Kornhill, in Quarry Bay on Hong Kong Island. White walls and pale timber-grain flooring form the base throughout, the living and dining areas are opened up, and the TV wall uses low pale units for storage instead of a full wall of tall cabinets, which would feel heavy; the kitchen is open-plan and connects to the dining area.
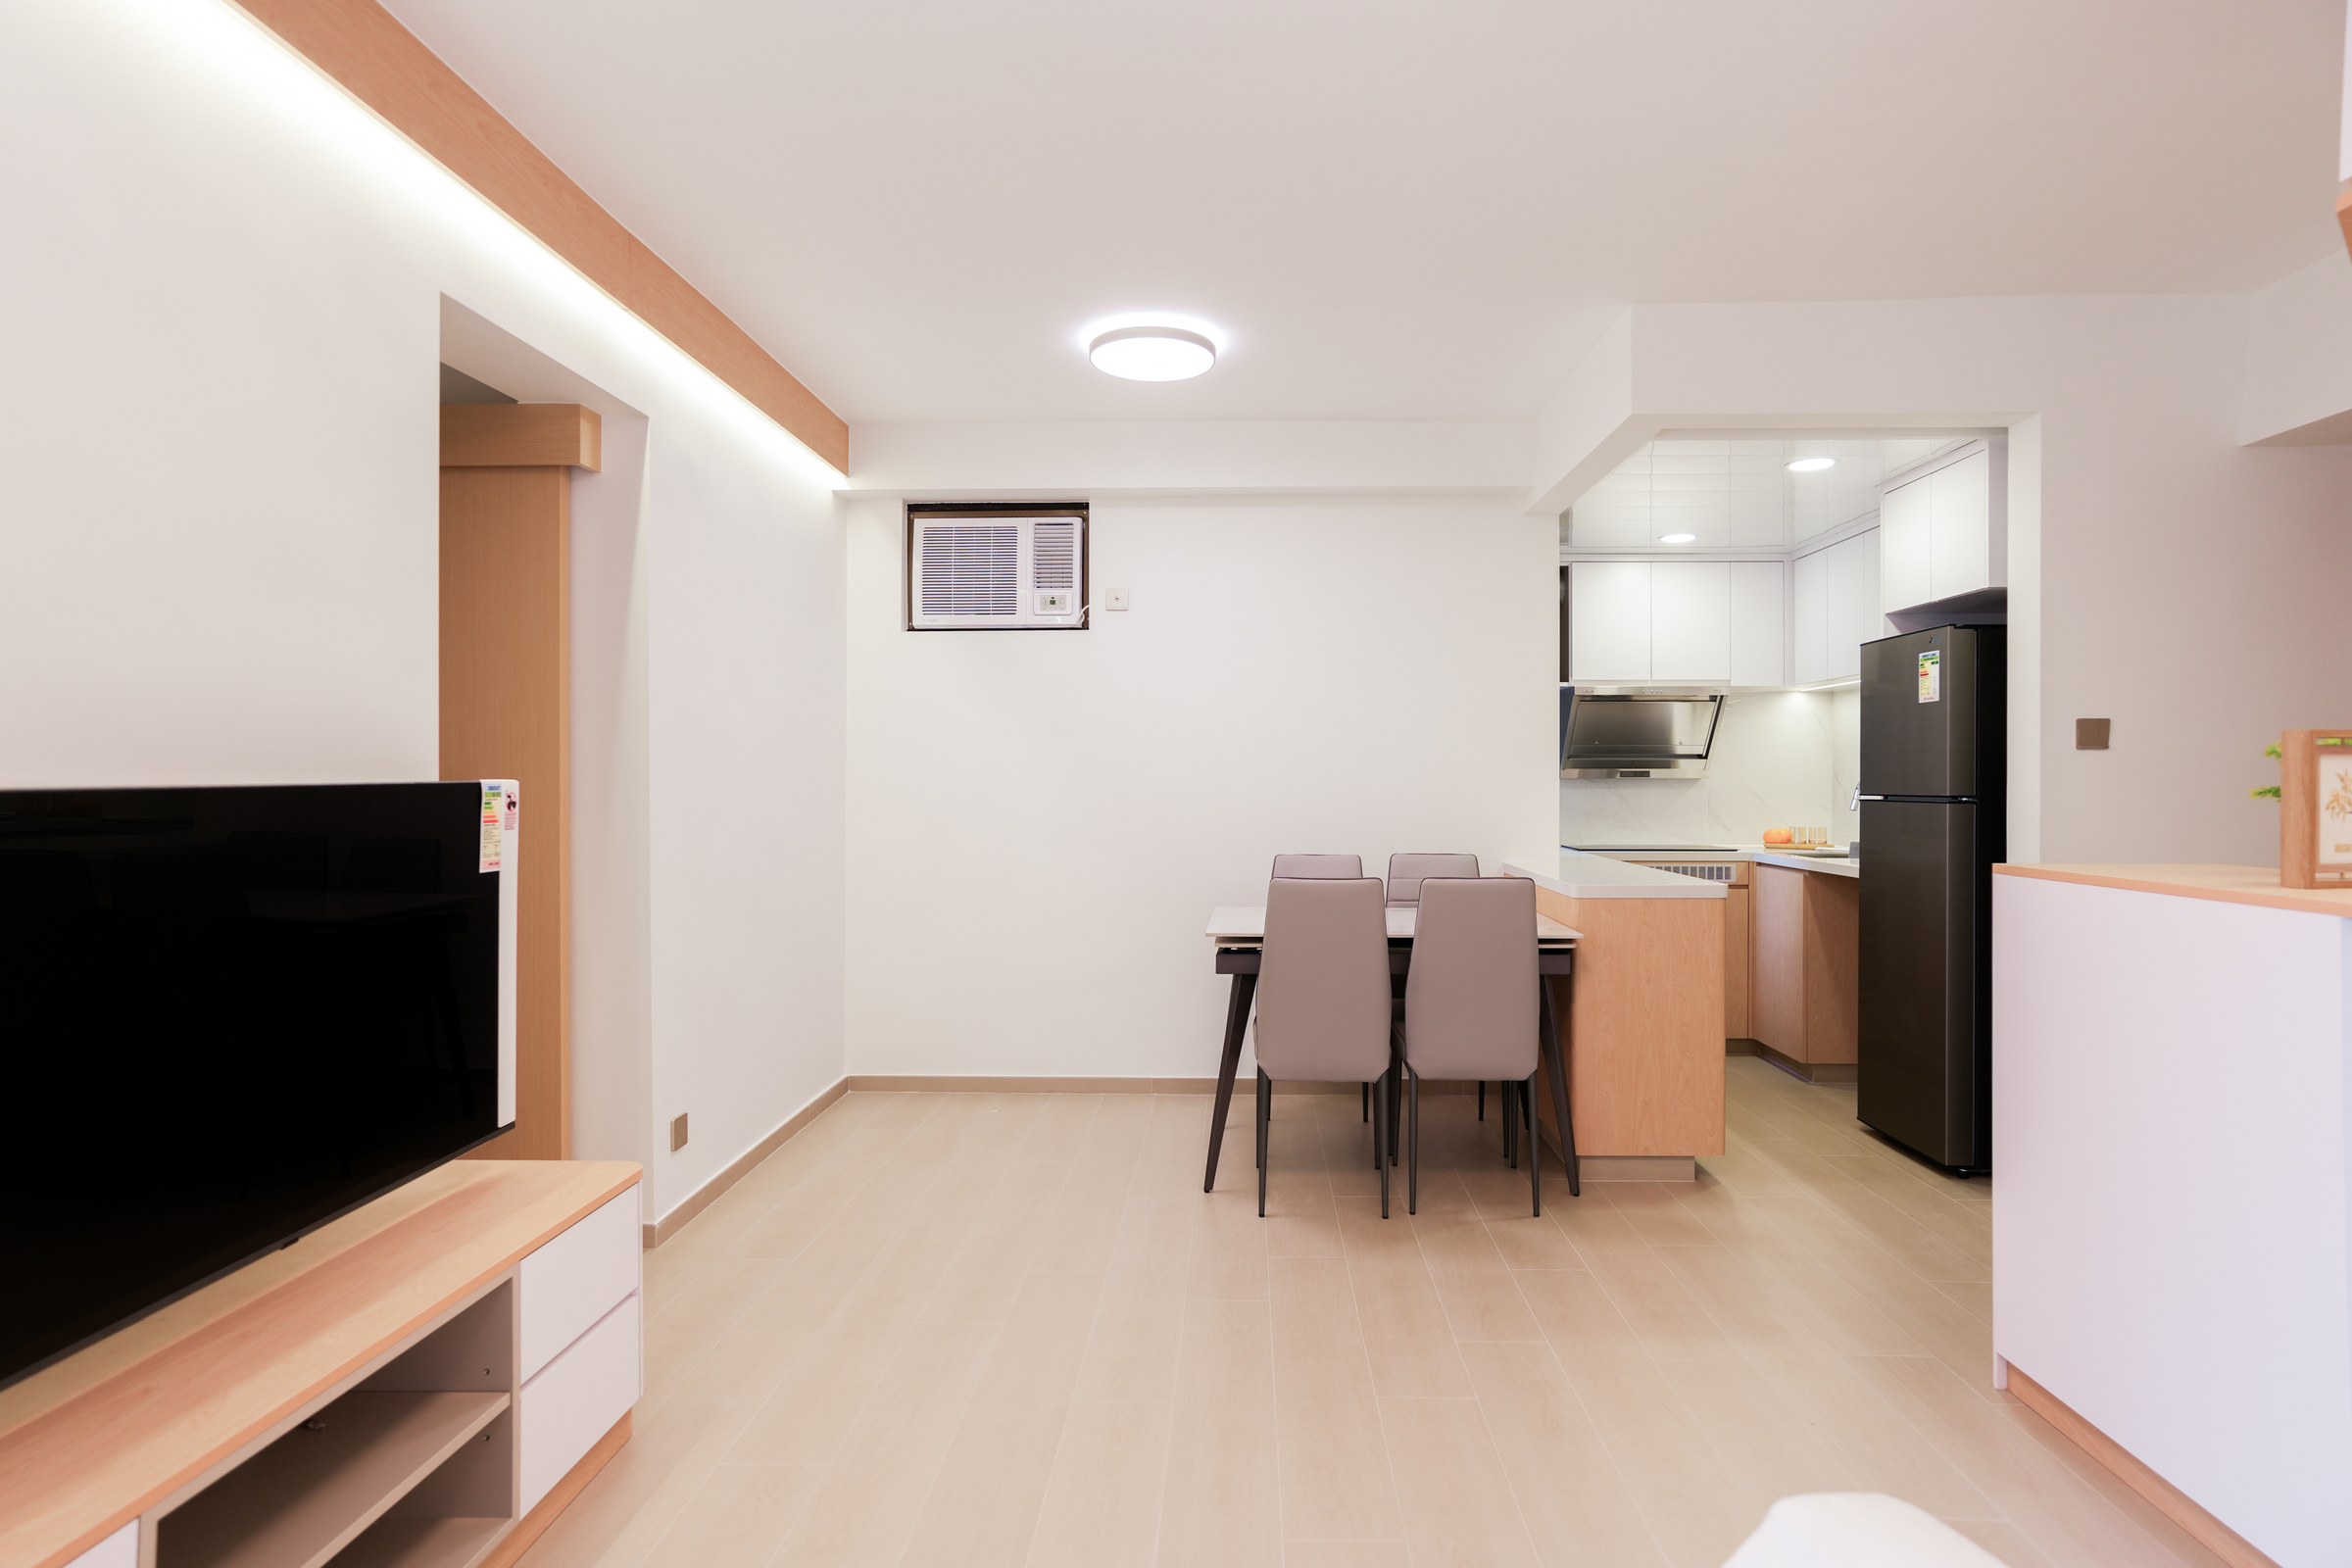
The TV console sits flush against the living room wall, with the dining room and kitchen in view beyond; floor and cabinetry share the same pale timber tone, so the whole view stays clear.
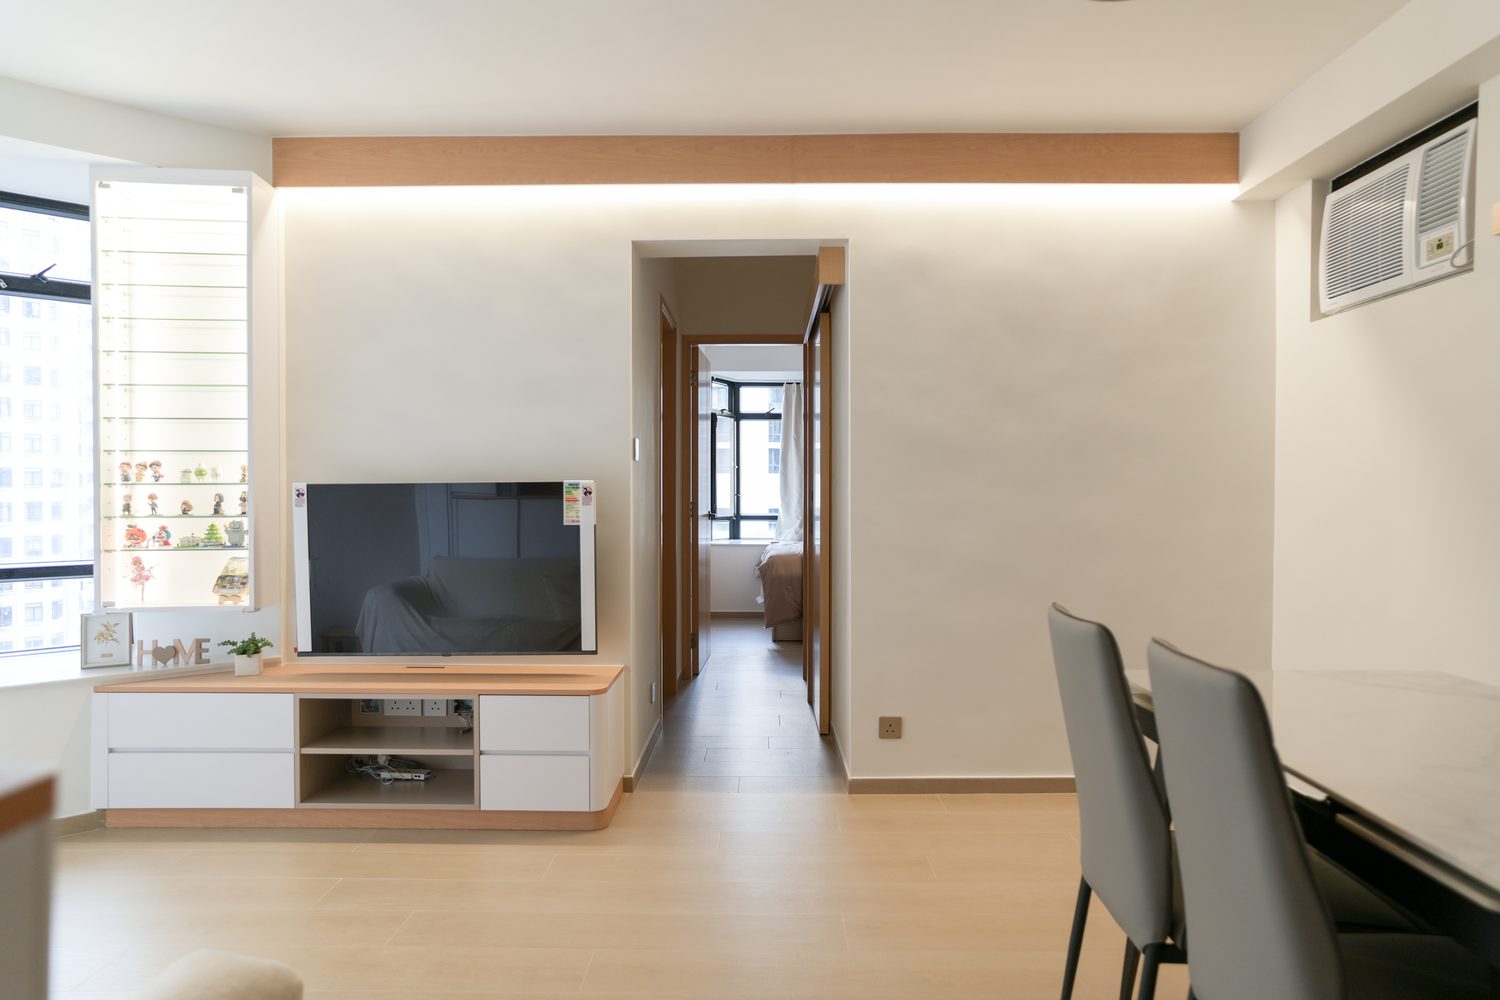
The living and dining areas open into one line, with the TV console flush against the wall to keep the floor as clear as possible; a pale timber floor with white walls makes even a small flat feel open.
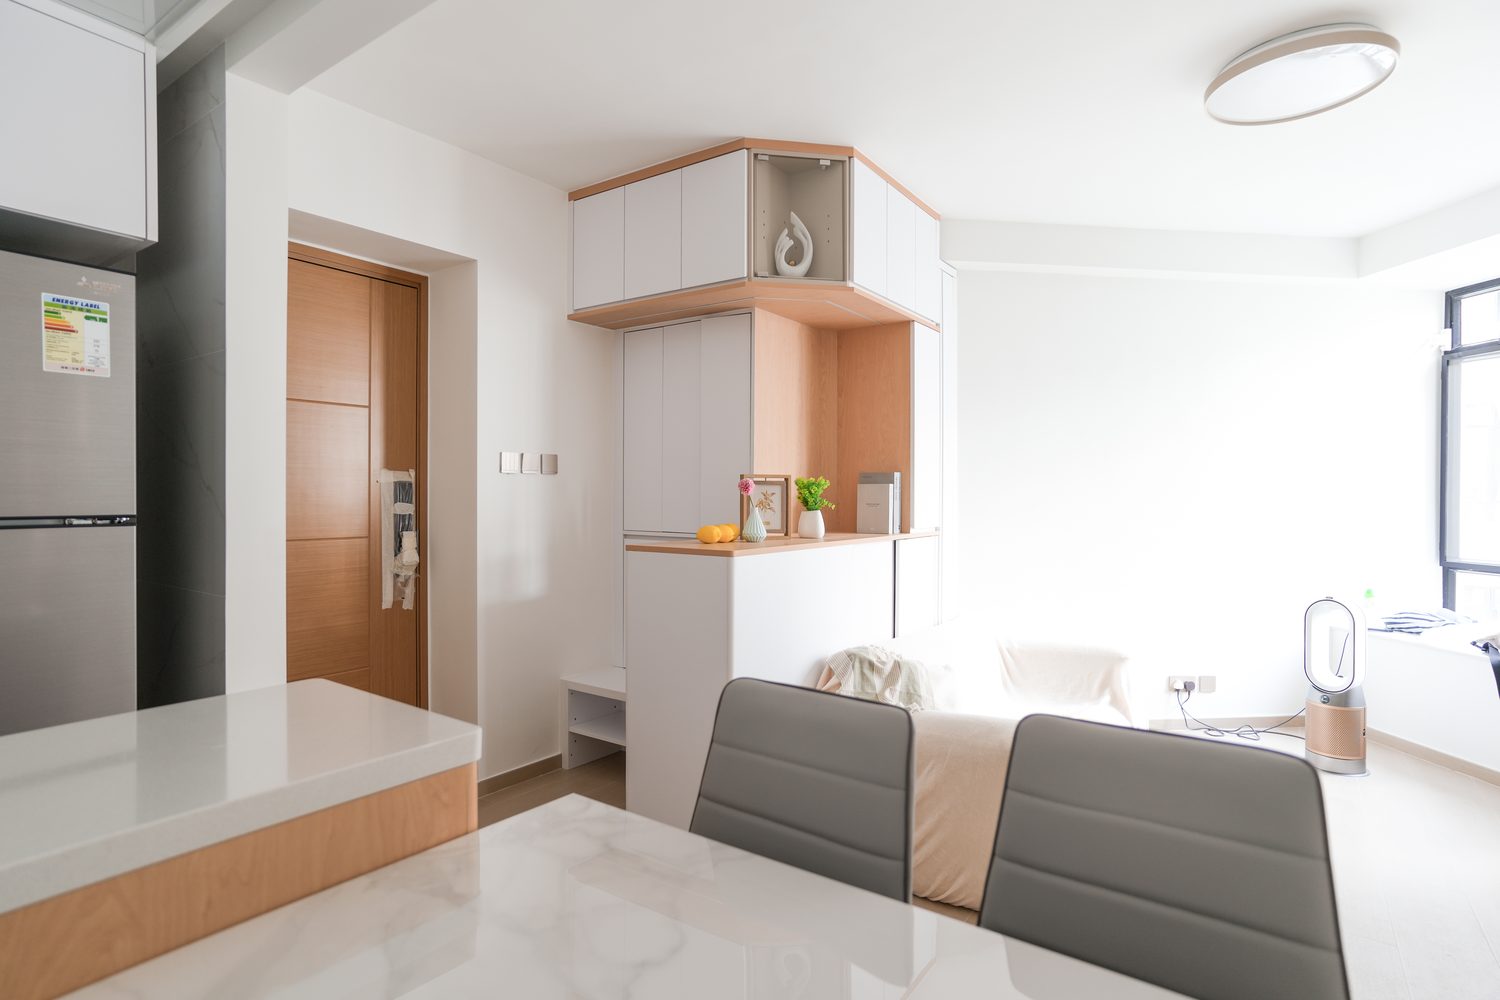
The open kitchen meets the living room at the bar counter, so preparing and eating are one step apart; the wall cabinets above run into timber shelves, half storage and half display.
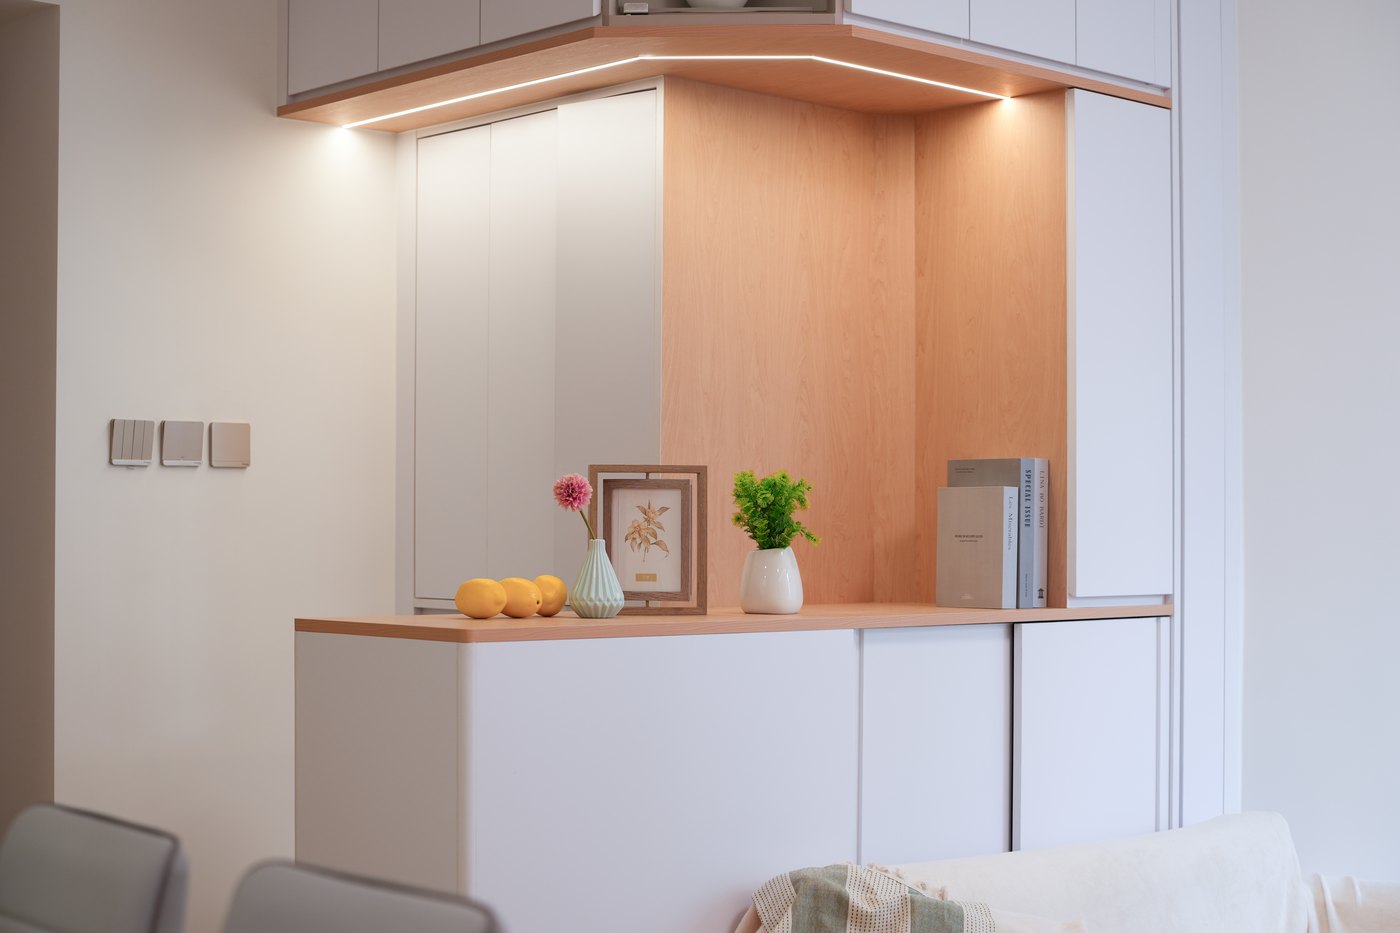
The open bar counter separates the kitchen from the dining room without closing it off, and a timber-veneer column gives the eye a stopping point; cabinets below take the storage, so only a few pieces sit on the counter.

A lit shelf runs across the wall, the strip light warming the grain to an amber tone; the owner's small pieces are lined up along it, making this the most personal corner of the room.
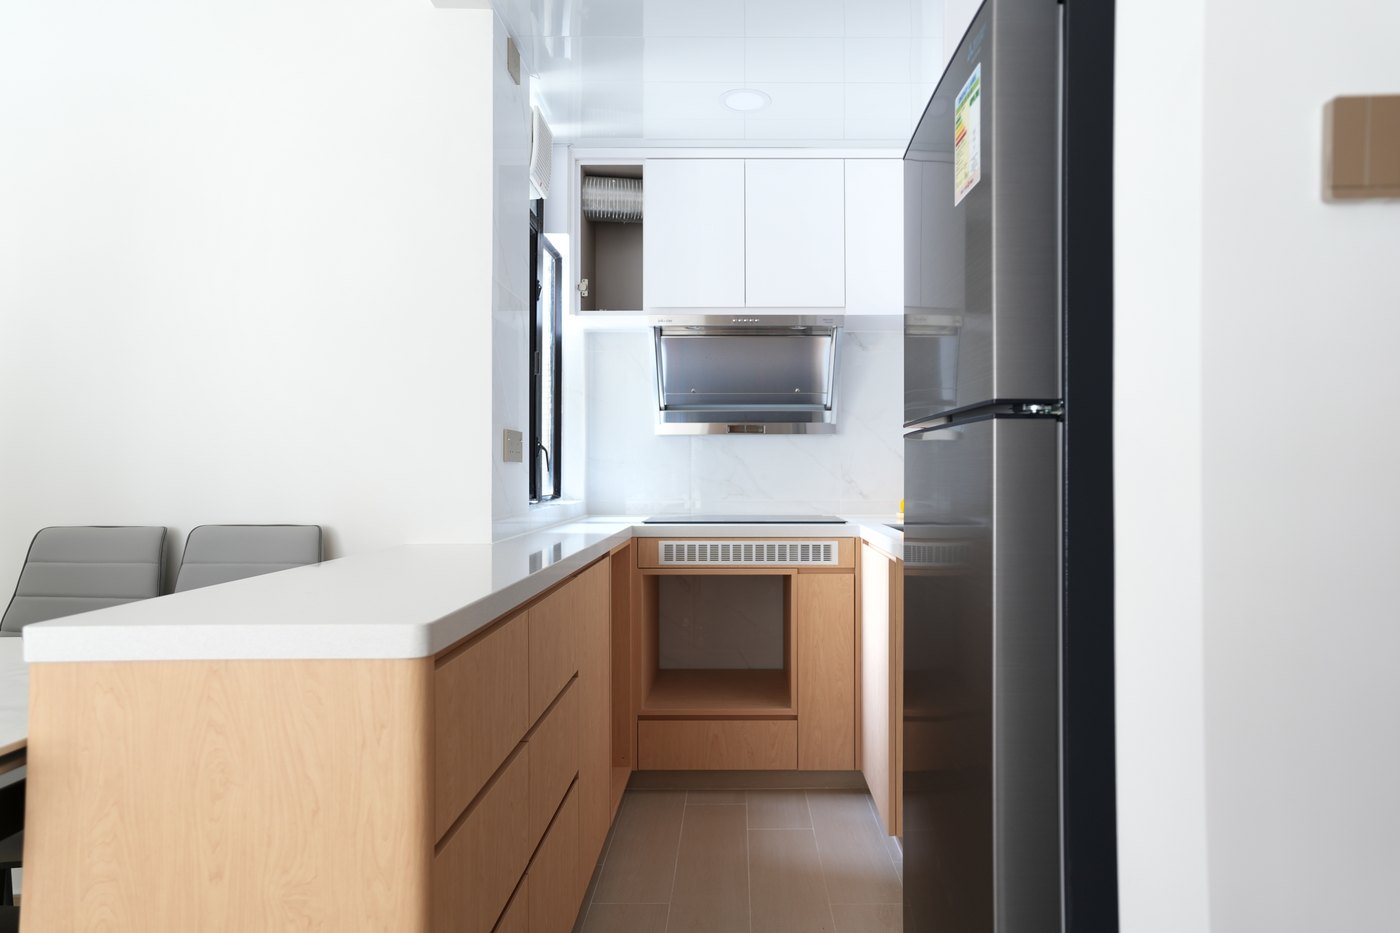
The kitchen runs in a single line along the wall, timber-grain cabinetry under a white stone worktop, with the fridge set flush into the run; the opening is narrow, but cooking and dining are only a step apart.
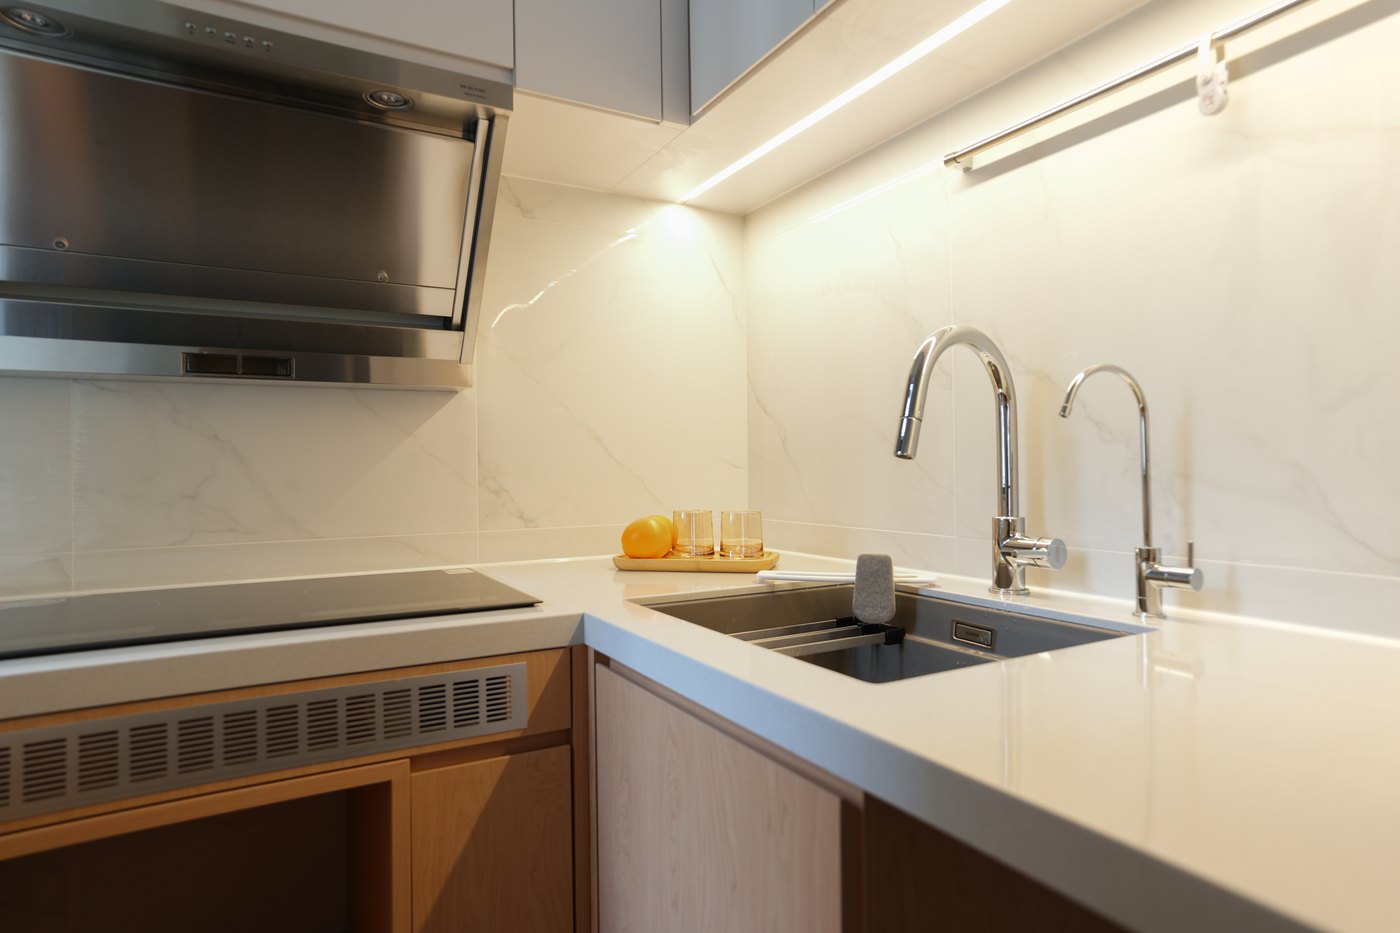
The induction hob and the twin-spout tap sit on the same counter, so there is no walking back and forth between preparing and washing; marble-patterned tiles carry from the counter up the wall and wipe clean of cooking grease.
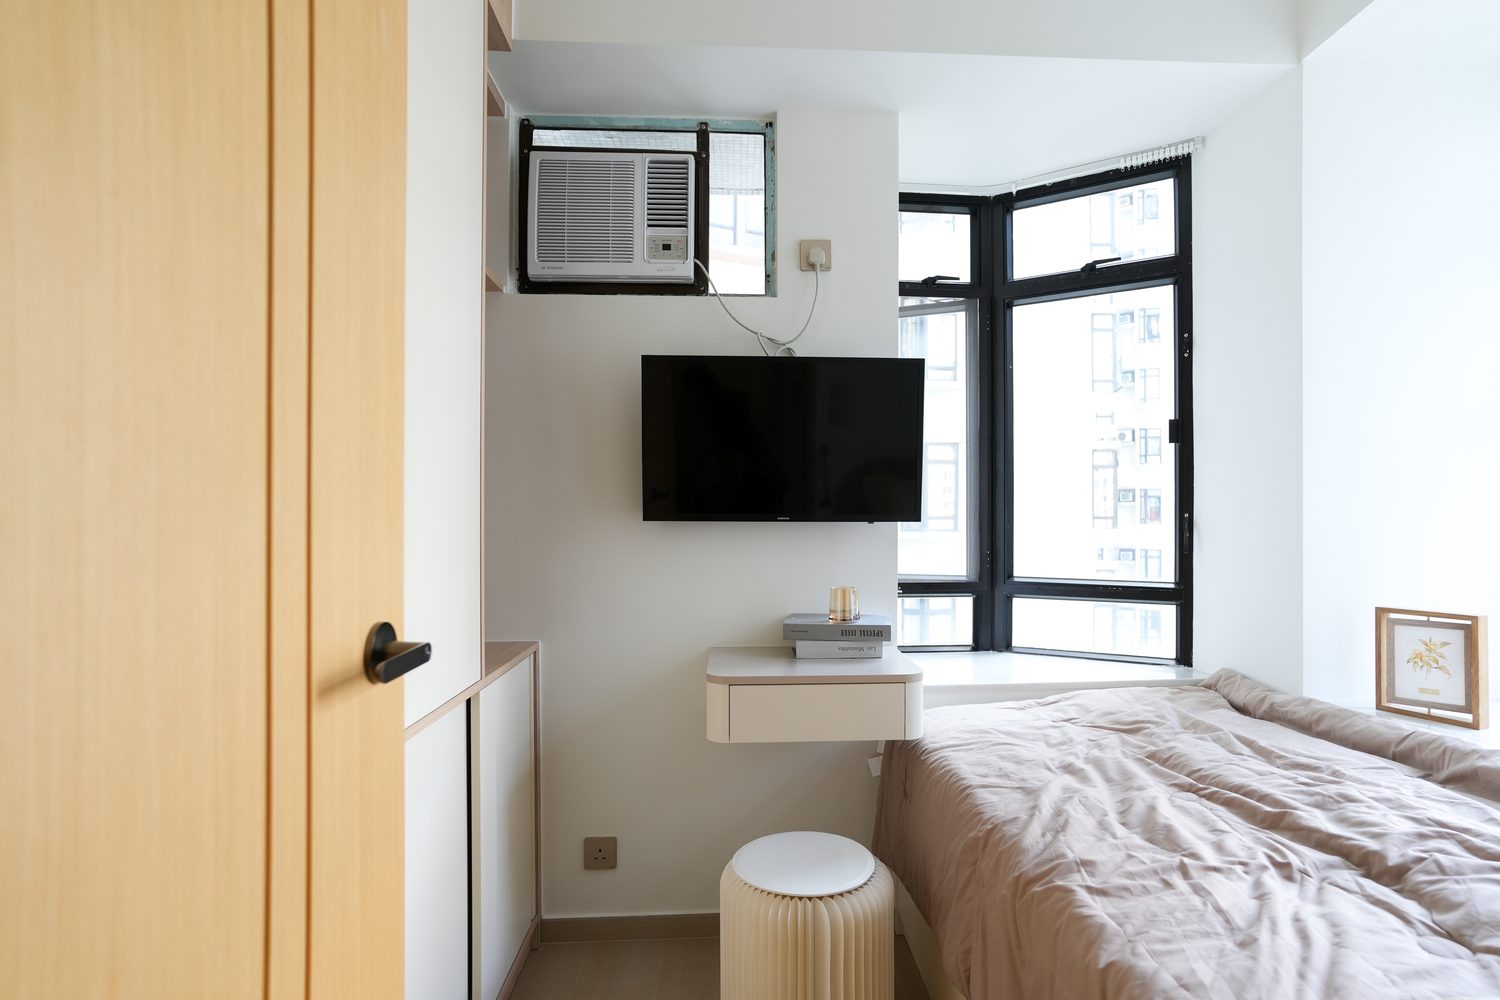
The bedroom gives the window over to the desk, so daylight falls straight onto the worktop; a narrow tall cabinet is kept behind the door, so clutter does not take up walking space.
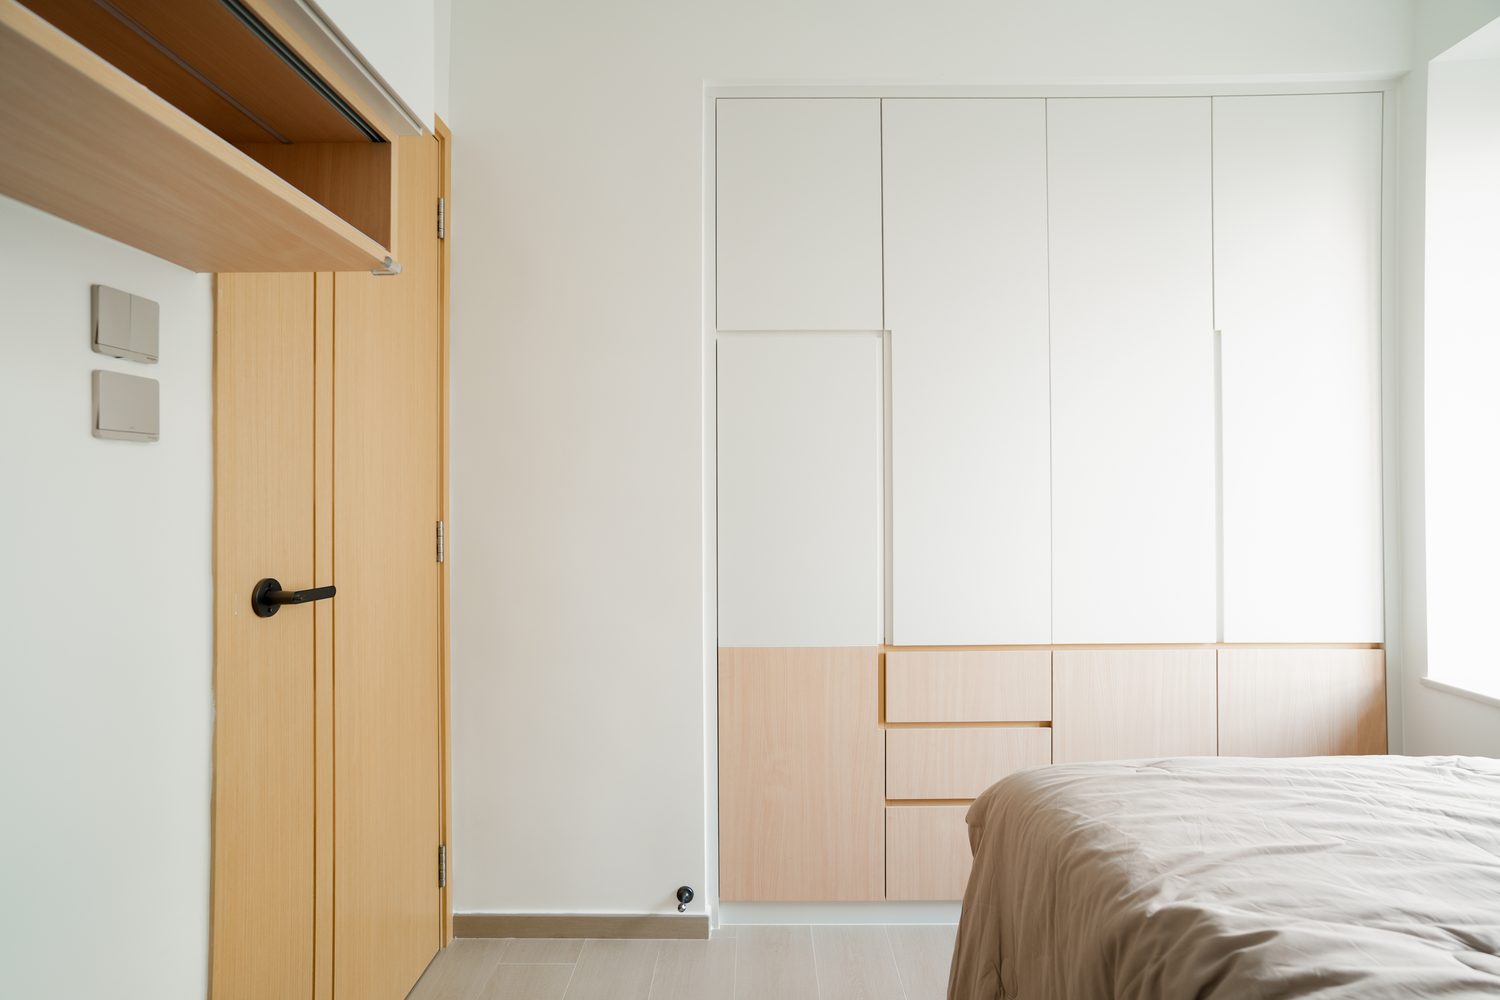
The full-height wardrobe opens out along the wall, the doors split between timber tone and white; wall cabinets above the bedhead take the storage up above eye level.
Like what you see?
Tell us about your home and what you need, and our design team will put together advice made for you.