Kai Yan Court
A subsidised housing (HOS) flat at Kai Yan Court, in Kowloon City, Kowloon. Floor area is limited, so the design concentrates on circulation and storage: the corridor is not divided by solid walls but opened up with wall niches and light strips; in the children's room a raised bed lifts the sleeping area, with open shelving and a sliding-door wardrobe built in below and to one side.
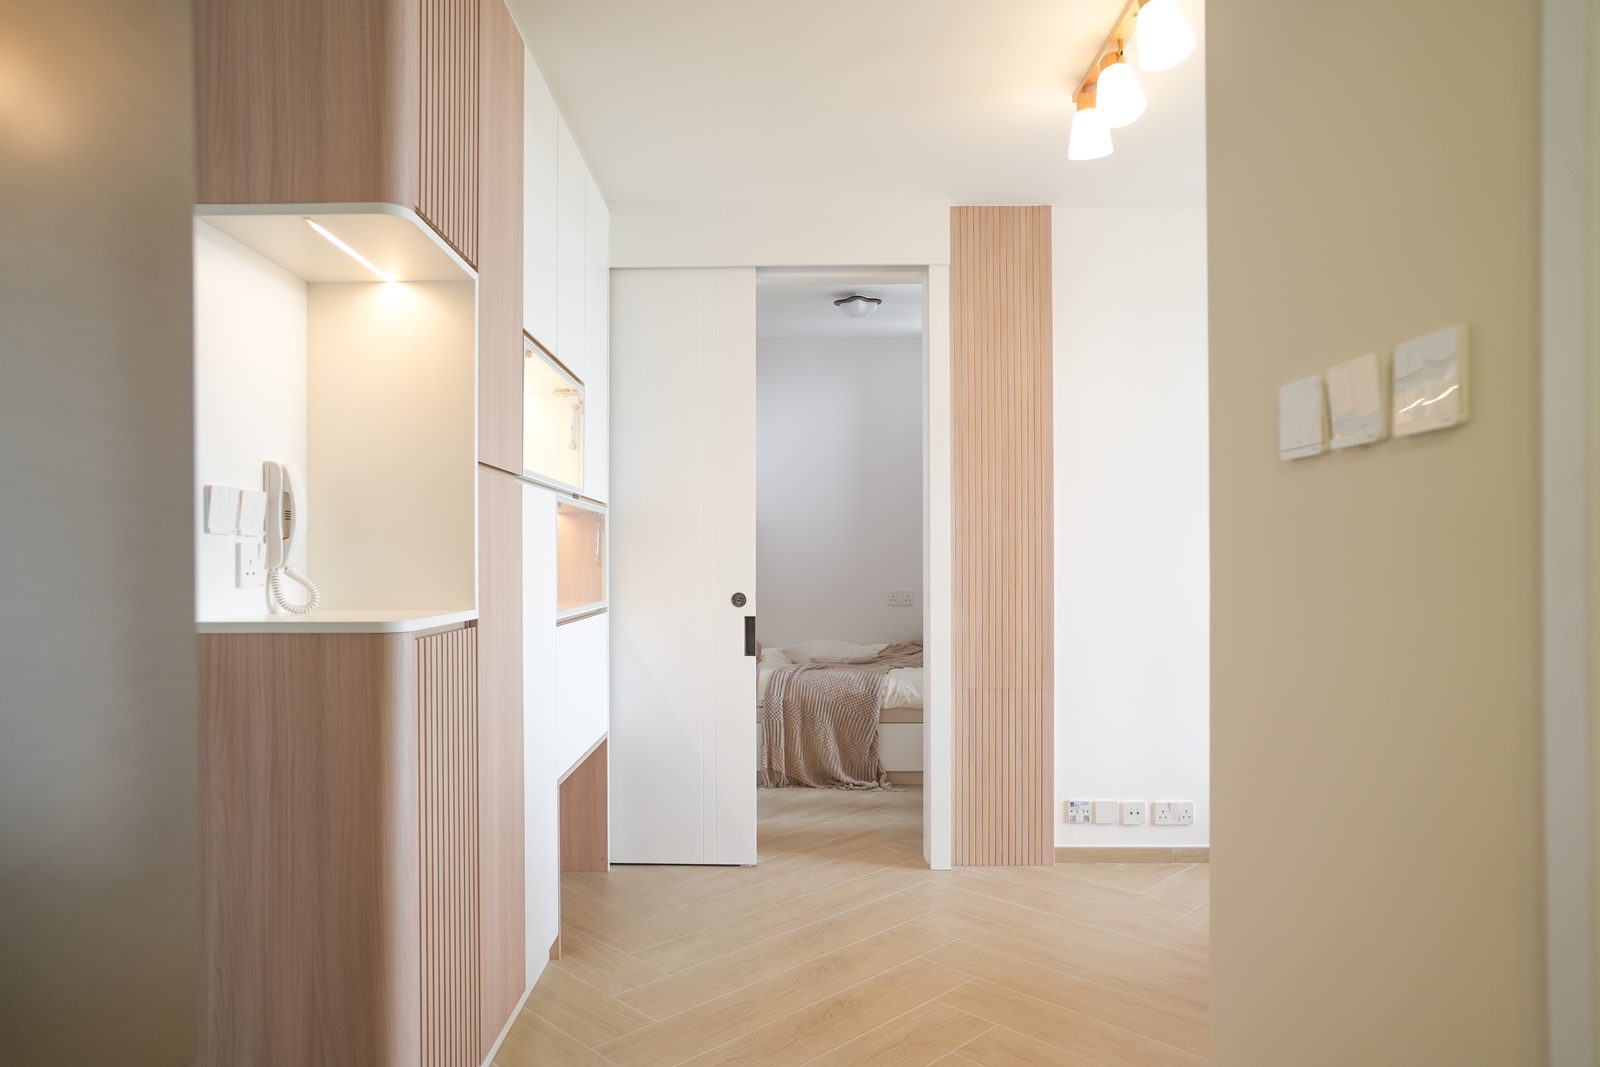
A timber-clad column marks the edge of the entrance, and herringbone flooring runs from the door into the flat; the view turns a corner into the bedroom, layered rather than straight through.
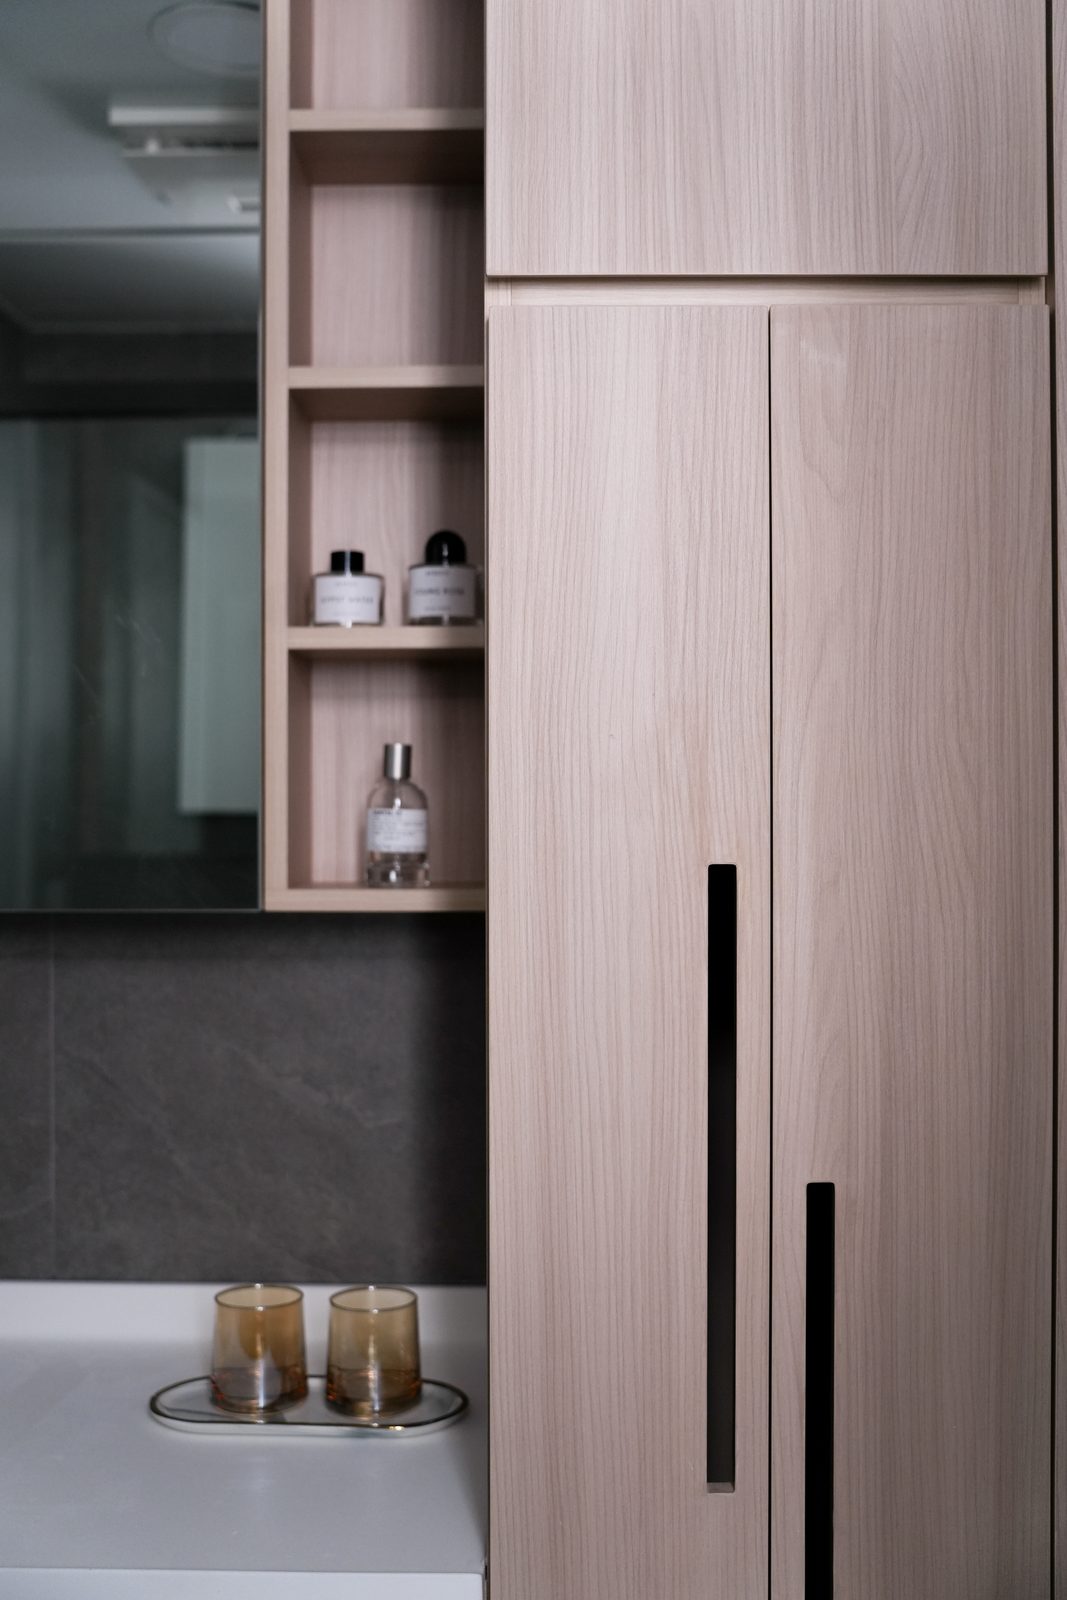
Full-height timber cabinetry with long black handles keeps the lines crisp; a dark worktop alternates with light timber, setting cool against warm.
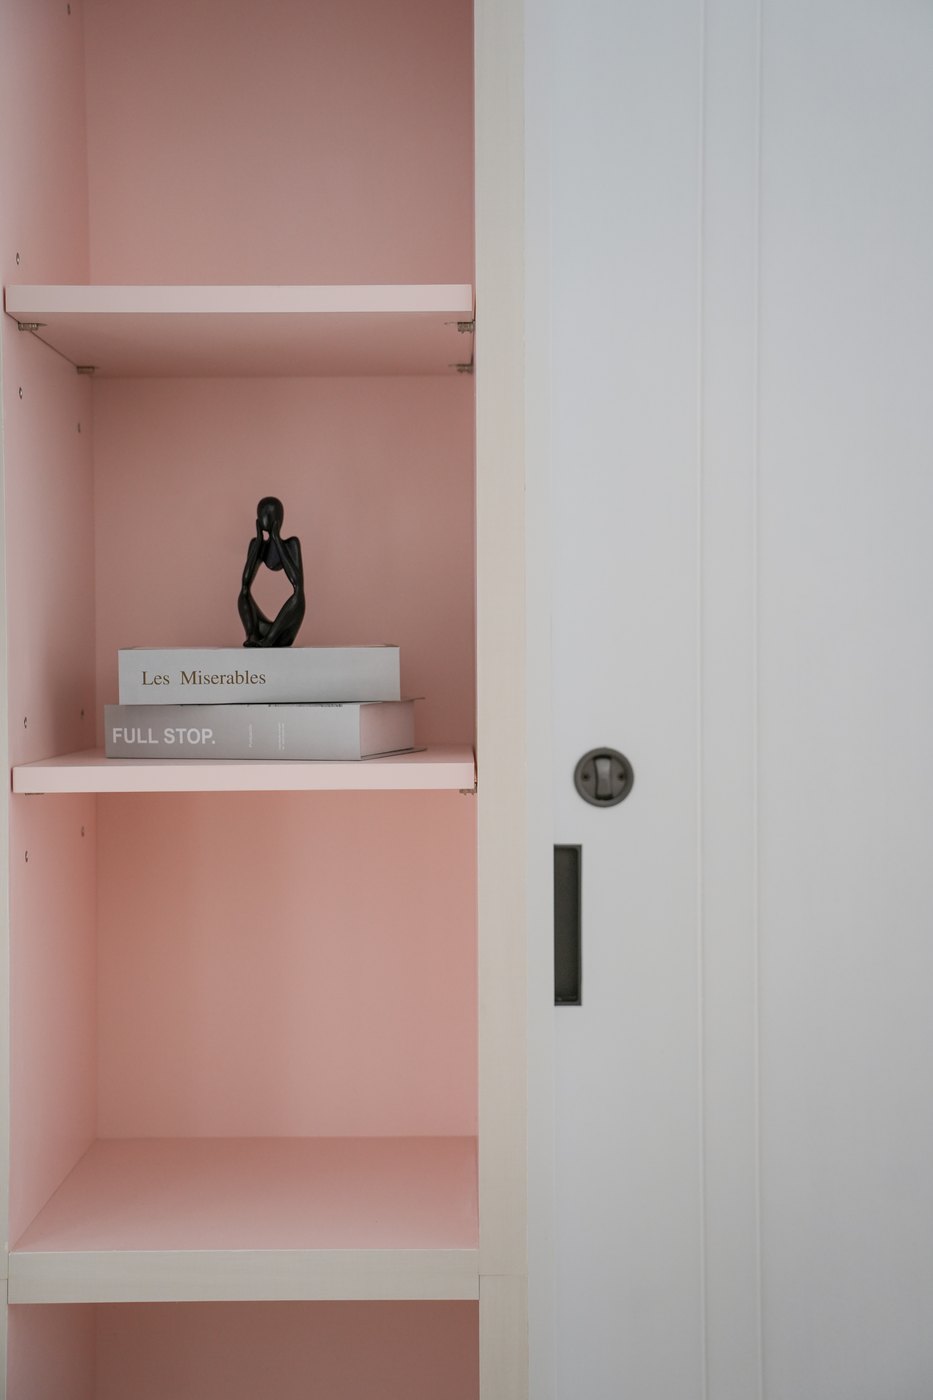
Peach open shelving is set in beside the door as a place for books and objects; the shelves are finished in white and, like the concealed door handle, stay in the background.
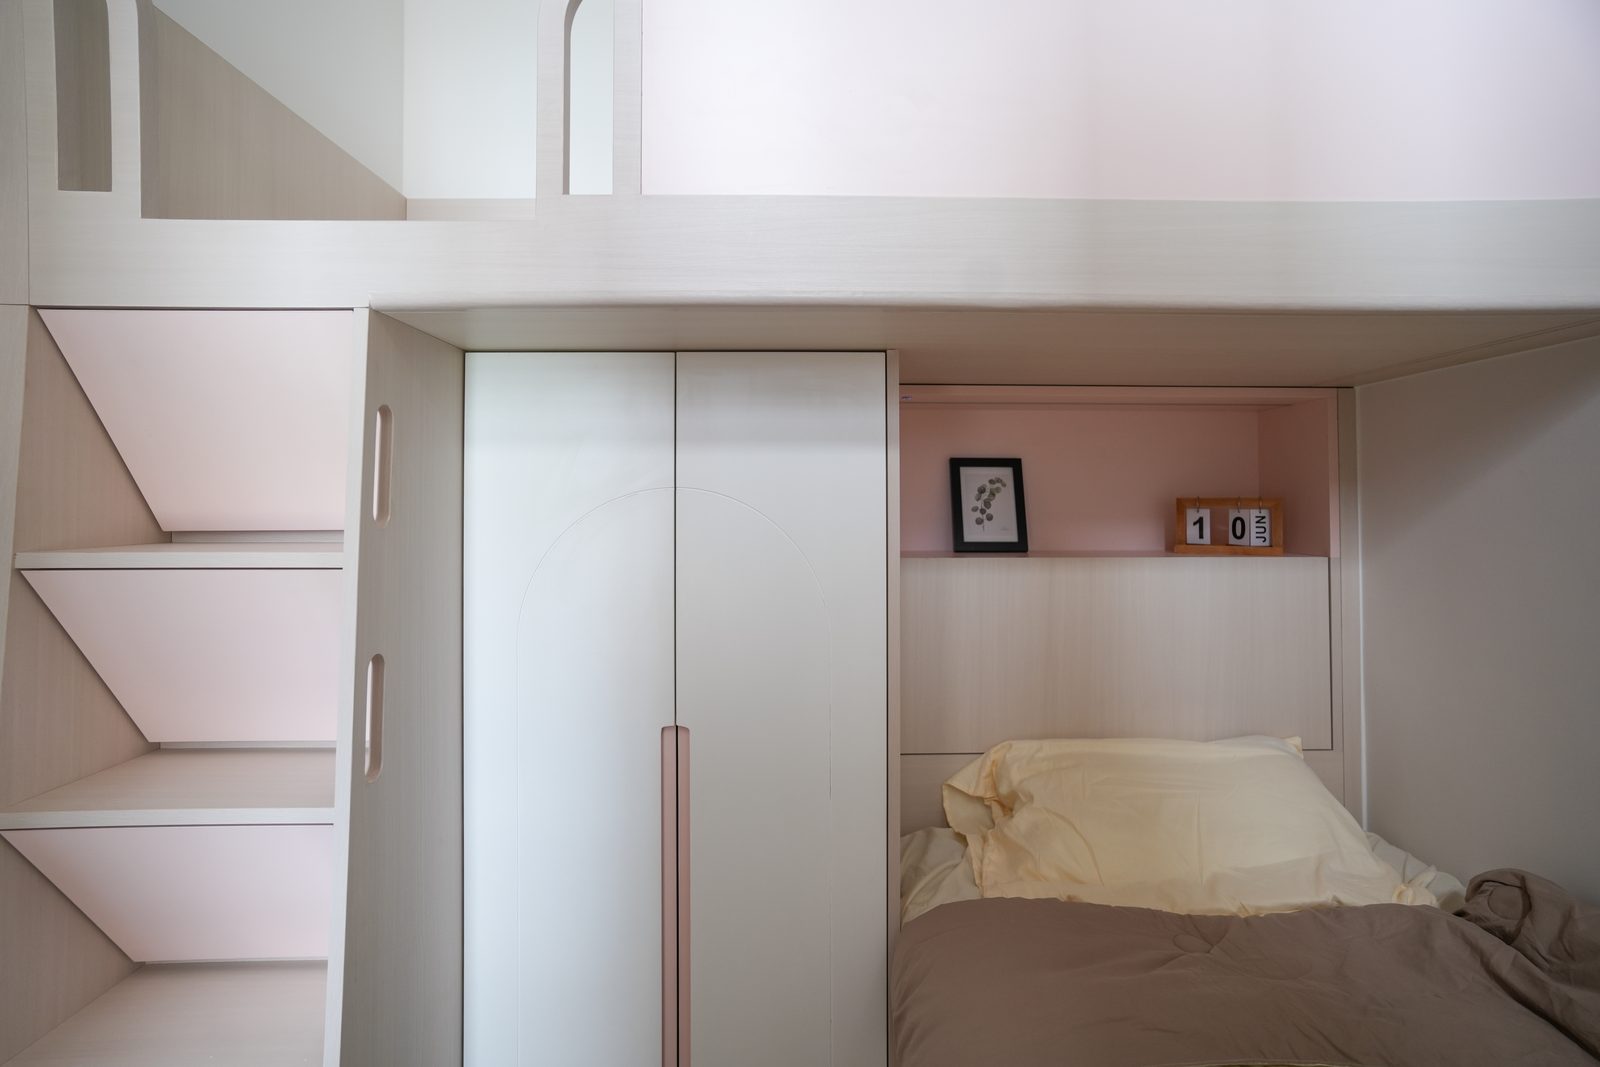
White angled shelves are recessed into the wall, light in form; a single picture hangs over the bed, plain but not lifeless.
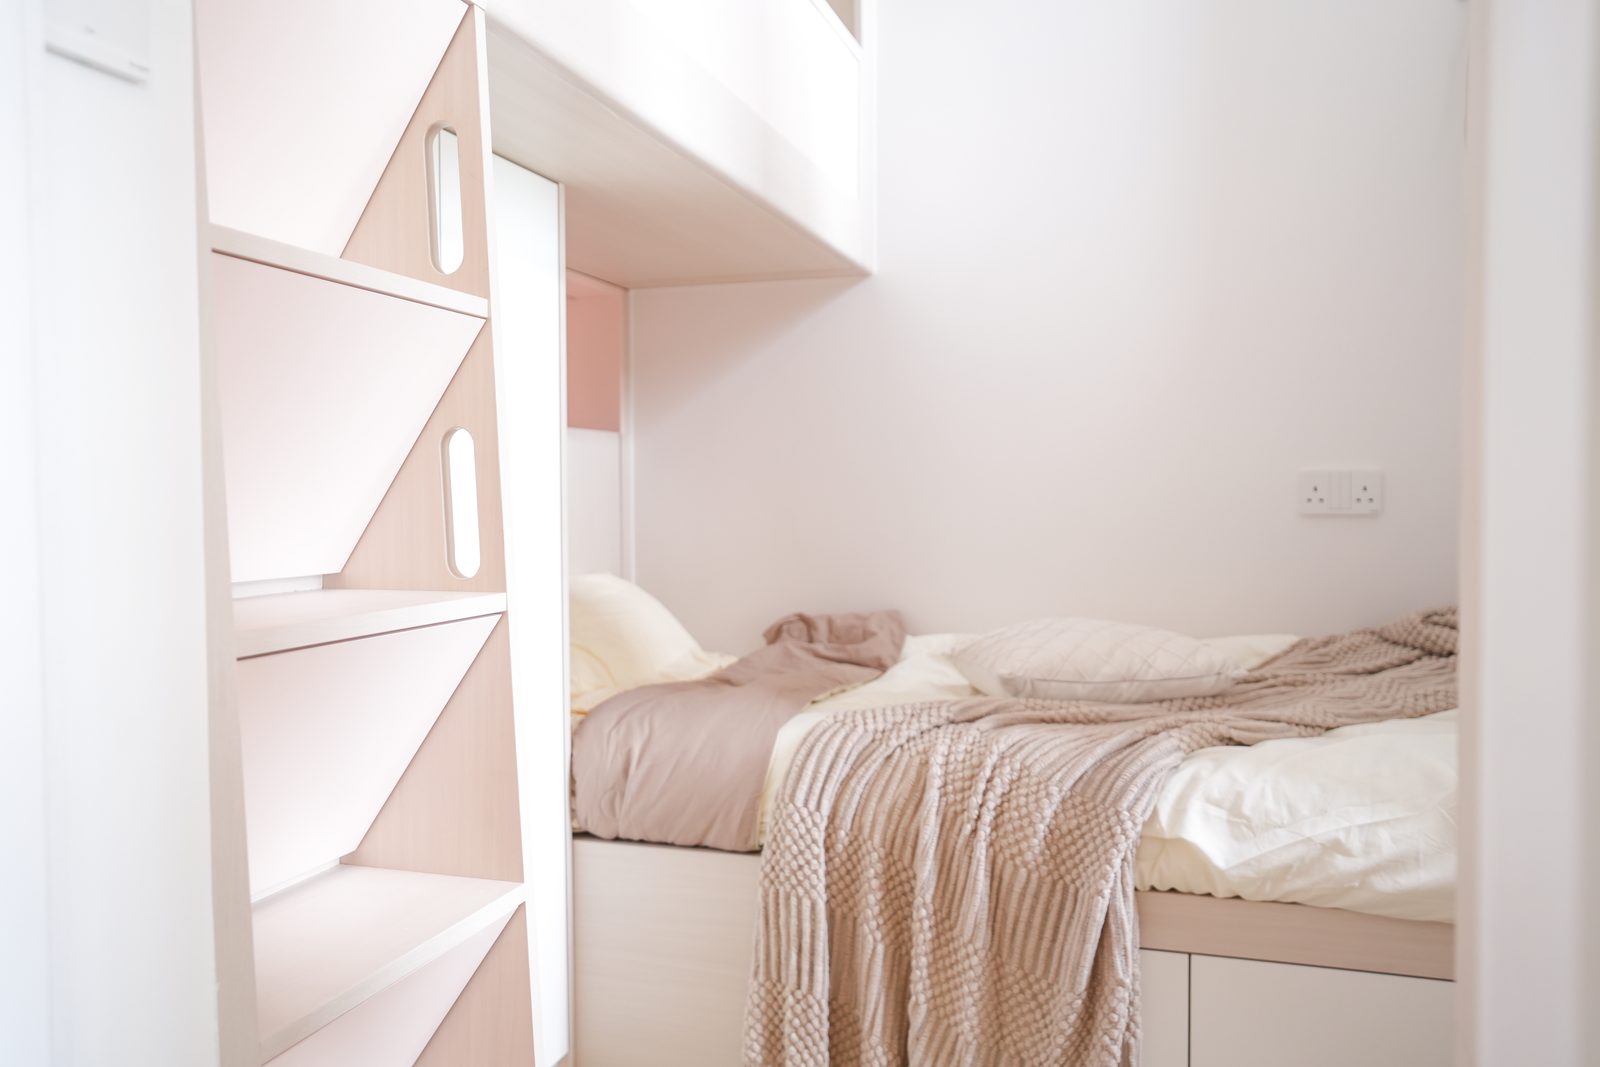
Triangular shelves run from the wall to the bedhead, serving as storage and decoration at once; pink and white alternate, keeping the sleeping area soft without being dull.
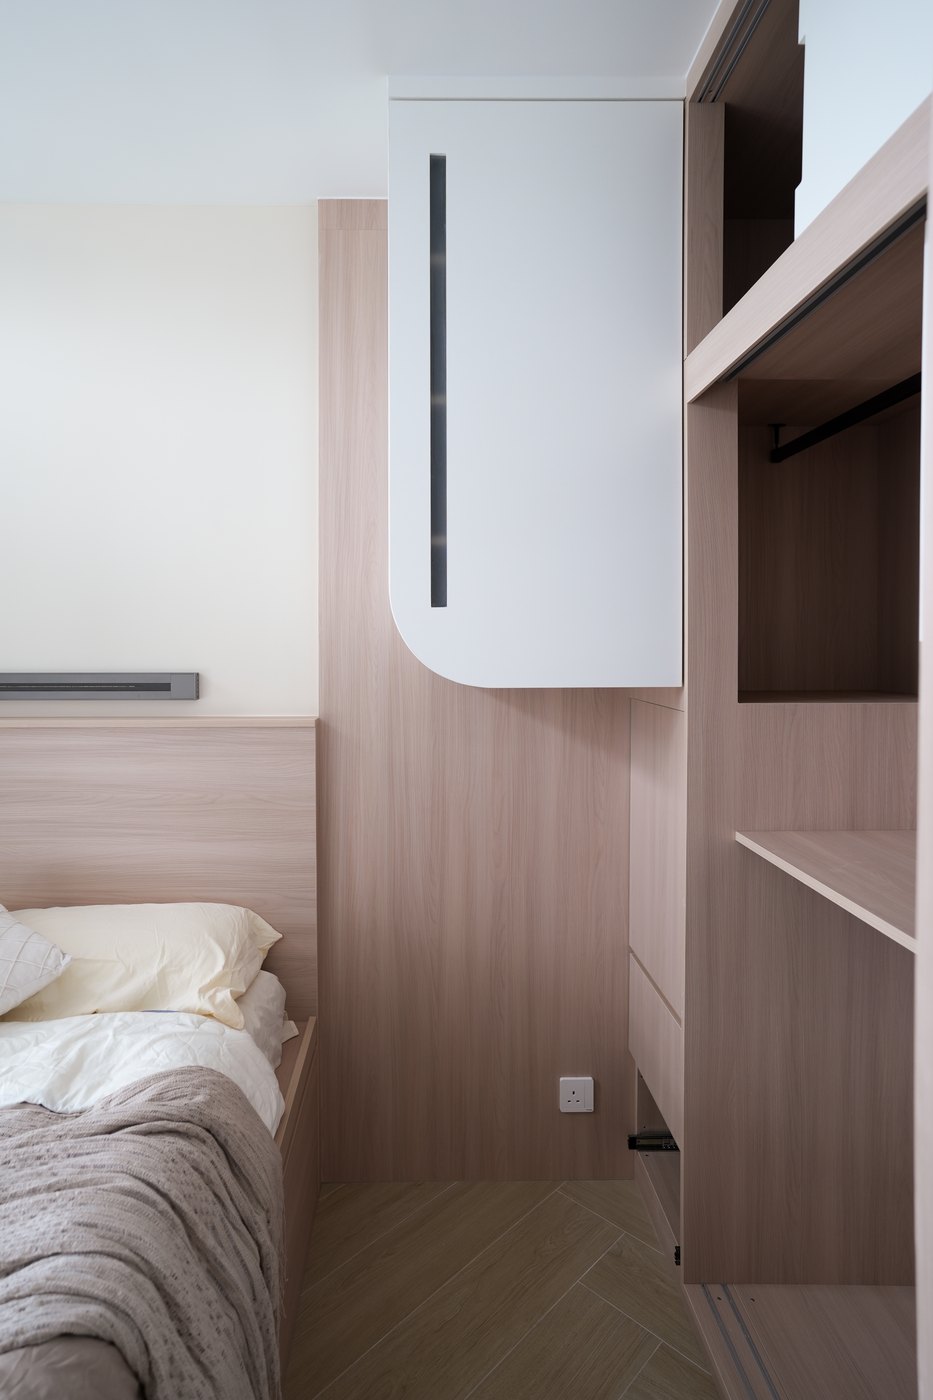
The timber finish runs from the headboard into bedside storage and a changing area, gathering several functions into a single face; the white wall units are finished with rounded corners, so nothing catches as you pass.
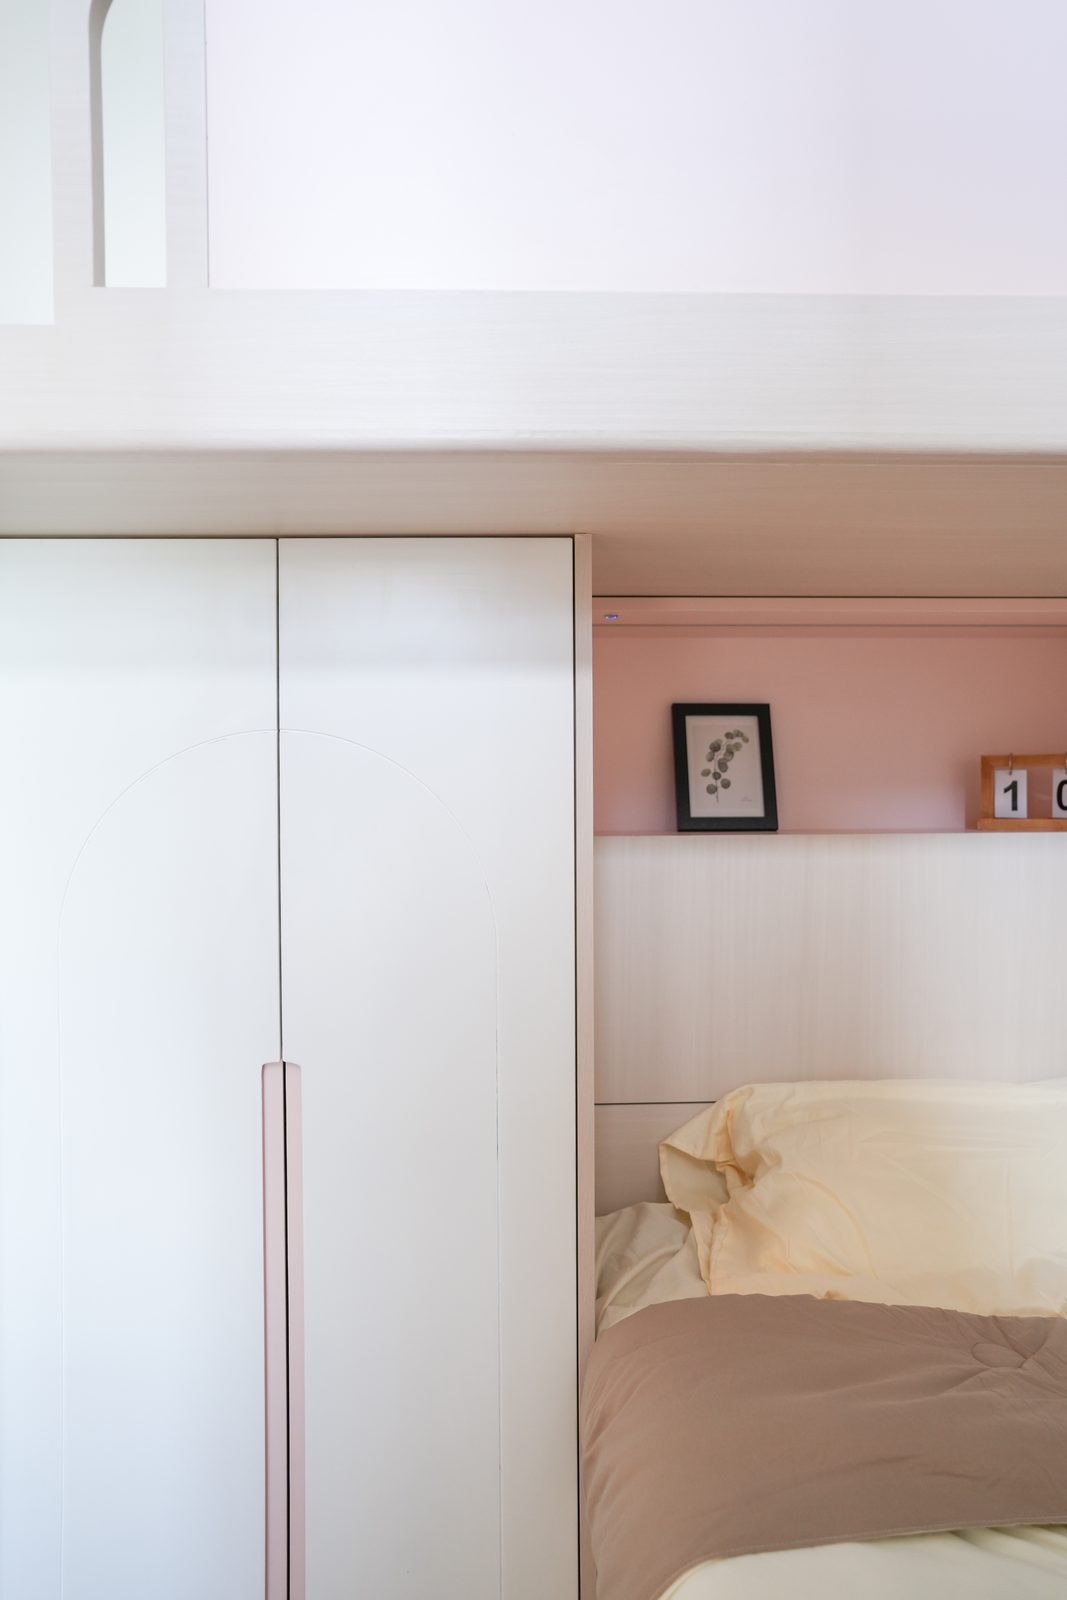
The full-height wardrobe stands along the wall with the doors flush; a narrow unit beside the bed serves as the bedside table, so no space goes unused.
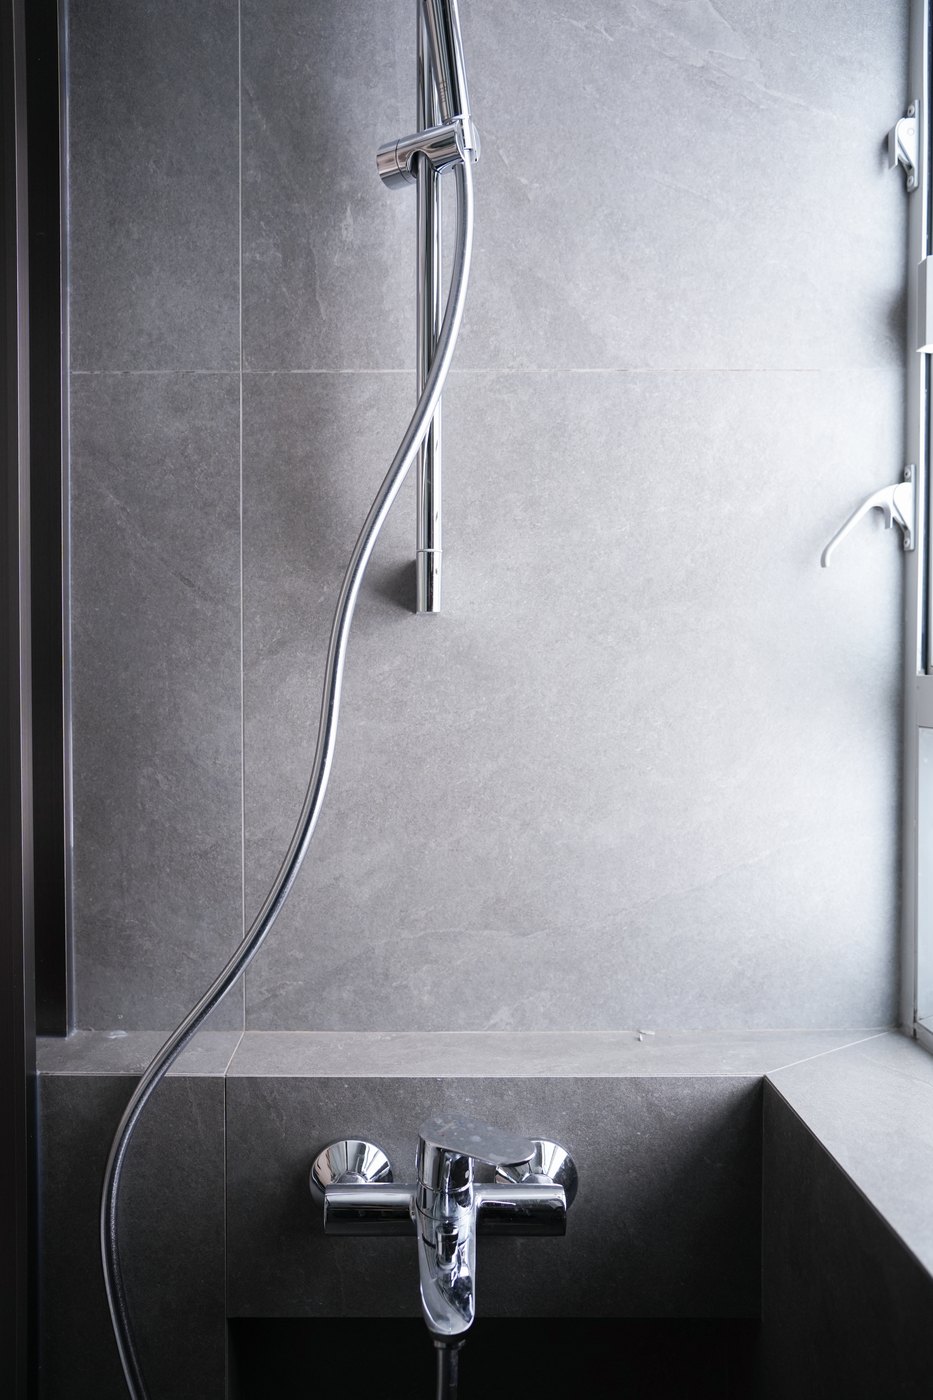
Large stone-effect slabs run right through the shower area with the joints kept to a minimum, so it reads as one surface; the shower bench matches the floor in material and colour, which also makes it easier to clean.
Like what you see?
Tell us about your home and what you need, and our design team will put together advice made for you.