Jessville Tower
Jessville Tower is a private residential home in Pok Fu Lam on Hong Kong Island. The living room opens all the way to the floor-to-ceiling glazing, with large pale marble-effect slabs on the floor; a metal fretwork screen divides the entrance and becomes the focus of the home, while the walls and ceiling are kept entirely white.
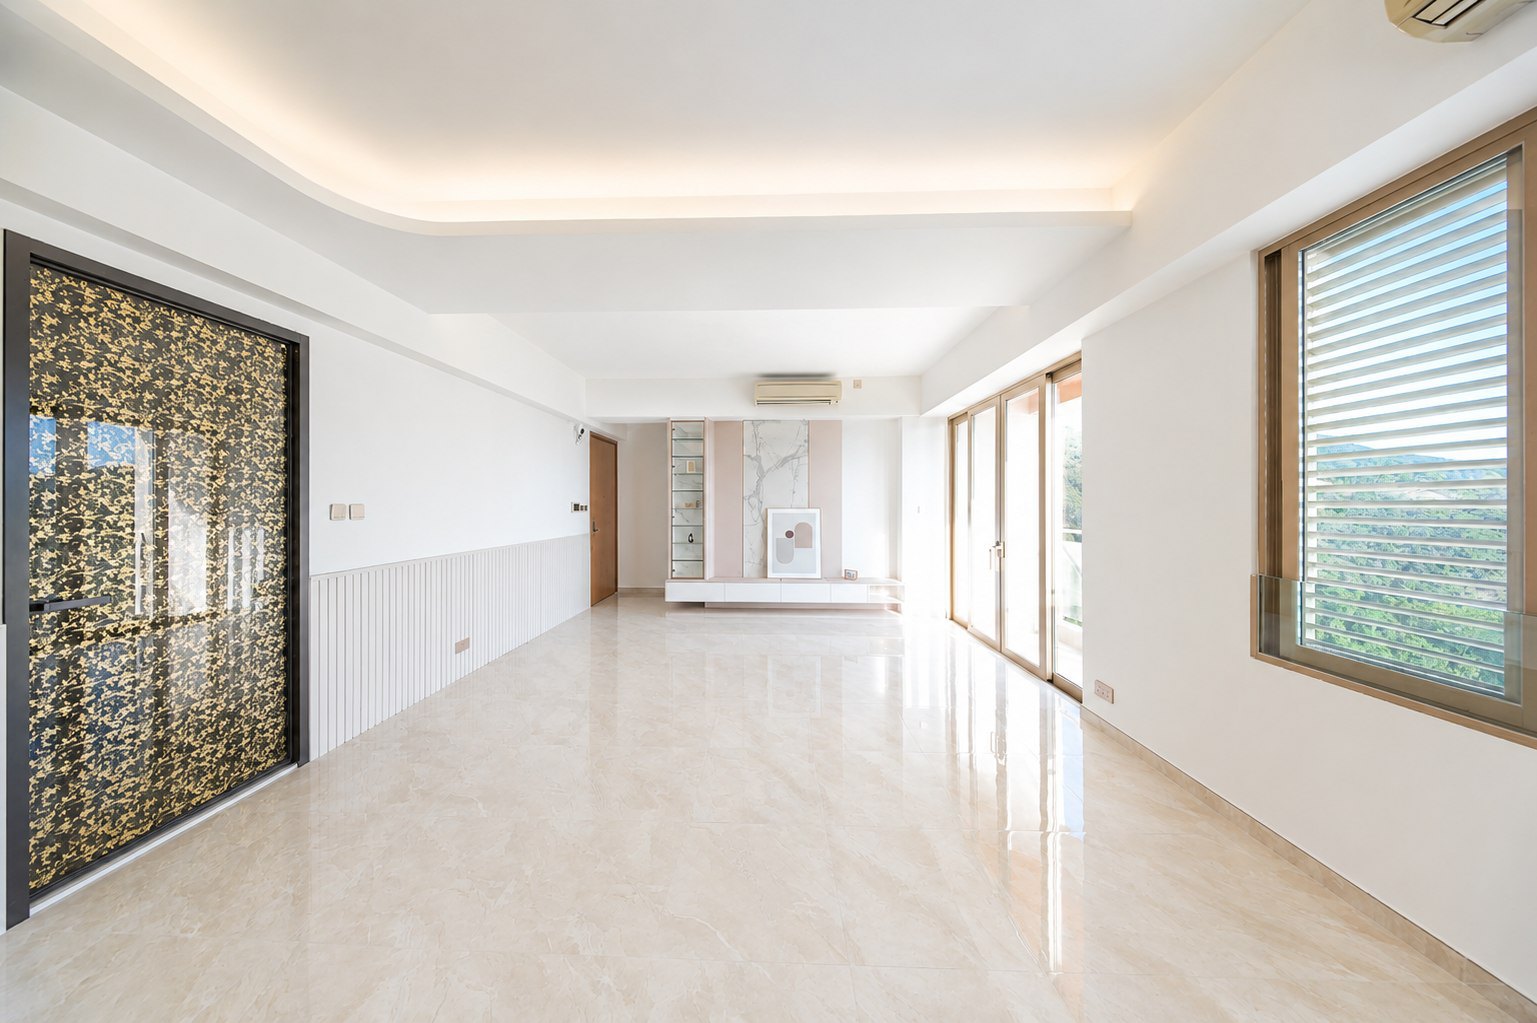
The living and dining areas join into one long room, with beige marble floor tiles running from the door all the way to the window; a stone-patterned TV wall is on the left and full-height units on the right, and windows on both sides bring light in across the room.
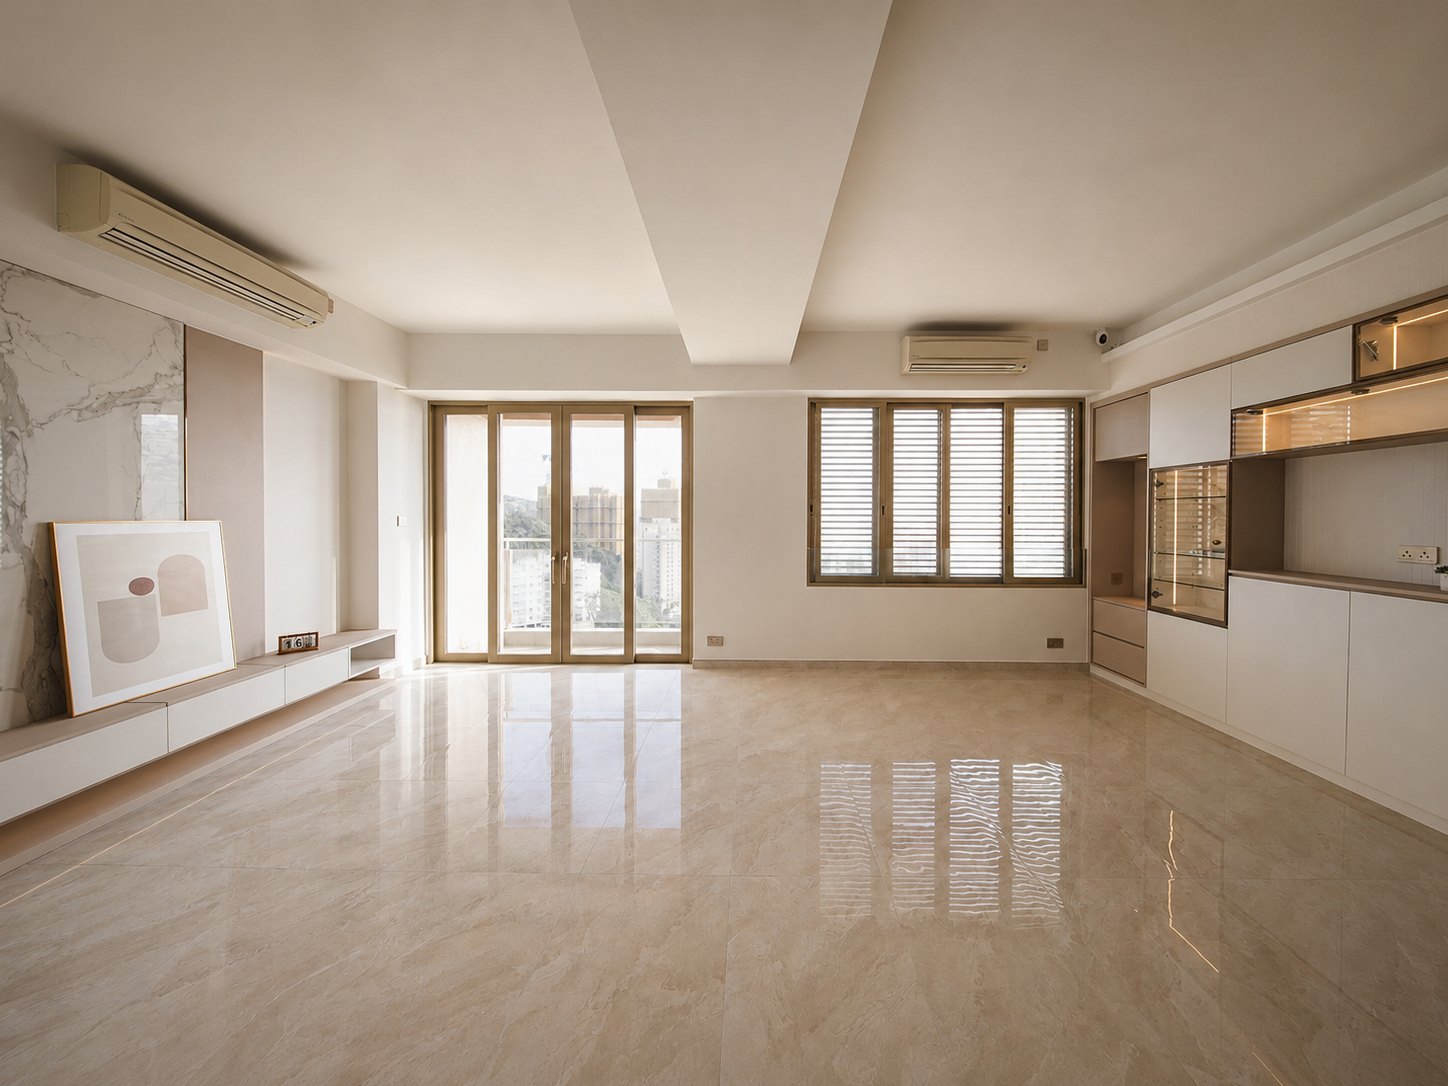
Pink panels on the TV feature wall bracket a band of white stone-effect finish, and the glazed display cabinet on the left has concealed lighting in each bay; the low cabinet and the platform are kept low together, and beyond the full-height glazing on the right is a stretch of hillside.
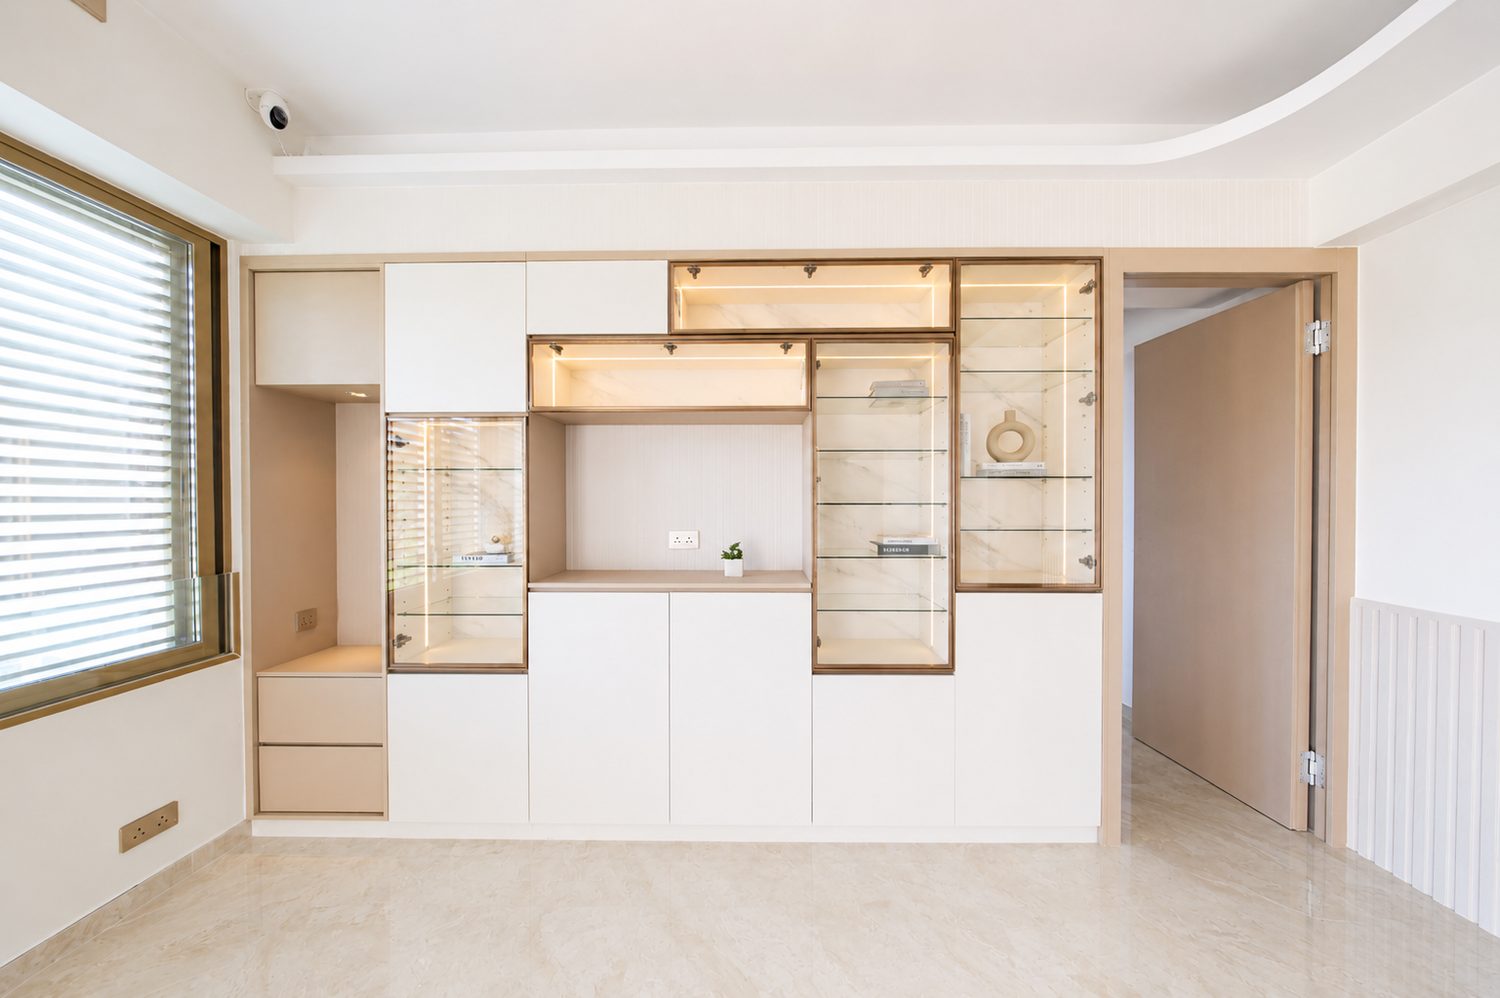
The whole wall is built as cabinetry, white doors below and copper-framed glass display cabinets above; a length of counter with drawers is left by the window, where daylight, spread by the blinds, falls on the glass shelves.
The kitchen is arranged in a U, with a white stone worktop running unbroken along three sides and a peninsula at one end; the stone-effect tiling reaches up to the wall units, and lighting under the cabinets keeps the worktop free of shadow.
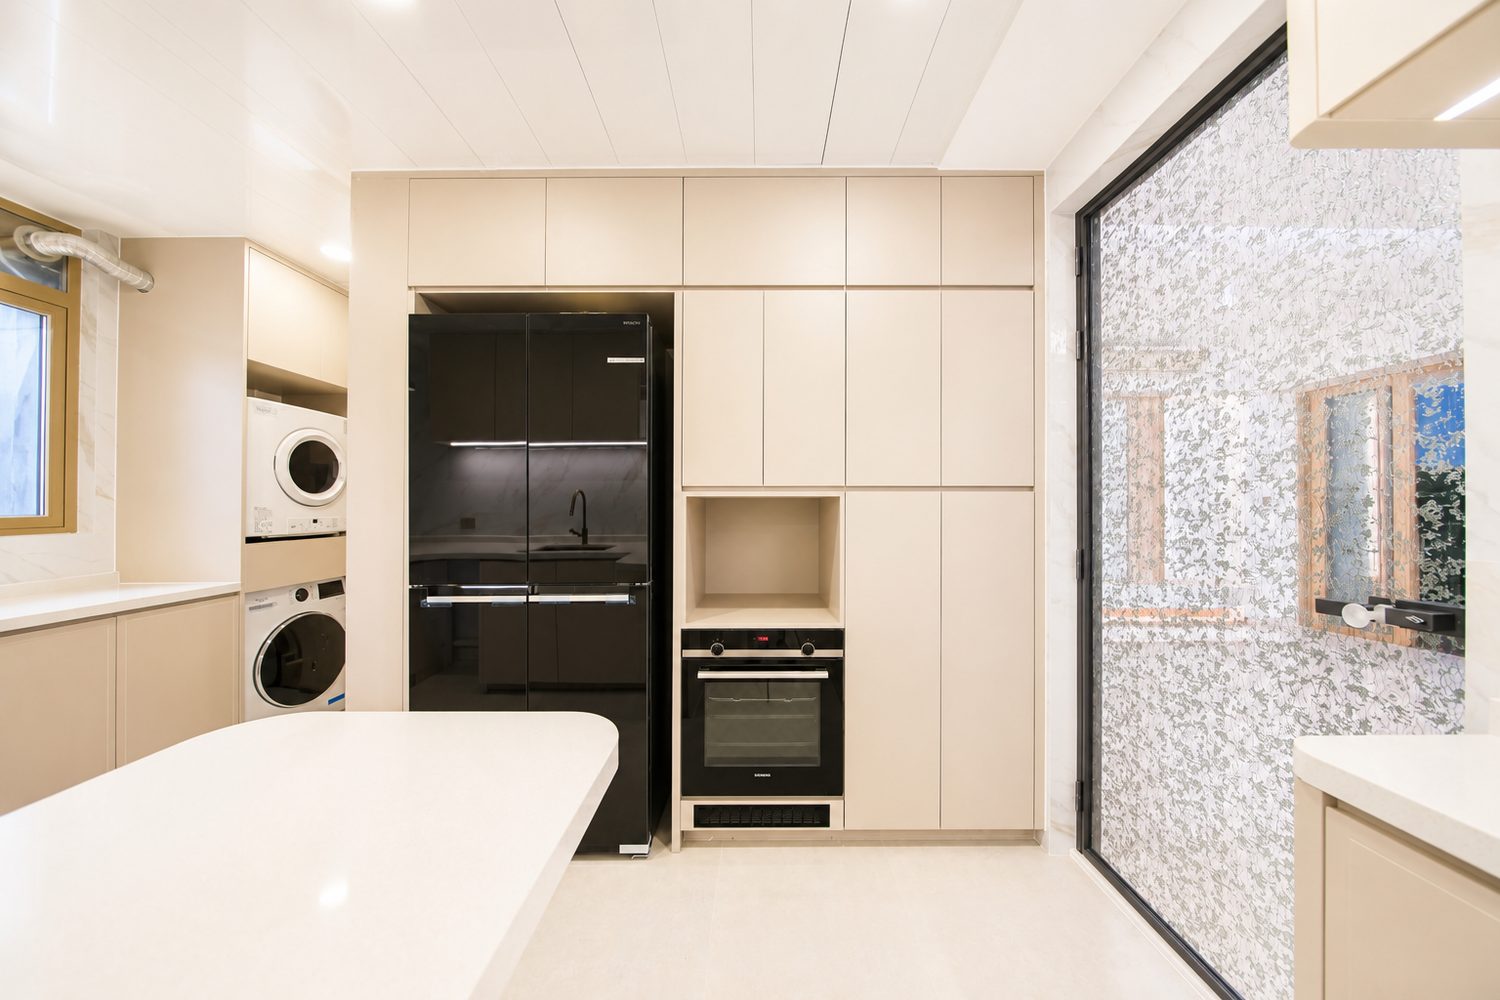
The hob sits against the window, the stainless steel hood cool against the warmth of the stone-effect wall tiles; a gap is left in the middle of the tall units on the right, where the washer and dryer stack one above the other and take up no floor space.
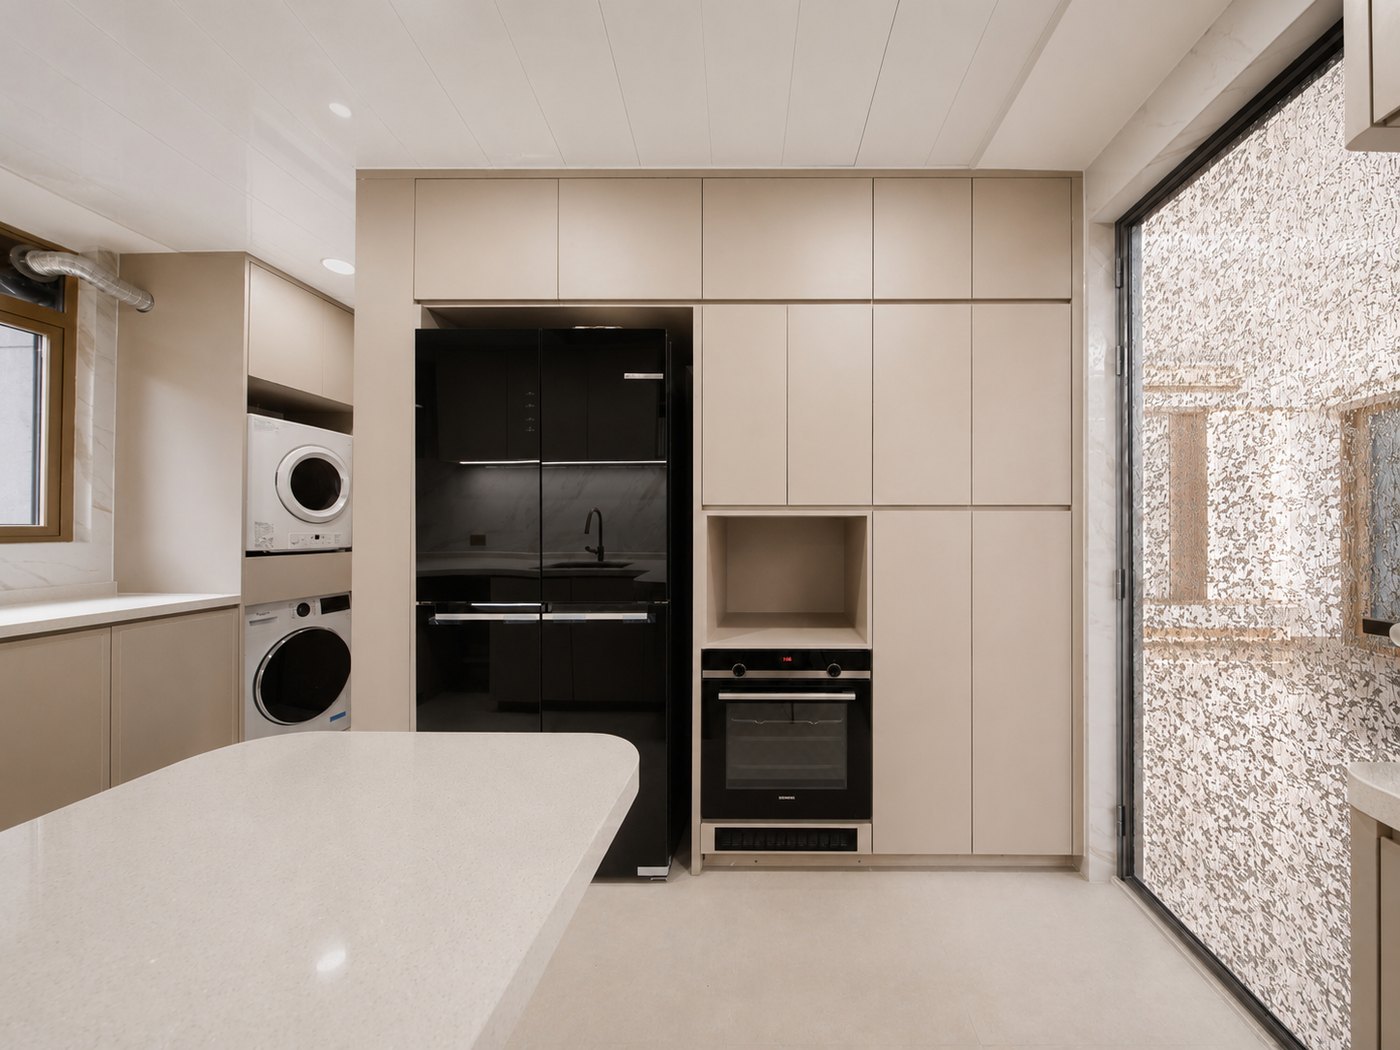
A black fridge is built into the beige tall cabinet, the dark and light tones dividing the work across one face; a bay beside it holds the oven, and full-height glazing on the right brings the outside light into the kitchen.
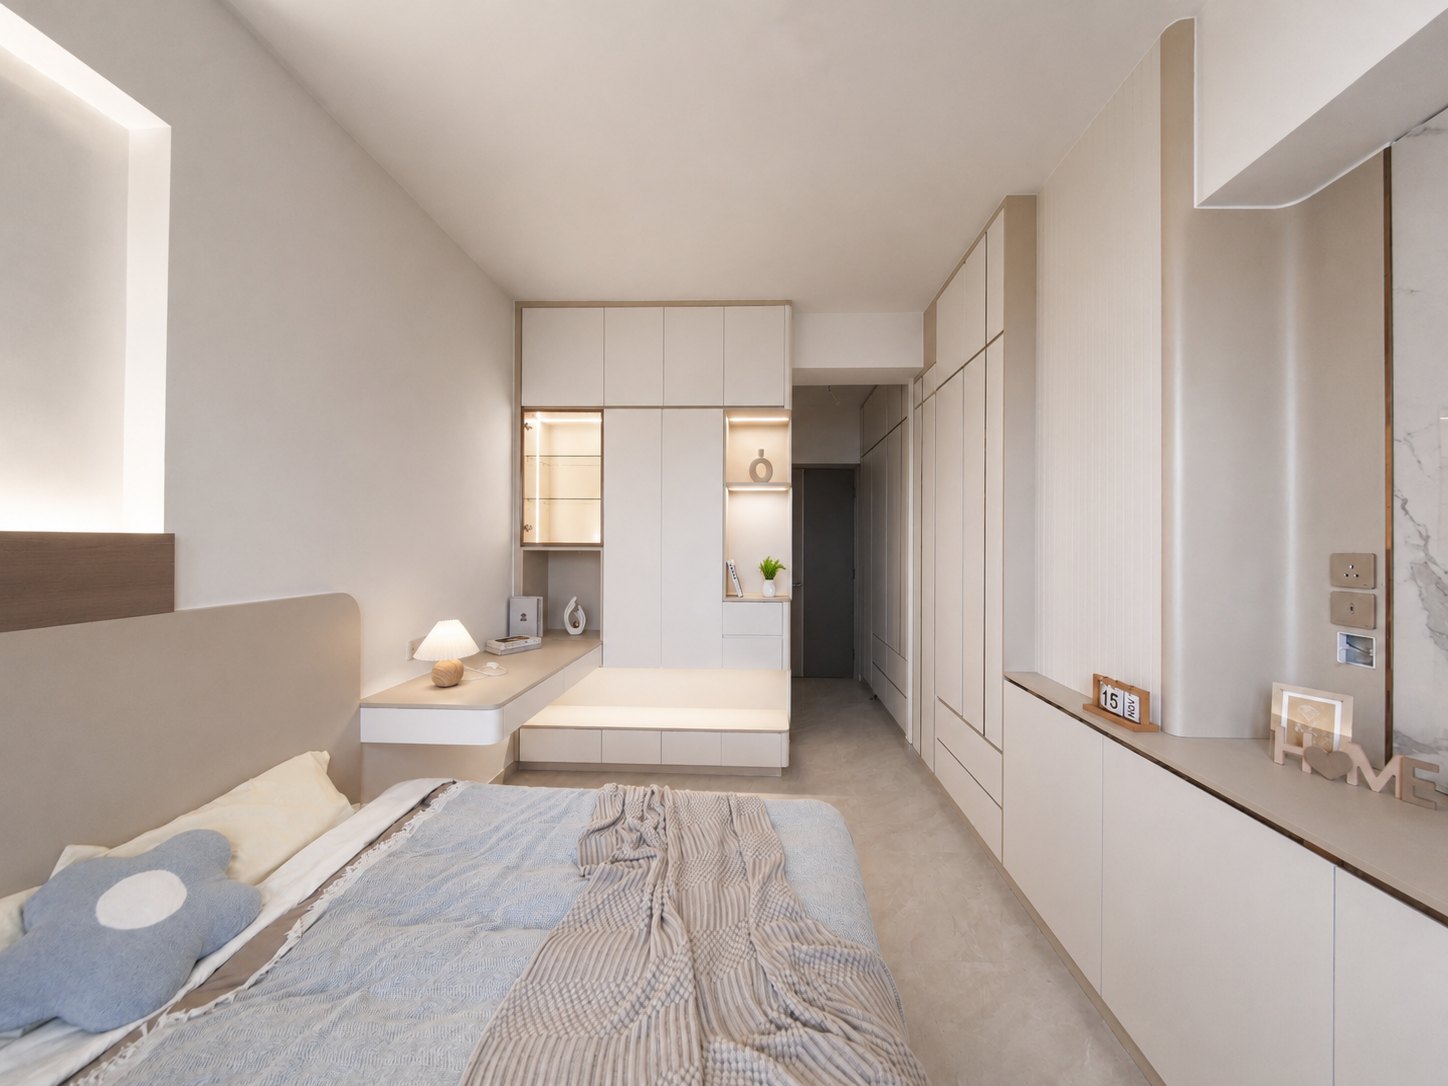
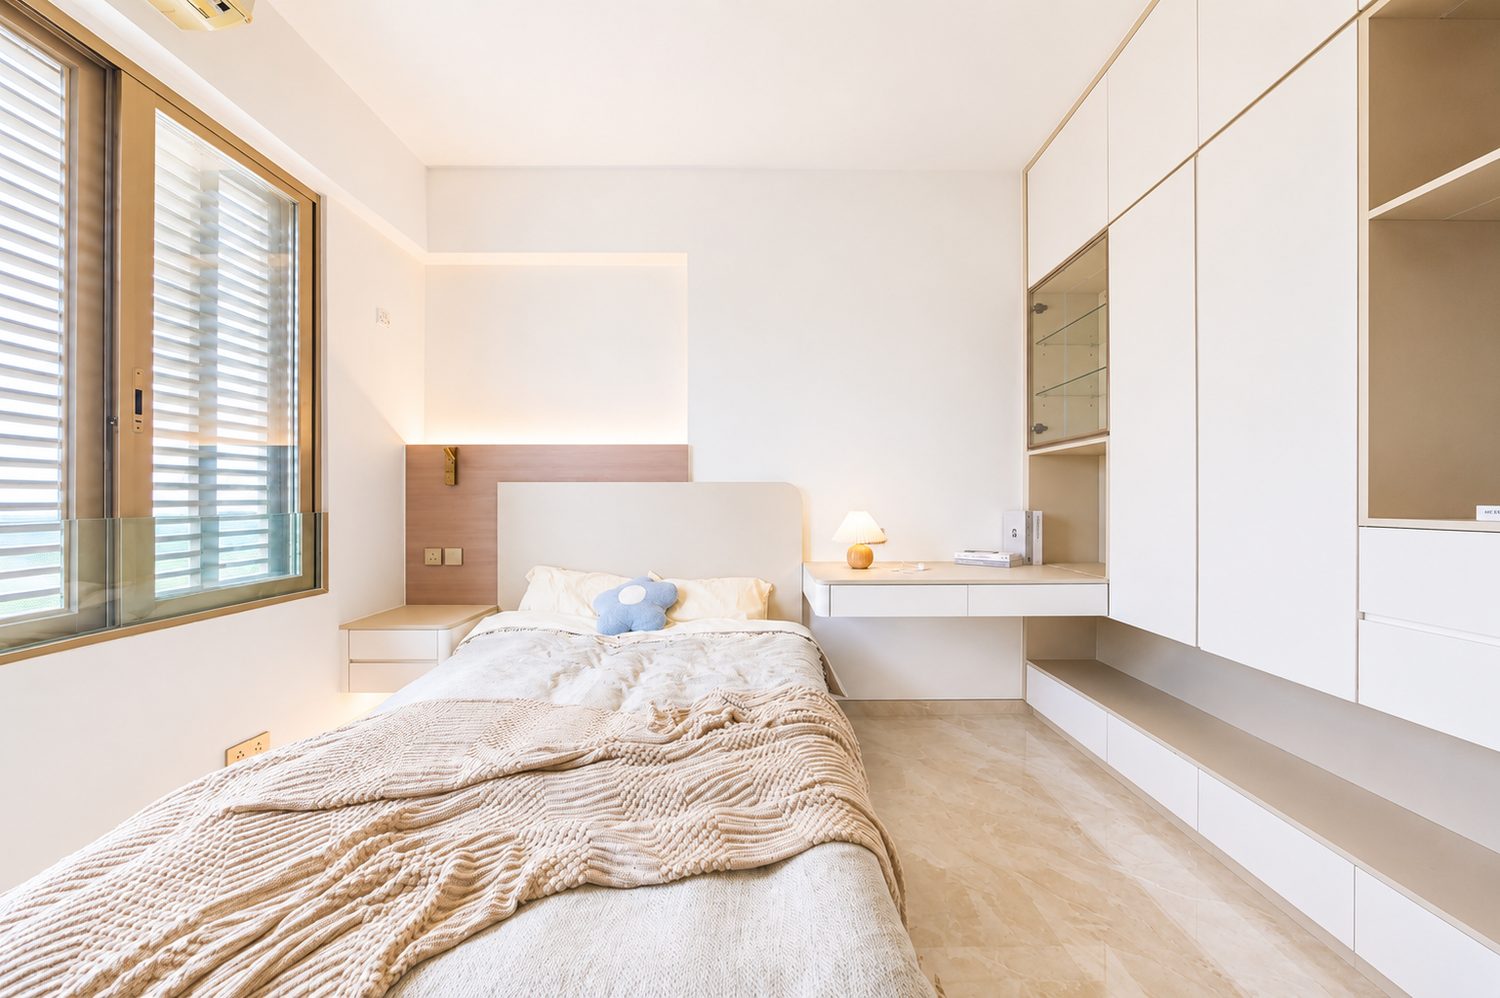
The bed sits against the wall, with a raised platform and desk running off its foot; opposite, a run of full-height wardrobes is finished flush, and the walkway is kept down the middle, straight to the door.
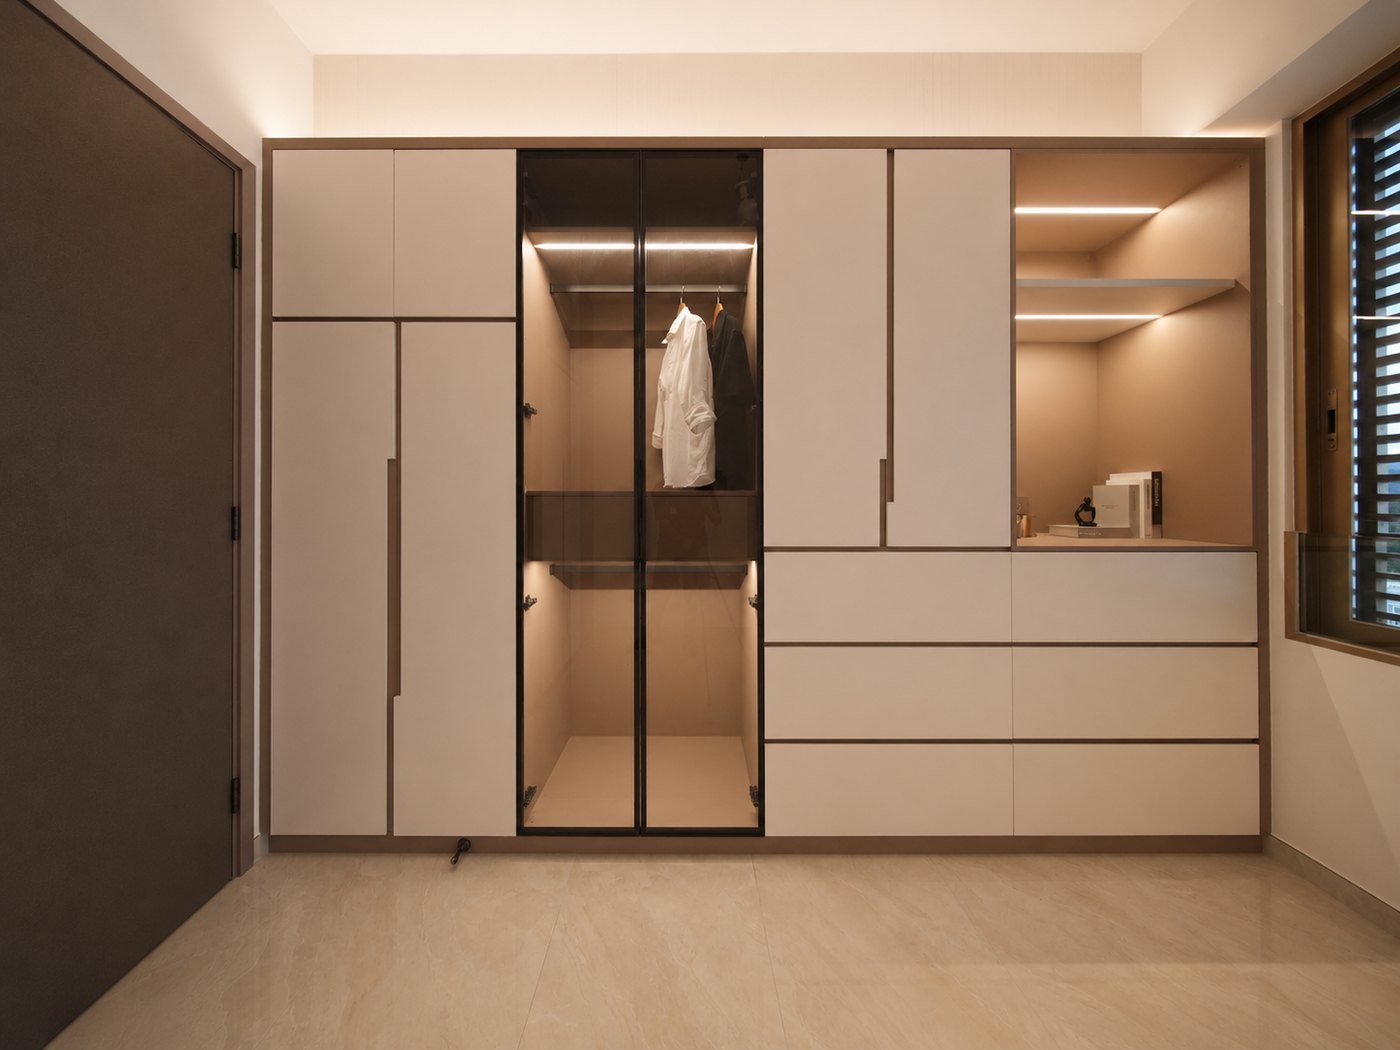
The wardrobe is mostly off-white doors, with two tinted glass doors in the middle showing the hanging section; the drawers on the right are stacked three high, and the open shelf above is lit for display.
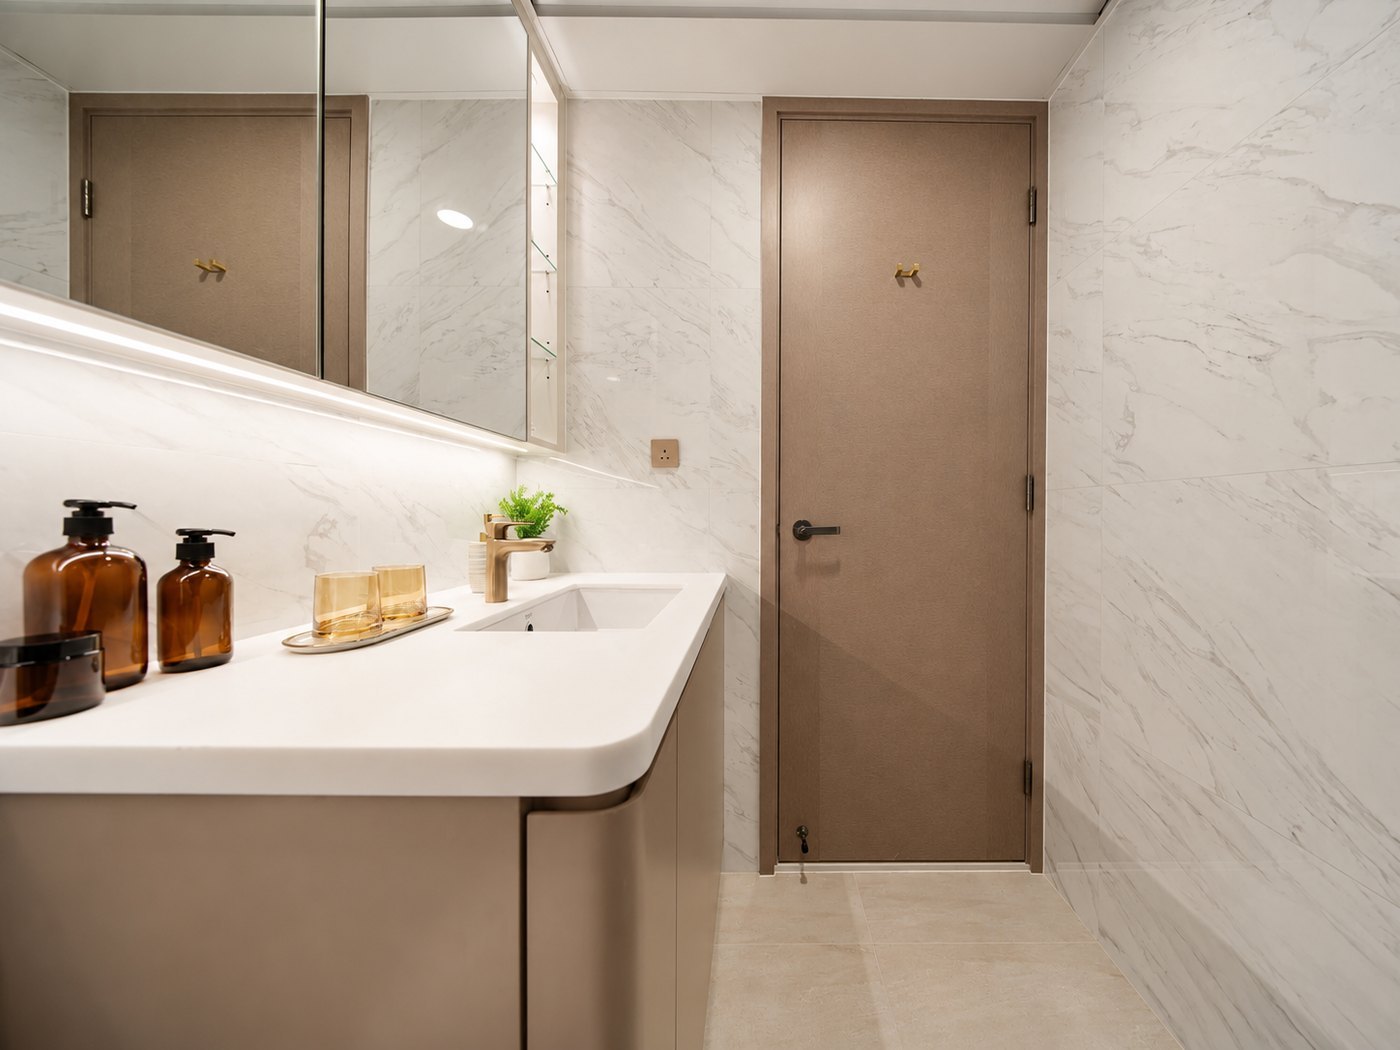
The vanity has a white stone top with a rounded edge, and a light strip under the mirror cabinet washes the stone-effect wall; the dark timber door plays against the pale marble, and the floor is laid in matt tiles.
Like what you see?
Tell us about your home and what you need, and our design team will put together advice made for you.