Greenview Villa
A private residential flat at Greenview Villa, in Kwai Tsing in the New Territories. Pale timber and off-white carry the scheme, with a little dusty orange for warmth; the living and dining areas are opened up, and a run of vertical timber battens finishes the TV wall while also screening the living room from the corridor.
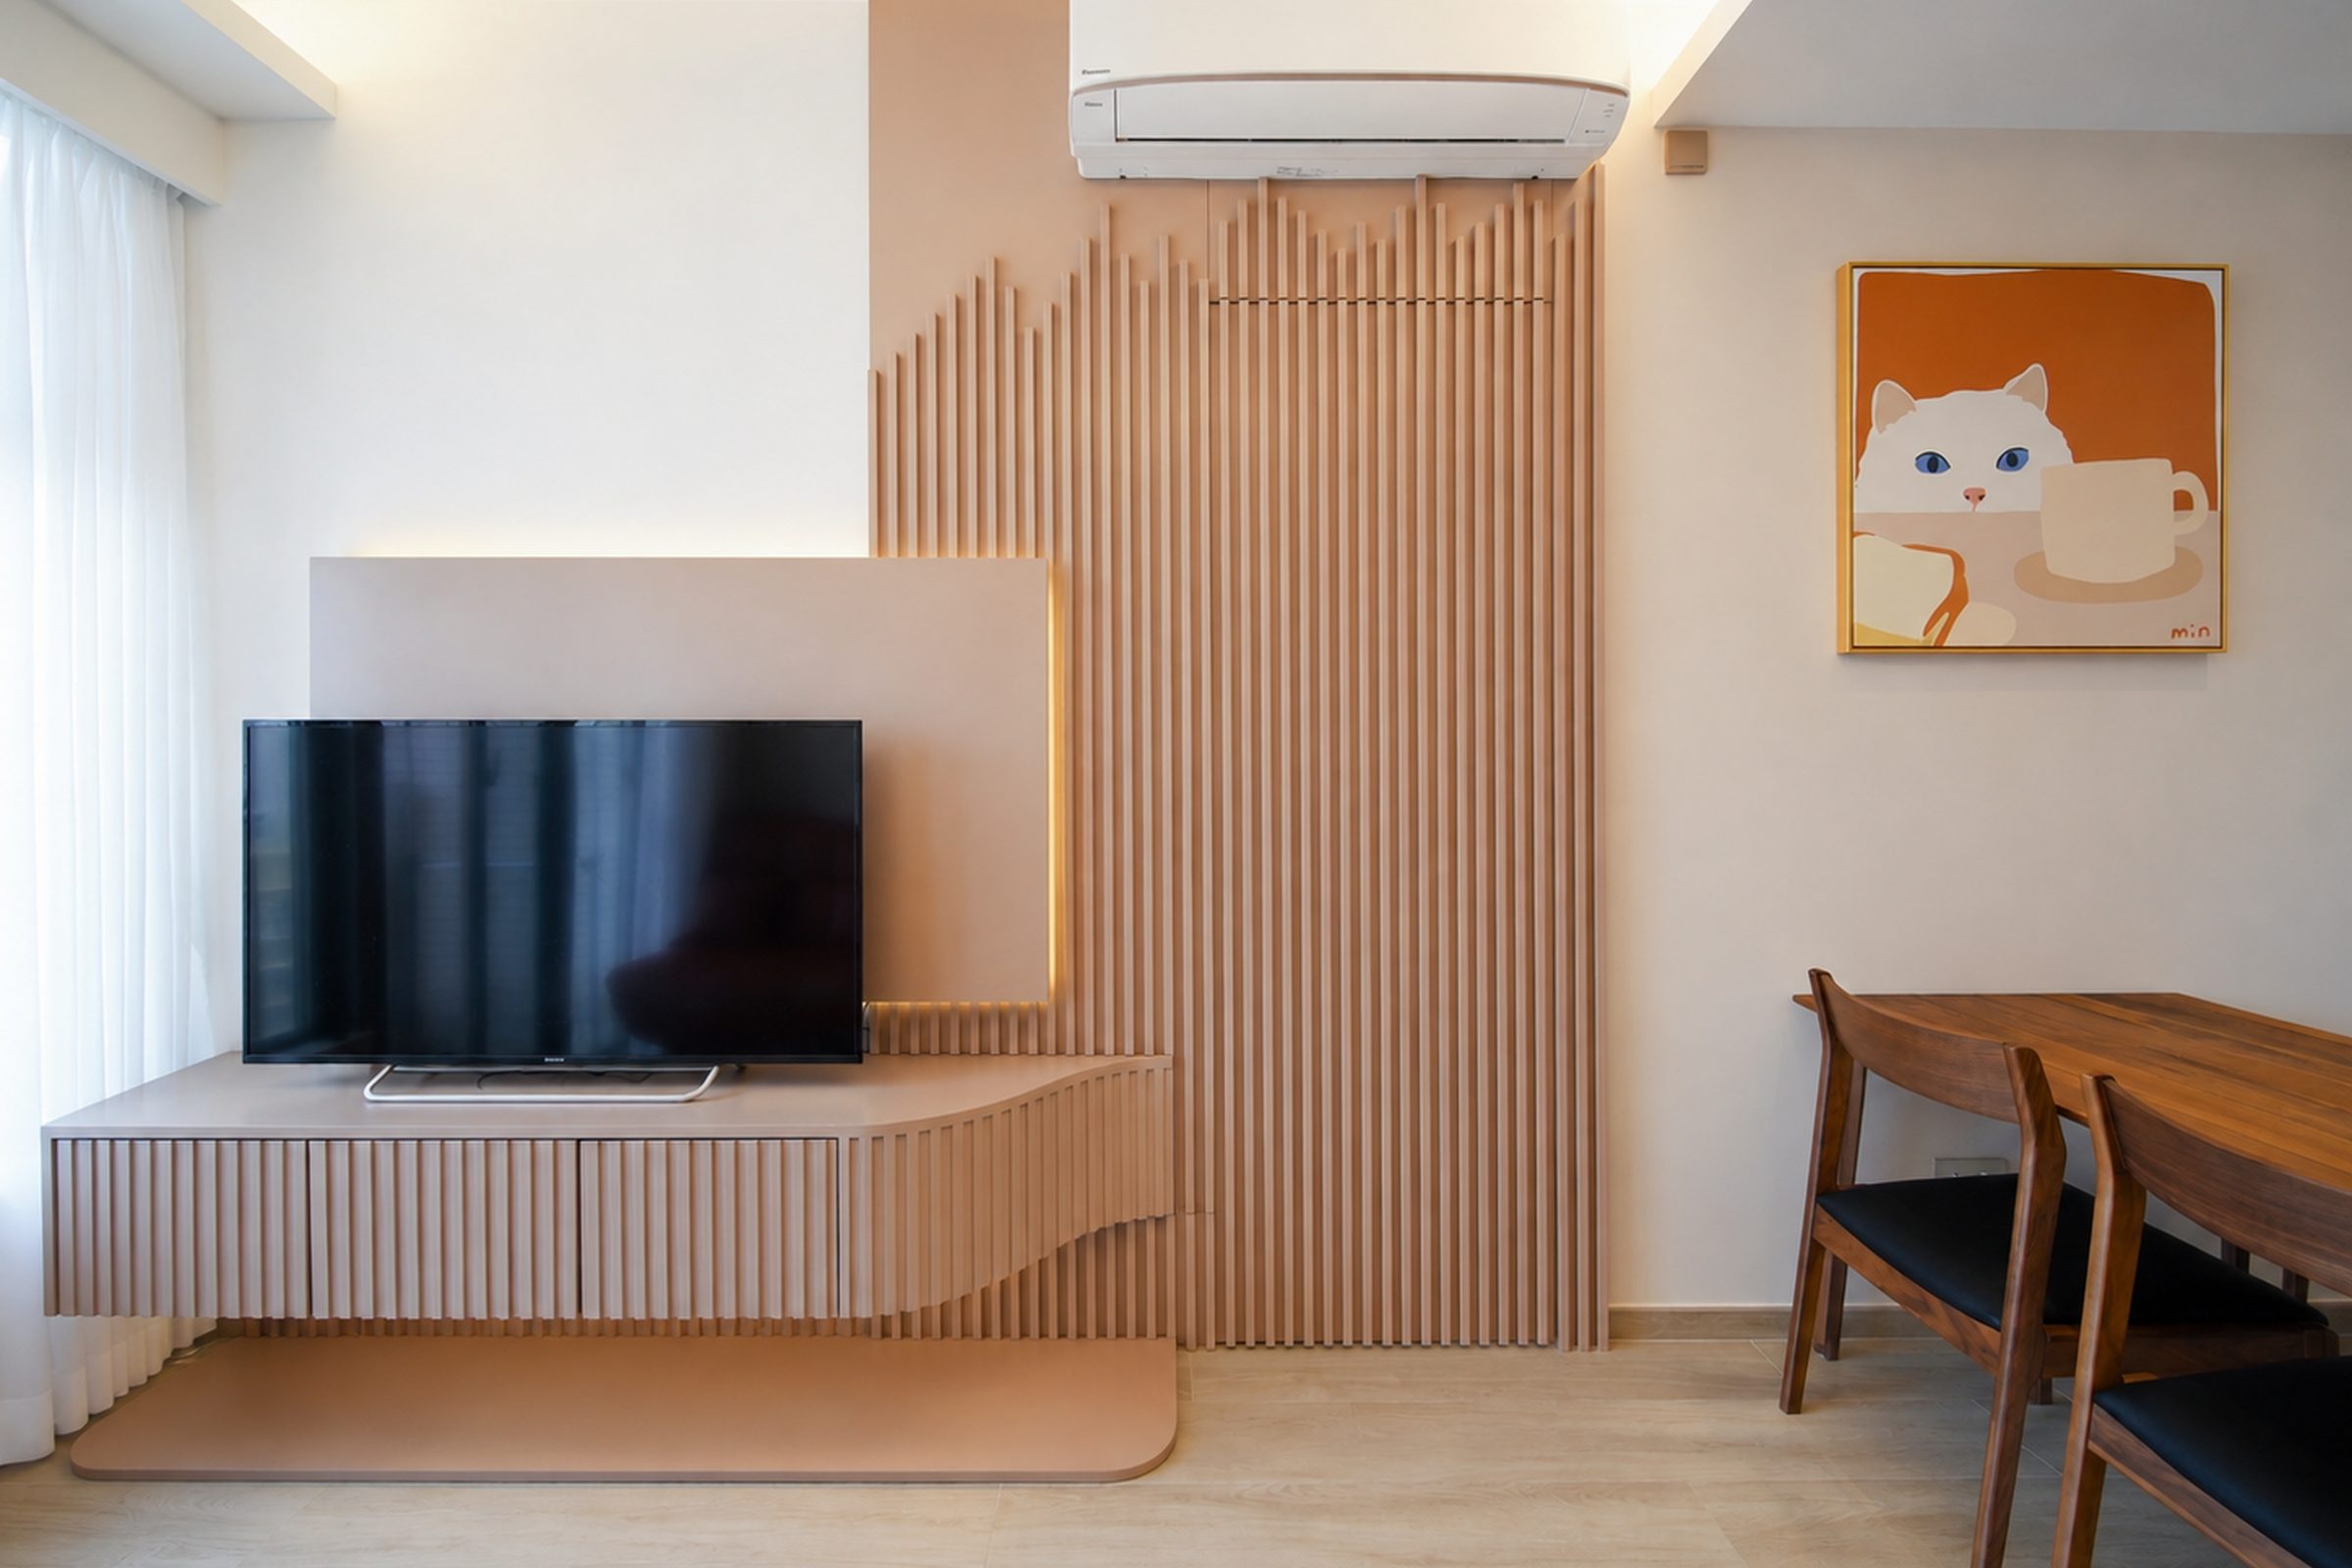
Vertical timber battens carry from the console up to the ceiling against a dusty orange backing panel; the console is finished with a curved edge rather than a sharp corner.
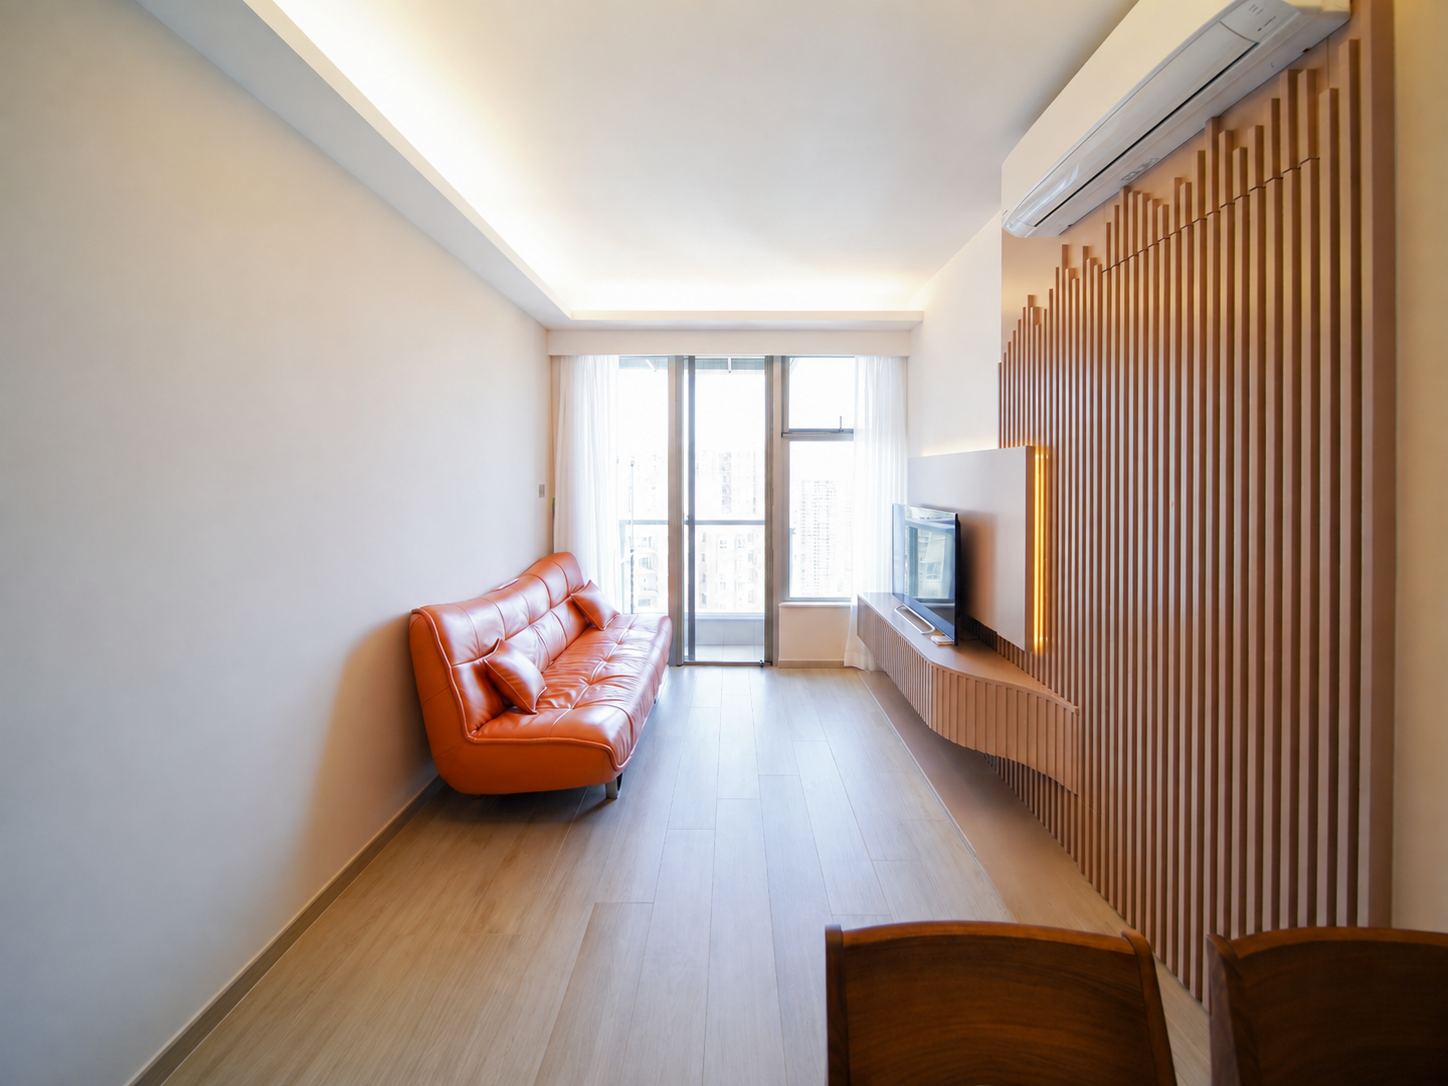
A full-width walkway is left through the living room and the sofa is set against the wall; nothing fixed is built in front of the glazing, so daylight reaches deep into the flat.
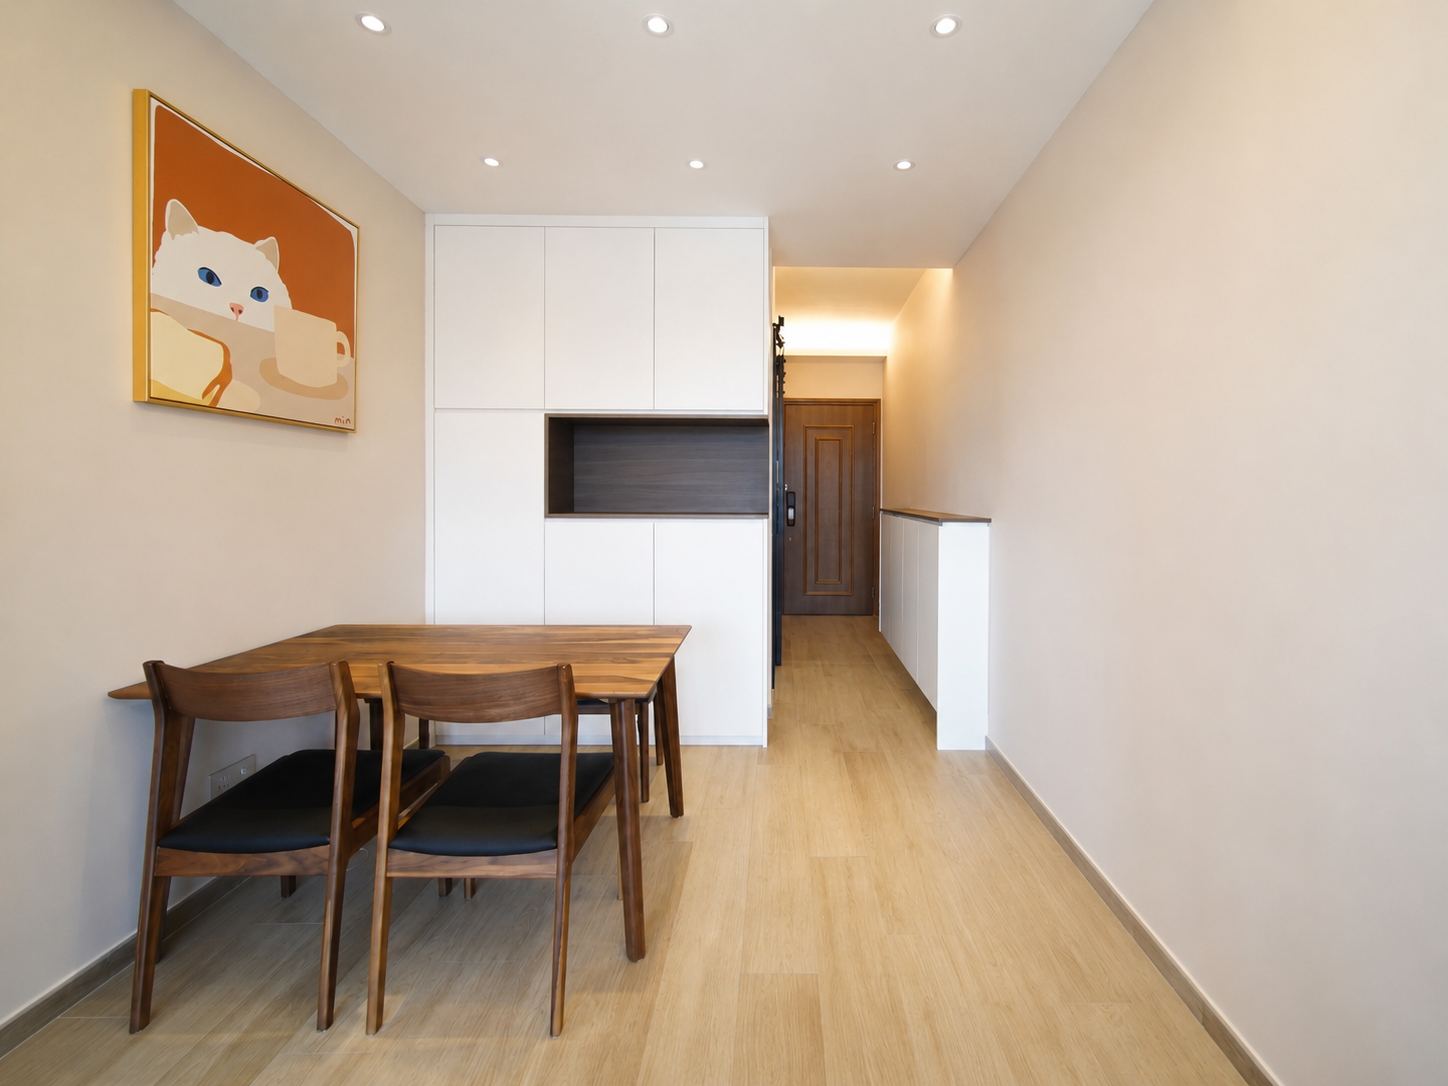
The dining area sits against the wall with tall white units alongside for everyday storage; a niche is left open in the middle of the run, and the route from the front door leads straight through to the living room.
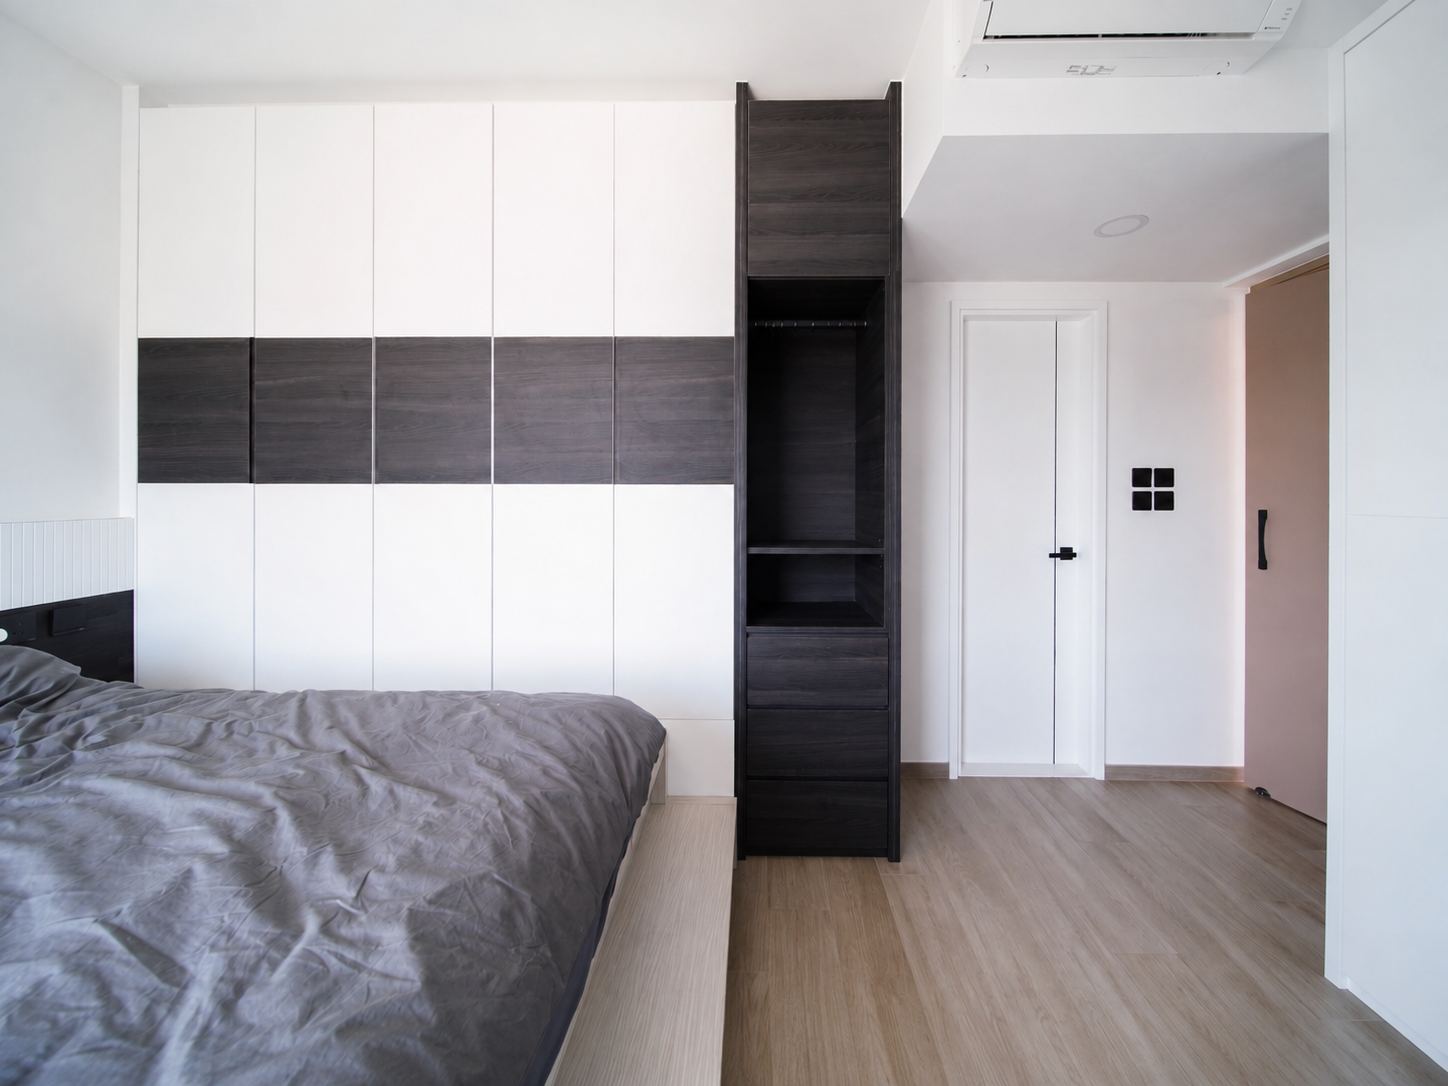
The bedroom wardrobe runs to the ceiling in bands of white and dark timber; a clear route is kept at the foot of the bed so the door and the walkway do not conflict.
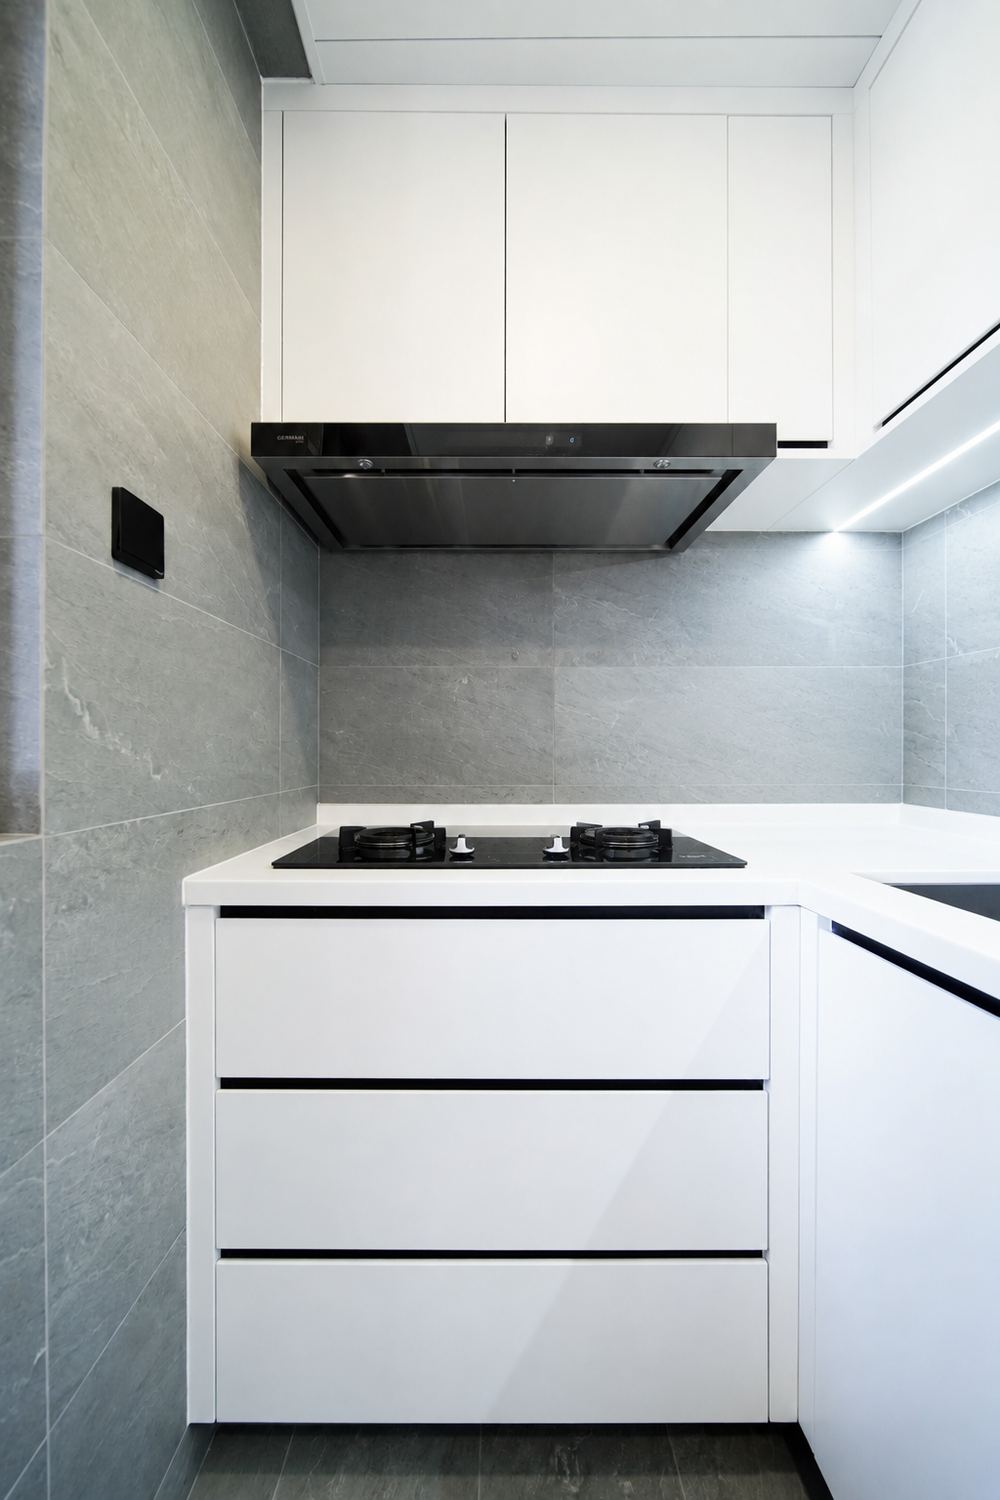
Pale grey stone-effect tiles run up the kitchen wall against white units with black shadow lines; the extractor is set flush with the wall cabinets so the cooking run stays in one line.
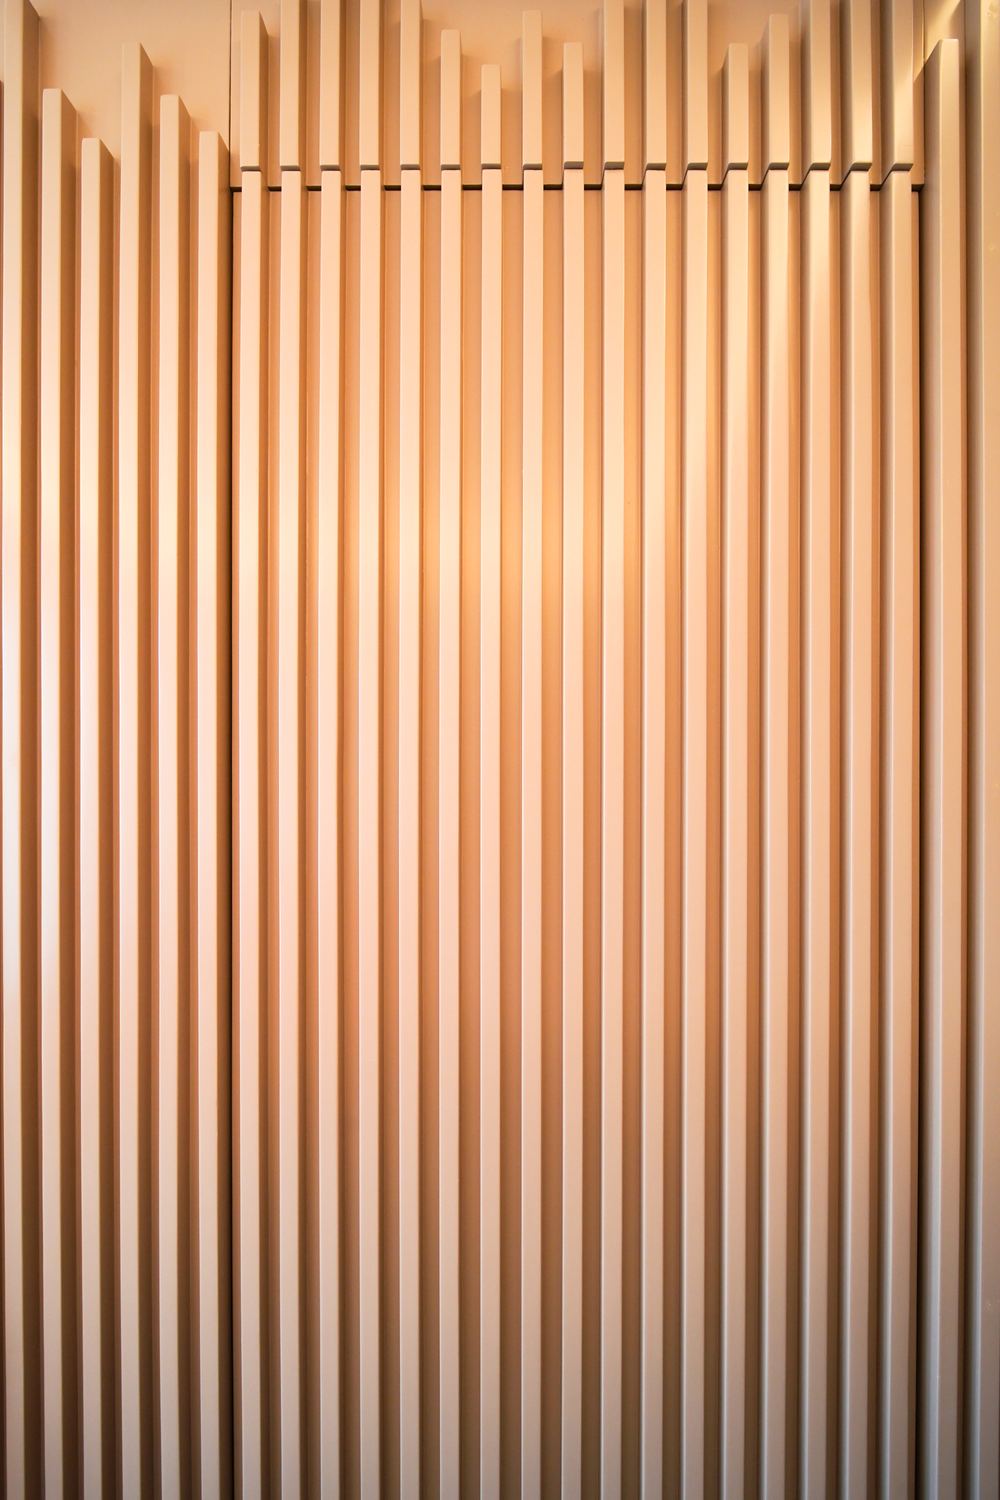
The timber battens are set at staggered heights and lit from the side, which brings out the grain.
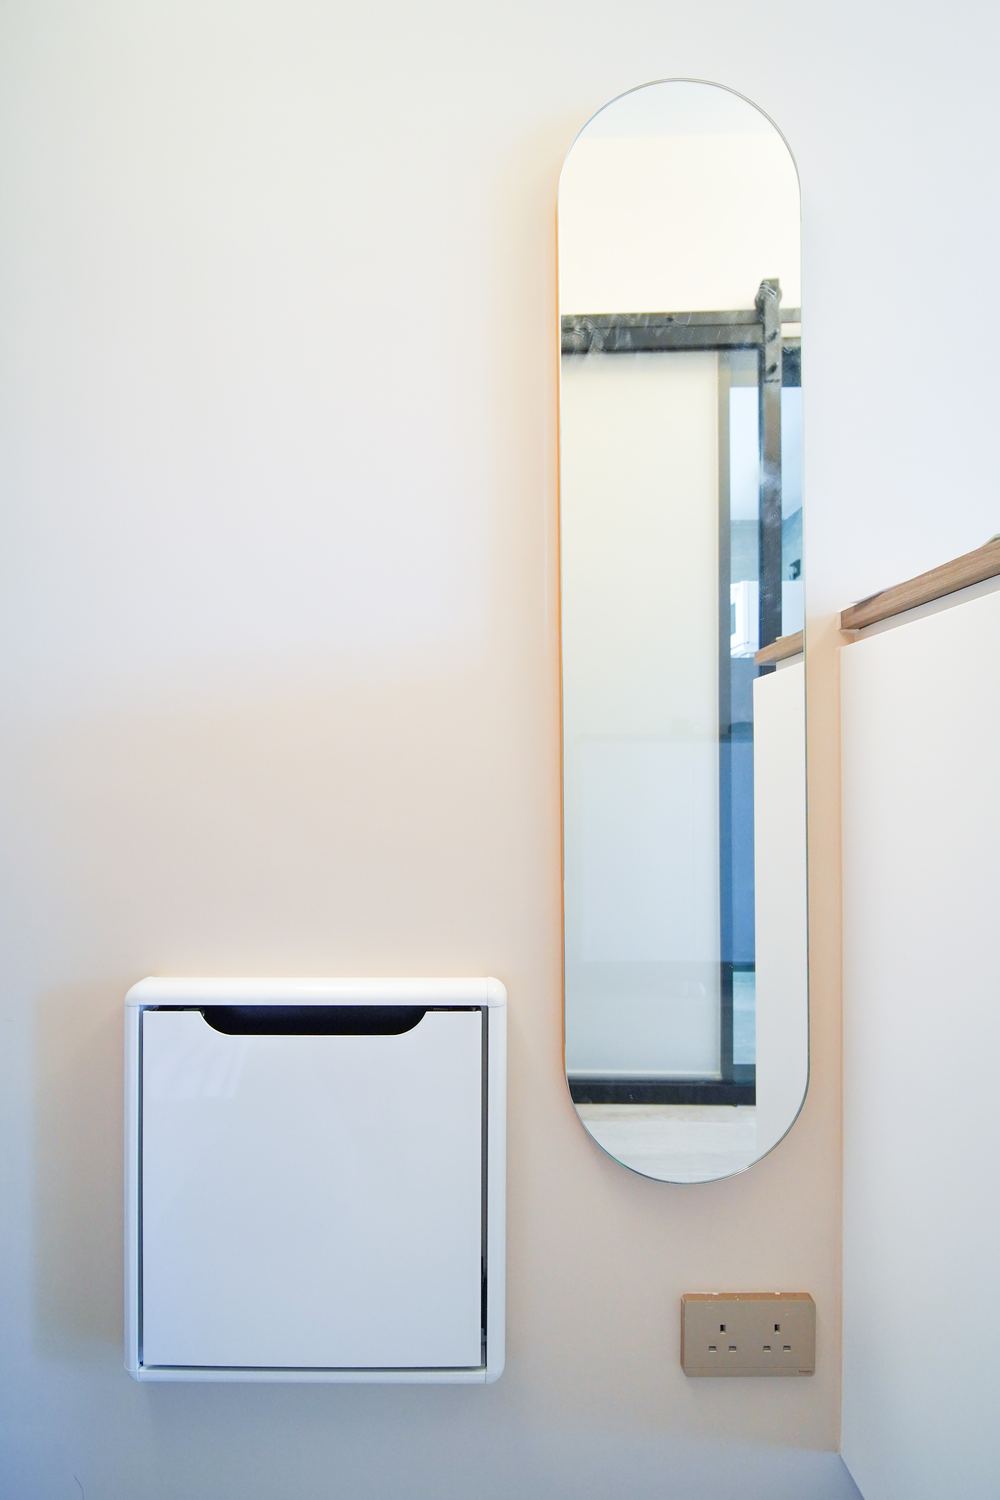
A slim wall-hung shoe cabinet keeps the entrance floor clear, with a full-length mirror beside it, so changing shoes and a last look happen in the same spot.
Like what you see?
Tell us about your home and what you need, and our design team will put together advice made for you.