Fairview Height
Fairview Height is a private residential home in Mid-Levels West on Hong Kong Island. A glass screen trimmed with metal lines runs from the entrance to the living room, set off by copper pendants and wall lights; light timber flooring and white walls run throughout, and the storage units are full-height with no handles.
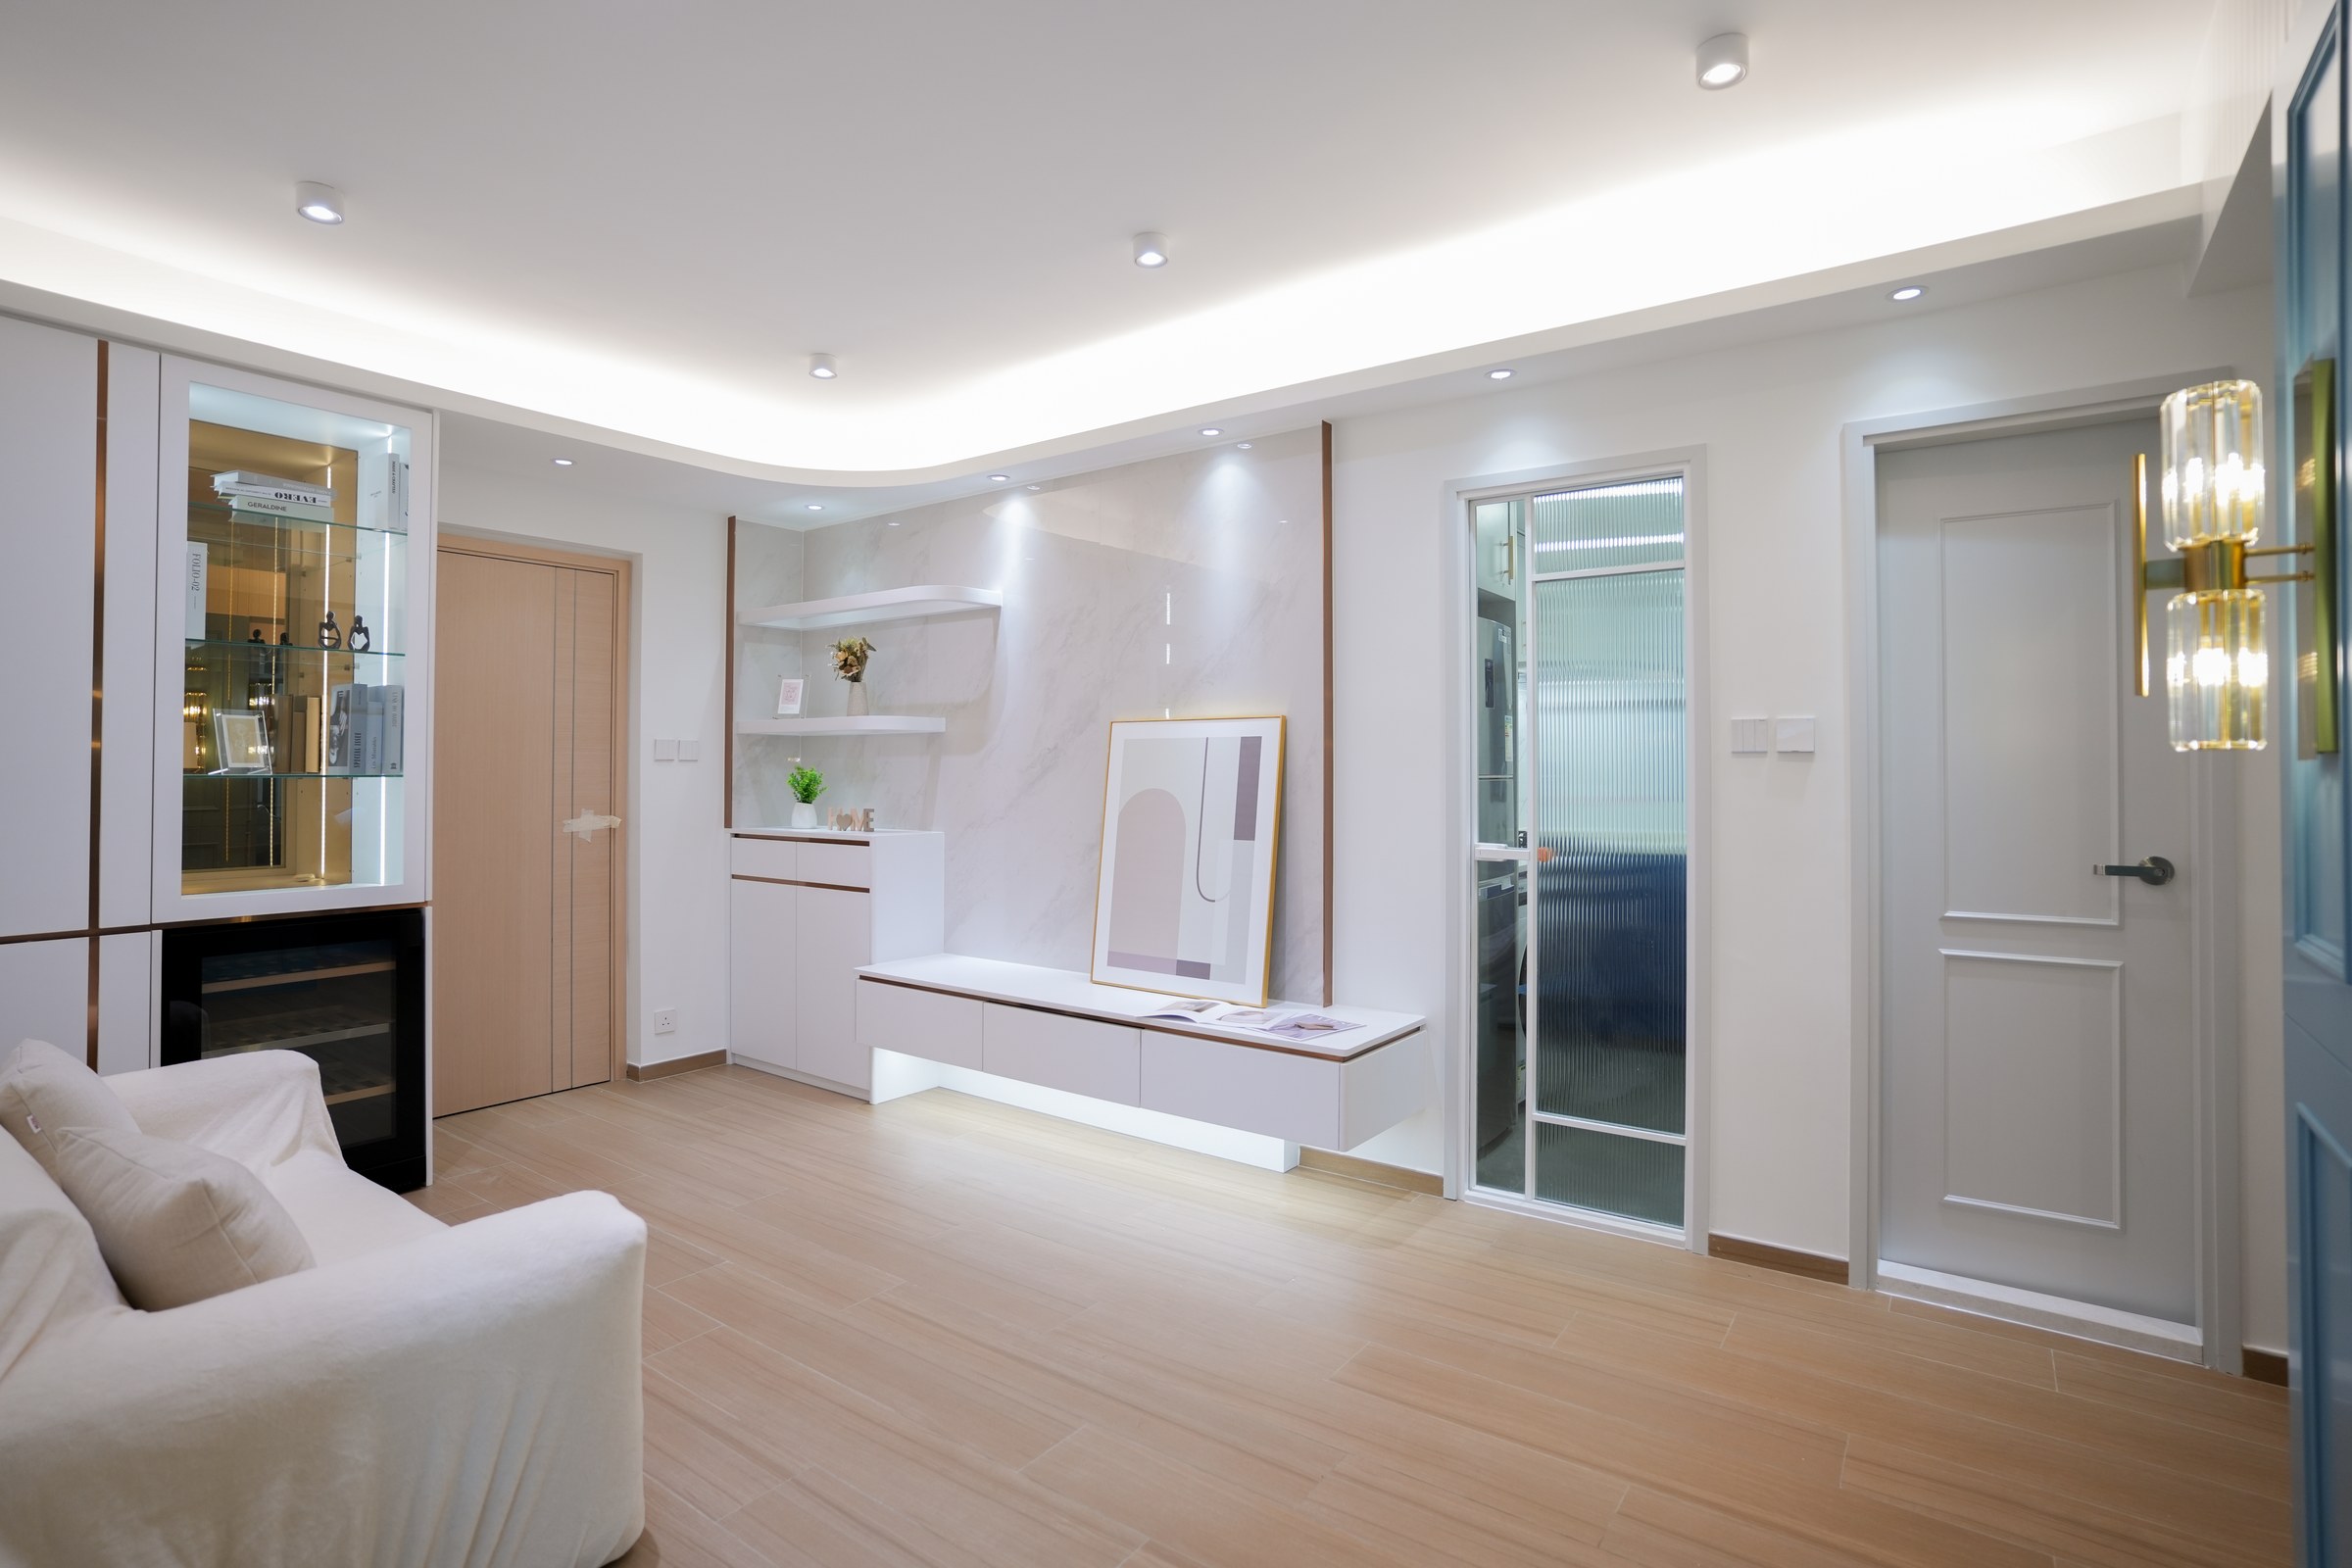
Full-height cabinetry runs along the living room wall, with concealed lighting tracing the ceiling edge; a glazed door borrows light from the corridor, so the long room does not feel narrow.
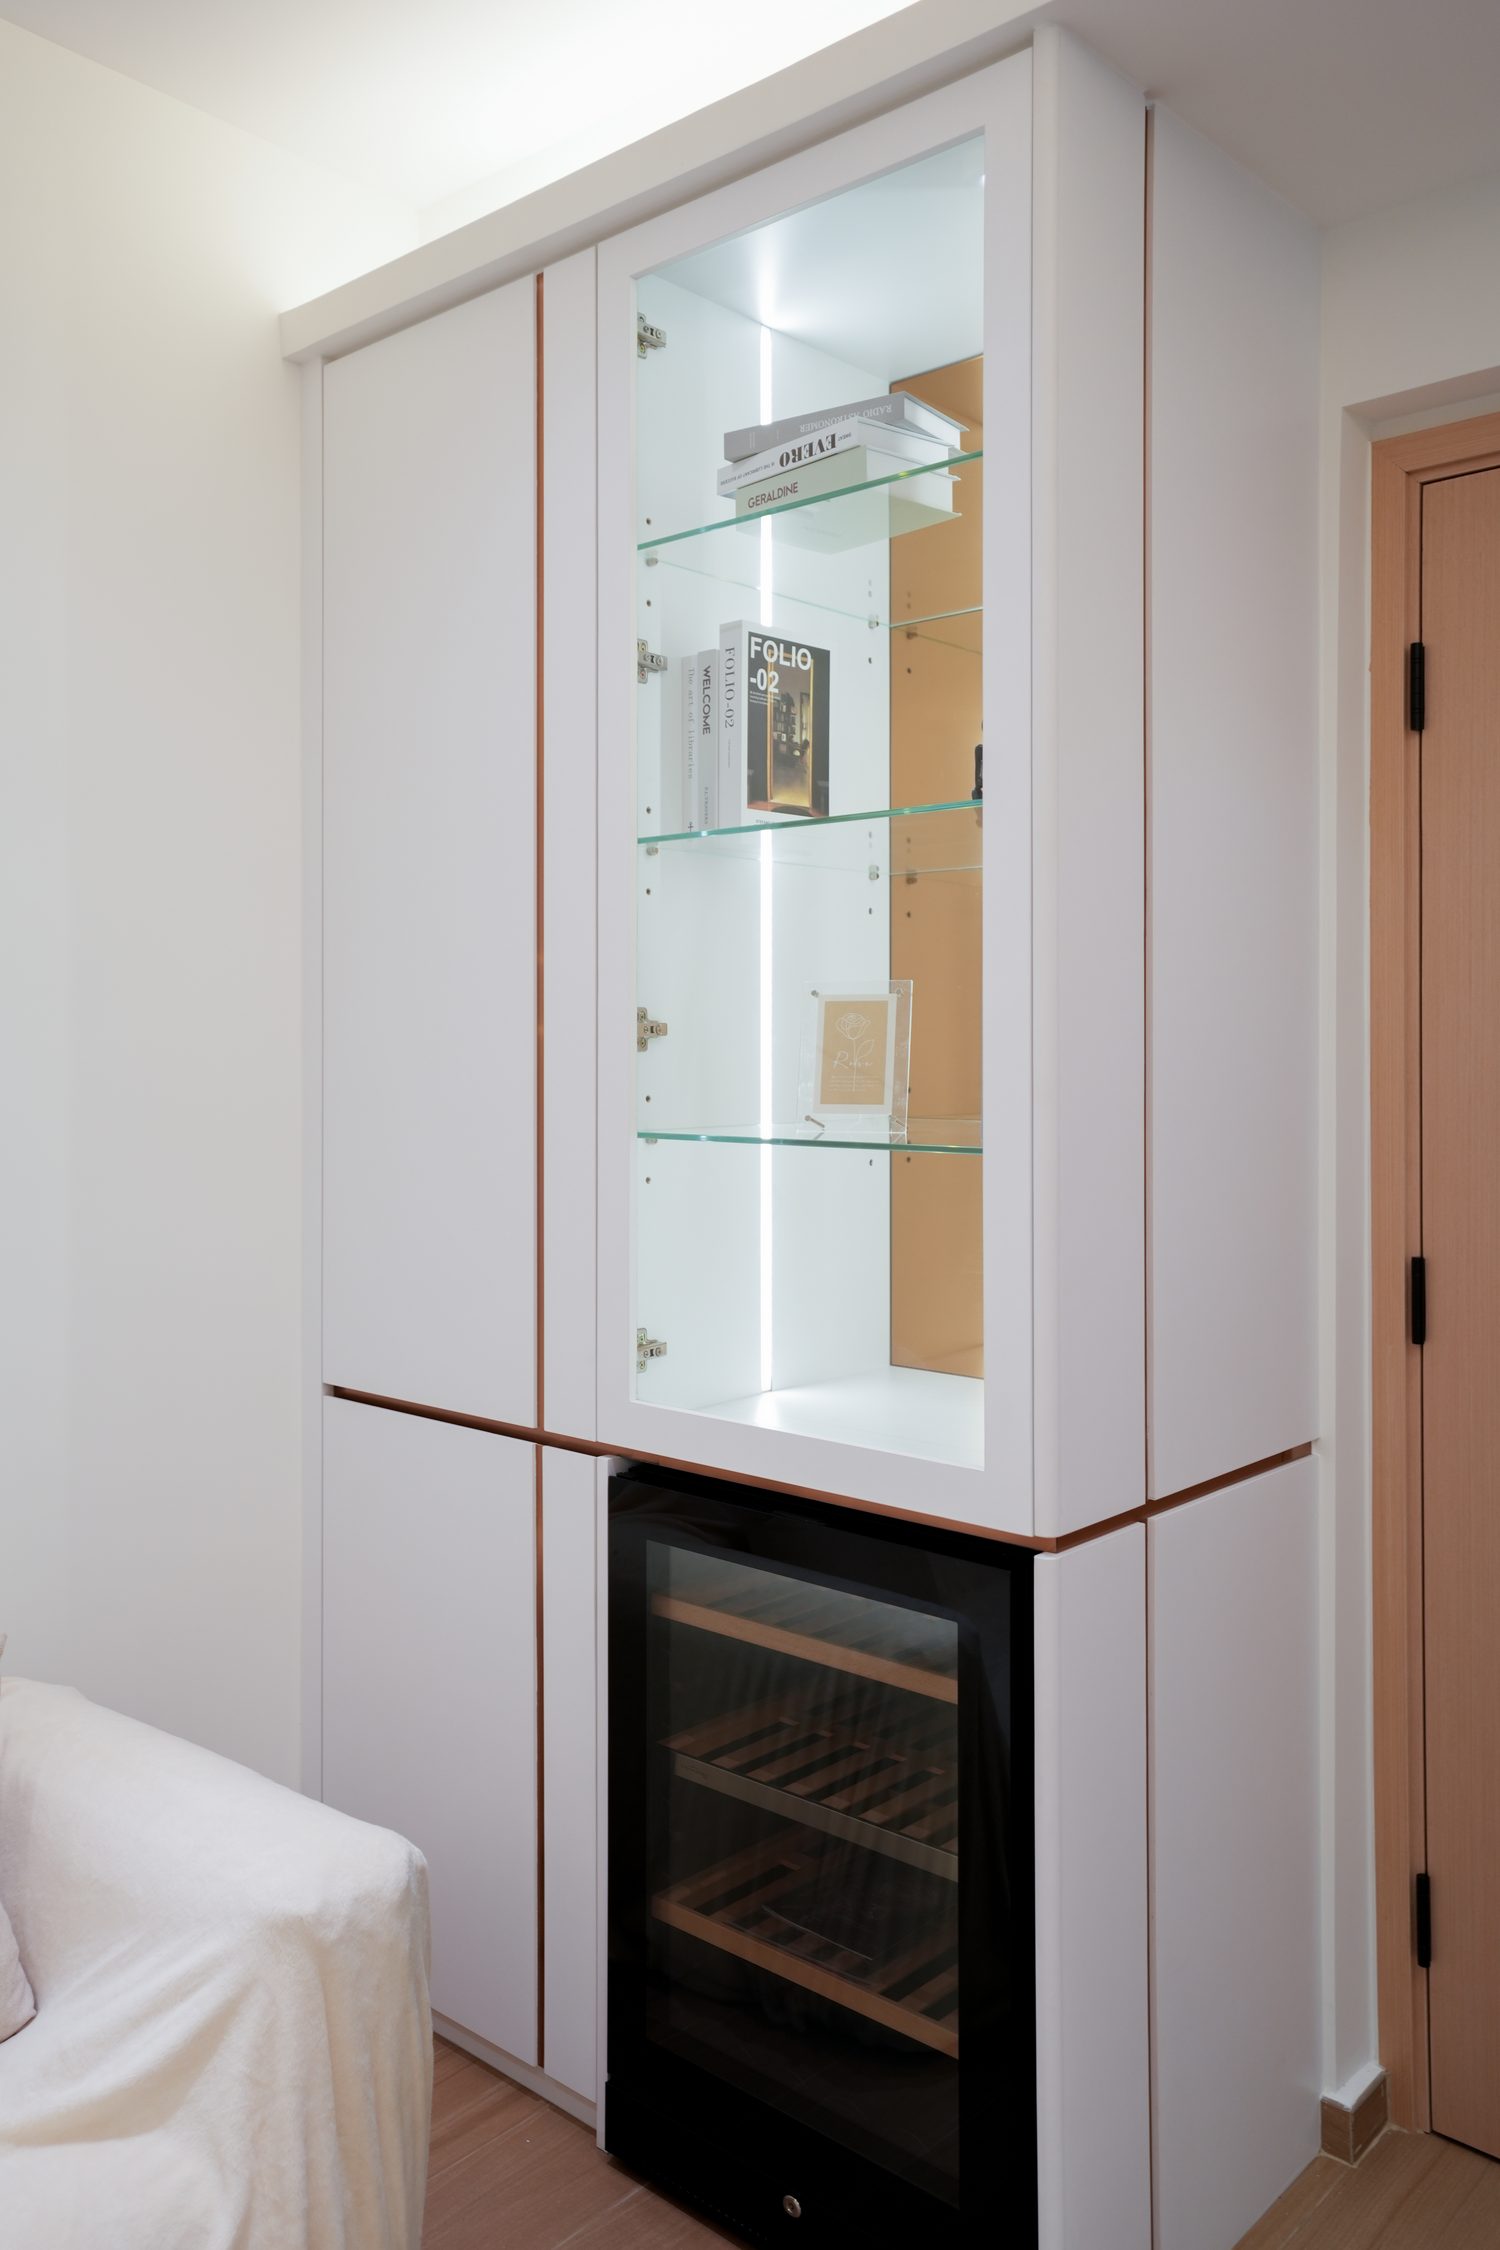
A wine cabinet is set into the glass display unit, keeping the collection alongside everyday things; the cabinetry runs to the ceiling, so the bulk of the storage stays out of sight.
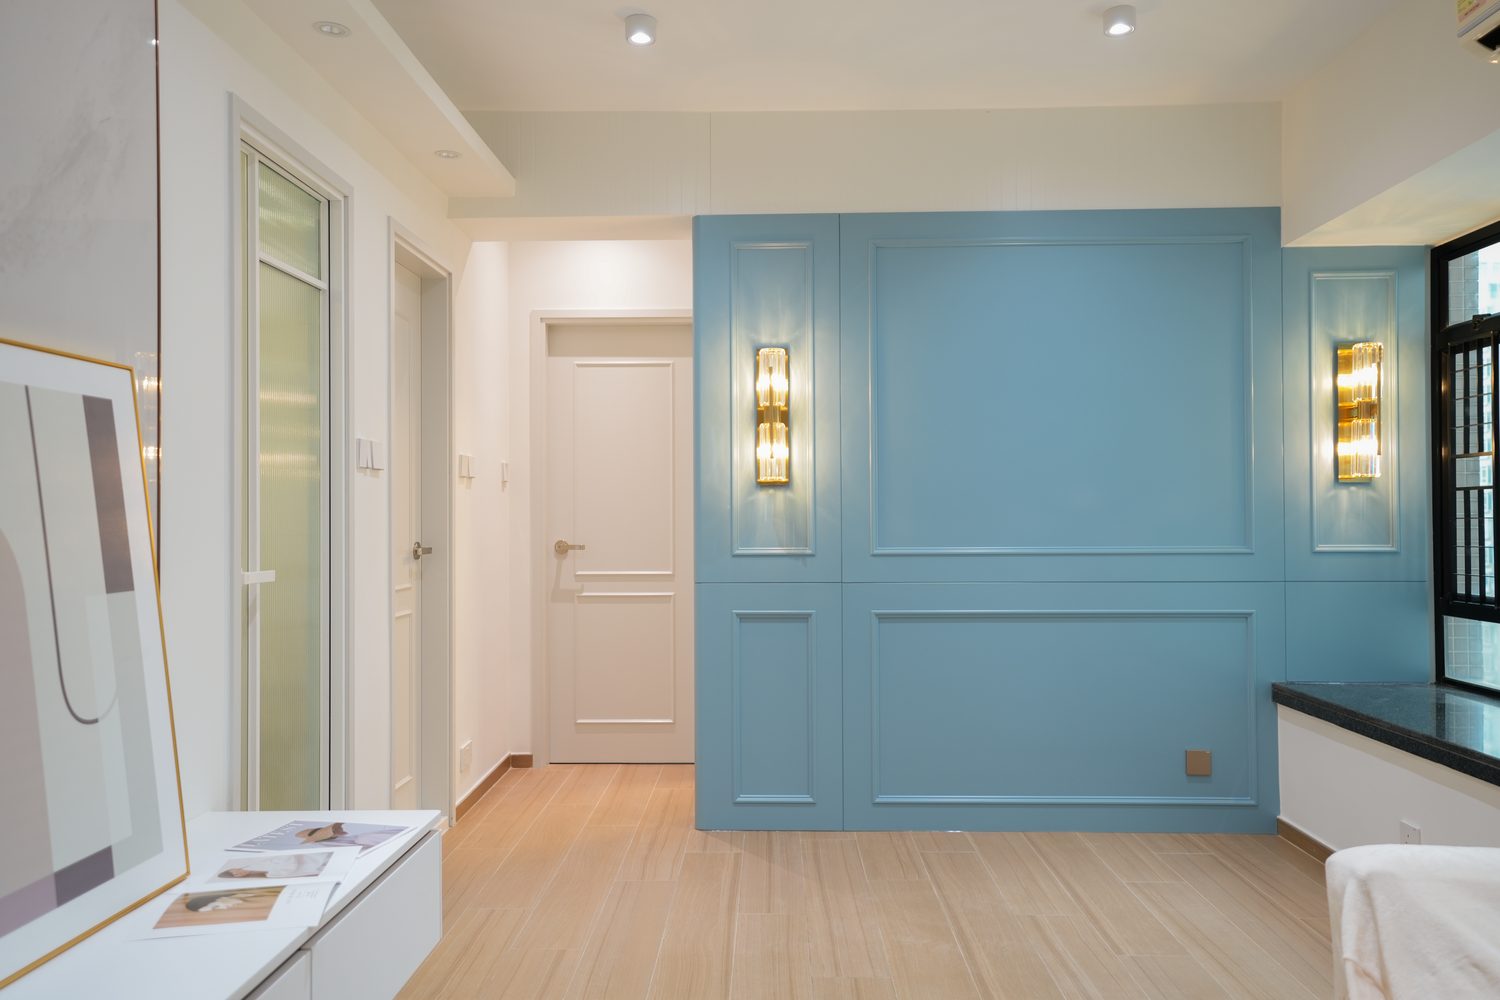
A misty blue moulded wall with symmetrical wall lights turns the passage into a prelude; the wall doubles as a view in its own right, so the corridor is no longer only a way through.
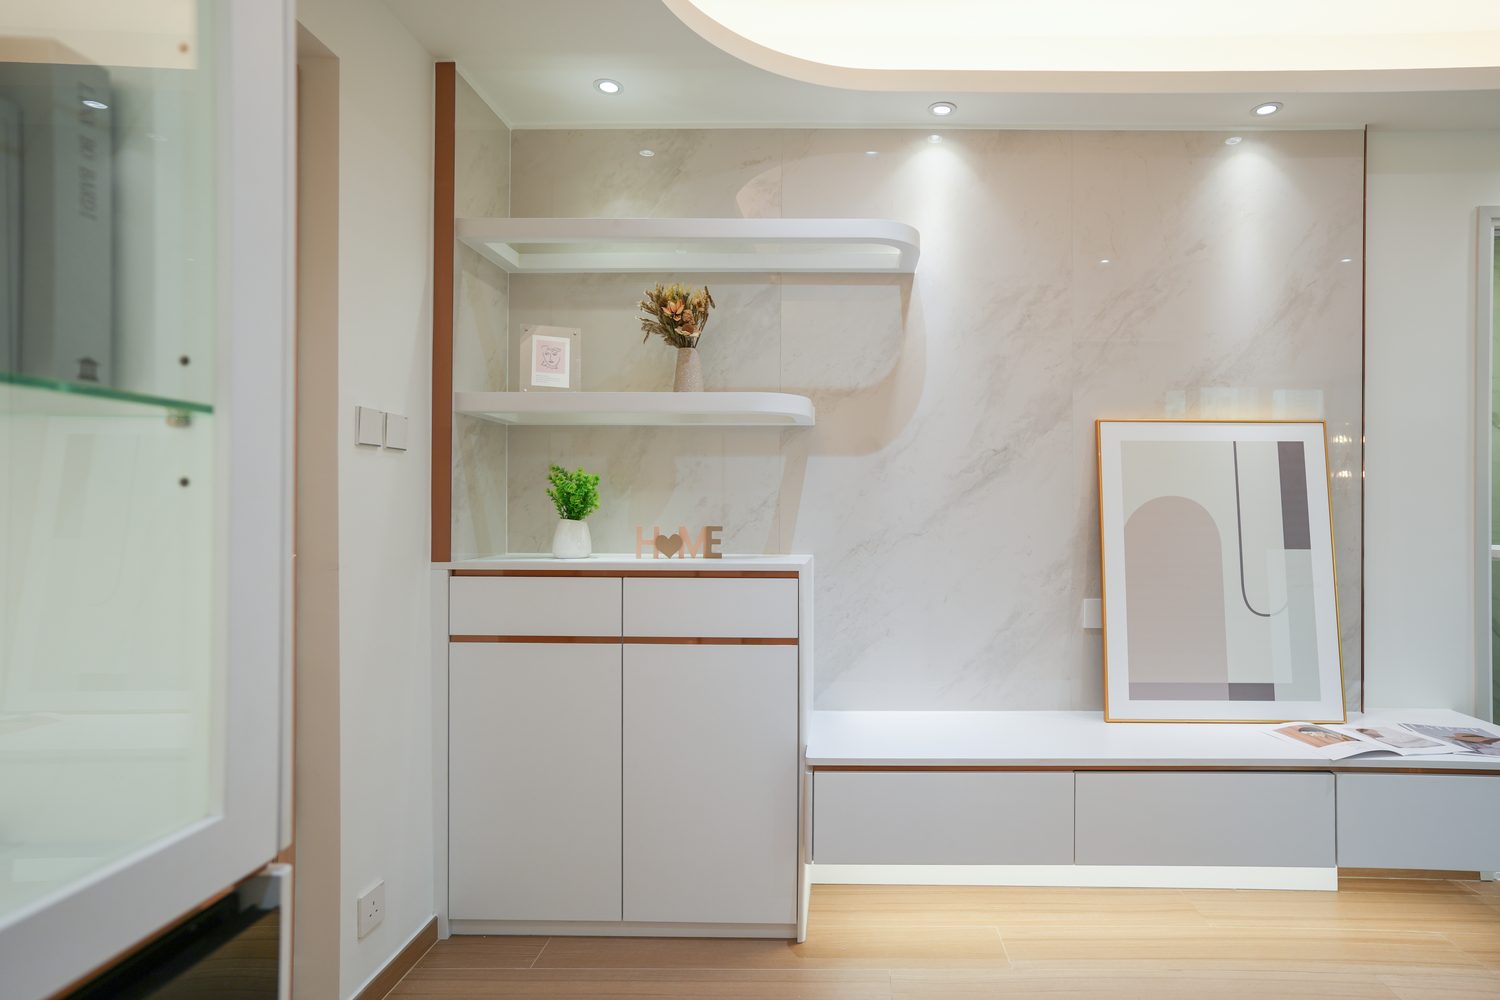
The marble-patterned wall carries floating shelves on light, thin lines; the light comes through the glazed partition, leaving the work area and the sleeping area each undisturbed.
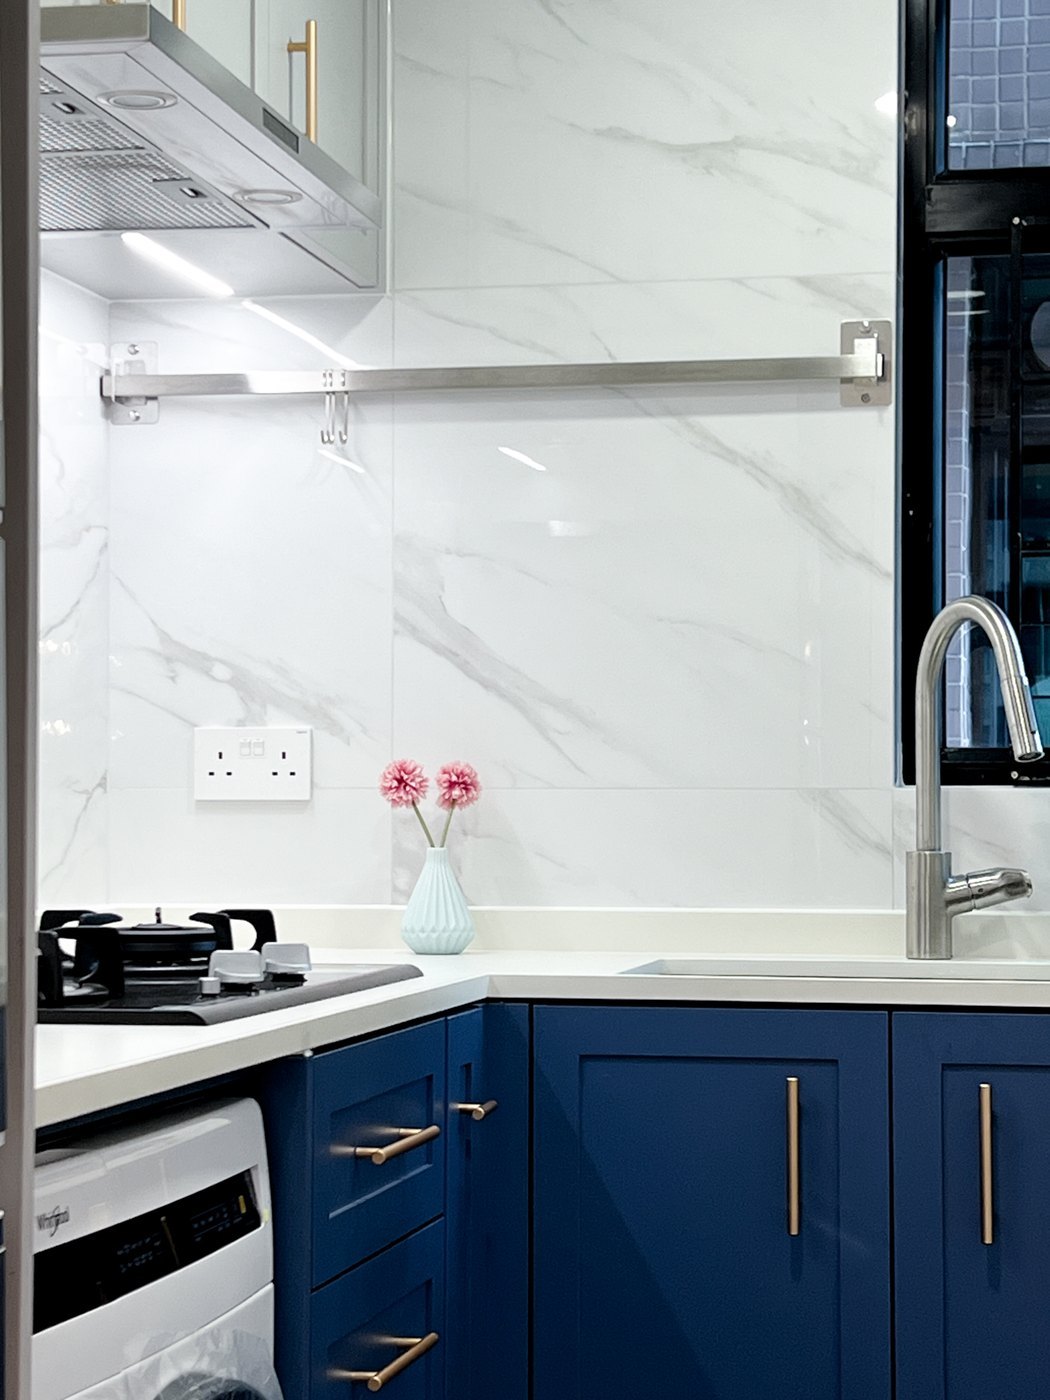
The kitchen cabinets have deep blue panelled doors with gold handles, and a white stone worktop caps the base run; marble-effect tiling reaches up to the wall units, and a rail across the wall holds the utensils.
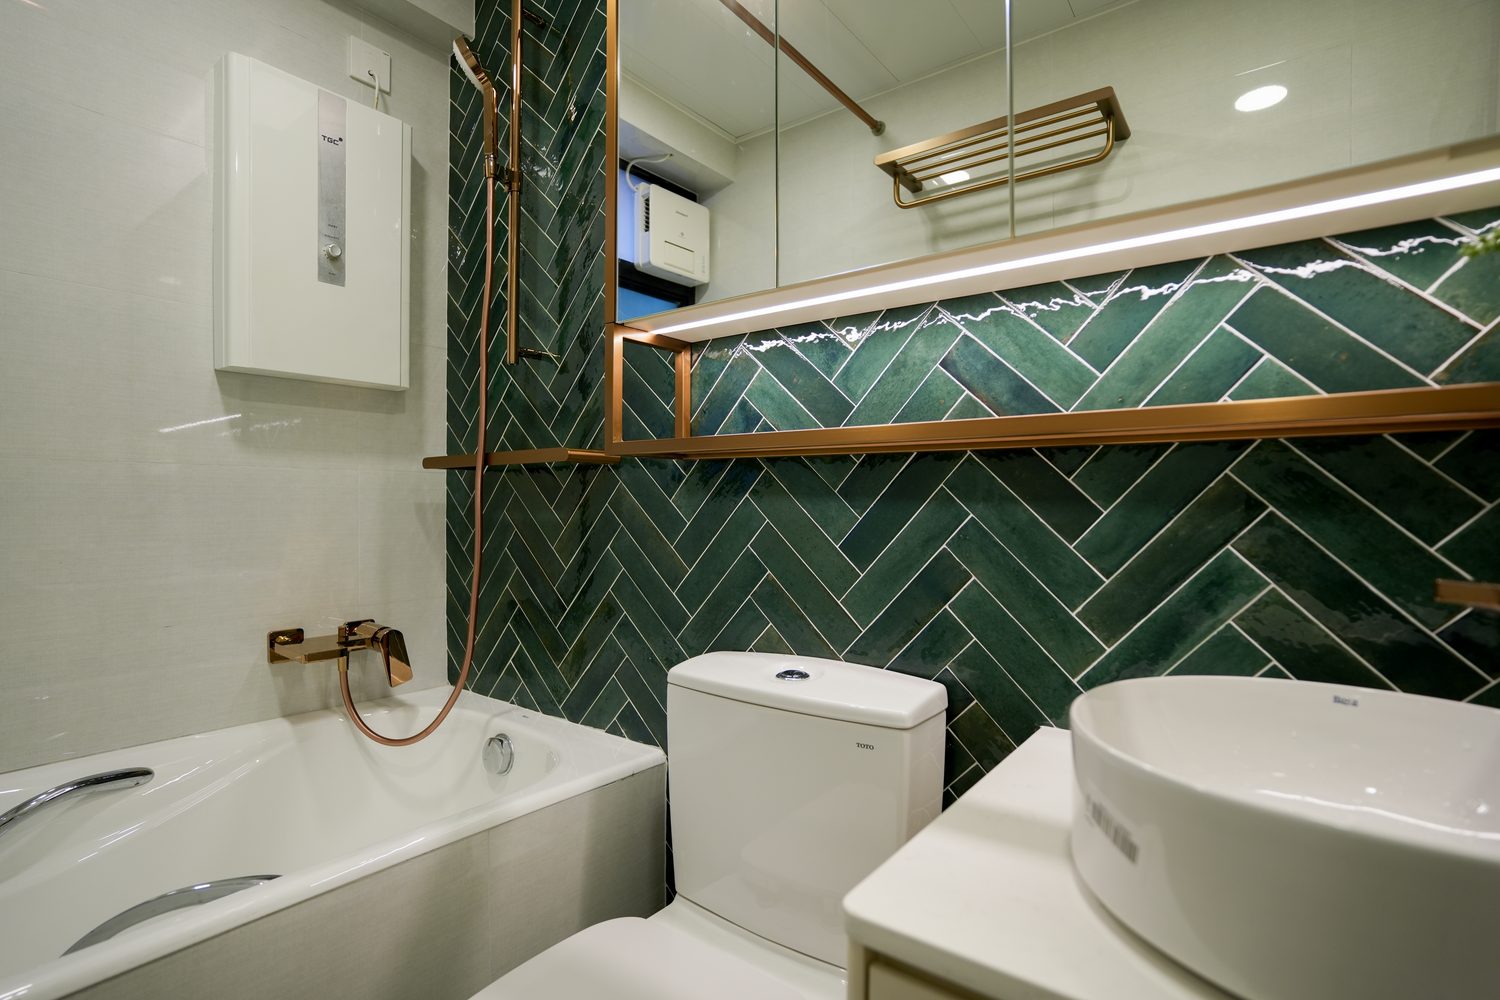
Dark green herringbone tiles climb from the floor up the wall, with champagne gold fittings and a freestanding bath, making the bathroom a quiet room of its own; the towel rail is a slim gold tube, a detail that does not compete for attention.
Like what you see?
Tell us about your home and what you need, and our design team will put together advice made for you.