East Point City
A private residential flat at East Point City, in Hang Hau in the New Territories. Fluted pale timber carries through the shared spaces, running from the television wall into the dining area and on to a glazed timber slider at the kitchen; the bedrooms each take their own tone — natural timber in the main room, blush with arched upholstery in the children’s room — so colour appears only behind a door.
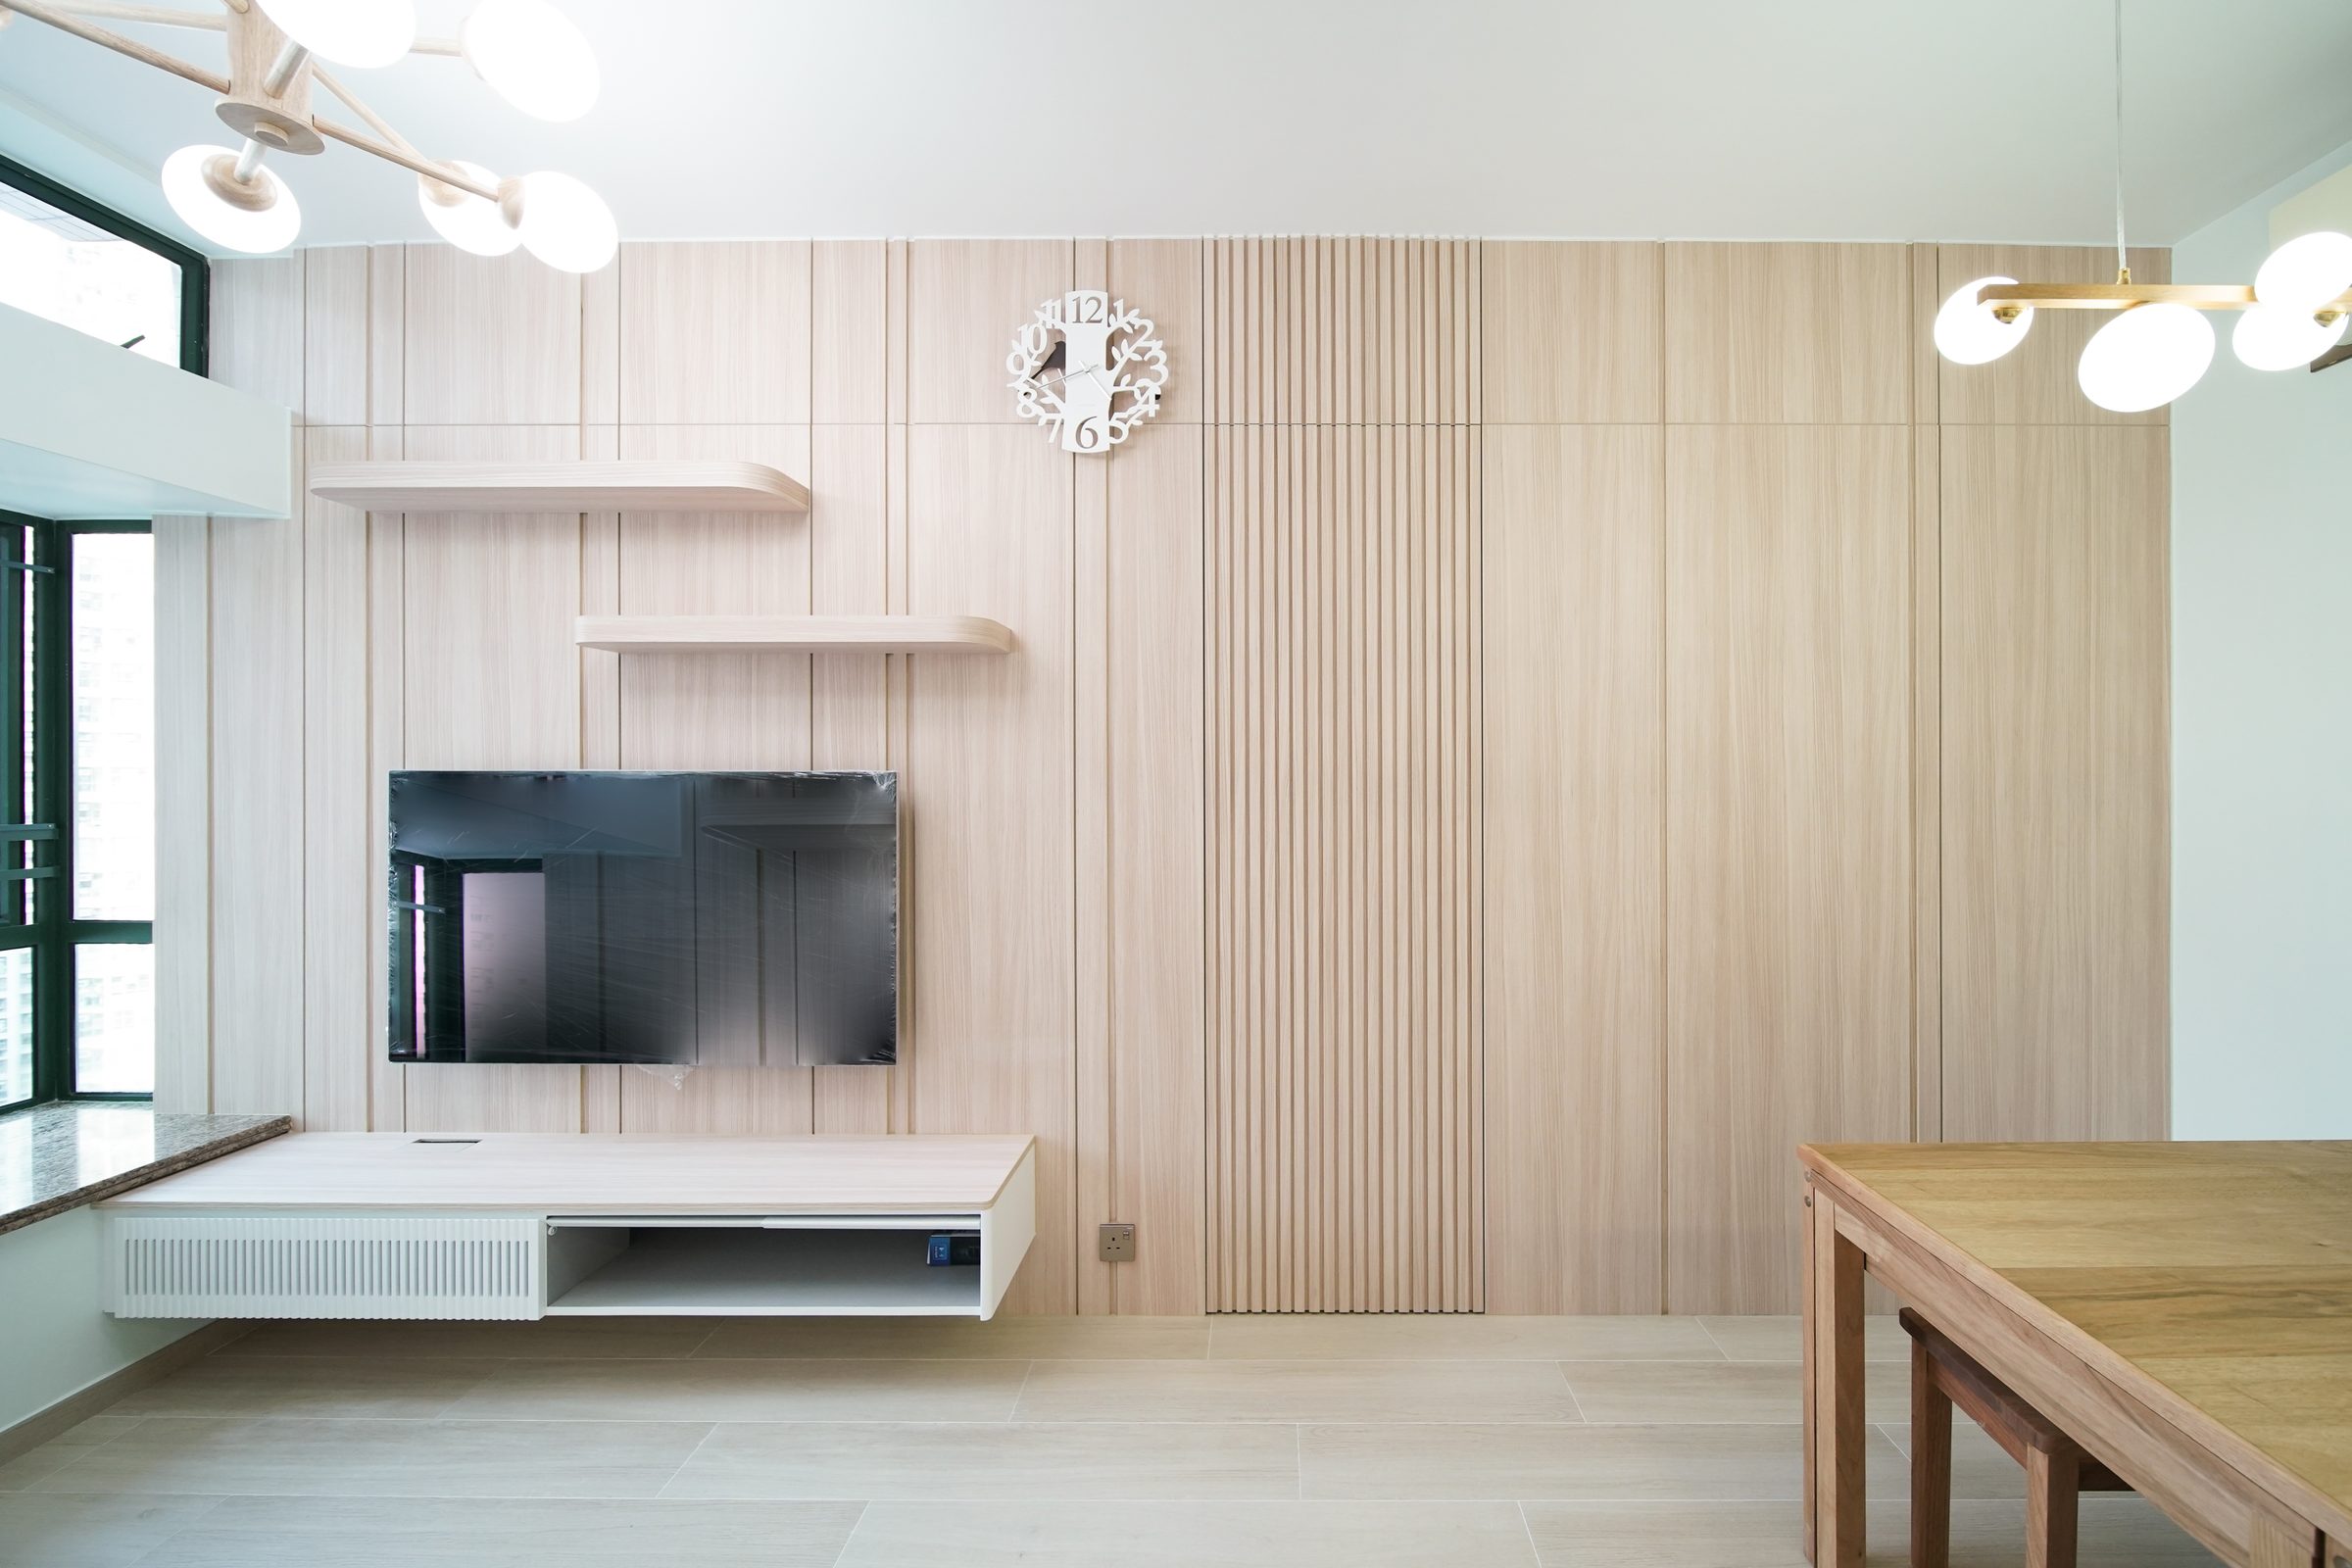
Fluted pale timber clads the television wall to the ceiling, with two floating shelves set into it for display. The console is wall-hung and clear of the floor, which lightens the long room.
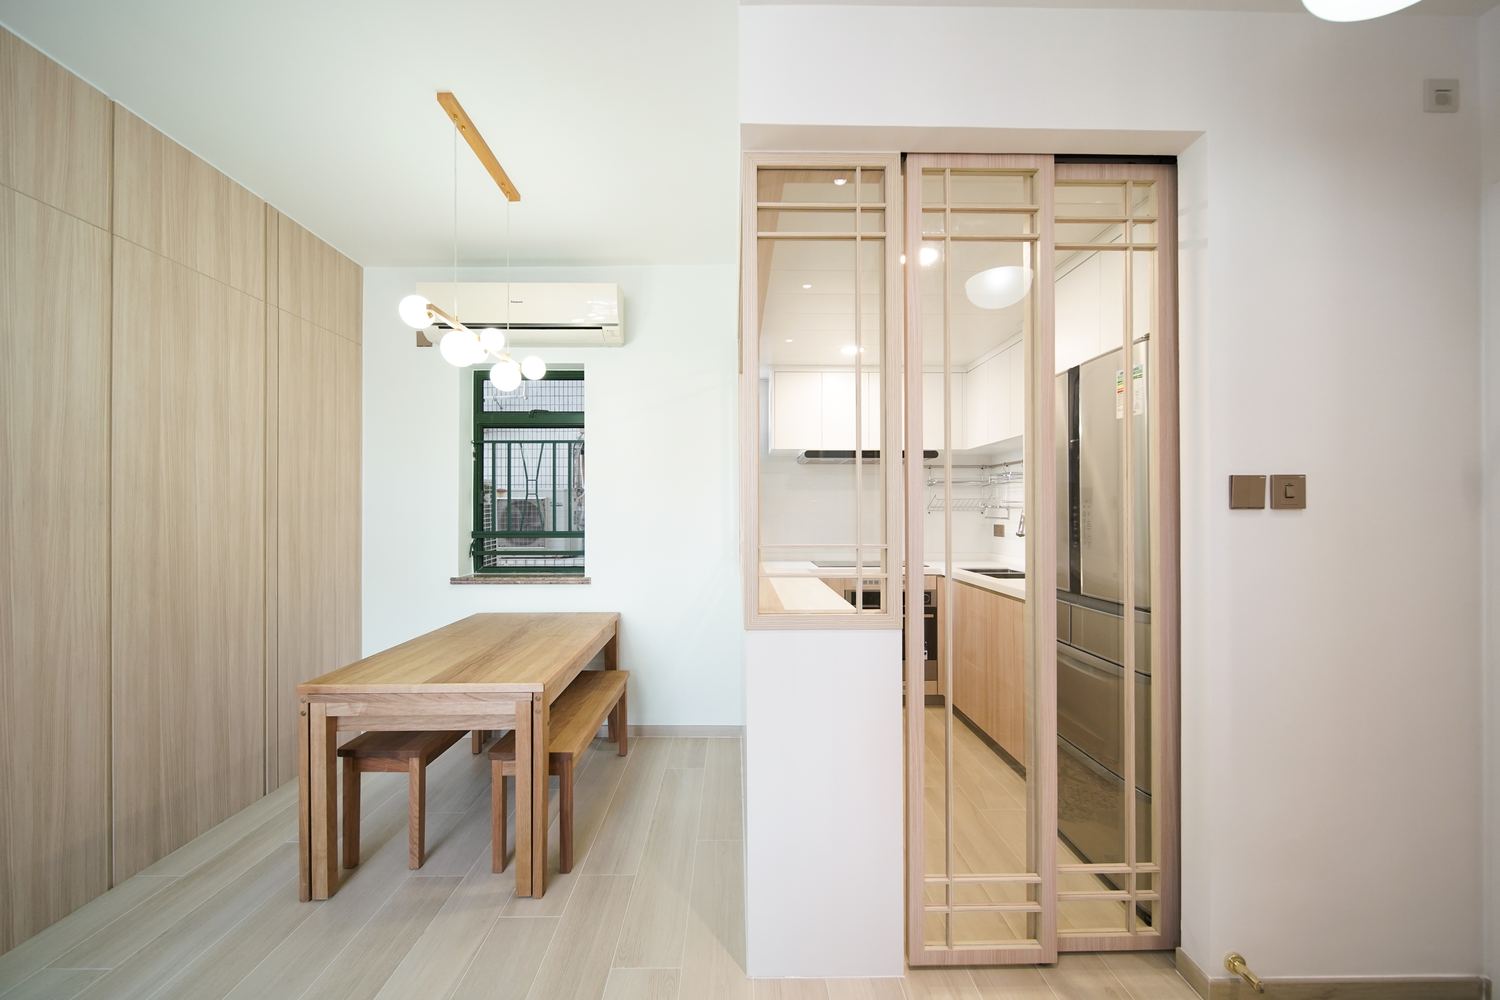
The dining area shares the same timber wall as the living room, with a timber table and bench set against it so the walkway keeps its width. A glazed timber slider alongside leads to the kitchen and still lets light through when closed.
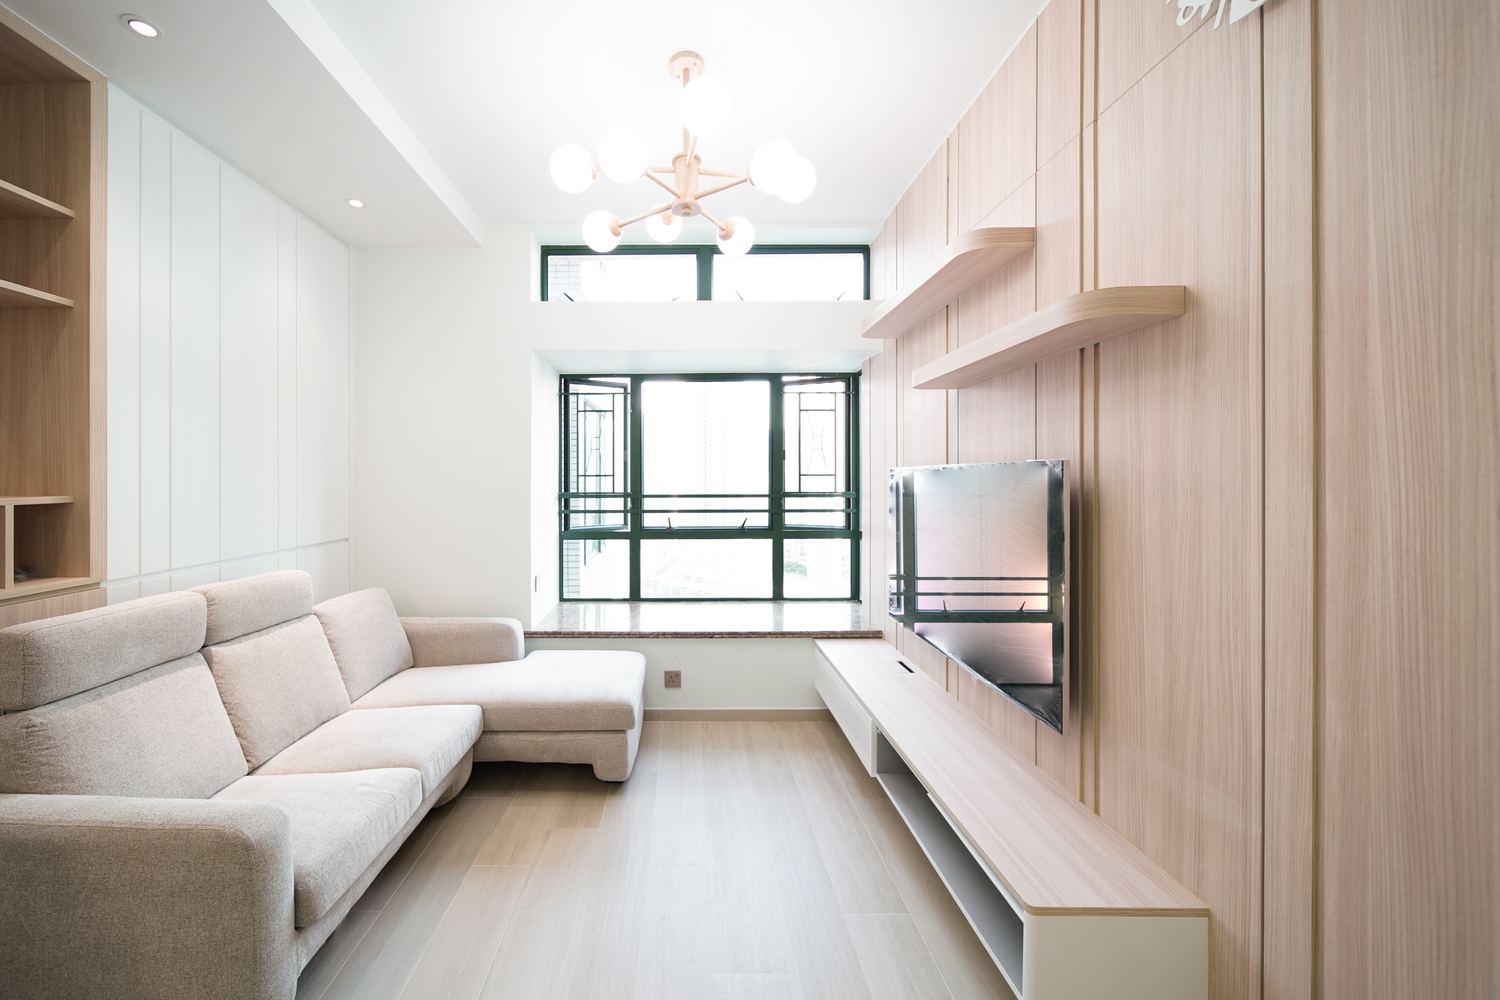
Looking from the dining area to the living room, white tall units and the timber wall take one side each, with open shelving between them as a transition. The original green window frames are kept, and against the pale timber they read as a period touch.
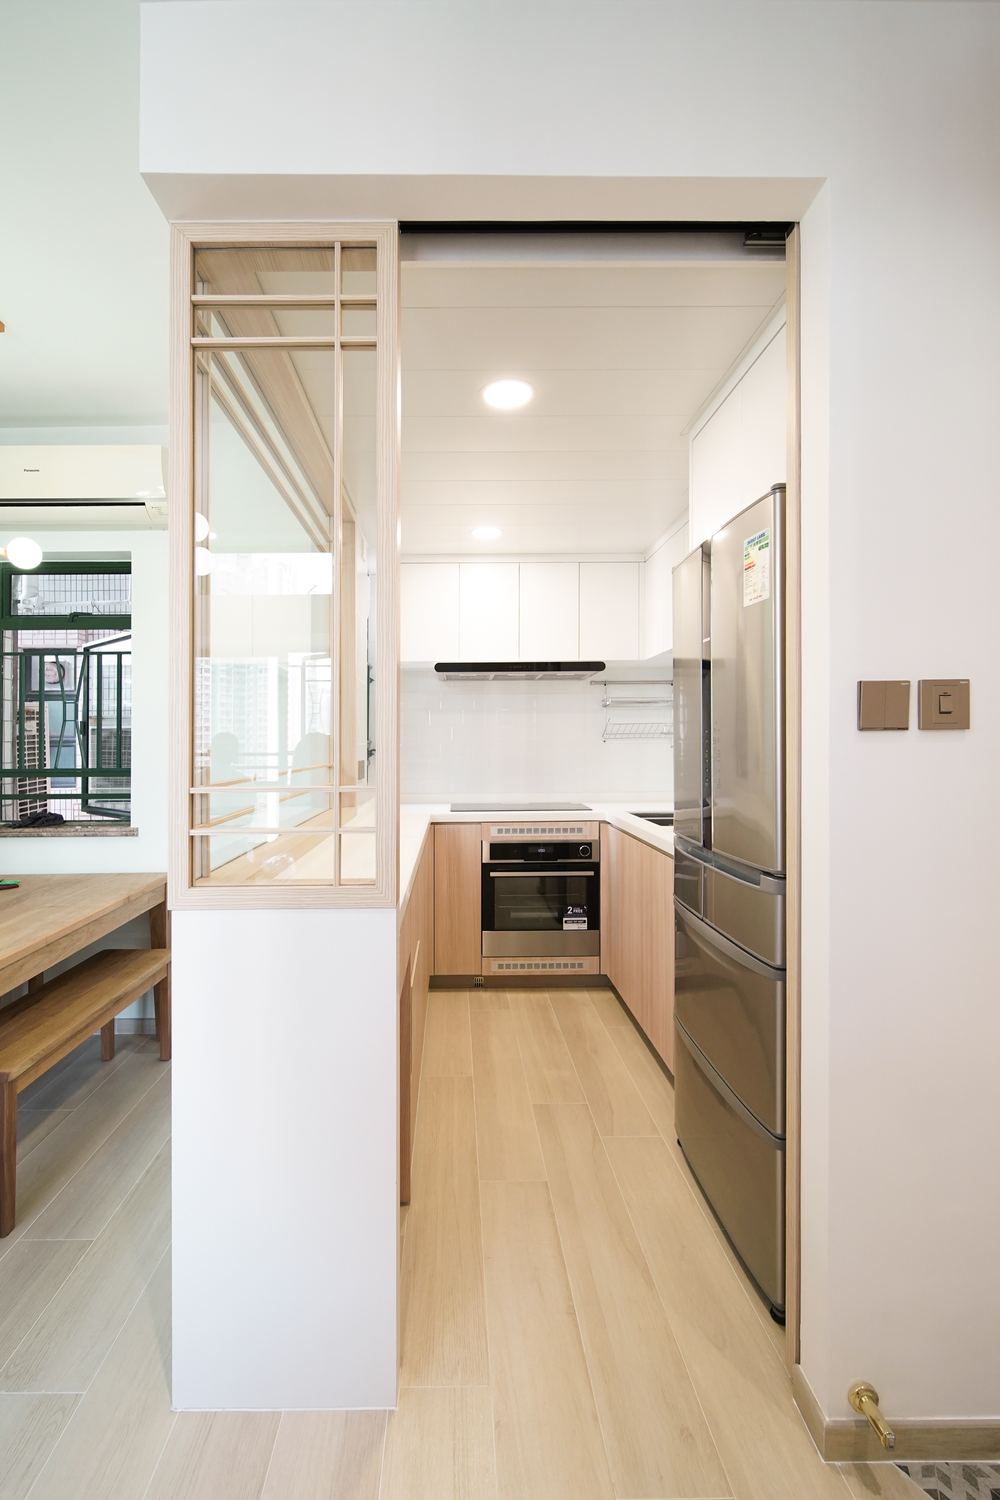
A glazed timber slider closes the kitchen, shutting in the cooking smells when needed and letting the corridor borrow the kitchen light the rest of the time. The frame uses the same finish as the timber wall, so it does not stand apart.
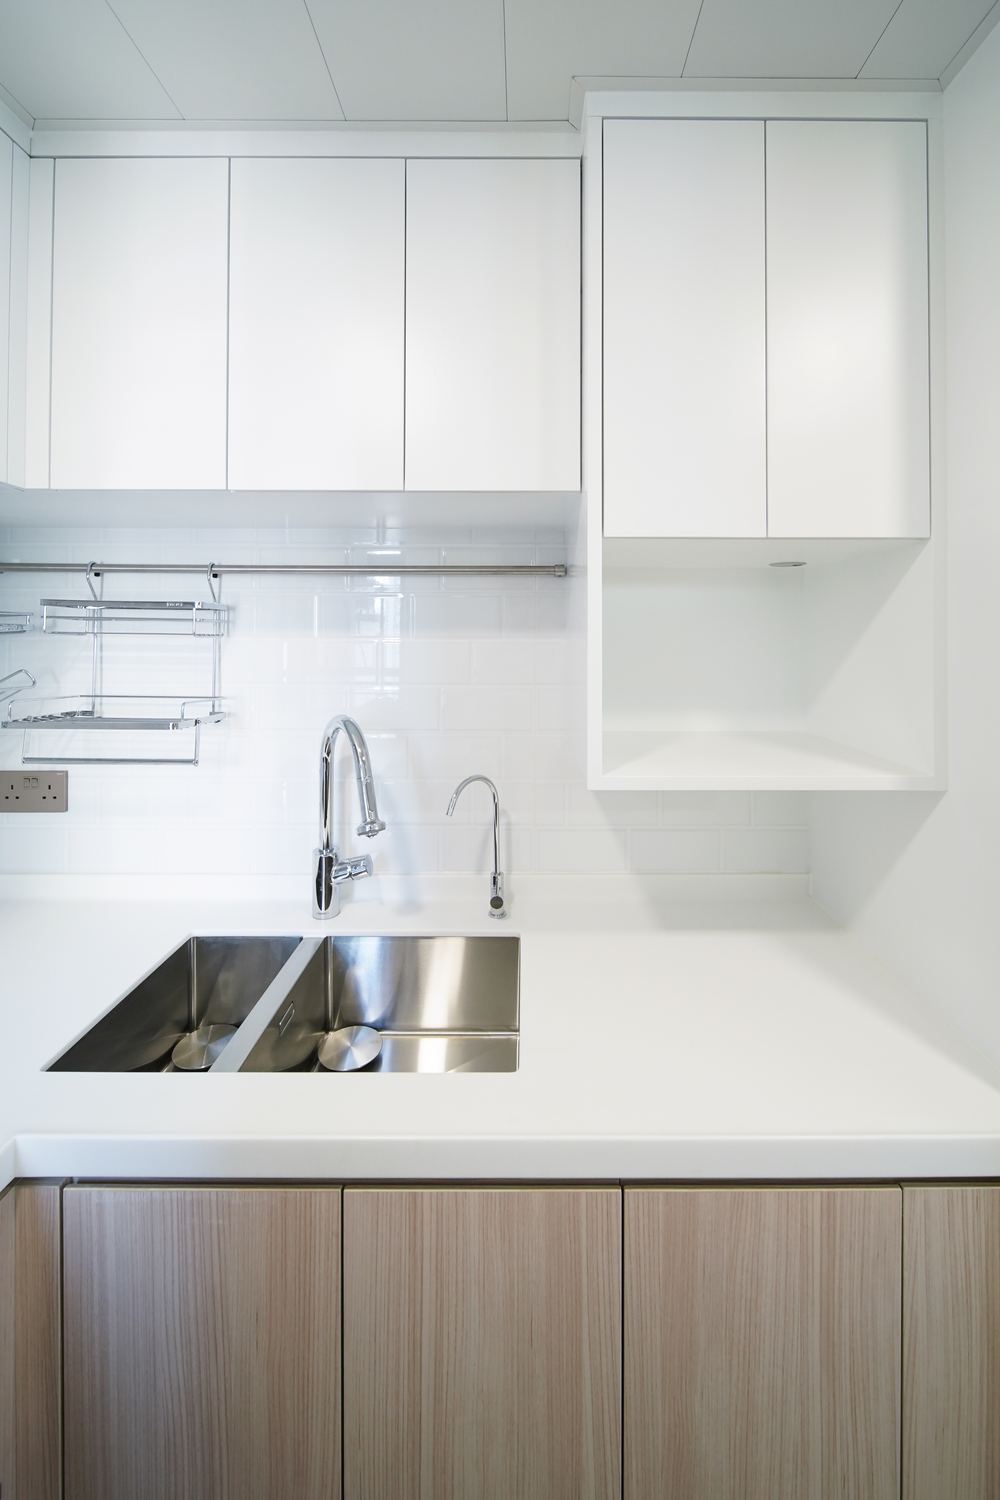
The kitchen pairs white wall units with timber below under a white counter with a double sink. A rail is fixed to the wall for everyday tools, which keeps the worktop clear.
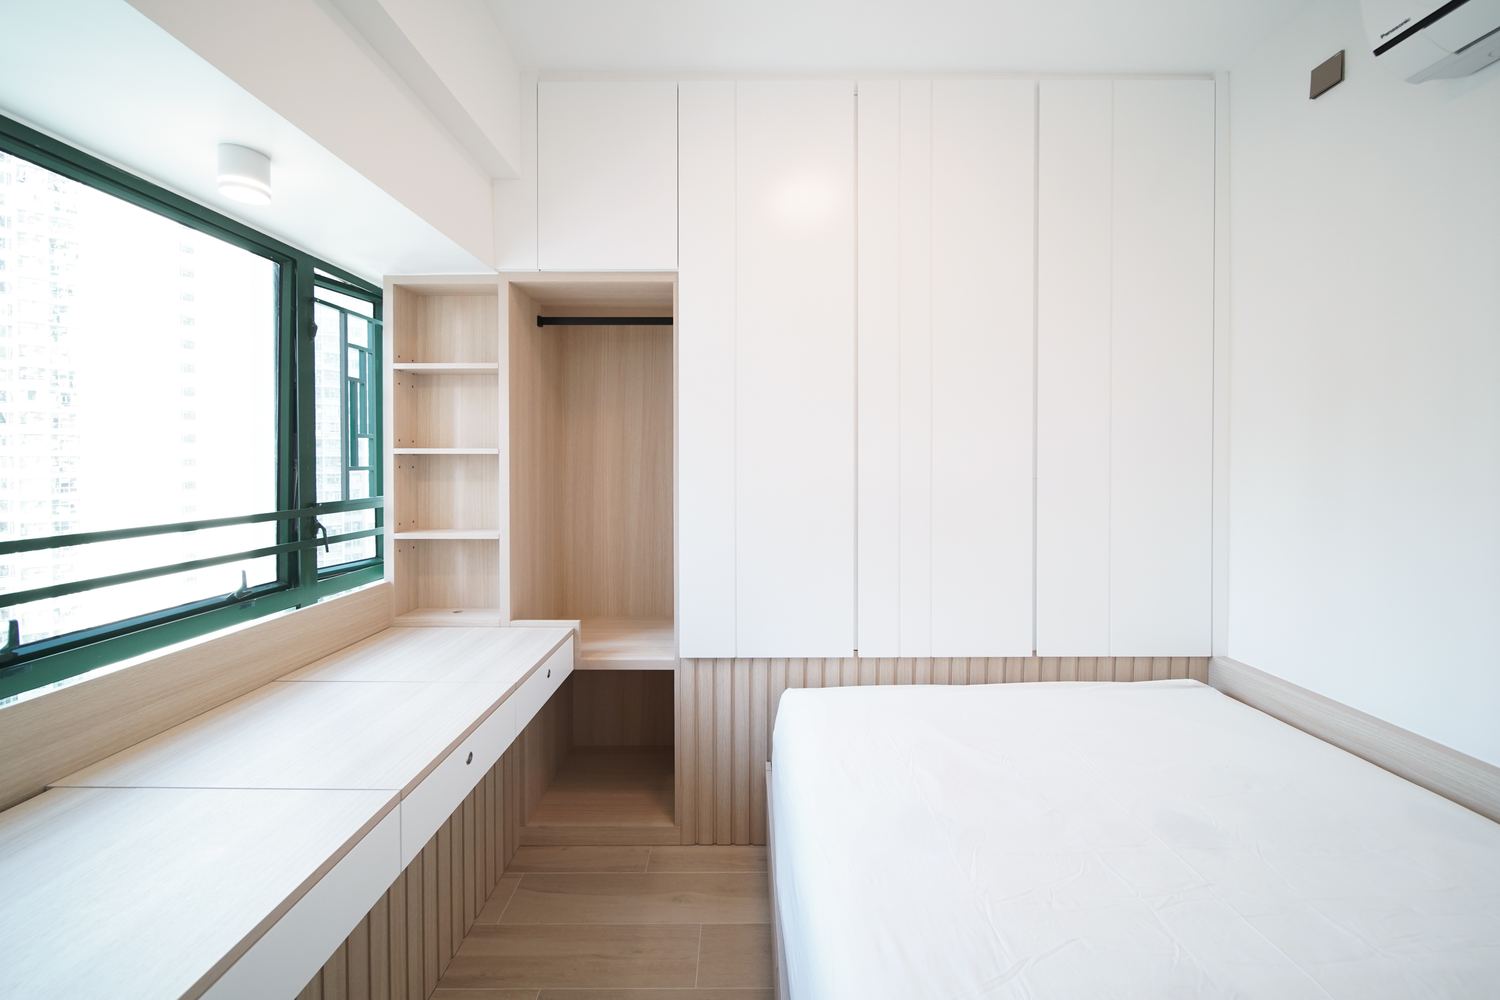
The main bedroom rebuilds the bay window as a continuous worktop with drawers beneath, turning the sill into both desk and storage. One bay is left open for hanging, and the wardrobe runs to the ceiling.
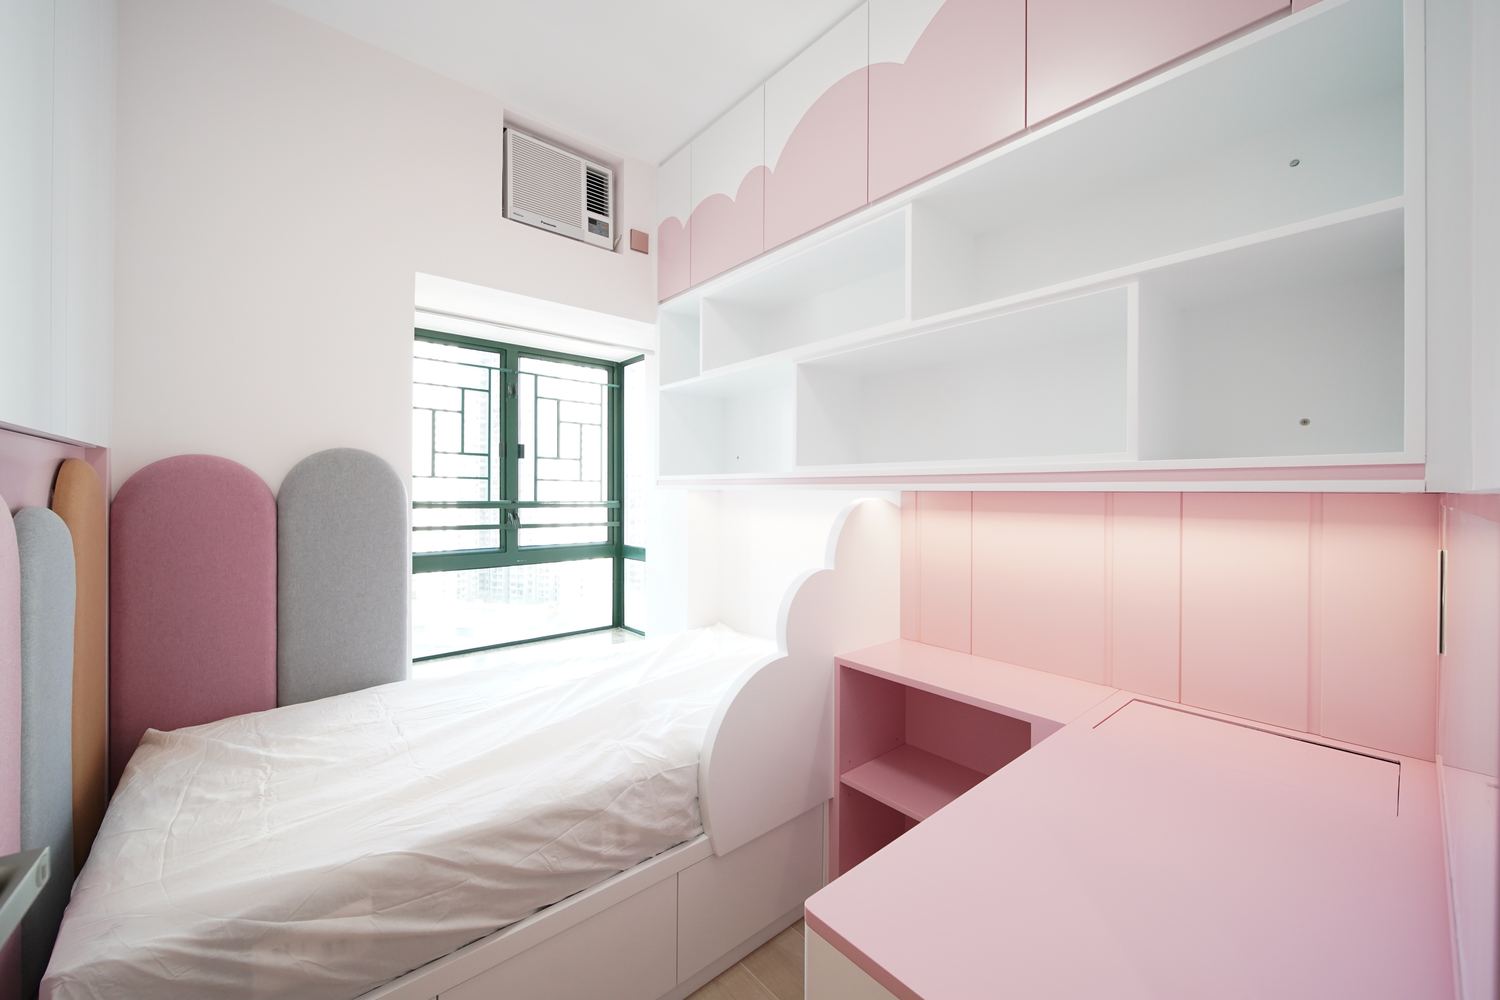
The children’s room works in blush and grey, with arched upholstered panels at the bed head and rounded edges throughout to avoid knocks. White open cabinets above are finished with a cloud-shaped valance, and the desk extends out of the joinery.
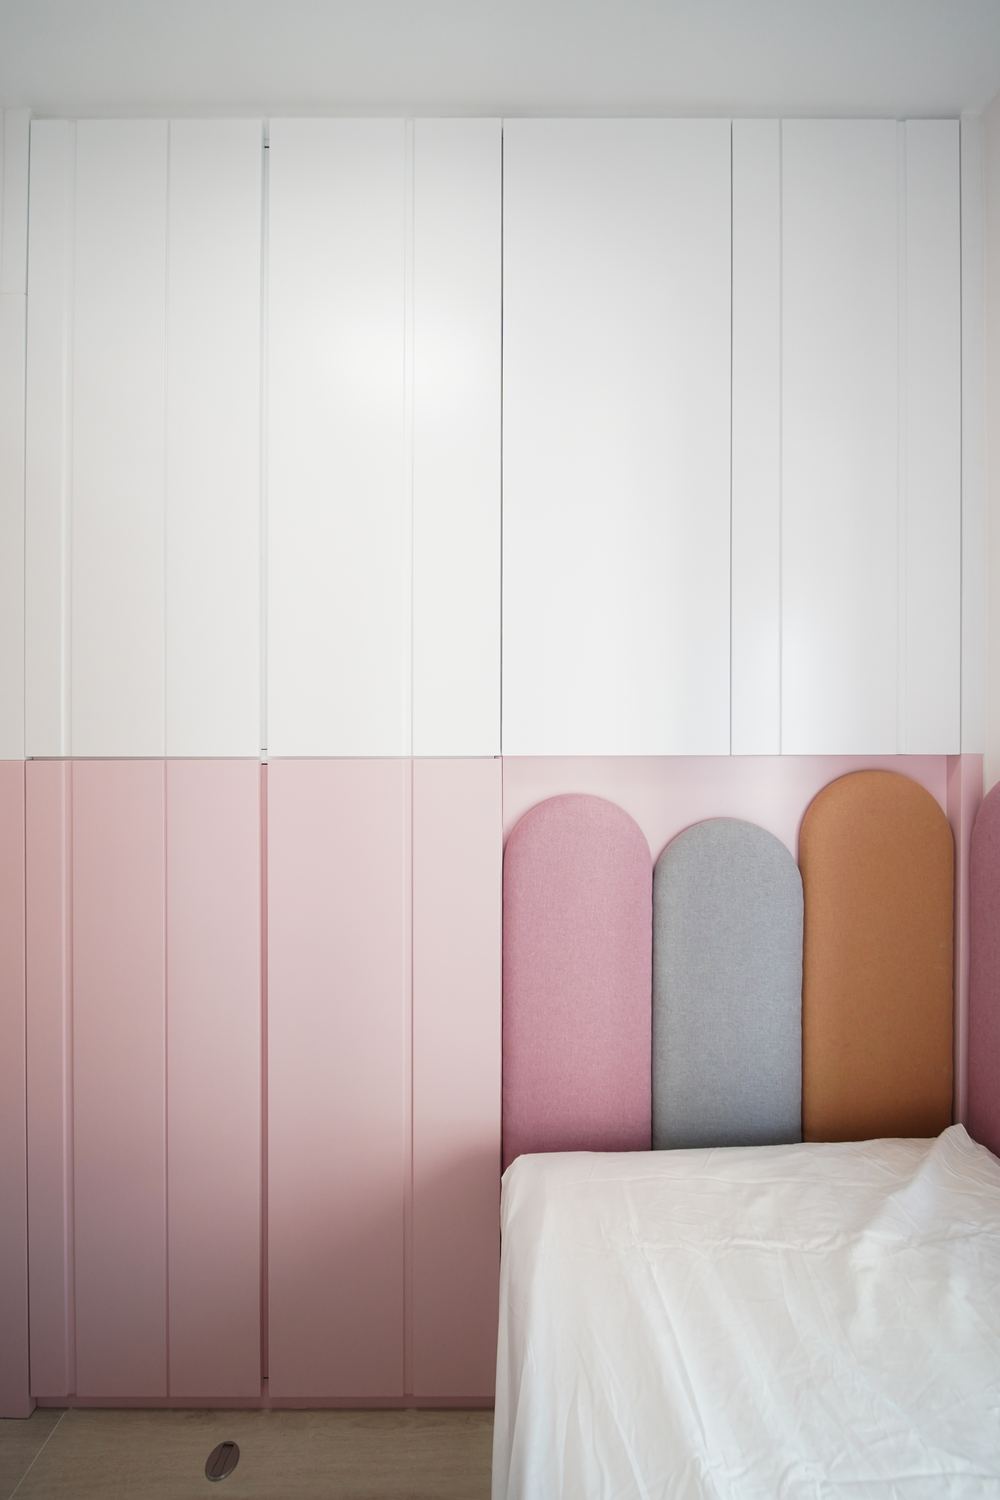
The wardrobe runs to the ceiling, split white above and blush below so the proportions do not read as too tall. Three arched panels alternate blush, grey and terracotta — one shape in three colours rather than three different details.
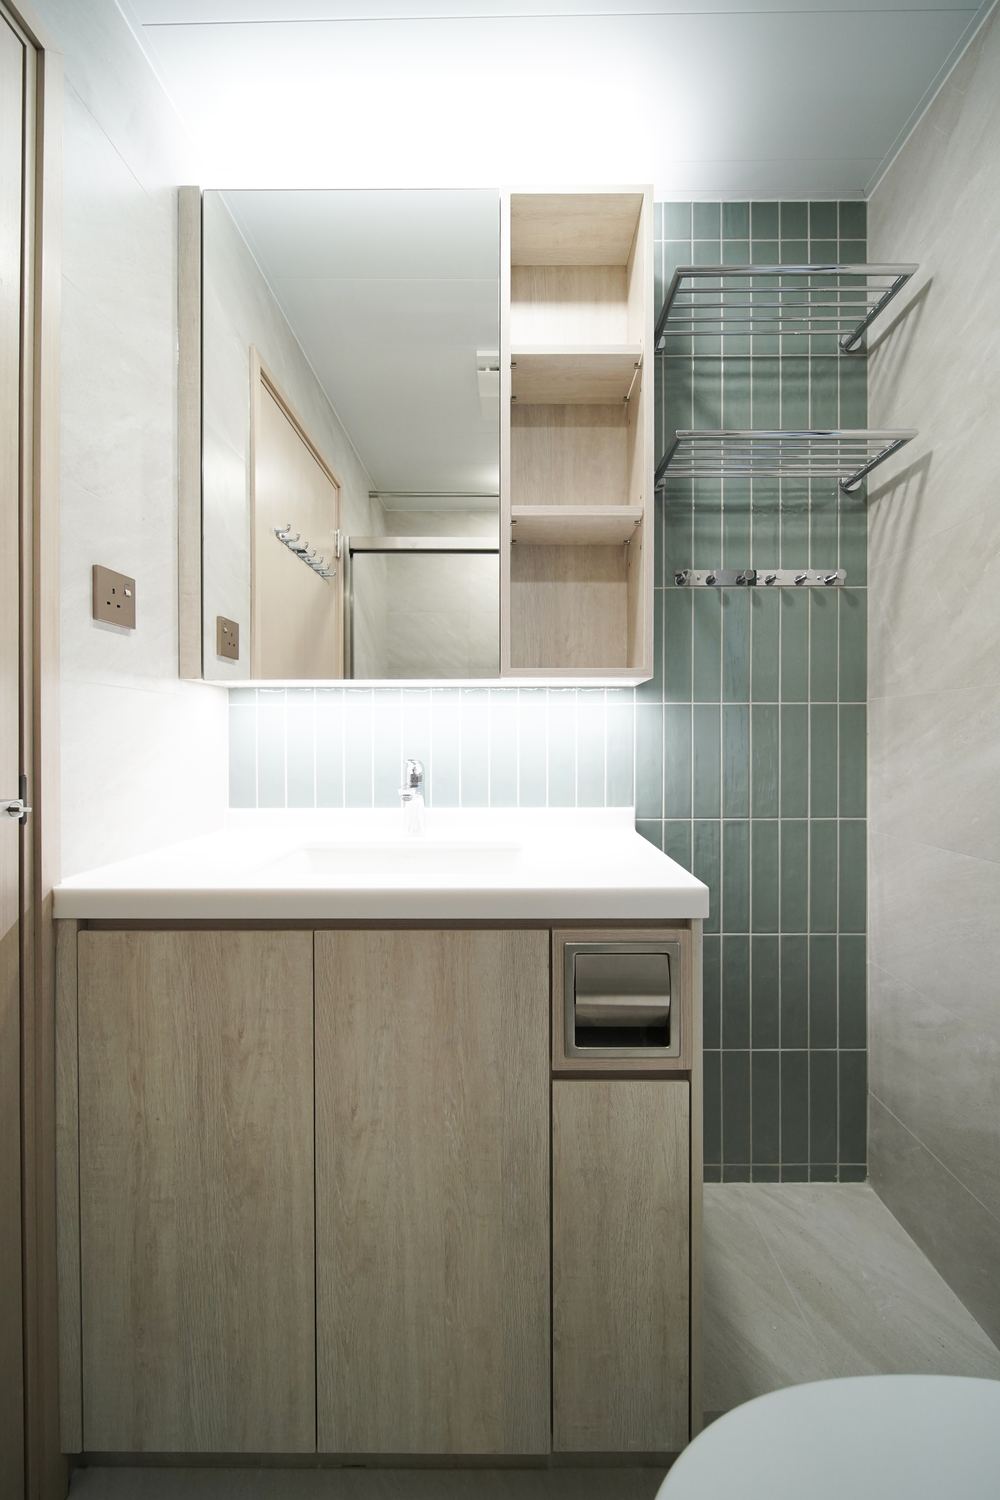
The bathroom vanity uses a timber carcass under a mirror cabinet with an integral light strip, set against deep green stack-bond tiling in the shower. The mirror cabinet is run wide so it doubles as storage, leaving only essentials on the counter.
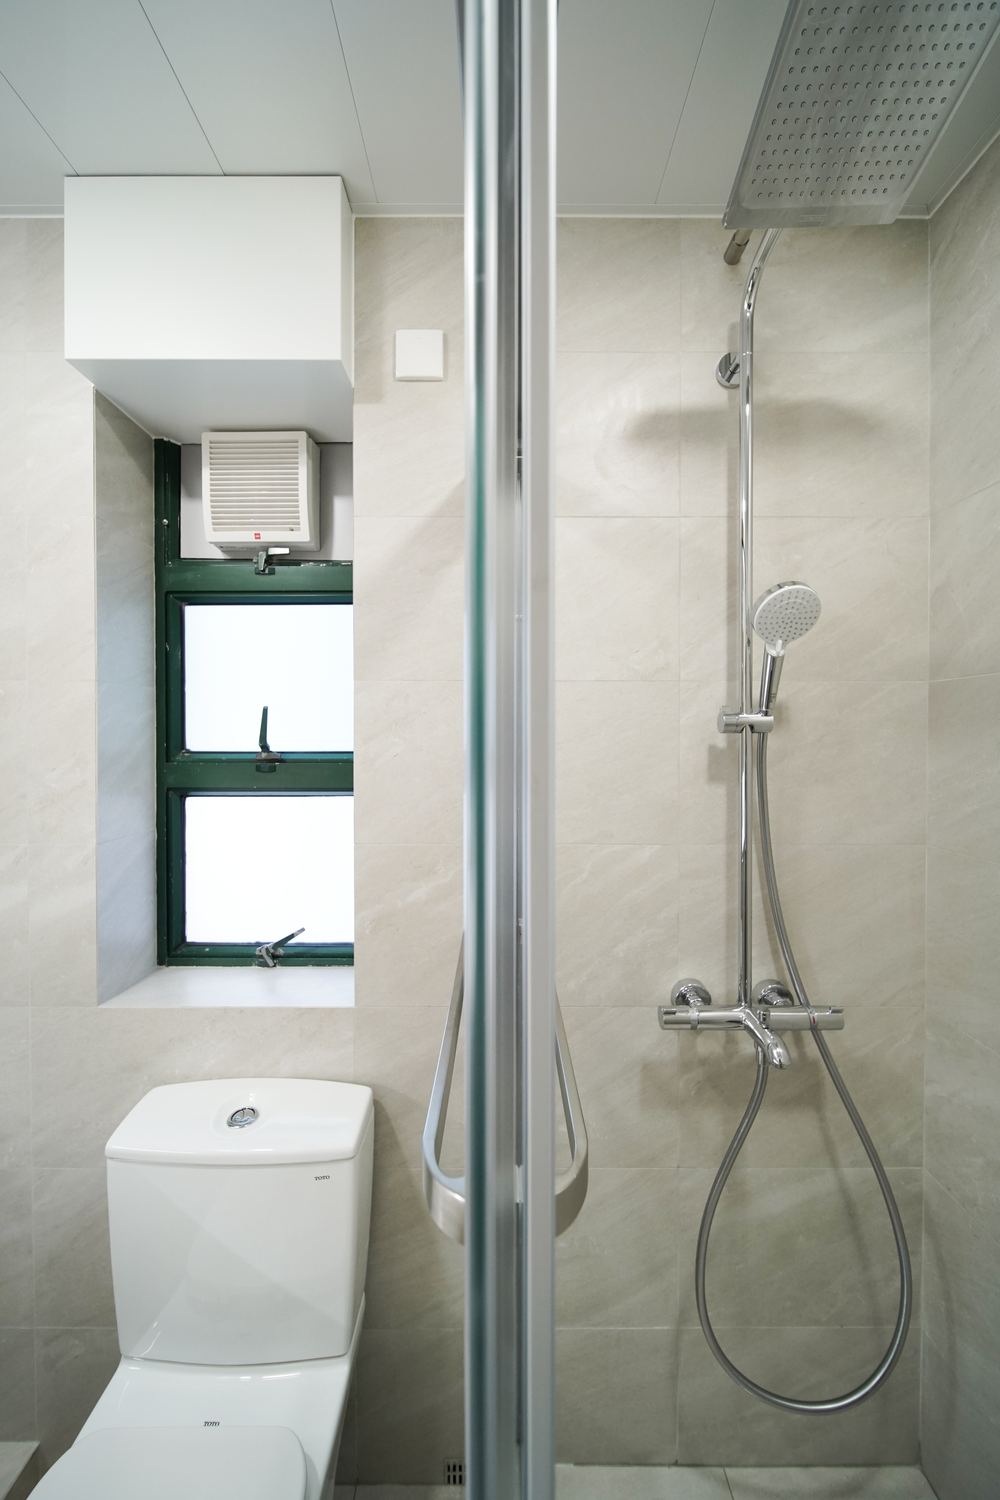
A glass screen divides the shower so wet and dry areas stay defined. The original green window is kept for natural ventilation, so the extractor is not the only option.
Like what you see?
Tell us about your home and what you need, and our design team will put together advice made for you.