Chiu Ming Court
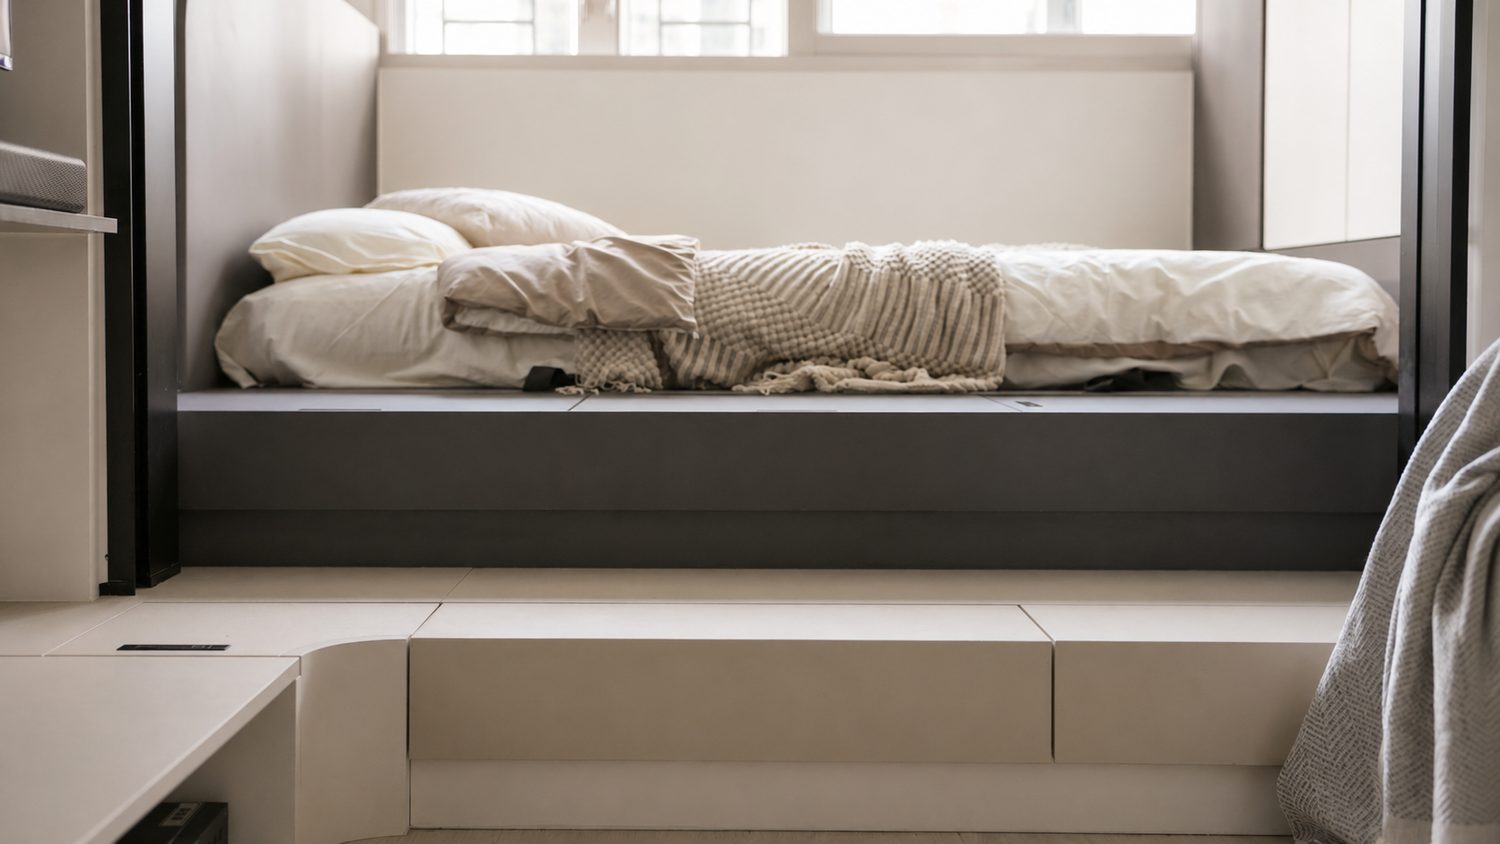
Chiu Ming Court is a subsidised housing flat in Hang Hau. Beige and light timber form the base throughout, and glass sliding doors separate the sleeping area from the living room; the space by the window becomes a platform bed with storage below, using every inch of the small flat.
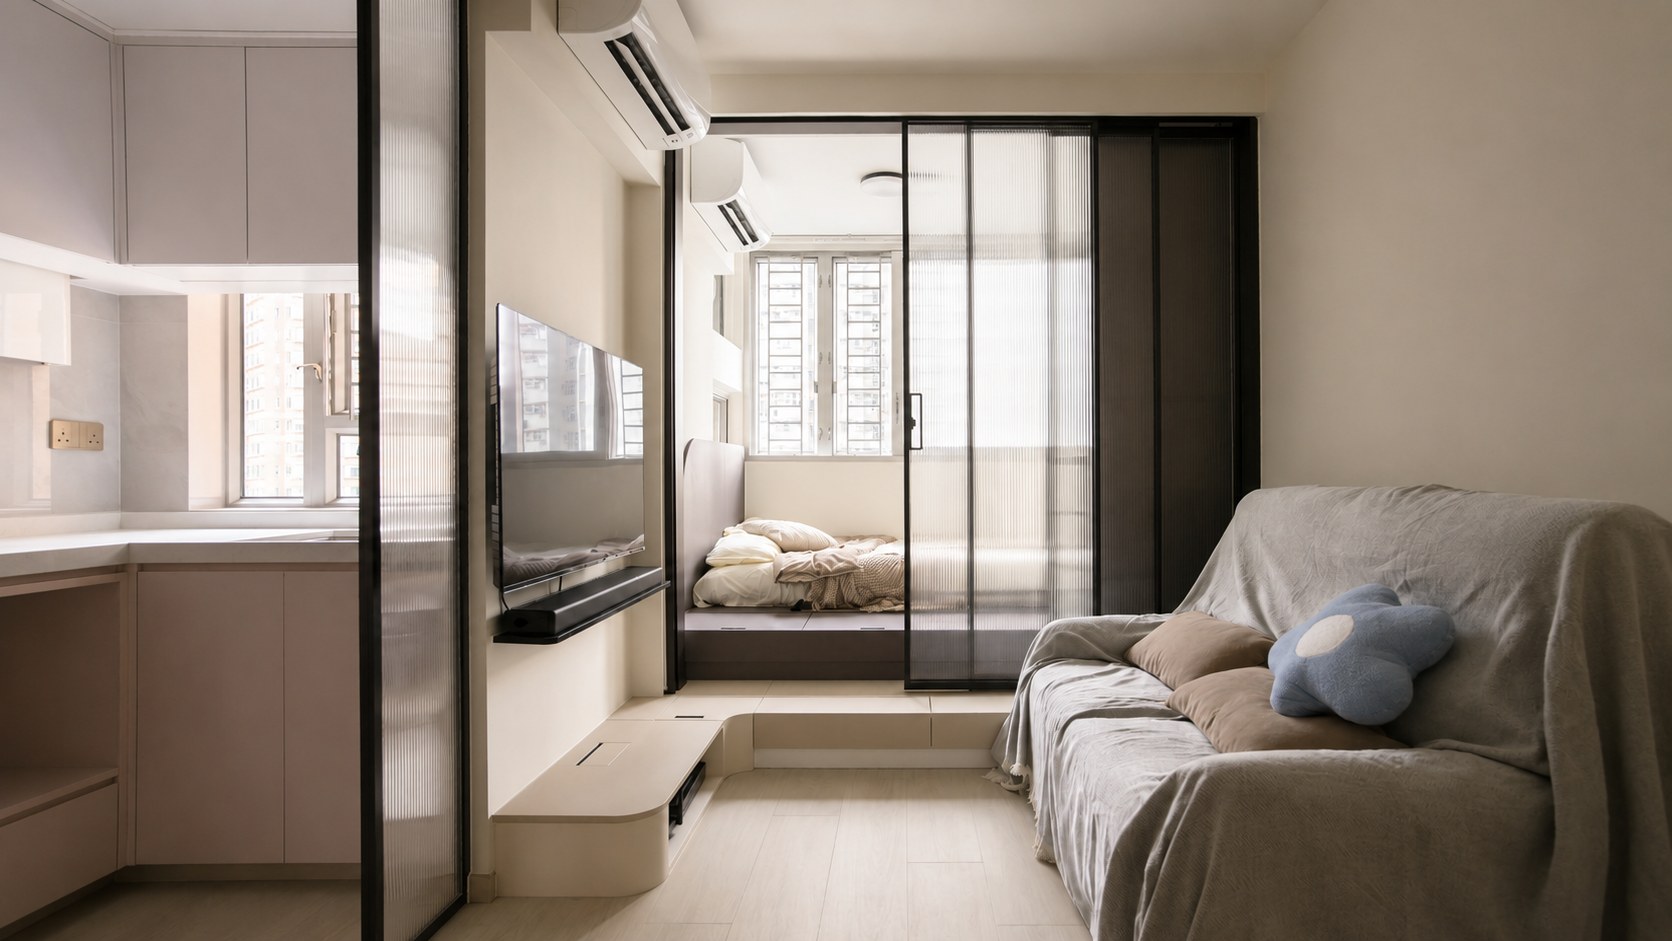
A black-framed glass sliding door separates the living room from the sleeping area, still letting light through when closed; the grey sofa sits against the wall, keeping the walkway down the middle unbroken.
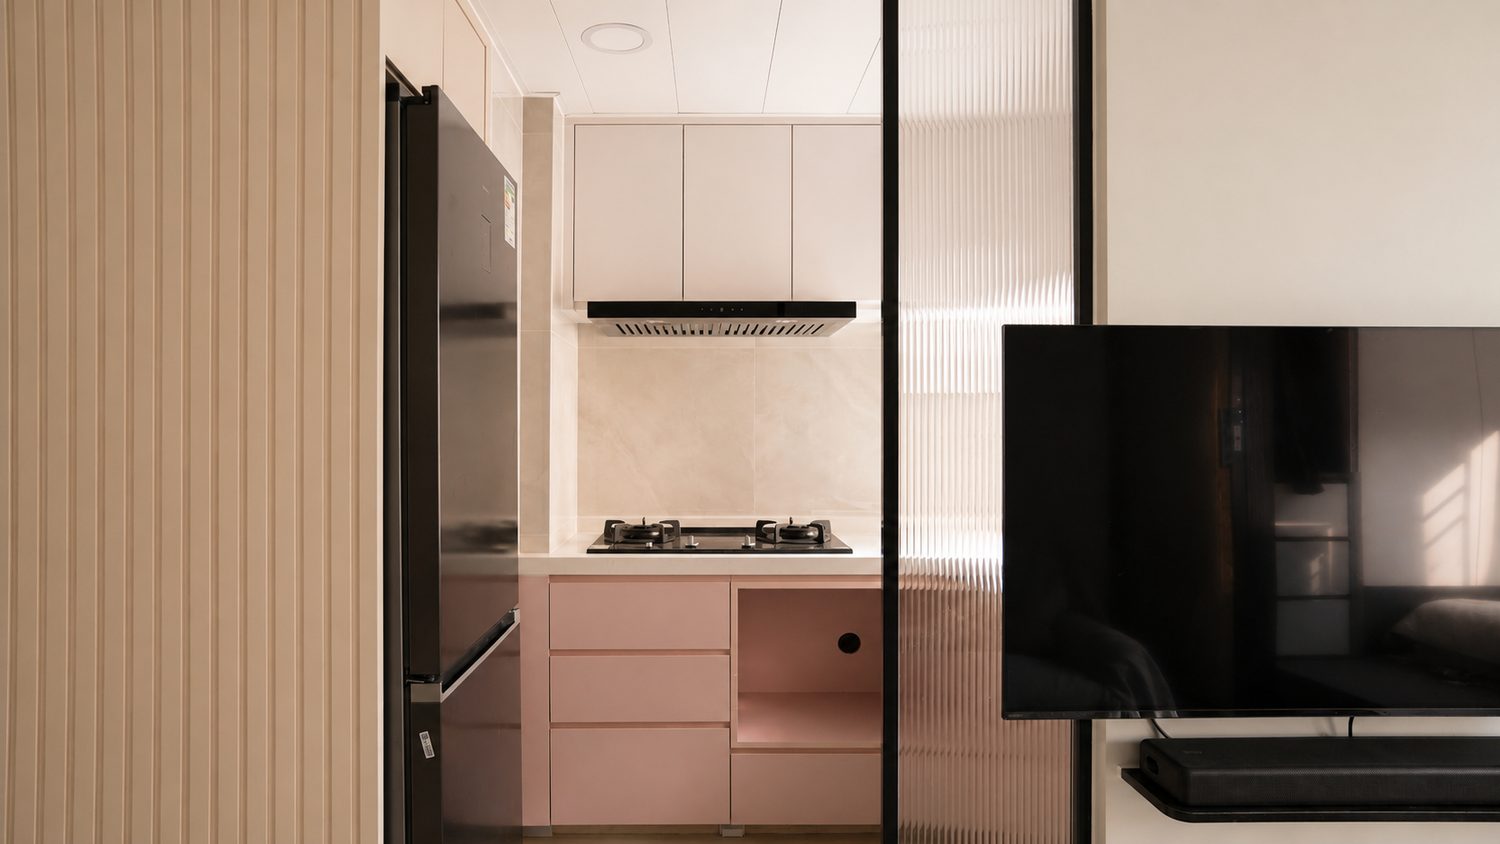
The television hangs on the white wall, with a pale low cabinet below it for clutter; timber battens run from the floor up on the right, keeping the fridge and the kitchen within one face.
A beige slatted timber screen forms the living room feature wall, its lines carried from floor to ceiling; behind the glass door are pink kitchen units, the two materials facing each other across the door.
Full-height white cabinets fill one side of the entrance, the door fronts handleless and flush; the front door is at the end of the corridor, with the pink kitchen opening off to the right.
The hob is set into a pale stone counter and the extractor hood tucks under the wall cabinet; the pink base units carry round handles and sit a shade warmer than the rest of the flat.
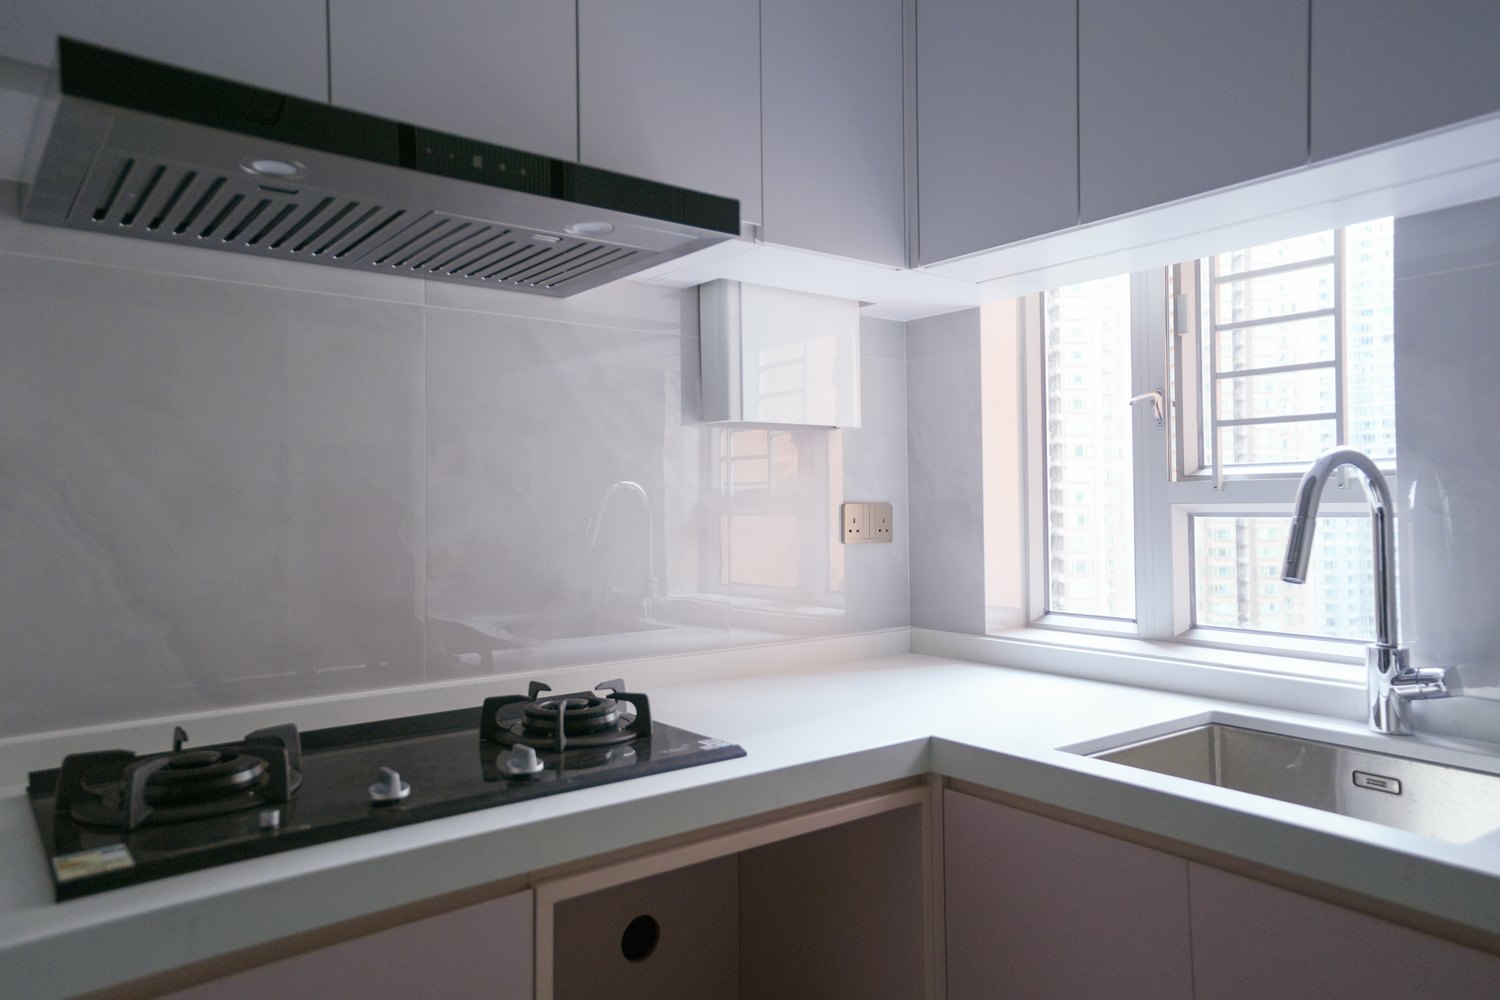
The wall cabinet runs across above the hob, finished in the same soft white as the wall; a gap along its lower edge holds concealed lighting, so the worktop is free of shadows while cooking.
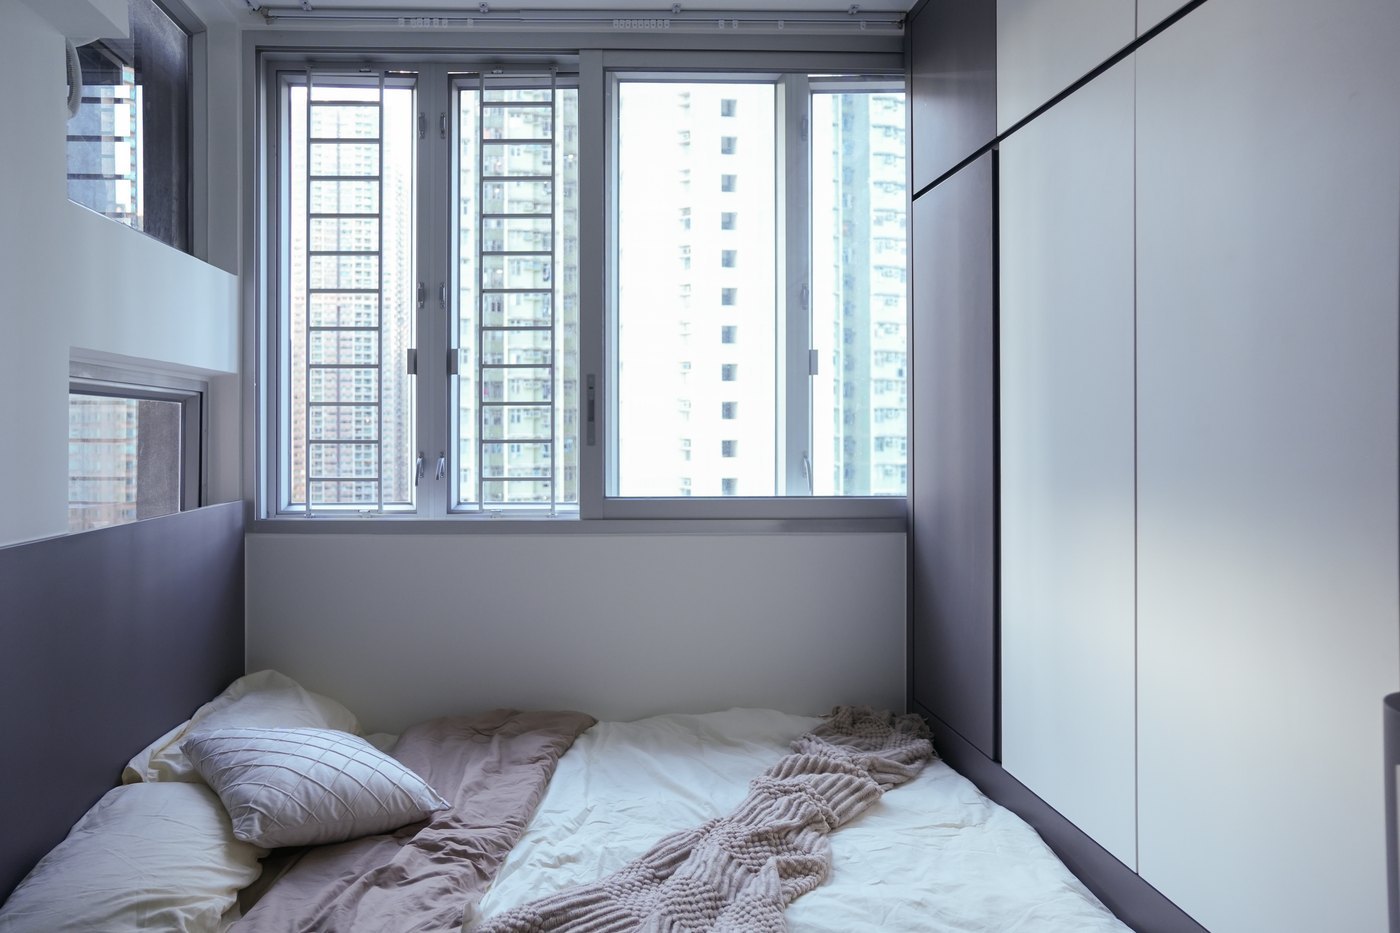
The bed sits against the window, whose three-part frame breaks the view of the buildings outside into panels; on one side of the bed head is a white cabinet, with the storage finished flush with the wall.
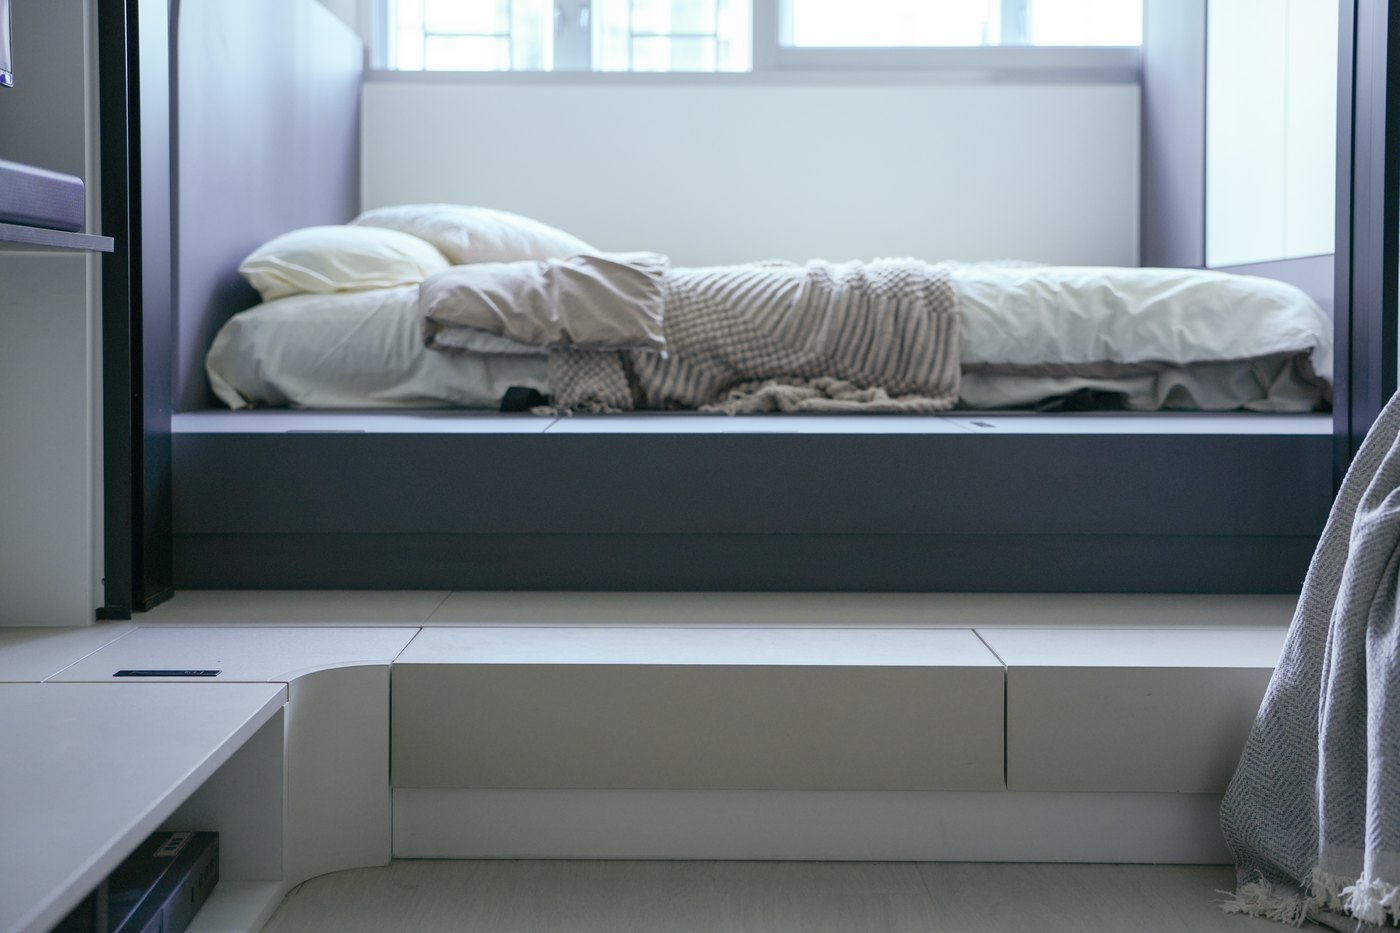
The window sill is raised into a daybed, with drawer storage below; grey and white bedding and soft light make it a place to sit or lie during the day.
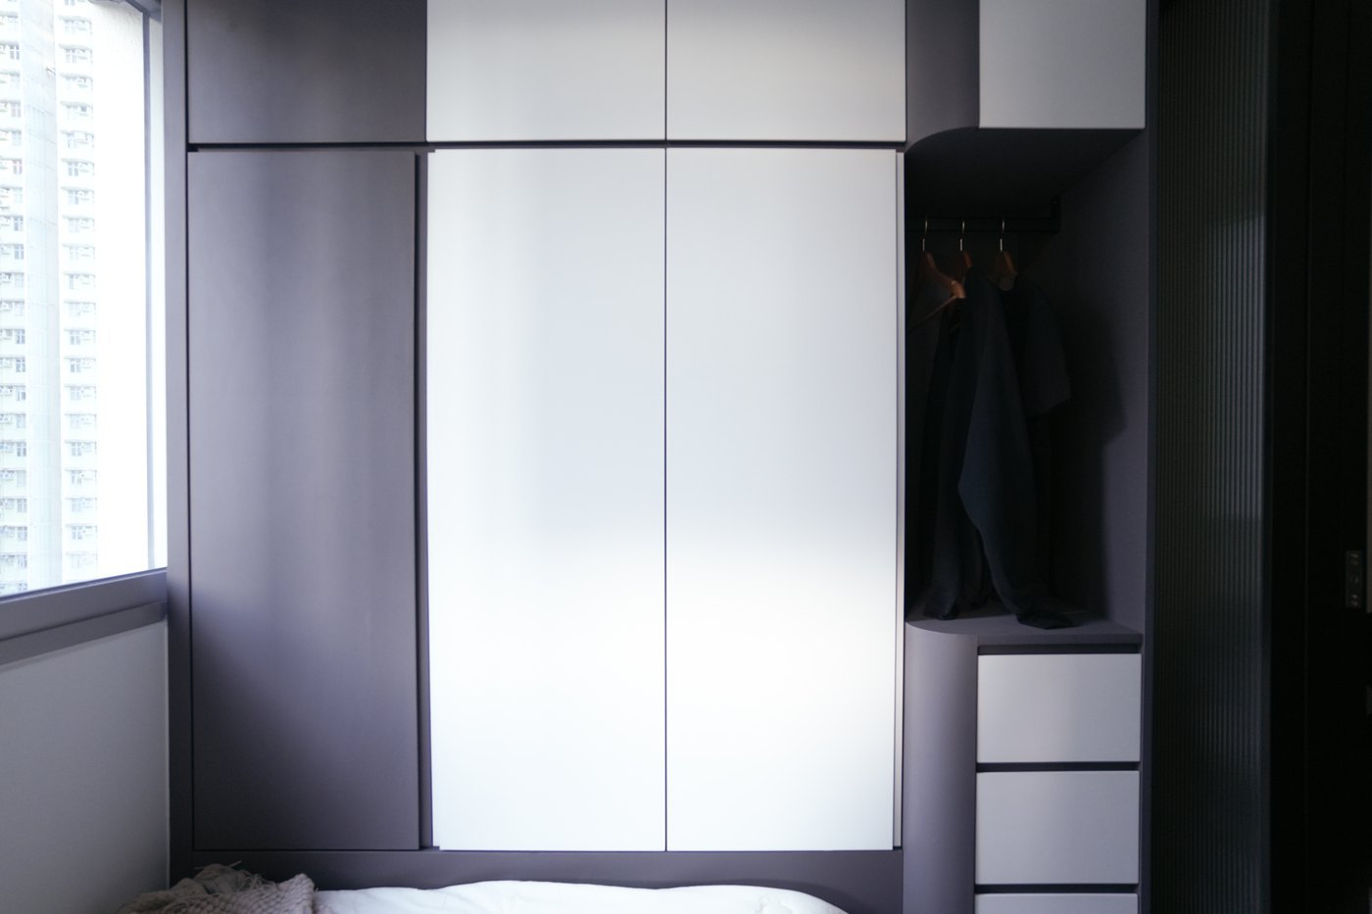
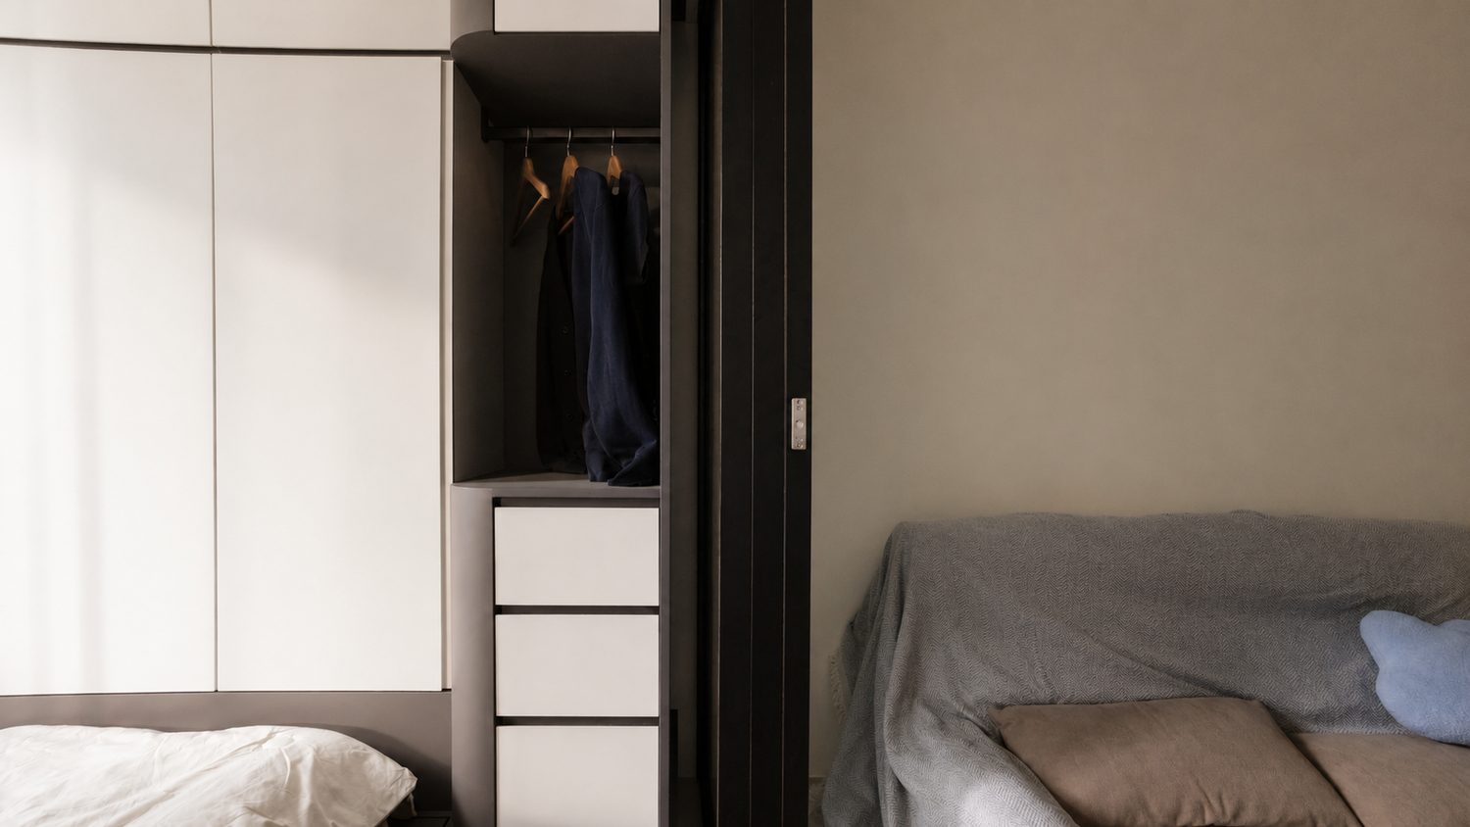
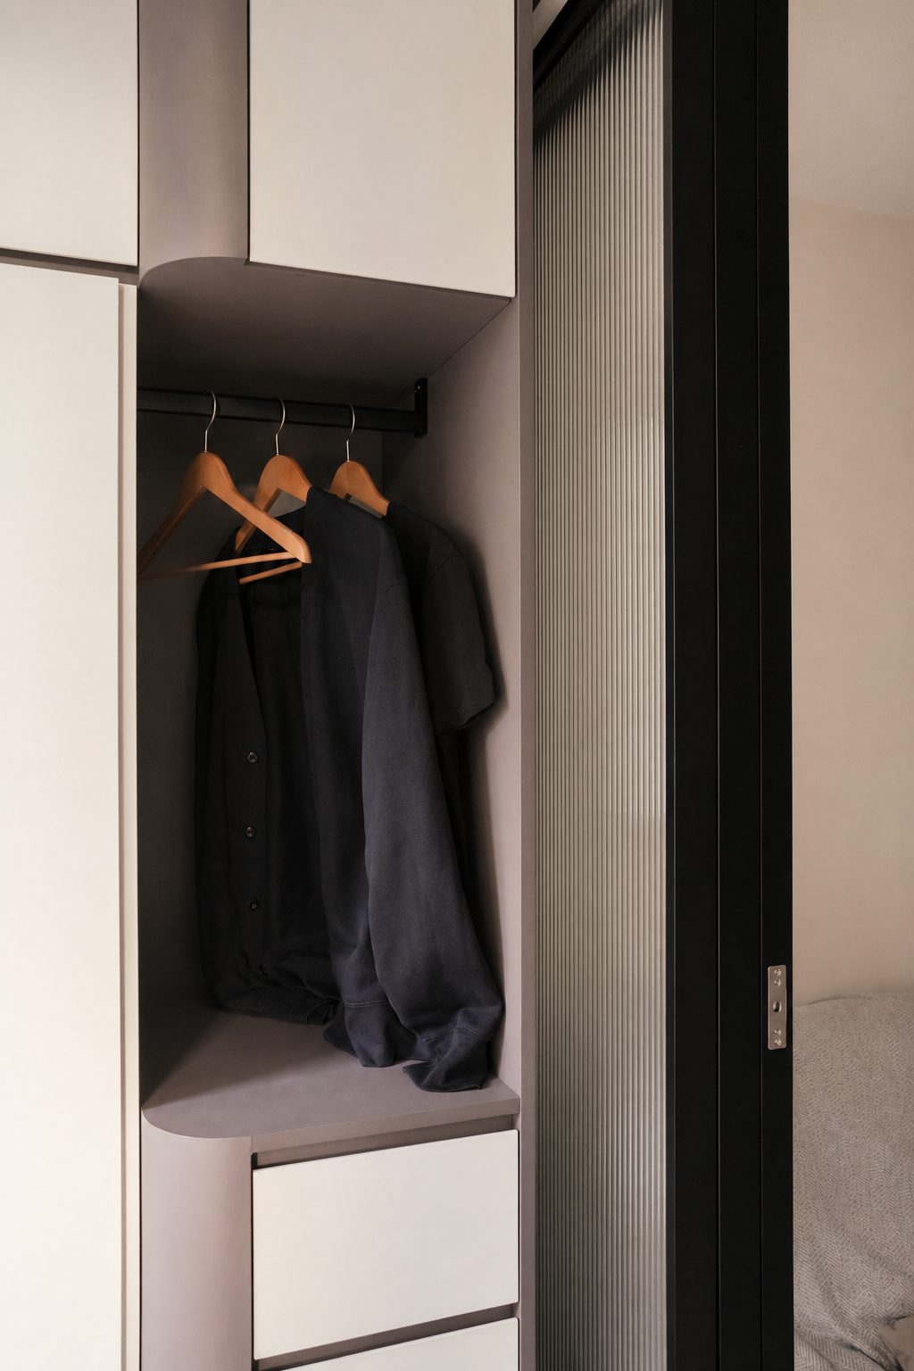
The wardrobe is mostly white doors, with an open hanging section left in the middle; the drawer unit on the right is in three tiers, and the dark recess contrasts with the pale carcass.
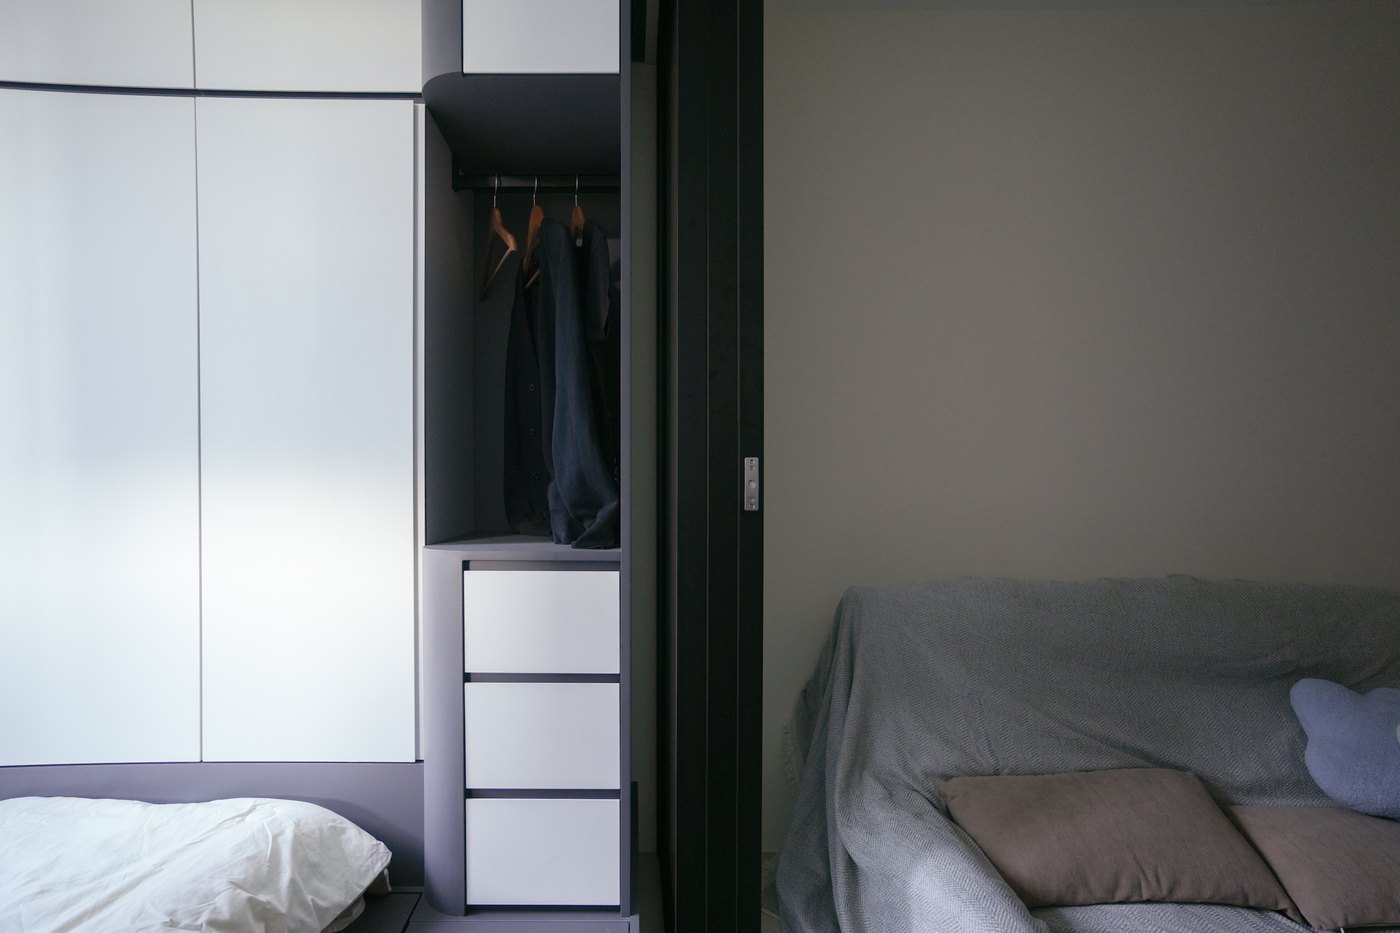
Sliding the wardrobe door open shows the layout inside, hanging space above and drawers below; the unit sits right beside the bed, one step away.
Like what you see?
Tell us about your home and what you need, and our design team will put together advice made for you.