Ching Wah Court
A subsidised housing flat at Ching Wah Court, on Tsing Yi in the New Territories. Natural timber and white carry the whole flat, with the doors and partitions changed to Japanese-style latticed sliders that read as a translucent wall when closed and open the rooms into the living and dining space when drawn back; floor, joinery and door frames all use the same pale timber, which pulls an older 645 square foot layout together.
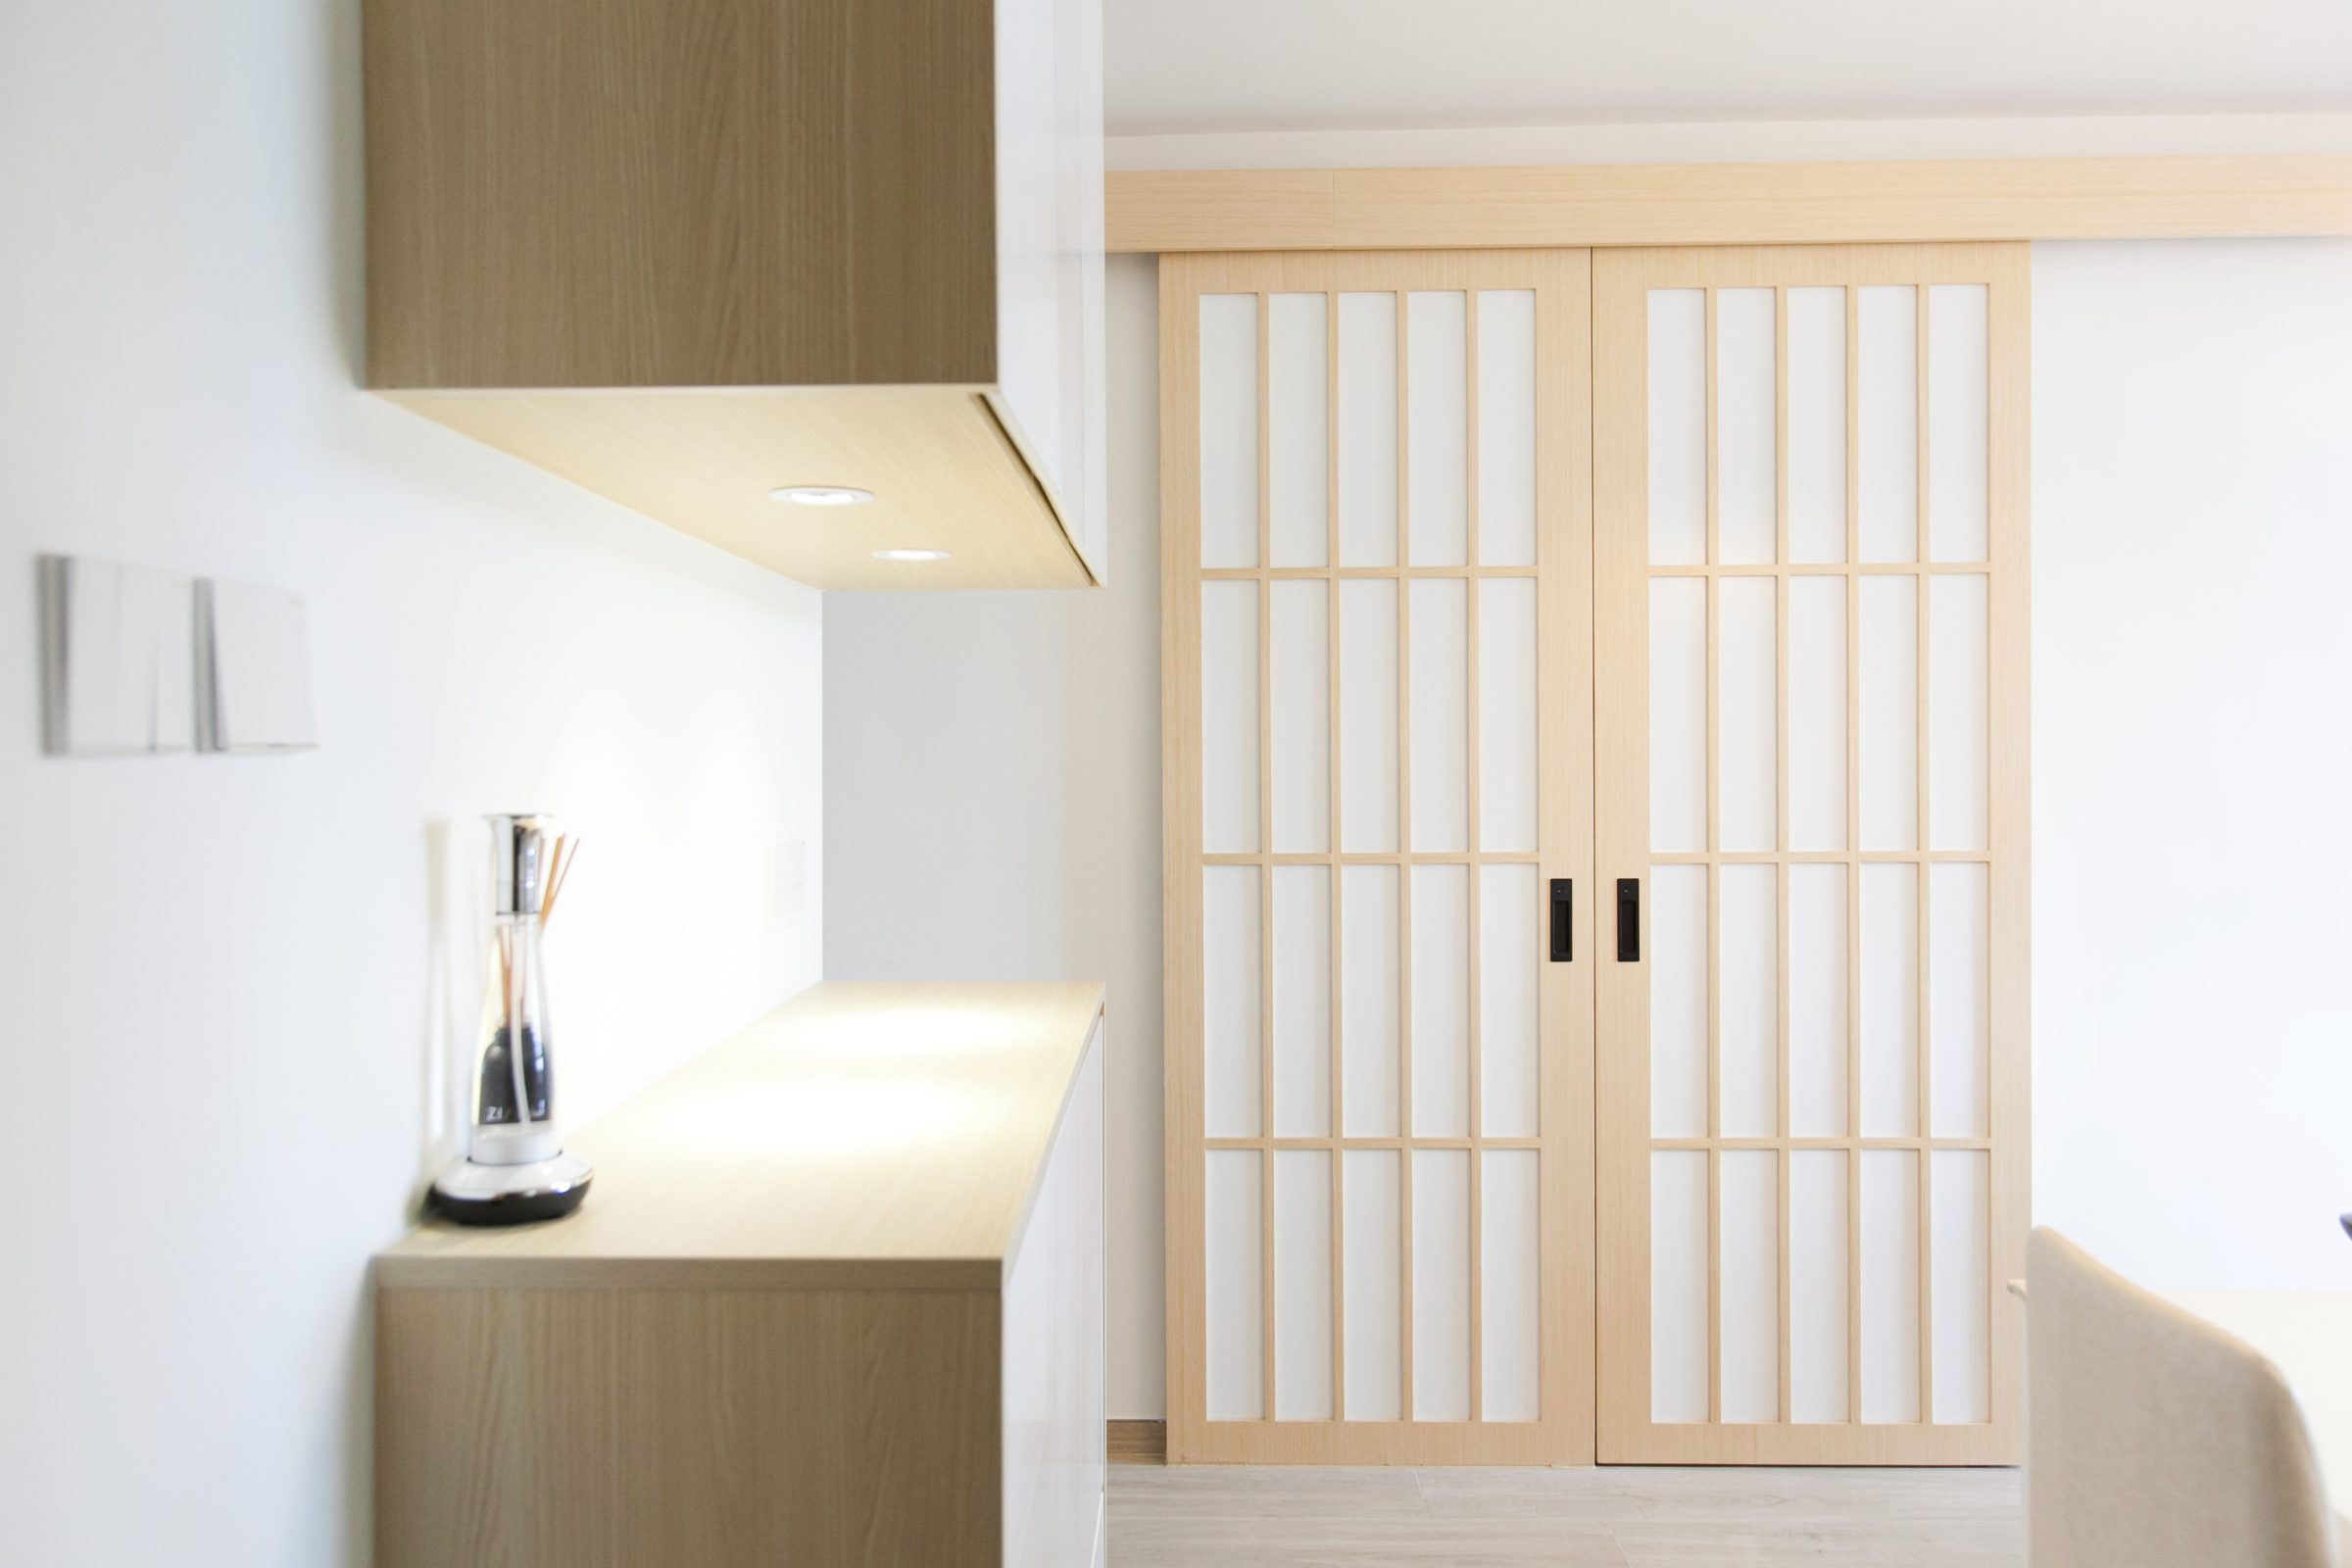
The latticed sliders combine timber framing with frosted glass, letting light through without sight, so the room stays separate from the living area even when closed. The wall cabinet alongside is hung clear of the floor, leaving a ledge beneath for everyday items.
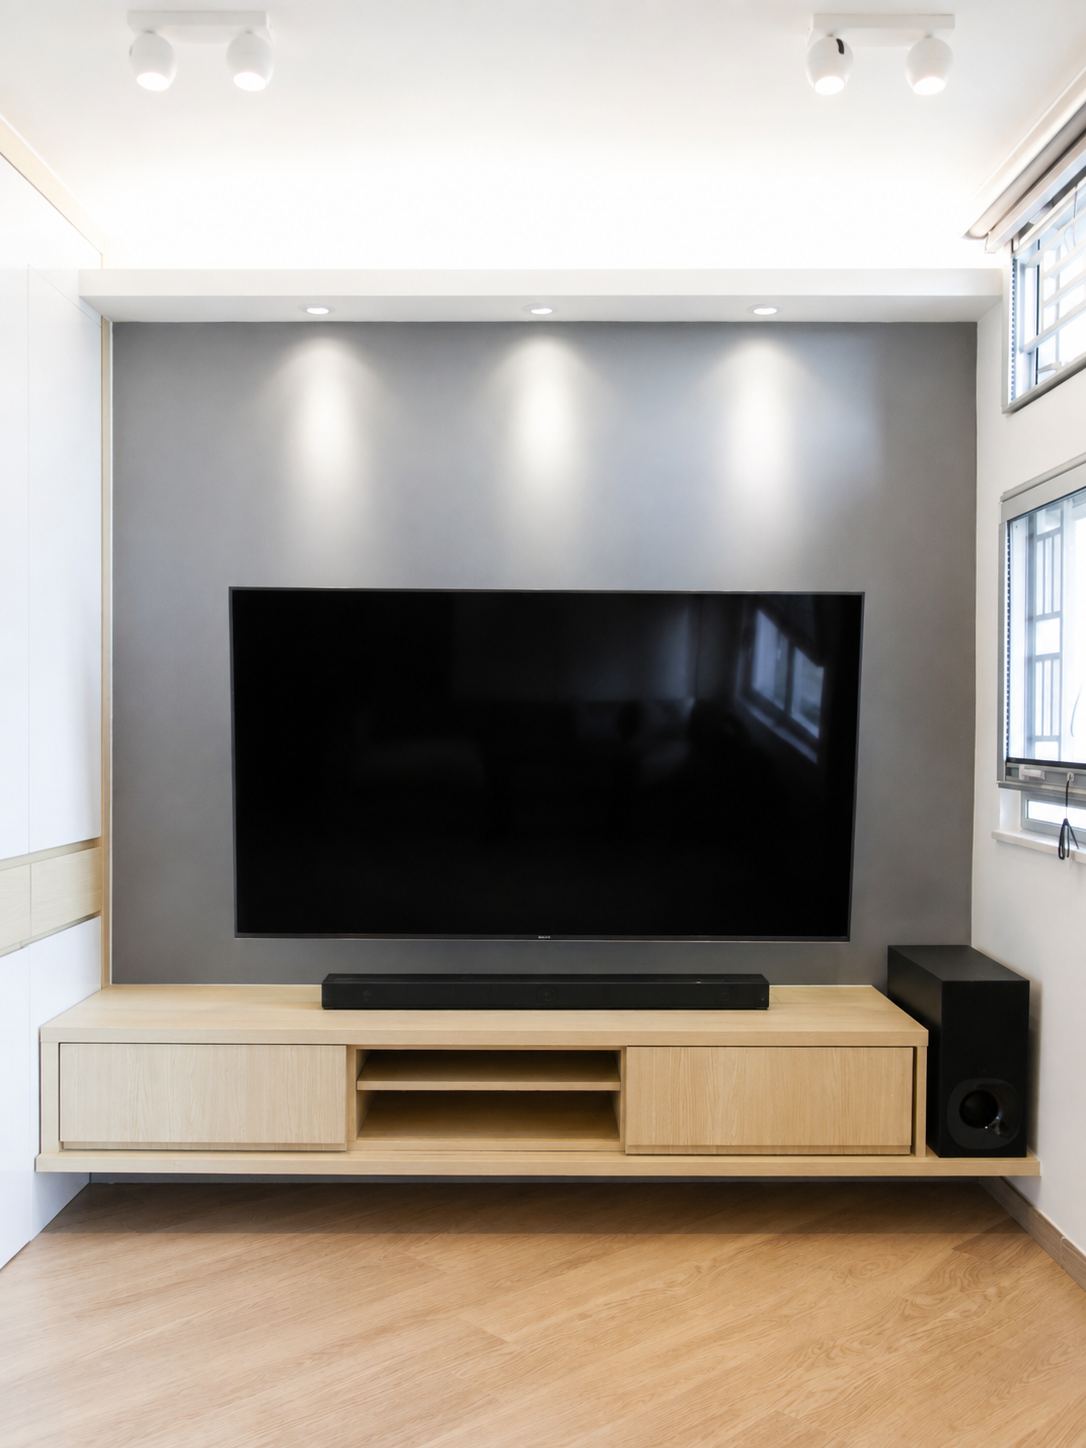
The television wall is finished in deep grey against the pale timber elsewhere, so the screen is not competing with the grain. The console below is wall-hung and clear of the floor, letting a robot vacuum pass straight underneath.
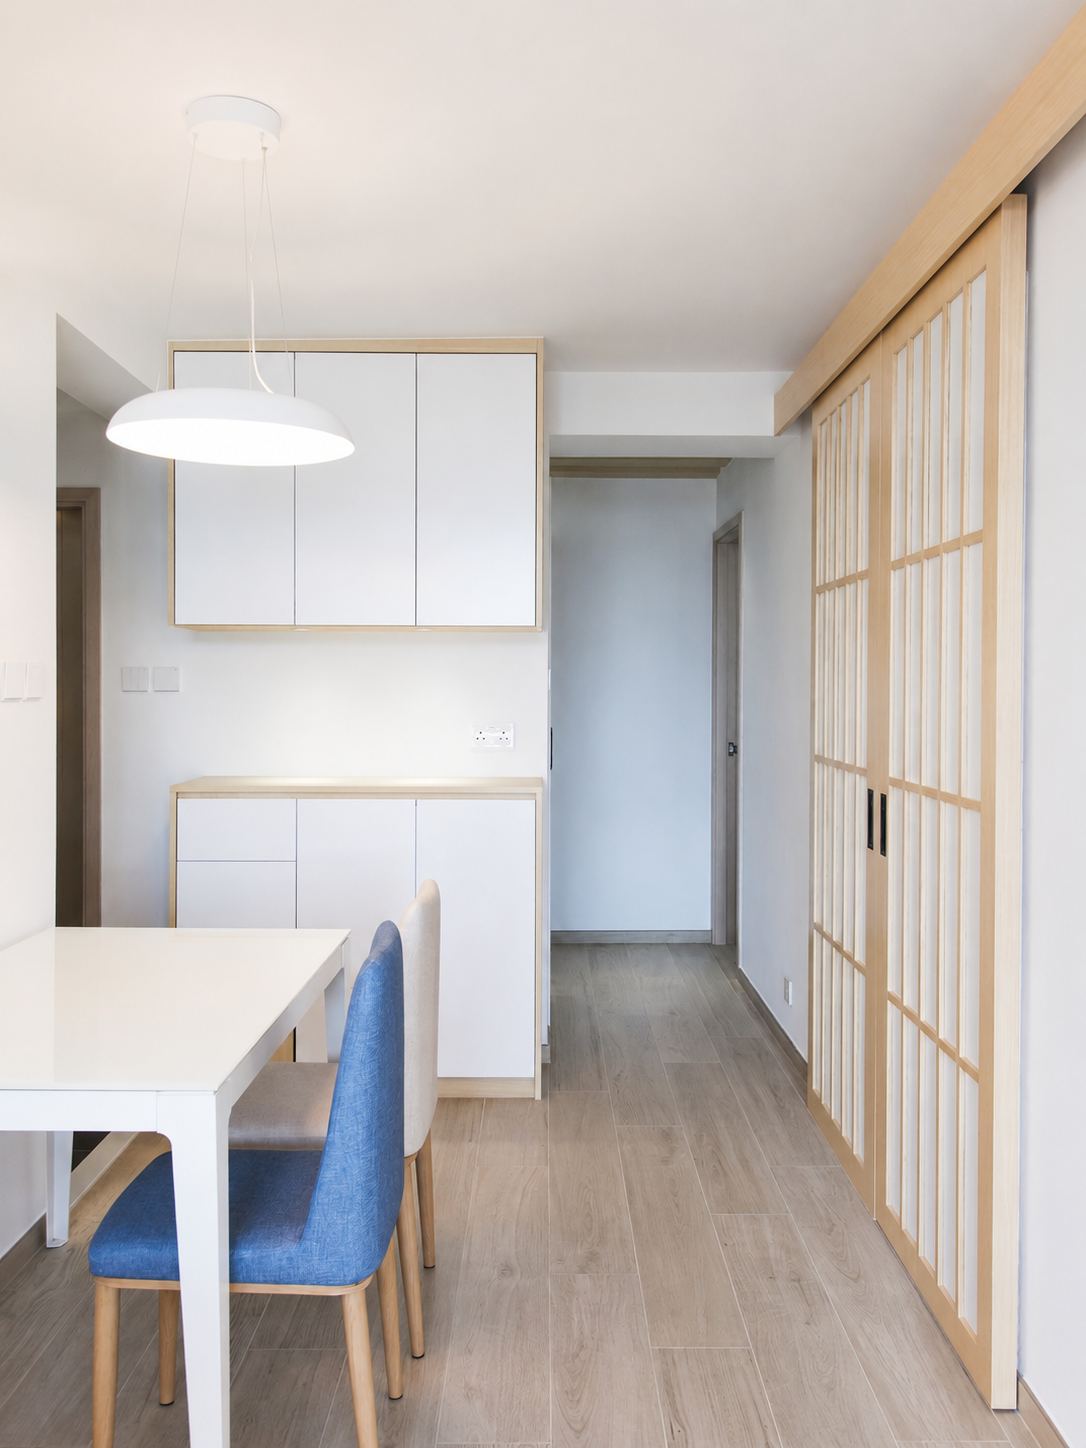
White wall units run to the ceiling beside the dining area, with the table set against them so the walkway keeps its width. The latticed slider sits alongside, and whether the dining area connects to the room depends on how far it is drawn.
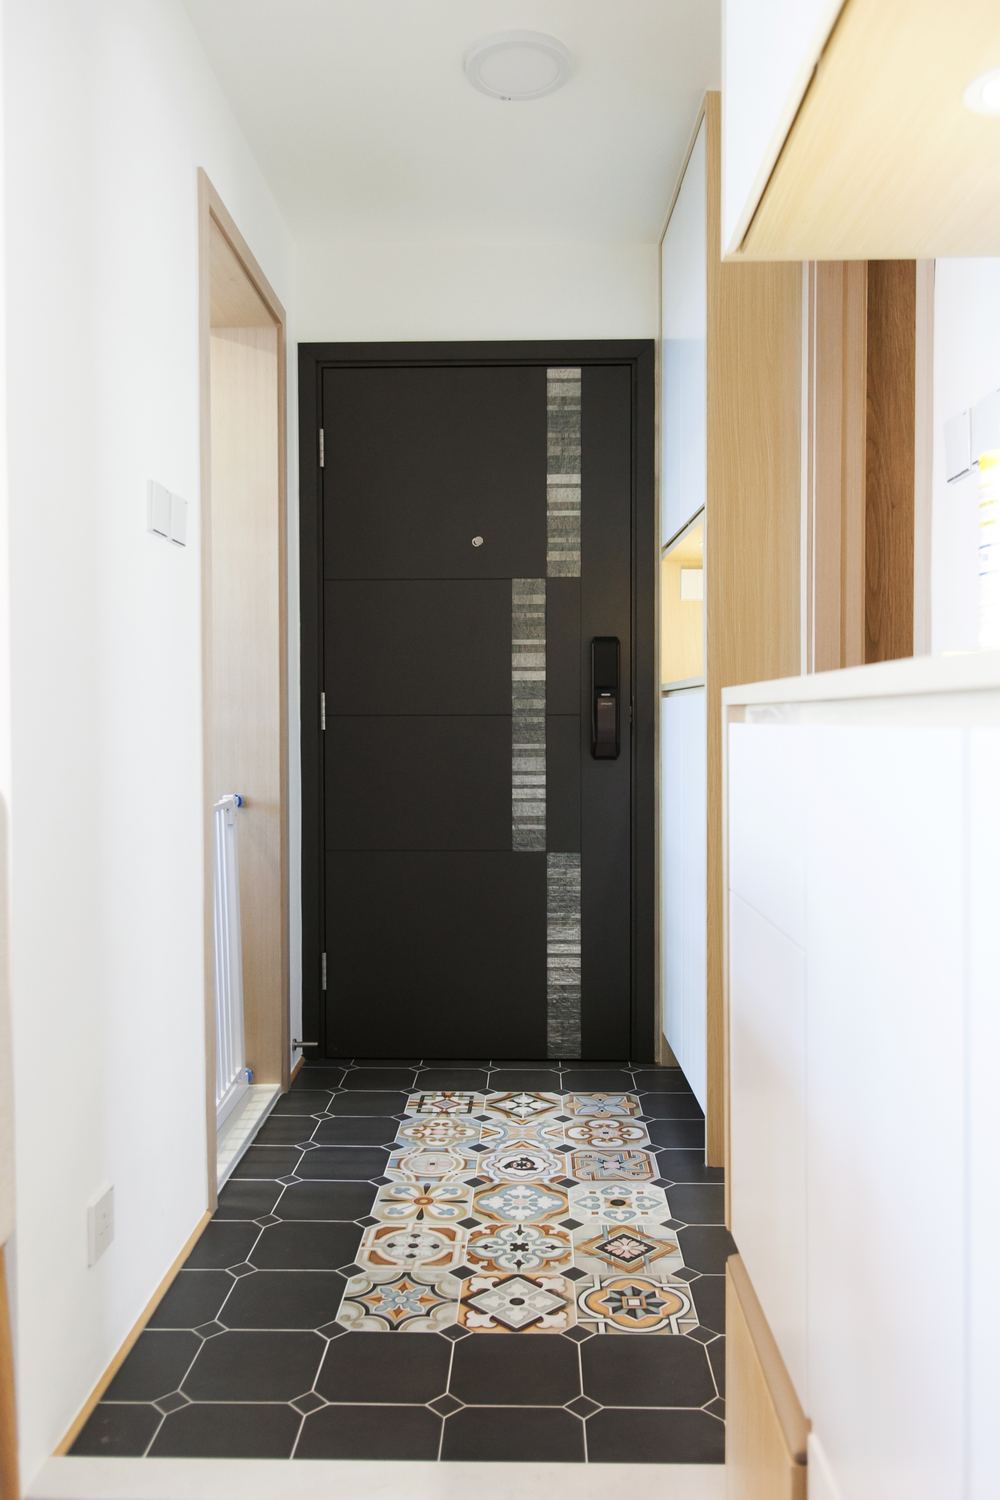
Patterned tiles mark out a dirt-trap zone at the entrance, with a clear line where they meet the timber floor inside. Full-height shoe storage lines one side, with a gap left midway for keys.
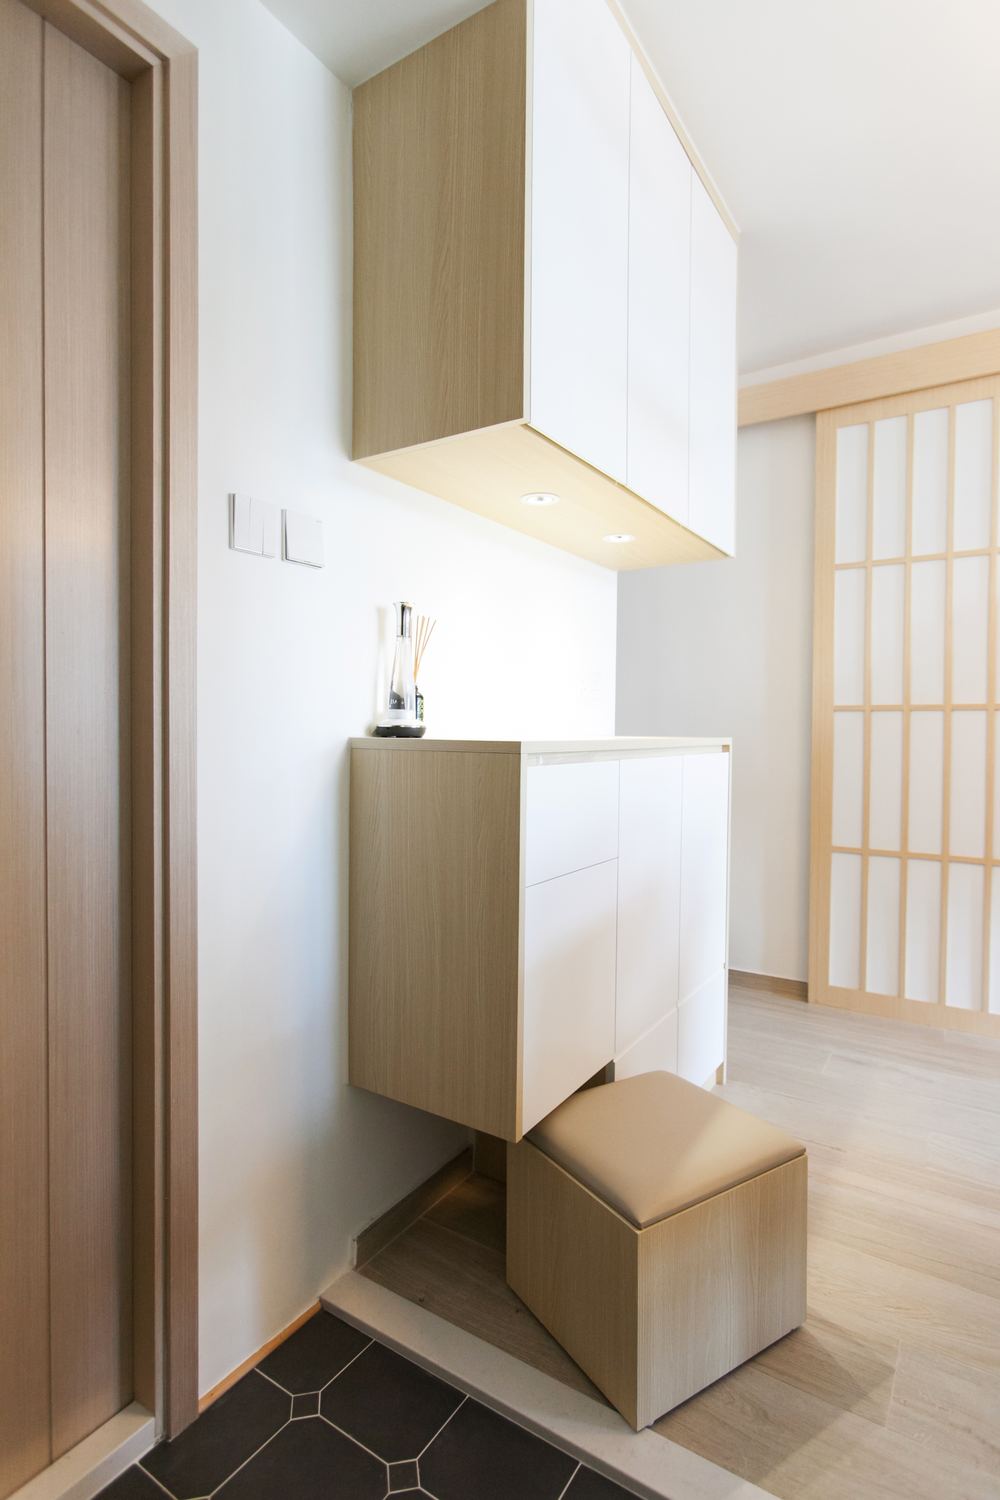
The entrance joinery is split in two: wall cabinets above for seasonal things, and an open bay below for shoes with a bench. Timber alternates with white so a narrow corridor does not feel closed in.
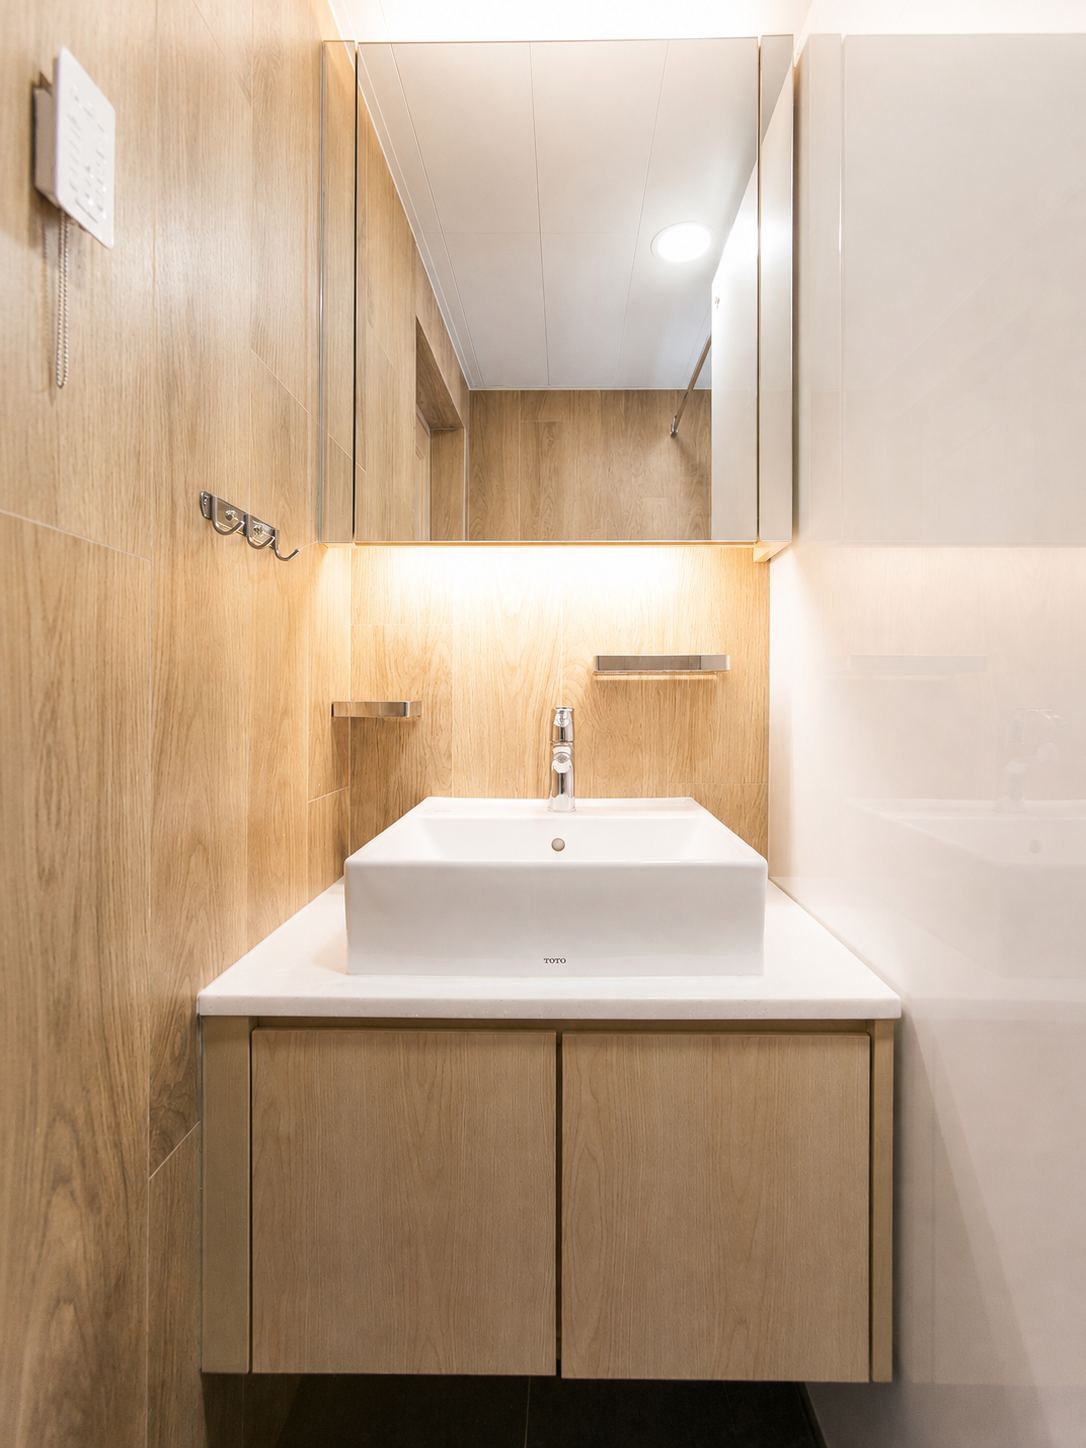
Timber-effect tiles line the bathroom walls, with a vanity in the same tone and a light strip under the mirror cabinet. A square counter-top basin sits against rounded cabinet edges, keeping the lines from turning harsh.
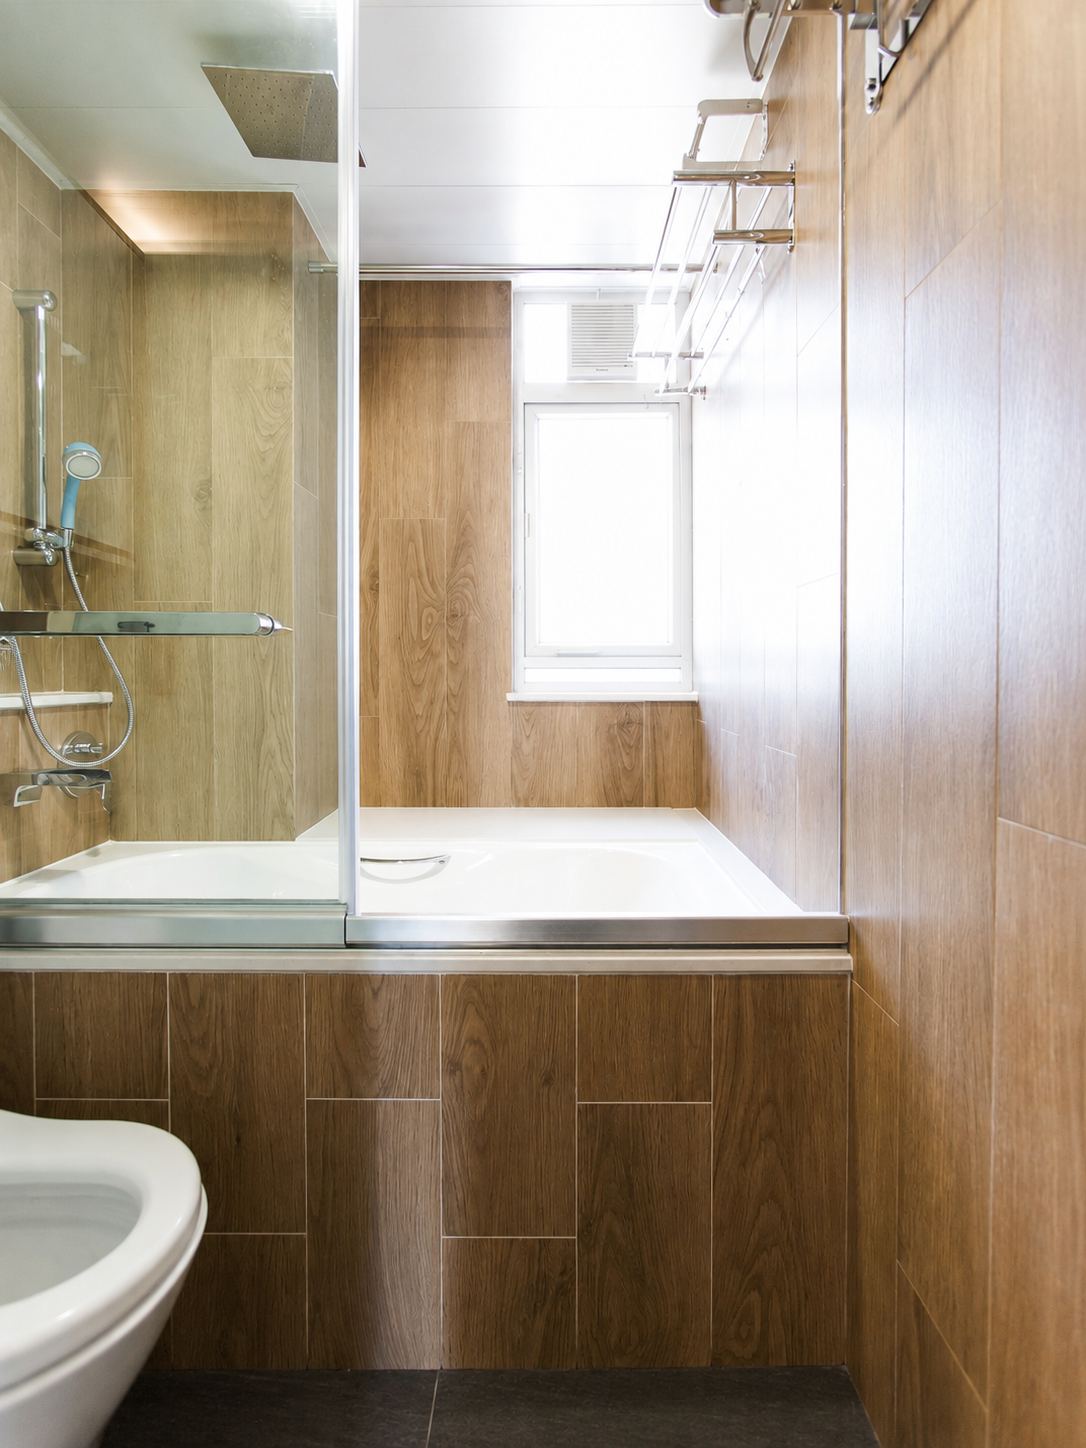
The original window beside the bath is kept, so ventilation does not depend on the extractor alone. The glass screen runs only half the length, which keeps the water in while leaving the tub easy to step into.
Like what you see?
Tell us about your home and what you need, and our design team will put together advice made for you.