Chelsea Court
A private residential flat at Chelsea Court in Tsuen Wan. Light timber facing and off-white cabinets set the main tone throughout; the living room has a full timber feature wall with low cabinet storage, leaving the wall above for pictures; the bedroom brings the hill view straight in through floor-to-ceiling glazing.
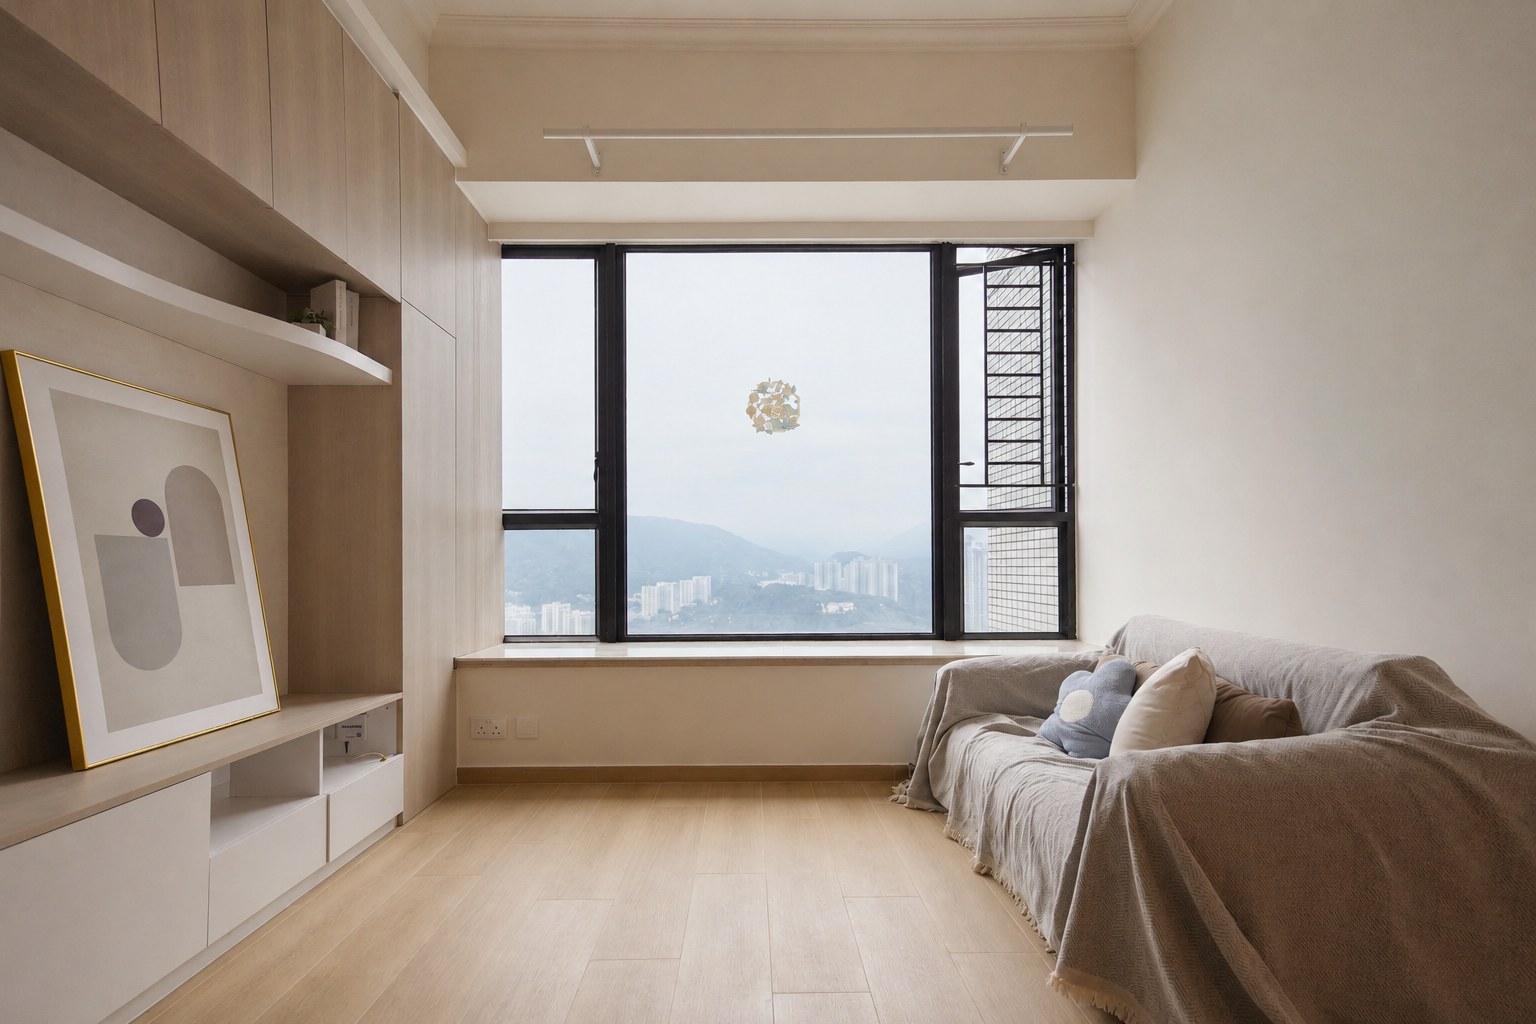
A low platform with seating runs along the living room window, turning the view into a picture on the wall; a timber shelf crosses the wall, combining storage with display.
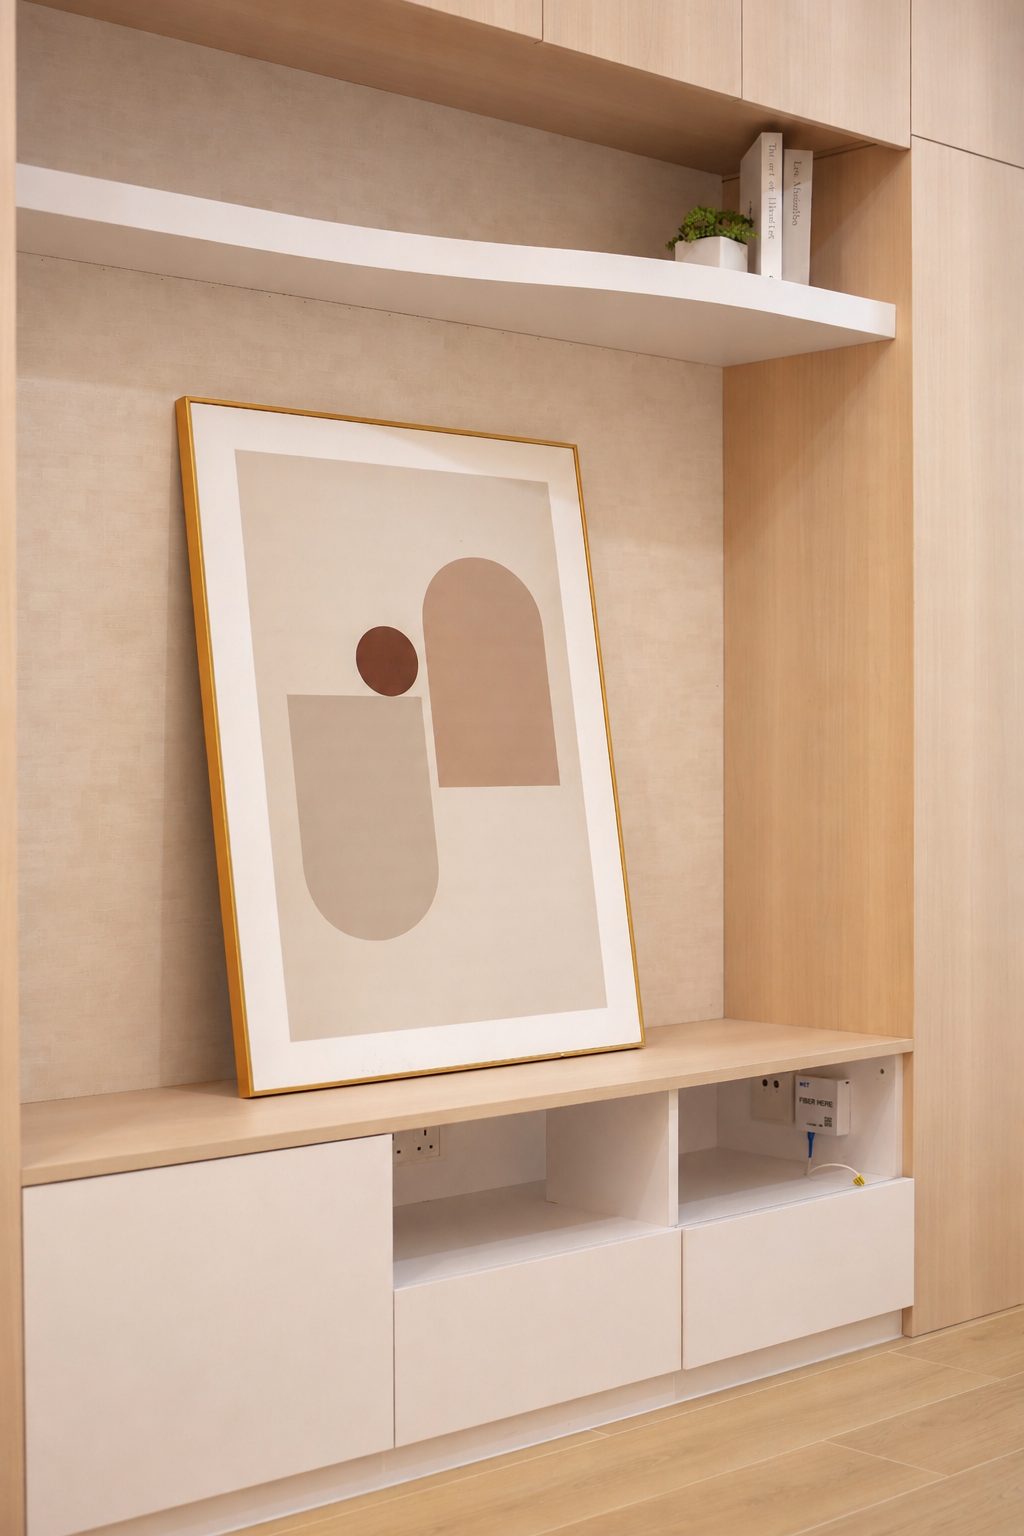
A full wall of light timber panelling runs above a low white unit, with a shelf holding the pictures; the sockets and cabling are built into the unit, so the wall stays clean.
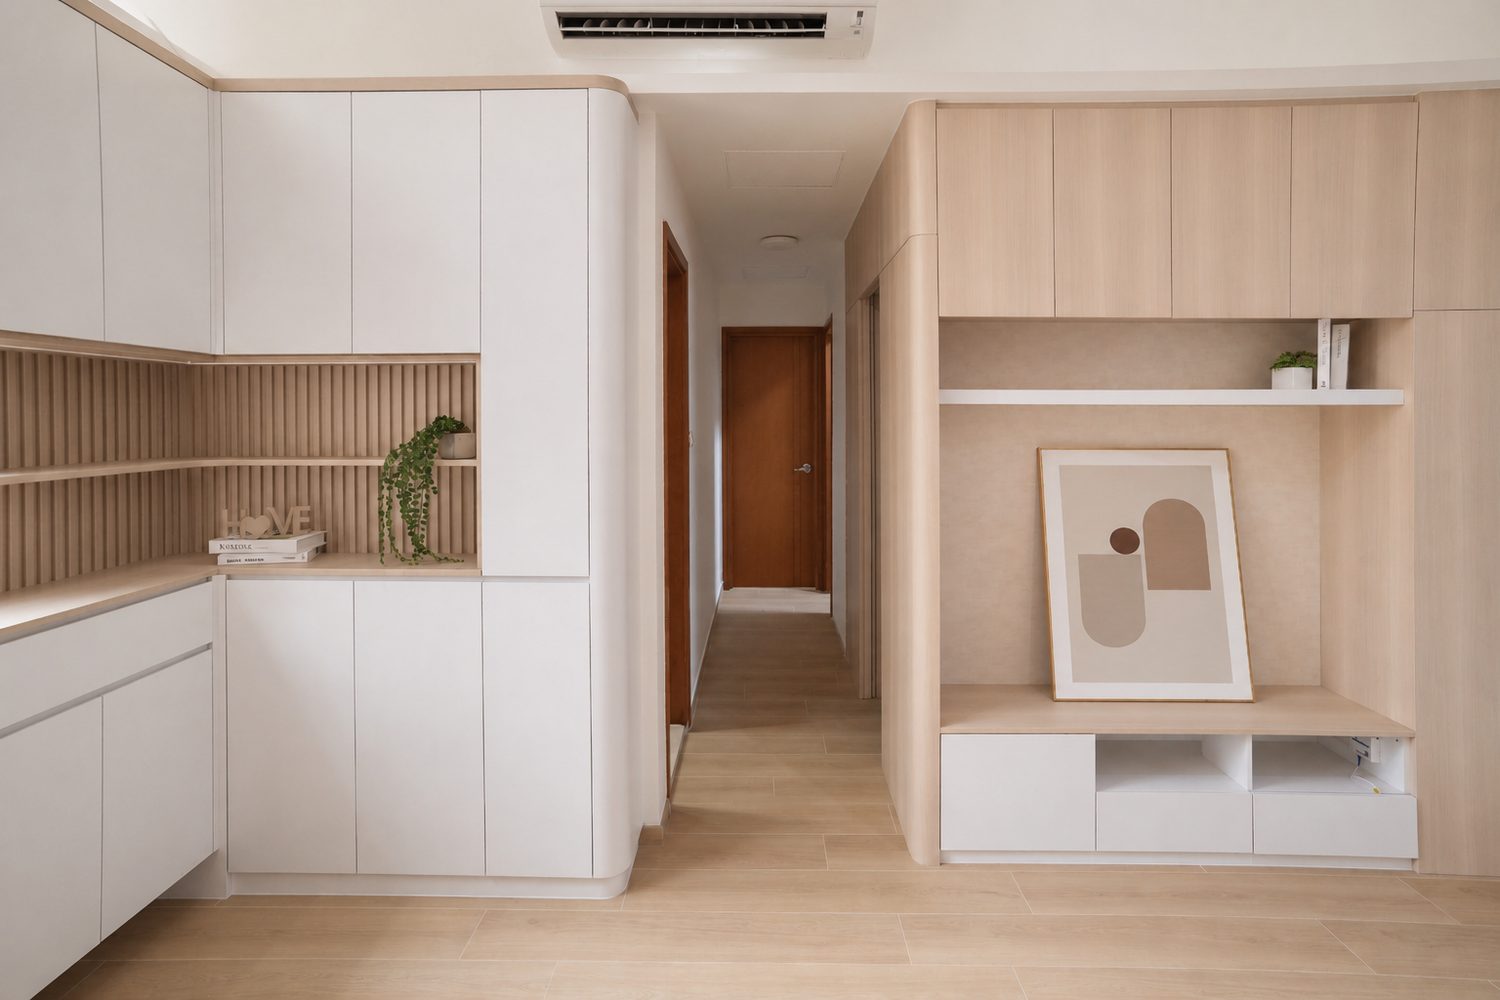
Full-height cabinets run from the entrance along the corridor, with open shelving left at the corner; timber alternates with white, so the long corridor does not read as dull.
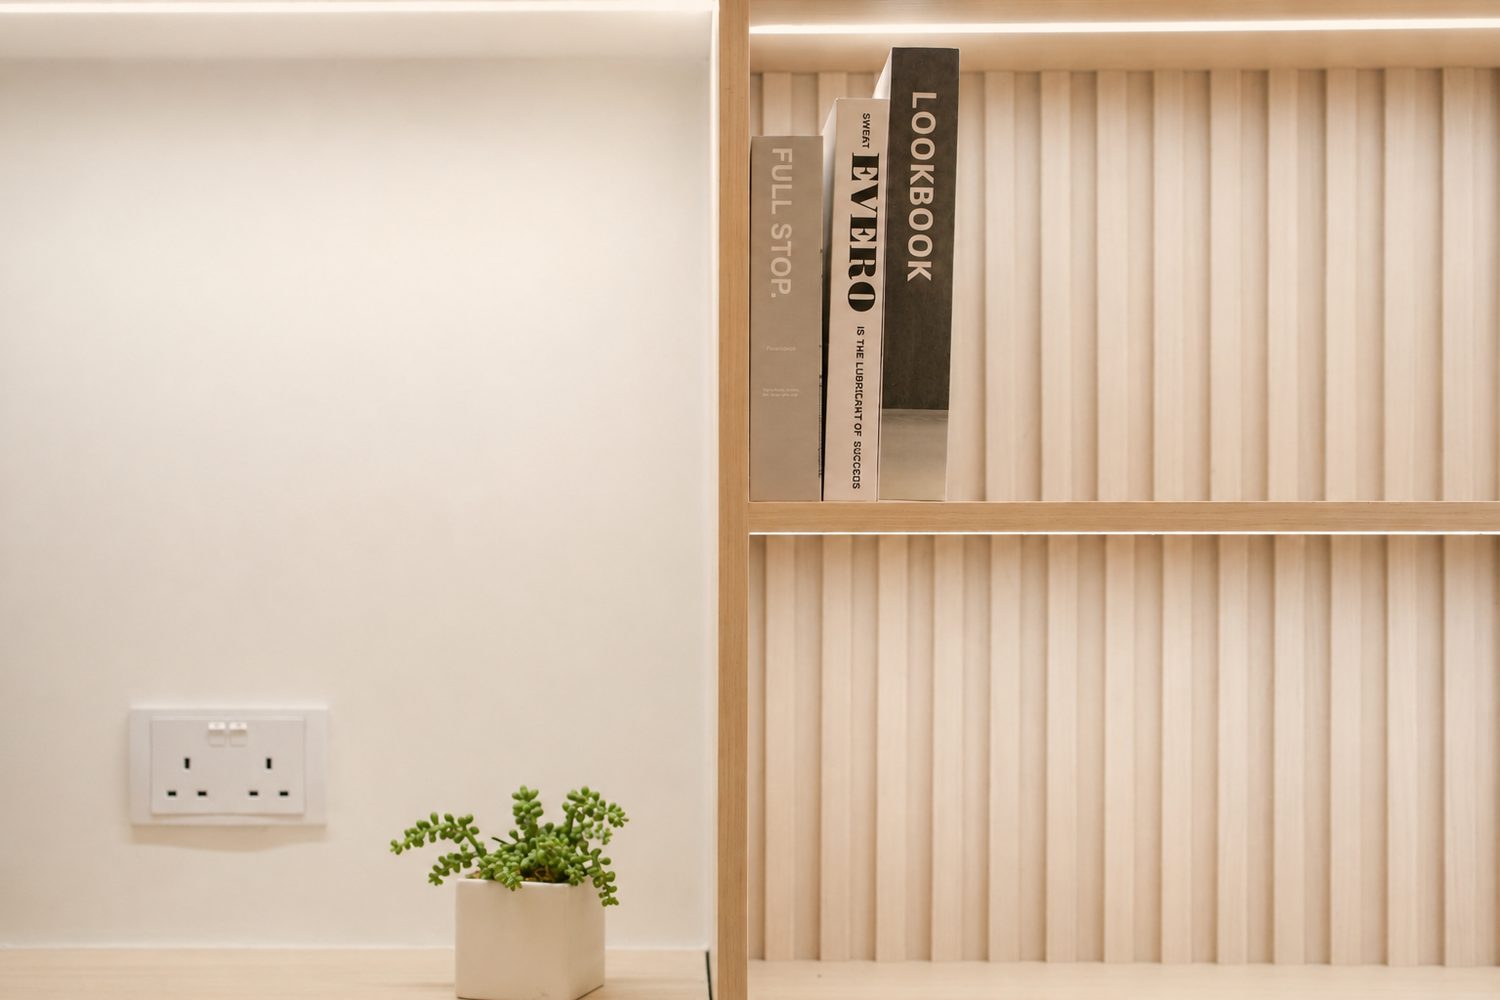
Fluted timber panelling is the feature of the wall, with shelves set into it and concealed lighting; the material is the decoration, so nothing more needs to be put on display.
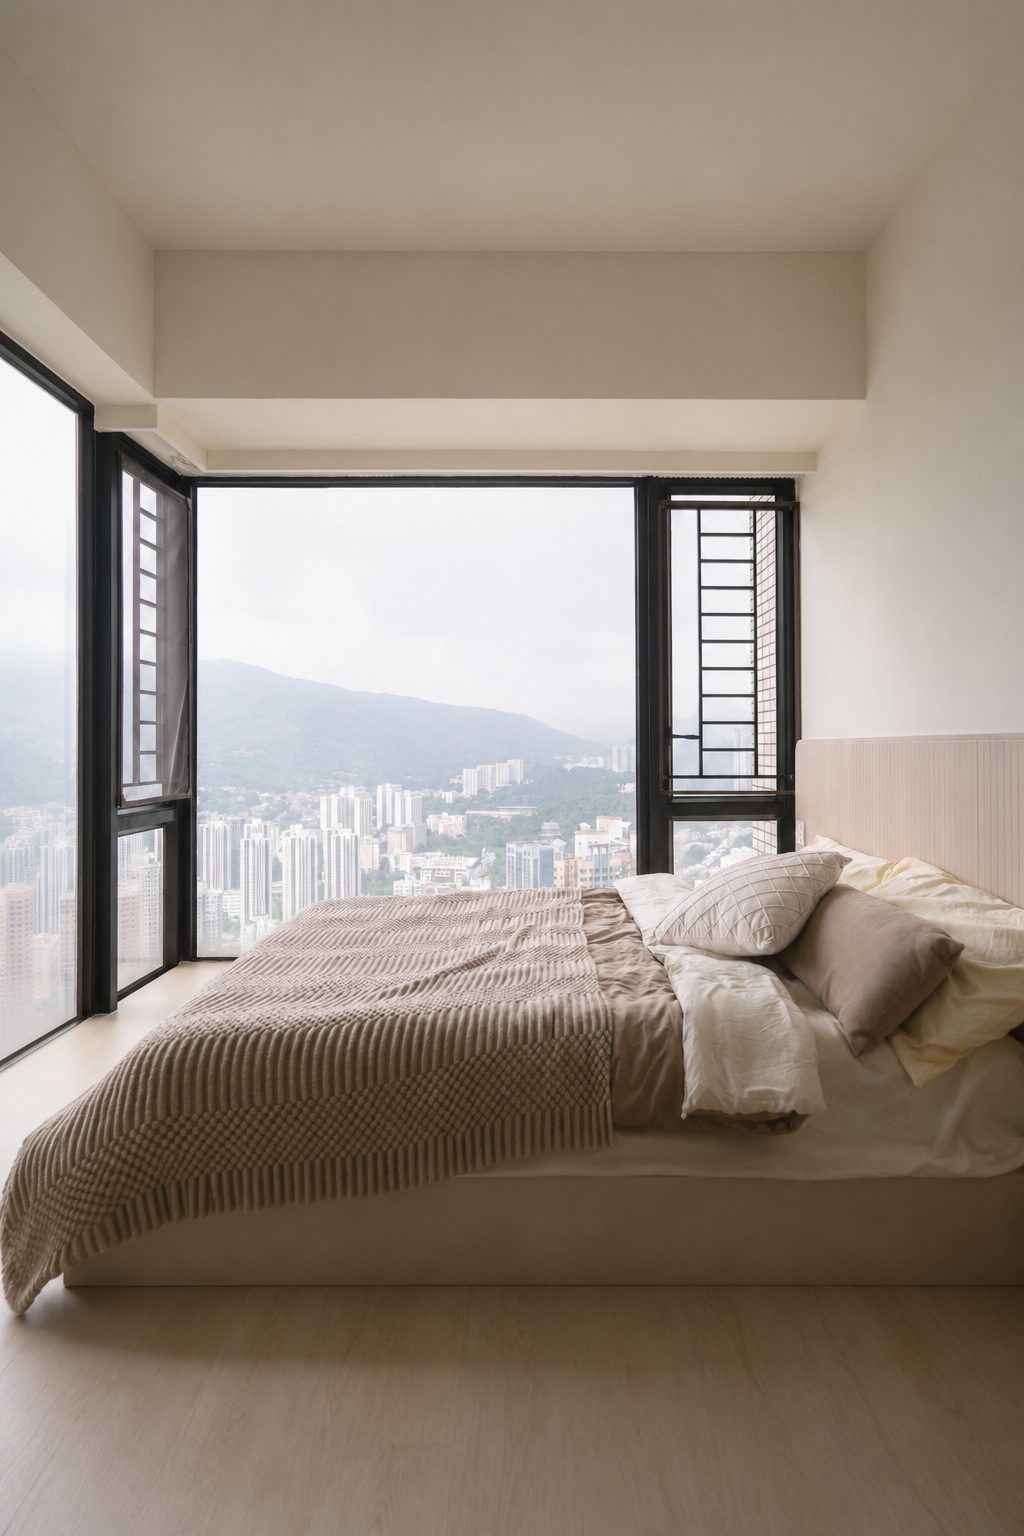
The main bedroom gives the whole full-height window to the bedside, with the hills and the city as a ready-made backdrop; the floor continues the pale wood used throughout.
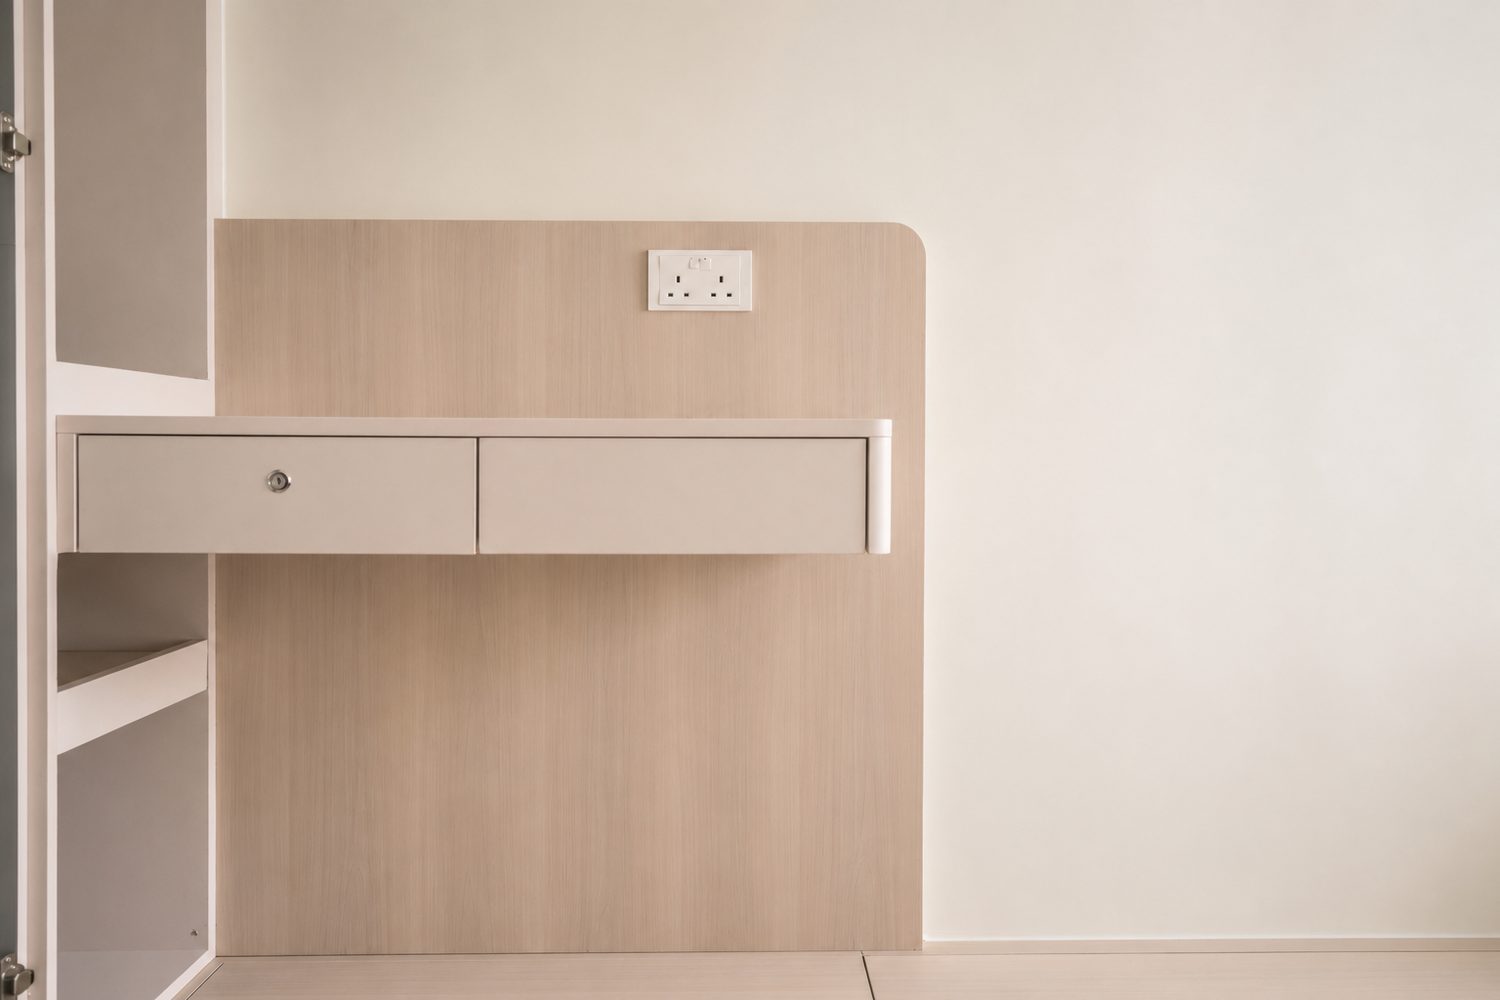
The desk and the bedside table are made as one piece, with the drawers tucked under the top; open shelving beside it holds books, so work and rest share the same corner.
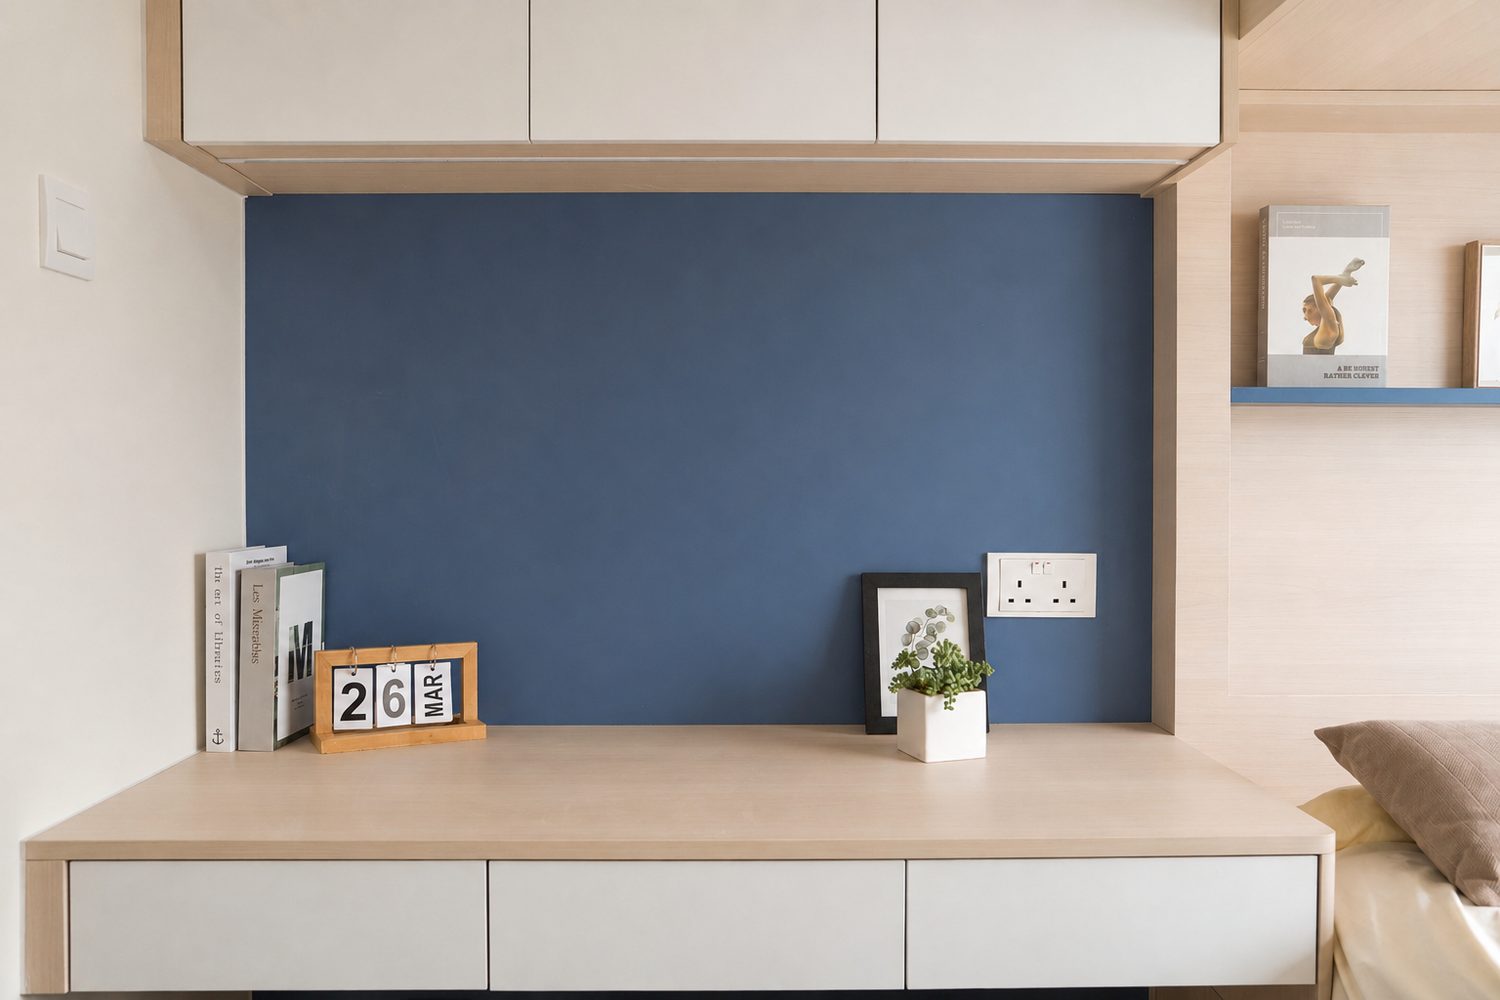
The bedroom takes a blue wall as its backdrop, with a light timber platform and full-height overhead cabinets; the colour is used on one wall only, the rest kept to wood and white.
Like what you see?
Tell us about your home and what you need, and our design team will put together advice made for you.