CAPRI
A private residential flat at CAPRI, in Tseung Kwan O in the New Territories. Pale oak and white set the base, with black used sparingly as a shadow line to give the scheme depth; every piece of fitted joinery is held against the walls so the centre of the floor stays clear, and the route runs uninterrupted from the front door to the window.
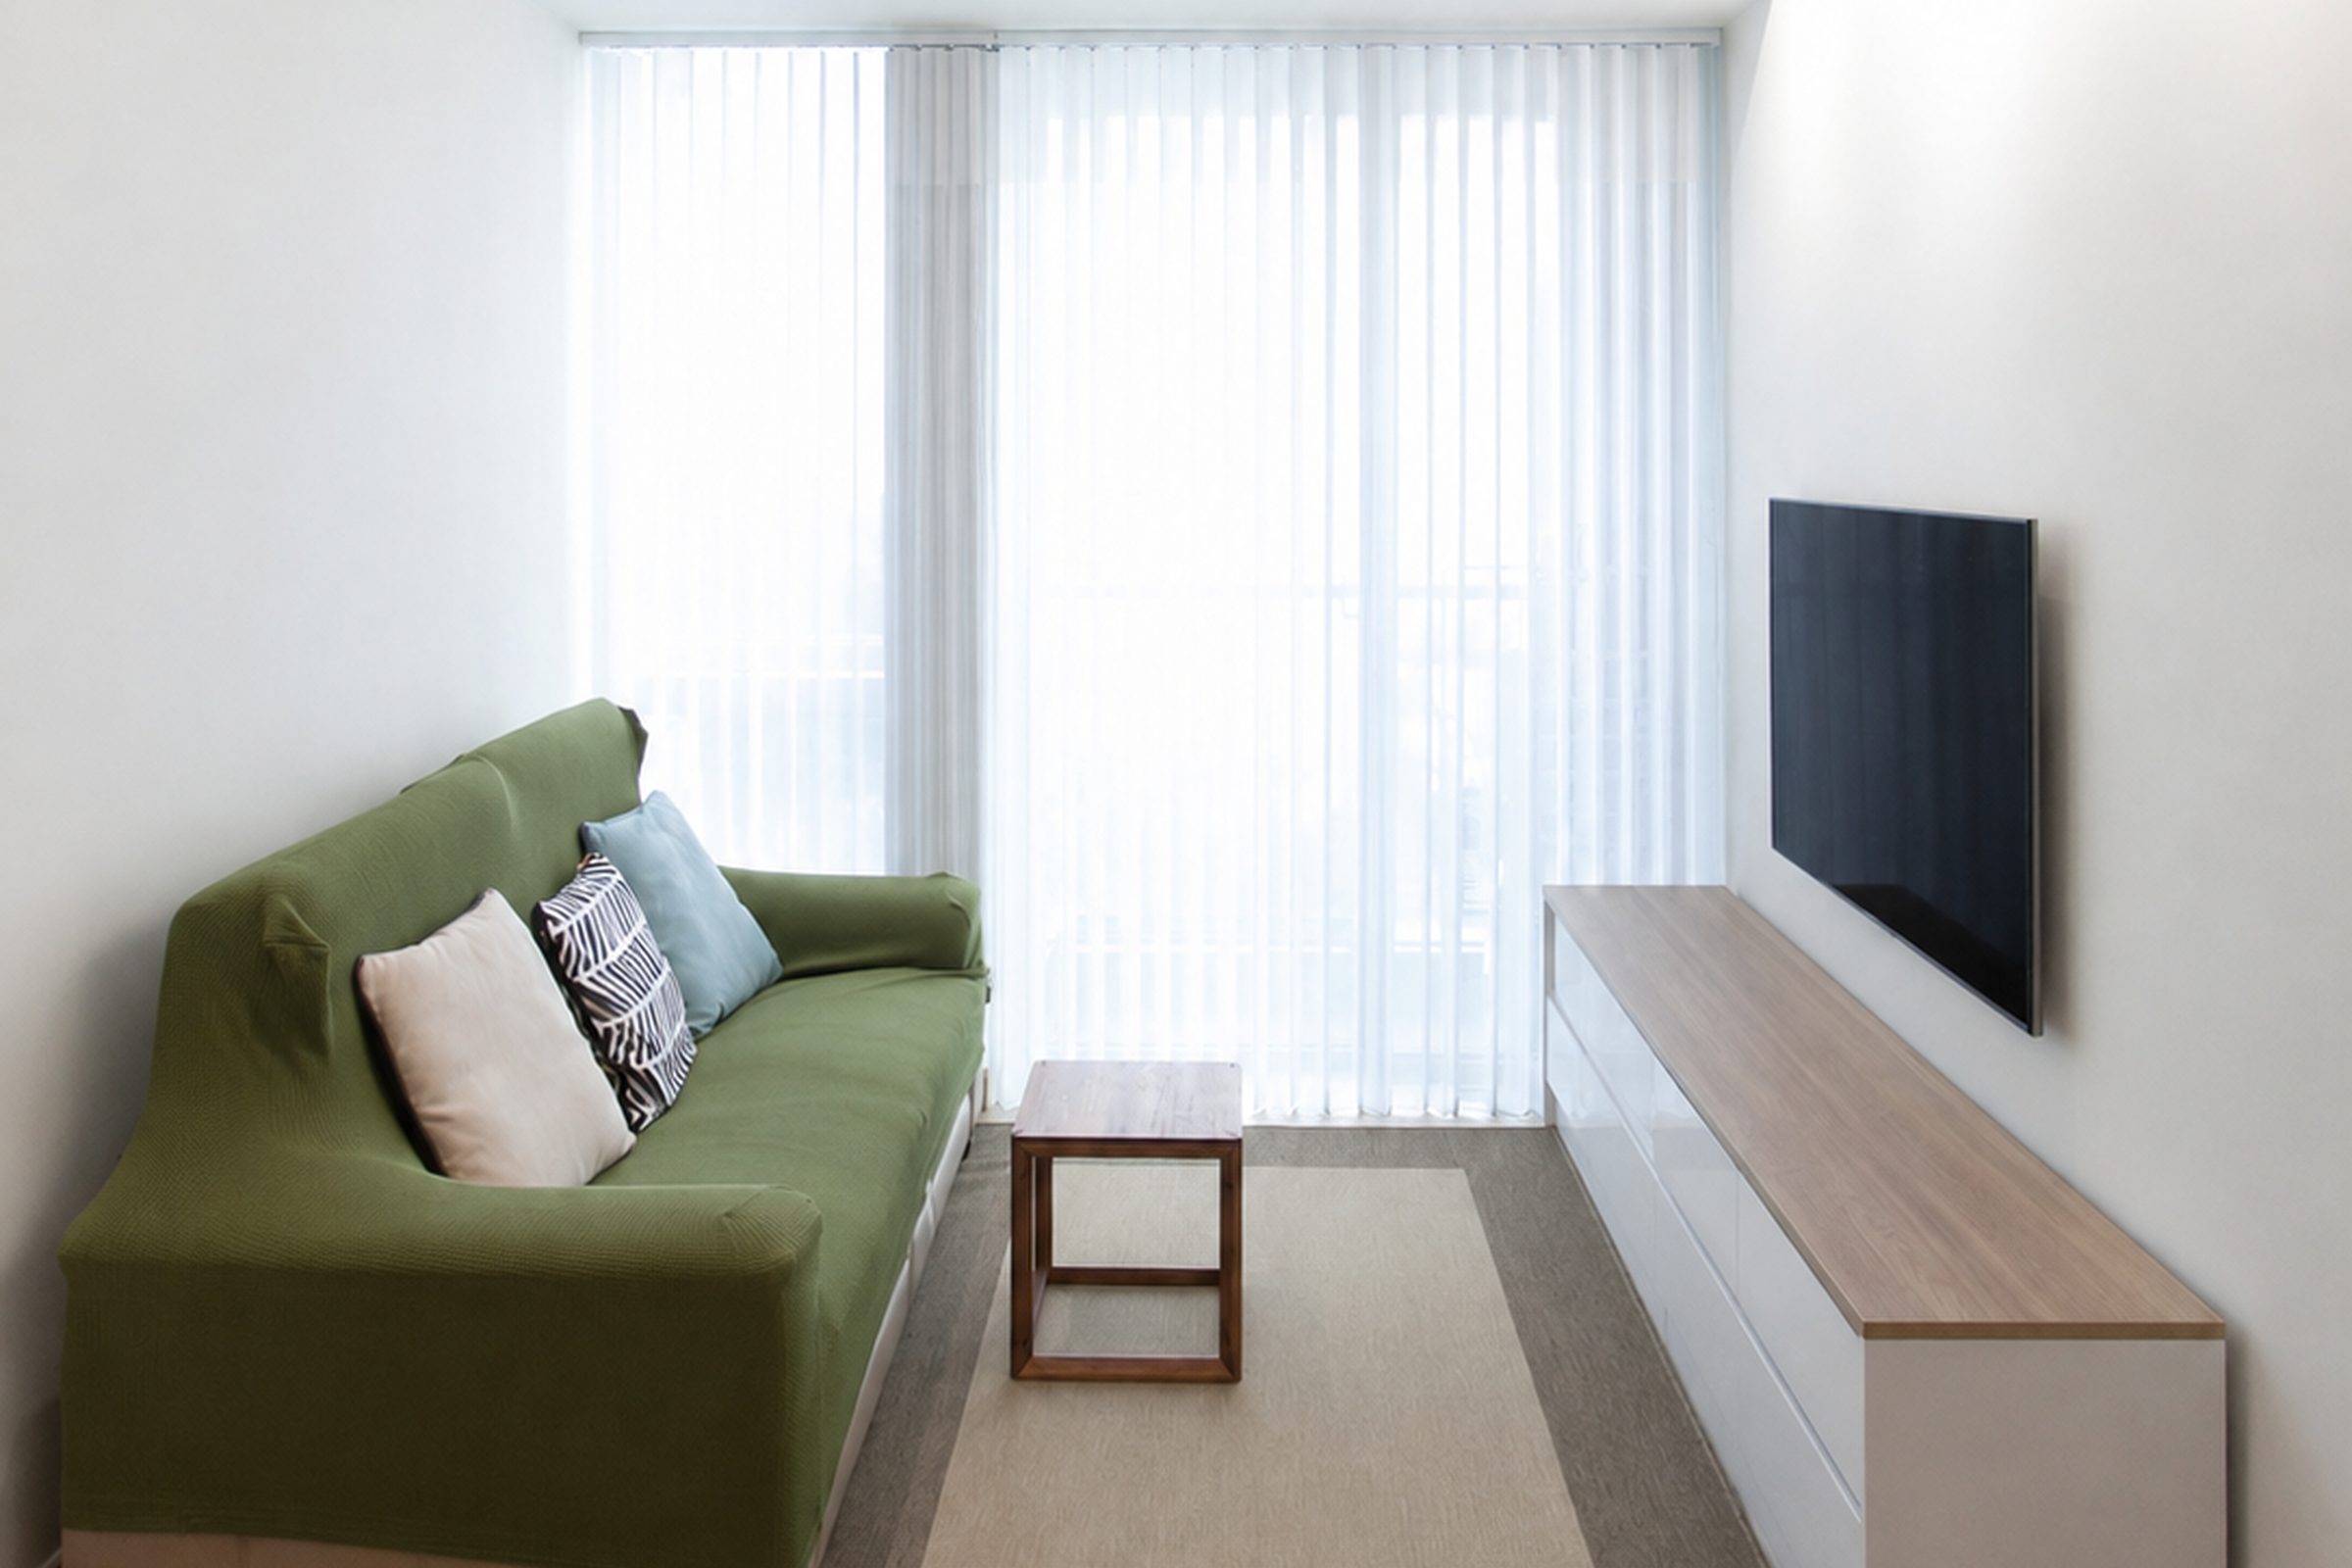
The living room is given just one low console along the window wall, with the rest of the floor left clear. An olive sofa is the only saturated piece of soft furnishing, set against pale timber flooring and a sand-coloured rug so the scheme does not turn cold.
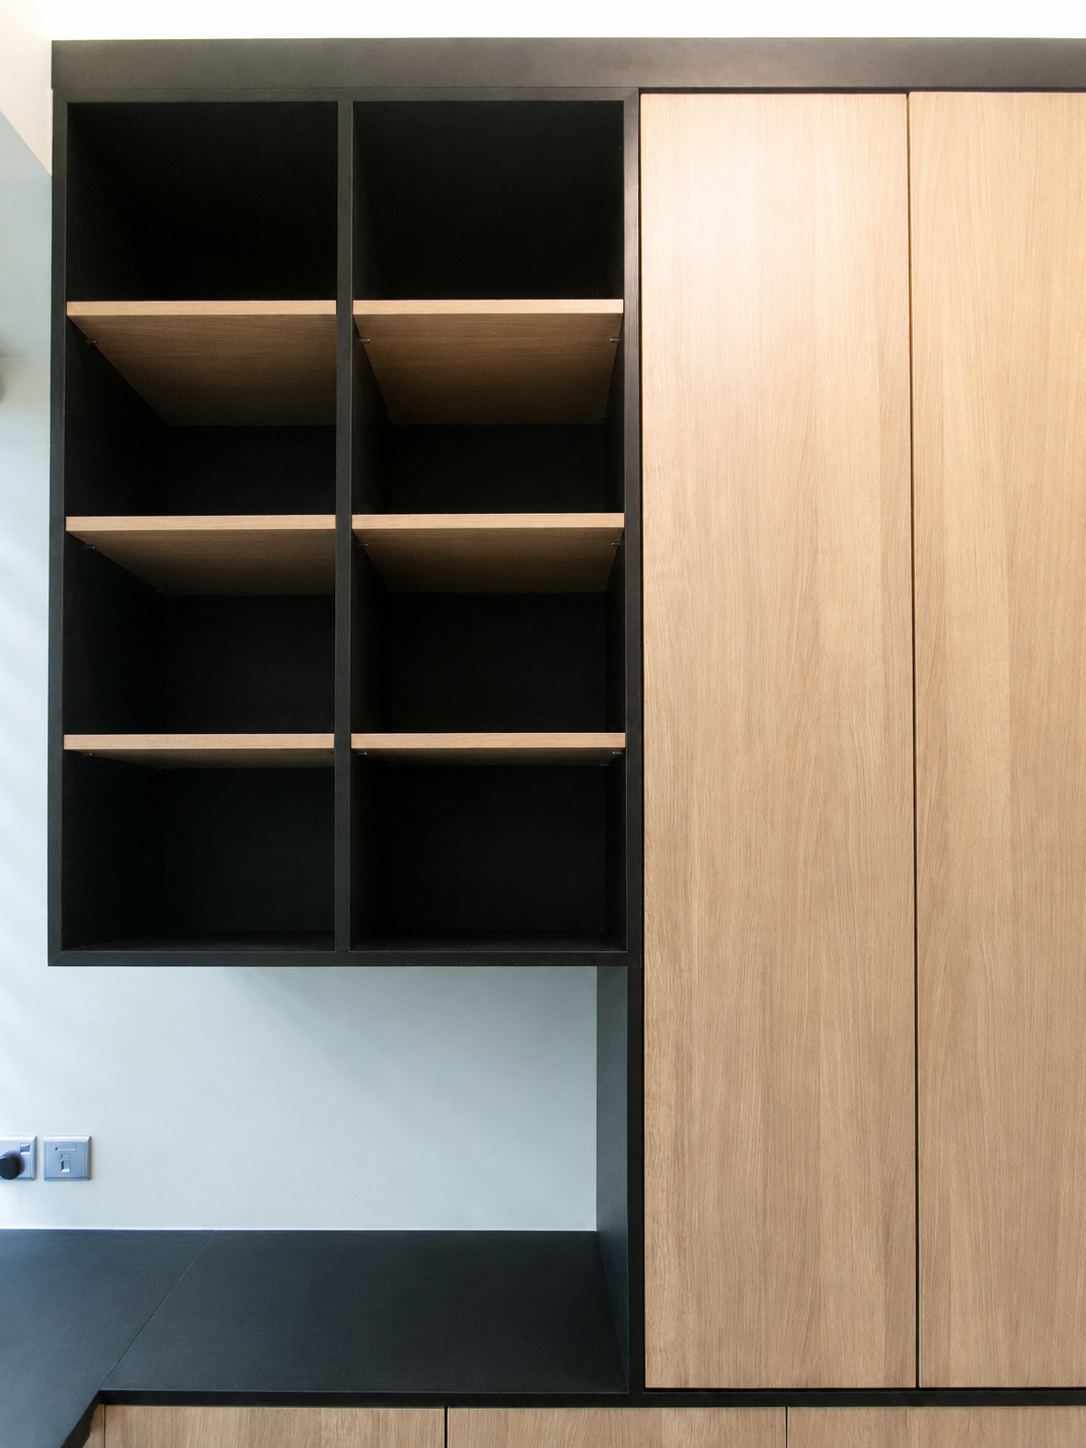
In one corner of the living room a black open-shelf unit meets a run of pale timber tall cupboards, the contrast marking display apart from storage. The plinth is finished in the same black, so the cabinetry appears to sit clear of the floor.
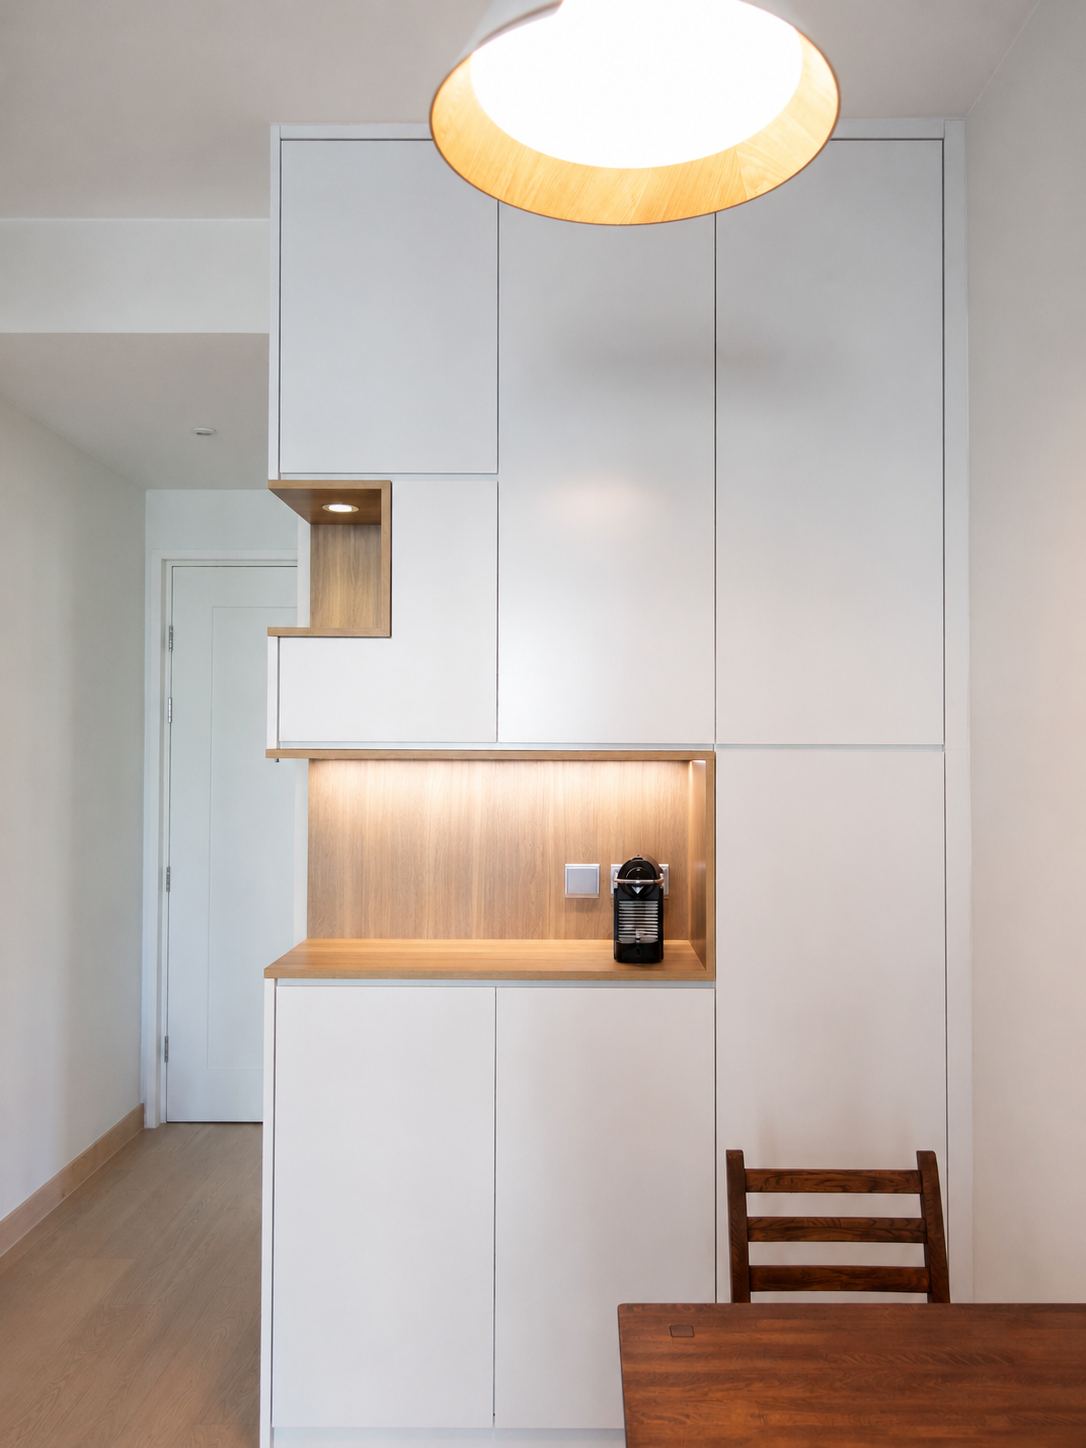
A full-height run of white units stands between the entrance and the dining area, with a timber-lined niche cut into the middle for small appliances and lit from within. The table sits tight against it so the walkway keeps its full width.
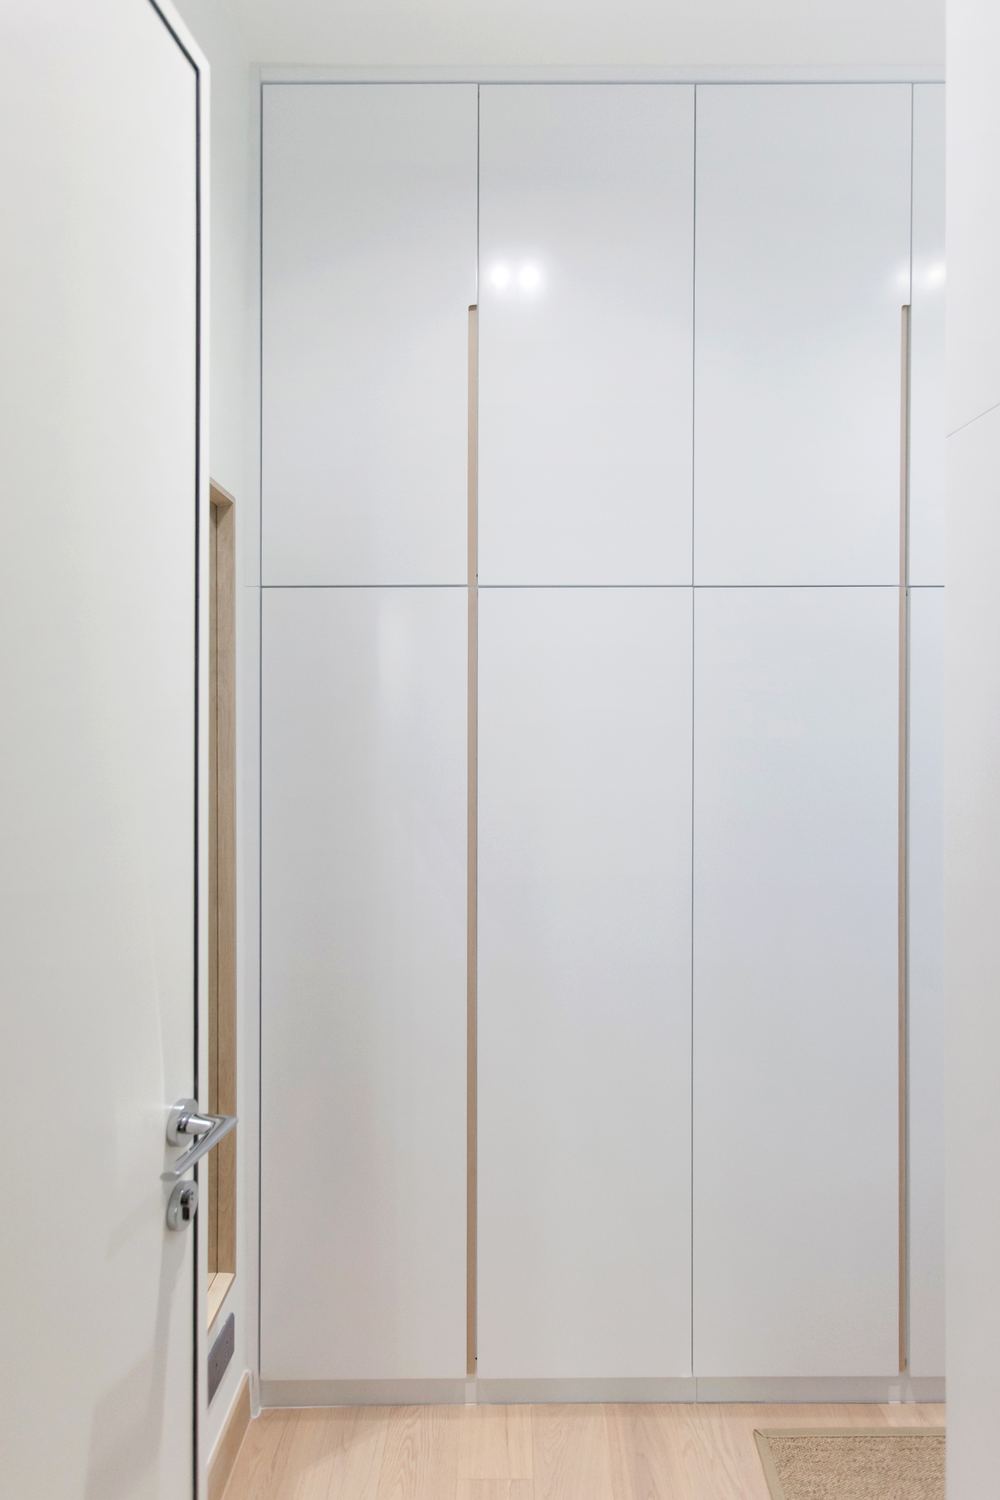
One side of the corridor is a run of handleless white tall units, the joints reduced to fine vertical lines. The doors finish flush with the wall, so nothing protrudes to catch as you pass.
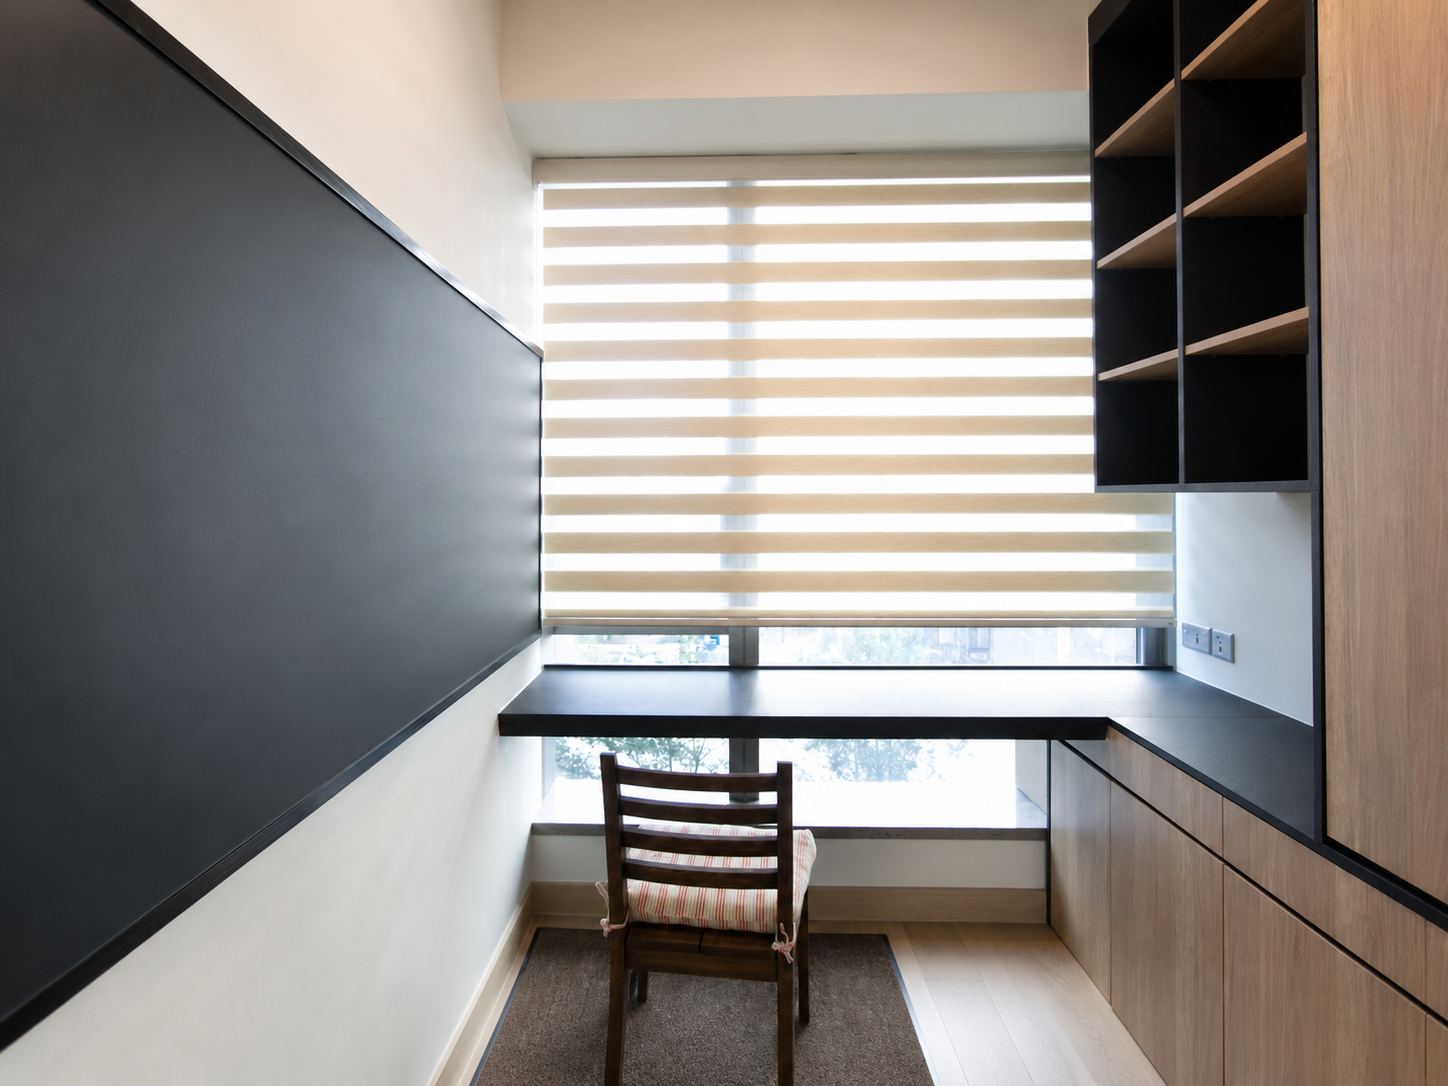
A long desk with a black top runs along the window to take the daylight. Black open shelving is hung above, and a zebra blind lets the light be tuned through the day.
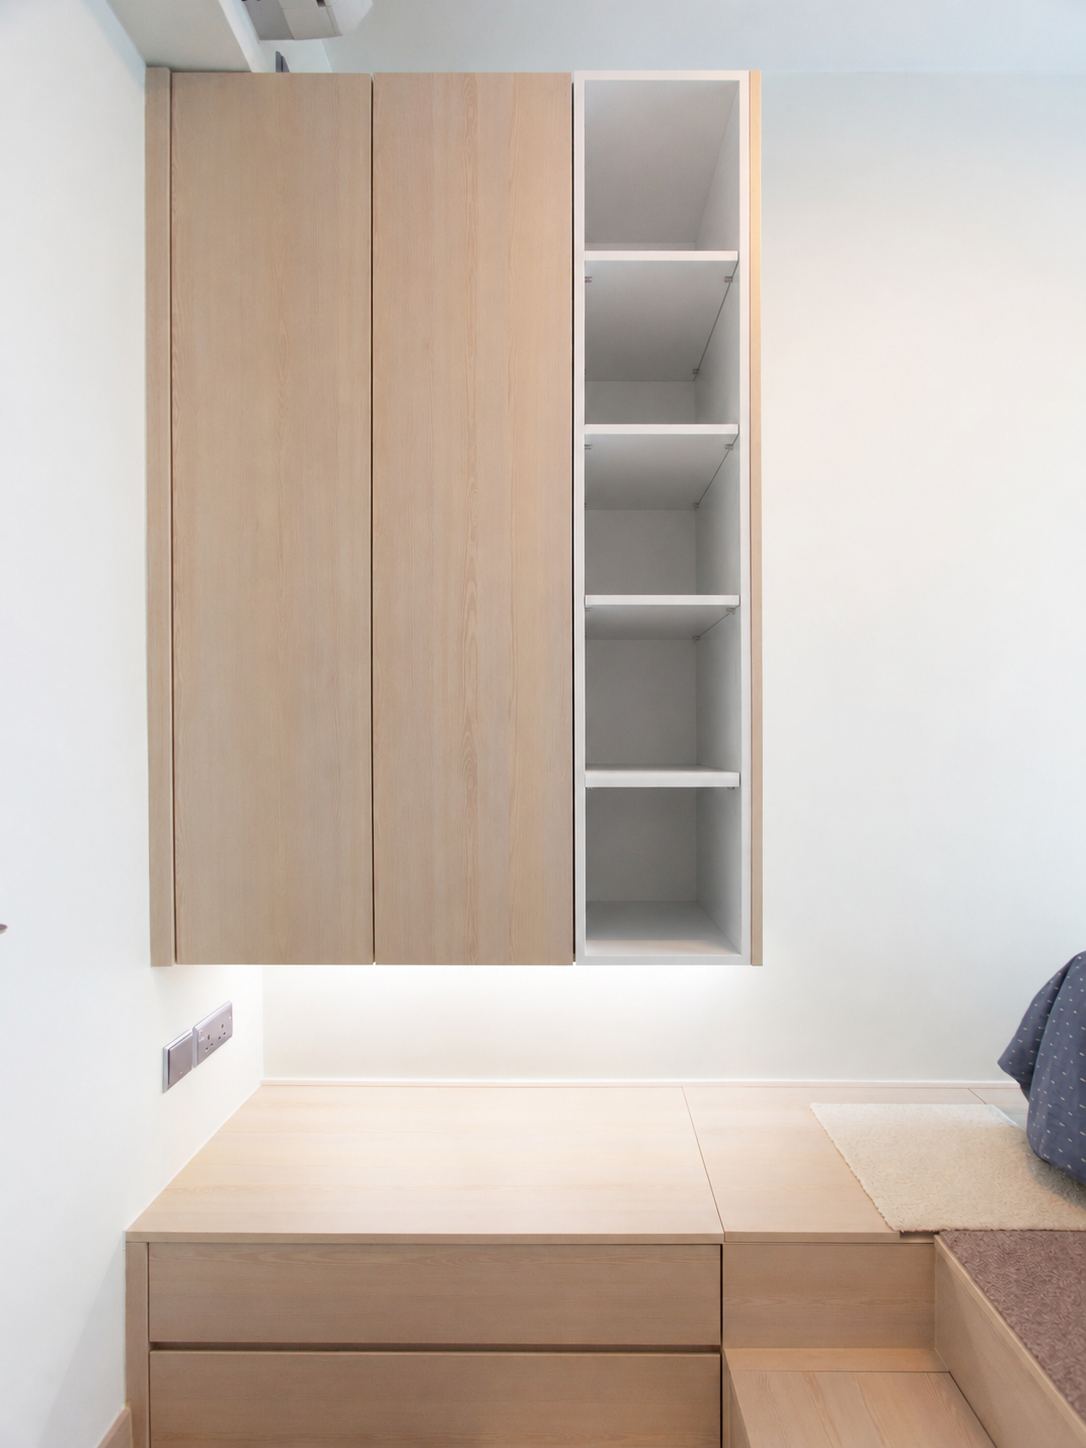
The bedroom replaces the bed frame with a timber platform, with drawers set into its side so storage is gained and the sleeping surface sits lower. The wall cabinet above and the open shelving alongside repeat the same pale timber, reading as one piece with the platform.
Like what you see?
Tell us about your home and what you need, and our design team will put together advice made for you.