Braemar Hill Mansions
Braemar Hill Mansions is a private residential home in North Point on Hong Kong Island. The living and dining area is opened up along a single long axis, with a dark timber-faced screen dividing living from dining and letting light through; the ceiling has a concealed light trough with a linear fitting, and the floor is laid in large pale wood-grain planks.
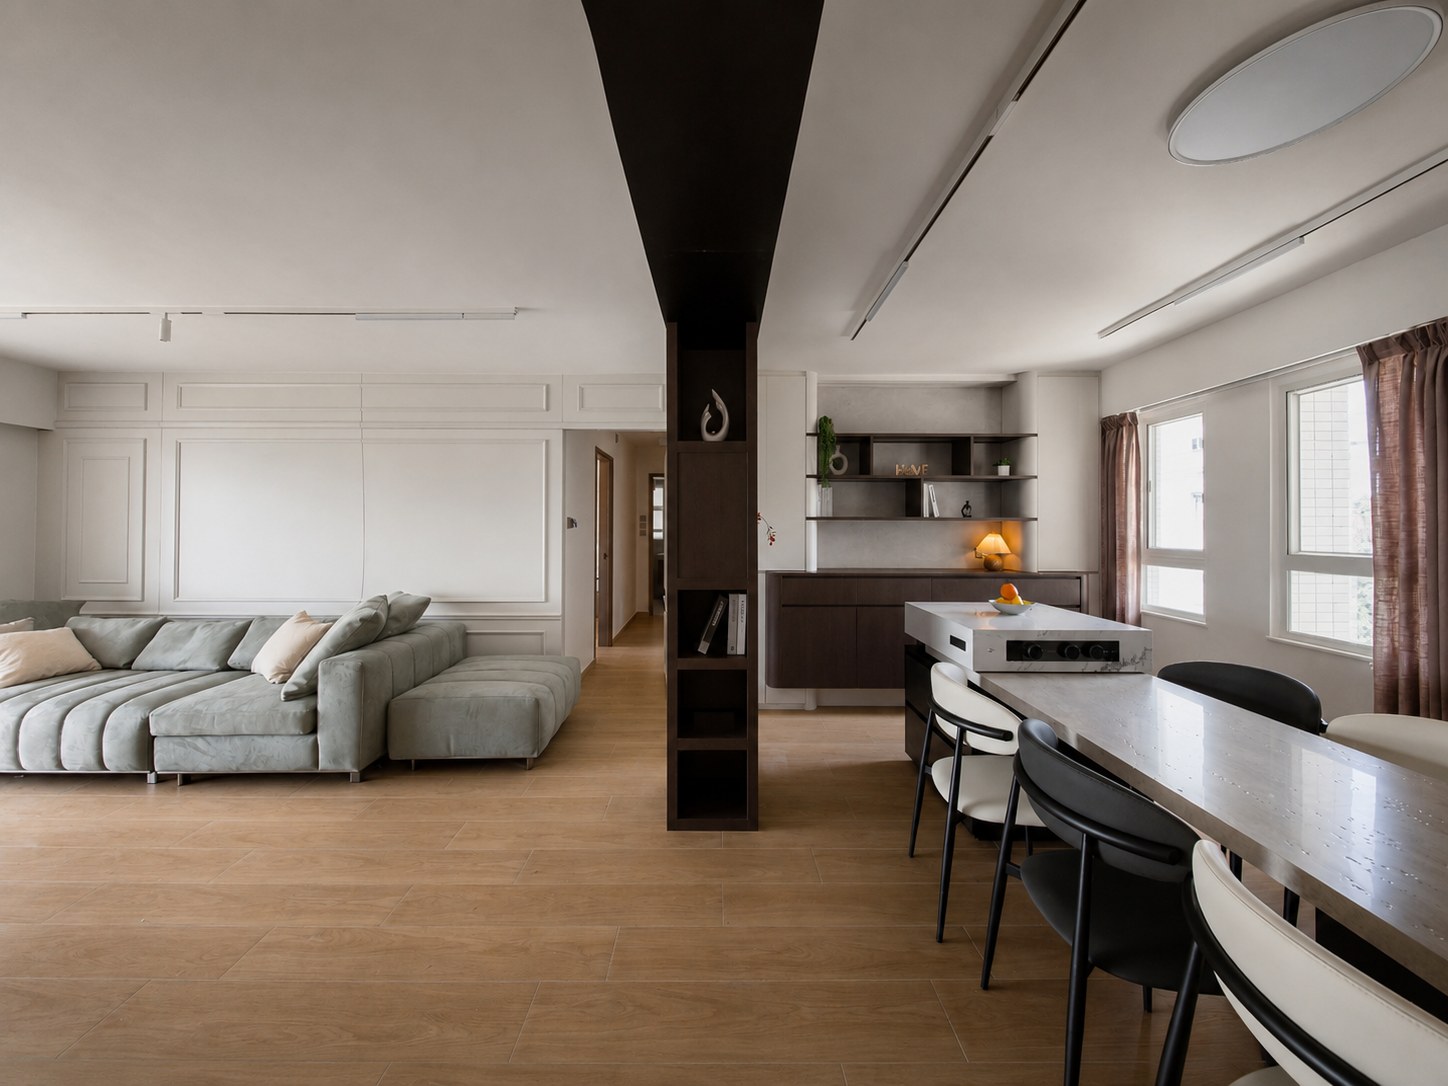
The living and dining areas join into one line, with a dark timber screen dividing them in the middle; a pale timber floor pairs with a grey sofa, and light comes in across the room from windows on both sides.
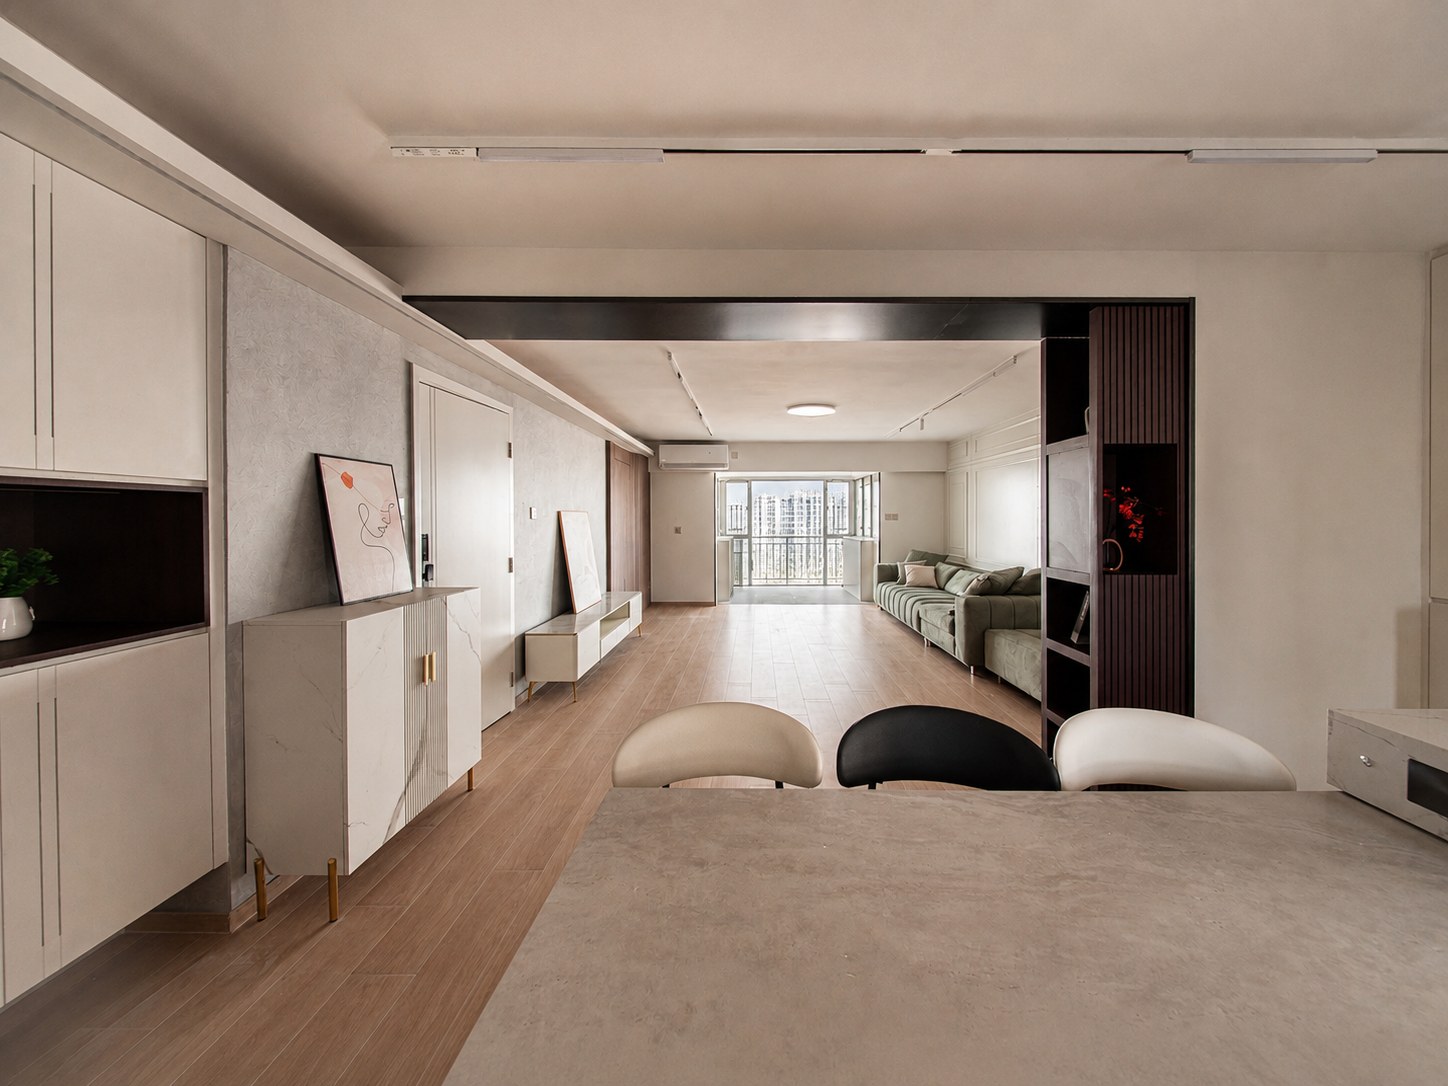
The living and dining areas open into one long axis, with a dark timber screen marking a light division in the middle; the TV wall and cabinetry finish flush in one plane, so the walkway stays complete.
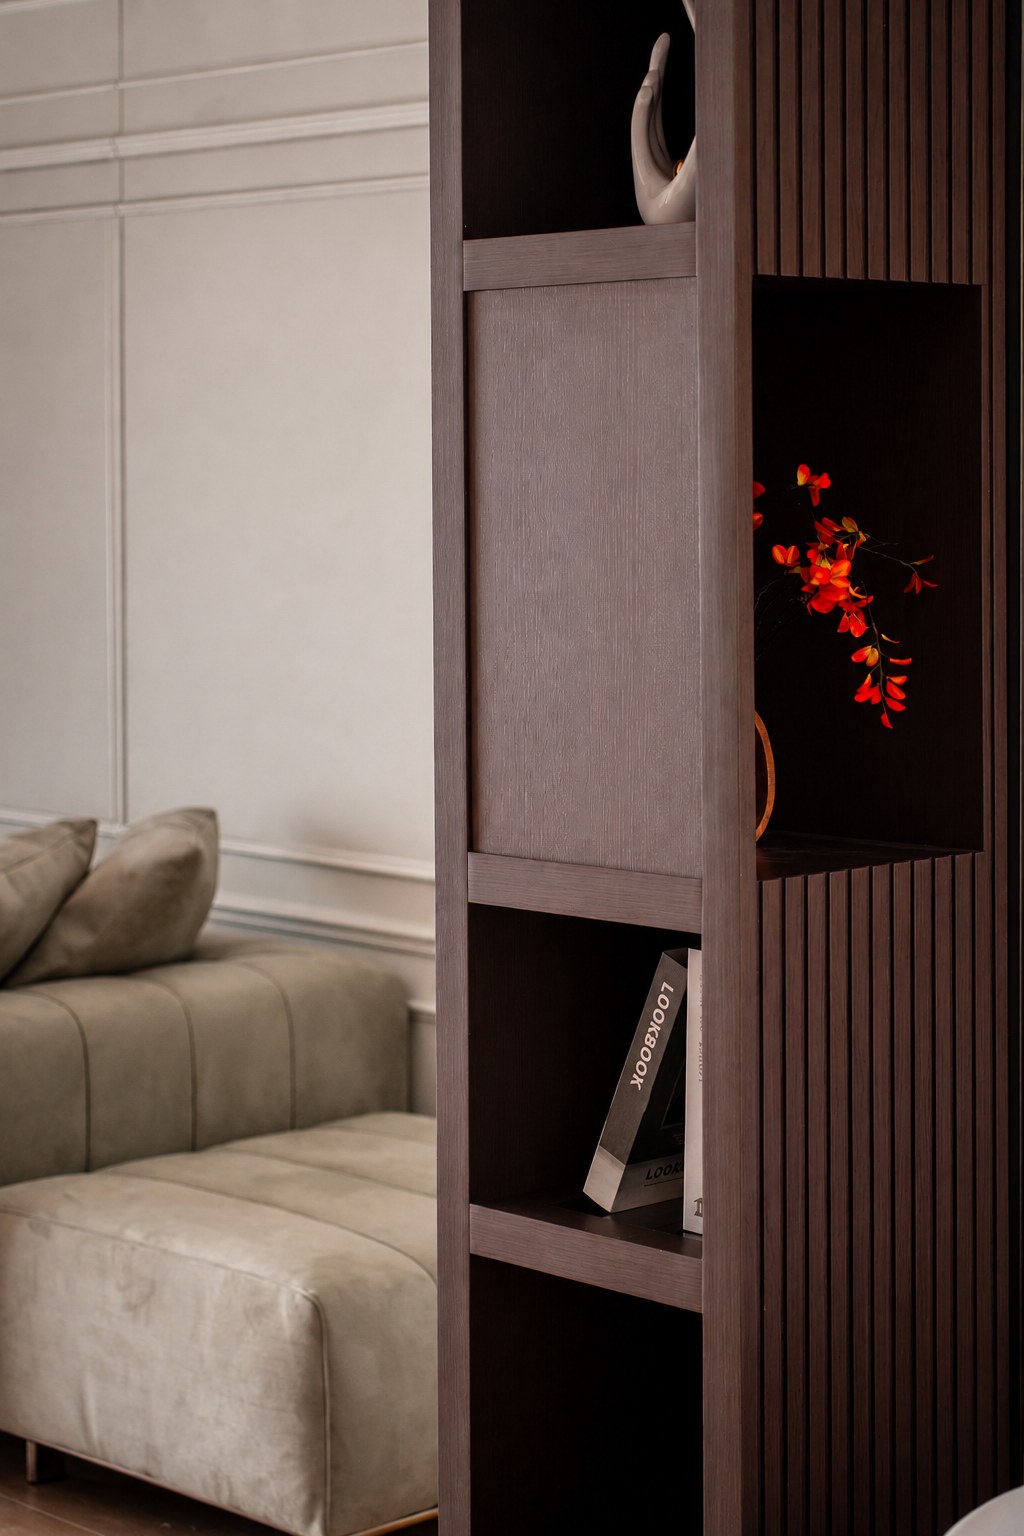
The dark timber display cabinet is finished with fluted edging and holds only a few objects and books; a single red branch against the dark grain is the sharpest note in the room.
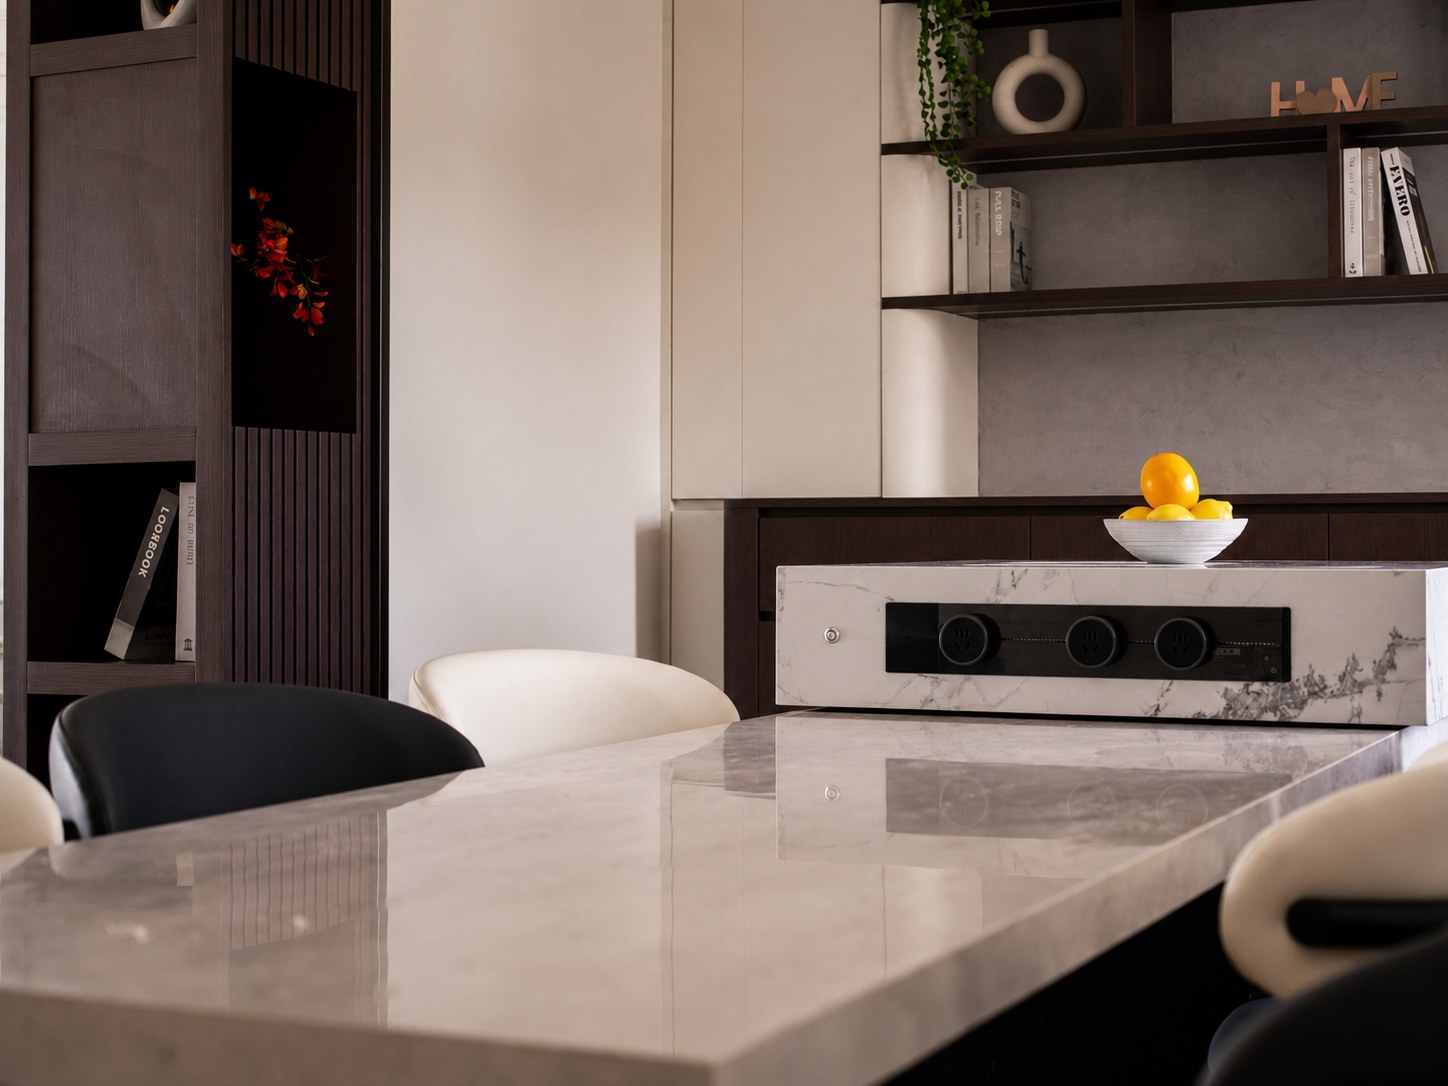
The island runs into the dining table as one piece, the pale stone top balancing the dark timber below; open shelves with concealed lighting on the wall are storage and display at the same time.
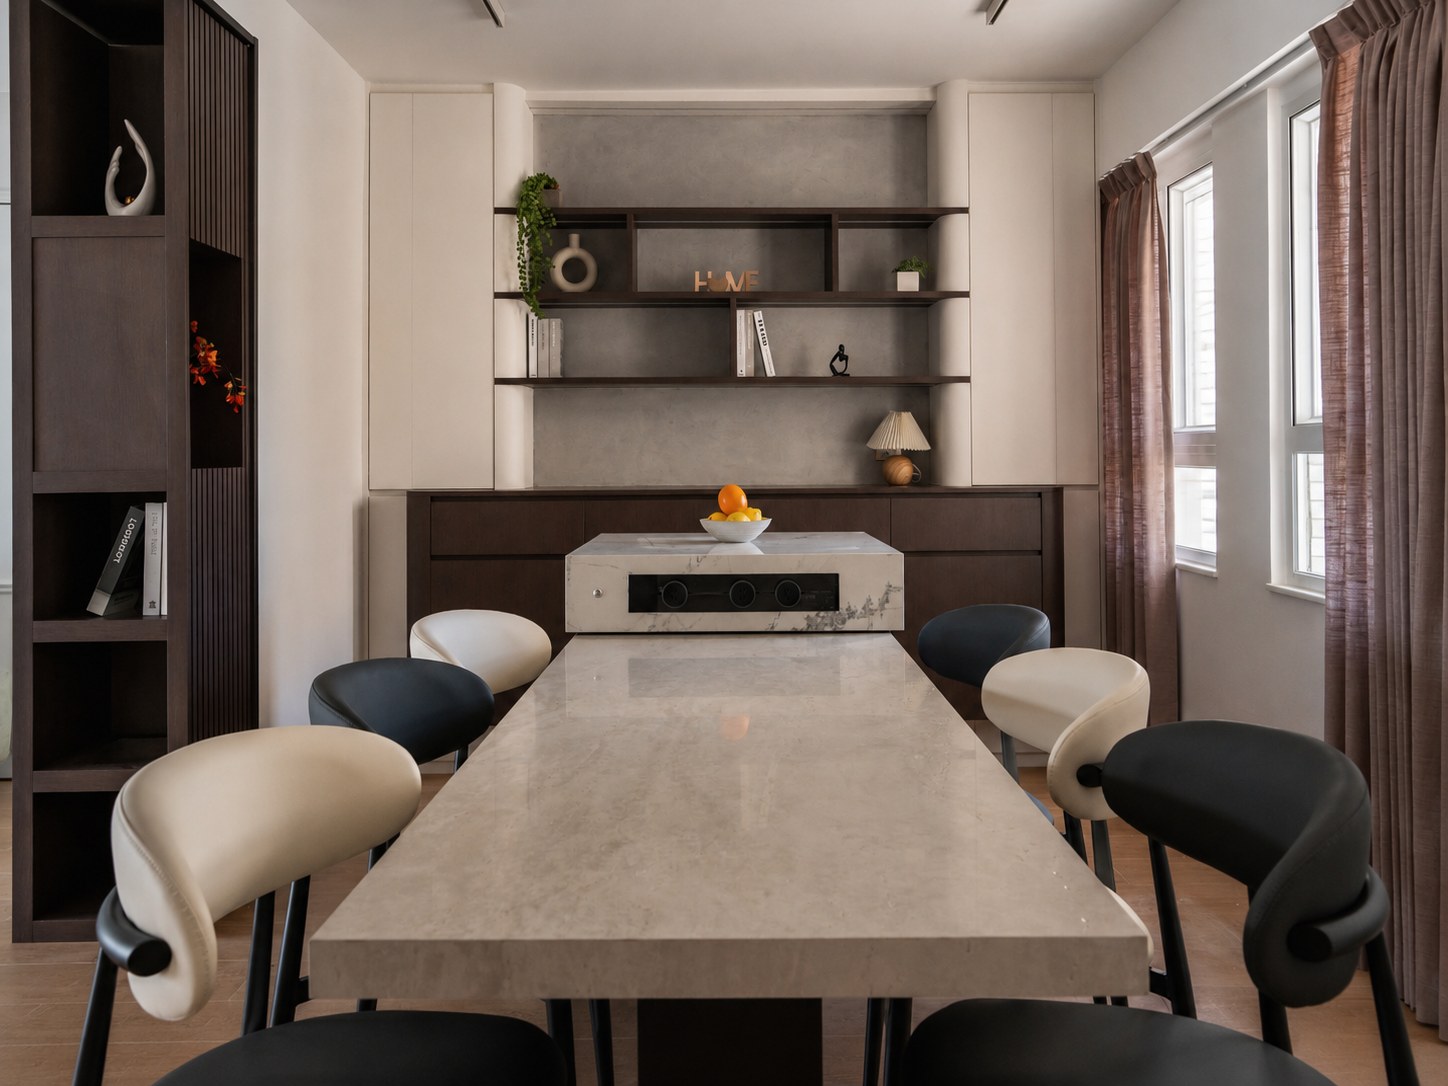
The long dining table seats more than six, with light and dark chairs alternating on either side; the curtains fall to the floor and diffuse the daylight, so it is easy on the eyes at mealtimes.
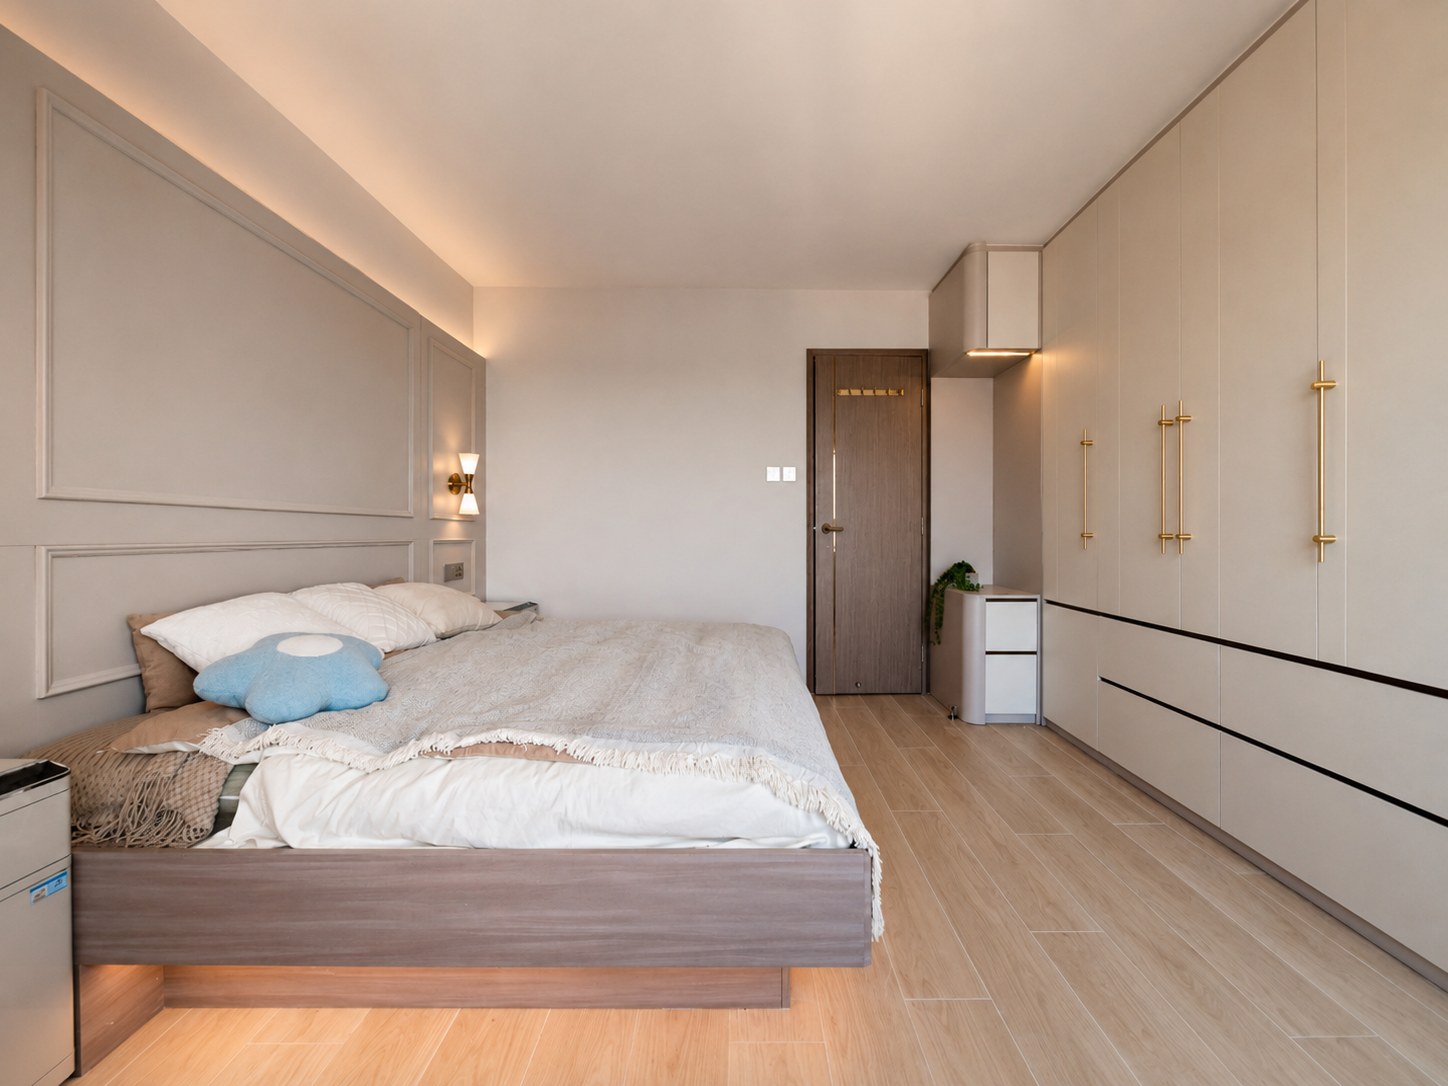
Full-height wardrobes run along the bedroom wall, with no handles on show; concealed lighting runs right round the ceiling, so there is still enough light with the main fitting off.
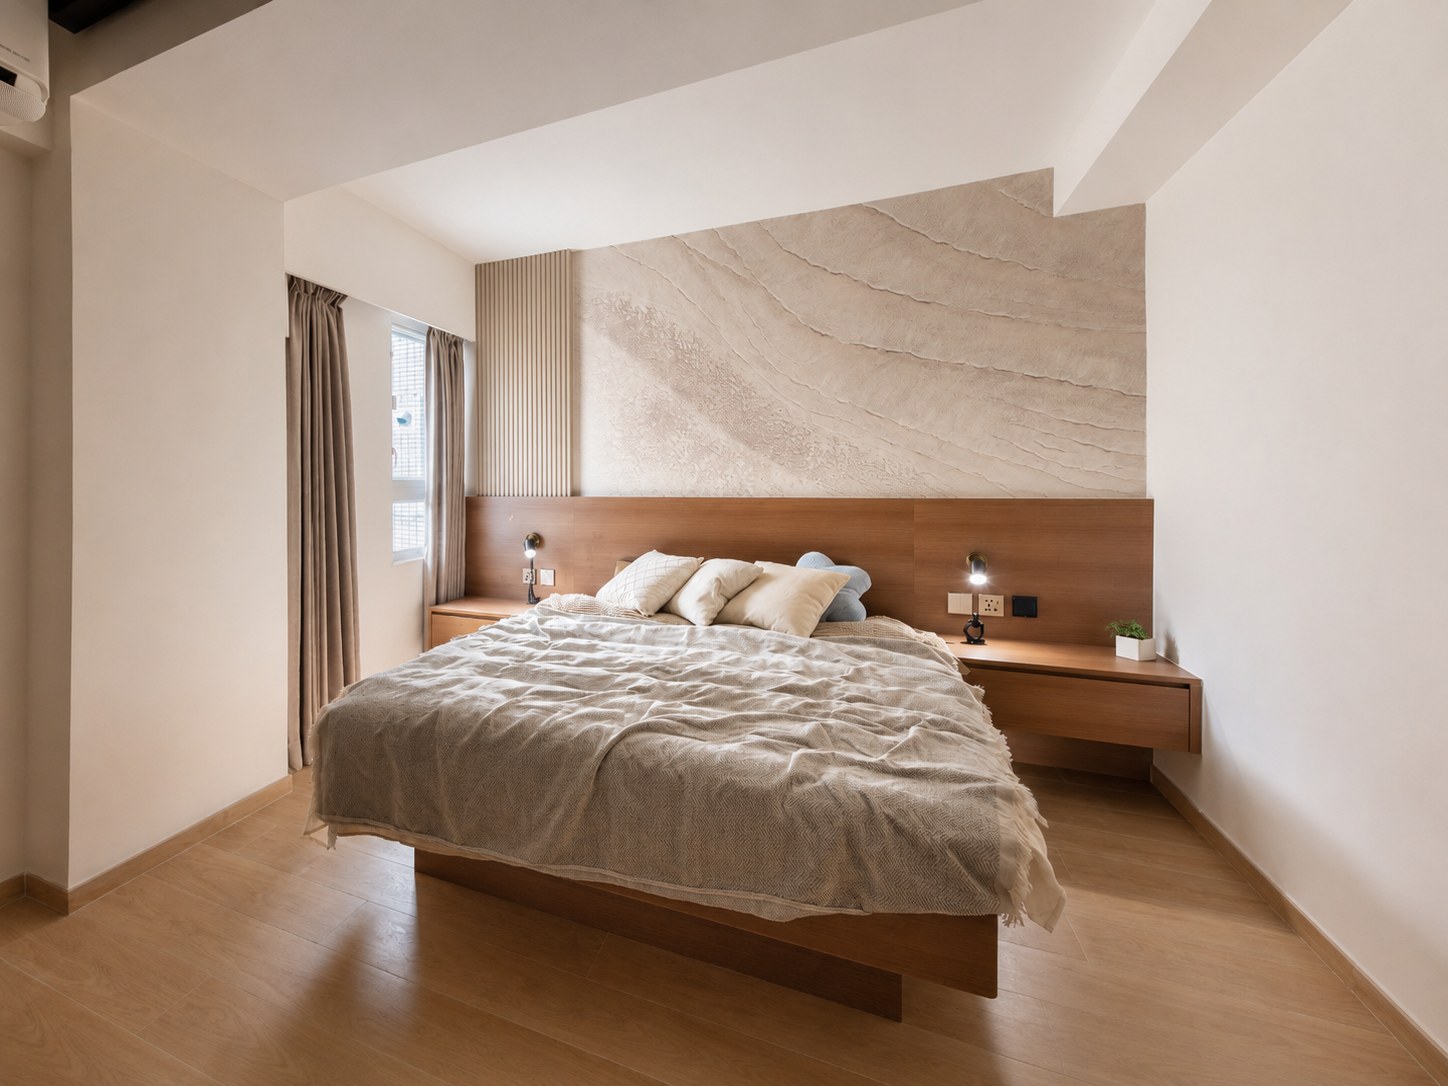
The timber headboard meets a stone-effect wall above it, one texture hard and the other soft; the bedside tables on either side are floated clear of the floor, so nothing needs moving when the room is swept.
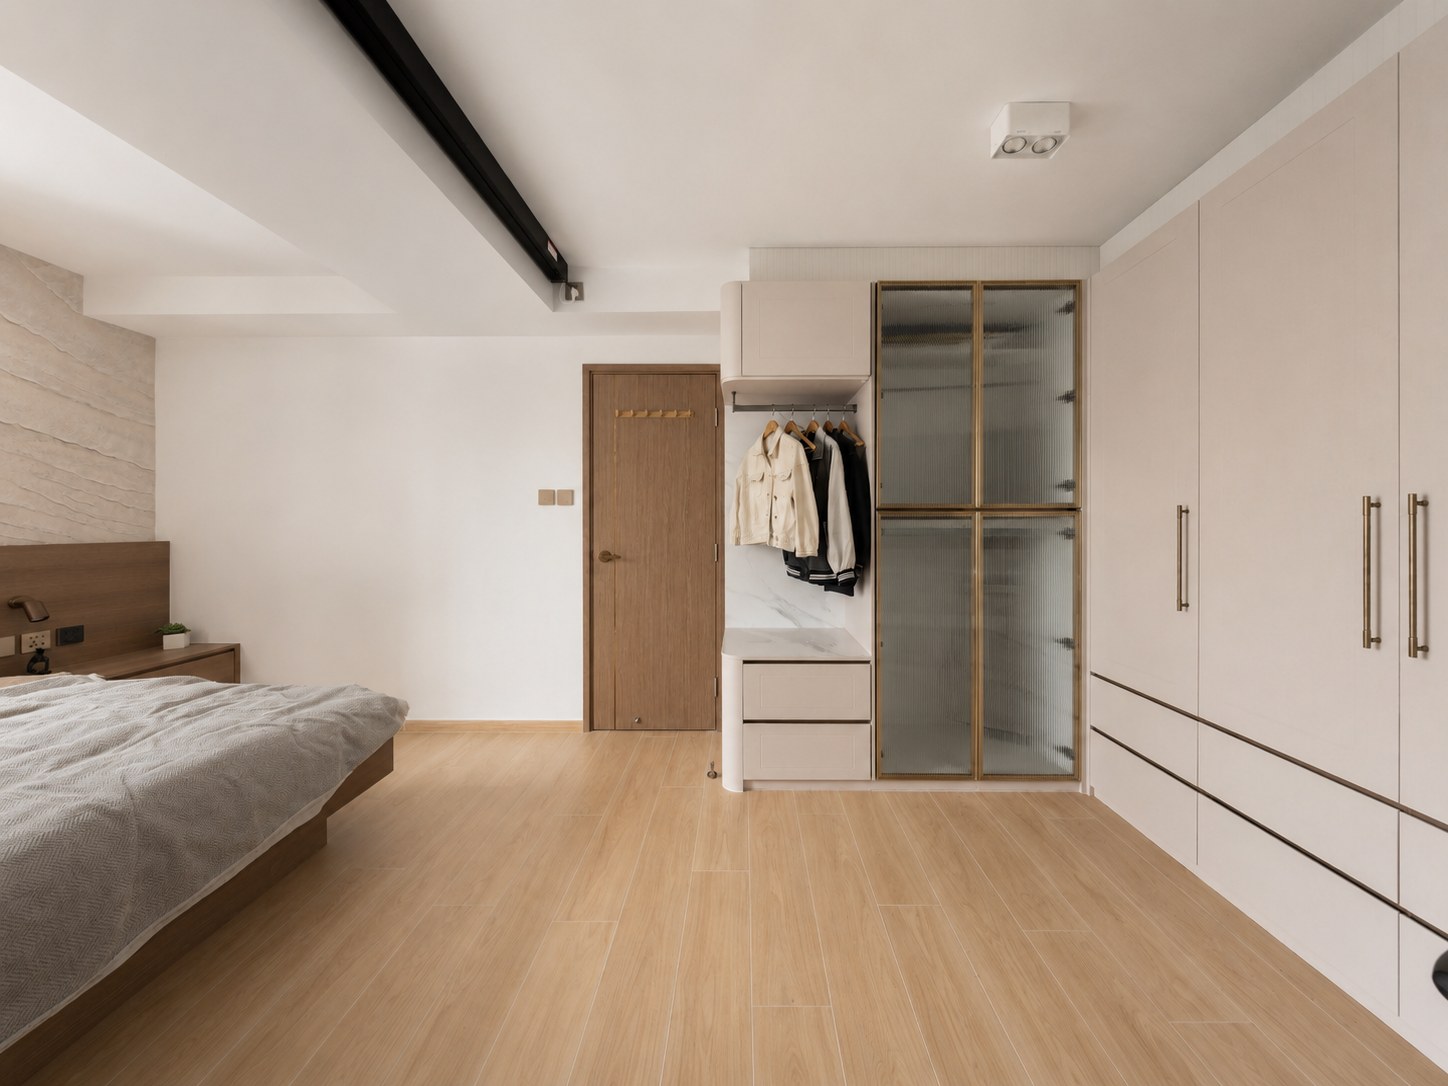
The dressing room is enclosed in slim gold-framed glass, so the clothes themselves become part of the room; the dark beam is left as it was, set against the white cabinetry.
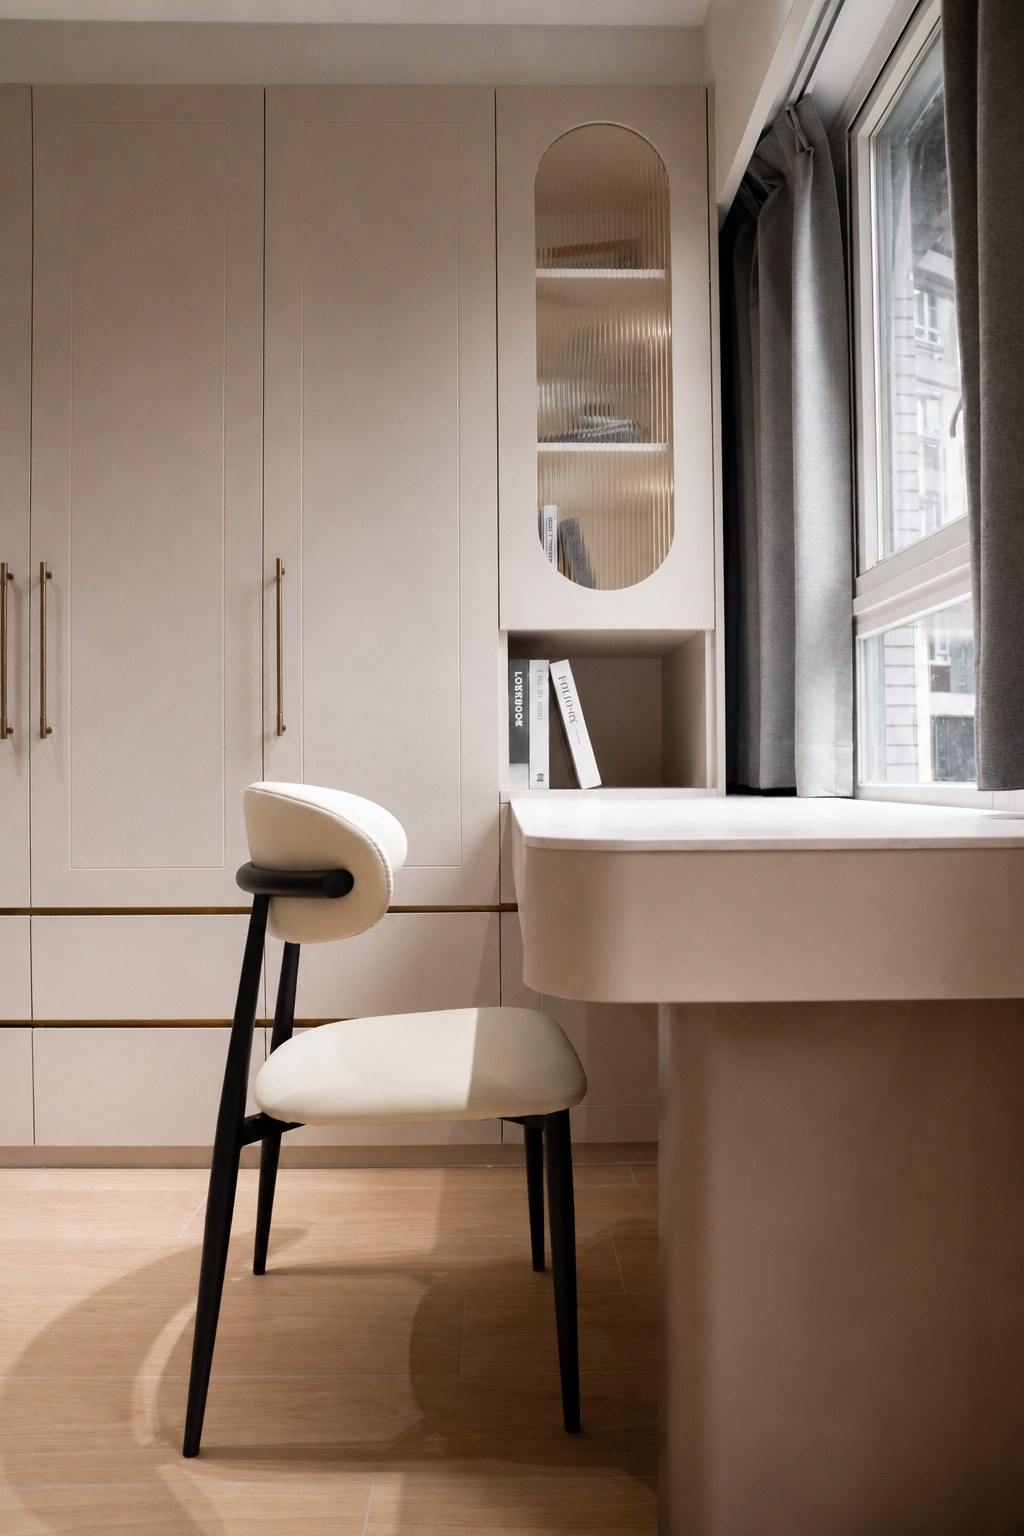
The dressing table sits against the window so the oval mirror carries the daylight back onto the top; the space below is left open, and the chair tucks in clear of the walkway.
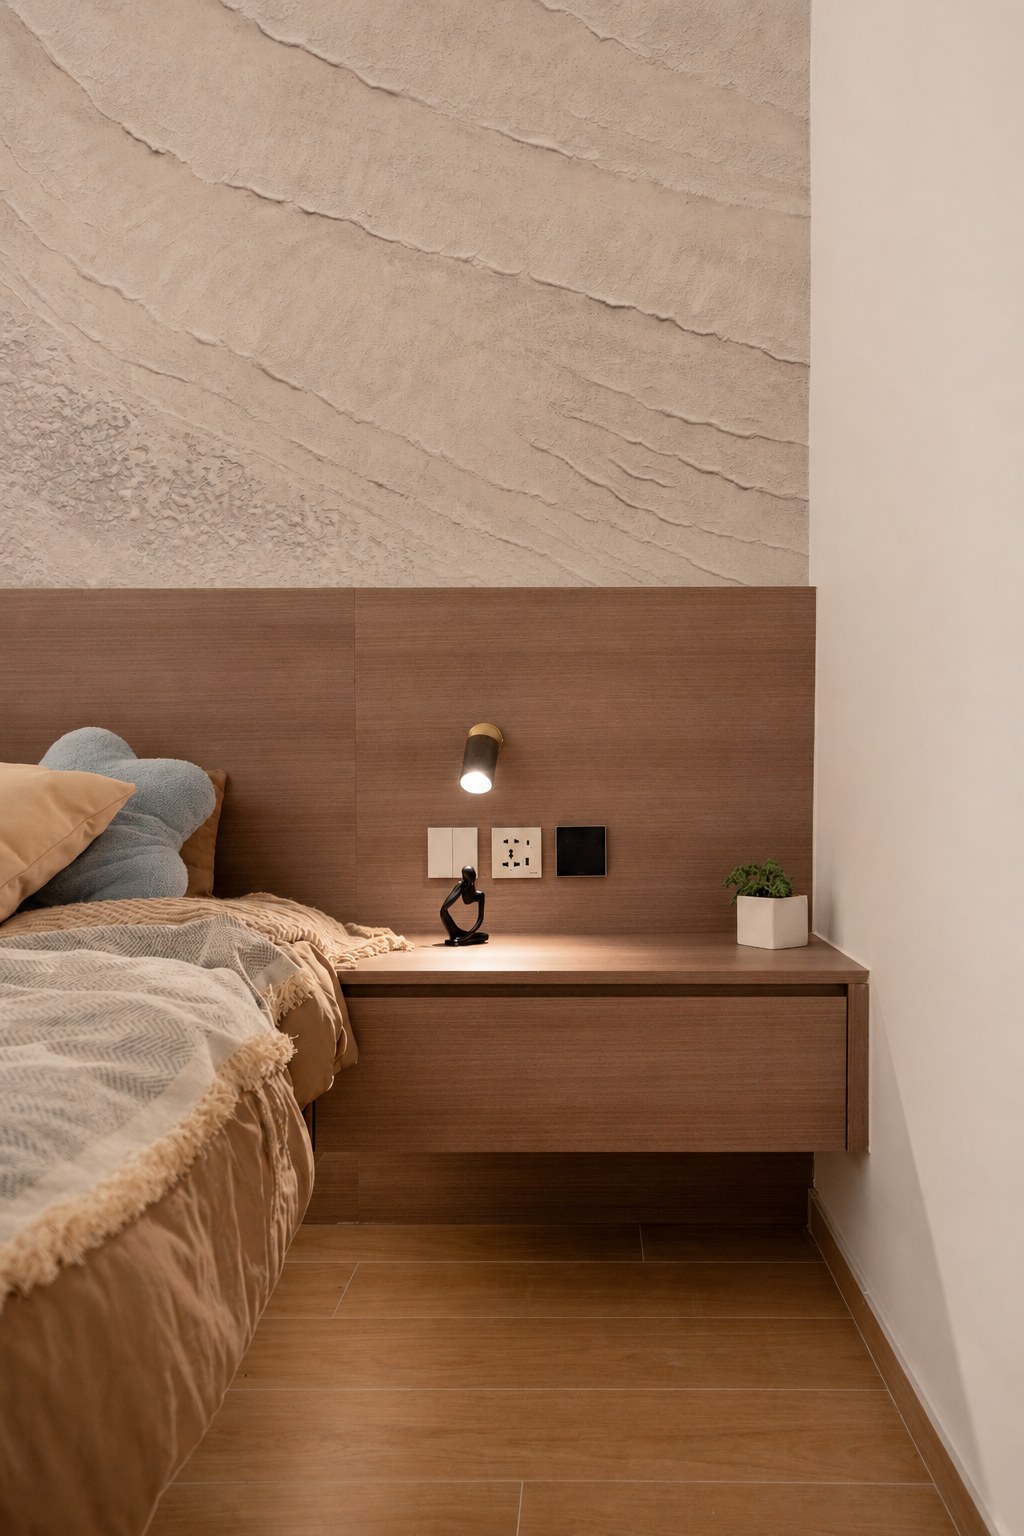
A section of timber panelling at the bedhead extends into a low counter for books and a small plant; sockets and switches sit just above it, so there is no need to get up at night.
Like what you see?
Tell us about your home and what you need, and our design team will put together advice made for you.