Beneville
A private residential flat at Beneville, in Tuen Mun in the New Territories. Across 461 square feet every fitted piece is held against the walls and run to the ceiling, with nothing left standing in the middle of the floor; the palette is limited to three materials — white carcasses, pale timber edging and marble-effect surfacing — so a compact flat speaks one language from the front door to the window.
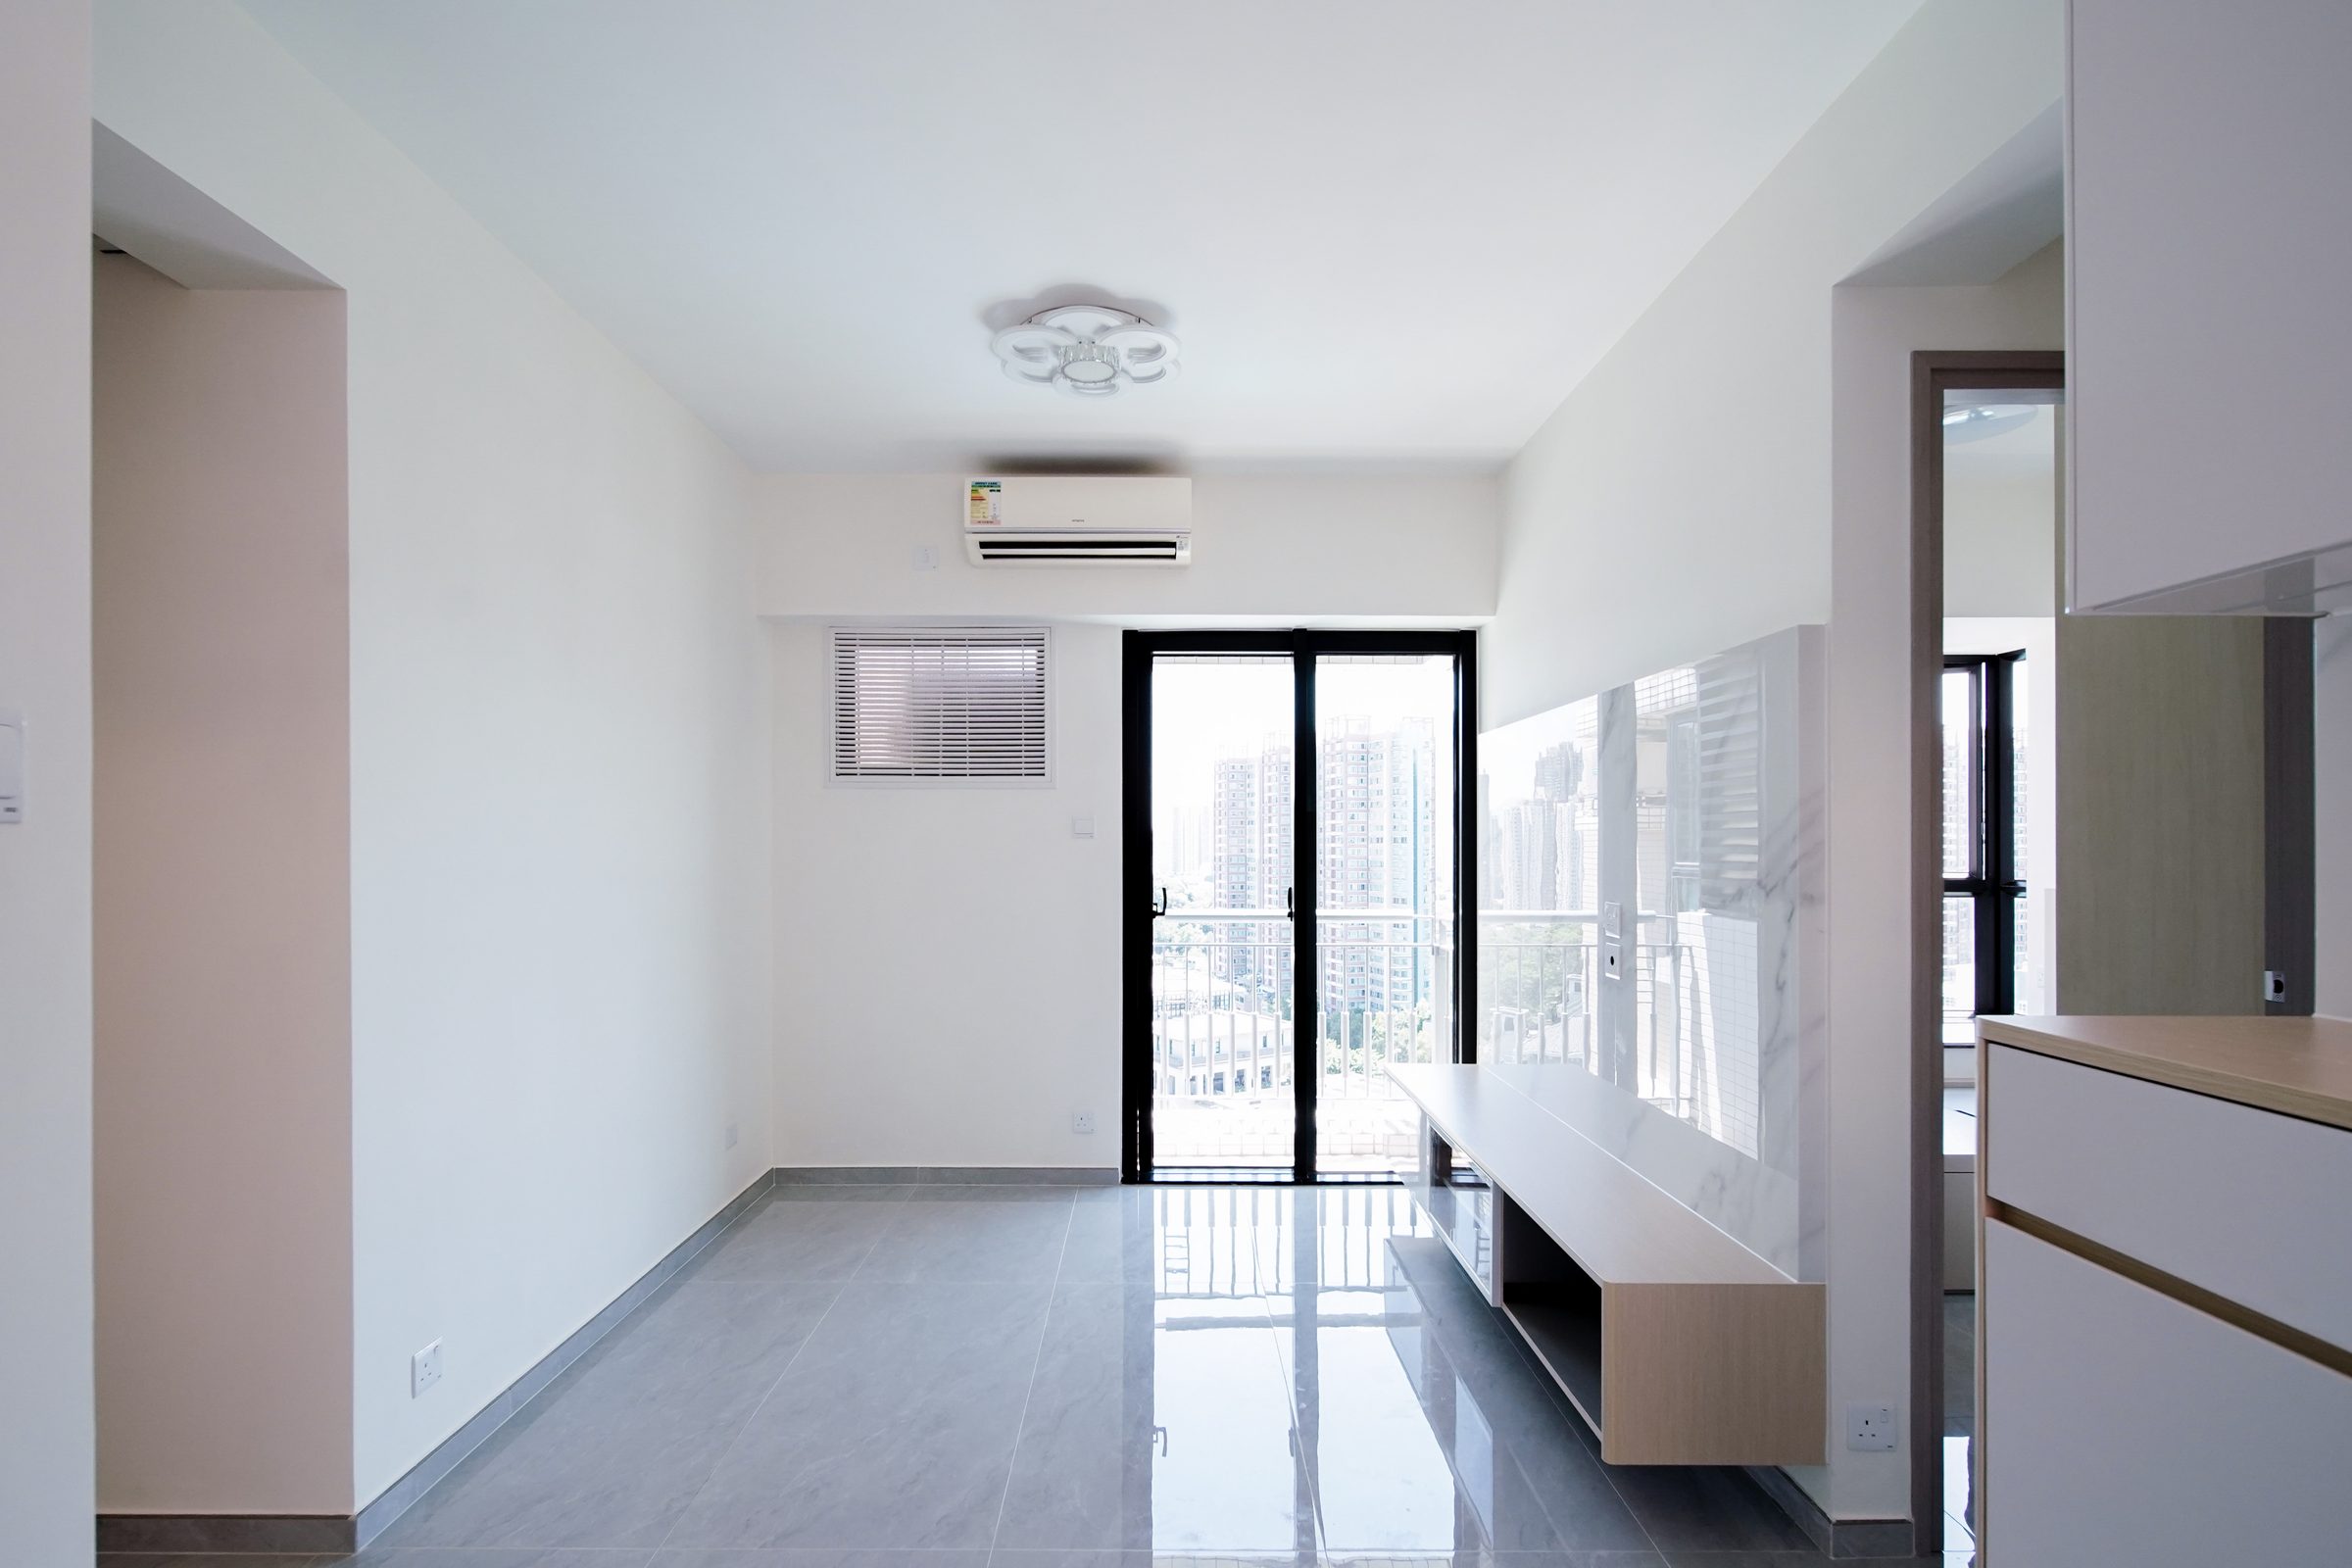
Photographed before the furniture went in, the fitted work shows on its own: a wall-hung console runs the length of the window wall and meets the open kitchen counter at the right. Grey floor tiling carries from the front door out to the balcony with no threshold in between.
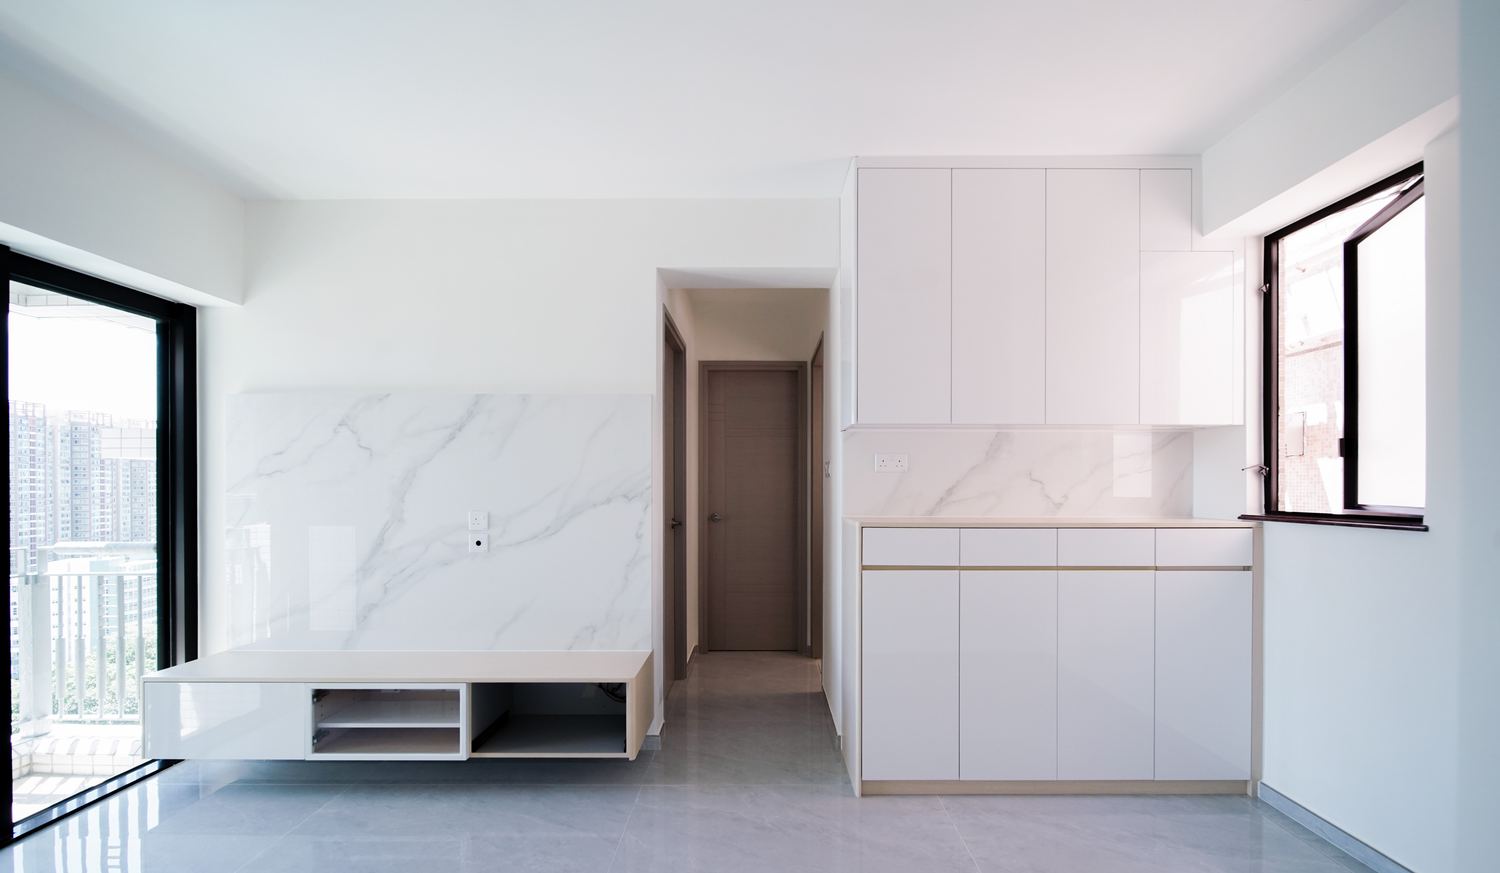
Large-format marble-effect panels clad the television wall, with the joints turned into the corner. The console is held clear of the floor and left open in the middle, giving room for both cabling and a robot vacuum.
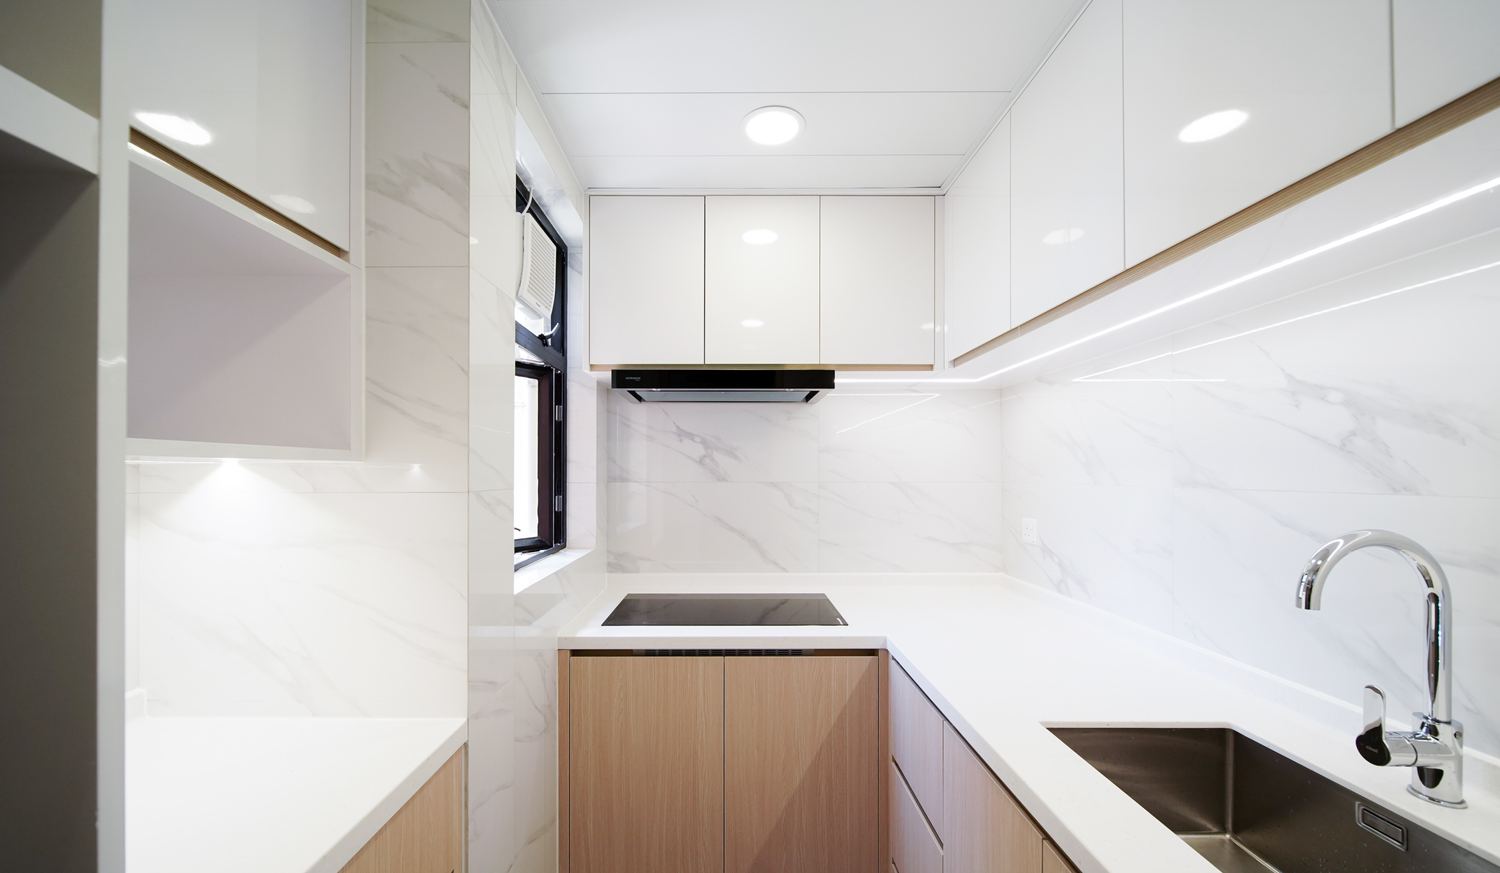
The kitchen is arranged in an L, white gloss wall units over pale timber below, with marble-effect tiling running from the counter to the underside of the cabinets. Hob and sink sit on opposite legs, leaving preparation space in between.
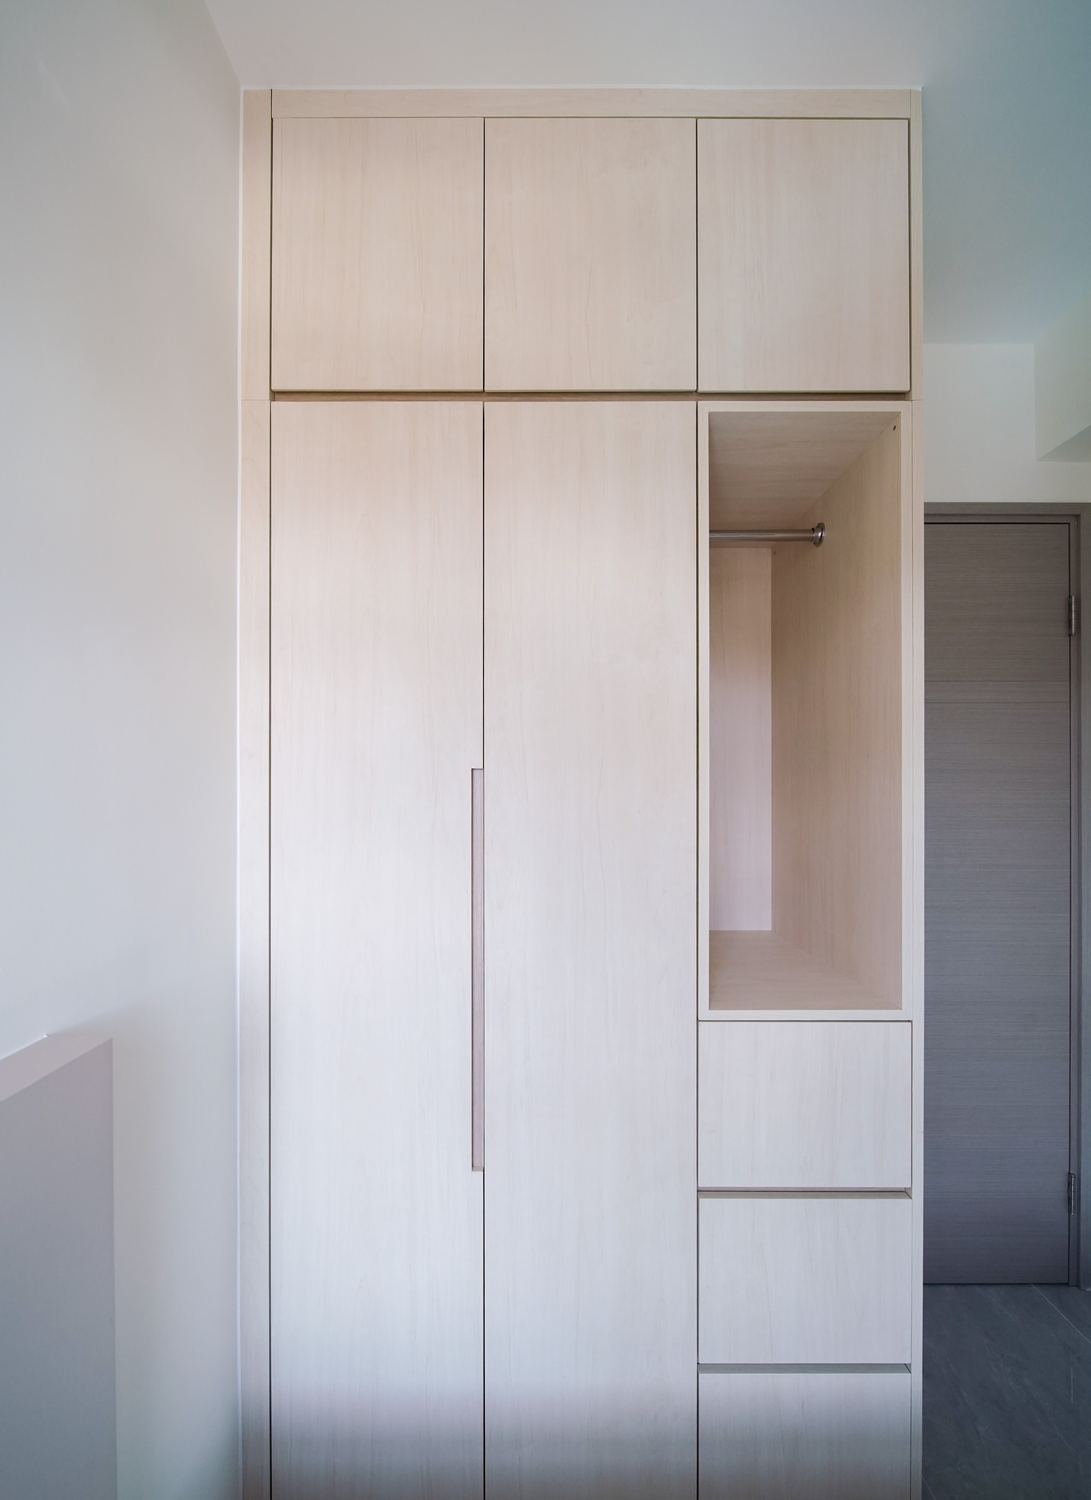
The wardrobe runs to the ceiling with one bay left open for everyday hanging and drawers beneath. Slim linear pulls keep the projection to a minimum.
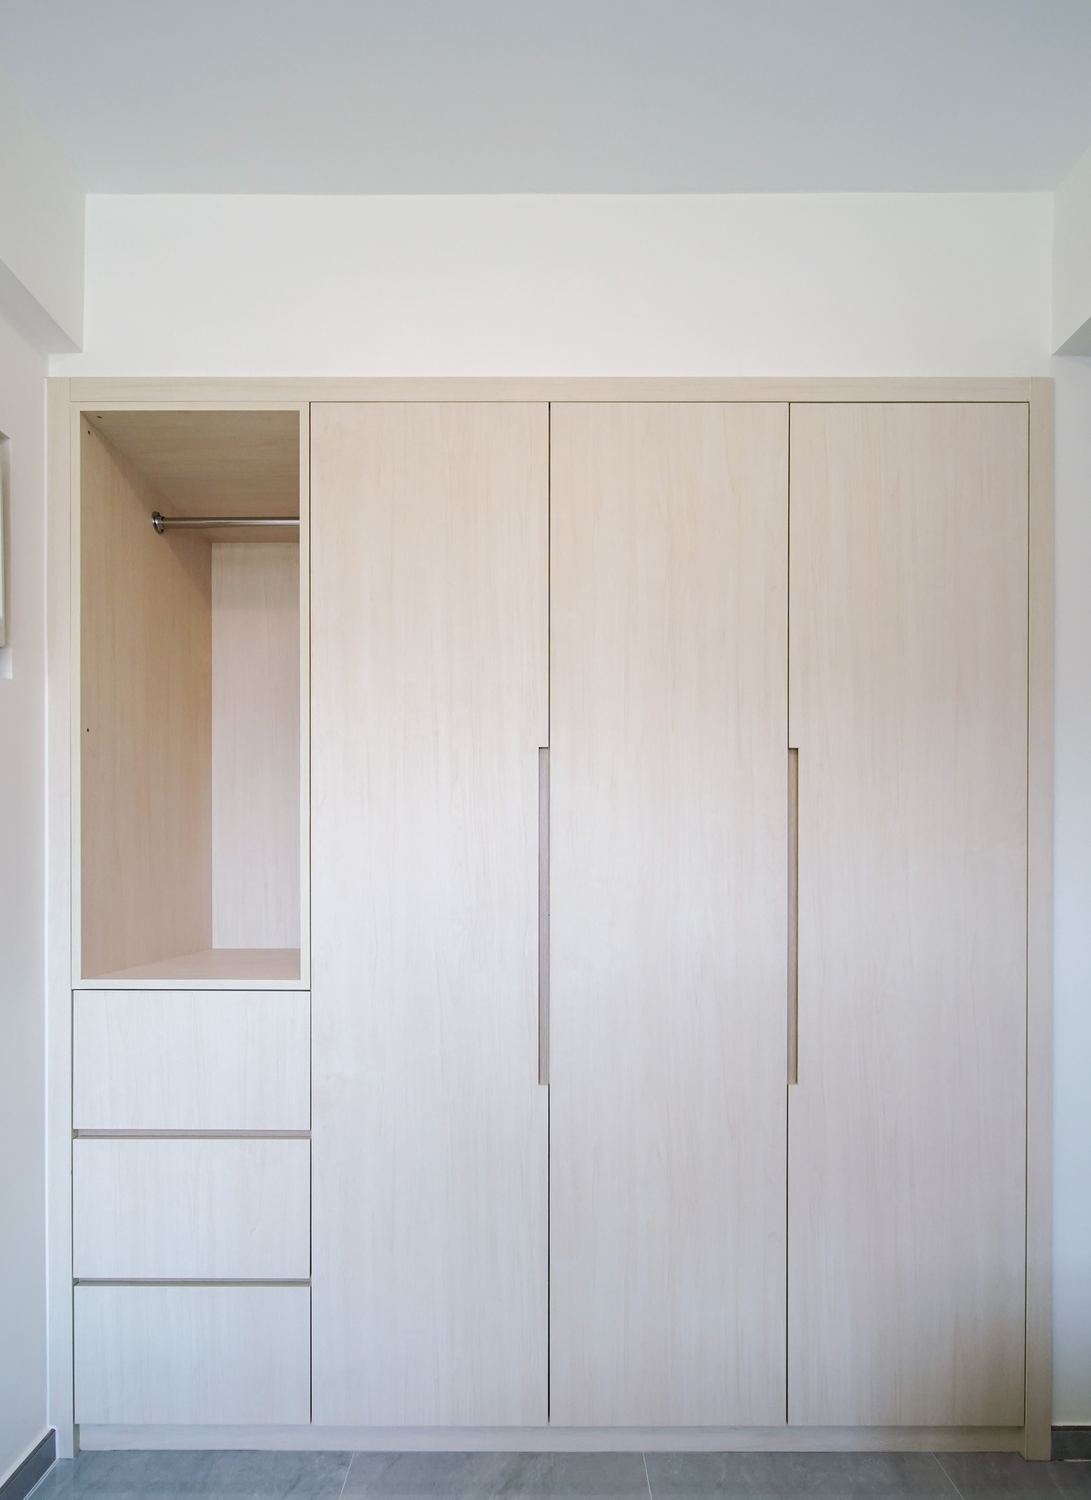
The second wardrobe also runs full height, with the open bay placed nearest the door so things can be set down on the way in. The pale timber finish matches the tone of the bedroom walls.
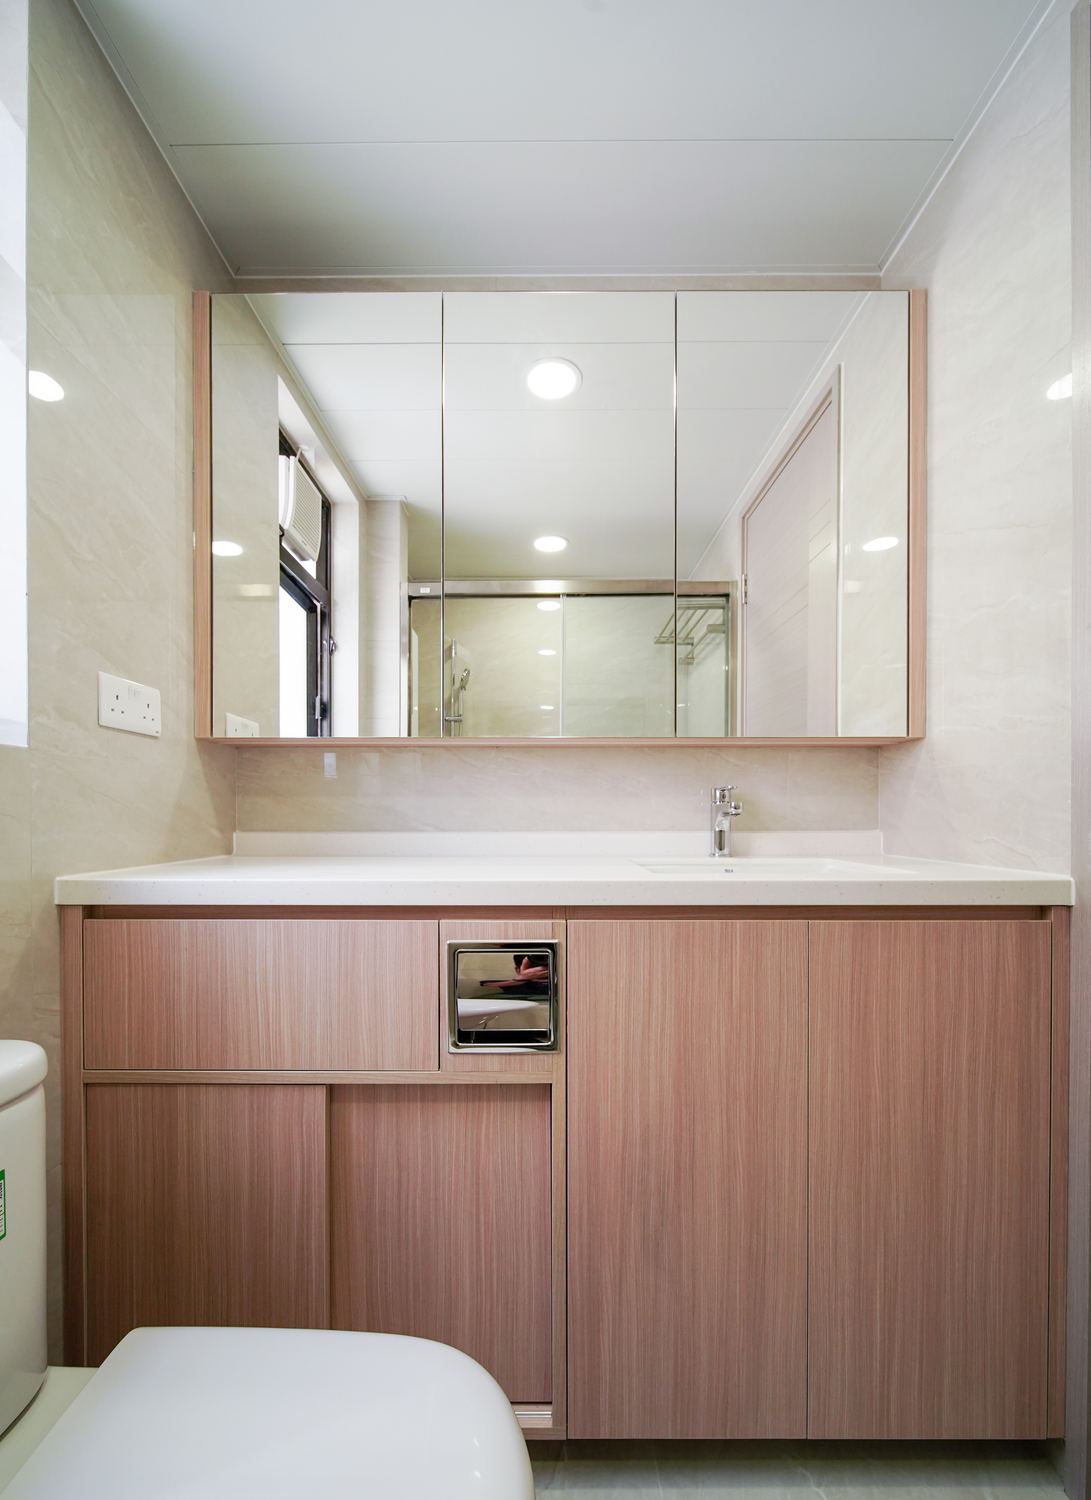
Sand-toned stone lines the bathroom, with a timber vanity to balance the cool surfaces. The mirror cabinet is run wide so it doubles as storage, leaving only essentials on the counter.
Like what you see?
Tell us about your home and what you need, and our design team will put together advice made for you.