Belvedere Garden
A private residential flat at Belvedere Garden, in Tsuen Wan in the New Territories. Across 450 square feet the approach is to clad the whole television wall in fluted timber, carrying it from the plinth up to the ceiling and rounding every return to remove the hard corners; the remaining walls stay white with only pale timber and sand tones as accents, so a small flat is never made busy by pattern.
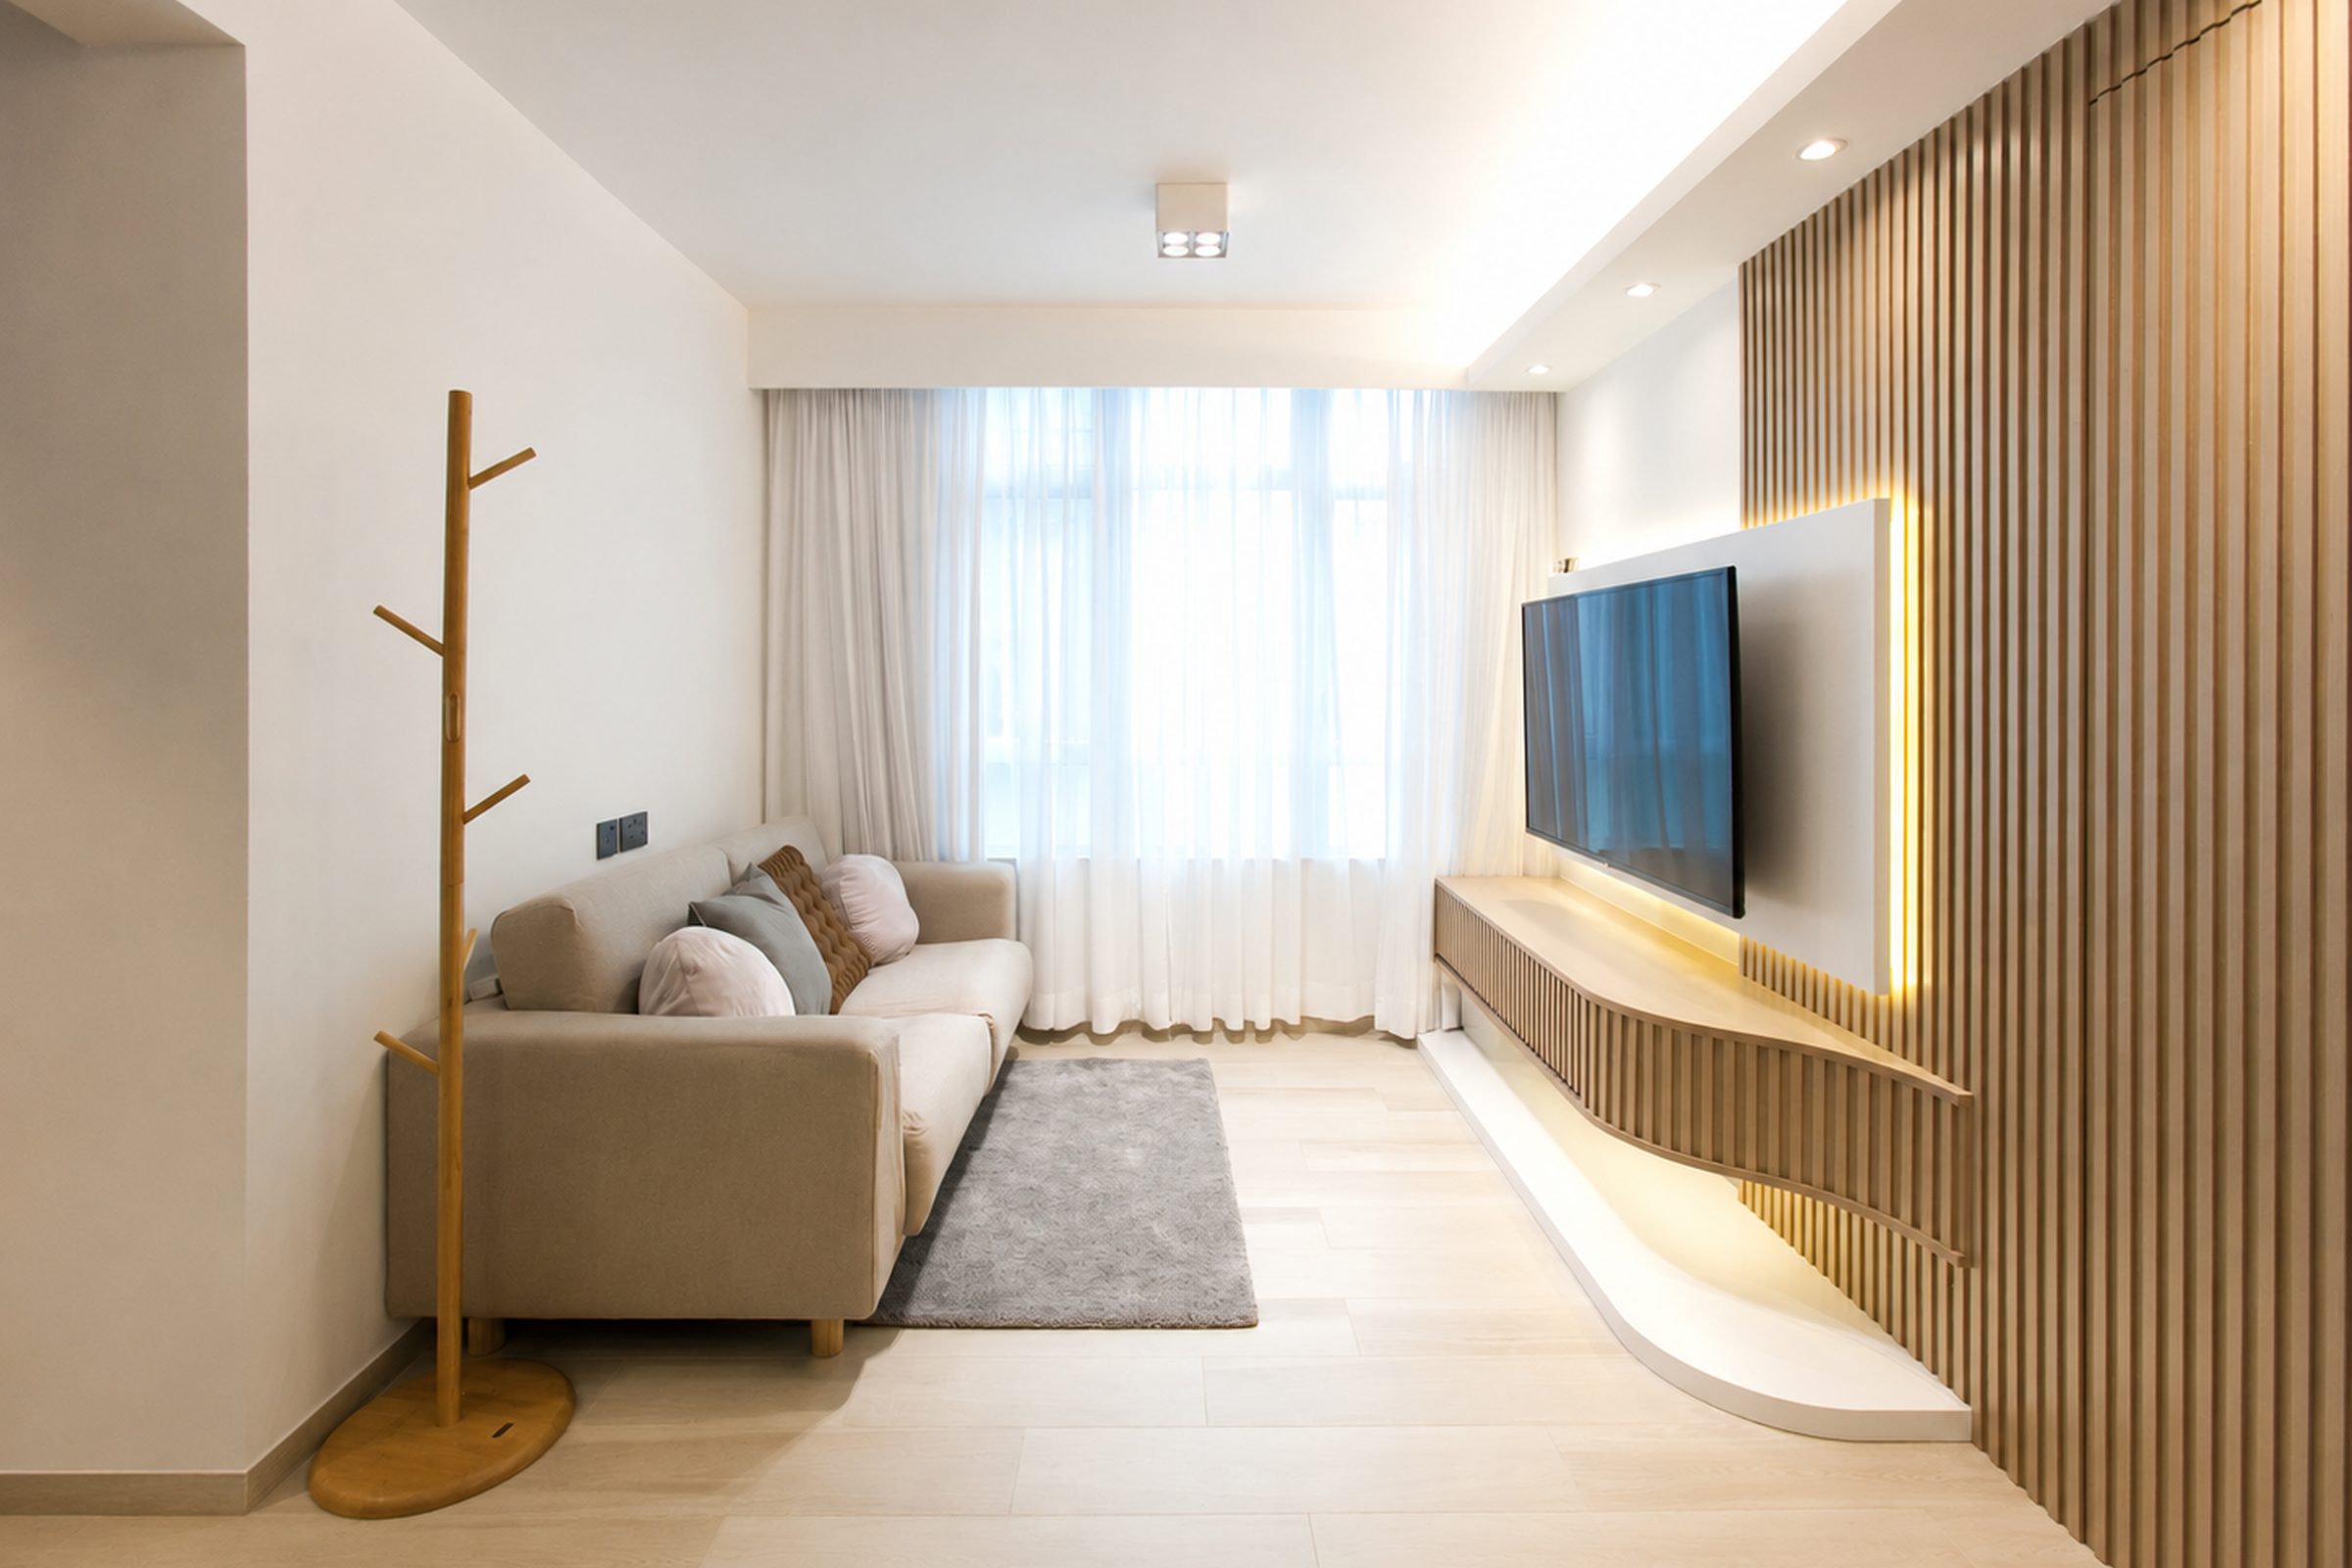
Fluted timber clads the television wall, with a concealed light strip framing the screen on all four sides. The low console below is curved and held clear of the floor, which lightens the long room and removes one more corner to catch a foot.
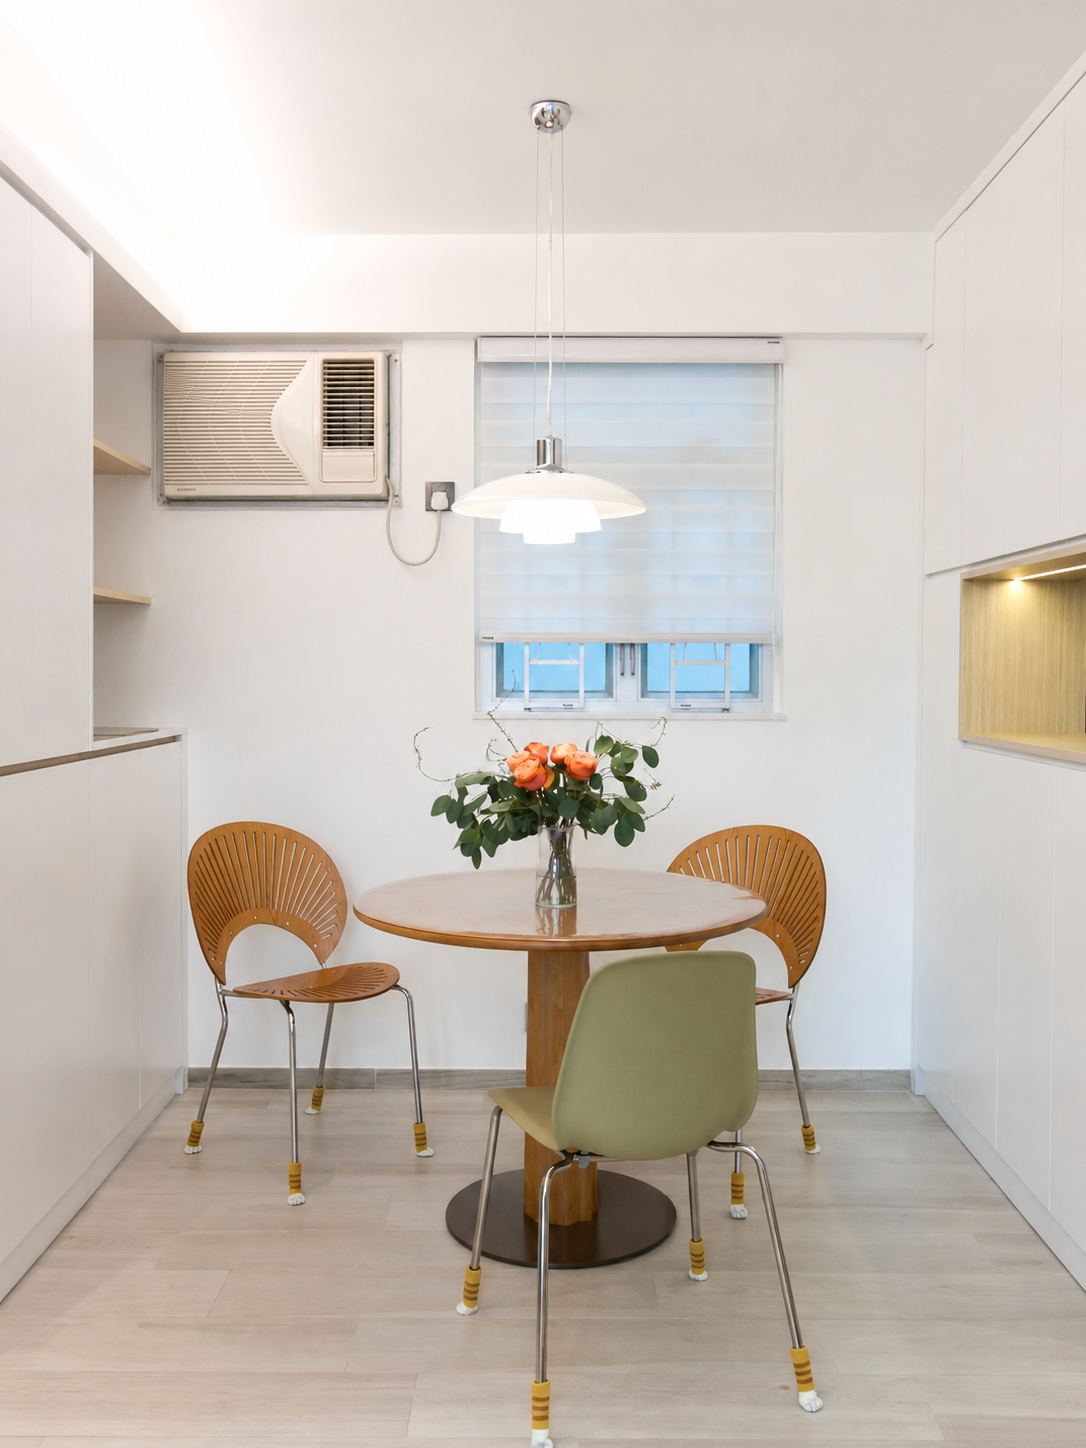
A round table avoids sharp corners in the dining area, with cane-seated chairs picking up the timber top. The wall is left plain, marked only by a single white pendant.
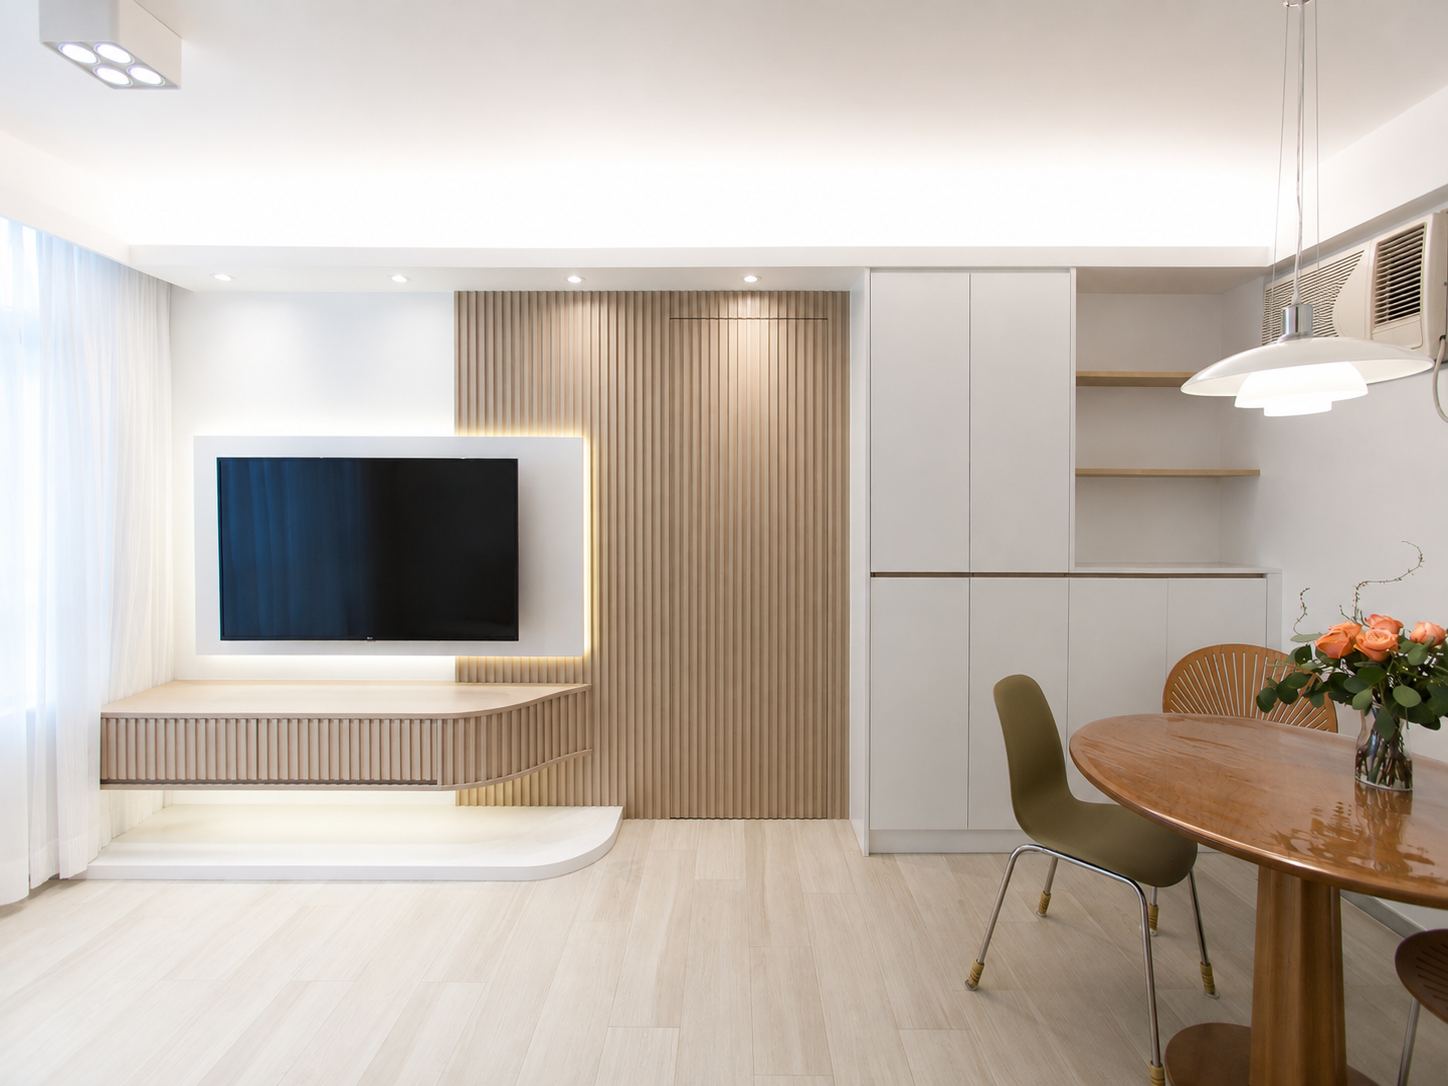
Looking from the dining area to the living room, fluted timber and white tall units take one side each, with open shelving inserted between as a transition. The floor runs unbroken to the window, so both zones share a single axis.
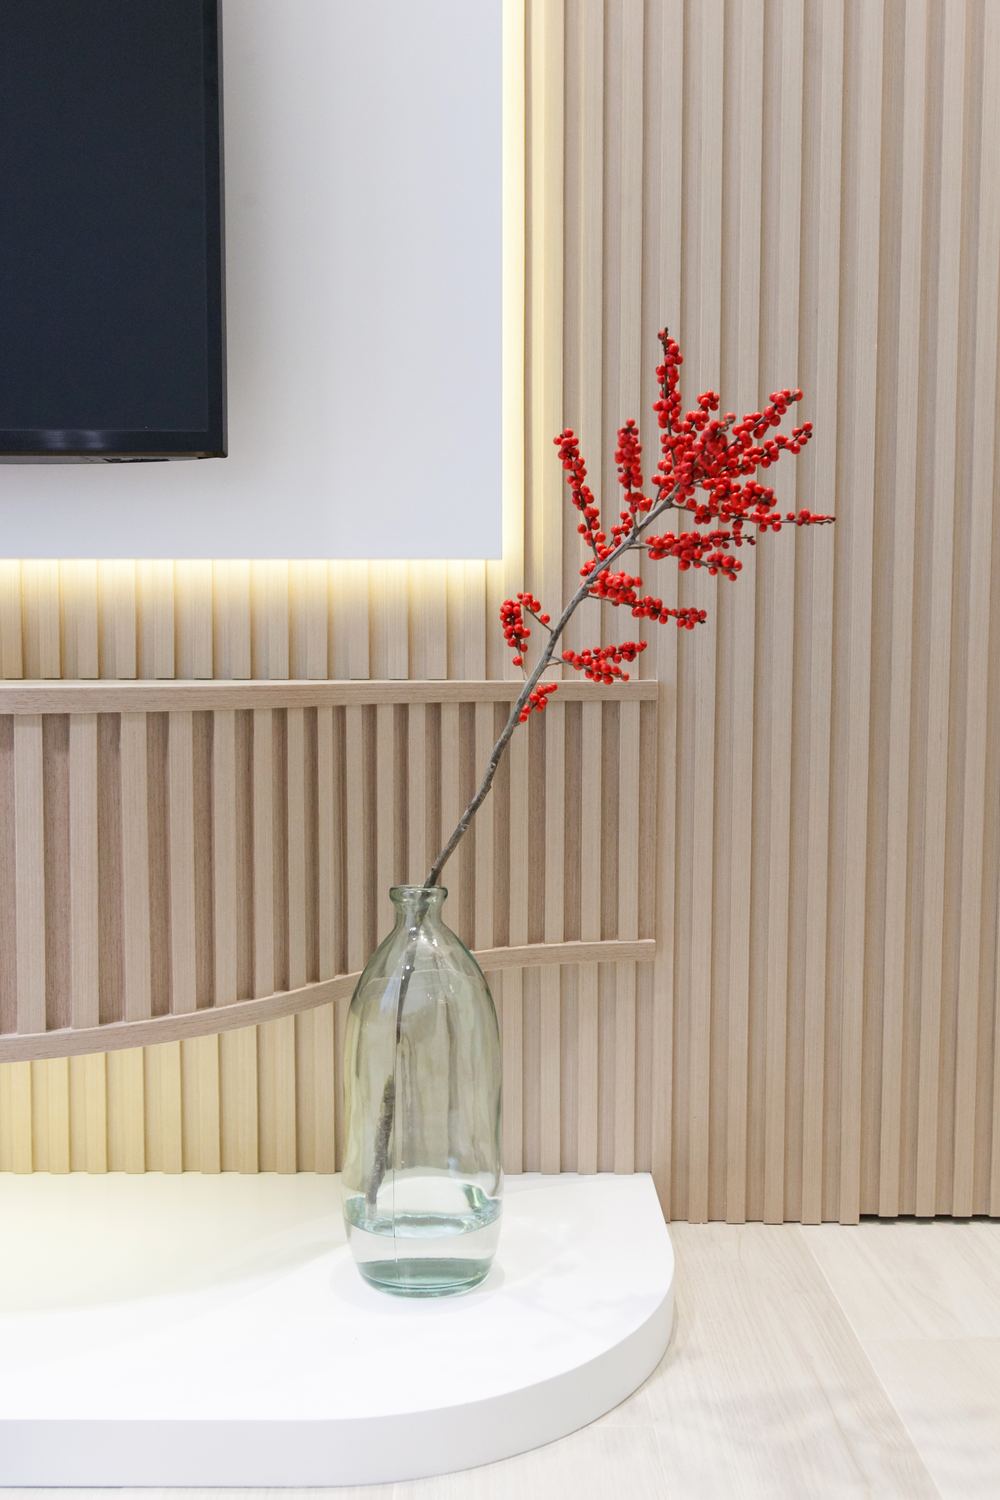
The curved plinth meets the fluted panelling in a rounded return, with the grain running vertically. A single red branch is set against it, the only strong colour in the flat.
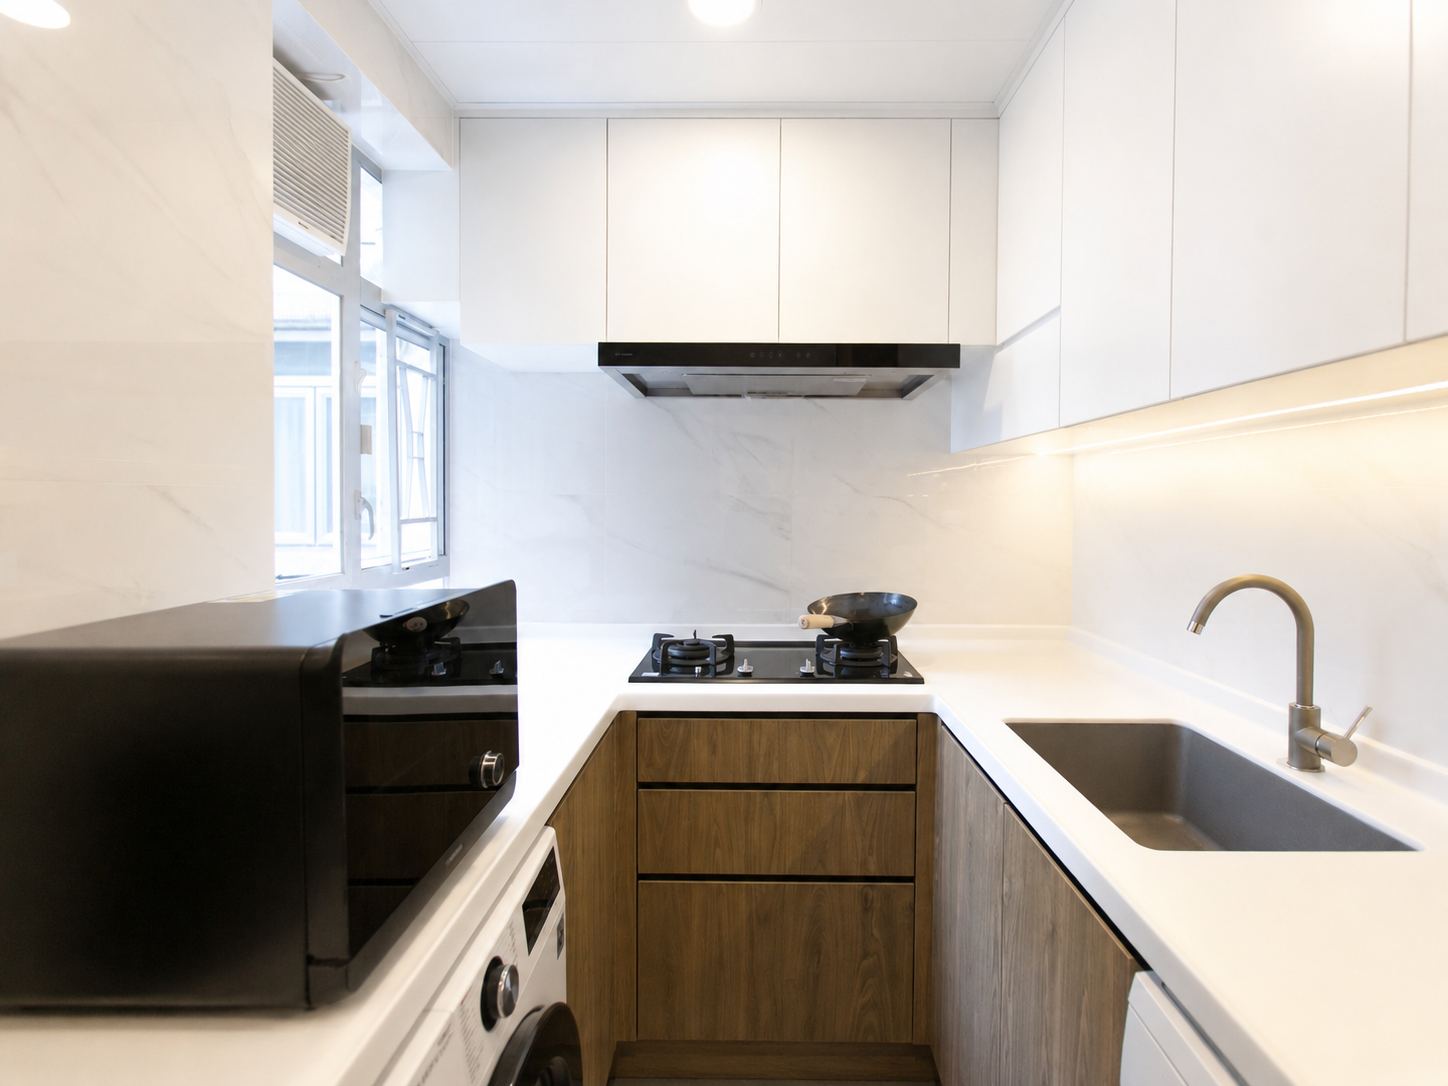
The kitchen pairs white gloss wall units with dark timber below, keeping the dark where it wears best. Marble-effect tiling runs from the counter to the underside of the cabinets, and the washing machine is housed in the run so none of the walkway is lost.
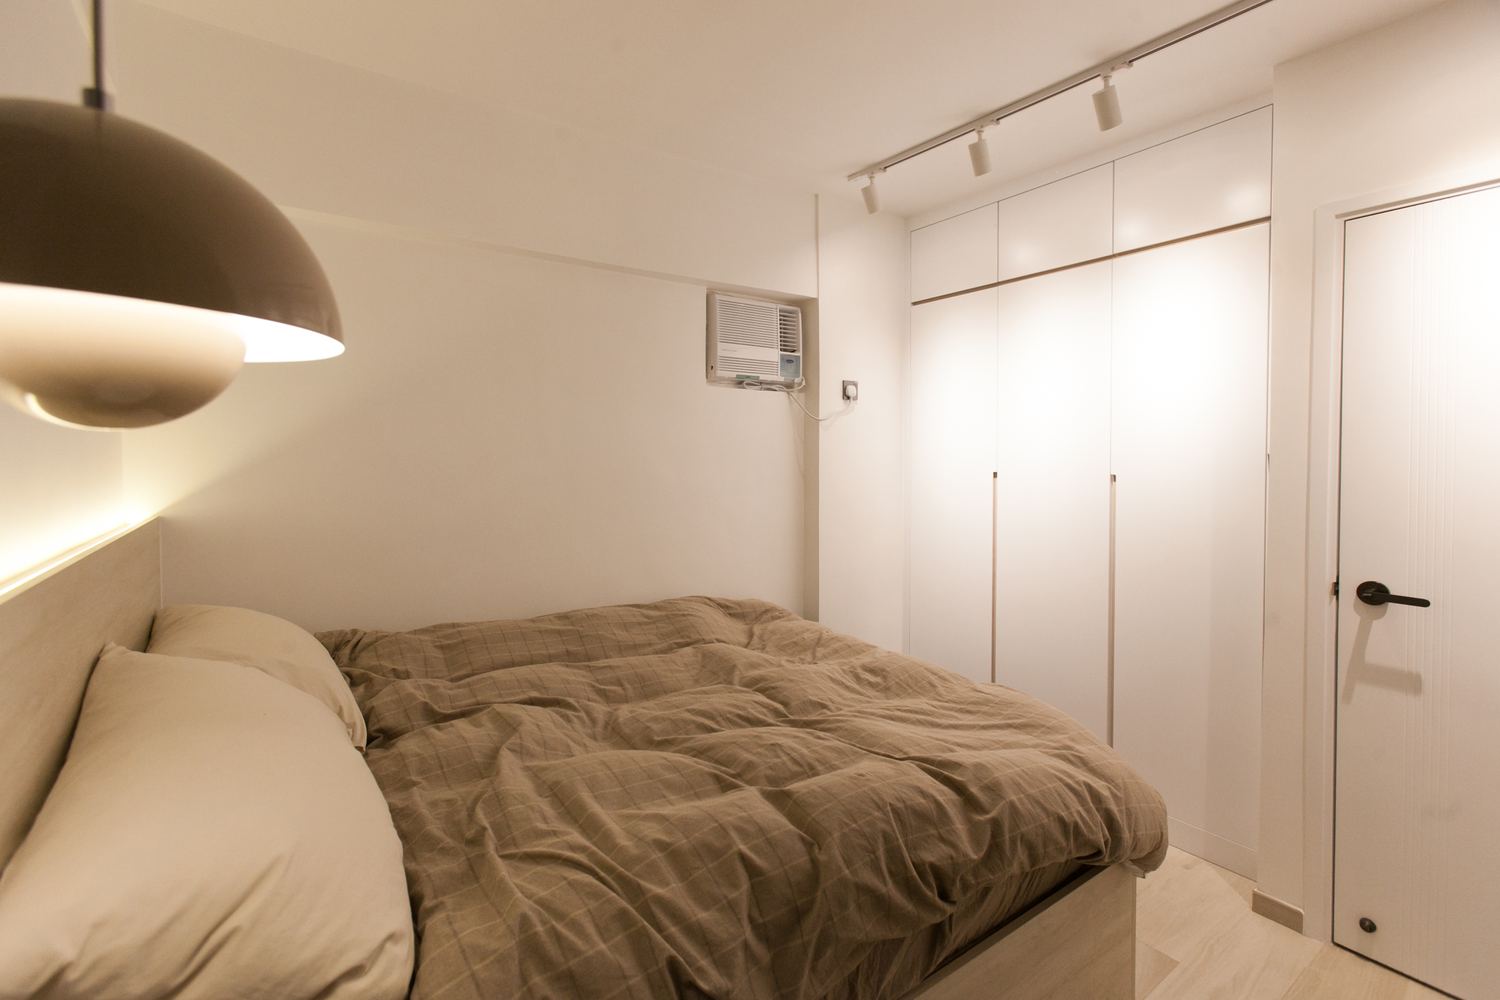
A full wall of white wardrobes runs to the ceiling in the bedroom, handleless so the doors read as part of the wall once closed. Track lighting overhead lets the beams be re-aimed as needed.
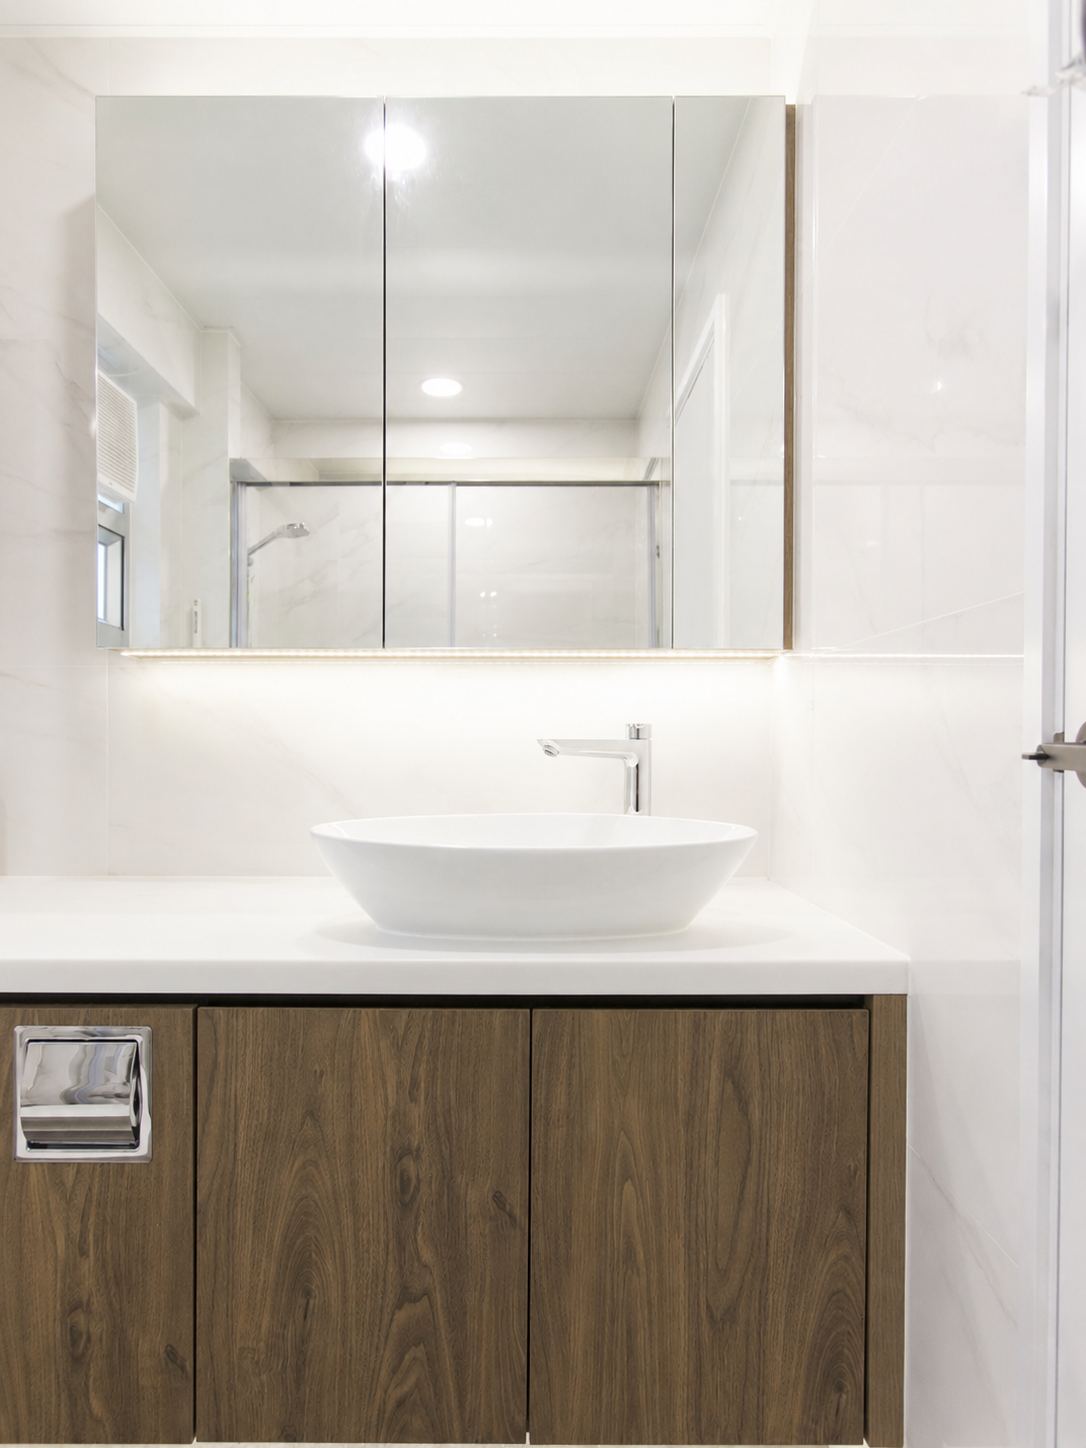
White tiling forms the base of the bathroom, with a dark timber vanity to weigh against the expanse of pale surfaces. A light strip beneath the mirror gives shadow-free lighting, and glass divides the shower from the dry area.
Like what you see?
Tell us about your home and what you need, and our design team will put together advice made for you.