Aberdeen Centre
A private residential flat at Aberdeen Centre, in Aberdeen on Hong Kong Island. At just 400 square feet the approach is to hold the whole flat to one timber tone against off-white, and to build every fitted piece tight to the wall and up to the ceiling; nothing loose is left on the floor, so the view runs from the front door straight through to the window.
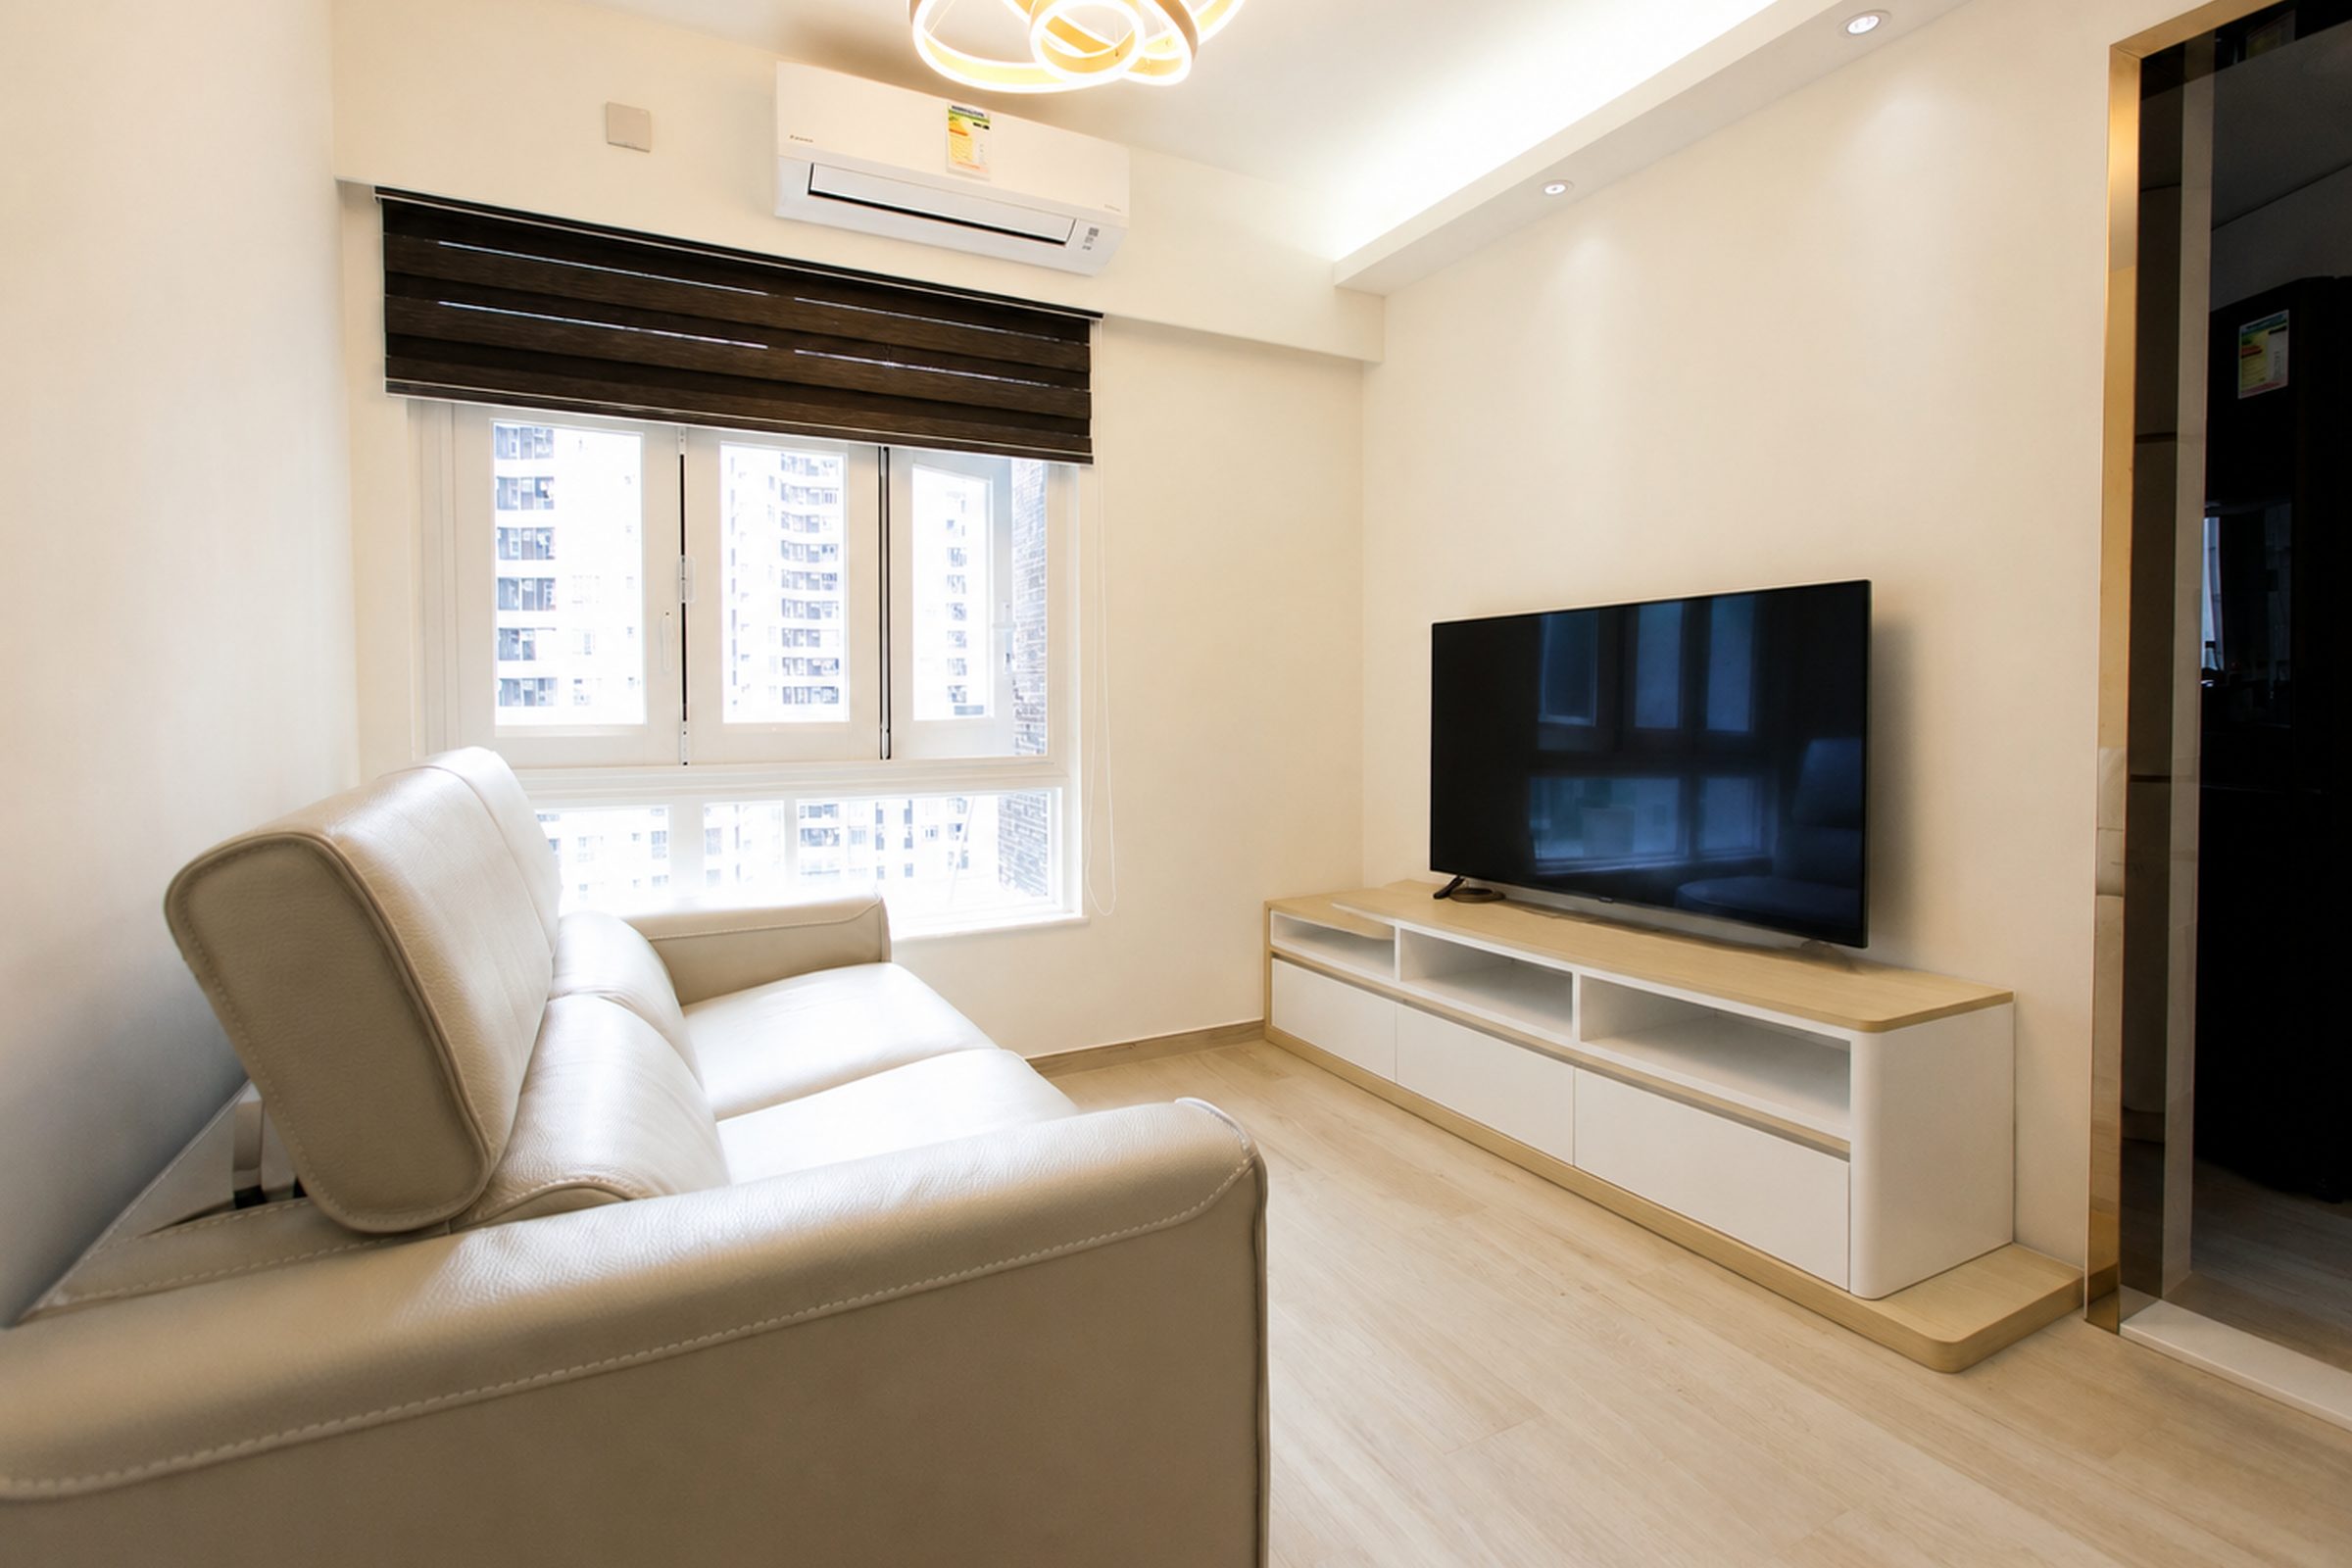
The living room holds only a sofa and a low console, with everything else left clear. The timber blind can be angled to cut the afternoon sun while still letting the light through.
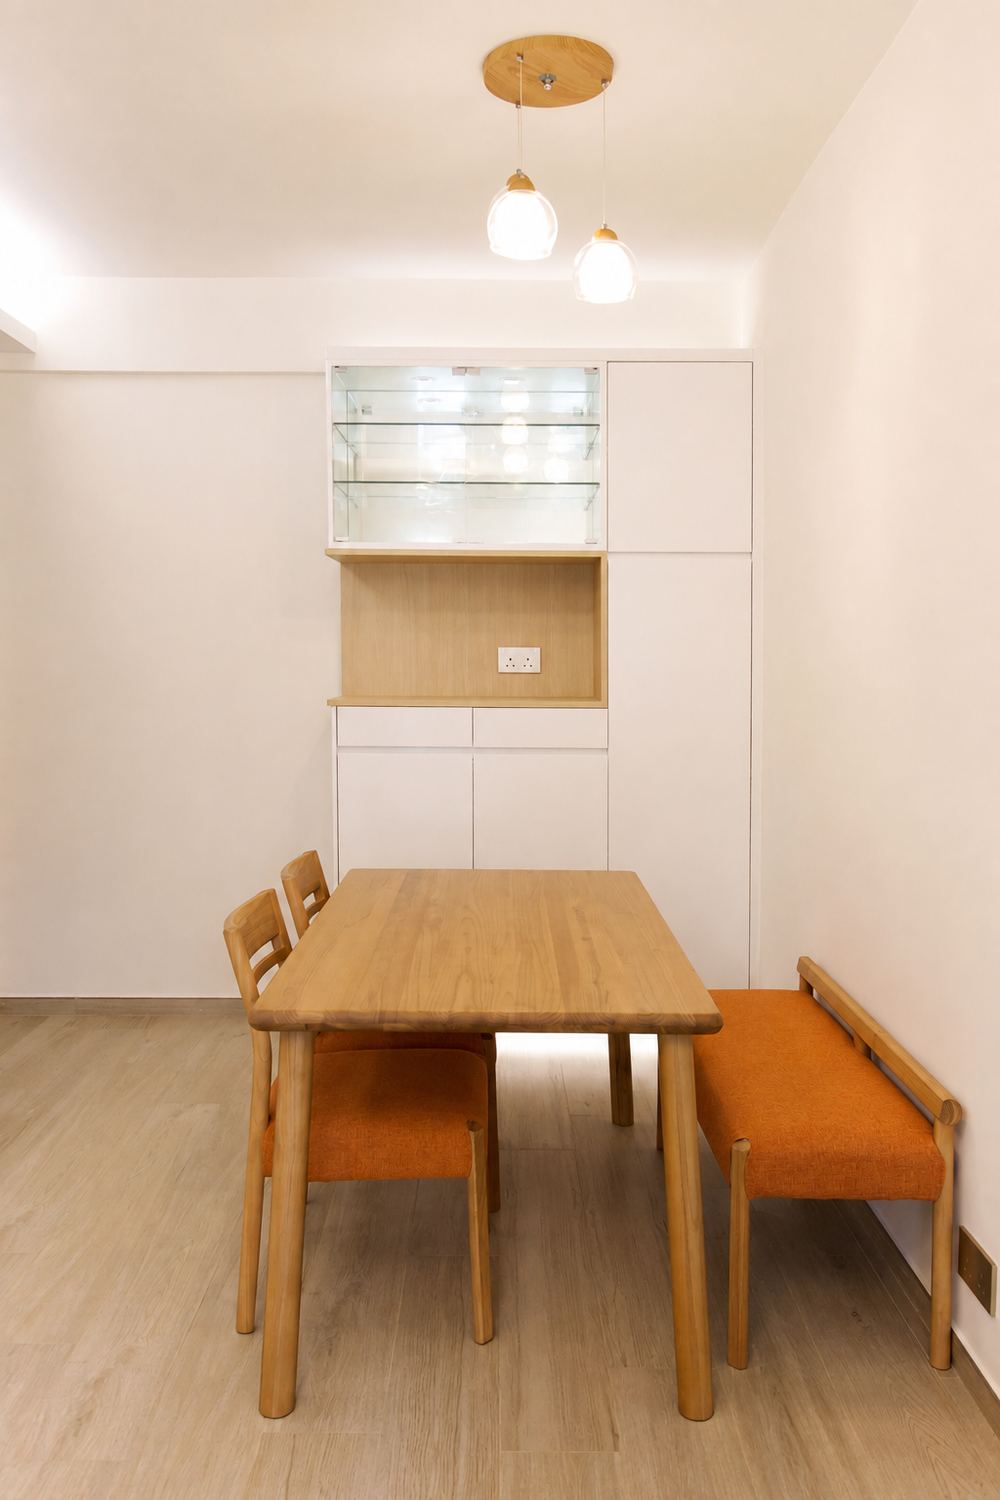
A full-height run of white units lines the dining wall, with a timber-lined niche and a glazed cabinet left open in the middle for display. A bench replaces the chairs on one side and slides back under the table when not in use.
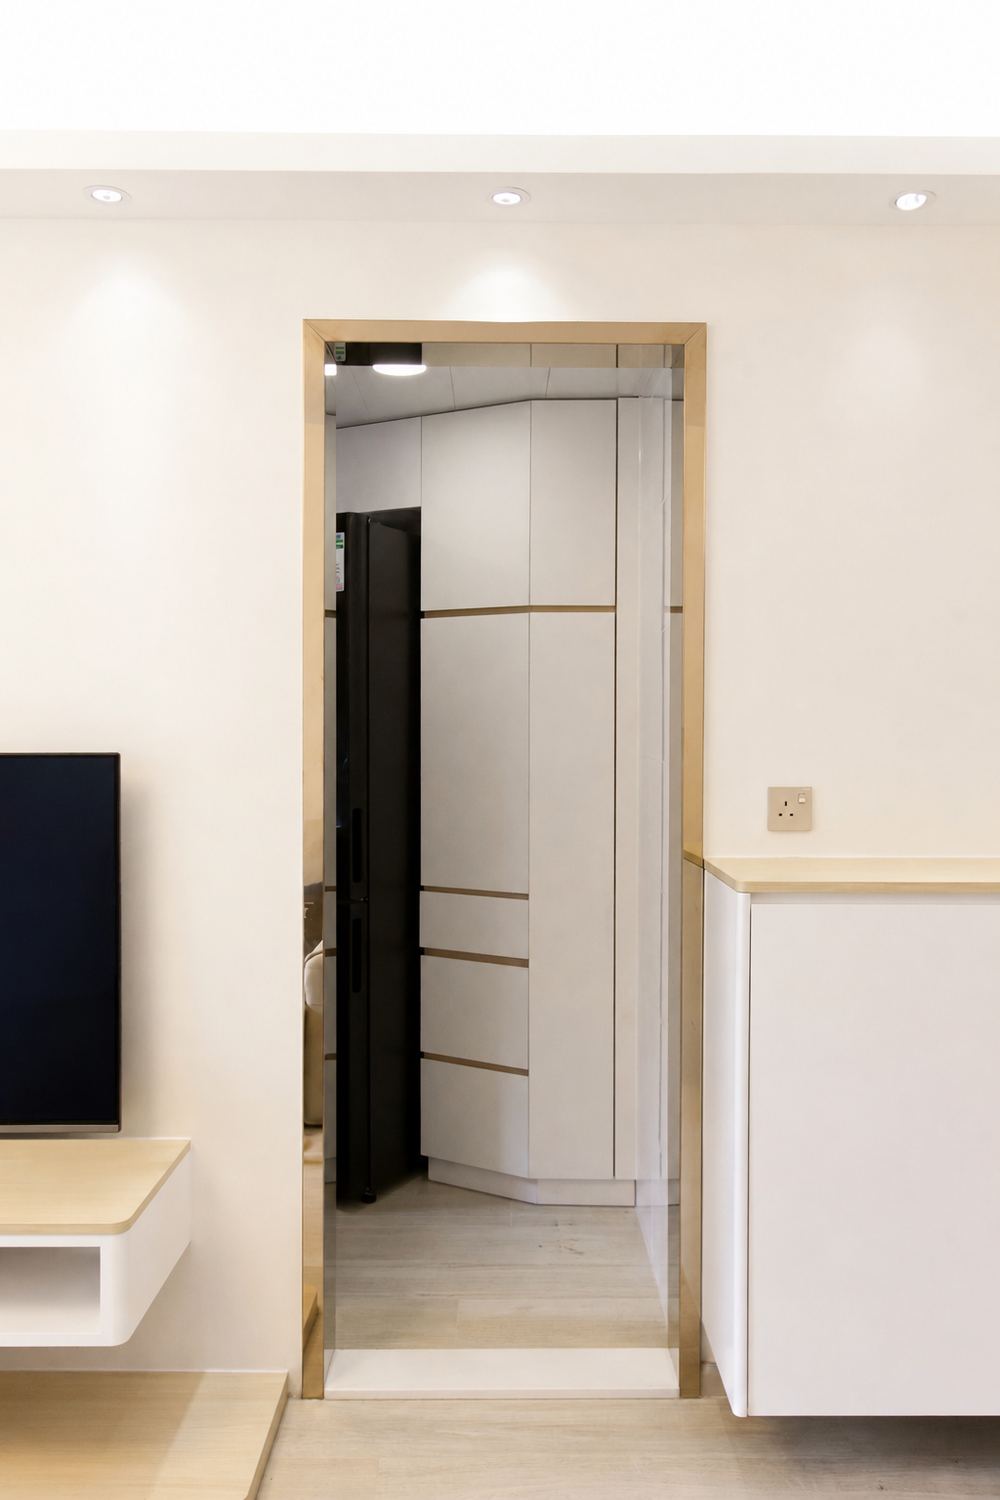
A timber frame defines the opening at the entrance, with a black tall unit on one side and a low white cabinet opposite that also serves as a drop-off ledge. Splitting the dark and the light between the two sides keeps a narrow passage from feeling tight.
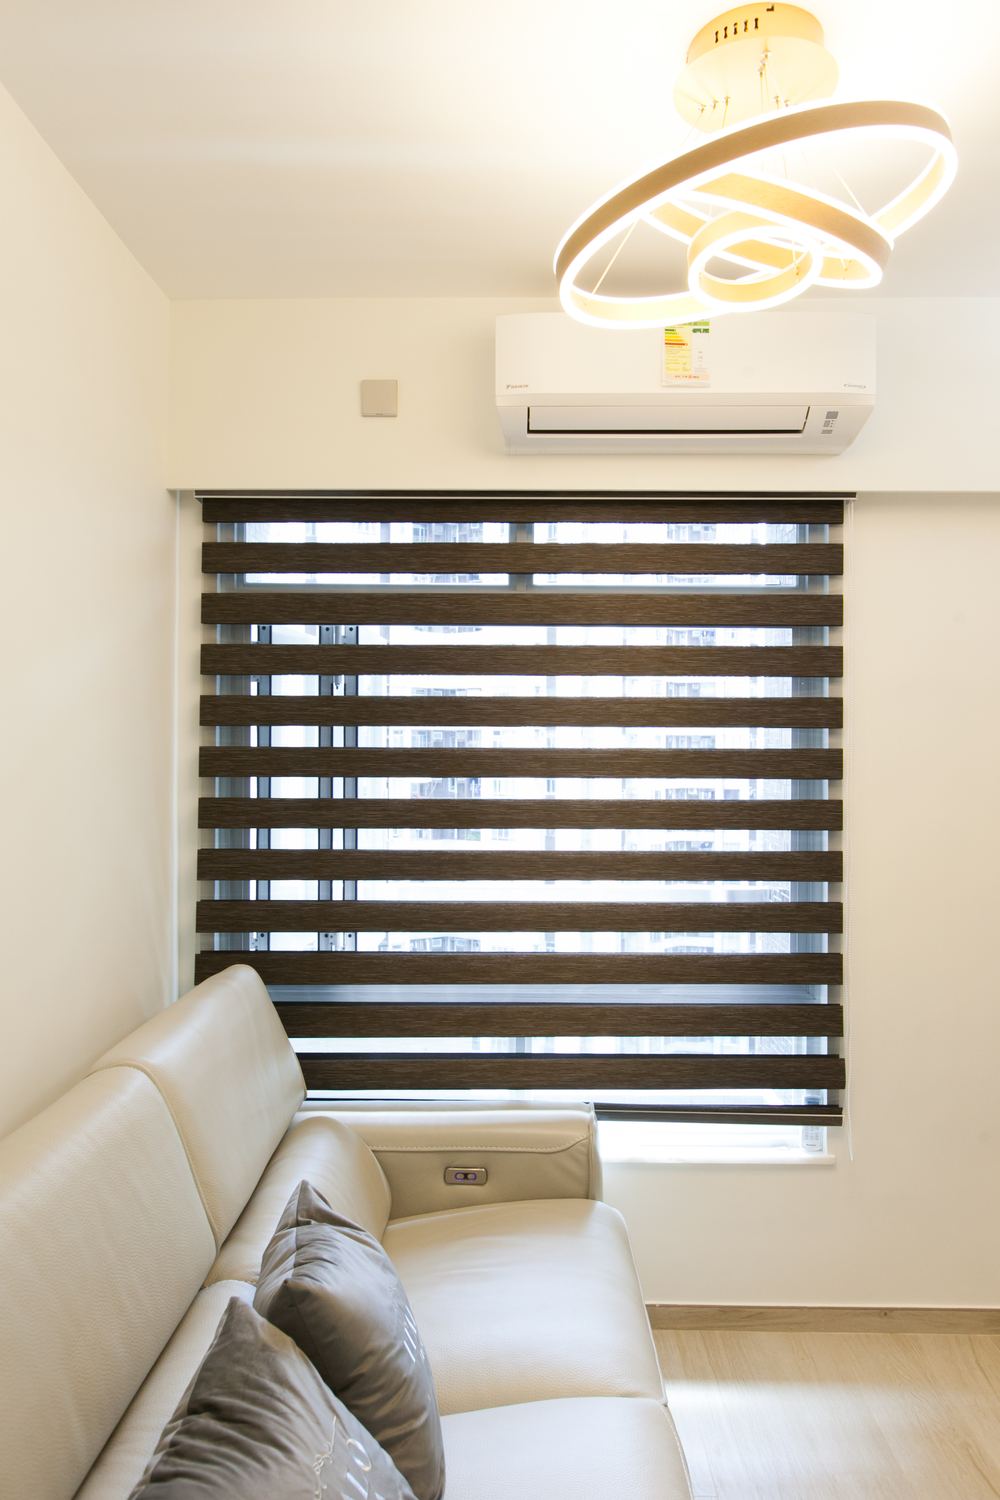
The other end of the living room switches to a zebra blind so the light can be tuned in stages. A single ring fitting is all the ceiling carries, with downlights and concealed strips inside the joinery taking the rest.
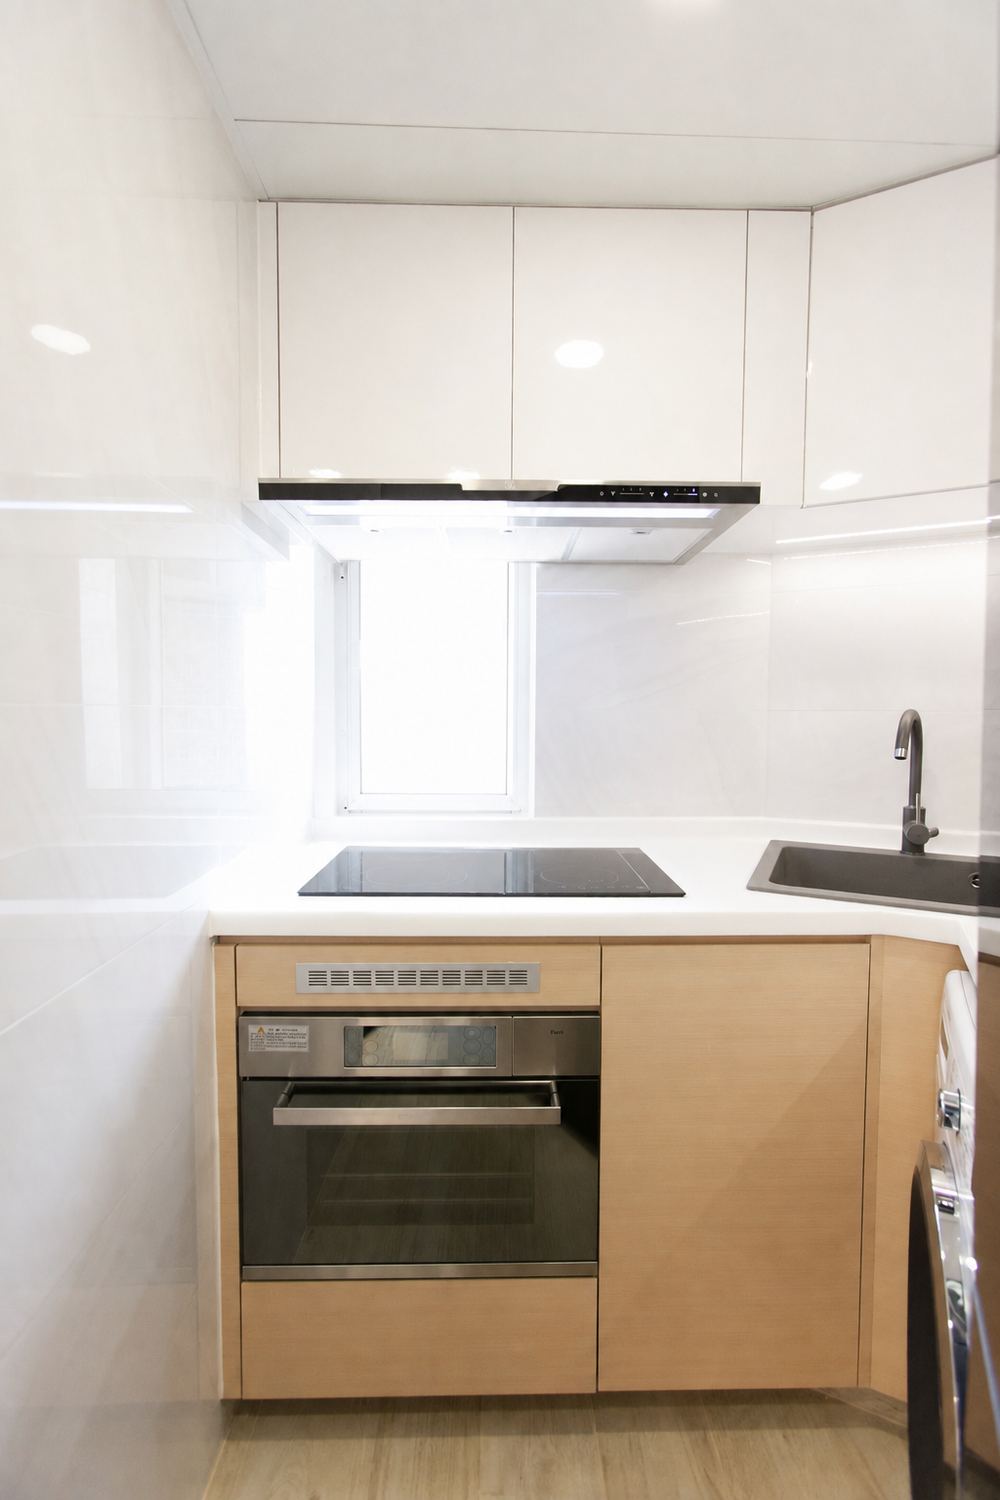
The kitchen runs an L-shaped counter along two walls, with the hob above and a built-in oven directly below. The washing machine is housed under the counter so none of the walkway is lost.
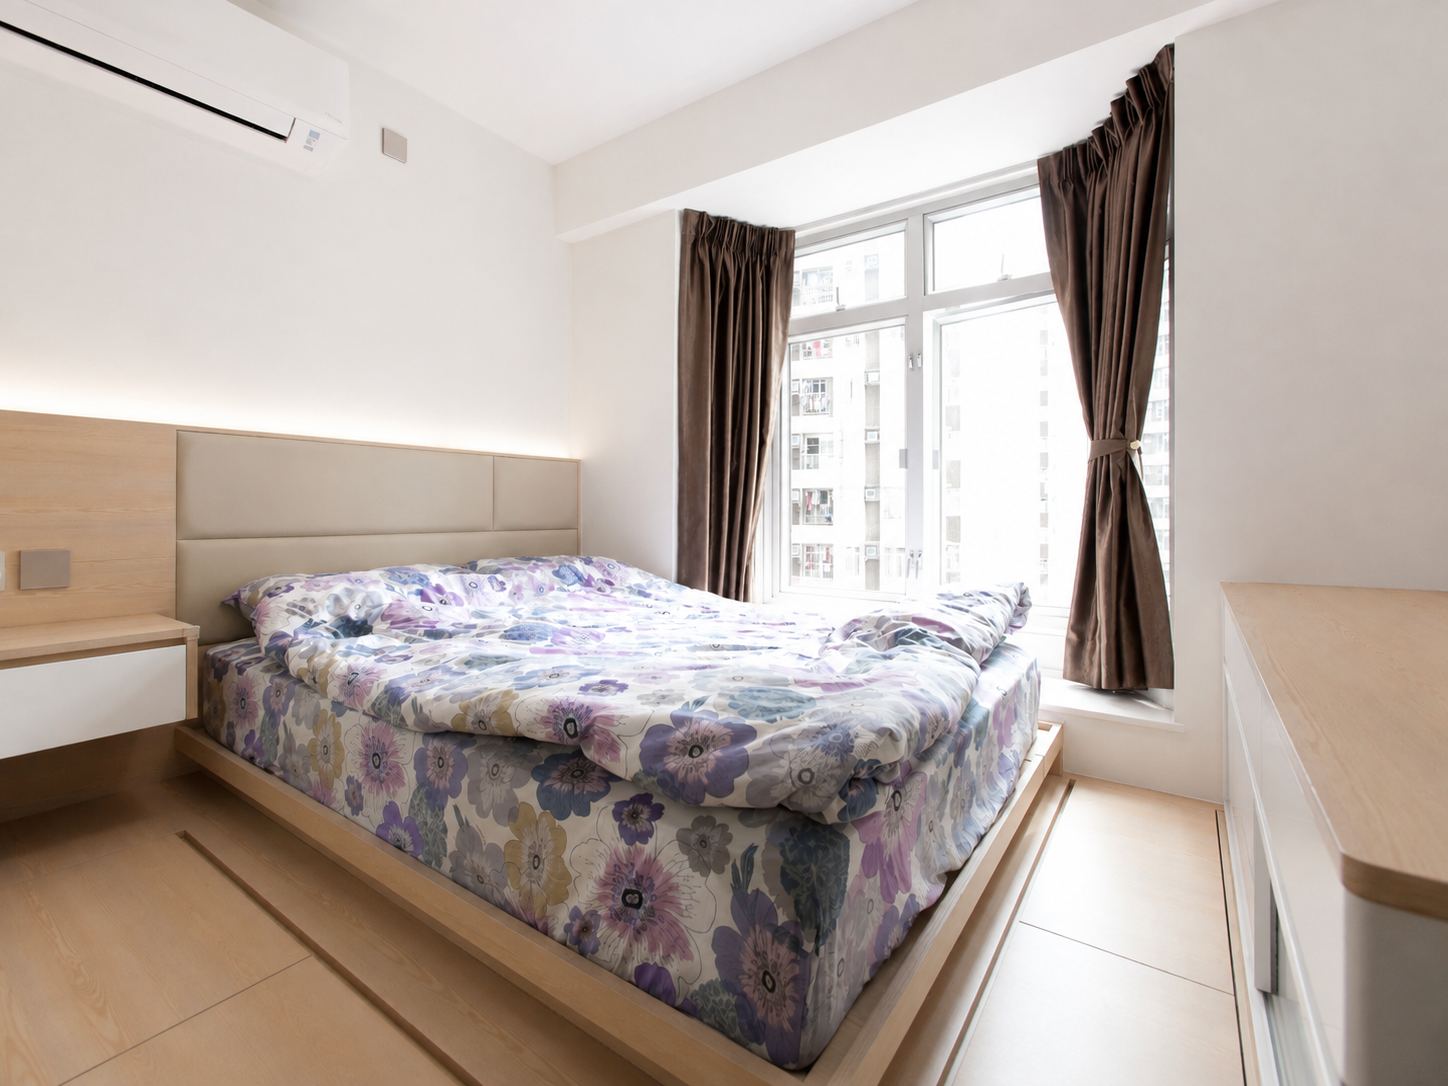
The bedroom raises the bed on a timber platform with drawers along the whole of its side, giving back the storage a small flat lacks. The upholstered headboard carries its own light channel, so no separate reading lamp needs plugging in.
Like what you see?
Tell us about your home and what you need, and our design team will put together advice made for you.